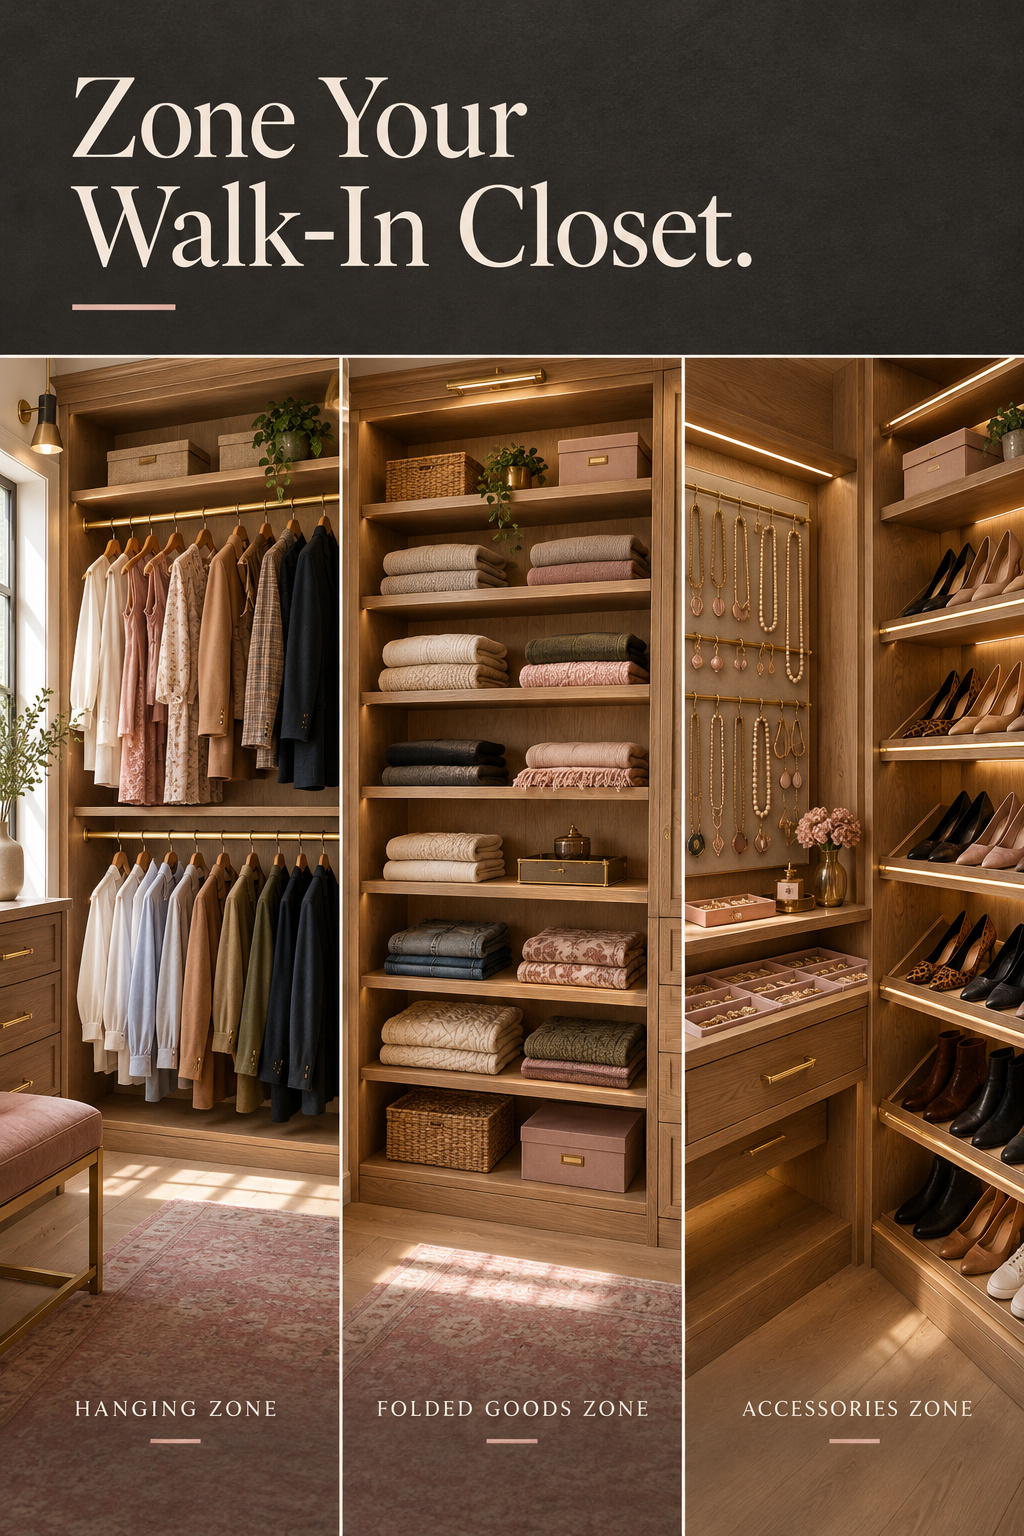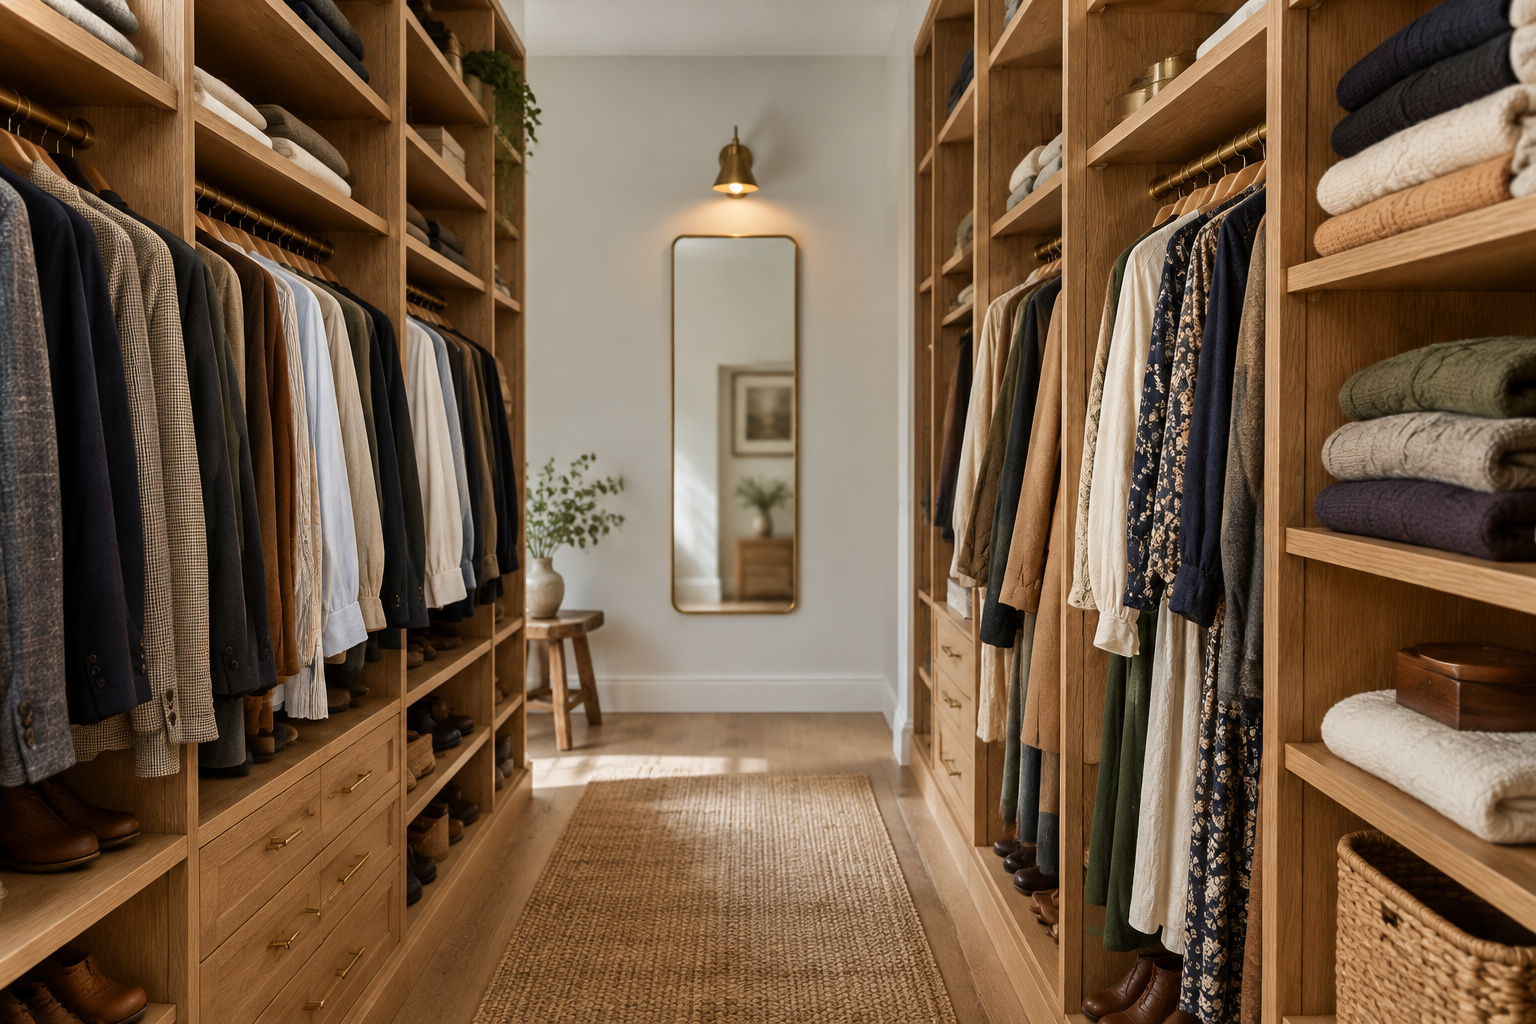

The walk-in closet is barely three generations old, and it arrived with an assumption: that a room given over to clothes would sort itself out by being large. It won’t. Generous space hides the lack of a plan, so walk-in closet layout ideas succeed or fail on zoning, not square footage.
TL;DR
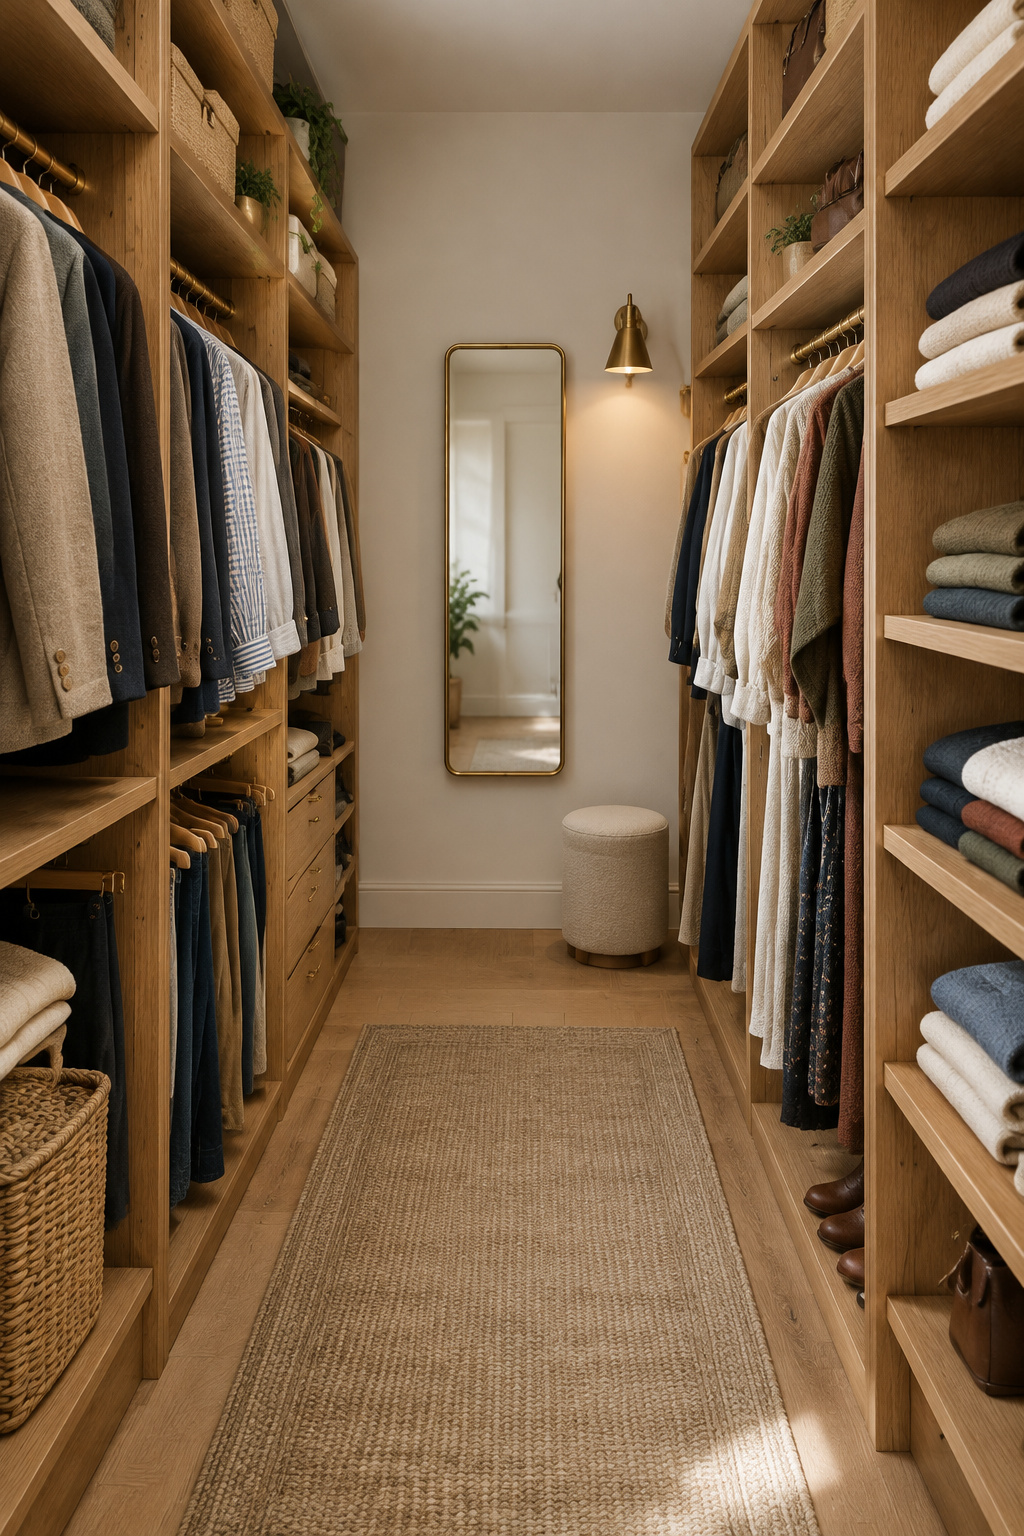
- Zone by garment length first. A single rod hangs 66 inches above the floor, and a double-hang zone splits into an upper rod at 81.75 inches and a lower at 40.5.
- Shelf depth follows the room, not the wardrobe: twelve inches protects sightlines, while 16-inch shelves on both walls of a 5-foot closet leave only 28 inches to walk in.
- Defend 36 inches of clear aisle, 42 for comfort. An island needs that on all four sides, which means a room of roughly 10 by 11 feet.
One boundary first: this article plans the layout and zones. The build itself is a separate piece I’ll hand you to once the plan is drawn.
Walk-In Closets Are a Modern Idea in an Old House’s Bones
No colonial homeowner ever paid a closet tax. The closet tax is American housing’s most persistent folklore, and the colonies’ tax records contain no such levy.
Why older homes rarely had one built in
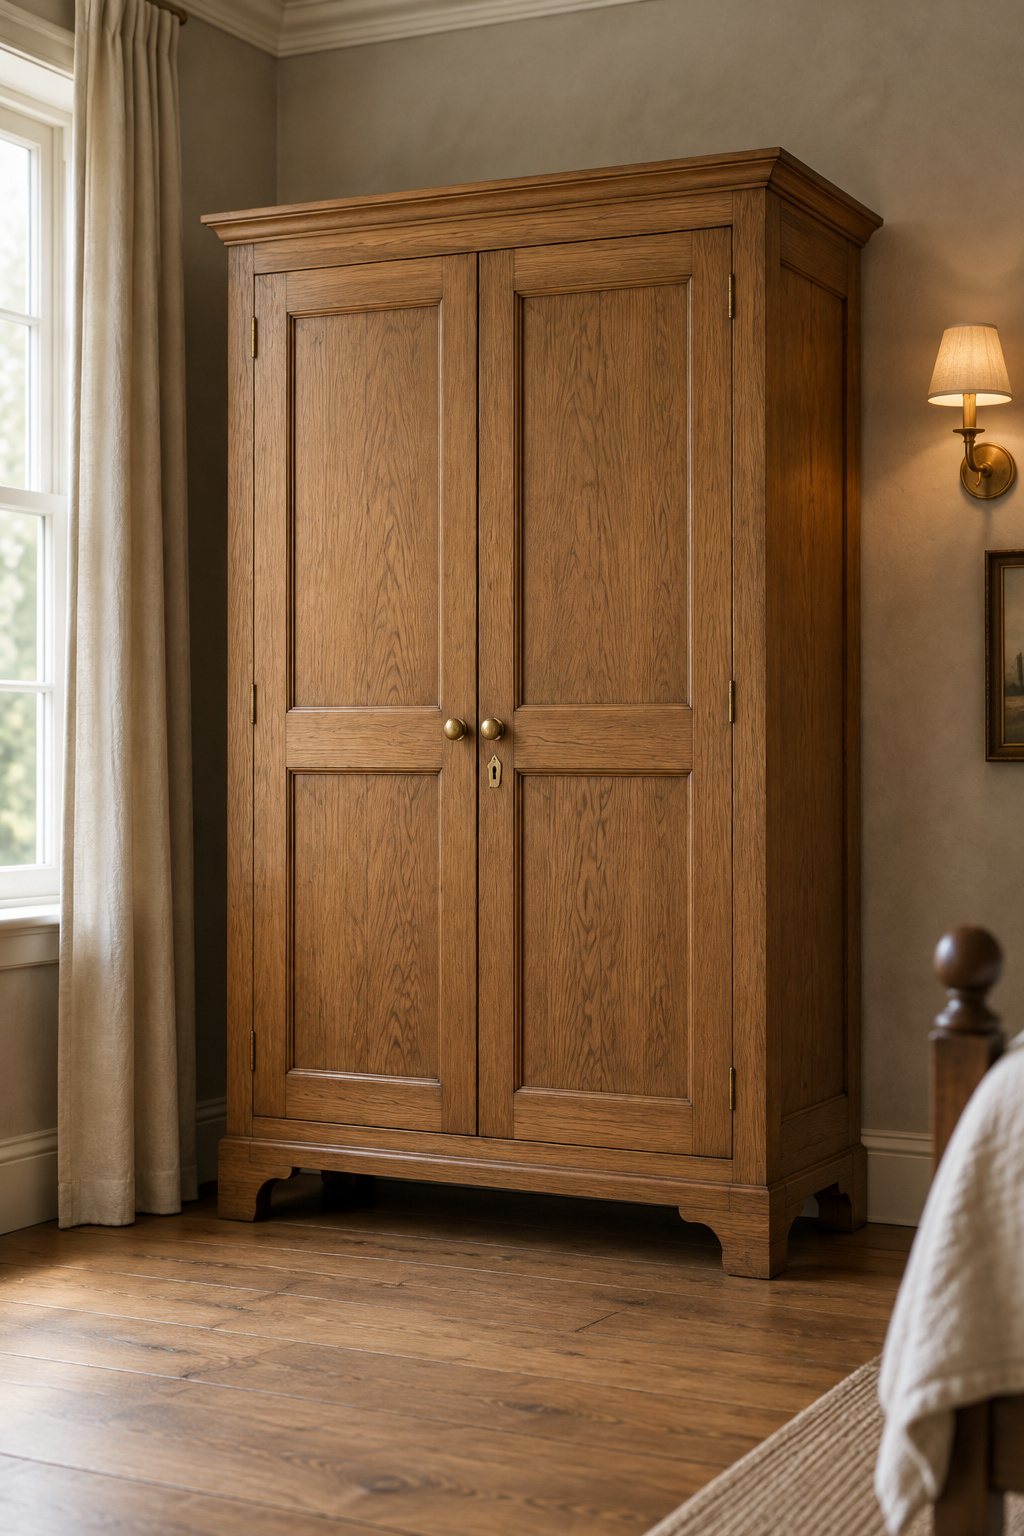
Colonial houses, modest and grand, often did have closets: small nooks flanking a fireplace that held household goods, not clothing. What they lacked was a reason for a hanging rod, since the clothes hanger didn’t exist until after the Civil War. Garments went into chests and clothespresses or hung on pegs.
What that means for adding one now
Most pre-war housing stock predates the built-in walk-in, so adding one is a room conversion rather than an organizing project. Budget roughly $200 to $5,000 in materials for a DIY spare-bedroom conversion, against $5,000 and up installed professionally. Know the trade-off: converting a bedroom lowers the home’s counted bedroom number at resale. If your closet already exists, start with how to organize any closet.
Walk-In Closet Layout Ideas Start With Category and Length
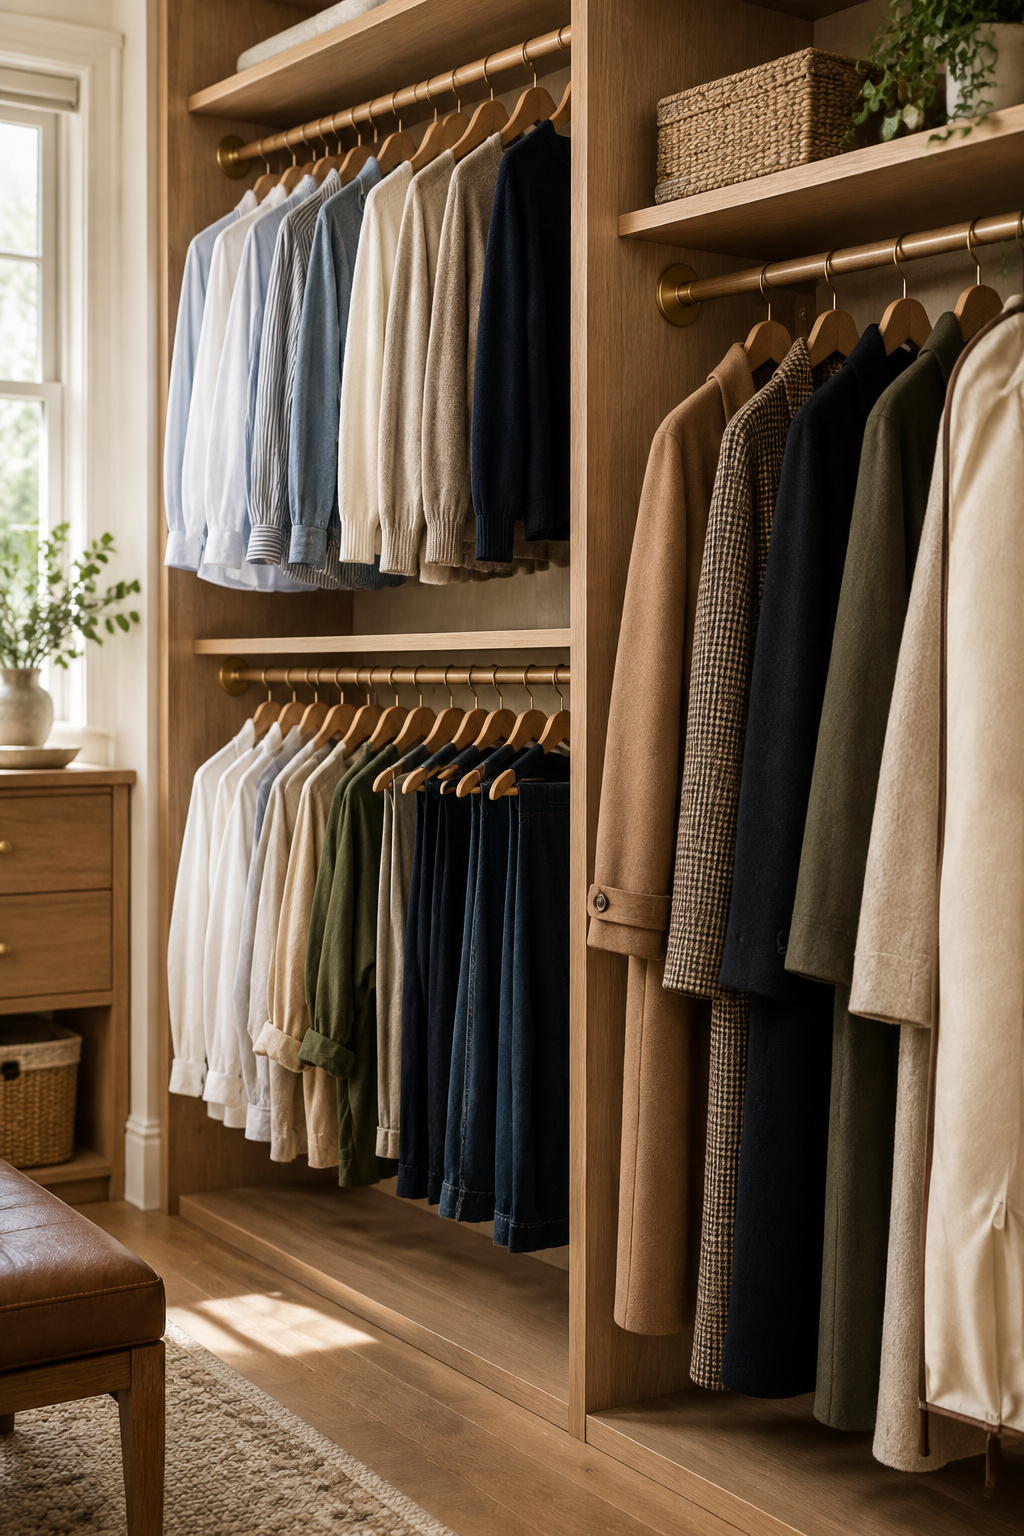
Sixty-six inches is the number to hold in your head: the conventional height of a single closet rod, and the figure everything else varies from.
Hanging by garment type
Good systems separate hanging into three treatments: single (long) hang, double (short) hang, and shelving or drawers. A valet rod near the mirror helps if you stage outfits the night before. Set any rod about 12 inches off the back wall it faces, or garments crease against the plaster. That is tighter than the 24-inch rod-to-wall clearance spoke-2 uses elsewhere in this silo, because that figure measures the closet’s full working depth, not this back-wall setback.
Short-hang vs long-hang, and why the split matters
These heights are trade conventions rather than code, and retailers vary by an inch or two.
| Rod | Height above floor | What it carries |
|---|---|---|
| Single (long) rod | 66 in | Coats, dresses, gowns |
| Double-hang upper rod | 81.75 in | Shirts, blazers, trousers |
| Double-hang lower rod | 40.5 in | Second tier of the same |
| Child-accessible rod | 30 in | A child’s own hanging |
Doubling the rod in the short zone roughly doubles capacity in the same footprint. The long zone can’t absorb a second rod: floor-length gowns need 60 to 64 inches of clearance, long coats and dresses 66 to 72. Leave 2 to 3 inches between the longest hem and the floor.
Where color and season fit in, if at all
Color-ordering is a refinement inside a zone that already exists. It won’t rescue a closet where one rod height forces coats to bunch. Seasonal rotation does change the plan: move off-season pieces higher so eye-level rods hold what you wear now.
The Folded-Goods Wall
My workshop occupies a converted carriage house, and almost nothing in it is stored by what it is. Clamps hang by length. Finishes sit behind a drawer front because light and dust ruin them. Both rules transfer to a folded-goods wall.
Shelf depth for folded stacks
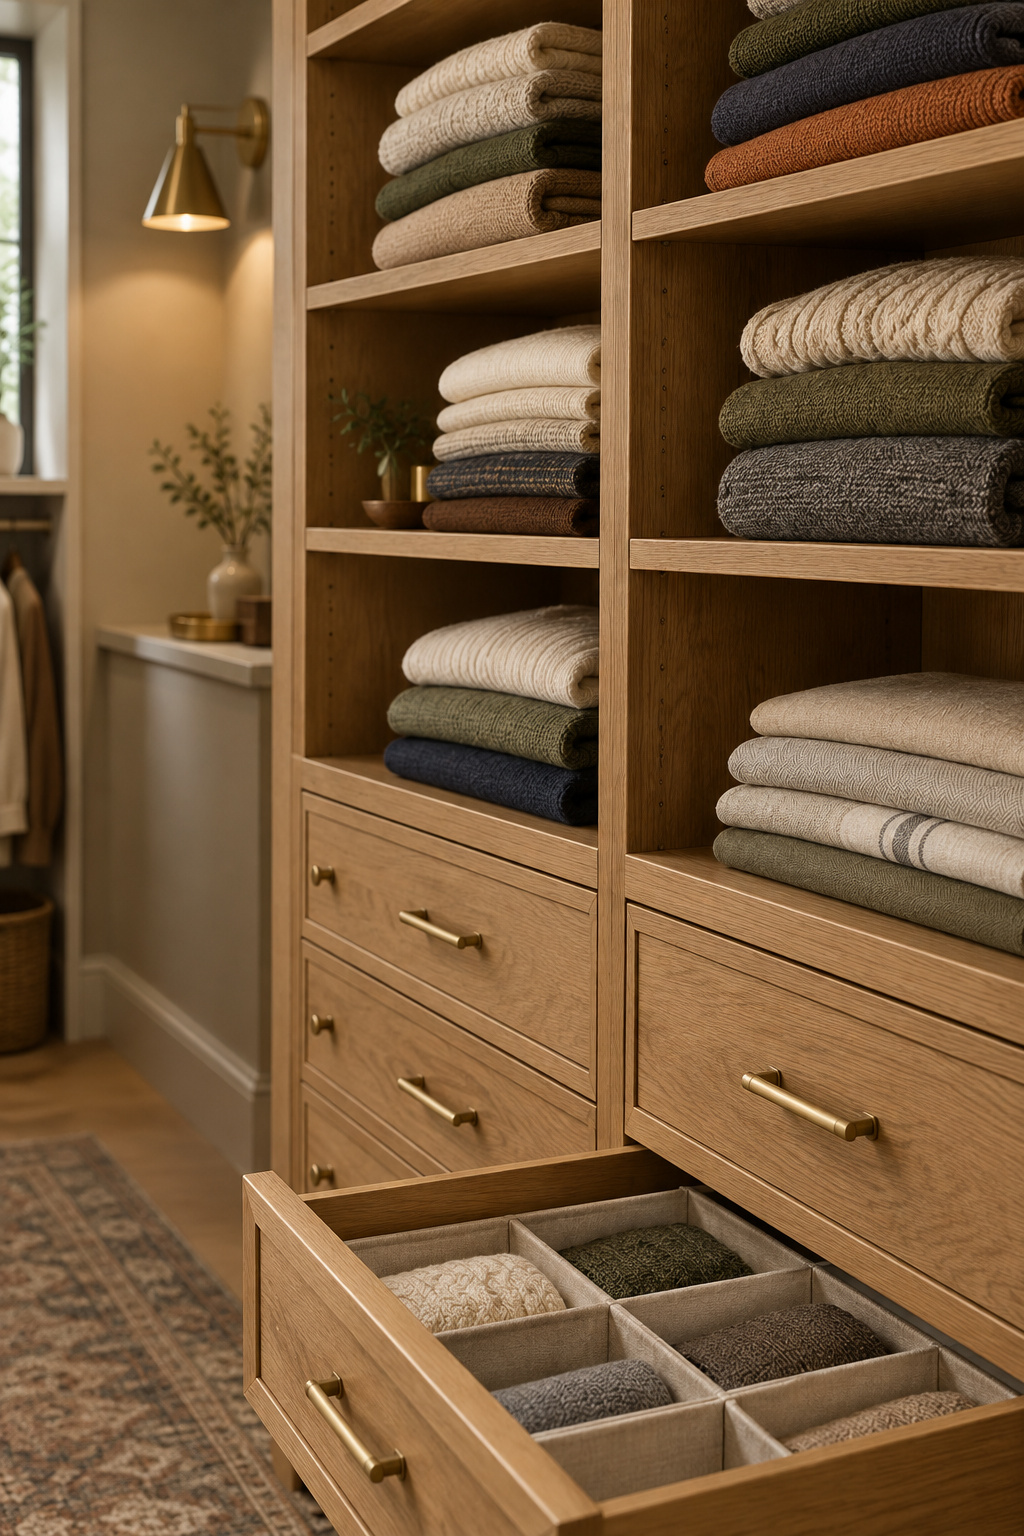
Twelve inches is the standard shelf depth across this silo (the figure spoke-2 owns and lays out in full), earned by protecting sightlines and clearance. Sixteen-inch shelves give around 33% more surface and suit bulky goods, but down both walls of a 5-foot closet they leave 28 inches to stand in. Allow 10 to 14 inches between shelves for folded stacks.
Drawers vs open shelving
Drawers keep folded goods out of light and dust, which matters most for delicate knits. Open shelving trades that protection for visibility. Use both, with everyday pieces on open shelves and undergarments and jewelry behind drawer fronts.
What belongs folded, not hung
Fold knits, sweaters and heavy jersey, because hanging stretches the shoulders out of shape within a season. Blankets, out-of-season bedding and luggage suit the deeper 16-inch tier instead.
The Accessory Zone
The accessory wall returns the most for the least floor, because it absorbs what otherwise ends up loose or underfoot.
Jewelry, belts, and small goods
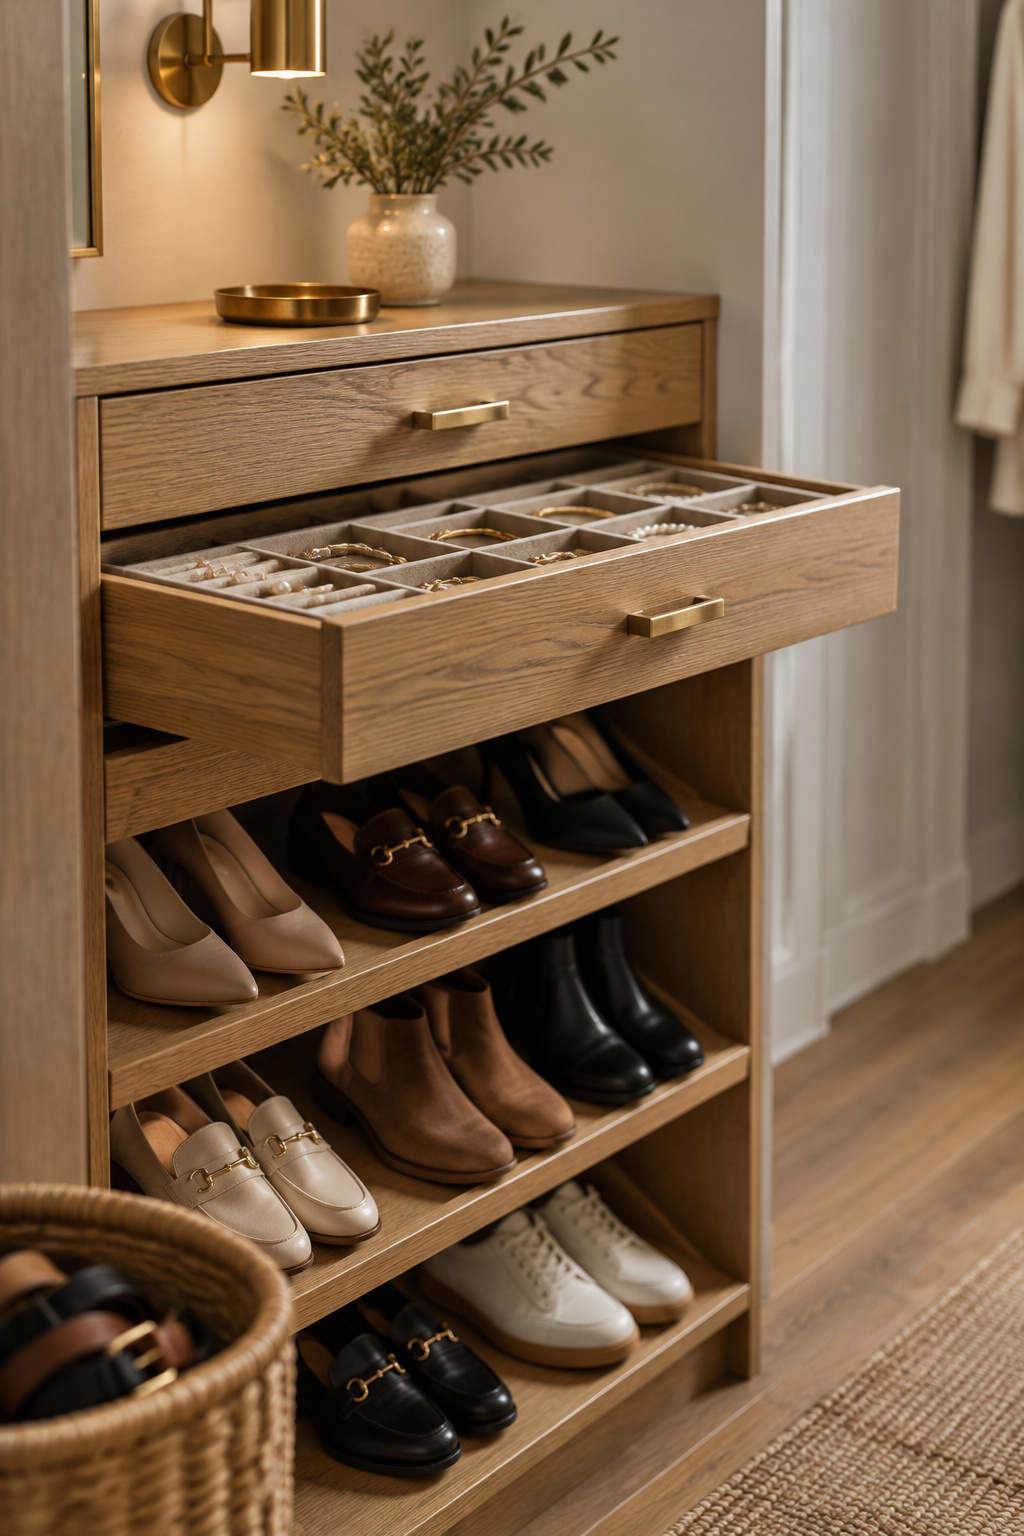
Shallow drawers with dividers, or a felt-lined tray, keep small pieces separated and visible instead of tangled in a box. Tie, belt and scarf racks belong on a wall or the inside of a door, not in a drawer among clothing.
Shoe storage that doesn’t eat the floor
Shoes are the biggest threat to the aisle, so give them dimensions instead of floor.
- Modular cubbies run about 12 inches wide, 8 inches deep and 5 inches tall per pair.
- Open shoe shelves run 12 to 15 inches deep for everyday footwear and about 18 inches for boots.
- Leave an inch between pairs for airflow, and to pull one pair without disturbing its neighbors.
Elevated shelving protects the walking space, so get shoes off the ground.
When a Bench or Island Actually Earns Its Floor Space
A bench that holds nothing and seats no one is furniture you walk around. I would rather protect a full 42 inches of aisle than add an island that turns a generous room into a corridor.
The aisle-width test
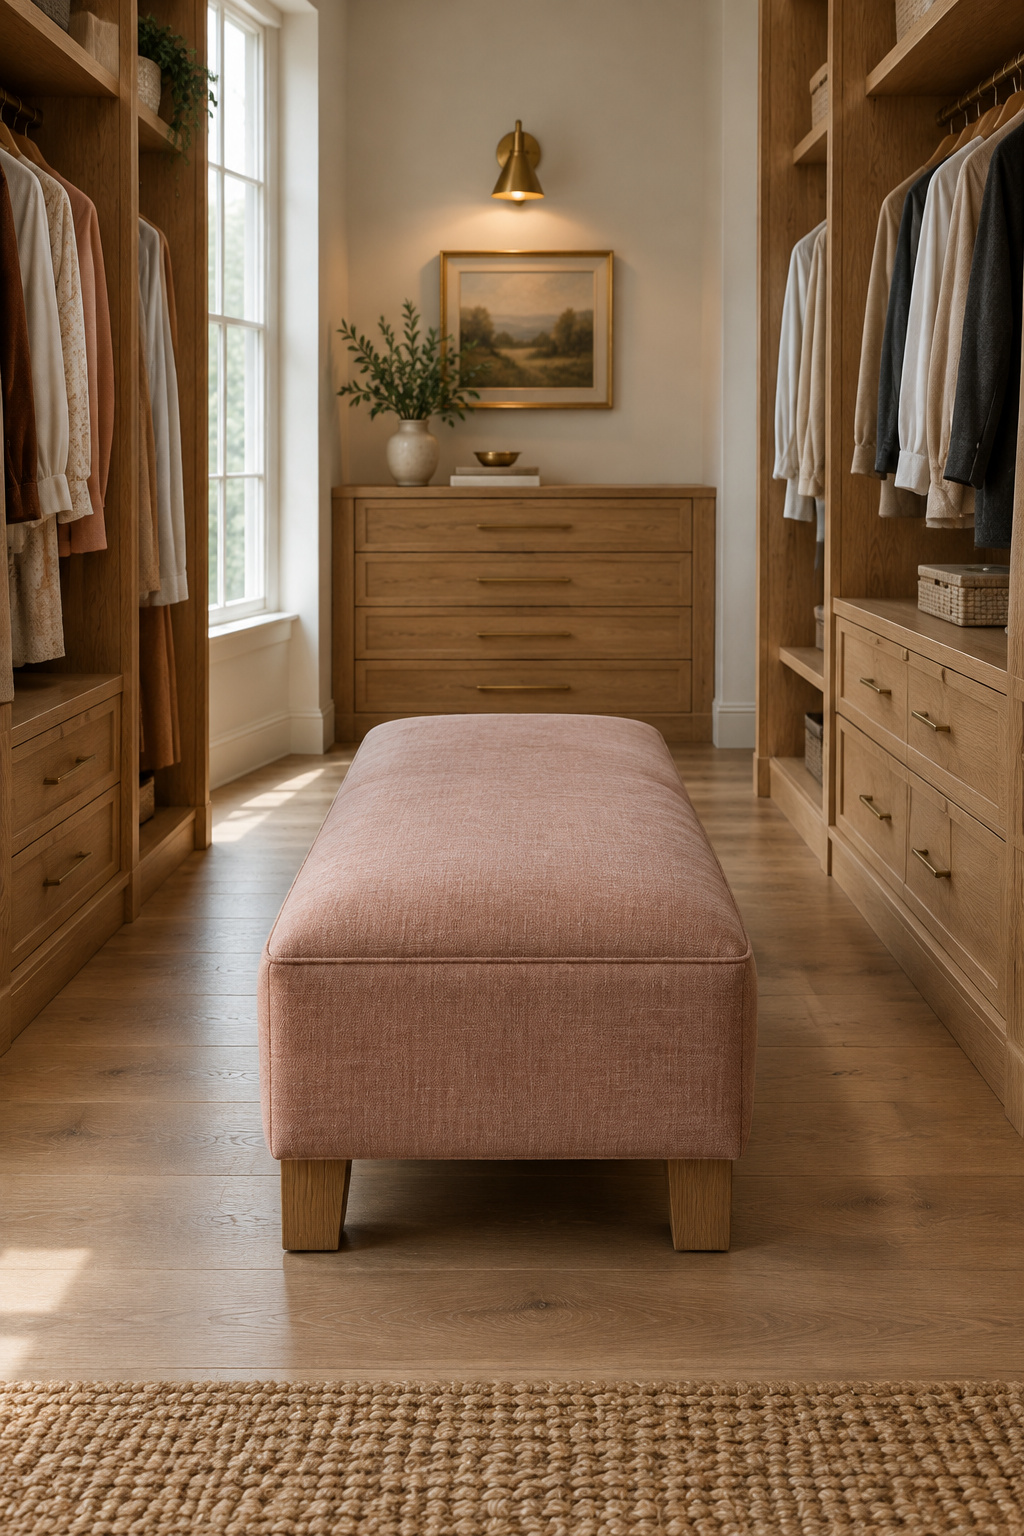
Thirty-six inches is the minimum working aisle. Forty-two inches is comfortable: two people can pass, or one opens a drawer while another reaches a rod. An island is stricter: it wants 36 inches clear on all four sides, which means a room of roughly 10 by 11 feet.
What a bench should do besides look good
A bench around 18 inches deep gives most of an island’s value, a seat for shoes and a surface for laying out an outfit, at a fraction of the footprint. A full island’s top belongs at 36 to 40 inches, folding height. Then apply the test. With no seat, no staging surface and no storage underneath, it takes floor for nothing.
Converting a Spare Room Into a Walk-In, Without Losing the Room’s Character
Removing the window is the mistake I see most often here, and the one that costs the most to undo.
What to leave alone structurally
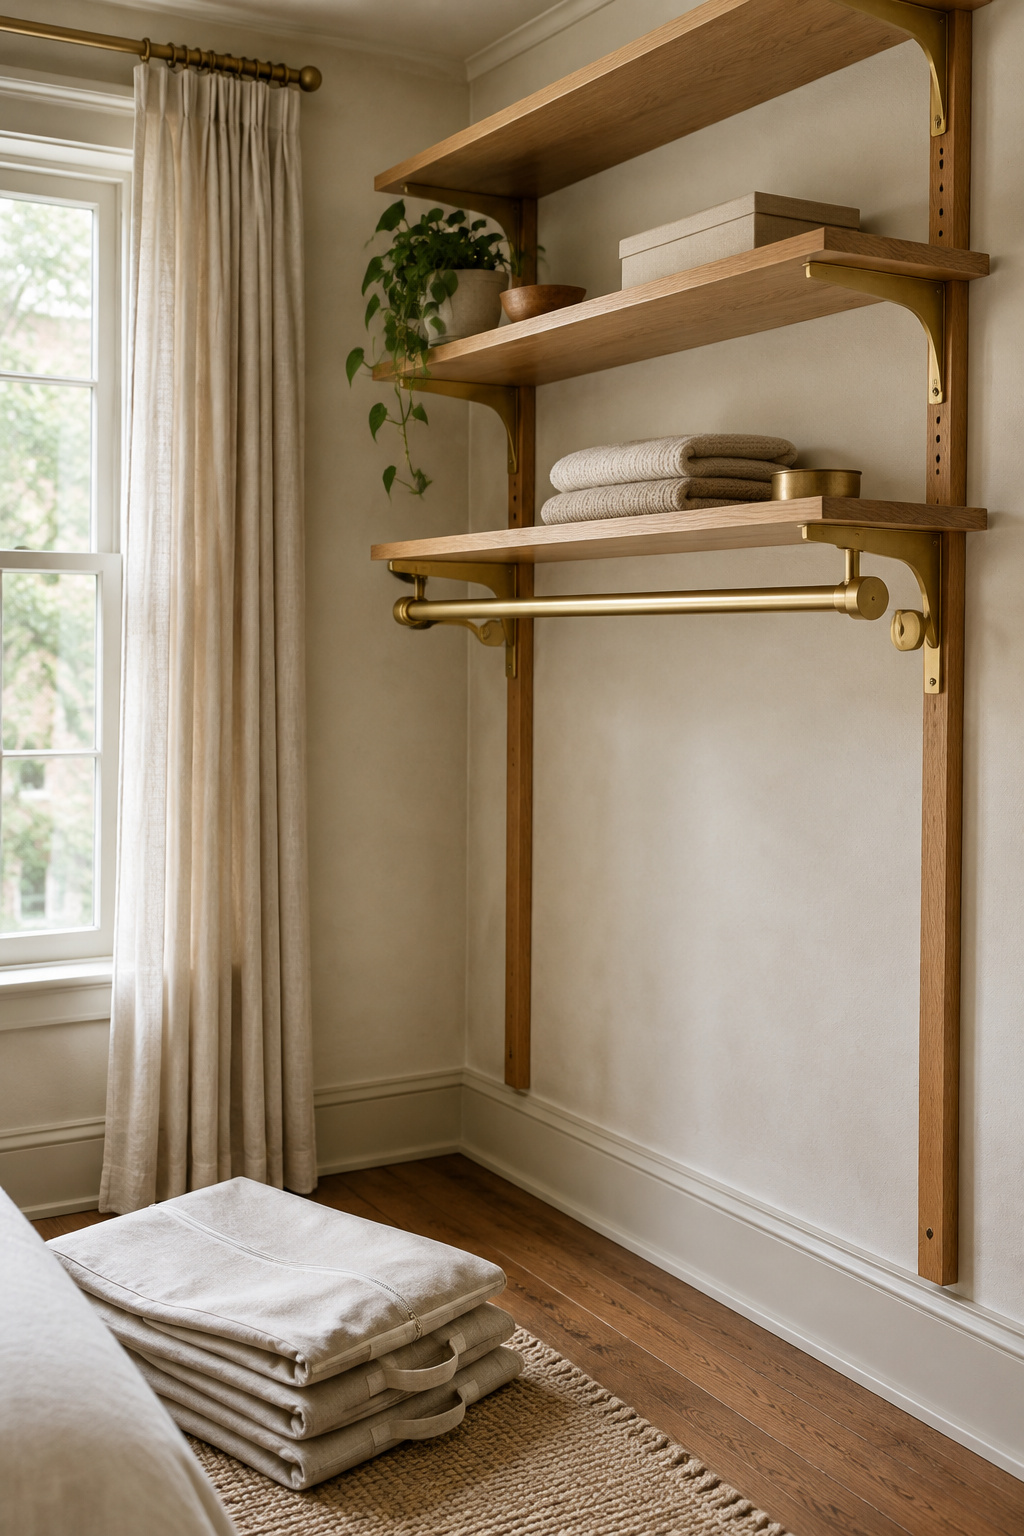
Cover a window instead of removing it. Backer board, or blinds and drapes, blocks the light and keeps the option to restore the room later. Check local code before altering wiring, since electrical work may need a permit where shelving needs none.
The reversible way to add rod and shelving
Wall-mounted systems in coated wire or wood and melamine go in over roughly a weekend, against four to six weeks for a professionally installed built-in. Fasten shelf standards and rod brackets into studs, not drywall alone. The load spreads across several anchor points, and removal leaves patchable screw holes. When you’re ready to cut and hang the runs, building the shelving yourself covers tools, cuts and install order.
Not Every Walk-In Can Be Altered — the No-Drill Version
Some walk-ins can’t take a screw: a lease forbids it, or the plaster is original. The zone logic survives that intact.
The same zone logic, without permanent changes
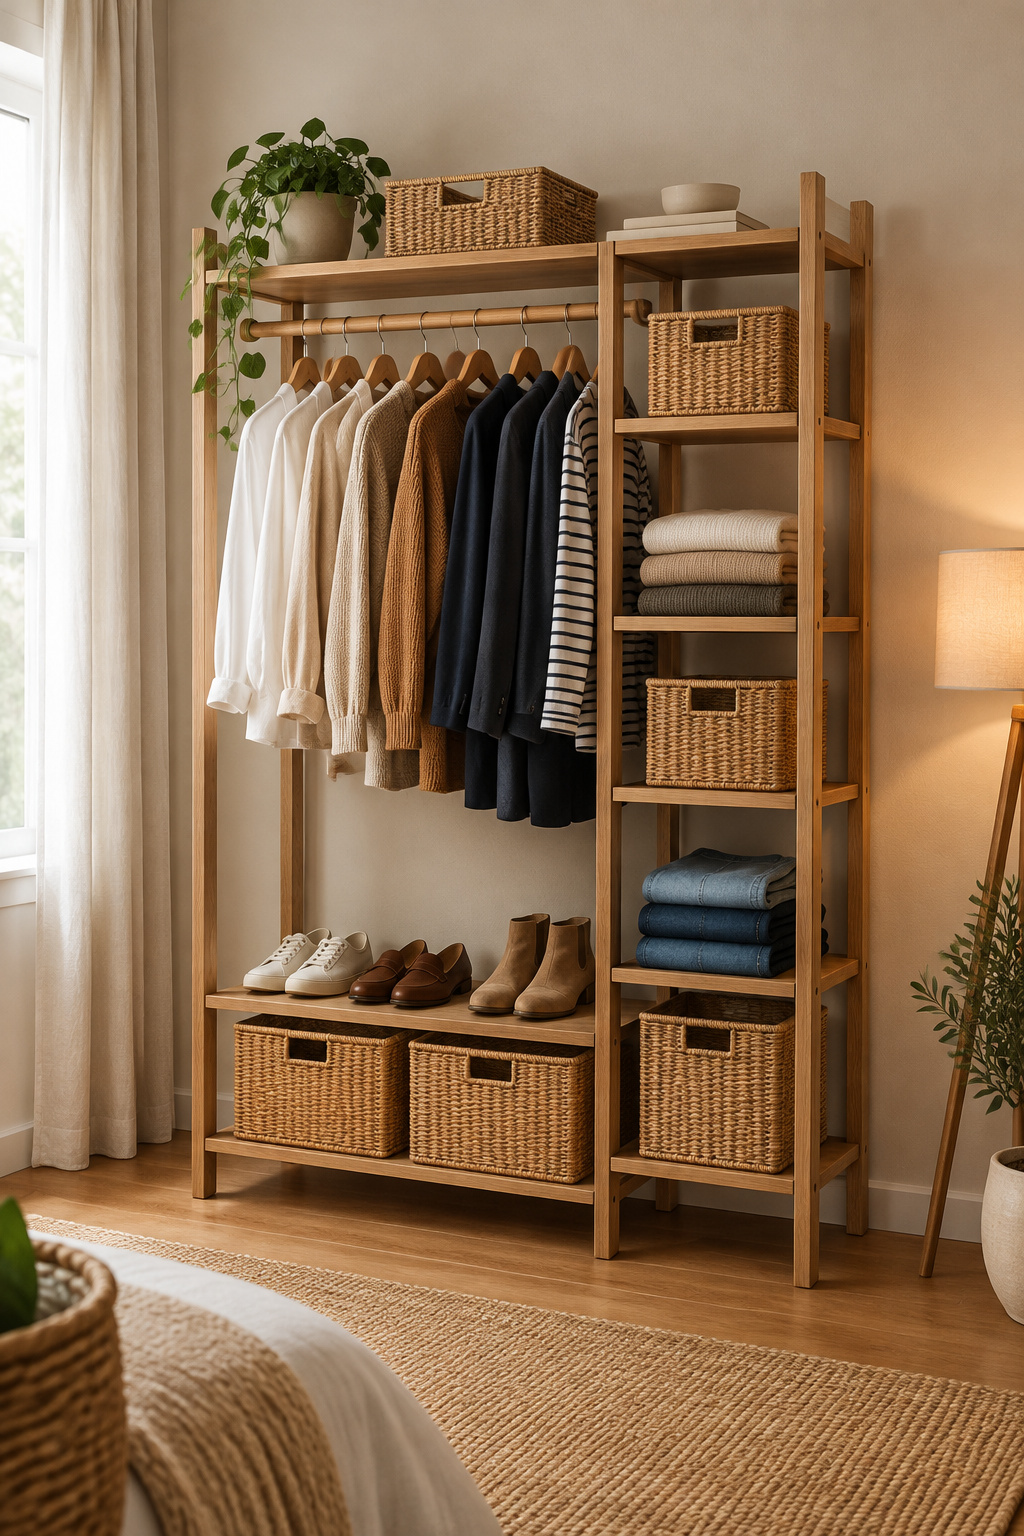
Freestanding shelving does the same shelf-zone job with no wall attachment, and a freestanding rack carries the long-hang and double-hang split. Adhesive and tension-mounted fittings keep walls untouched, but read their ratings first. Adhesive strips and hooks are rated from about a pound per pair up to 7.5 pounds, nowhere near a loaded hanging zone. For fixtures that hold real weight without damage, the no-drill version of this layout works through the options.
Whatever your walls allow, the plan is short. Sort by length before category, because rod height is the decision everything else hangs from. Let the room set your shelf depth. Defend 36 inches of aisle as though it were a wall, and make every bench, island and bin justify the floor it stands on. Do that and you’ll know instantly where a folded sweater belongs, the best test of any layout.
FAQ
How much space do you need for a walk-in closet?
The technical minimum is about 4 by 4 feet, or 16 square feet, though that works more like a step-in. A comfortable single-sided closet runs 4.5 to 5 feet wide by 6 feet deep. A widely cited target for one or two people is around 100 square feet.
What is the ideal walk-in closet layout for two people sharing it?
The commonly cited size is roughly 6 by 10 to 7 by 10 feet, enough to give each person their own hanging, folded and accessory zones. A galley layout needs 6.5 to 7 feet of width to hold the aisle at 36 inches. Repeat the zone system per person instead of merging wardrobes.
Should a walk-in closet have a window?
Yes, but protect it. Direct sunlight fades color and breaks down fibers over time, particularly in vintage, cotton and silk pieces. Fit UV-blocking film or shades, and keep rods and shelving out of the direct light path. In a converted bedroom, covering it instead of removing it preserves the room’s future.