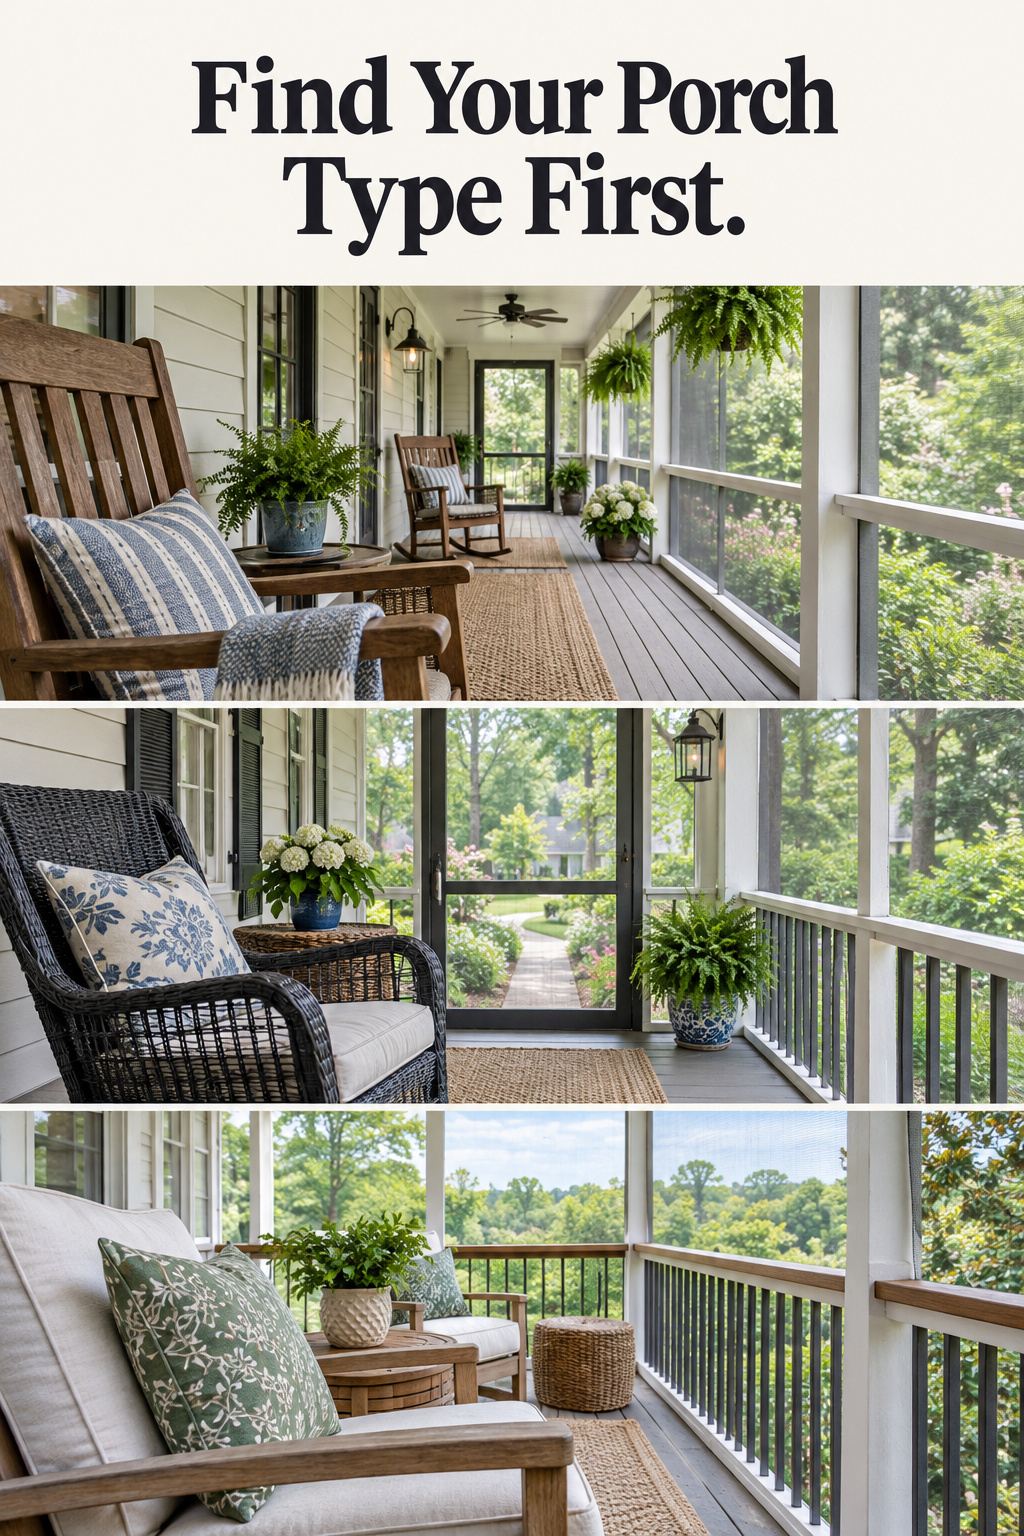
The porch you already have decides most of the job. Whether it sits under the main roof, faces the street, stands on a deck, hangs off the second floor or doesn’t exist yet settles more than any mesh, chair or ceiling color will. You can scroll a few hundred screened porch ideas, every finished room dry and sunlit and full of wicker, and end up with a board of pictures and no first move. Then the order goes wrong. The cushions arrive before anyone has checked the roof, the mesh is bought before anyone has stood on the sidewalk, and a few things get paid for twice.
A screened porch exists for a simple reason: it’s the one room where you can sit outside in the evening without being eaten alive. An architect quoted by This Old House, Dennis Wedlick, says a screened room should “have duality,” feeling like inside while still feeling like outside. Getting there starts with naming which of five kinds of porch you’re standing on, because each kind puts one decision in front of you before any styling begins.
Screened Porch Ideas for a Back Porch Under the Main Roof
This is the commonest porch and probably yours: a back porch tucked under the house’s own roofline, with a floor, posts and a ceiling already built. Four looks travel well on it.
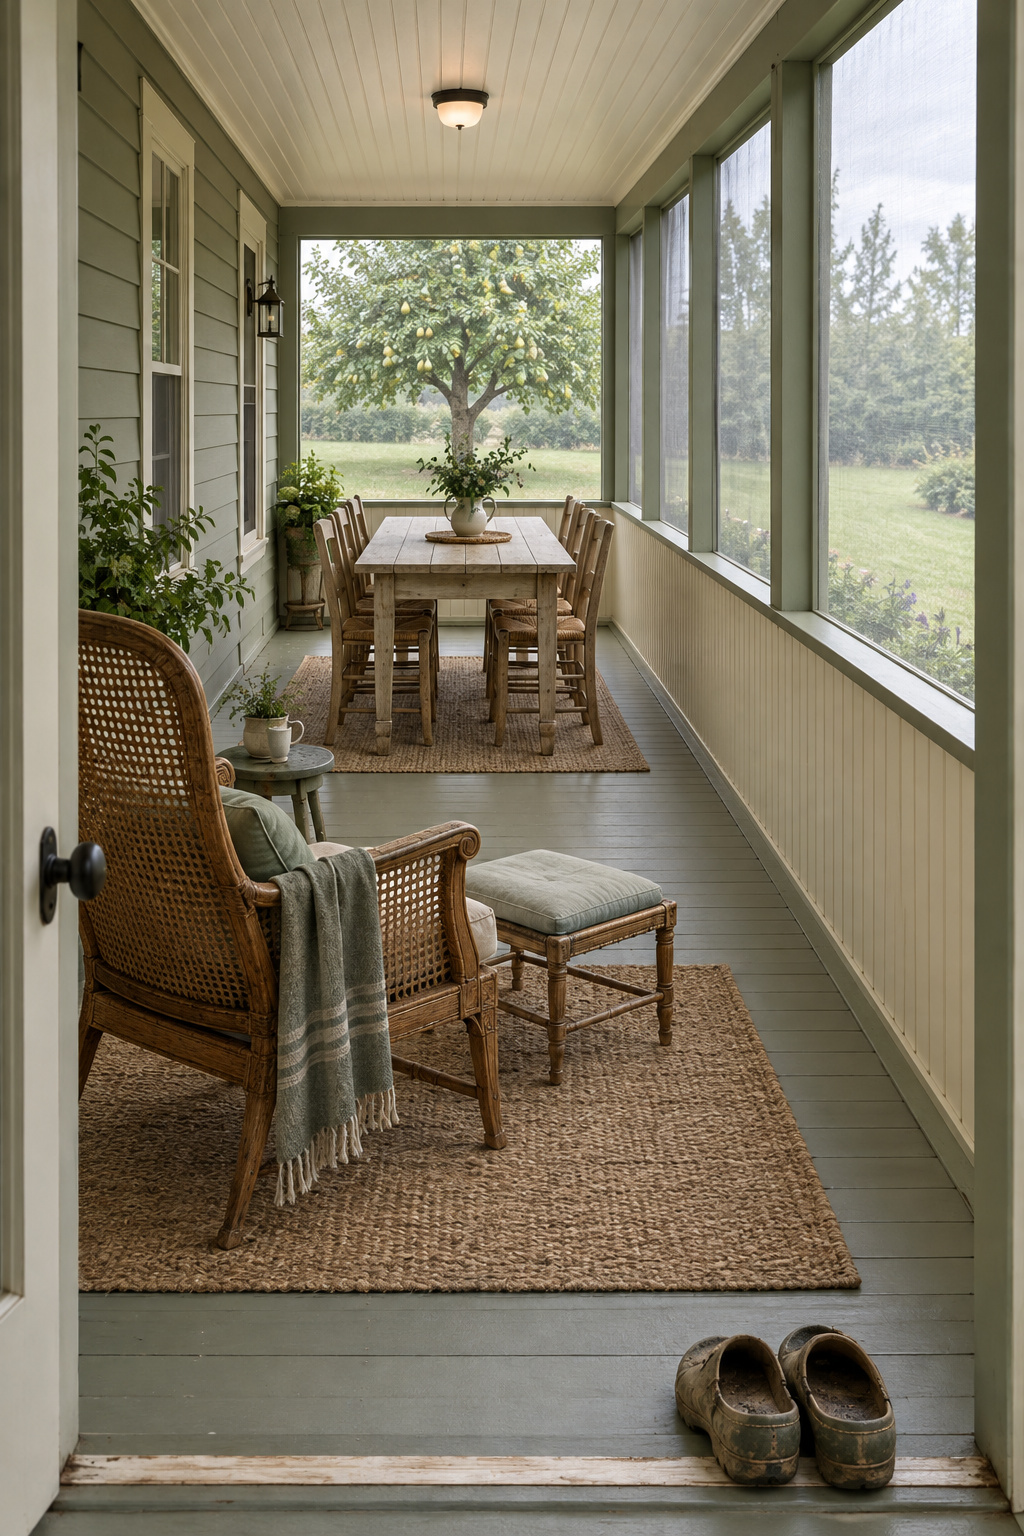
- The long narrow porch. A dining table at one end, a reading chair at the other, and a ceiling fan or two repeating down the length. On a porch that’s long and shallow, two zones beat one big furniture group in the middle.
- The small porch with one bench. A fixed bench across the far end wall with a couple of chairs turned toward it. My own addition is a drop-leaf table in front of the bench, because on a small porch the table you can fold away is the one that stays out there.
- The second dining room. A porch next to the kitchen is a few steps from the stove, which is why This Old House puts dining close to the house: it “minimizes the hassle.” Table sizing for a porch is worked out in the outdoor dining guide.
- The half-wall under the screen. A low solid wall, clad in beadboard or siding to match the house, hides furniture legs and gives you somewhere to put outlets. You give up some view for it. Full-height screen moves the most air and lets in the most light, so keep the wall low.
The decision this porch forces is screen or build, and here the answer is nearly always screen. You already own the expensive parts. The roof, the floor and the posts are standing, so the job is frames and mesh. Bob Vila’s cost guide puts it plainly: “often all that is needed are frames to support the screens.”
What it does need is a sound structure. Before I think about mesh on any porch, I press a thumb into the bottom of each post, where the wood meets the floor, and then I look for water stains on the roof framing, sagging and hardware that has rusted through. A porch that isn’t square, stable and solid turns the repair into part of the screening job, so look up and look down before you measure anything. Once it checks out, here is how to screen in a porch yourself. Fans, repellents and mosquito timing belong to the bug-free outdoor dining guide.
A Screened Front Porch: Choose the Mesh Before the Furniture
A front porch has an audience. The street sees it, the afternoon sun often lands on it, and both of those are mesh questions before they’re anything else.
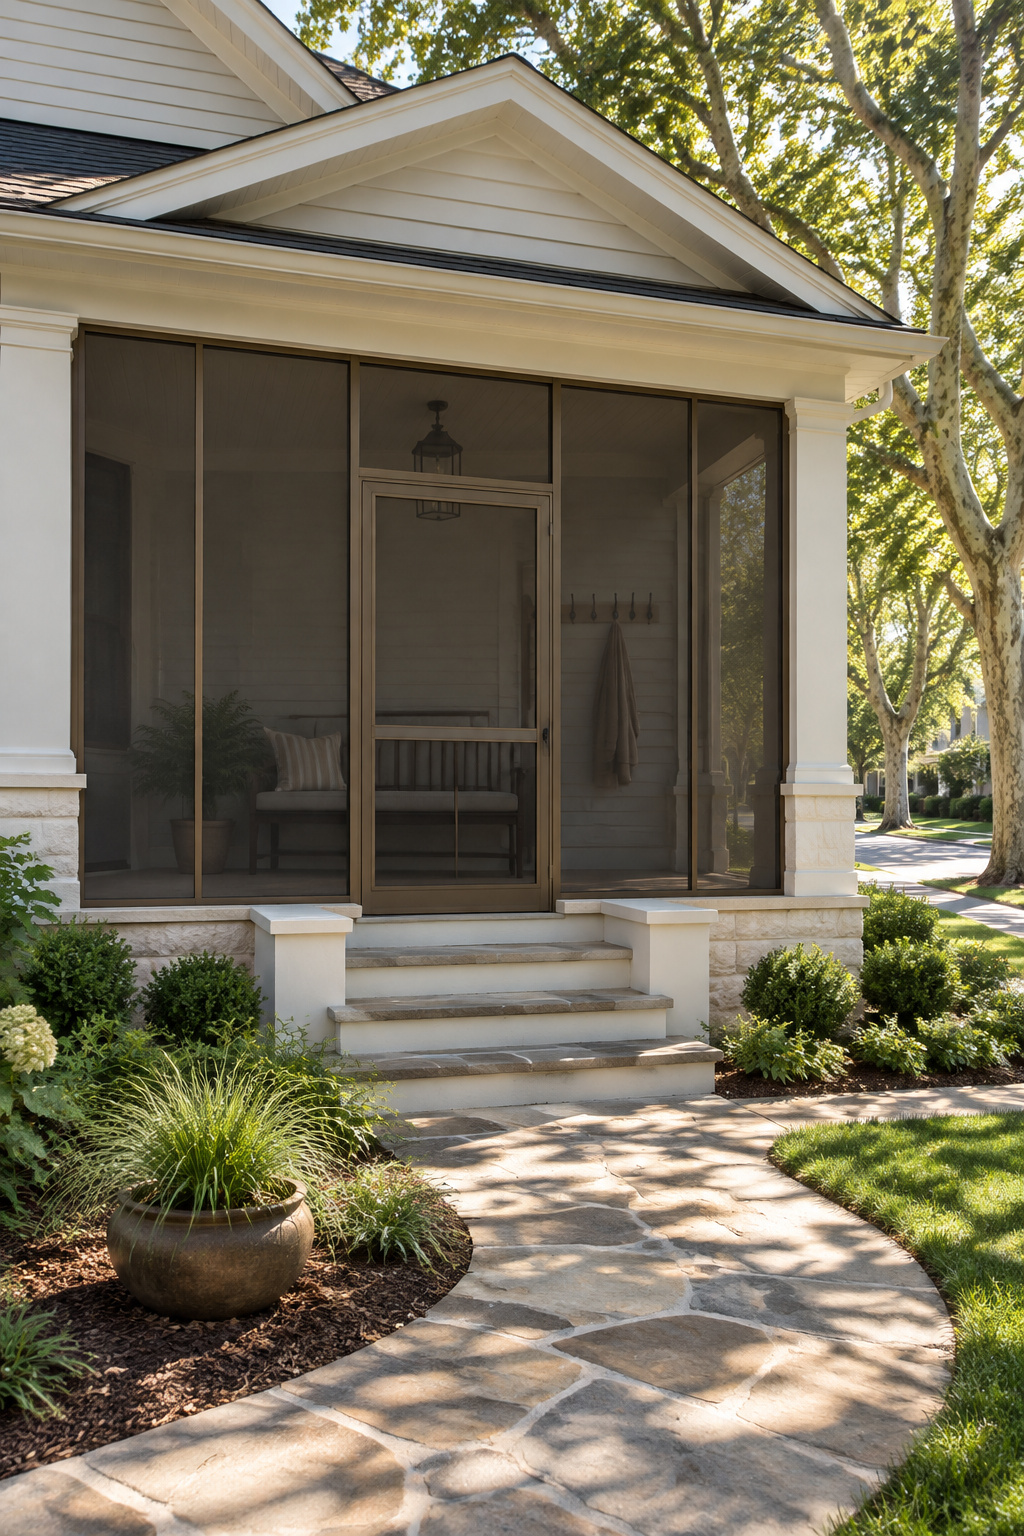
- The deep porch screened on the street side. A darker mesh reads as a soft veil from the sidewalk, so the house shows through instead of a gray box. Line the screen panels up with the existing posts and roof beam and the porch keeps its shape from the street.
- The shallow entry porch as a landing. Screening a shallow front porch adds a second door, so visitors and delivery drivers reach a screen door before the front door. Plan for a doorbell, a spot for packages and house numbers you can still read from the street. I’d add a bench and a row of hooks inside, which turns a narrow strip of porch into the mudroom the house never had.
- The corner screened only where the sun lands. On a wraparound, screen the stretch you’ll actually sit in and leave the rest open. A south- or west-facing side takes hard afternoon sun; a north- or east-facing side stays cooler and suits the evening.
What a front porch makes you settle first is the mesh, and you settle it from the sidewalk. Darker mesh absorbs light and cuts reflected glare, so the view out looks crisper and the porch is harder to see into during the day. Lighter screen looks softer but reflects more. Solar-style screening goes further, cutting heat and glare and darkening the room, which is a good trade on a west wall and a gloomy one anywhere else.
The caveat is night. Once the lamps are on inside and it’s dark outside, even a dark screen shows silhouettes to the street. Mesh gives daytime privacy, and evenings need something else.
So before you order anything, stand on the sidewalk in the afternoon and look back at the porch, then go and sit inside it at the same hour. You’ll know which wall faces the glare and how much of your evening you want the neighbors to see. Then go to choosing the best screen for your porch, which sorts the meshes themselves.
Screening a Covered Deck: The Roof Decides What Happens Next
Whether the deck has a roof splits this porch type in two.
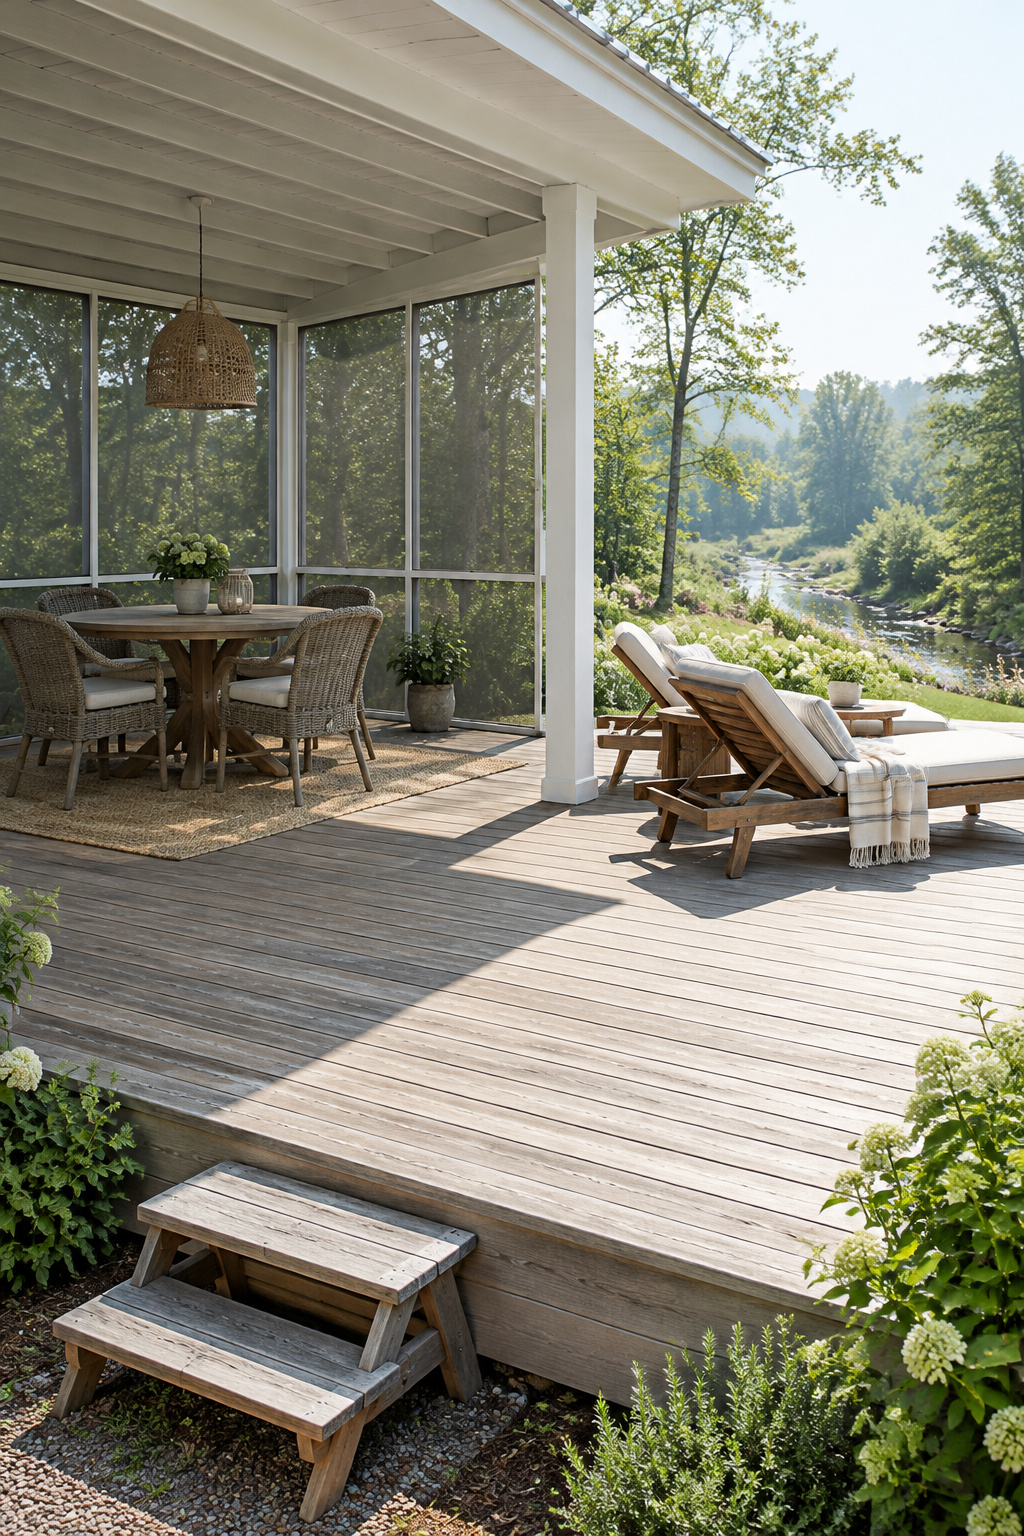
- The covered deck off the back door. Screen panels between the existing posts, a screen door to the yard, and the deck becomes a room. If the roof is already there, this is the one a screening job can start on directly.
- One corner screened as a dining nook. A screen wall and door split a big deck, so the table sits in a bug-free corner and the rest stays open to the sun. It’s a good answer for a deck that’s too big to screen all at once.
- The deck under a shed-roof extension. A low-pitched roof meeting the house at the eave, with a screen door down to the yard. On one builder’s porch like this in Fine Homebuilding, the ceiling was solid plywood and beadboard because screen walls give the structure no bracing.
With a roof overhead, a covered deck screens like any roofed porch. Without one, the job is a build. A deck was framed and footed for people standing on it, not for a roof, its snow and the wind trying to lift it. A building department handout from Lawrence, Indiana, says to expect significant changes to the framing and supports on an existing deck unless it was designed to carry a roof. That usually means new posts, beams and footings, drawings, a permit and an engineer’s eye. Even a deck that already has a roof deserves a look at its posts and framing before the screen walls go on, because walls change the loads too.
Shade over the deck without a room is the pergola guide’s job.
Composite decking is fine, but it gets hot underfoot. Shade is the cure for a dark deck in full sun, since shaded boards stay cooler.
A Second-Story Screened Porch: The Screen Is Not a Guard
Up a floor, a porch gets more wind and a better view of the treetops. It also gets one rule the ground-level porch can ignore.
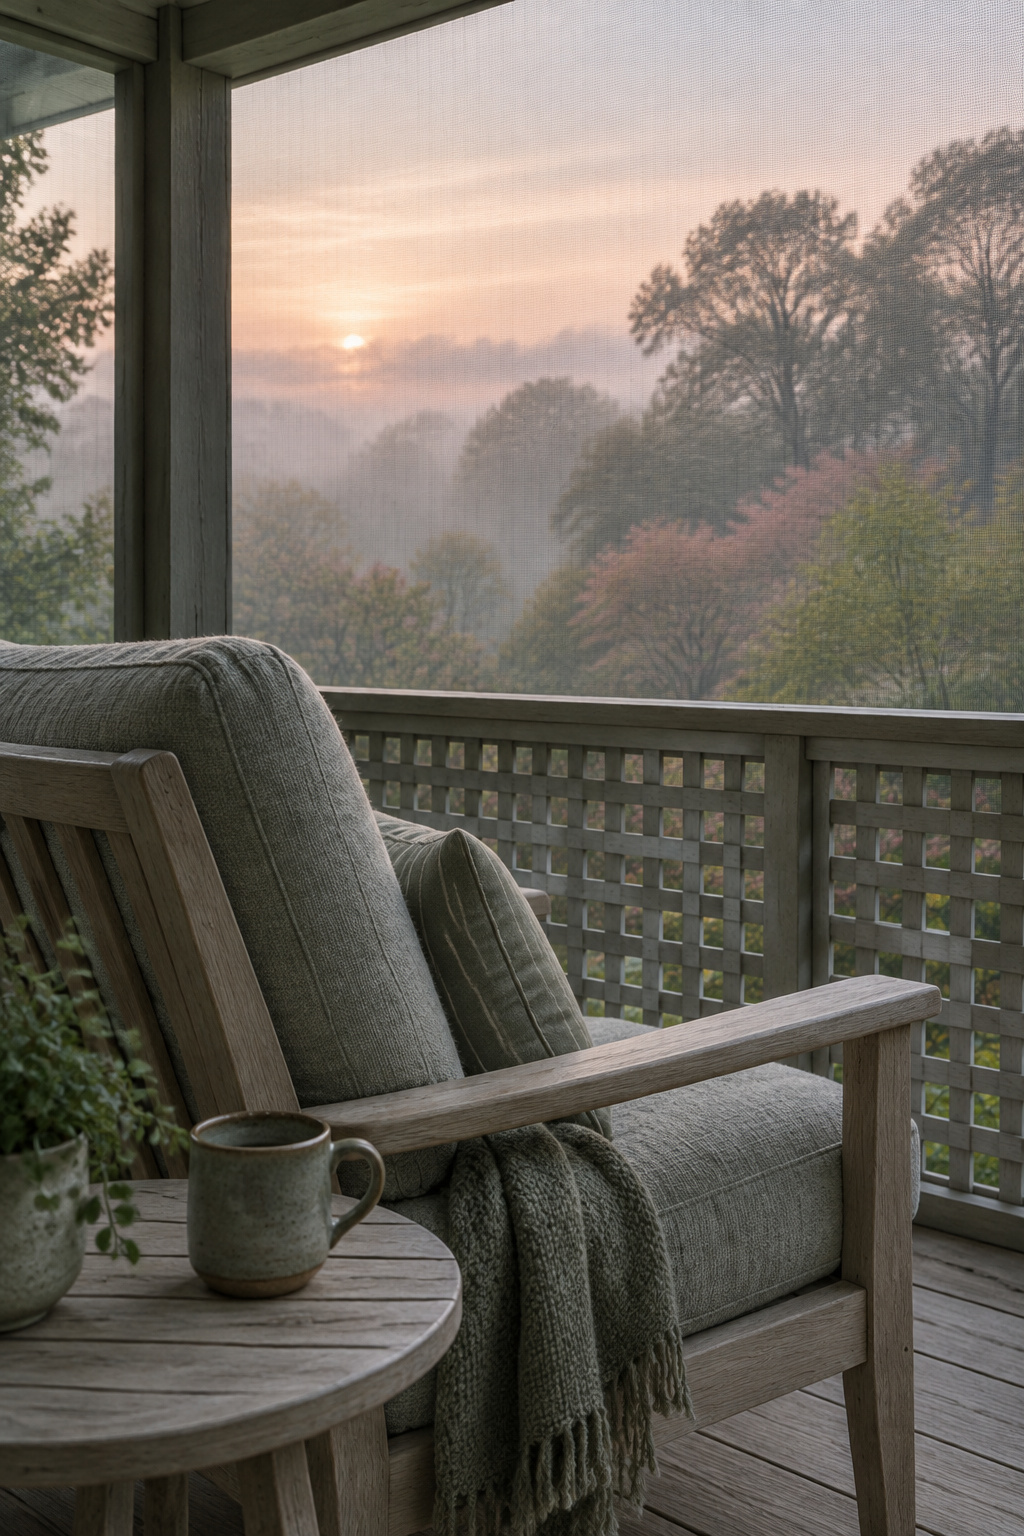
- The porch over a garage. My own suggestion for a morning coffee room: a screened porch on top of a garage can catch early light above the fence line. This Old House shows a screened room built on top of a new carport, which is the same idea.
- The upstairs porch off a bedroom or a second-floor kitchen. Both turn up in the galleries, sometimes stacked as a two-story back porch. A bedroom porch is the quiet one; a kitchen porch is the one that gets used most.
- A real rail behind the screen. Cable railing behind the mesh keeps the view open, if your local code accepts it as a guard.
- The windbreak corner. A lattice panel or half-wall on the windy side of the sofa. That’s my answer to the wind up there, and it doubles as privacy if you let a vine climb it.
The decision this porch forces is the guard. Insect screen holds nothing up. Lean on it, fall against it, let a child push a scooter into it, and it gives. Building departments that publish screened-porch handouts say the same thing: a floor enclosed with screening more than 30 inches above the ground still needs a guard at least 36 inches high, and insect screening doesn’t count as one. A solid wall under the screen, balusters or a proper rail does the job. Your local code sets the rule, so ask your building department before the mesh goes up.
Then there’s weather. Wind picks up with height, so an upper porch can take it harder, which is why the windbreak corner matters more here. A screen stops bugs, not weather. Insect mesh keeps some blown rain out but does not stop it, and every roofed porch, upstairs or down, has a band of floor that the storms reach. Finding yours, and buying for it, is the job of screened porch furniture that handles blown rain.
The other thing an upper porch has is a room or a deck beneath it. Its floor is somebody’s ceiling. Gutters and downpipes shouldn’t empty onto a deck or balcony below, and the water the porch sheds has to go somewhere planned. Look at what the floor drains onto before you put a single chair on it.
Building a New Screened Room: Price Screening What You Have First
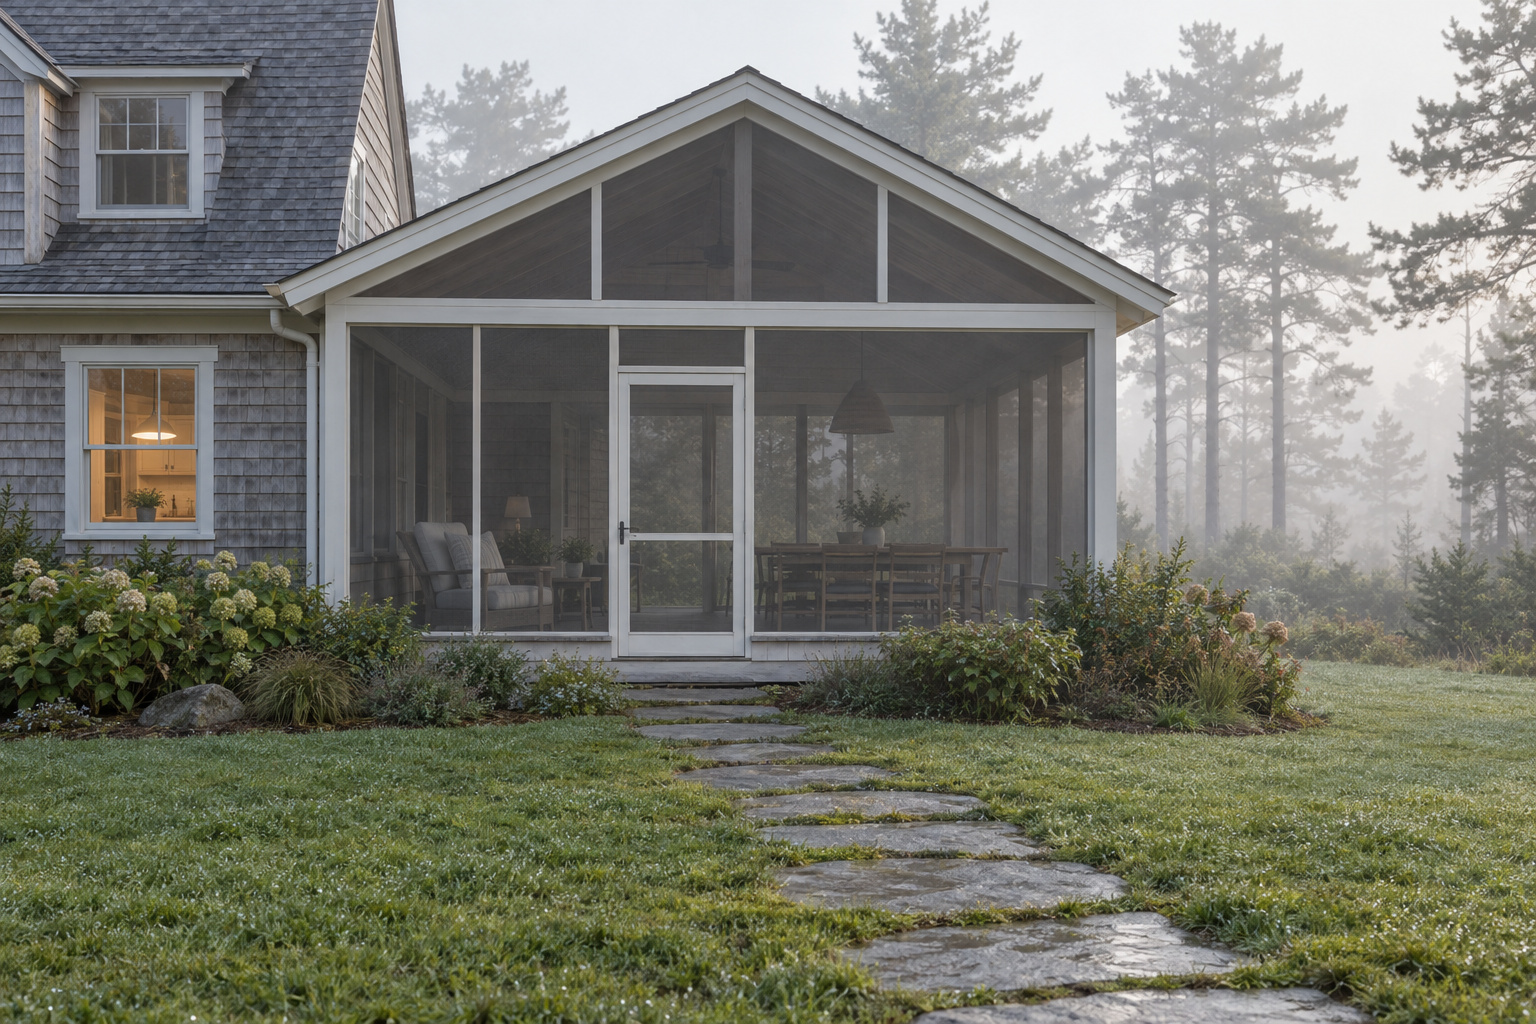
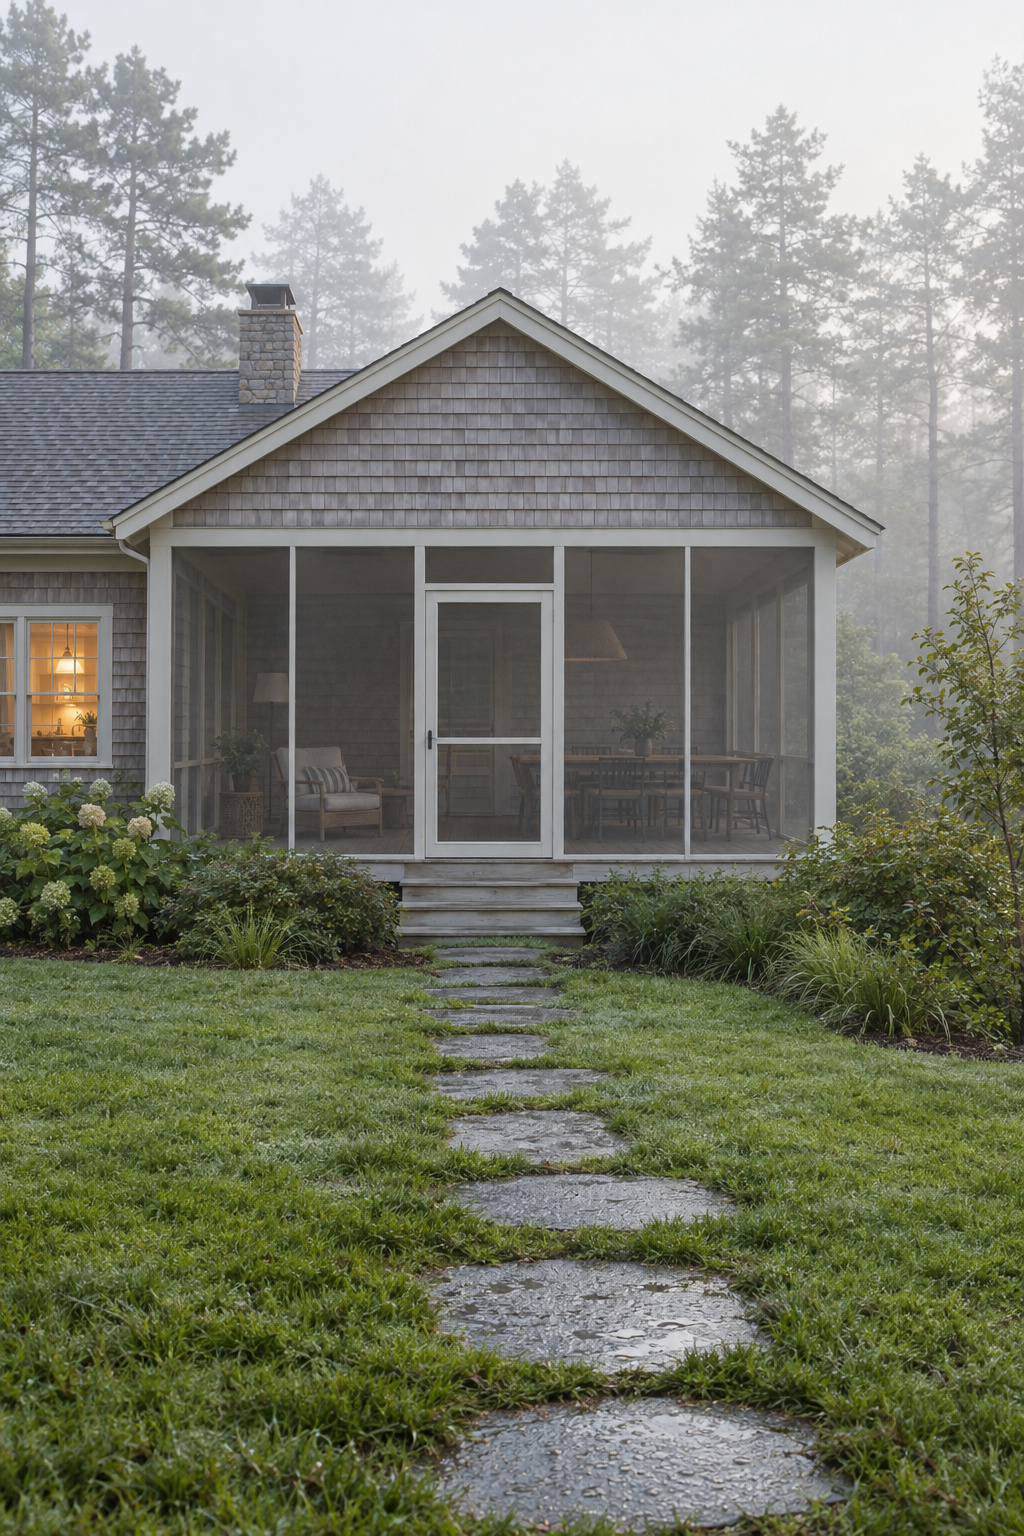
The last type starts with grass. A new screened room is a foundation, a floor and a roof before it’s a room you can style, and the looks reflect that.
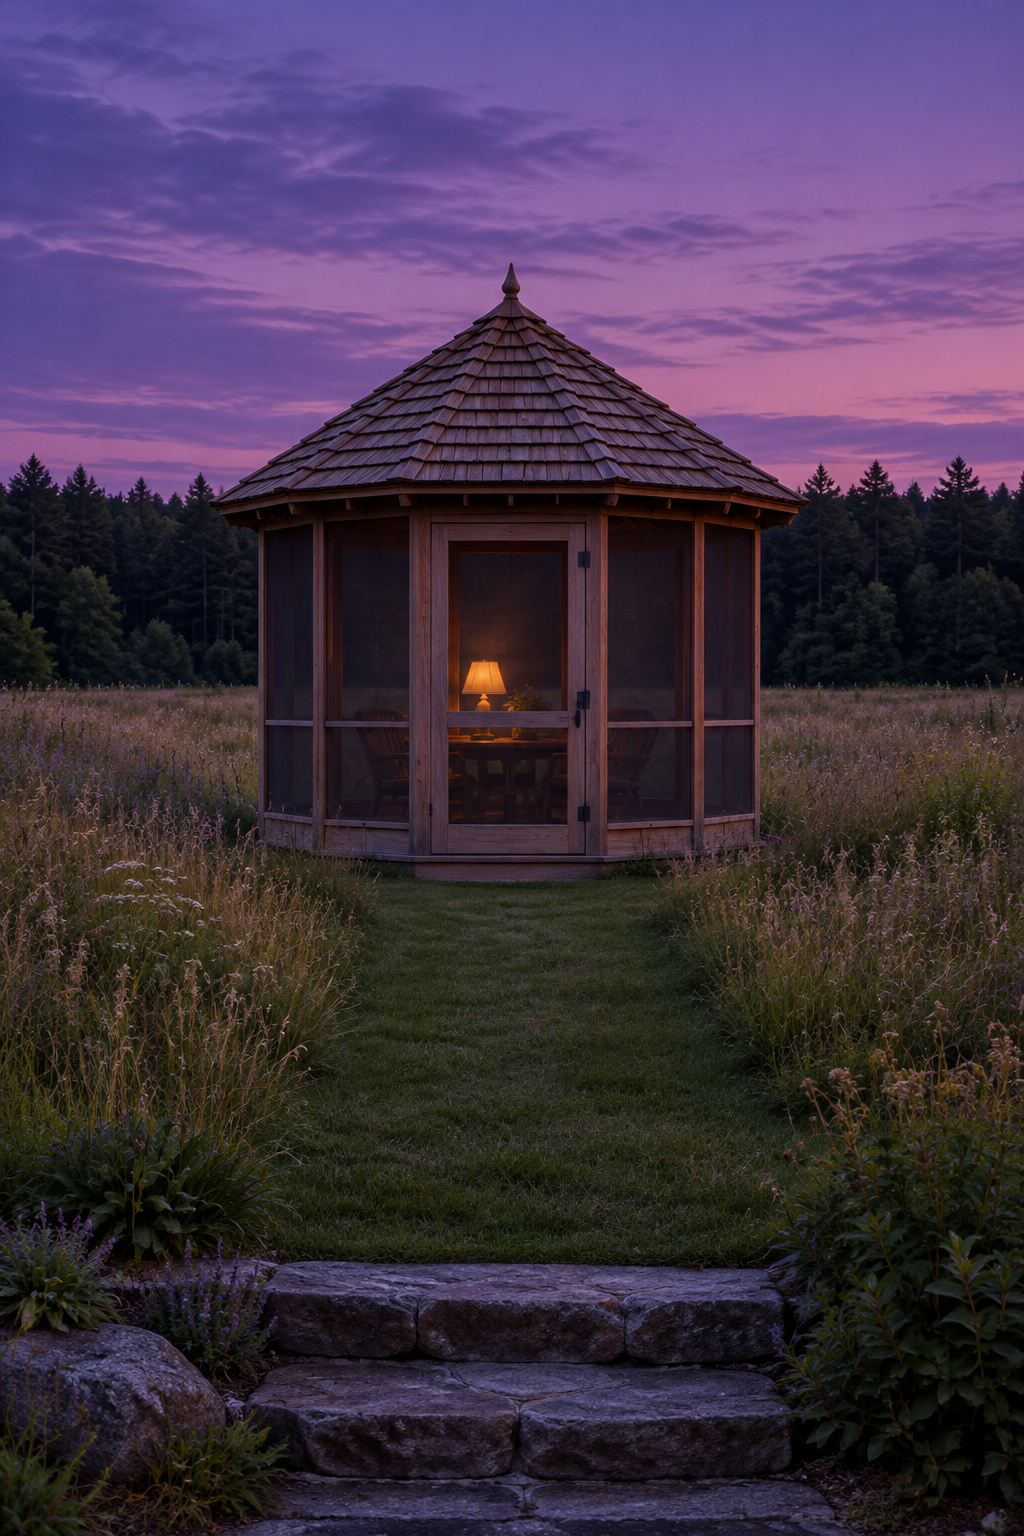
- The attached room under its own gable. A steep roofline with the dining table under the peak is the picture the galleries love. A gable cut into the main roof is the harder build; a shed roof tucked under the existing eave is the simpler one.
- The freestanding pavilion at the end of a path. Screened gazebos are usually round or hexagonal, and the best ones sit somewhere you’d walk to anyway, at the edge of a slope or a view. A standalone building needs a zoning check and, where required, a permit.
- The corner room for evening light. Site it at the corner of the house that faces north or east if you want cool evenings, south or west if you want the late sun and can handle the heat.
- The room that might be glazed later. If you think you’ll ever add glass, say so in the original structural plans, though a glazed room is a sunroom and a different project.
Here the forced decision is the price, and the first price to get is the one for screening something that already stands. One cost guide, Porch and Plan, calls a screened porch “two completely different projects wearing the same name.” With a covered porch or deck in place, you buy framing, screen and a door. From a bare yard, you buy a foundation, a floor and a roof, and then the screens, which are one of the smaller lines. Screening what you have costs a fraction of a new build.
So if there’s a covered porch or deck anywhere on the house, price screening it before you price the new room. Most towns want a permit and footing inspections for a new structure, and an HOA may have its own rules. Screening an existing covered porch is reasonable work for a handy owner; a new room with its own roofline and foundation is a licensed contractor’s job, though you can hire out the foundation, frame and roof and do the screens, door and paint yourself. The three routes priced side by side are in what a screened porch costs.
Floors and Ceilings: What You Stand On and What You Look Up At
Once the type is settled, the floor and ceiling follow from how exposed the porch is. Weather reaches the floor first, and the ceiling is what you look at when the evening is over.
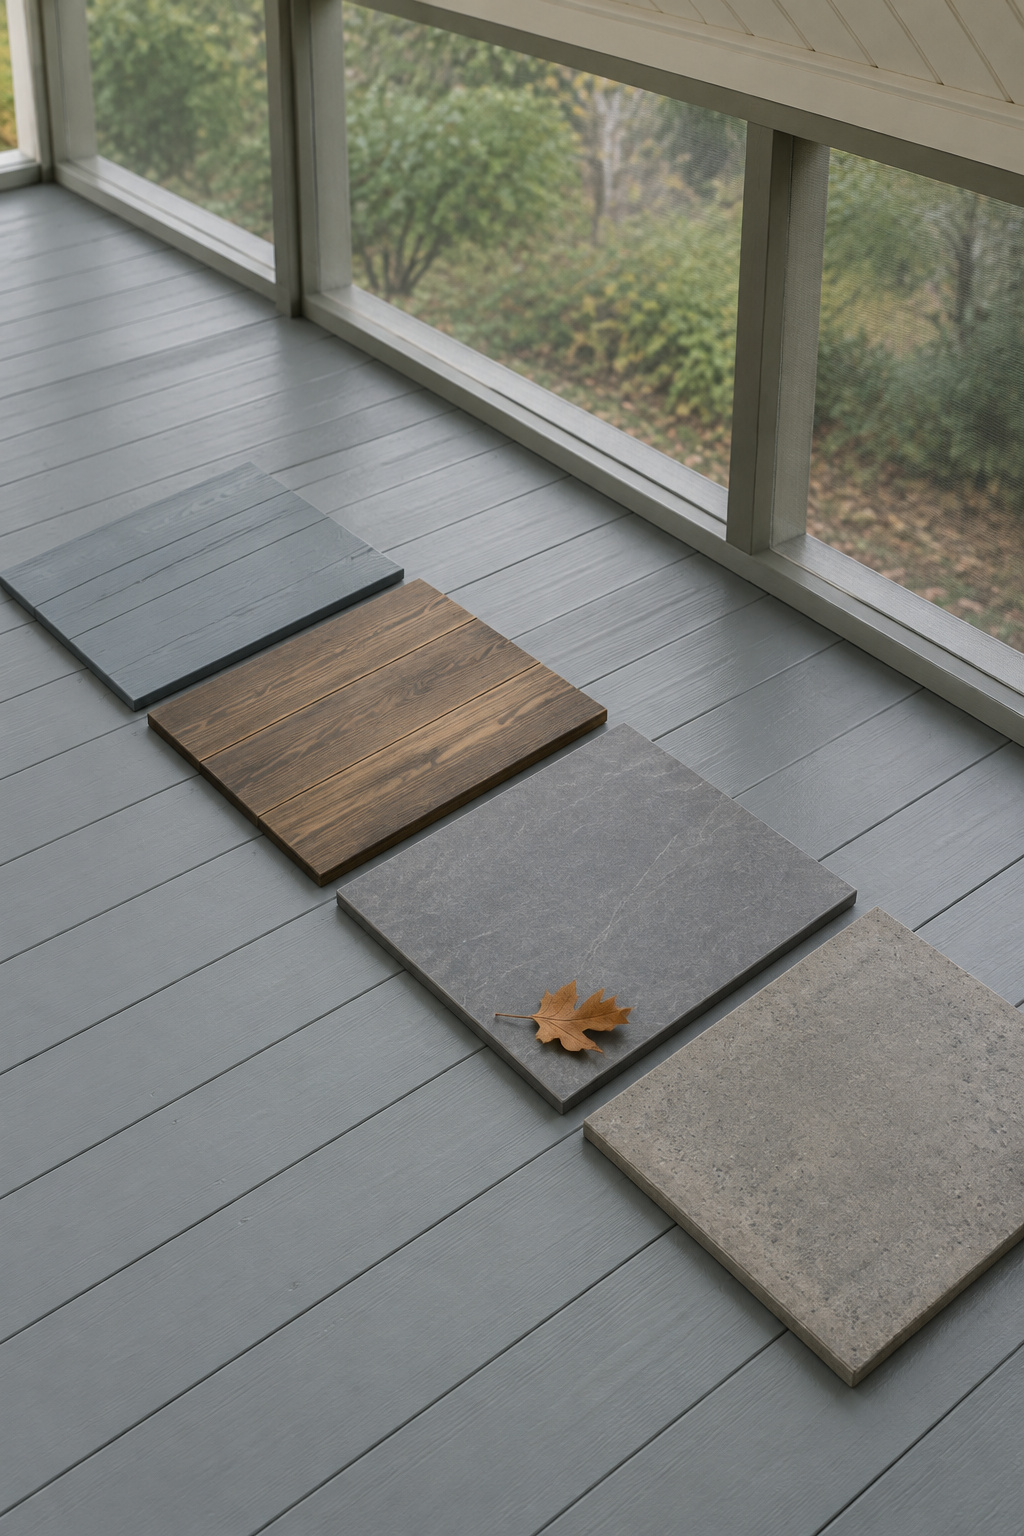
Floors: the part weather reaches first
Paint and stain are finishes, not floors. They freshen sound wood or concrete, but they need an exterior porch product, and when paint peels it’s usually the preparation or the moisture underneath, not the paint. Here’s how the main choices behave:
| Floor | What weather does to it | What it asks of you |
|---|---|---|
| Painted wood boards | Tongue-and-groove porch boards drain rain and snowmelt well | An exterior porch paint and good prep, or it peels |
| Porcelain tile | Unfazed by splashes, slick when wet unless rated for it; hard and often cold underfoot | Exterior-rated, slip-resistant tile on a stiff base |
| Concrete, bare or coated | Durable and hoses off, hard and chilly; a slab that holds puddles grows algae | A moisture check before you cover it |
| Composite or PVC boards | Very good with moisture, easier underfoot than tile, but hot in sun and worst in dark colors | Shade or a light color on a sunny porch |
| Stone or brick on concrete | Won’t wear out or decay, and cool underfoot | A concrete base under it |
| Outdoor rug, on top of any of these | Holds water if it can’t dry | Lifting and drying after rain |
I used to recommend dark stains for every deck, until I saw how hot they got in full sun. A covered porch takes the edge off, but on a sunny porch I’d still keep the floor light. Treat a rug as a topping, never as the floor; rugs that dry get their own space in the furniture guide.
Ceilings: the part you notice at night
A porch ceiling has to take more weather than an indoor one. Drywall is almost never right out there, and neither is any absorbent board. Wood beadboard and tongue-and-groove both work with a protective finish on them, composite panels are made to resist mold, and vinyl beadboard can sag unless it’s nailed over plywood. A solid ceiling can also be doing structural work. “The ceiling ties the porch to the house and keeps the whole thing from racking,” builder Scott McBride said in Fine Homebuilding, about a porch whose screen walls had no bracing of their own.
Vaulted ceilings suit a house whose architecture has them; Tim Carter of Ask the Builder painted the underside of one steep porch roof a creamy white. A ceiling fan or two belongs on the list wherever summers get muggy, and haint blue is the color with the best story behind it. Lighting can wait until the rest is chosen. Materials, finishes, fan sizing and the history of the blue are all in screened porch ceiling ideas.
Furniture, Decor and a Bed: The Choices That Follow Once the Porch Is Chosen
Everything in the catalogs comes after the porch type.
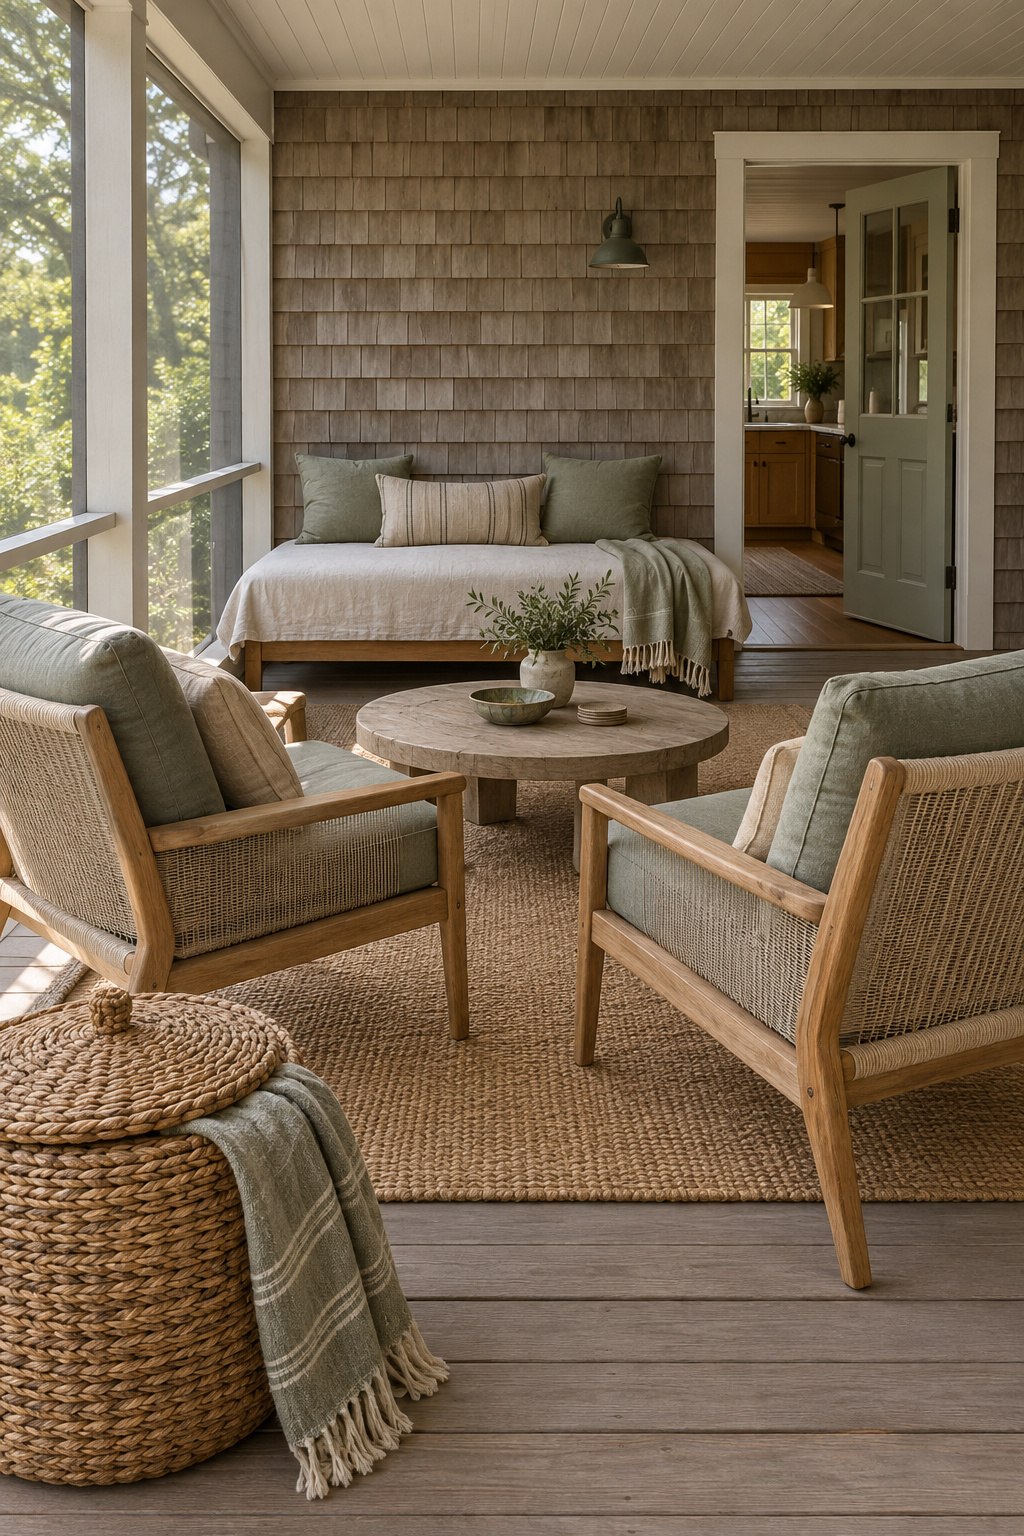
Furniture goes by where the rain reaches, which the furniture guide maps out spot by spot. Be wary of any gallery that calls a screened porch “shielded from rain, snow and dirt” and dresses it with an indoor rug. Fine Homebuilding’s Scott McBride, a Virginia builder, says moisture is bound to get in, and he’s the one I’d believe.
Decor is mostly about how the room feels and sounds all year. That’s Wedlick’s duality again: a place that feels sheltered without shutting the outside out. Seasonal swaps and holiday styling are their own thing, and decorating a screened porch for a calm, quiet room is the place to start. If you’re tempted by fire near the porch, it has its own clearance rules, set out in the fire-pit distance guide.
And some porches can sleep people. That’s an old idea with its own history and its own rules about air and bedding, and sleeping porch ideas begins there.
One habit I’d pass on before any of it: let people use the porch for a month before you fix anything in place. Where the chairs drift to tells you more than a floor plan does.
What to Check Before You Order Anything
Here are the five types against the one decision each forces and the first thing to check on the porch itself:
| Your porch | The decision it forces | First thing to check |
|---|---|---|
| Back porch under the main roof | Screen what you have or build; here, screen | Posts at the floor, roof framing and boards for rot |
| Front porch | The mesh | Stand on the sidewalk in the afternoon and look back |
| Deck | The roof first | Is there a roof, and was the deck framed to carry one? |
| Second story | The guard: screen isn’t one | Ask the building department about the guard, and see what the floor drains onto |
| New-built room | The price: screening what you have comes first | Any covered porch or deck already on the house, then the permit |
Three mistakes cost people the most. The first is styling before the roof question is settled, which is how a deck gets furnished as a porch it can’t become. The second is ordering mesh before you’ve checked the sun and the street. The third is buying furniture before you’ve watched where a windy rain actually lands on your floor.
Every roofed porch also deserves a check with the building department, even for screening alone, because the local rules decide what needs a permit, and that answer varies from town to town.
So go out to the porch you have. Stand there at six o’clock, at the hour you’d actually use it, and name which of the five you’re standing on. Then make the one decision it forces, and leave the photographs until that’s done.