
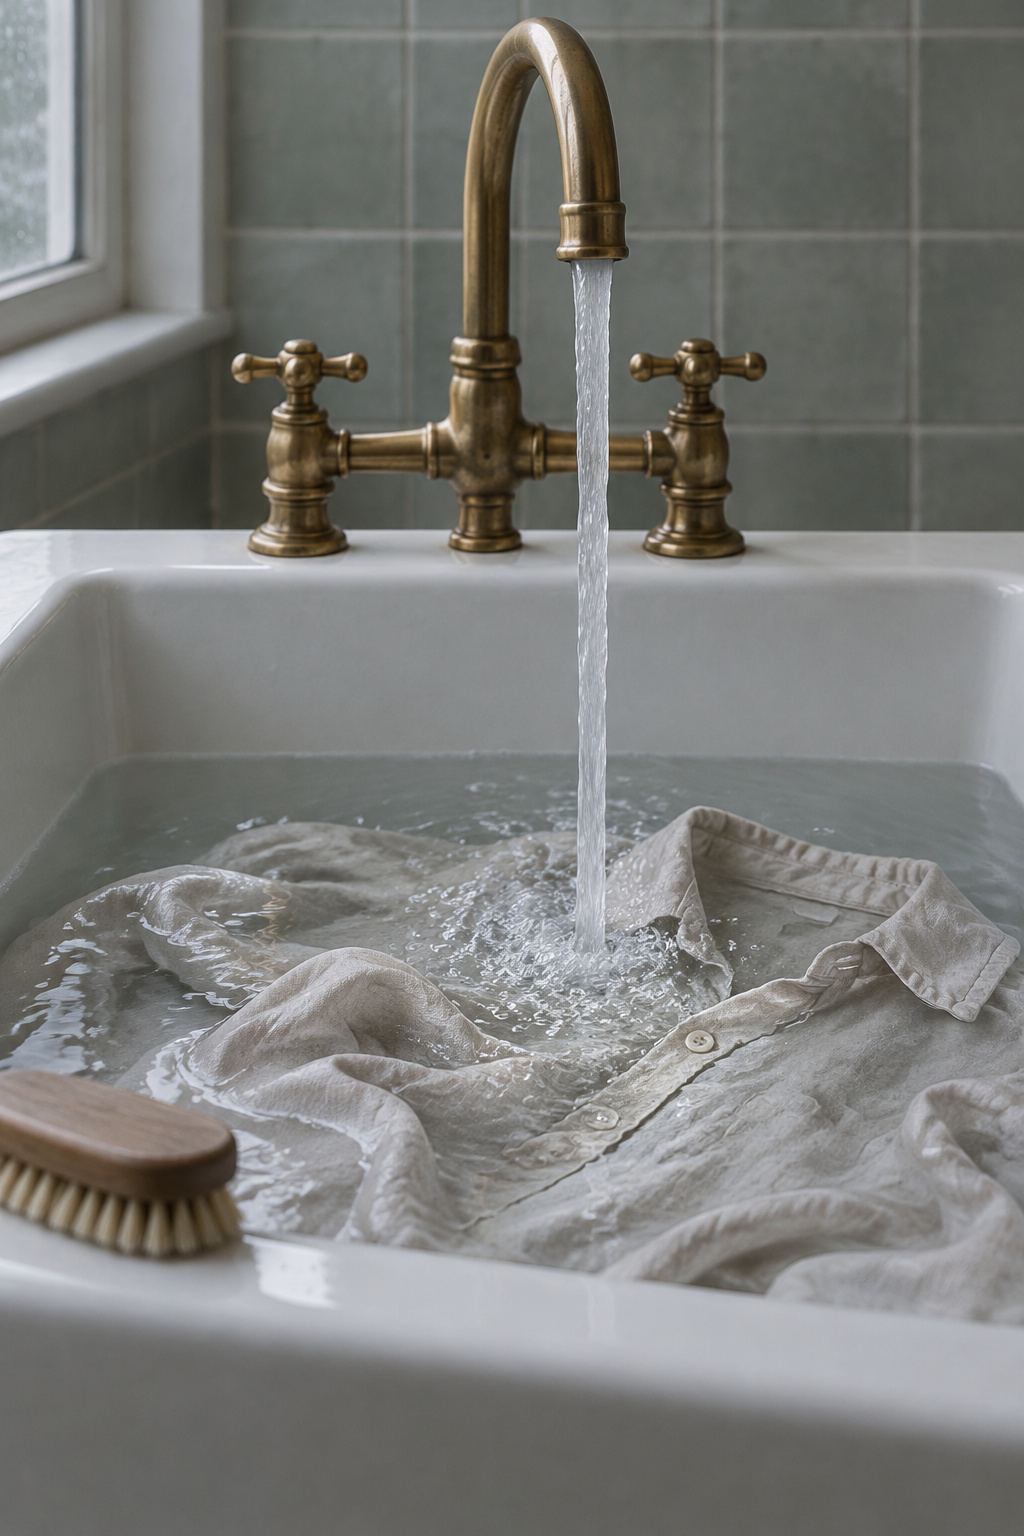
You are bent over a deep sink with a shirt collar in one hand and a bar of soap in the other. The water runs warm over your wrist. The ring of grime is finally lifting.
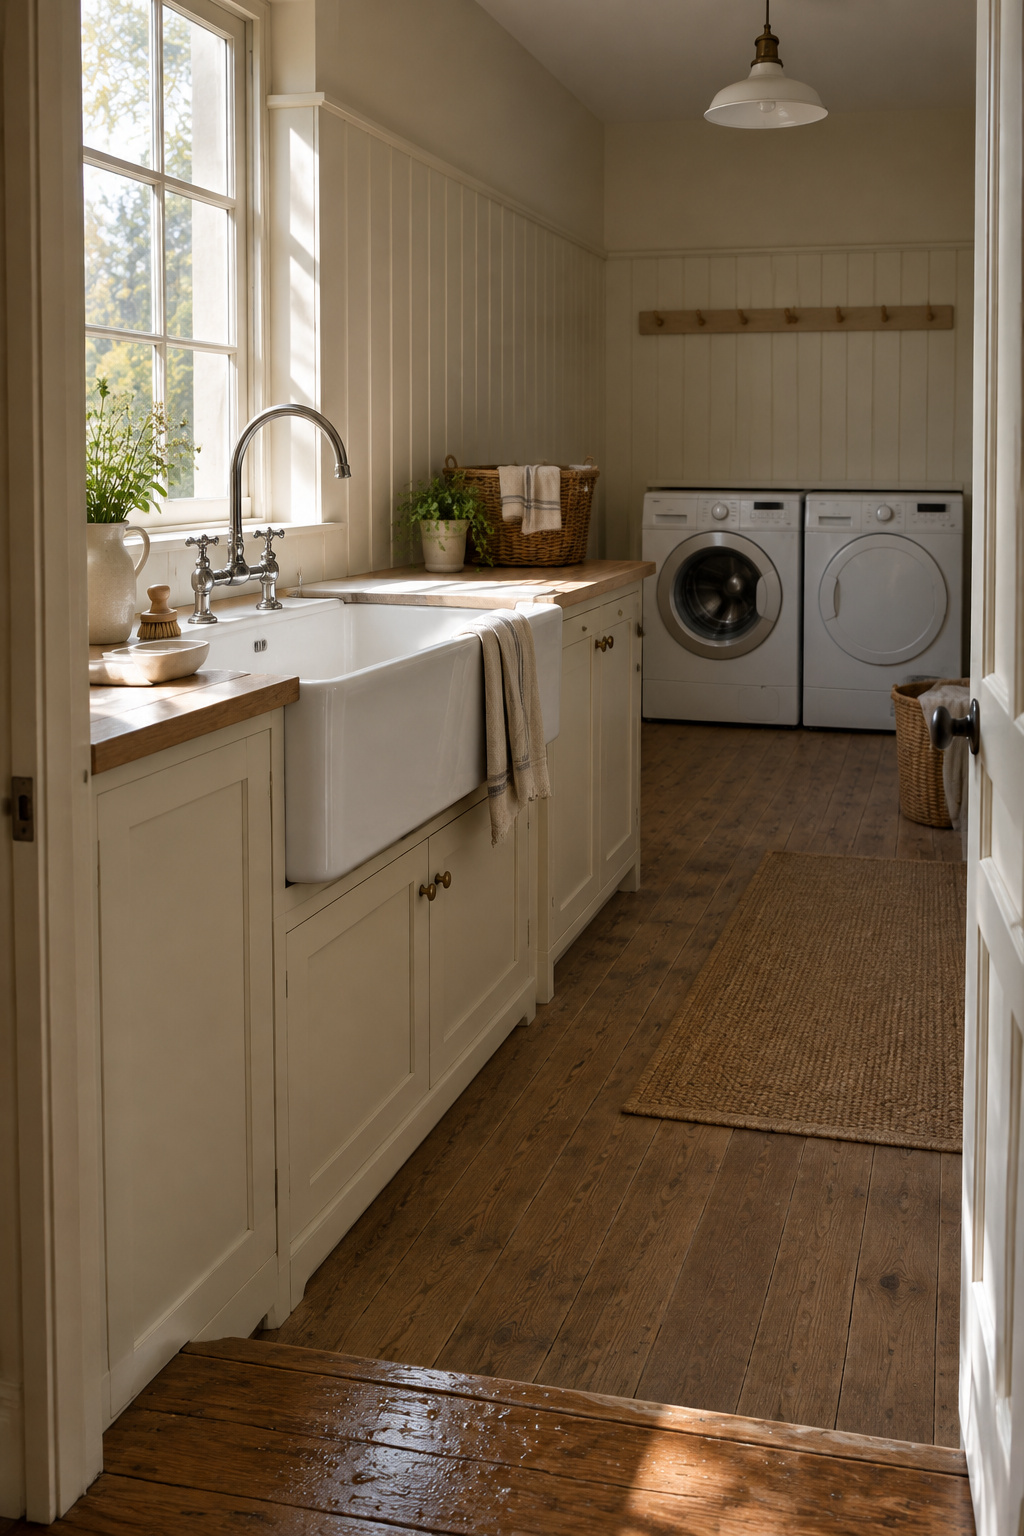
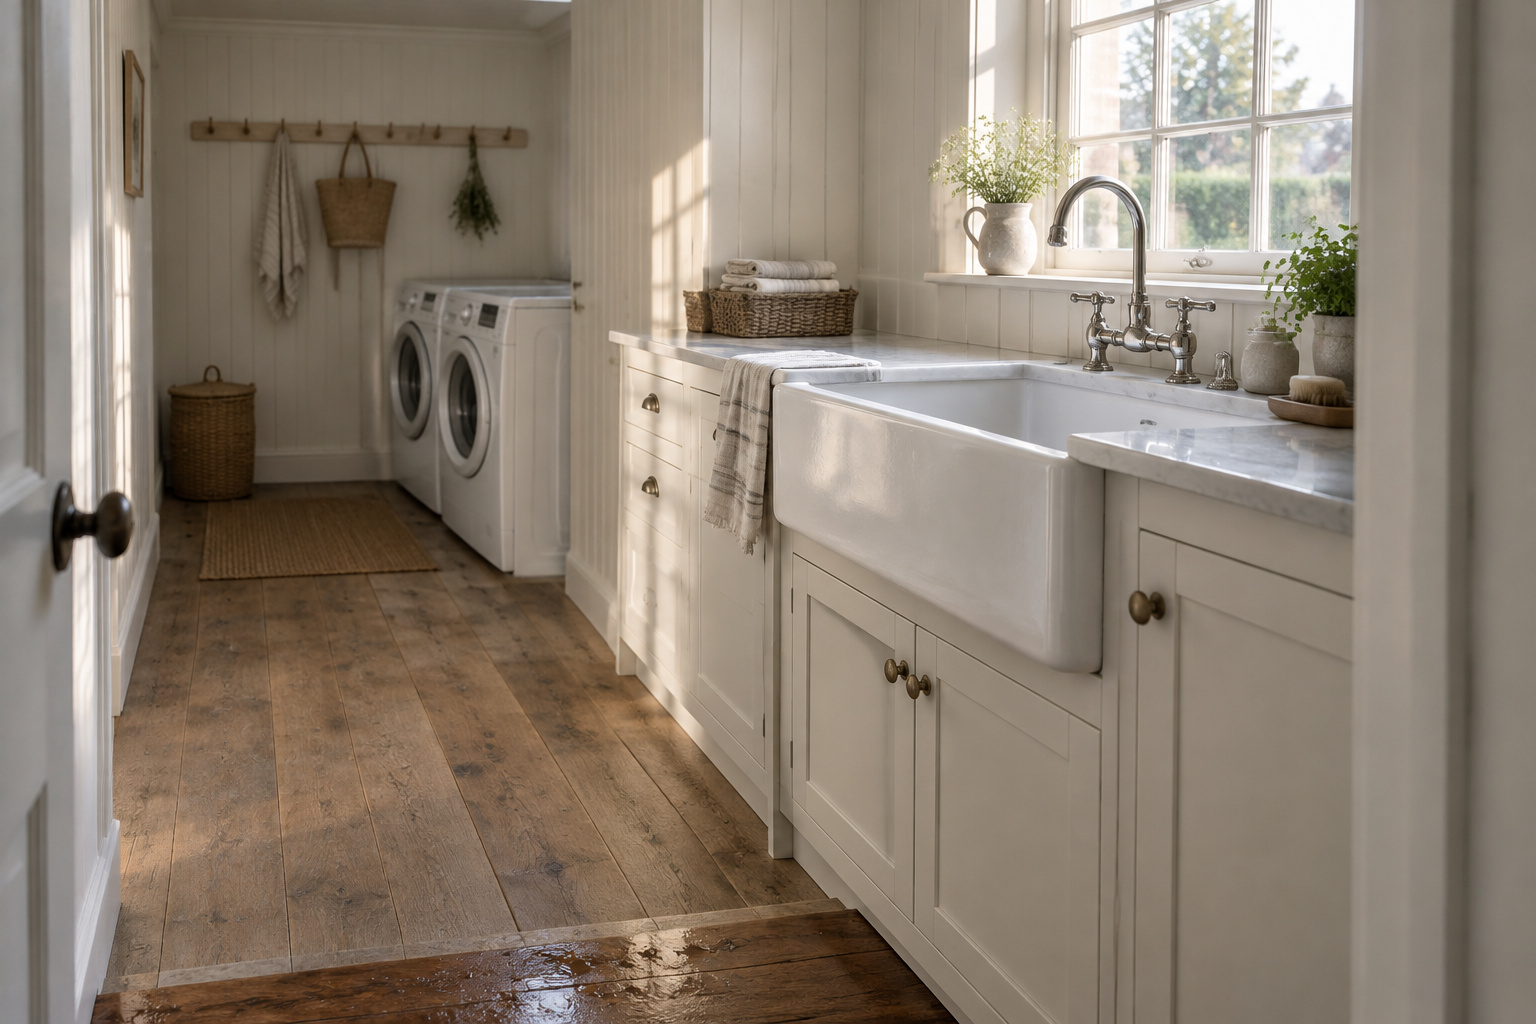
Stay there a moment and look up. A farmhouse laundry room is built around that stance, and most of what gets sold under the name has nothing to do with it. Picture the finished room from the doorway: morning light from a side window across a deep white basin, painted boards on the lower wall, the machines at a height nobody has to stoop to, a rail with the ironing board hung off the floor and a line waiting outside. Nothing in it is there for show.
Rooms like that are decided in an order, and the order is wash day’s own. Water first, then the walls around it, then work height, then where things hang and dry, then color, then the materials that have to wear well. Decor comes last. Each choice narrows the next, so getting the sequence right makes every later decision easier.
Water first: the deep sink that decides the rest of a farmhouse laundry room
Farm laundry was never one fixed room. Depending on the region and the decade, it was done in the kitchen with water hauled from the pump and boiled on the stove, in a summer kitchen built near the well or over the cistern, in a separate wash house, on a back porch, or in the yard. Pennsylvania’s agricultural-history field guide describes the wash house as a building for “the heavy work of washing clothes,” usually with a heavy set-kettle in place of a cookstove and a plainer finish than a summer kitchen. In one Massachusetts country house, most of the wet work happened in a back room at a large soapstone sink, its drain running out under the lawn and a water barrel filling beside it.
There is no single national pattern in any of that, and I would distrust anyone who offers one. What every version shares is the starting point: a source of water, a way to heat it, and somewhere for it to drain. The room grew around those three things.
It still should. A deep sink is where soaking and scrubbing happen, and its position fixes where the splash lands, which wall takes the wet, and how far the machines sit from the drain. The apron-front sink itself came out of the British Isles in the 17th century, as the large Belfast and the smaller London types, and reached America by way of France in the 19th. Its basin usually runs 8 to 10 inches deep, enough to soak a blanket or a pile of bedding. The apron front was never the point. The depth is, and so is standing right up against the basin.
Design lists do recommend a deep sink, but not as the first decision. One popular farmhouse laundry list of eleven features opens with shiplap walls and ranks the sink sixth, behind a barn door and vintage baskets. I put it first because water is the expensive thing to change later. Moving washer hookups or extending plumbing up to 10 feet typically runs $500 to $1,500 in labor, and longer runs or a new drain slope can pass $2,500. A sign costs nothing to move. I would much rather move a sink on paper than in a finished room, so mark its place on the floor with tape and live with the mark for a week.
One plain caution about the sequence. This is the order to decide in, not the order a contractor builds in. Trades run rough-in plumbing and wiring first, then walls, floors, cabinets and fixtures, with paint near the end. Your decisions should be settled before the first of them arrives.
Here is the whole order in one place:
| Decision | What it rules in or out | Where it is worked out in full |
|---|---|---|
| 1. Water: where the deep sink and hookups go | Sets the wet wall, the drain run and the machine positions | Settled first, before any trade arrives |
| 2. Walls: painted boards and how high they run | Height follows the sink and the machines, so it waits for them | Our beadboard height guide |
| 3. Work height: the machines and the top above them | Decides who can load, reach the controls and help | Our pedestal build, and the kid-friendly room plan |
| 4. Hanging and drying: a peg rail inside, a line outside | Needs wall space and a path to the door, kept clear of the wet wall | Our peg rail and clothesline guides |
| 5. Color: whites, creams and muted greens | Judged on the finished surfaces under the room’s own light | Our paint colors guide |
| 6. Materials: what wears in and what only looks old | Puts wood, stone and metal by how close they sit to water | Our rustic materials guide |
| 7. Decor: the few objects left | Only what has a job, or one honest old thing | Our farmhouse laundry room decor article |
Walls second: how high beadboard goes and why it comes before paint
Once the sink has a place, the wall behind it has a job. It takes splashes from the basin, knocks from a basket swung toward the machine, and a wet hand steadying itself on the way past. The wall has to be decided after the water because the water tells you where those things happen.
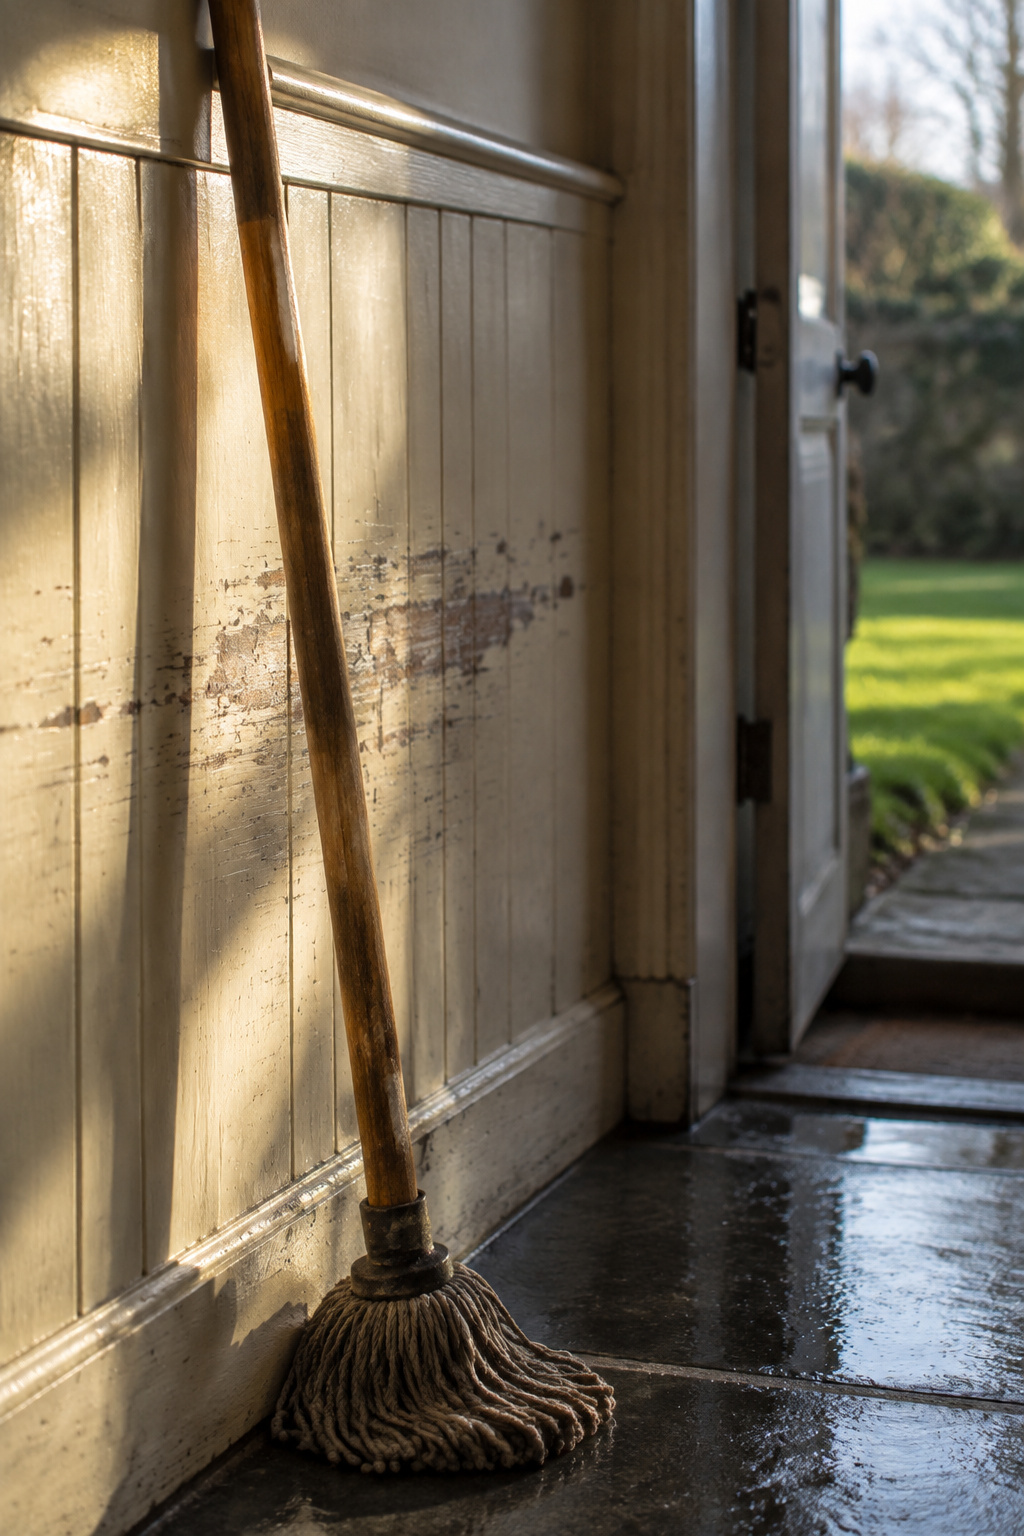
Painted beadboard is the honest answer for a working wall. From about the 1860s it went up on the walls and ceilings of utility rooms and secondary stairwells, the parts of a house that got wet and scuffed. I like it in a laundry for the plainest reason there is: it went into the rooms that got wet and scuffed, and it was painted to be wiped. Let’s see what it’s made of before admiring the profile, though: the board you choose has to suit the wall the sink ended up on.
The height is where most people go wrong, because they pick it before the sink and machines are placed and then find the cap rail sitting right where every basket hits. The line should come from the room’s own knocks and splashes, measured once the water and machines are fixed. The full method, with the numbers wall by wall, is in how high beadboard should go in a laundry room.
Paint follows the wall for a dull practical reason: a wall painted before the electrician has finished is a wall that gets cut open again. A board wall also needs a wipeable finish, which brings the color question in later, once the surface exists.
Was shiplap ever meant to be seen in a farmhouse laundry room?
My partner teaches high-school history, and when I bring a piece home he asks what year it is before he asks what it cost. Put the same question to a shiplap wall and the answer comes back in two parts.
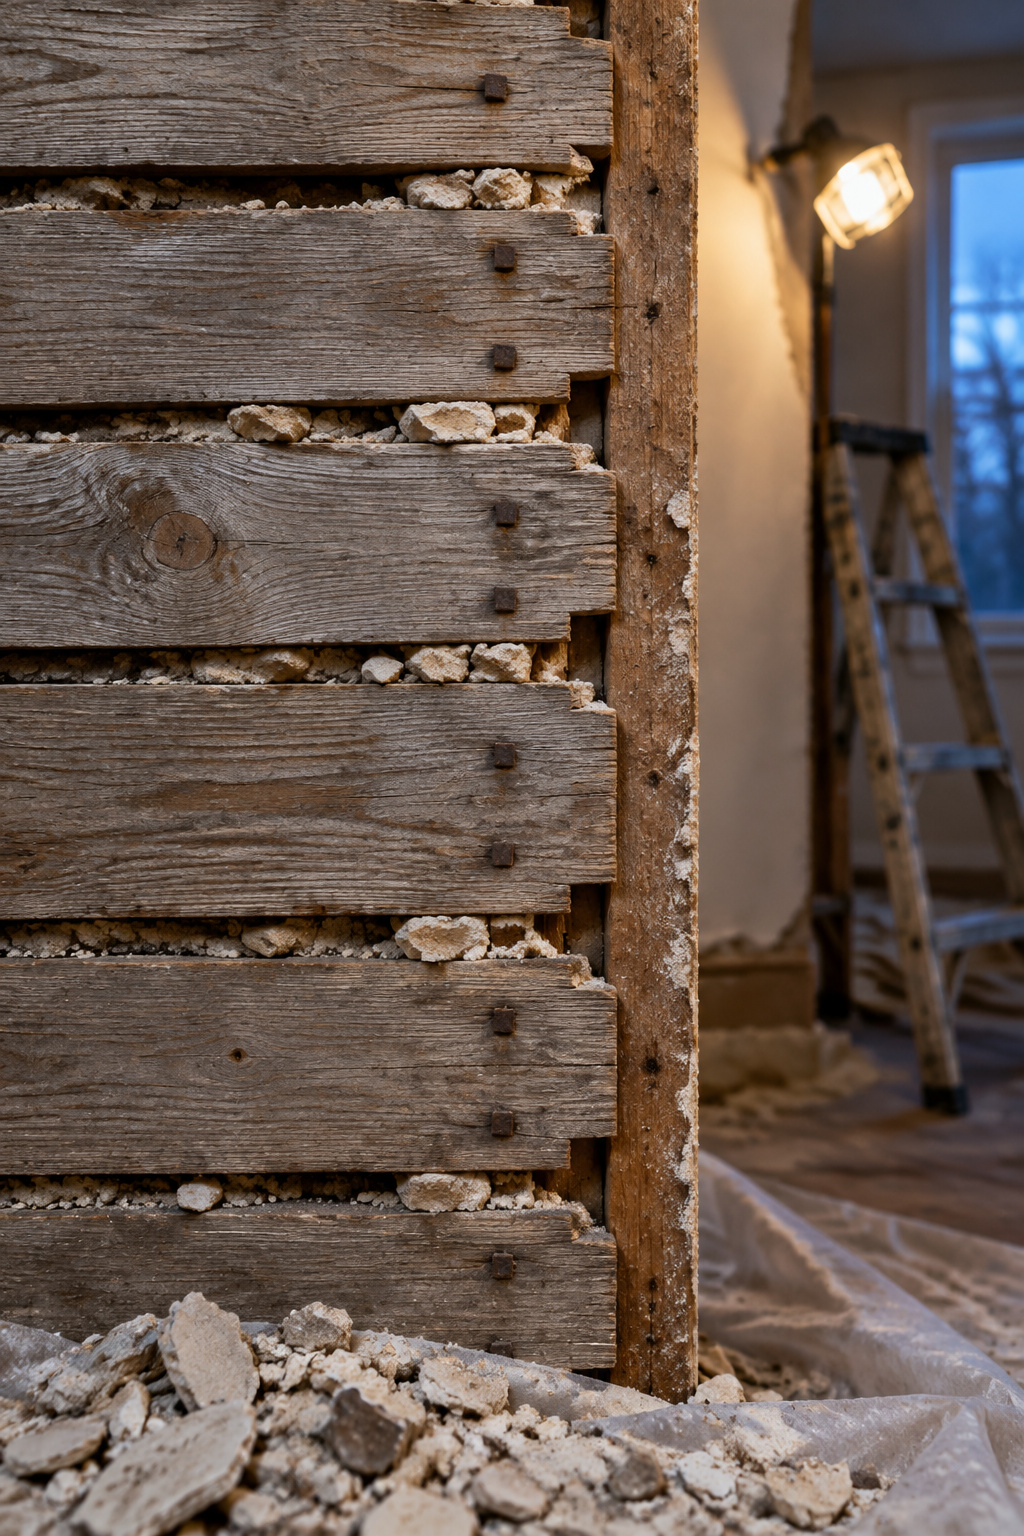
Shiplap is a particular board. Each edge has a rabbet cut so the boards overlap, space themselves and shed water, which is what made it good siding. Historic New England’s preservation staff describe it as mainly sheathing and, less often, exterior siding; shiplapped siding was sold as an alternative to clapboard early in the 20th century. Under that siding, the boards were the hidden layer between the frame and the weather. In that sense the lapped board was mostly never meant to be looked at, which is where my own instinct sits, though the record only half agrees.
Plain board walls are a different story. A National Register nomination for Pittsboro, North Carolina, calls flush sheathing “the hall mark of most interiors during the first half of the nineteenth century” in the piedmont, where builders had little experience with plaster. Another North Carolina nomination records wide horizontal boards covering the walls and ceilings of a dwelling built around 1775 to 1790. Those boards were the finished surface of the room. What the record does not show is that they were the lapped shiplap profile sold today; they were plain flush boards, and some were later plastered over.
So the verdict is mixed. Boards were sometimes the finished wall of an old house, in some regions and some rooms. The lapped profile that fills a modern wall was mostly a hidden or outdoor layer. A whole laundry wall of new shiplap borrows the board without much of its history, and painted beadboard has the stronger claim on a service room. If you love the look of horizontal boards, use them knowing which history you are borrowing, and keep them off the splash wall.
Work height third: the pedestal, the counter above it and who can reach
The deep sink already carries a lesson about height. Its apron front lets you stand right at the basin with no cabinet or counter in between, and one kitchen designer traces that to the women who spent much of a day there. The fixture was shaped around the person using it. The machines deserve the same treatment, and they come third because their position, set by the water, and the wall behind them have to be settled before you can decide how high they sit.
Raise the machines to the height you load from
Front-loading machines put the door low, which means crouching every time you load. Raising them on a platform brings the drum up to the person, and the space beneath can hold a basket or a drawer. There is no correct height to copy from a listing. It comes from the body of whoever loads most often and from the machine itself, and it has to leave the controls within reach.
The plain pine worktable in my kitchen has never been raised. I sit down at it to roll pastry. That works because I fitted the job to the table, and a washing machine never gives you that choice: you either bend to it every week or you raise it once. The arithmetic, the frame and a full cut list are in our guide to building a washer and dryer pedestal, which treats the height as a measurement of the person, as it should be.
Settle this before the wall is finished. A raised pair moves the machine tops, the basket line and the space for anything you hang, and everything in the next section depends on it.
Who else can reach it
A height that suits one adult also decides whether anyone smaller can take a turn. Raising a front-loader helps the adult at the door and can lift it out of reach of a small child who wants to push the clothes in. If children will help, think about which step they are ready for before you fix the height, and read setting up a kid friendly laundry room for the steps a child takes over and what each one needs from the room.
Hanging and drying: a peg rail and a line come before any basket
Drying was always part of the work, and it was mostly done outside. A National Park Service study of 18th-century Lincoln, Massachusetts, has summer washing spread on grass, hedges or cut brush, kept clear of dirt from the road and barnyard, and hung by the fire in winter. A later farm memoir describes a strong wire line across the yard, propped with a notched wooden pole that was lowered to hang the wet clothes and raised so they didn’t drag, and remembers the line snapping and the whole wash landing in the dirt. Nobody who lived through that thought of a clothesline as decoration, and I’d give up most things in a laundry room before I gave up a line within reach of the door.
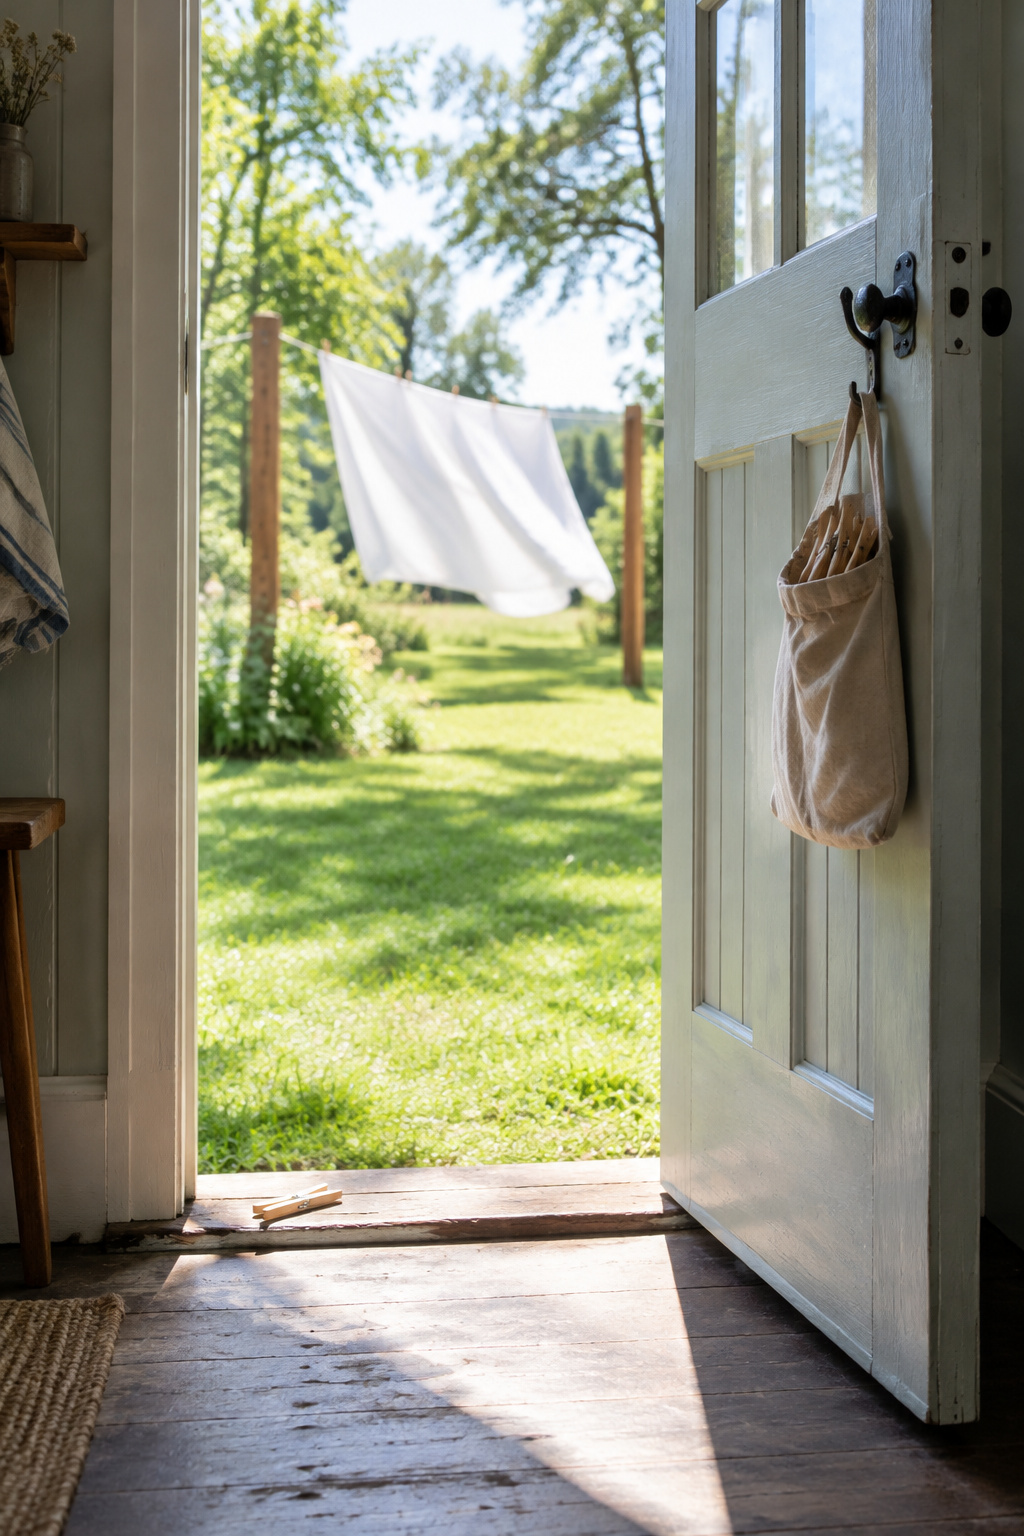
Where things hang is the fourth decision because it needs a wall that the sink and machines have left free and a clear route to the back door, so the wet basket never crosses the room.
Inside: the peg rail
Indoors, the most useful hanging piece is a single wooden rail with pegs, fixed to the studs. The longest thing it carries, usually a folding ironing board, decides how high it goes, and your reach decides the top; the method, spacing and fixings are in our guide to hanging a peg rail in the laundry room. Keep the rail off the wet wall, since raw wood over a sink gets splashed every wash day. If your house still has a built-in ironing board cabinet, restoring it is a different job, covered in our vintage laundry room decor guide and the built-in ironing board article beside it.
Outside: the line
At the Longfellow House in Cambridge, clothes were often dried in the circle of lilacs just outside the laundry, within sight of the door. That is the right instinct. A line close to the laundry door gets used, and one hidden behind the garage mostly doesn’t. Where the sun and wind reach decides more than which hardware you buy, and the posts have to hold a wet load; outdoor clothesline ideas works through siting, types and footings. Baskets come after both, because a basket only carries things to a place to hang.
Color and light: choose the paint after watching the room on a wash day
Paint goes on last in the build, after the cabinets and fixtures, so the color is chosen against surfaces that already exist: painted boards, a white basin, the machines, whatever metal and wood you have settled on. That is why it sits fifth among the decisions. Choose it any earlier and you are choosing for a room you haven’t seen, and a color is hard to judge in the abstract. I would rather live with a painted sample for a few days than repaint a finished room once.
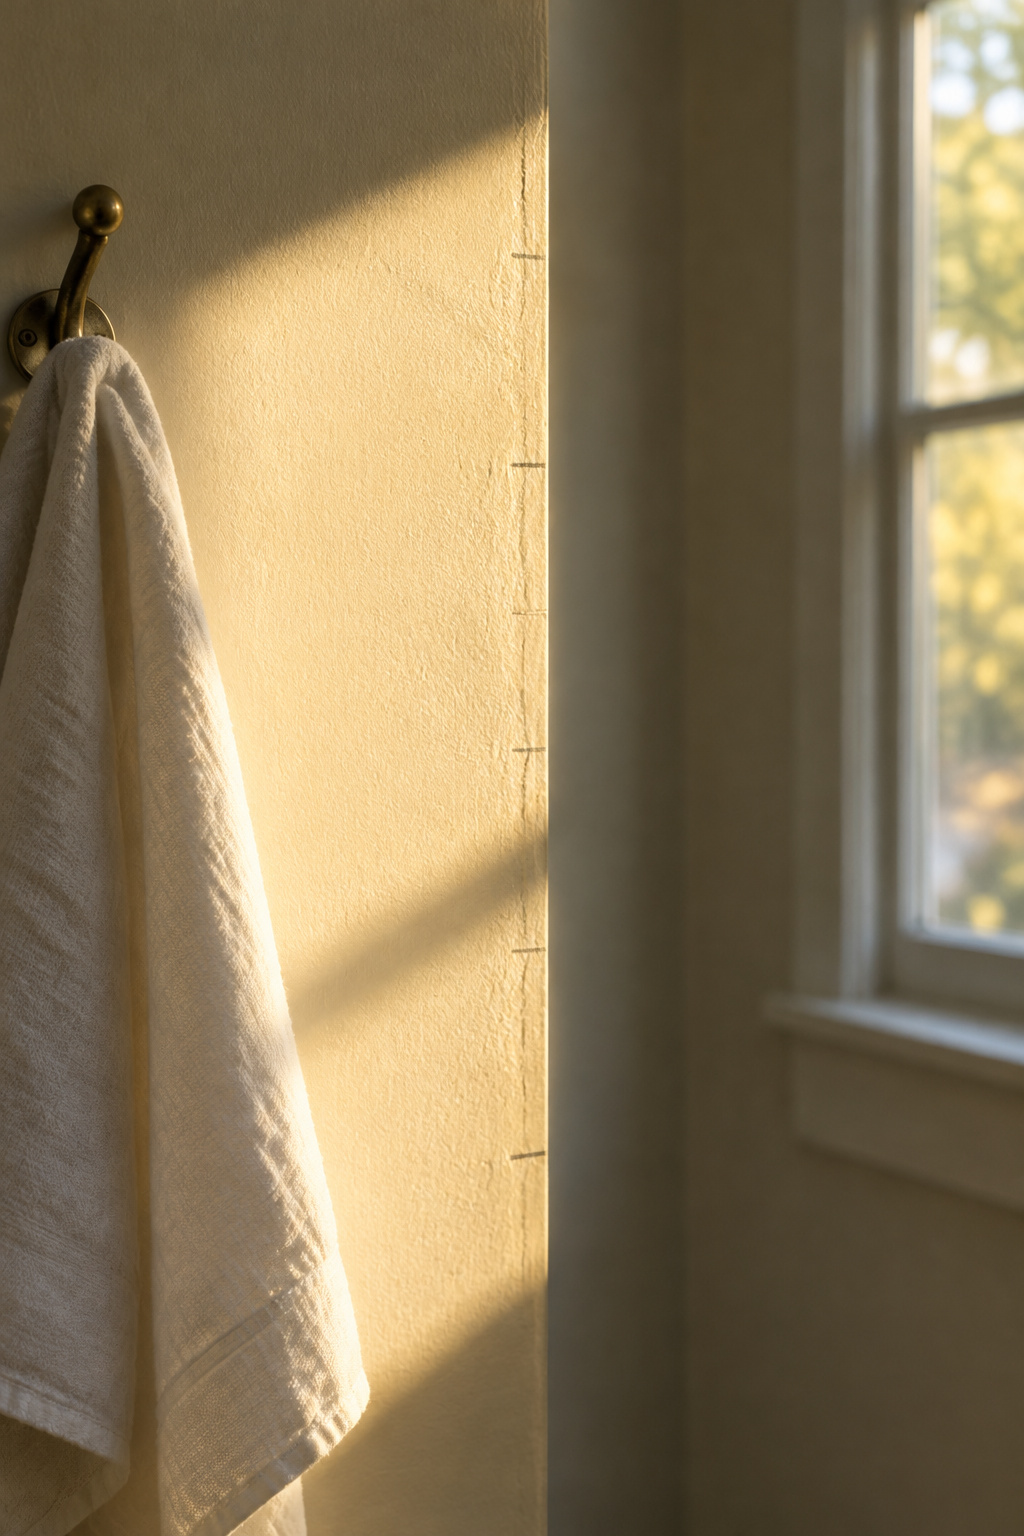
The farmhouse range is narrow, and I think that is a mercy. Warm whites, creams and muted greens are the usual family, and every one of them shifts with the light. A laundry room gets odd light. It may have one small window, it is often used early in the morning or late at night, and the steam from a hot wash changes how the wall looks while it is damp.
So watch the room through a real wash day before you commit. Look at a painted sample in the morning, again on an overcast afternoon, and again at night under the bulb you will actually keep. A white that looked clean on the card can go grey or yellow in a dim corner, and a green can turn cold. The finish matters as much as the hue on walls that get wiped, so choose a sheen that cleans easily on the paneling and trim. The sample test, the bulb and the sheen for each surface are set out in choosing laundry room paint colors by the light.
Honest materials: what wears into patina and what only looks old
The record on laundry materials is blunt. A soapstone trade note, republished without a date, complains that wooden stationary washtubs soaked up water, decayed, smelled, leaked and needed renewing about every ten years even when well made, while soapstone tubs were waterproof and, in its words, “literally indestructible.” Old House Journal’s editors note that soapstone was widely used for sinks and counters in the 19th century, and that fireclay apron-front sinks have been made since the 1880s. The wood failed at the wettest spot, in that note’s telling, and the stone did not.
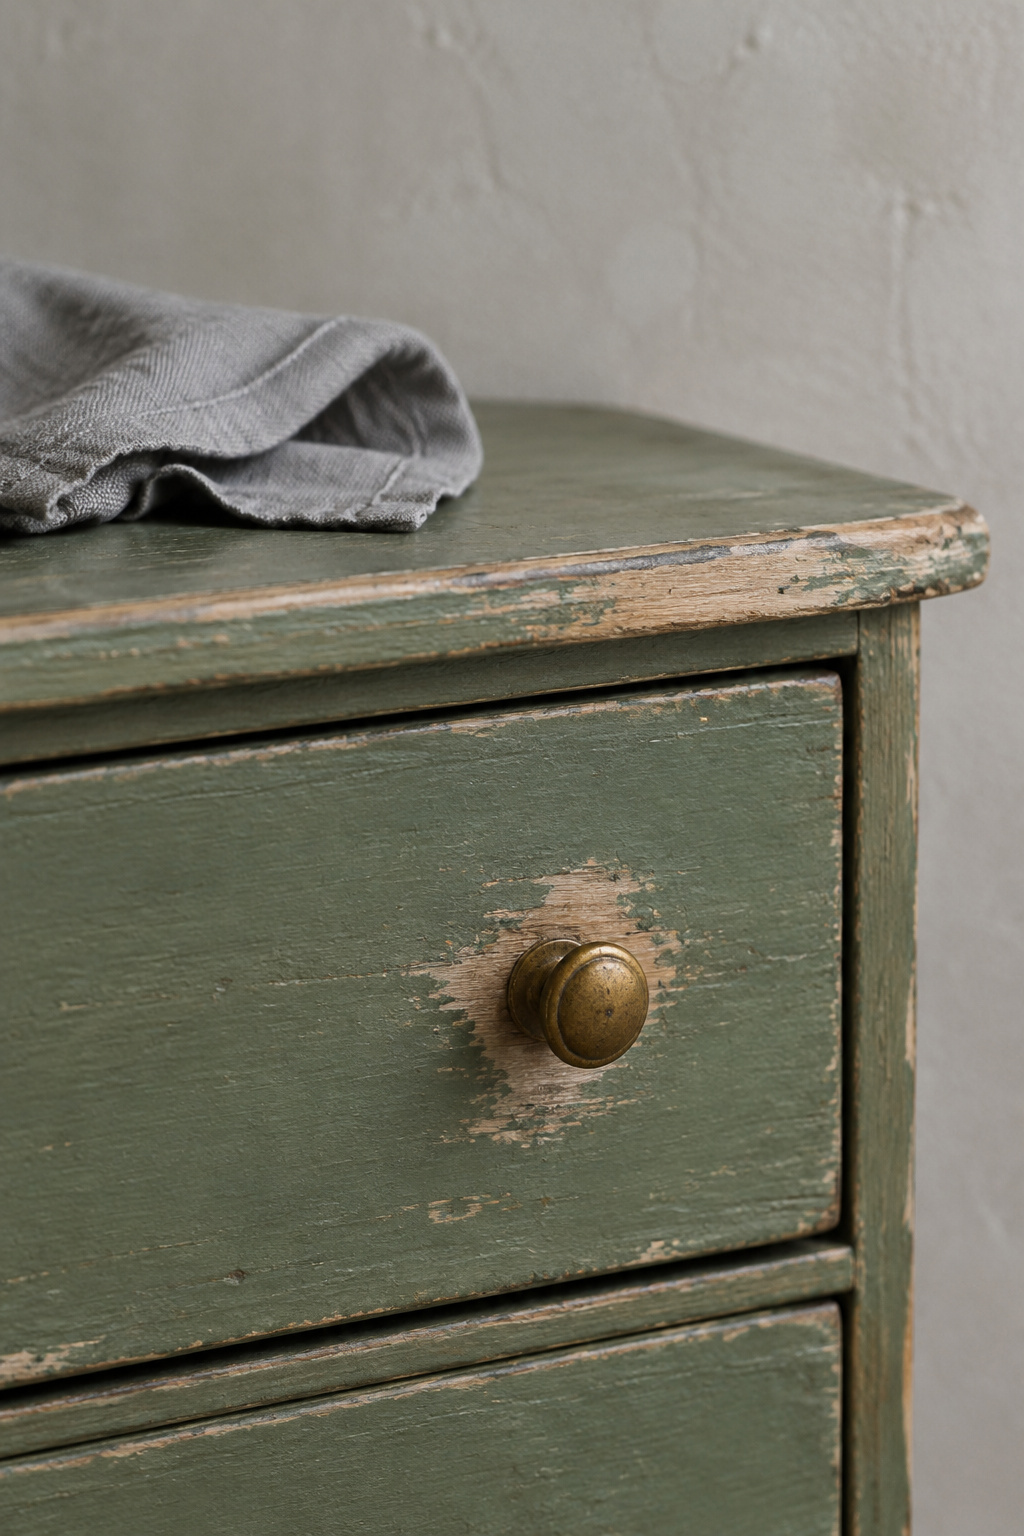
That gives the sixth decision a simple test. Put each material where its way of wearing is useful. Stone and metal go where water lands; oiled wood goes where hands touch it and someone wipes it dry; raw wood stays off the wettest spot altogether. A material chosen like that ages into its look. A board that has been sanded through fresh paint to fake a century of use looks old for a season at best, and it can’t be undone. Real wear can be cleaned, oiled, sanded back and kept going, which is the test I put to any change: whether the next owner can reverse it.
I write what I did and the date in pencil on the underside of anything I repair. A good restorer leaves notes for the next one, and a laundry room deserves the same courtesy. When you bring in an old bench or table and fix it up, put your pencil note where the next owner will find it, so whoever looks after it next knows what was original and what was you. The full case for soapstone, unlacquered brass and oiled oak, with what each asks of you over the years, is in rustic laundry room ideas built from honest materials. Floors and wood in a steamy room have their own homes in our laundry room flooring guide and our wood laundry room ideas.
Decor last: the few things a farmhouse laundry room still wants
By now the room has a sink, a wall, machines at a working height, a rail, a line, a color and materials that will last. The test for anything else is whether it does one of wash day’s jobs:

- soak
- scrub
- hang
- fold
- store
A feature with none of those jobs is costume. I have no quarrel with a pretty object, and a working room doesn’t have to be bare. One old thing with a working past, a stool or a tin that has been used for decades, is welcome in a room like this, and it will look more at home than anything printed with the word farmhouse last spring. The objects themselves, from wood tones to enamelware and textiles, are covered in our farmhouse laundry room decor article, and old washboards and tubs in our vintage laundry room decor guide.
The principles are few. Follow wash day: water, walls, work height, hanging, color, materials, then decor. Give every feature a job. Choose what can be repaired over what can only be replaced. And avoid buying anything for the room before the water has a place, because everything you buy first will have to fit around a sink you haven’t positioned yet.
My pickup’s door pocket has held the same three things for years: a tape measure, a folding rule and a small magnet. That is all you need for the first decision. Stand in your own laundry room where the water comes in, find the supply and the drain, and decide where the deep sink goes. Every other choice in the room waits on that one.