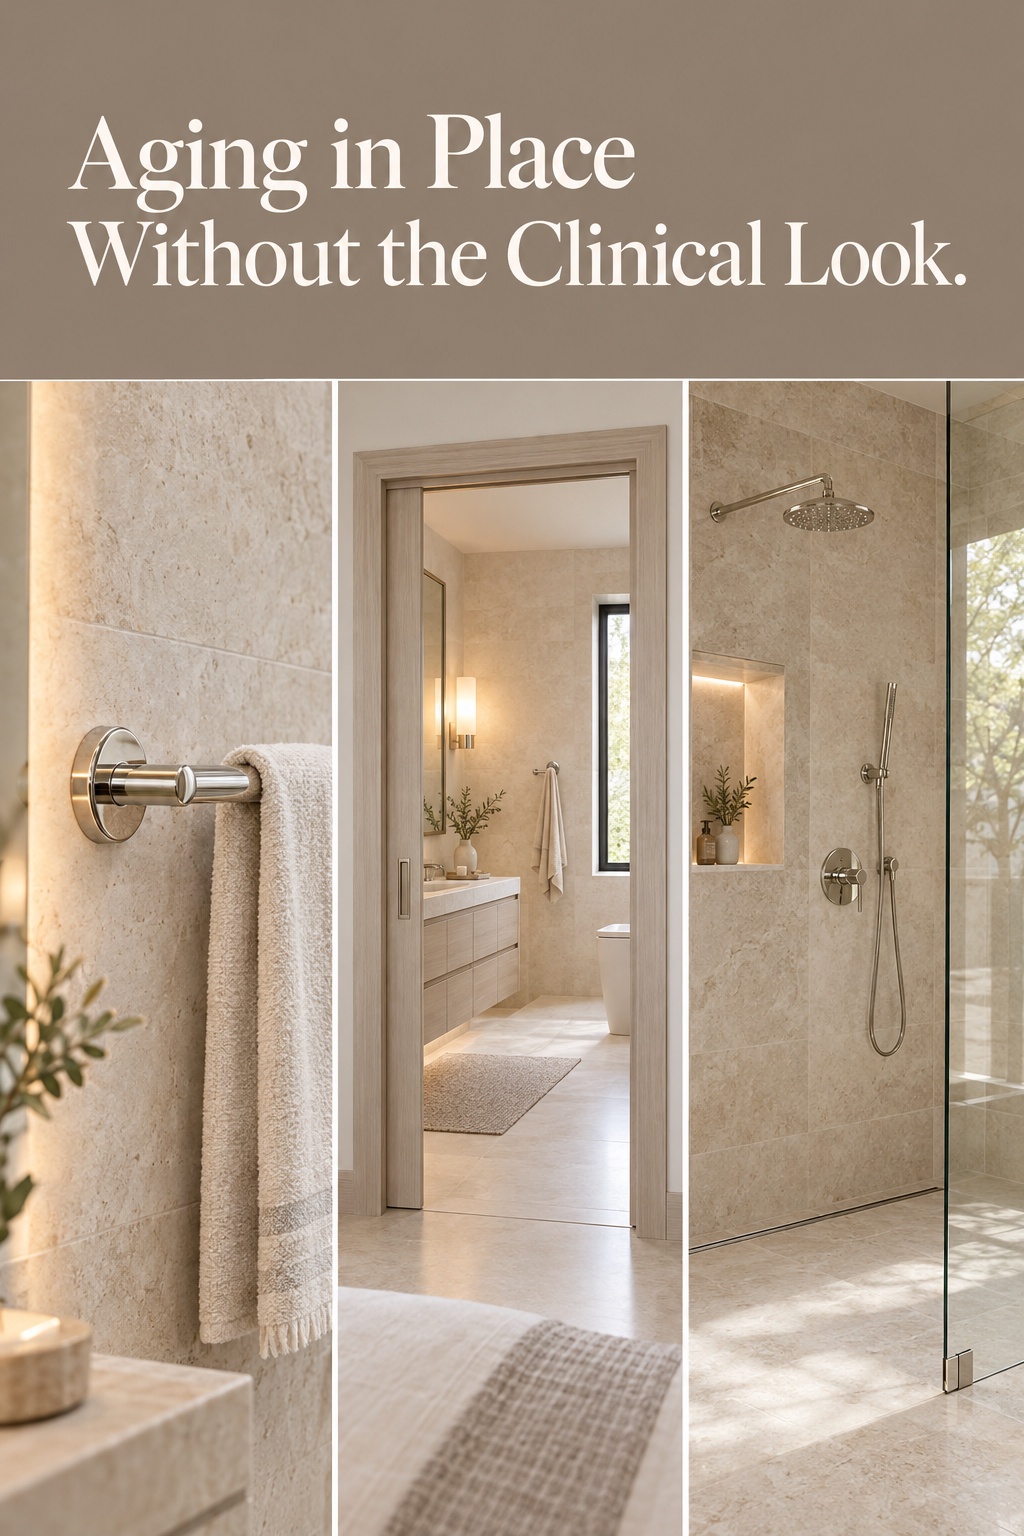

Quick sum before you pick a tile. Take your age and add the years you expect to stay in this house. If the total lands past seventy-five, you’re already building an aging in place bathroom. Either design it that way now or pay to cut it open later.
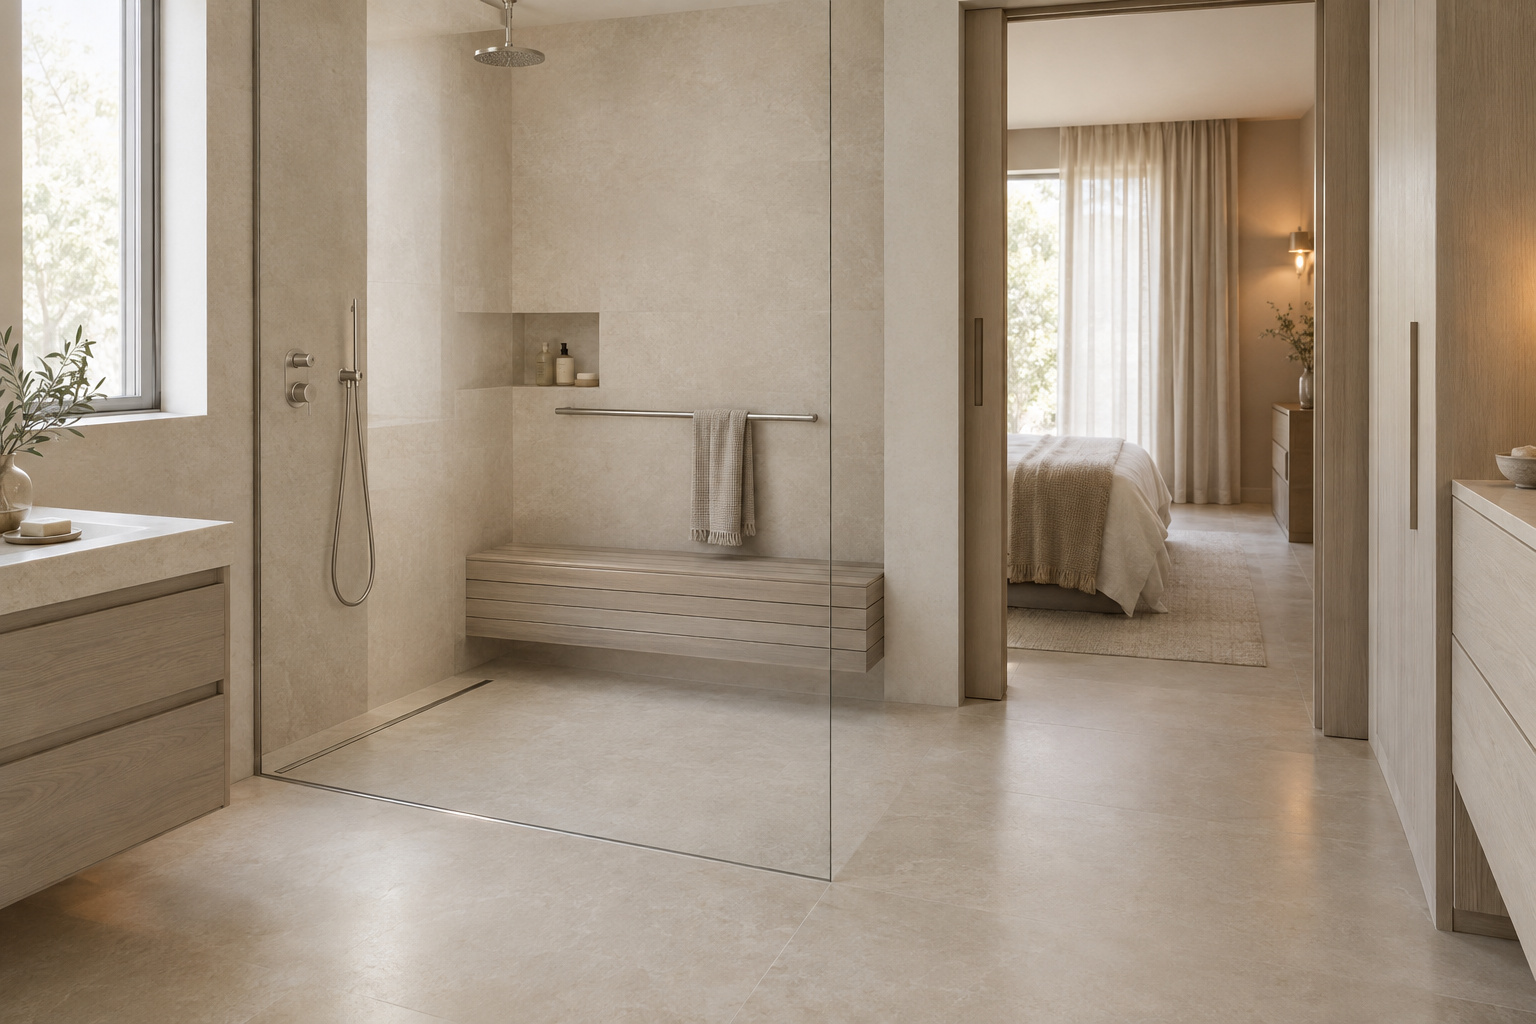
You already plan rooms around the people who use them. Plan for those same people twenty years on, and do it so quietly that no visitor spots a hospital cue.
TL;DR
- Build the wall blocking for grab bars now. Oakwood Remodeling prices it at $50 to $100 per location during a remodel, against $200 to $500 per bar once walls must be cut and tile repaired.
- Reserve a 60-inch turning circle and a wider door in the plan. ADA figures are yardsticks in a private home, not requirements, and retrofit widening runs $600 to $2,000 through a non-load-bearing wall (Block Renovation).
- Original Medicare won’t pay for bars later. CMS coverage determination 280.1 lists grab bars as “Deny — self-help device”, so blocking before drywall is the cheap version.
The Aging in Place Bathroom Provisions That Cost Almost Nothing Now and a Fortune Later
I’ve moved house twice with a doorframe. It’s the strip with my kids’ growth chart on it, and it came along because it holds the same people across the years. A bathroom can do that job too, serving the same people as they change.
The ADA 2010 Standards cover public accommodations, commercial buildings and government facilities. Your private bathroom isn’t one of them, so every ADA number below is a yardstick, not a rule. Fine Homebuilding’s trade panel: “These rules don’t have to be followed to the letter for residential applications, but they do provide good guidelines.”
A boundary: I design rooms that change with families, and I’m not an occupational therapist. For a specific body, get an OT assessment.
| Provision | During the remodel | Later, as a retrofit | How it looks designed |
|---|---|---|---|
| Wall blocking | $50–$100 per location (Oakwood) | $200–$500 per bar (Oakwood); $1,500–$4,000 per wall zone with retile (Delta Remodels) | Invisible; bars in the tap finish |
| Wider door | No sourced premium | $600–$2,000 non-load-bearing; $2,500–$10,000+ load-bearing (Block Renovation) | A generous door in the vanity’s wood |
| 60-inch turning circle | No sourced premium | No sourced figure | Open floor that reads as space |
| Comfort-height toilet | Similar price to standard; about $375 installed either way (Angi) | Same swap, any day | Sold as a style option |
| Lever handles | No sourced premium | Swap any day | Same finish as everything else |
| Step-free shower entry | $2,000–$5,000 as an upgrade (Protech, one Florida contractor) | From $6,000–$10,000 as a standalone job later (Protech) | An unbroken floor |
| Slip-rated floor finish | No sourced premium | Means a new floor | A matte surface |
The retrofit figures run from $200 to $10,000 and up, and they price different jobs, so don’t average them. They all point the same direction. Plan around that. The wider case for primary bathroom ideas for the long term starts with exactly this kind of choice.
Wall Blocking for Grab Bars: The Invisible Provision
Blocking is horizontal lumber fixed between the studs, so a bar can go anywhere along a run, not only where a stud happens to land. Once the drywall is up, nobody sees it.
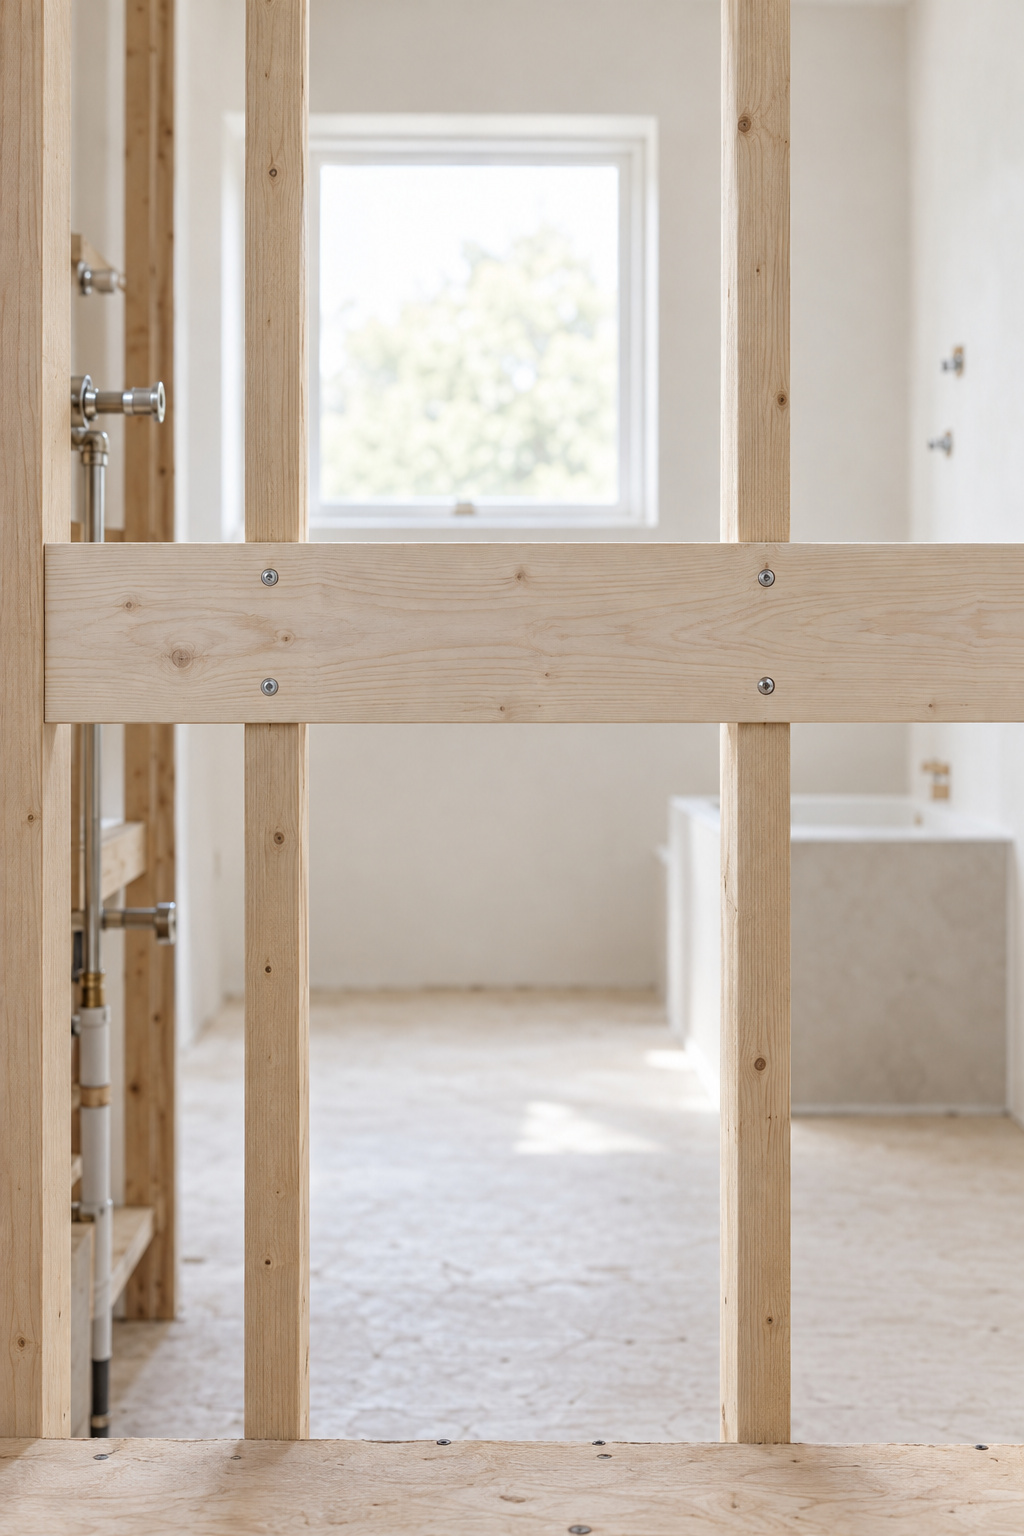
ADA 609.8 wants the bar, its fasteners and the structure behind it to take 250 pounds of force at any point, and a drywall toggle can’t promise that. A shower seat carries the same 250 pounds (ADA 610.4), so block the seat wall too.
The reference bar sits 33 to 36 inches above the finished floor and measures 1-1/4 to 1-1/2 inches across (ADA 609). Block generously around that band. BuildX runs 2×8 or 2×10 flat at 32 to 36 inches in long runs and says a bar then takes about ten minutes to fit. Accessibility consultant Robert Bynder warns that a bare 2×6 at 36 inches leaves no installation tolerance, and wants blocking photographed and dimensioned before drywall.
Try this before you decide anything: sit on the closed toilet, then on a kitchen chair where the shower seat will go, and reach for the wall. Your hand lands where a bar will one day want to be.
Grab bars that pass for towel bars
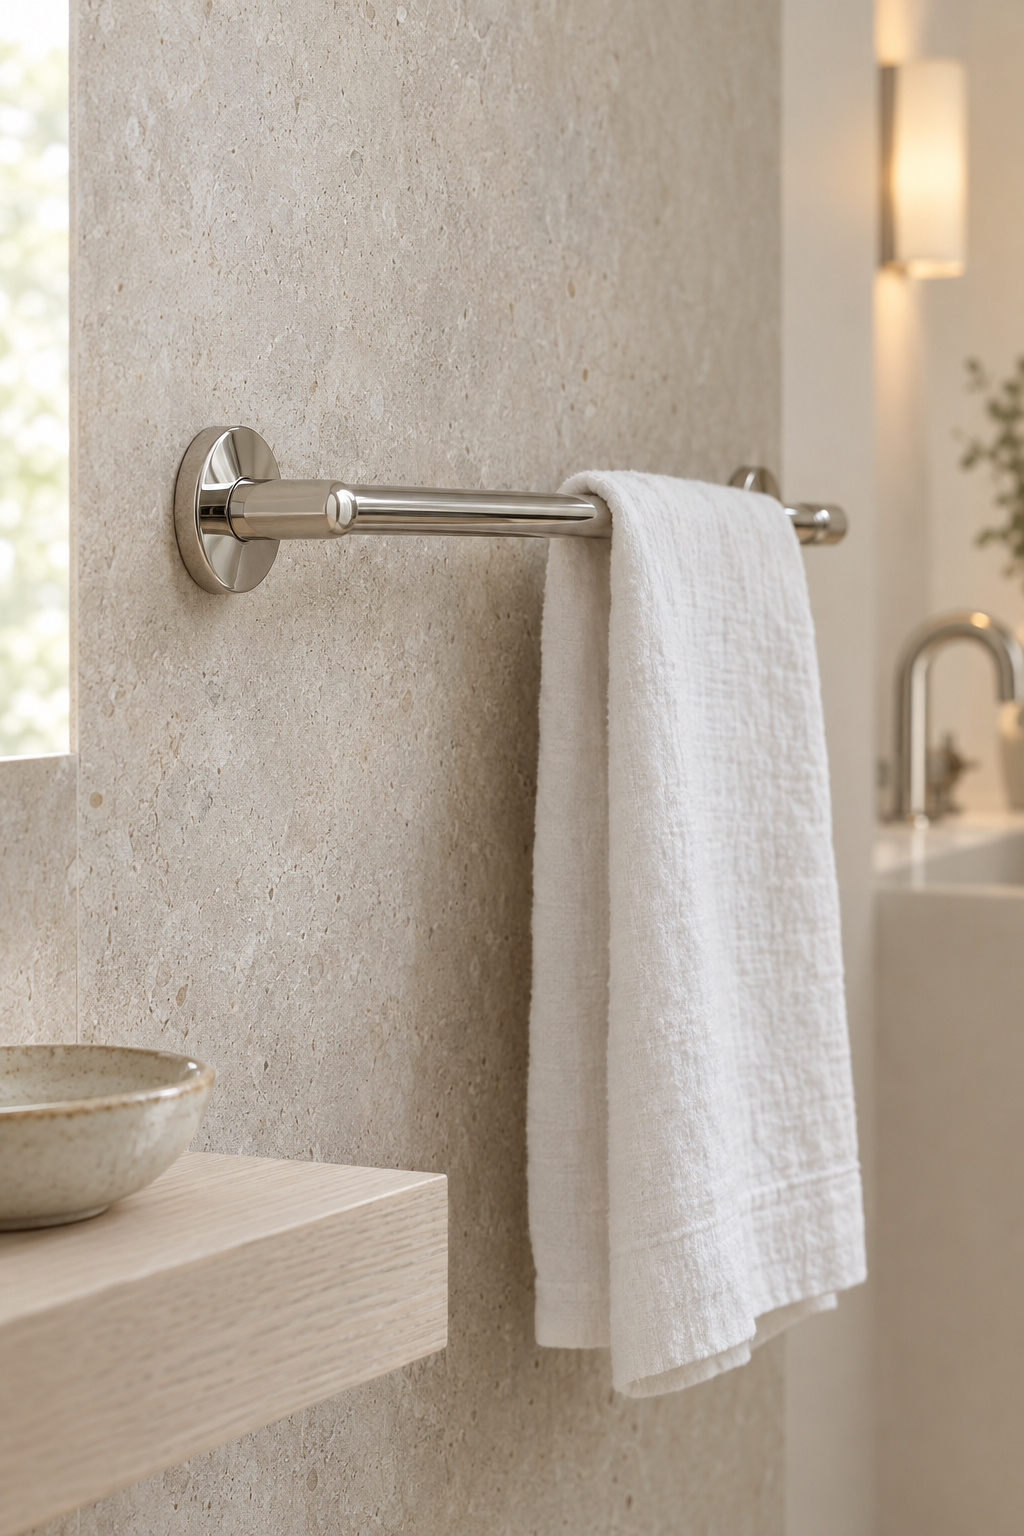
Oakwood Remodeling’s trick is to buy bars in the same finish as the taps. Decorative bars from Moen, Delta, Kohler and Ponte Giulio run $50 to $200 each and can be “visually indistinguishable from high-end towel bars.”
Towel bars commonly hang at 48 inches, but the NKBA’s ergonomic range runs 30 to 48, so in my reading a bar at 36 inches looks at home. It doesn’t work backwards: a towel bar isn’t a grab bar unless it’s rated and fixed into blocking.
A 60-Inch Turning Circle and a Wider Door, Reserved in Plan
Floor area is the one provision you can’t add with a screwdriver.
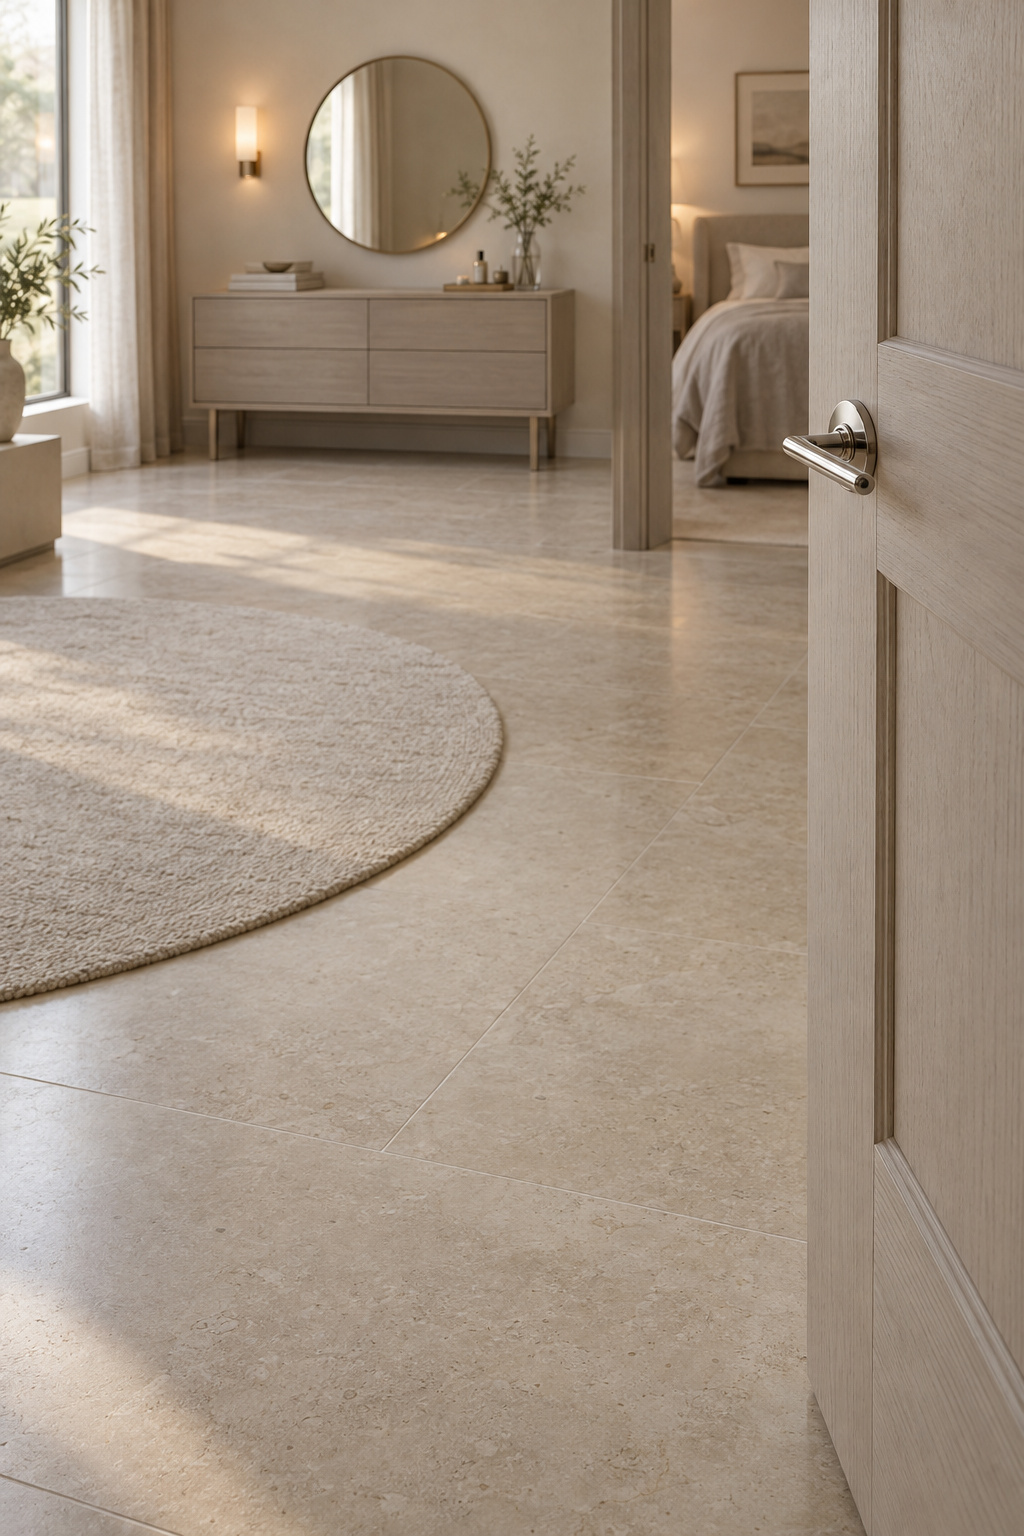
ADA 304.3.1 sets turning space as a circle 60 inches across. Working it out, with a 30-inch radius, π × 30² = 2,827 sq in, and 2,827 ÷ 144 = 19.6 sq ft of floor. Keep that patch clear, because a freestanding piece parked in it undoes the reservation.
The door is the other framing decision. ADA 404.2.3 asks for 32 inches clear. The NKBA recommends a 32-inch clear opening in a standard bathroom and 36 inches for a fully accessible door. Block Renovation points out the catch: a 36-inch door gives roughly 33.5 inches clear, so a 32-inch door doesn’t give you 32.
No source prices the reservation at framing. Protech’s “tens of dollars now” for a 36-inch door is a contractor’s assertion, not a line item. The later side is priced: Block Renovation puts widening at $600 to $2,000 through a non-load-bearing wall and $2,500 to $10,000 or more through a load-bearing one.
Comfort-Height Toilet and Lever Handles: Small Swaps That Disappear
CDC emergency-department data (2008 injuries, published 2011) shows the toilet-area injury rate climbing from 4.1 per 100,000 people aged 15 to 24 to 266.6 per 100,000 at 85 and over. In the 85-plus group, toilet injuries made up 51.7% of all bathroom injuries. A toilet asks the body to sit down and stand up, often half asleep, and that job only gets harder.
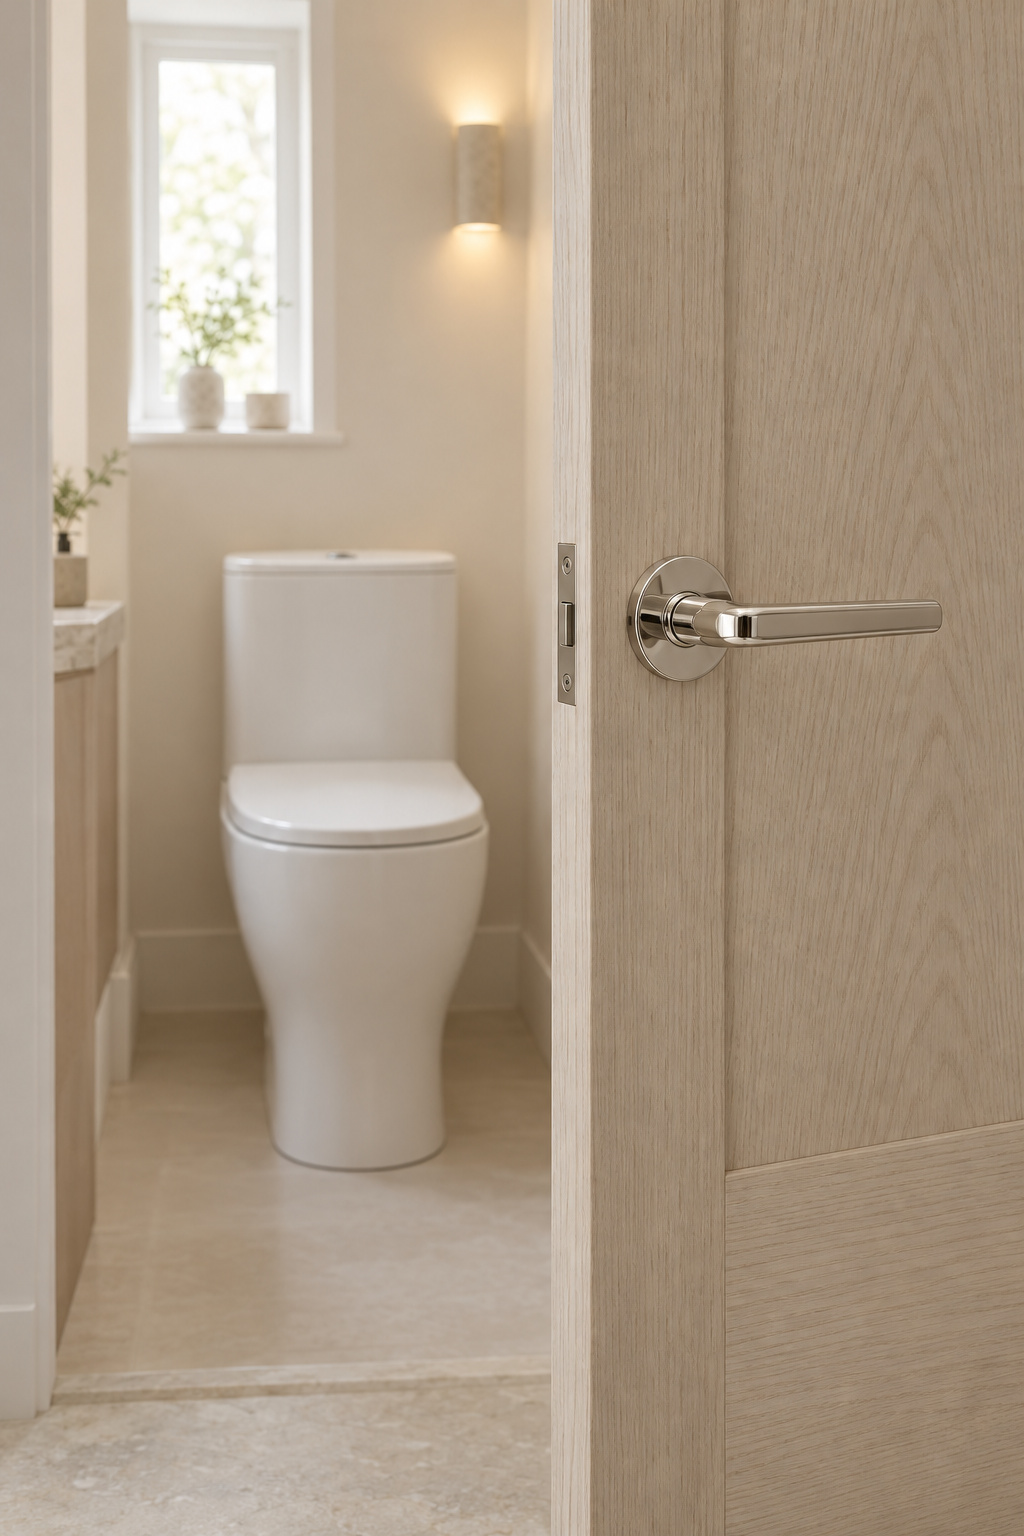
- Comfort-height toilet. Standard bowls sit 14.5 to 16 inches and comfort height is 17 to 19 (Angi), which matches ADA 604.4’s 17 to 19 inches to the top of the seat, at about the same price. My own caution, not a sourced rule: check whether a listing quotes rim height or seat height. It just looks like a slightly taller toilet.
- Centerline. ADA 604 puts it 16 to 18 inches from a side wall, which keeps a bar within reach. Block that wall.
- Lever handles. A knob wants a grip and a wrist twist, and a lever needs neither (ADA 309.4 asks for operation without tight grasping or twisting). Put levers on the door and taps in the matching finish. No source prices a premium.
Toilet compartments are where access fails first, because a tight enclosure leaves no room to turn or to help someone. The NKBA’s access standard says to “provide privacy in the toileting area without using a separate compartment.” If you’re enclosing anyway, check the toilet room sizes and doors before framing.
Curbless Entry, Slip Resistance and a Lit Path at Night
Most people picture the fall happening on the way into the shower. The CDC data says otherwise: bathing, showering or getting out of the tub or shower was the precipitating event in 37.3% of emergency-treated bathroom injuries, while getting in accounted for 2.2%. The risky moment is the exit.
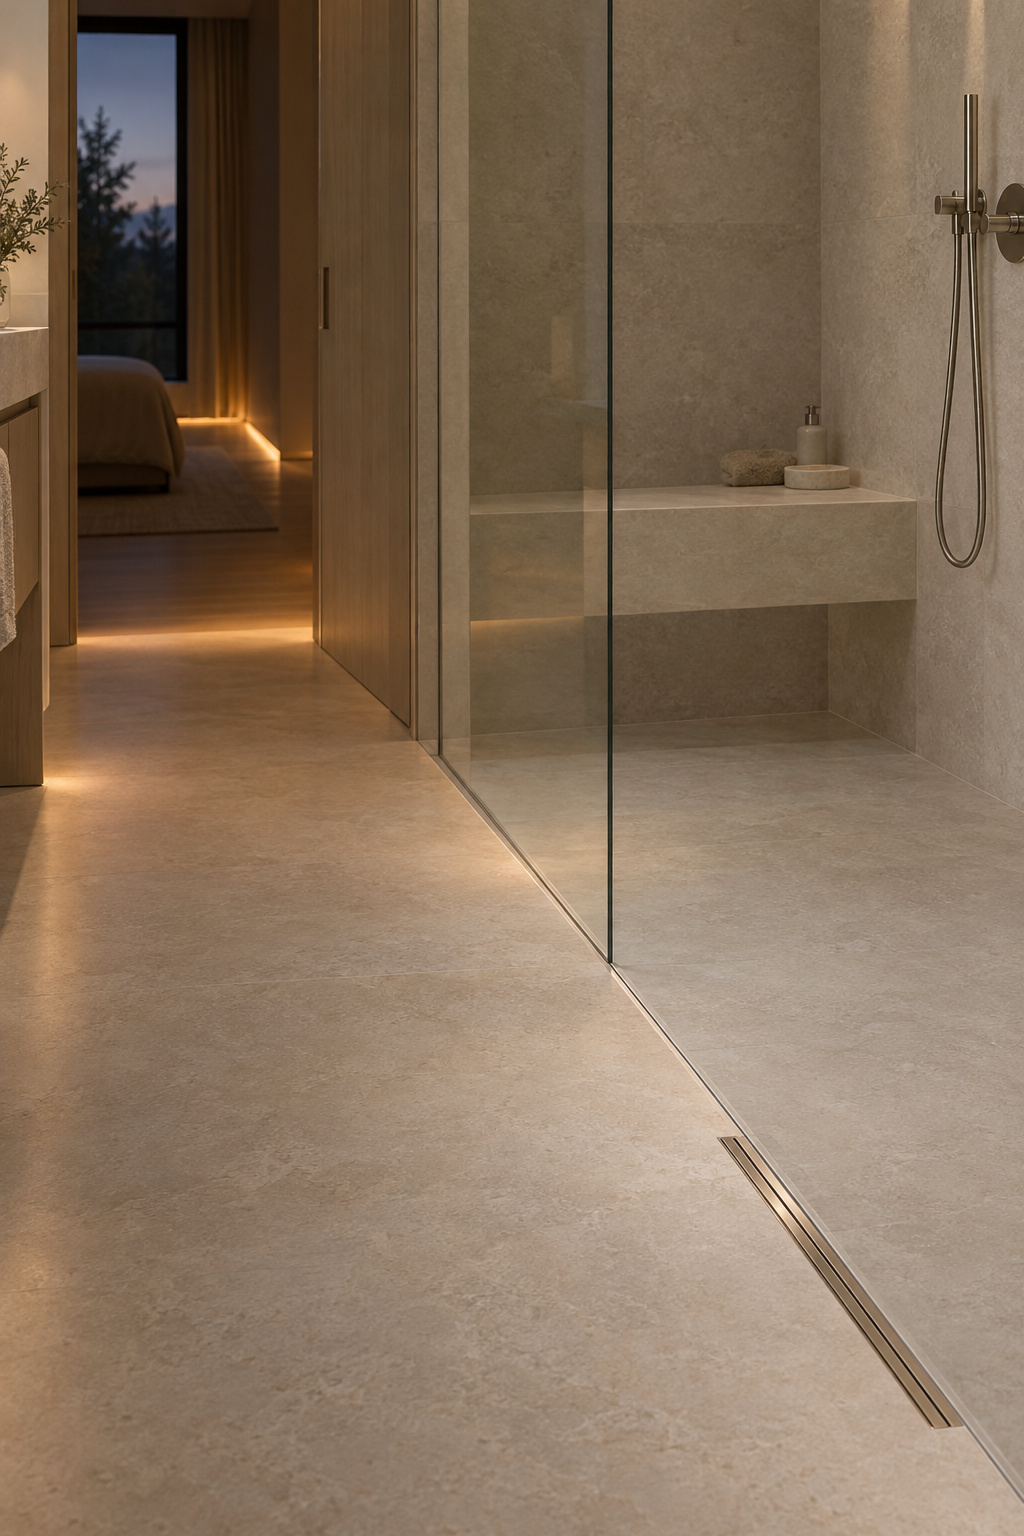
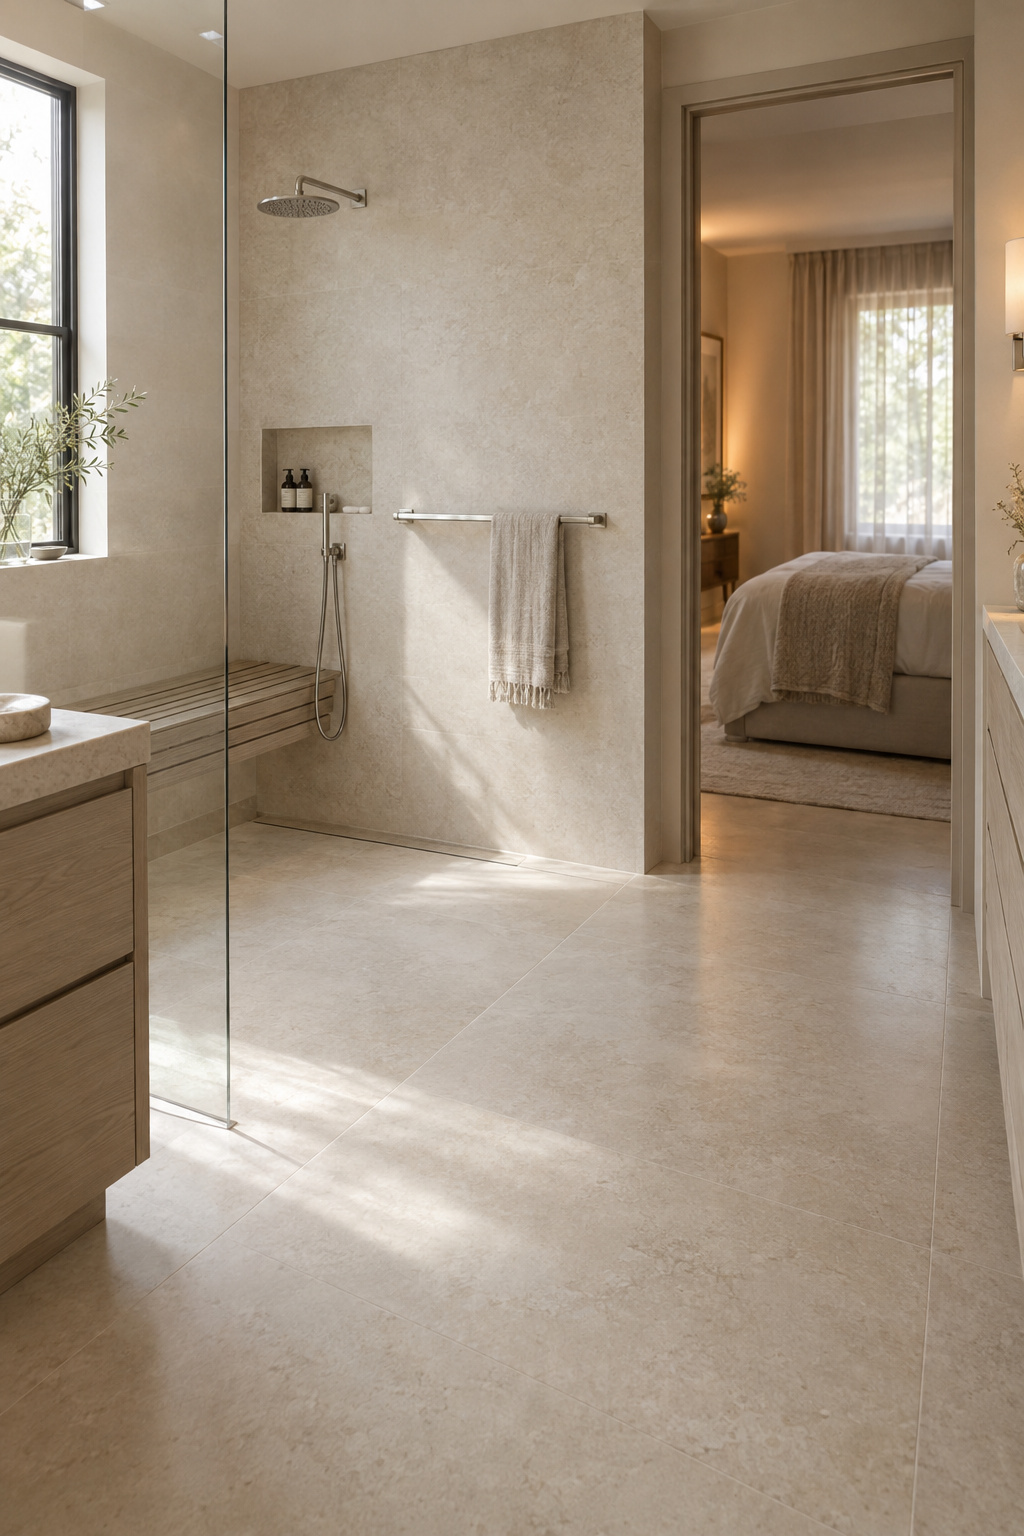
That makes the case for two principles. The first is a step-free entry, with no lip to lift a wet foot over and nothing to stop a walker later. The second is a seat, on blocking, so washing can happen sitting down.
Slip resistance comes with its own ratings. Under ANSI A326.3, tile classed “Interior Wet” has a wet DCOF of at least 0.42, which is a manufacturer’s rating and no code rule for your house. The Tile Council is candid that DCOF “does not predict the likelihood a person will or will not slip on a given surface, and it is not synonymous with slip resistance.” Use it to compare products, not as a promise.
The night path, in one paragraph
The CDC authors link toilet injuries to blood pressure dropping on standing and to fainting, so the 3 a.m. trip is the one to design for. Plan a lit route from bed to toilet with no step, no rug edge and no threshold lip. The wider door and clear floor make that route possible. The fittings are covered in the site’s bathroom lighting guide.
What to Build Now, What to Leave Ready, and Where Your Budget Goes
Rank these by cost of regret rather than price tag. The expensive mistake is cutting the invisible framing when the budget tightens.
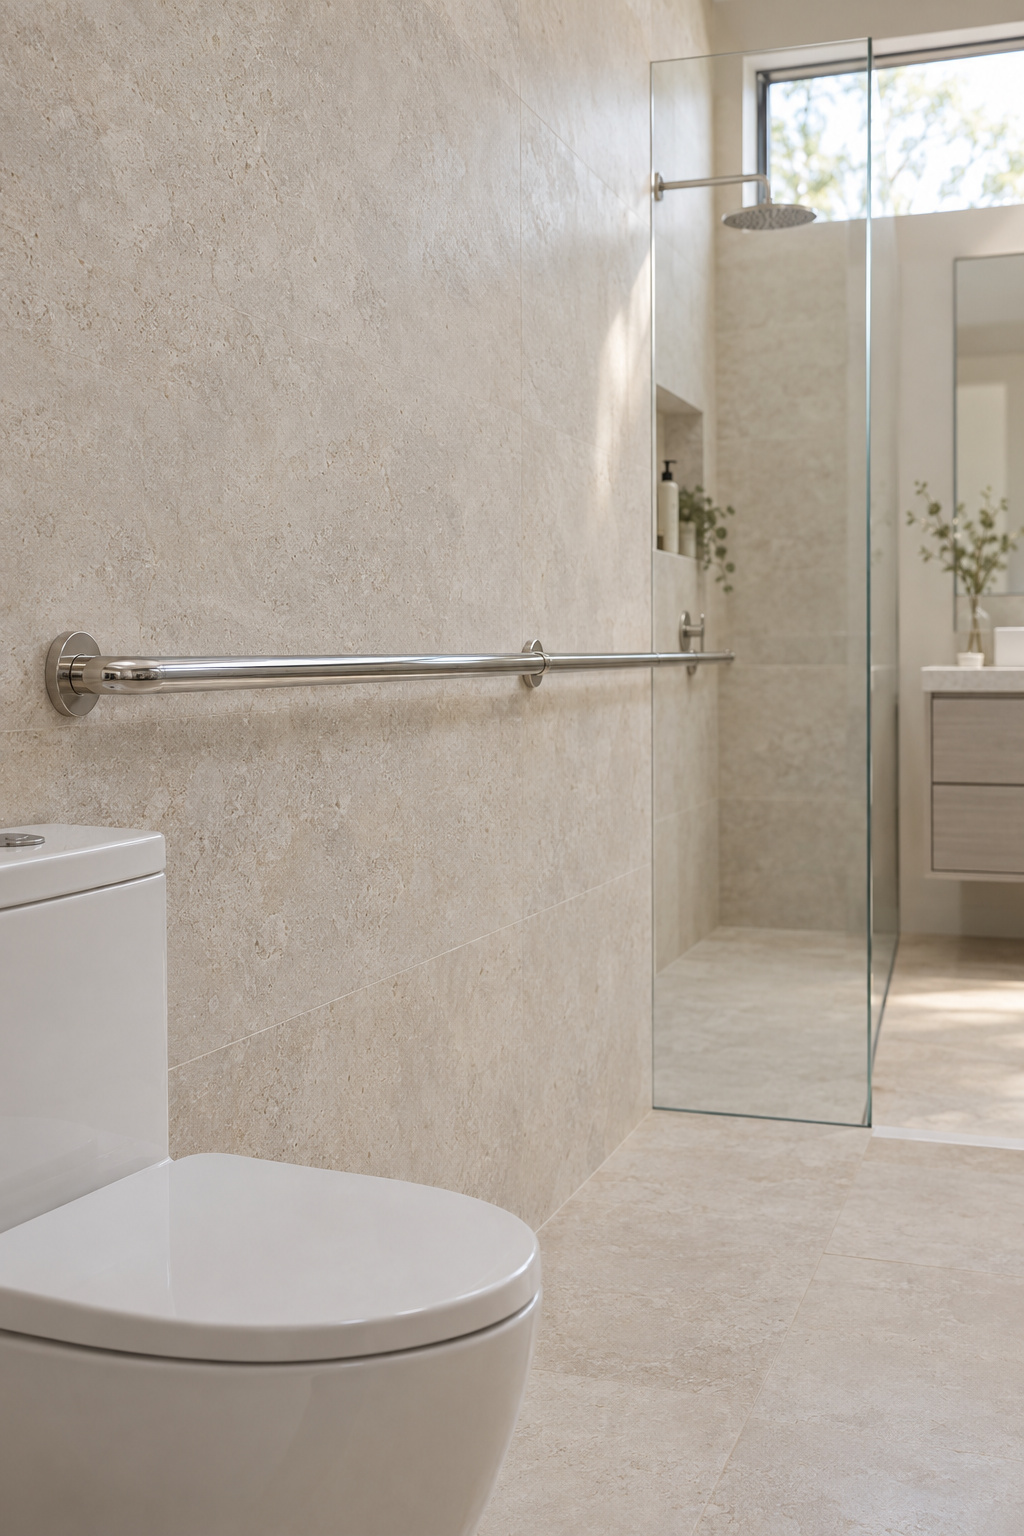
- Build now, while the walls are open. Blocking in every bathroom wall, photographed and dimensioned, plus the door width and its header, the reserved 19.6 sq ft circle and a step-free floor plane. All of it is set at framing.
- Leave ready. The grab bars themselves can wait for the stage after next. With blocking already behind the wall, Protech prices a bar at $100 to $350 installed.
- Swap any time. The comfort-height toilet and lever handles sit in the same price band and take an afternoon.
Don’t count on Medicare to fund step 2 later. CMS National Coverage Determination 280.1 lists grab bars as “Deny — self-help device; not primarily medical in nature.” To see these lines against everything else on the invoice, read what the remodel costs line by line.
At eighty, the room still has its wide door and open floor, plus a nickel bar that went up in ten minutes because the wall was always ready for it. Your next move is one line on your contractor’s scope before any quote is signed: “Blocking in every bathroom wall, 32 to 36 inches and around the toilet and shower seat, photographed before drywall.”
FAQ
What is the difference between universal design and accessible design in a bathroom?
Universal design aims for a room “usable by all people, to the greatest extent possible, without the need for adaptation or specialized design,” as NC State’s Center for Universal Design defines it. Accessible design meets a defined standard, such as ADA 2010 or ICC A117.1. At home, borrow the numbers and let universal design make them look ordinary.
Can a bathtub-shower combination be made safe for aging in place?
It can be made safer but not step-free. CDC data puts the highest bathroom injury rate in the tub or shower area, and most incidents happen getting out, so fit a bar at the entry edge as well as inside, and add a handheld shower and a seat. The tub wall stays a step-over, which makes converting the bigger decision.
Does Medicare or insurance pay for bathroom modifications for older adults?
Original Medicare doesn’t. CMS coverage determination 280.1 lists grab bars as “Deny — self-help device,” and AARP notes it also won’t pay for bath seats, nonslip flooring or raised toilet seats. Some Medicare Advantage plans include bathroom safety benefits, and some modifications may count as deductible medical expenses, so confirm that with a tax adviser.