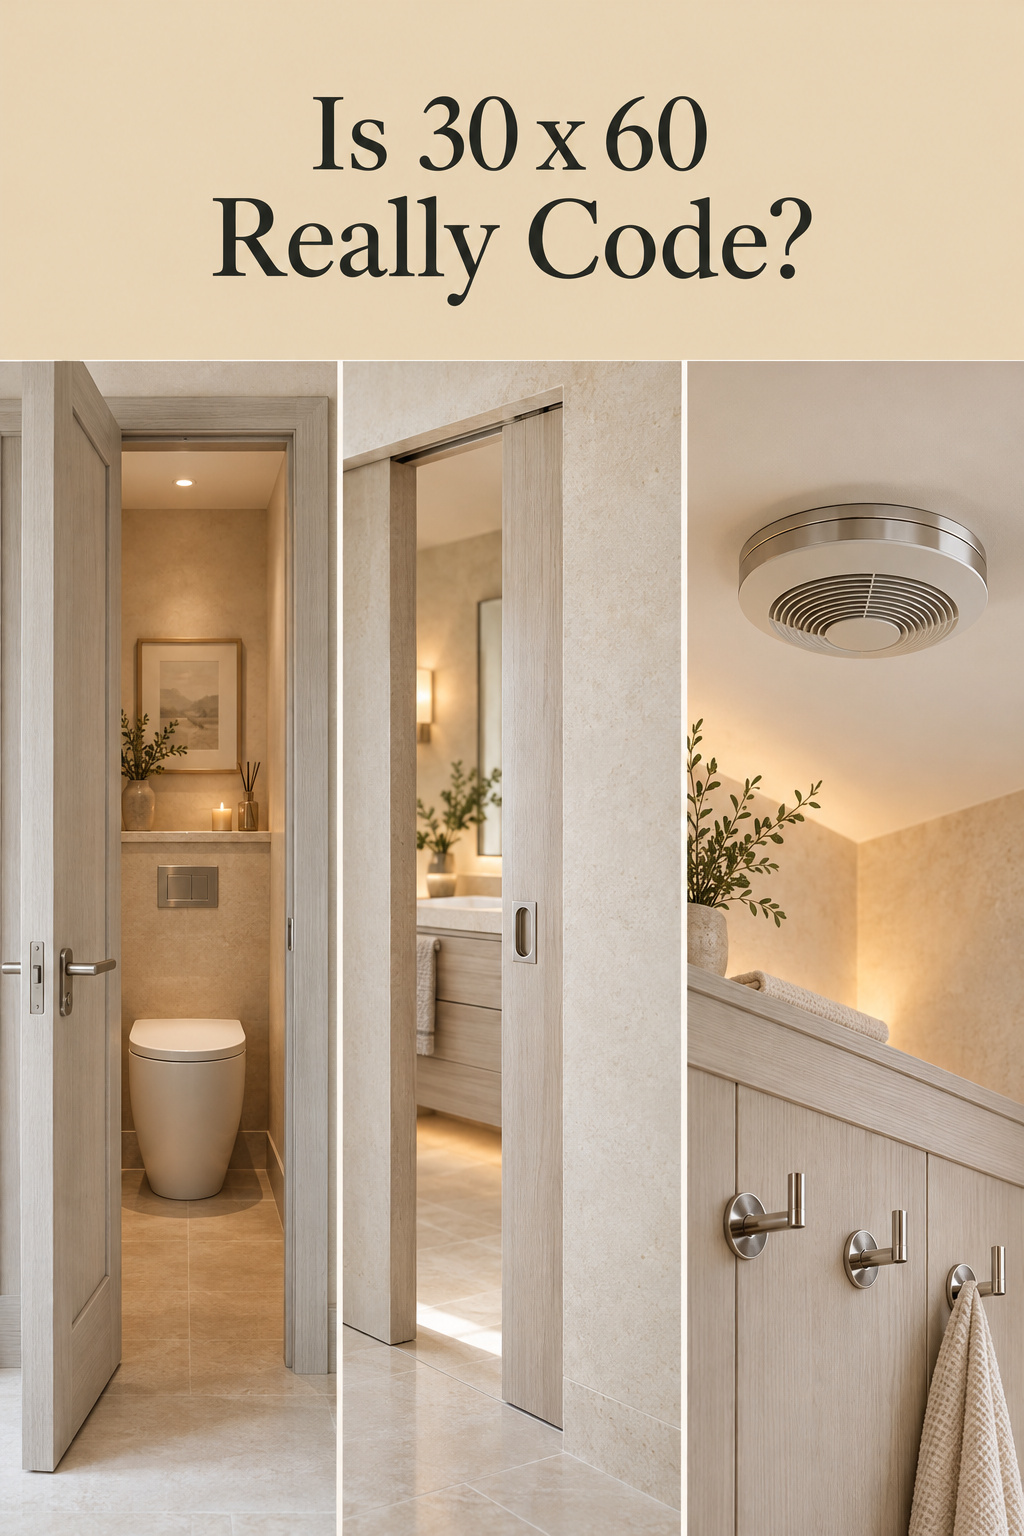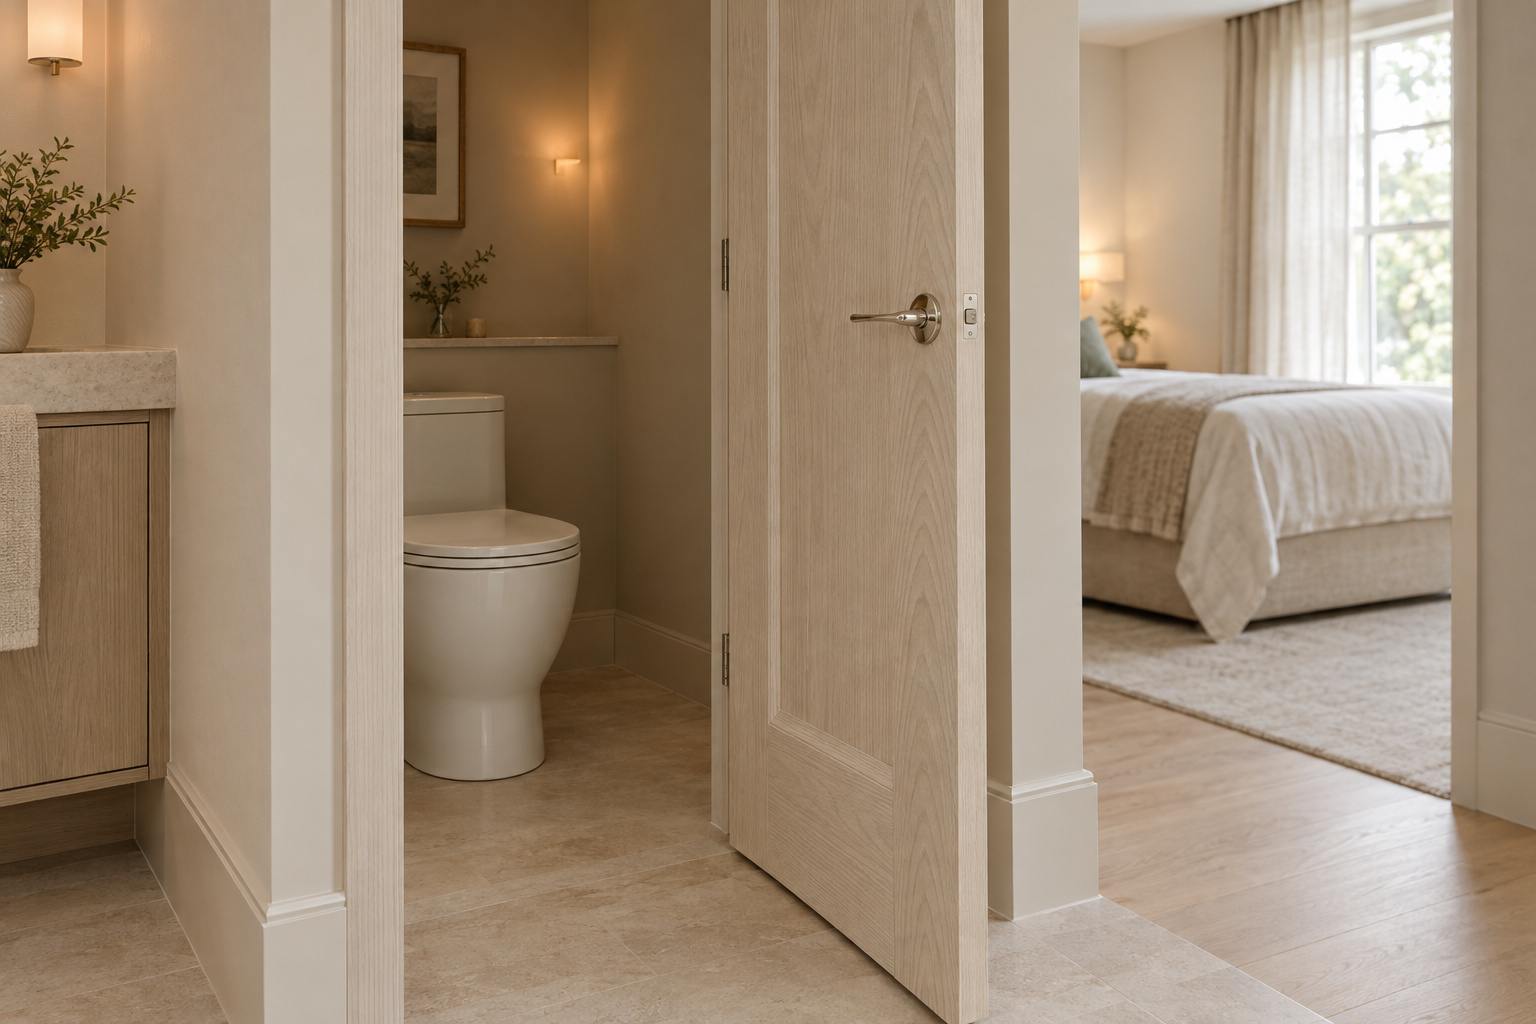

Thirty by sixty. Ask about toilet room ideas for a primary bathroom and that number comes back labelled “code minimum”, often with no section number. The figure is real code text. It sits in a plumbing code most houses aren’t built to, though, and the code most houses are built to sizes no compartment in any section I could find. Before you frame, know what the number governs, what size is comfortable and what the door and fan cost: $600 to $2,050 for a swing door and a new ducted fan, before a single stud goes up.
TL;DR
- The 30 x 60 inch toilet compartment (30 x 56 for a wall-hung toilet) is International Plumbing Code 405.3.1 text; the IRC most houses follow sets clearances of 15 inches to the side, 30 inches center to center and 21 inches in front, with no compartment size in any section I could find.
- The NKBA recommends at least 36 x 66 inches with a swing-out or pocket door; a finished 3 x 5 foot room is the build I’d commit to when the plan can’t give you 66.
- Door and fan alone run $600 to $2,050 with a swing door and $1,800 to $5,150 with a pocket-door retrofit, and none of that covers framing or drywall.
Where the 30 x 60 ‘code minimum’ for a toilet room actually comes from
Here is the most common version, a composite and not a real client. A homeowner with a closet-sized corner five feet deep is told the toilet room must be 30 x 60 by code. She frames to the number exactly, hangs the door last, and finds it swings in and stops against the bowl.
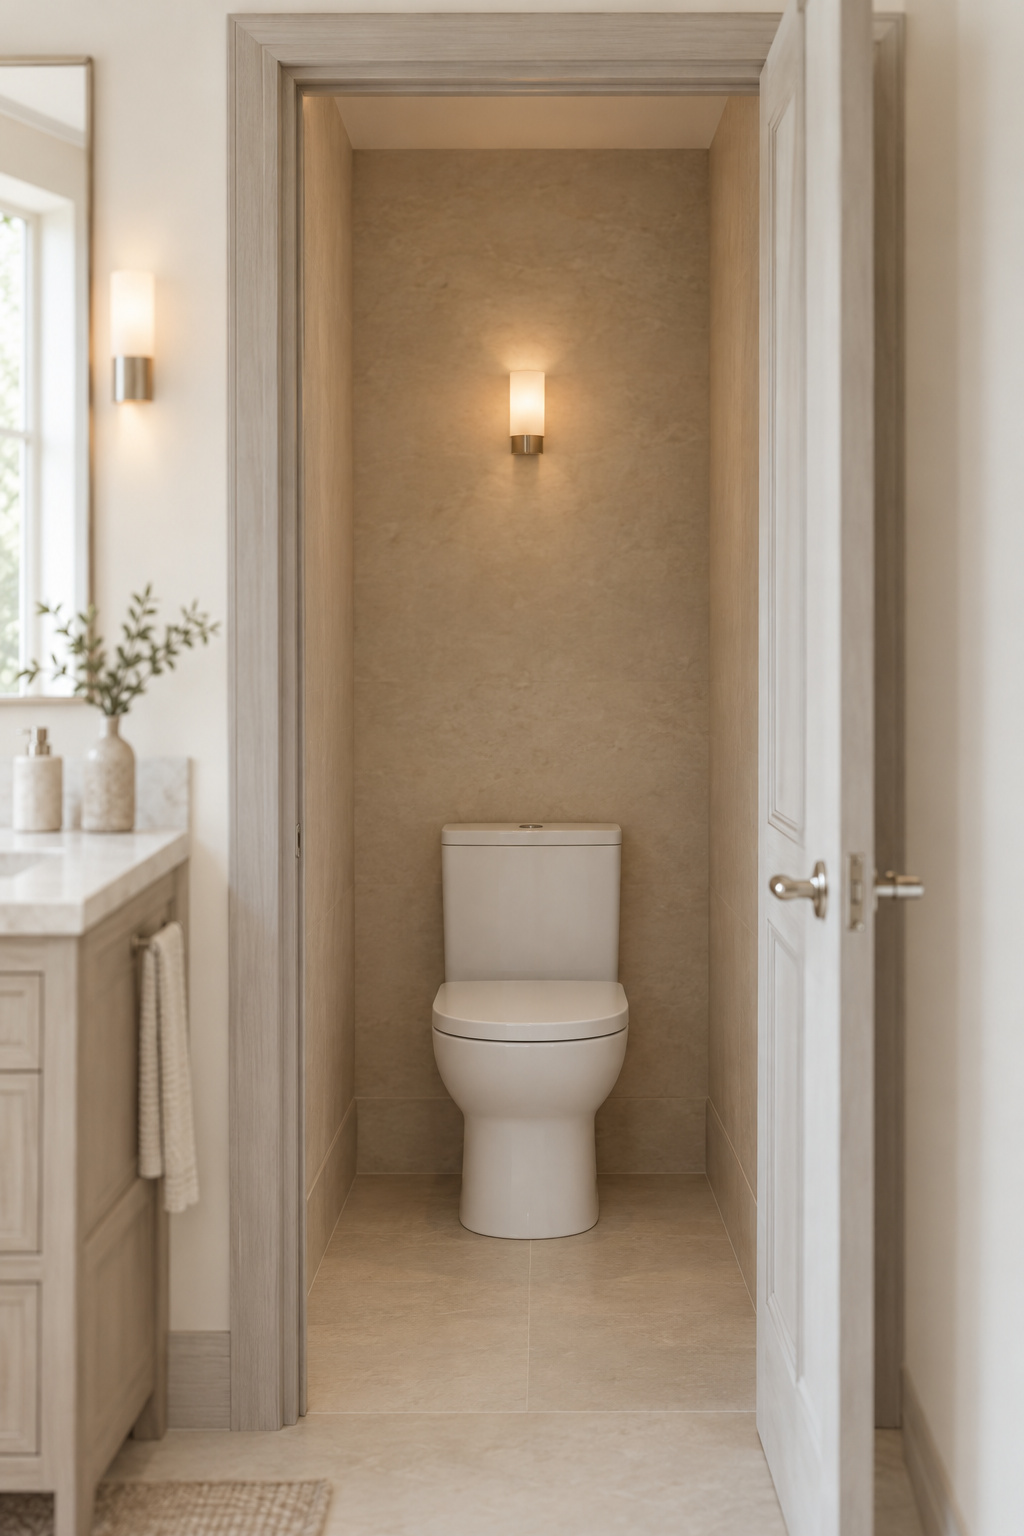
The NKBA’s Bath Planning Guidelines print the figure as a “Code Requirement”: a 30 x 60 inch minimum compartment, toilet no closer than 15 inches from its center to a side wall, 21 inches clear in front, cited to IPC 405.3.1. The citation matters. IPC 405.3.1, as reproduced in adopted editions, sets 30 inches wide by 60 deep for a floor-mounted toilet and 30 by 56 for a wall-hung one, and the NKBA’s version drops the 56.
The International Residential Code’s fixture section, P2705.1, gives the 15-inch centerline, 30 inches center to center and 21 inches in front “to any wall, fixture or door”. I read the 2018 text and several 2024 adoptions. None has a sentence sizing a compartment, so the honest phrasing is that there’s no section I could find in the IRC that does. The site’s half-bath dimensions article already covers the related finding that the IRC sets no minimum room area.
Who repeats the number, and what each is talking about:
| Who says 30 x 60 | What it cites | What it governs |
|---|---|---|
| NKBA Bath Planning Guidelines | IPC 405.3.1 | Labelled a code requirement; NKBA’s own pick is 36 x 66 |
| ASI Global Partitions (partition vendor) | 2021 IBC, ICC A117.1 | Commercial toilet rooms |
| MeltPlan | IPC 405.3.1 | Restroom stalls |
| D and G Flooring (residential guide) | Nothing | “The widely adopted minimum” |
Three of four are commercial or IPC claims; the residential one cites nothing. Does 30 x 60 bind your house? That depends on which plumbing code your jurisdiction applies to houses, since IPC 101.2 lets dwellings comply with “this code or the International Residential Code”.
Code floor, comfort size and what a 3×5 gives you
Width is where it bites. At 30 inches wide, a centered toilet sits exactly 15 inches from each wall, the IRC clearance with nothing to spare, and a drain a half inch off center puts one side out.
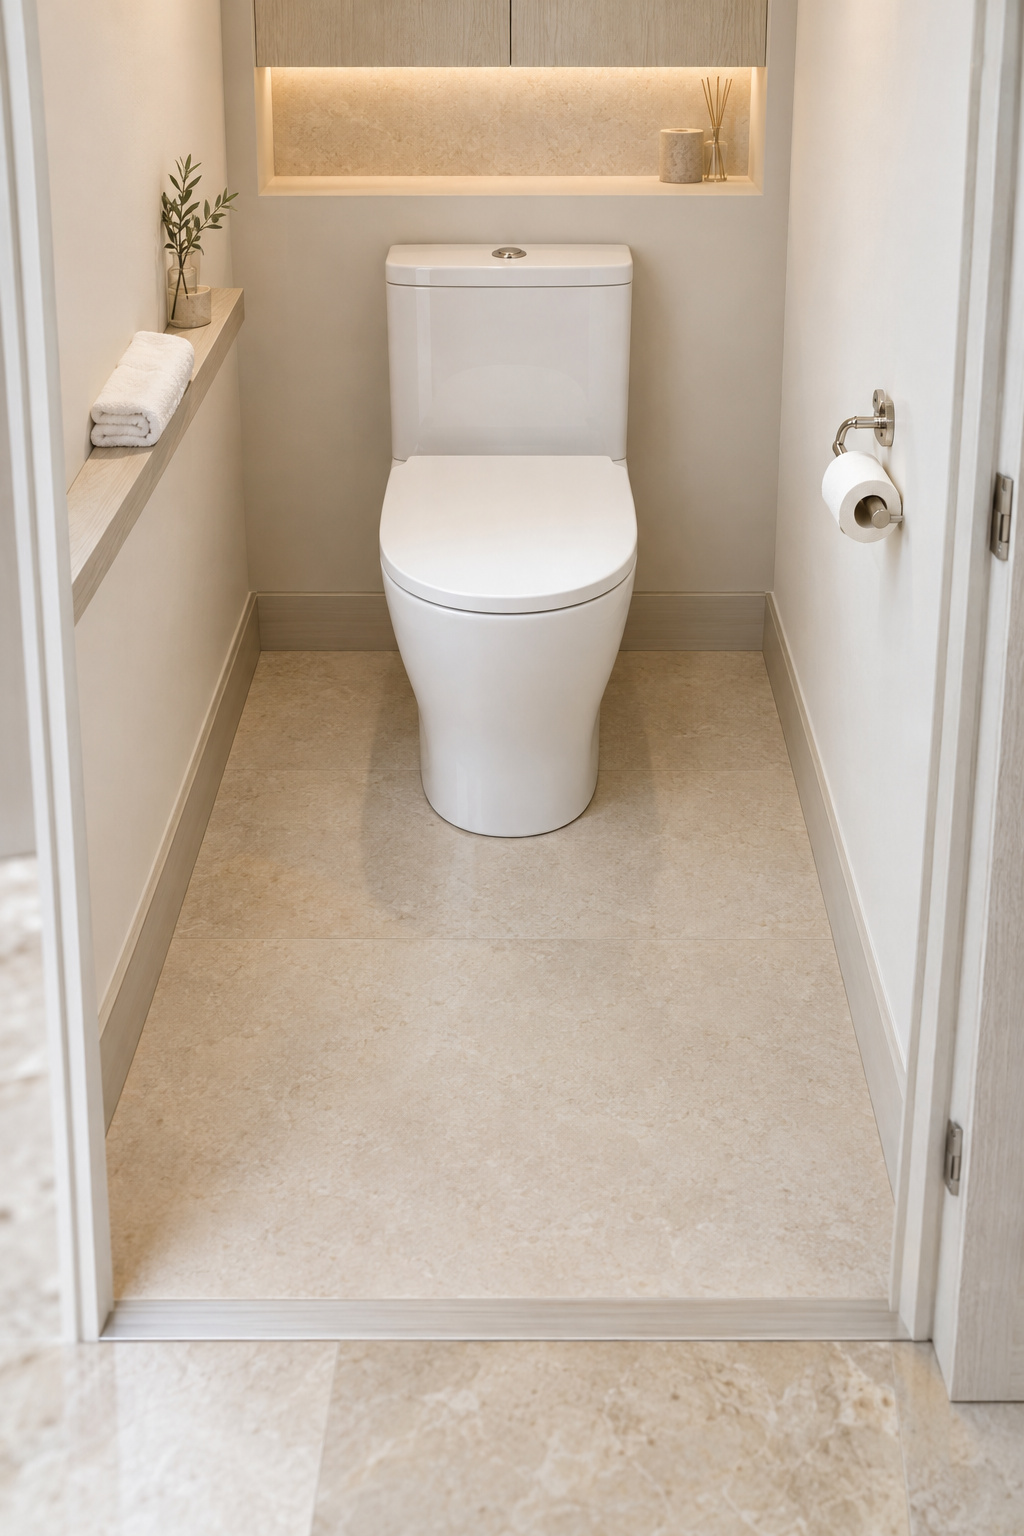
The NKBA’s planning numbers are roomier, with an 18-inch centerline to any wall and 30 inches of clear floor in front. Three sizes side by side:
| Compartment | Area | What fits | Where it pinches |
|---|---|---|---|
| 30 x 60 in (IPC floor-mounted) | 12.5 sq ft | Toilet at exactly 15 in each side | No slack for drywall or an off-center drain; no room for an in-swing door |
| 36 x 60 in (a 3 x 5 room) | 15 sq ft | 18 in each side; about 30 to 33 in clear in front | Only works with the door out of the front zone |
| 36 x 66 in (NKBA recommended) | 16.5 sq ft | 18 in each side plus extra depth | Takes six more inches from the plan |
Here is my arithmetic: area is width x depth / 144 (1,800, 2,160 and 2,376 sq in). The 3 x 5 front clearance assumes a floor-mounted toilet that projects 27 to 30 inches, a partition vendor’s range: 60 – 30 = 30 and 60 – 27 = 33 inches. Measure your actual bowl.
My verdict: a finished 36 x 60. It’s the smallest room that gives NKBA’s side figure and about 30 inches in front, and it fits a closet-sized corner. Take 36 x 66 if the plan hands it to you. If you’re short on depth, a wall-hung toilet reclaims roughly 6 to 12 inches of floor.
“36 inches” means finished-clear, not stud-to-stud. Half-inch drywall on each face takes an inch, so by my arithmetic, frame 37 inches between studs to finish near 36 (37 – 2 x 0.5 = 36). Where the compartment lands relative to bed, vanity and closet is covered in where the toilet room fits in the floor plan.
Door choice decides whether it feels like a room or a closet: out-swing, pocket or glass
The 21-inch front clearance is measured “to any wall, fixture or door”. That puts the door in the clearance math, not in the style choices left for the end.
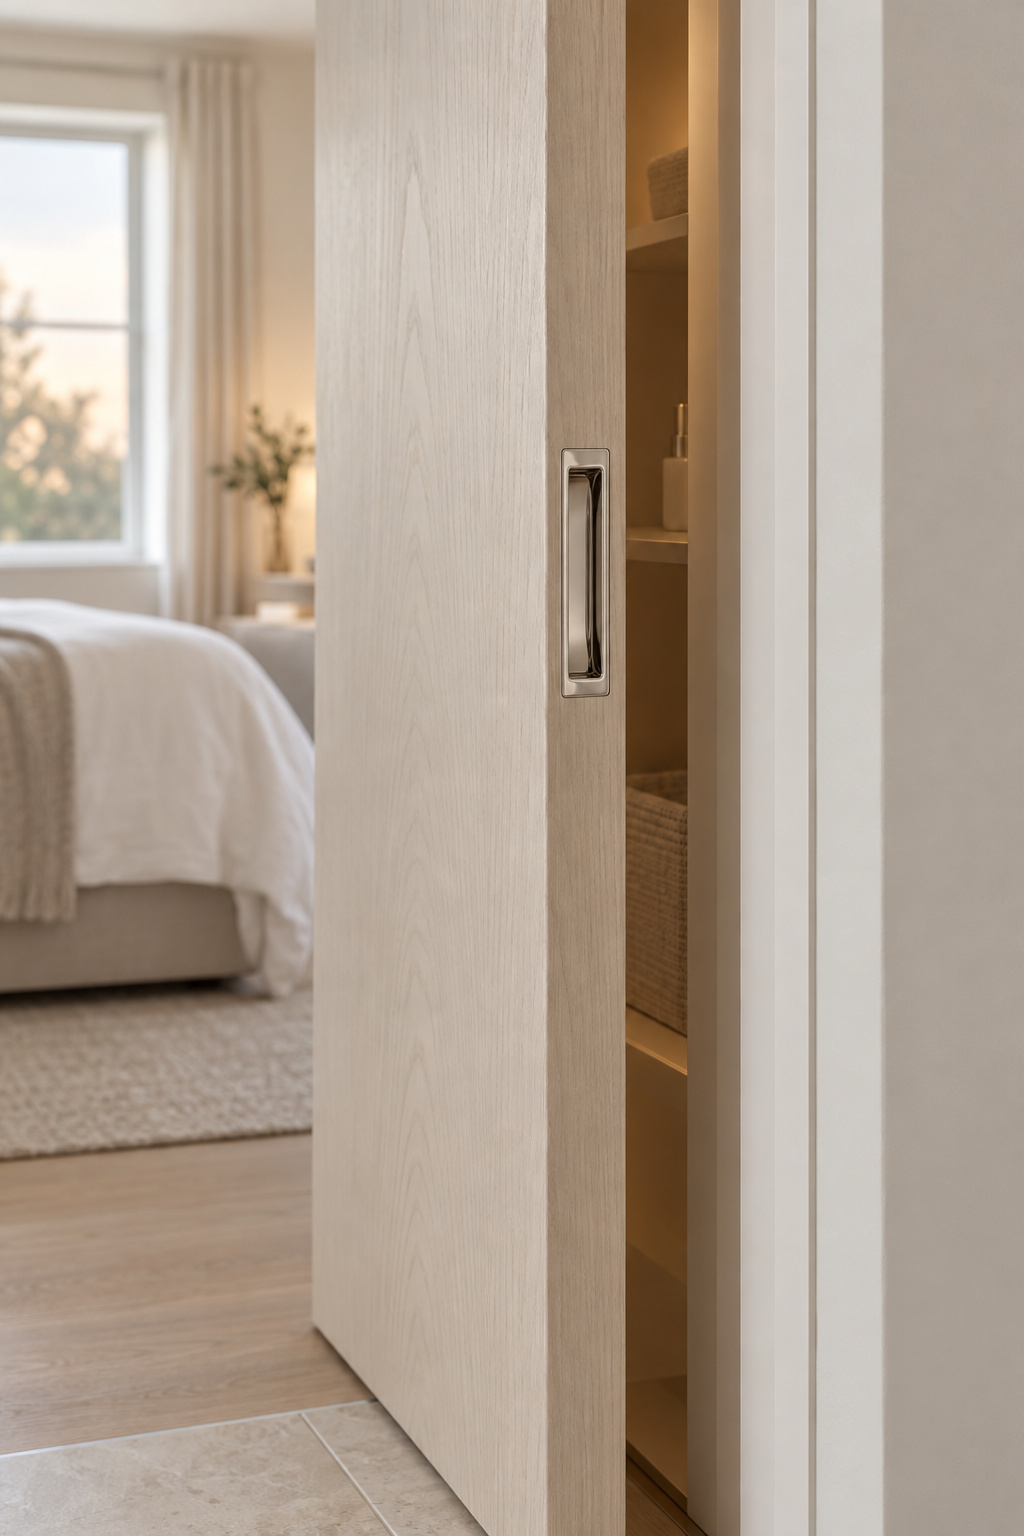
| Door | Needs | Privacy | Access and cost |
|---|---|---|---|
| Out-swing | Clear arc outside the room, not striking a hallway user or another door | Seals better than a pocket door | Swing door $350 to $1,100 (Fixr, via a Boise contractor guide); easy emergency access |
| A wall at least twice the door width, with no switch, outlet or plumbing in it | Weaker seal; edge latches can be fiddly | Retrofit into a non-load-bearing wall $1,550 to $4,200 installed (Angi); $500 to $1,500 more for engineering in a load-bearing wall | |
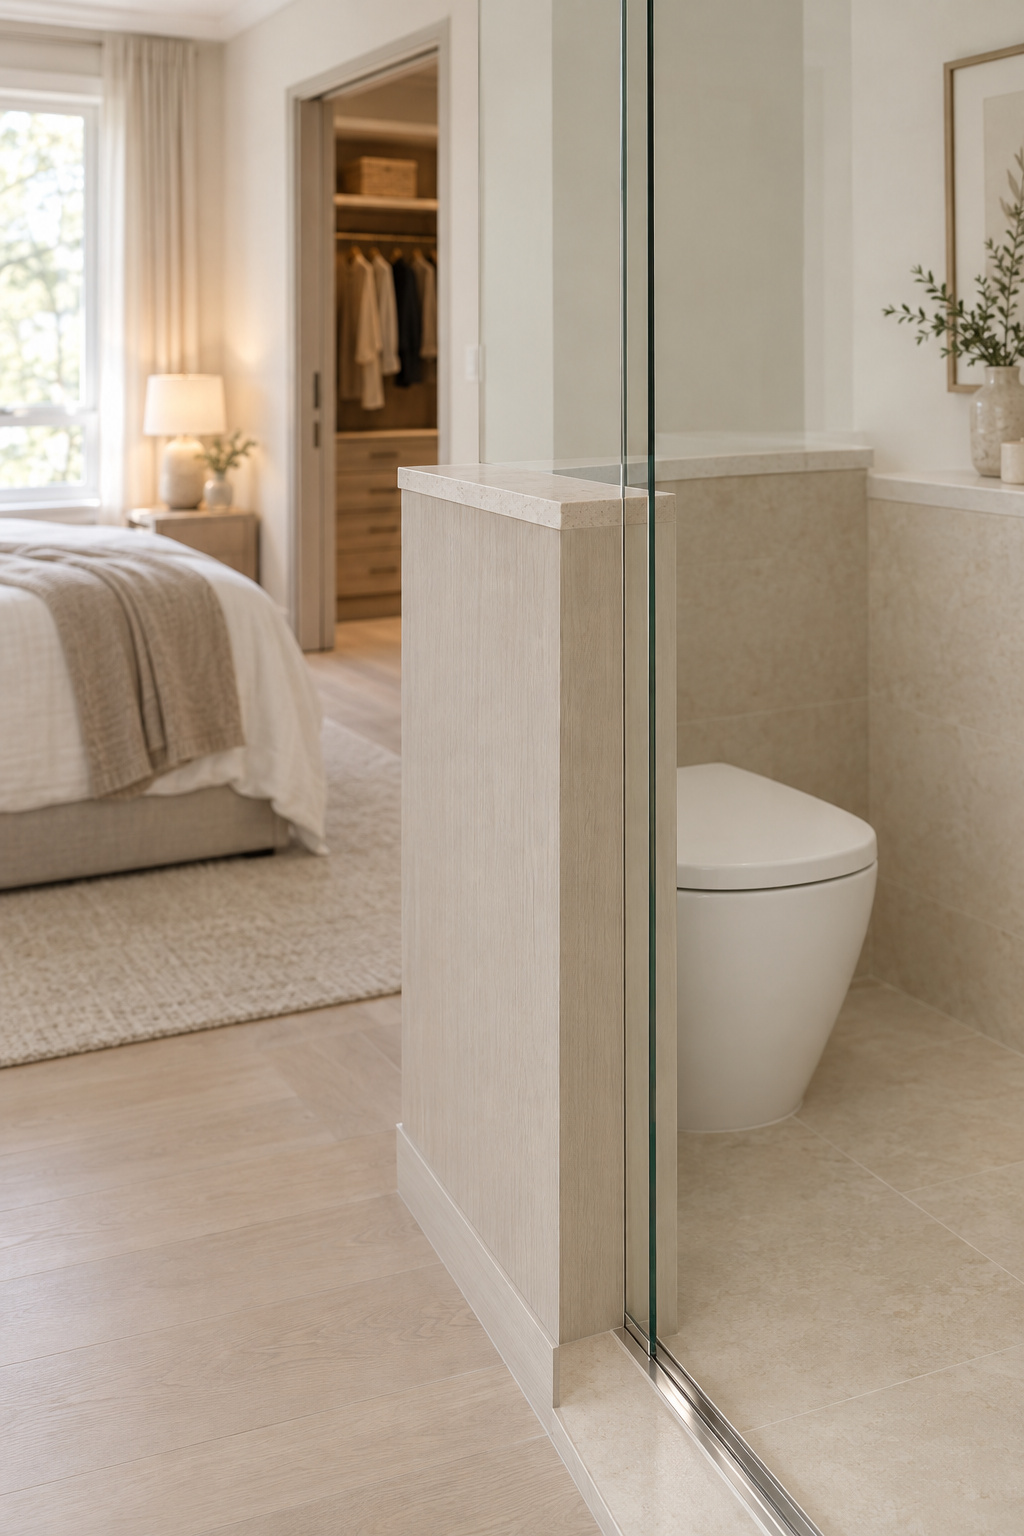
| Glass panel | Tempered glass where the bottom edge is under 18 in from the floor (IRC R308.4.3) | Frosted or reeded glass is convention, not code | Thin data; no solid price found |
A 32-inch pocket door needs about 64 inches of clear wall (2 x 32), exactly where an electrician wants the light switch.
The mistake to avoid is the in-swing door. In a 36 x 60 room with a toilet projecting about 30 inches, you have roughly 30 inches clear in front, and a 28-inch door sweeps 28 of them. Working it out, a door’s arc is a quarter circle, pi x r² / 4, so a 28-inch door covers about 4.3 sq ft, or 4.3 / 15 = 29 percent of a 3 x 5 floor. Open, it breaks the 21-inch rule. Shut behind you, it leaves you standing in the corner to close it. If you’ve already hung one, rehang it to swing out. That’s a hinge job, not a demolition.
My default is the out-swing door: cheapest, seals best, nothing special inside the wall, and repairs don’t mean opening drywall. A pocket door earns its price only where an out-swing would hit something. For sound through the door, the site’s powder room privacy guide covers walls and doors.
What goes inside the compartment: its own fan and a deliberate finish
A fan that does its own job
The NKBA says to plan “a mechanical exhaust system, vented to the outside, for each enclosed area”, and a compartment with a door is one. The IRC’s R303.3 asks a bathroom or toilet room for an openable window or artificial light plus local exhaust. The paraphrased edition I could read names water closet compartments in that rule, so confirm the adopted wording. I found no code text demanding a second fan for a compartment inside a bathroom that already has one, which makes it an inspector’s call.
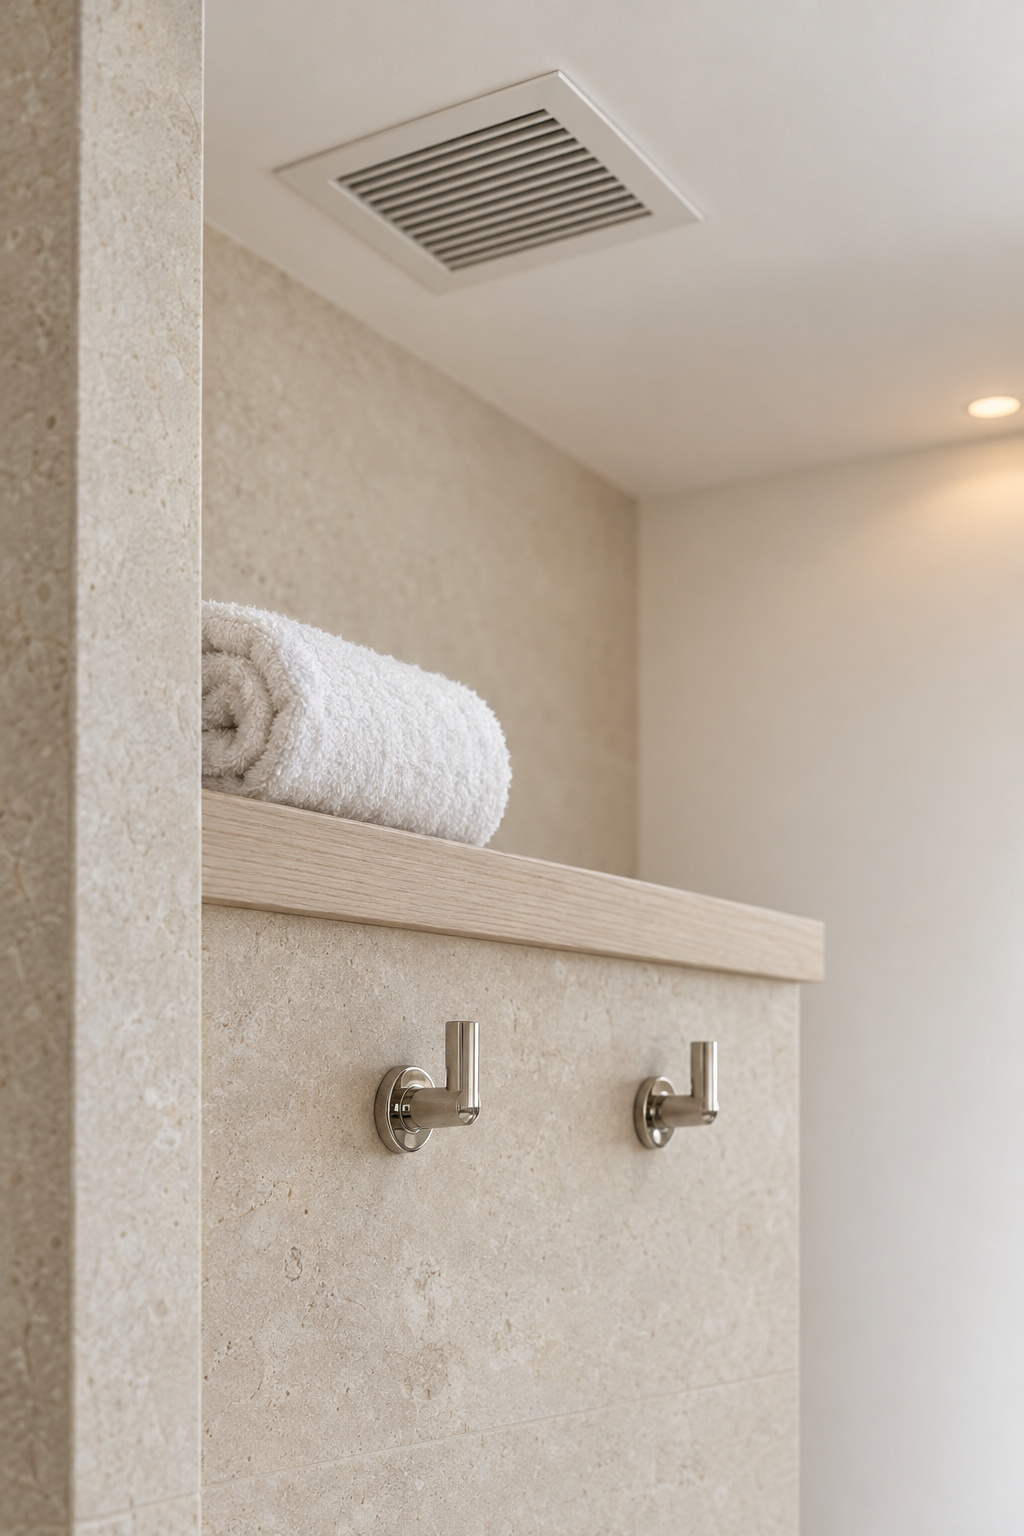
The skipped step is where the air goes. IRC M1501.2 requires exhaust to be discharged to the outdoors, and a compartment in the middle of a suite can sit a long way from an outside wall. A new ducted fan runs $250 to $950 installed and 4 to 8+ hours (HomeGuide). Sizing a fan for a whole open suite is handled in the site’s guide to opening the bath to the bedroom.
Making a 3×5 room feel deliberate
A small compartment looks deliberate when it’s planned to the inch. Run the bathroom’s floor line through the threshold, treat walls and ceiling as one volume, then place by function:
- Toilet paper holder 8 to 12 inches in front of the bowl’s edge, centered 26 inches above the floor (NKBA).
- A slim ledge above the tank, around 48 to 54 inches up (my range, not a sourced one).
- One robe hook beside the door, clear of the door edge.
Lighting a compartment is handled with the rest of bathroom lighting. Sand the ledge edge, prime it and give it the second coat, because a raw edge looks like an afterthought.
When not to enclose the toilet, and a five-step check before you frame
No residential code section I found requires a separate compartment. IPC 405.3.4 requires one only for toilets used by the public or employees, so enclosing is a choice. Skip it when the room can’t spare the door arc plus front clearance, when one person uses the room at a time, or when access matters more. The access case for leaving it out is argued in planning the toilet area for aging in place, worth reading first if you’re designing for the decades ahead.
Still enclosing? Run this check. Skill level is some builds, and fan wiring and any load-bearing wall go to a licensed pro.
- Measure finished clear width, then the projection of the toilet you’ll actually install.
- Test the door swing with cardboard cut to the real slab width (a nominal 30-inch door is about 29-3/4 inches), pivoted at the hinge. Leaned against the studs, a cardboard template is the cheapest insurance on site.
- Trace the fan duct to an outside wall.
- Place the compartment in the whole plan.
- Price it and add the weekend. My sum: swing door $350 to $1,100 plus fan $250 to $950 = $600 to $2,050; pocket retrofit $1,550 to $4,200 plus fan = $1,800 to $5,150. That’s door and fan only, since no source I found prices the framing and drywall, so get that from a local quote, then add one more weekend for mud, sanding and paint.
The rules to keep: what the number really means
The common belief is a 30 x 60 code minimum. The text says something narrower and more useful:
- The IRC fixes clearances, not rooms: 15 inches centerline to side wall, 30 center to center, 21 in front.
- 30 x 60 is IPC 405.3.1 text (30 x 56 wall-hung), binding only where your jurisdiction applies the IPC to houses.
- UPC jurisdictions reportedly use 24 inches in front (UPC 402.5); I haven’t read the full UPC text, so check locally.
- Comfort is 36 x 66 by NKBA; a finished 36 x 60 is the build I’d commit to.
- Keep the door out of the front zone, vent outdoors, and price the framing.
Don’t treat the NKBA’s “Code Requirement” label as proof your house needs 30 x 60. The compartment is one decision among several, weighed against the rest in designing the whole primary bathroom.
What I can’t settle is whether the IPC reaches your house at all. Its adopted text says houses may comply with “this code or the International Residential Code”; ICC’s own summary says houses are outside it. Both come from the people who write the code, and only your building department can say which one your town lives by.
FAQ
Can a toilet room open straight onto the bedroom?
No code text I found forbids a toilet compartment opening onto a bedroom, and none requires a door unless the toilet serves the public or employees. It’s a planning decision, not a legal one. The NKBA’s access guidance even prefers privacy without a separate compartment, so weigh sightlines, sound and access together.
How much does it cost to partition a toilet room out of an existing bathroom?
Door and fan alone run about $600 to $2,050 with a swing door and new ducted fan, or $1,800 to $5,150 with a pocket-door retrofit. Neither sum covers framing, drywall or paint for the new partition, which no source I found prices, so get a local quote.
Does a toilet compartment need a window or only a fan?
Under the IRC a fan is enough: a bathroom or toilet room needs either an openable window or artificial light plus local mechanical exhaust discharged outdoors. The NKBA recommends exhaust vented outside for each enclosed area. Whether a compartment inside a fan-equipped bathroom needs its own is your inspector’s call.