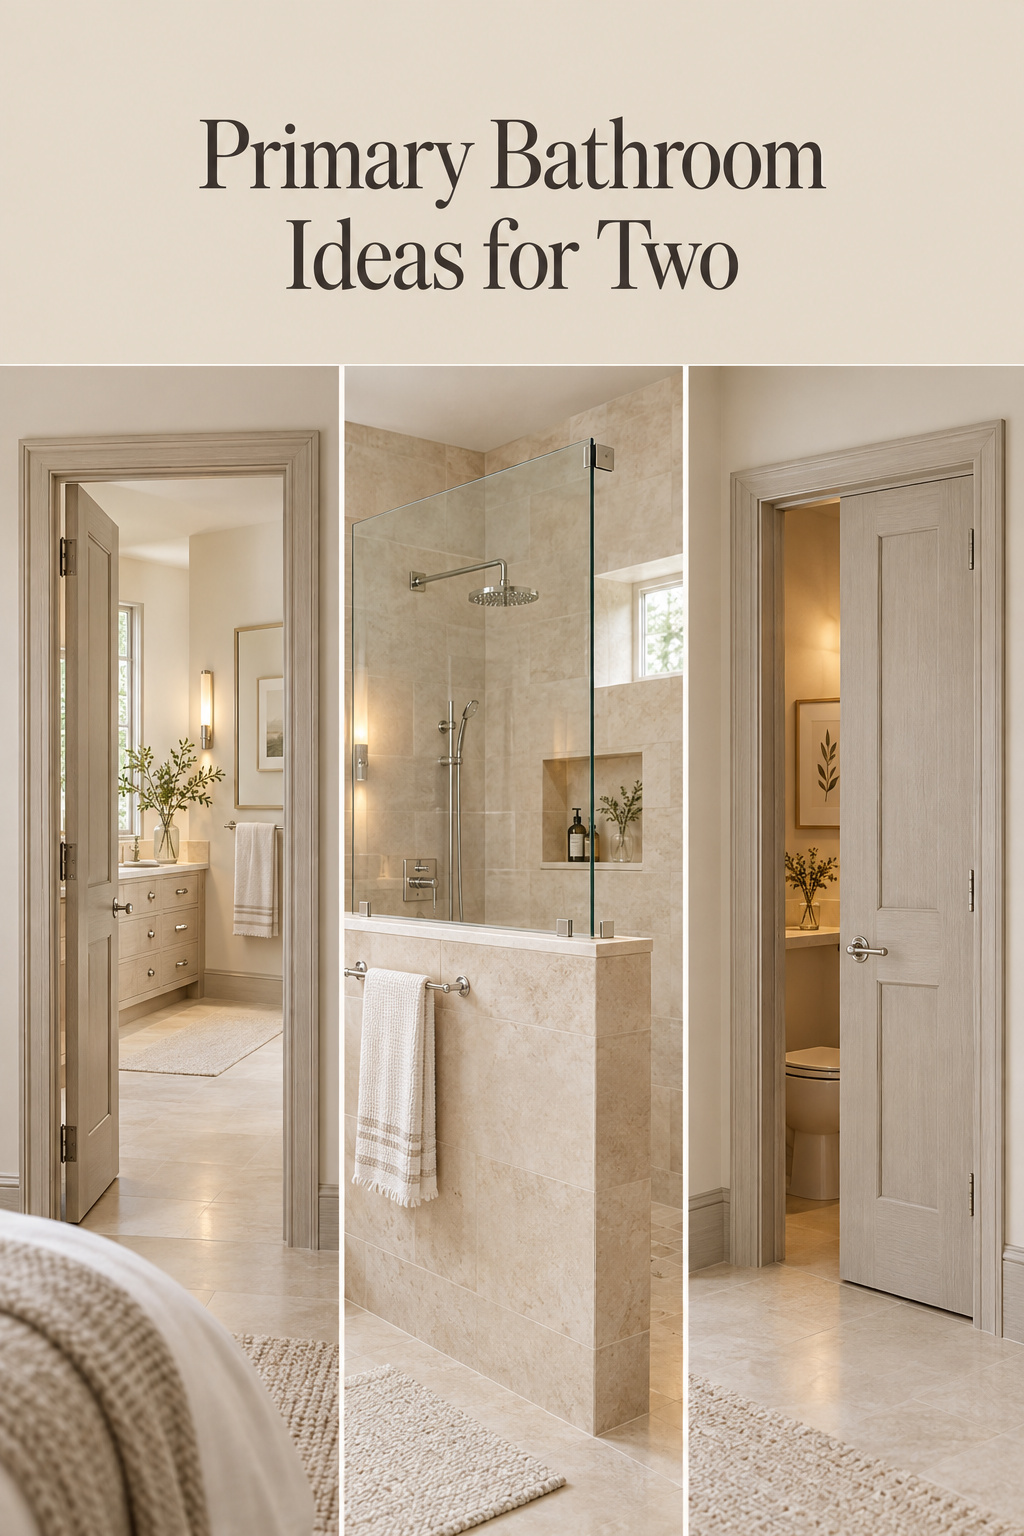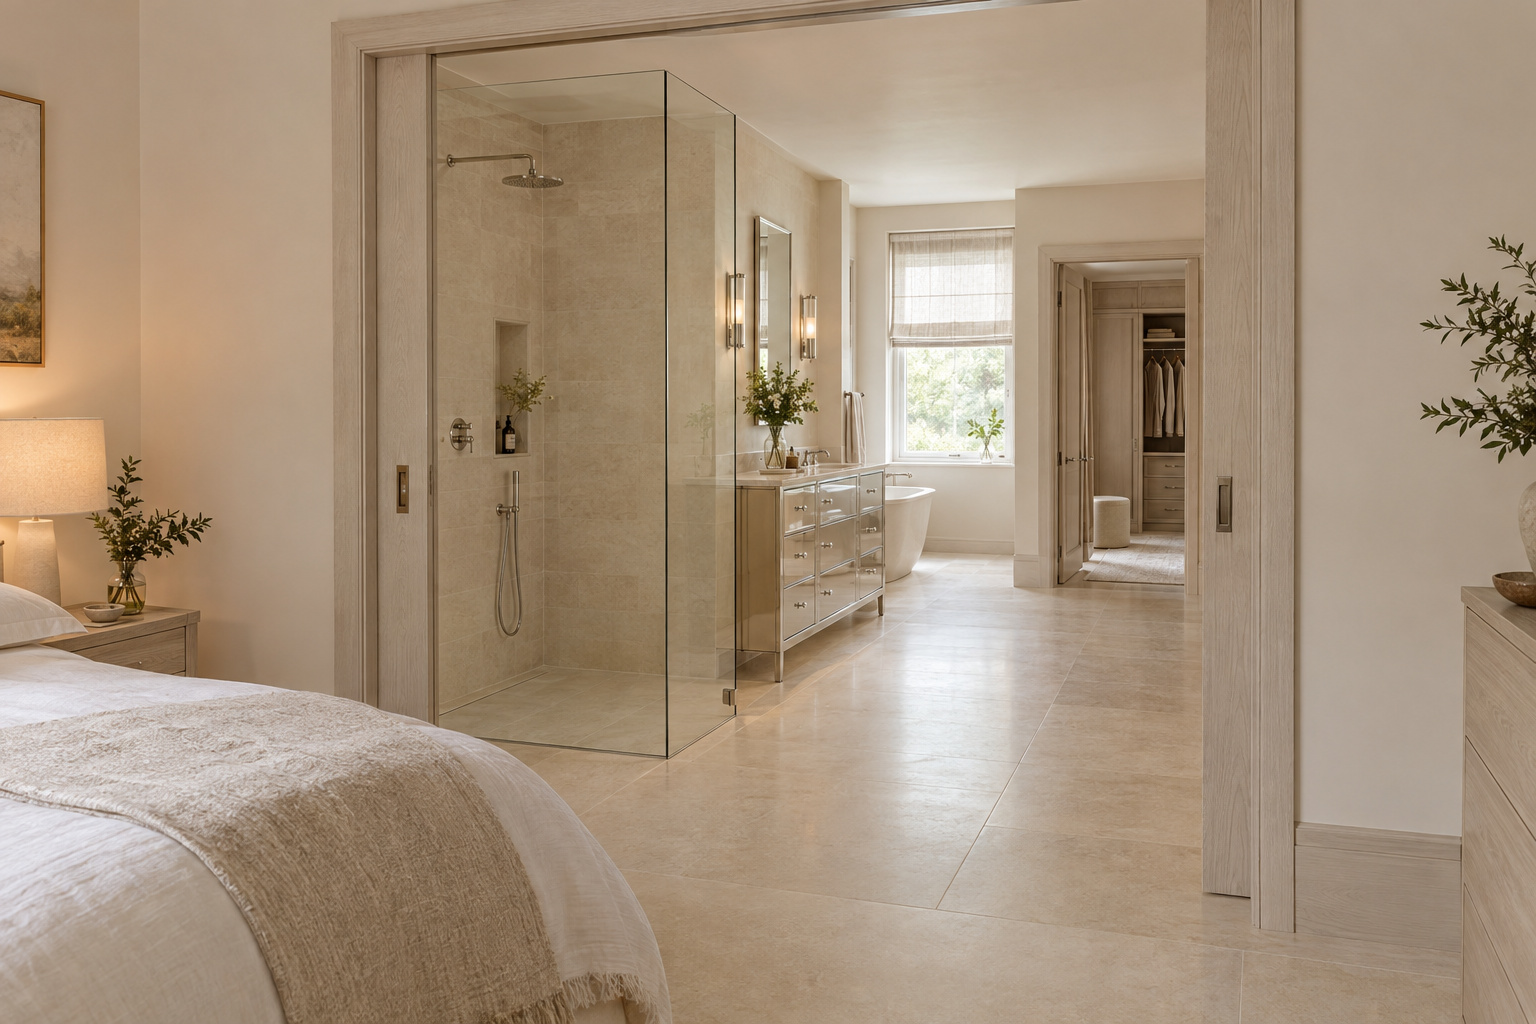

You are at the sink with a mouth full of toothpaste when the other person needs the shower, then the towel on the hook behind you, then the toilet a step from your elbow. Nobody says anything. You lean left, then right, then wait with the tap running, and both of you leave the room a few minutes later than you meant to, slightly annoyed with a floor plan rather than with each other.
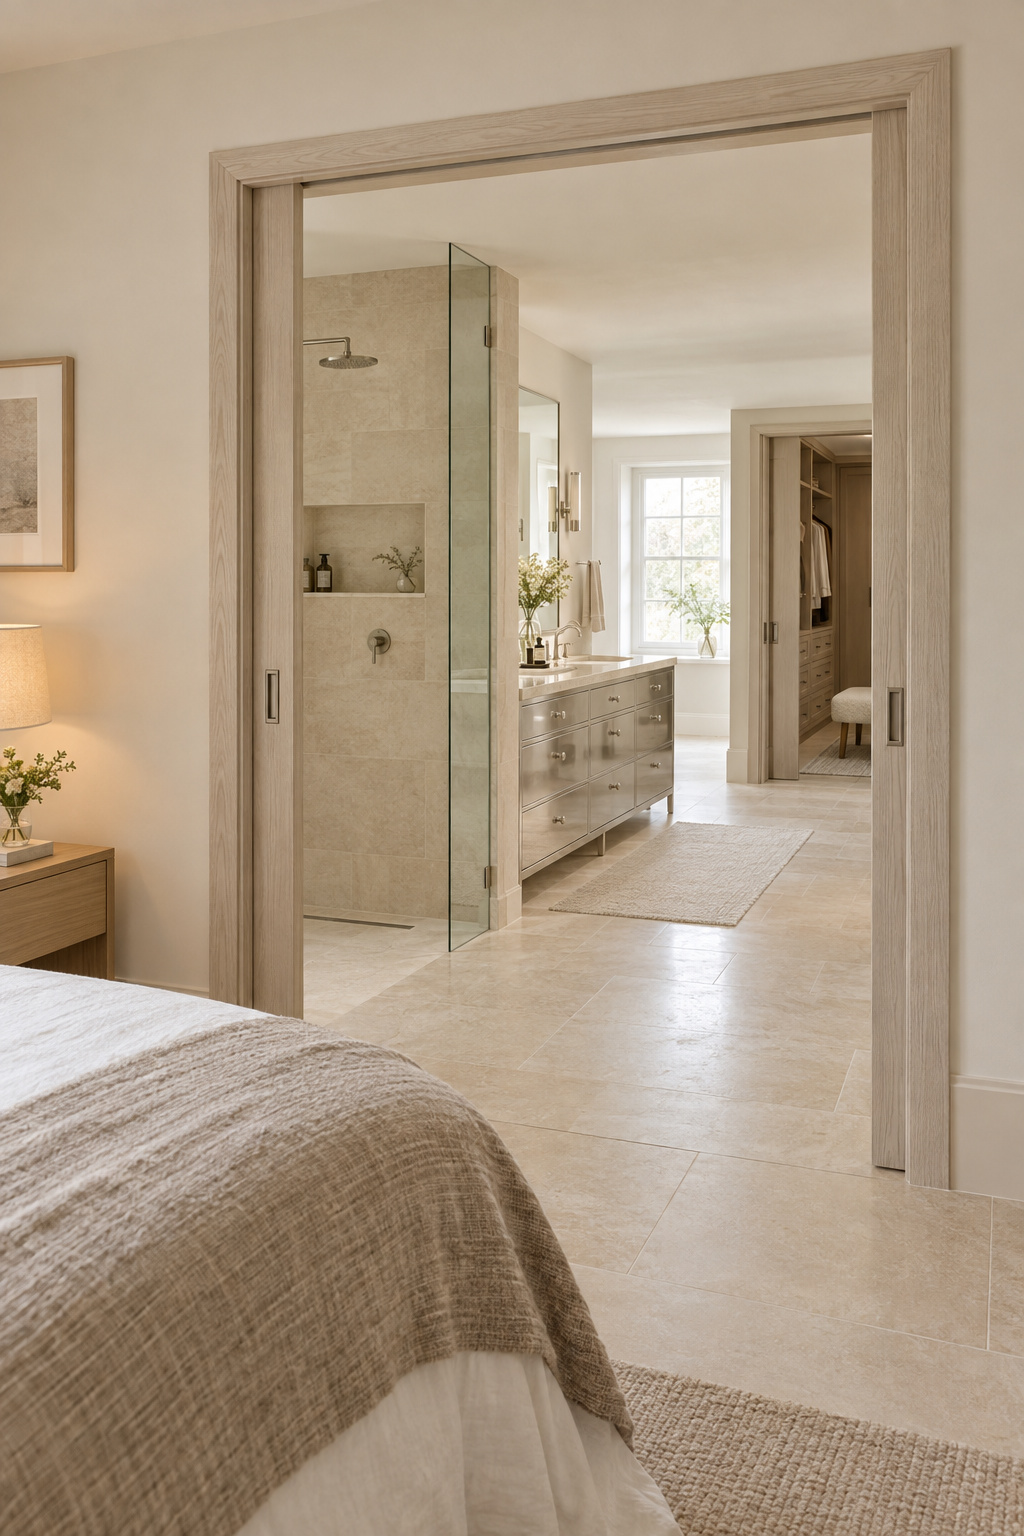
That small dance is where most primary bathroom ideas should begin, and almost none do. The galleries show finishes: a stone basin, a brass tap, an empty room in perfect order. None says which decisions are hard to reverse, or why this bathroom differs from the one down the hall. In a shared bathroom you can often find where the two routes cross by the scuffed paint on a door edge. That mark is the brief.
Here is a way through the noise: three facts about the room, seven decisions that follow from them, and a default answer for each, so you know which to settle first and which can wait.
Three facts that make a primary bathroom a different room, and the seven decisions they create
A primary bathroom is the bathroom with neighbors. It opens off a bedroom, so someone may be asleep on the other side of the wall, and a closet usually sits beside it. Two adults use it, often at the same hour, often for the most private things they do all day. It is also the bathroom most likely to be rebuilt from the studs, by owners who will live with it for decades.
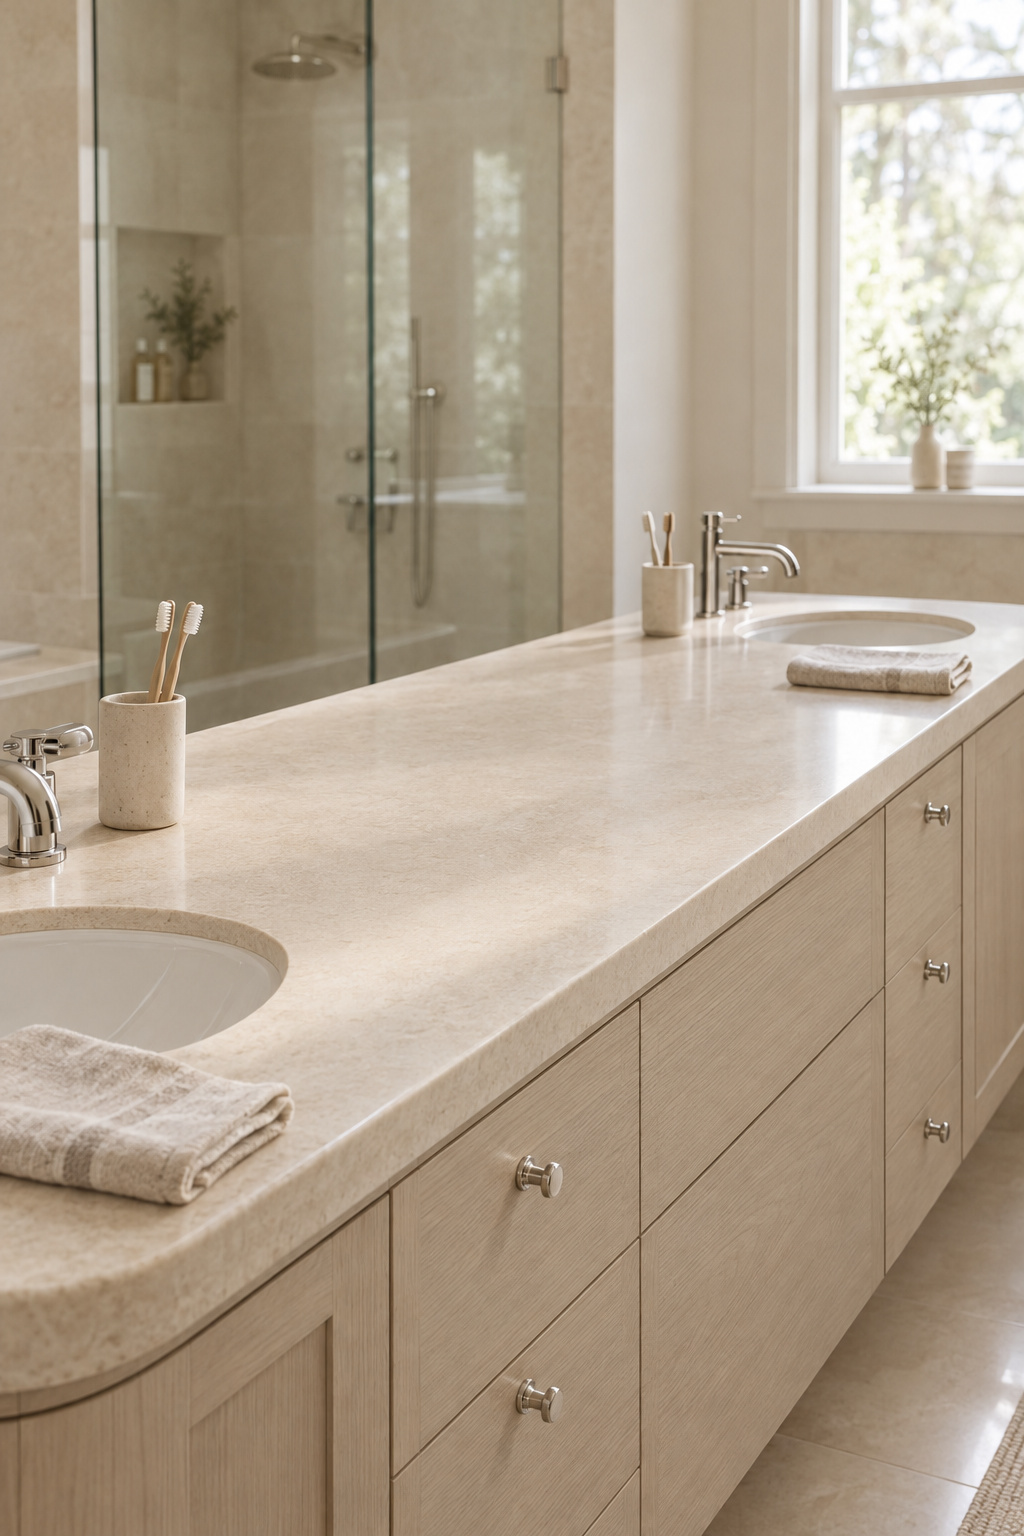
Every other bathroom in a house can be designed as a closed box. This one is designed at its edges.
The trade sees the same thing. The NKBA’s 2026 Bath Trends Report surveyed about 700 industry respondents: 89% said space allocation in the primary bath is a top priority, and 72% expect bath footprints to grow to make room for wellness, universal design and storage. Houzz’s 2026 bathroom study of 1,619 homeowners found that 40% of renovators reworked the layout and 38% modified walls. Structural change is common here, not rare. Bill Darcy, the NKBA’s president, describes bath design becoming deeply personal, shaped around a homeowner’s own rituals and routines rather than resale alone.
Each fact drives specific decisions. The table maps all seven to the fact behind them and to how hard each is to change once the walls close. The undo column is my judgment; no source ranks them.
| Decision | The fact that drives it | Costly to undo? | Where it is covered |
|---|---|---|---|
| Where the zones and plumbing go | Two people at once; full-scope remodel | Most costly: walls and drains | The floor plans guide |
| Whether the toilet gets its own room | Two people at once | Costly: framing, a door, a fan | The toilet room guide |
| How the closet connects | Attached rooms | Costly: a doorway moves | The closet combo guide |
| How open the bedroom wall is | Attached to a bedroom | Costly to close again | The open-concept guide |
| A heated floor | Full-scope remodel | Easy now, hard later: the floor comes up | The heated floors guide |
| Provisions for later life | Decades of use | Cheap now, disruptive later | The aging-in-place guide |
| What the scope costs | Full-scope remodel | Set before the first bid | The remodel cost guide |
If you change one thing in your thinking, make it this: the plan is the costliest decision to reverse, so it comes before any picture of a finish. The rule for the rest of this page is simple. Read the decisions in order, and settle each before you look at the next gallery.
Primary bathroom floor plans: place the zones before you choose a single fixture
Two schedules, two zones
Start with the two mornings, not the room. Write down each person’s sequence, morning and night: who showers first, who stands at the mirror longest, who needs the toilet while the other is at the sink. Then mark which steps need privacy and which only need space. Once you do, a shared room sorts itself into three zones: wet for bathing, dry for washing and grooming, private for the toilet. Separating them does not always take more floor; often it just takes the same floor arranged differently.
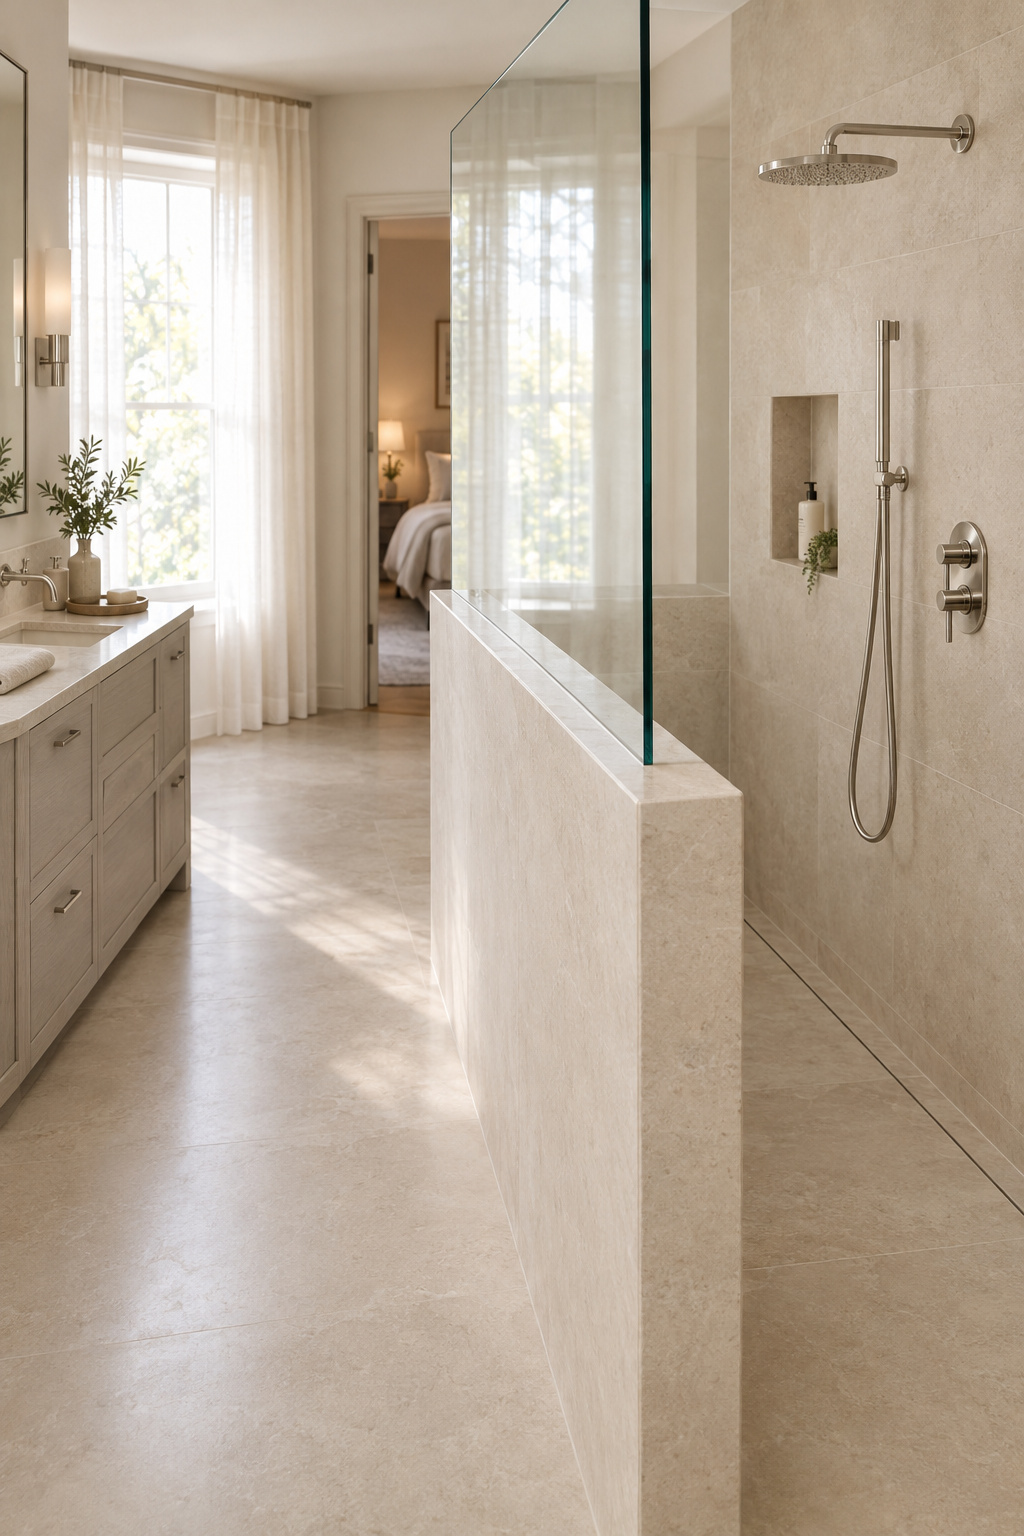
The overlaps tell you what to separate. If one of you showers while the other is at the vanity, the wet and dry zones should not share a path. If one uses the toilet while the other is at the sink, keep the private zone out of the sink’s line. If both reach the mirror within minutes of each other, widen the mirror zone.
That is why the plan comes first: reworking a layout, as 40% of Houzz’s renovators did, is a zone decision before it is a fixture decision. The five detailed arrangements, with the plumbing wall marked on each, are in floor plans for a large primary bathroom.
Tub or no tub is a plan decision, not a style one
The tub takes more floor than anything else in the room, so keeping it is a plan question first, and the data leans one way. In the NKBA’s 2026 report, 55% of professionals said a larger shower matters more to their clients than a bathtub. Houzz found that 26% of renovators removed a tub, and 79% of those used the space to make the shower bigger.
The tub has not left people’s imaginations, though. In the same Houzz study, 26% named a comfortable bathtub among the most relaxing features of a renovated bathroom, against 71% for a spacious shower. AARP’s guidance makes the long-horizon case: a shower is generally more usable and safer than a tub as you age.
My default answer: give the floor to the shower, unless one of you would bathe every week. A tub kept for an imagined buyer is floor neither of you uses. Double vanities, freestanding tubs and walk-in showers each get their own guide; here they are only blocks on a plan.
A toilet with a door of its own: when the water closet earns the floor space
Seventy percent of buyers in NAHB’s 2024 What Home Buyers Really Want survey, more than 3,000 recent and prospective buyers, rated a private toilet compartment essential or desirable.
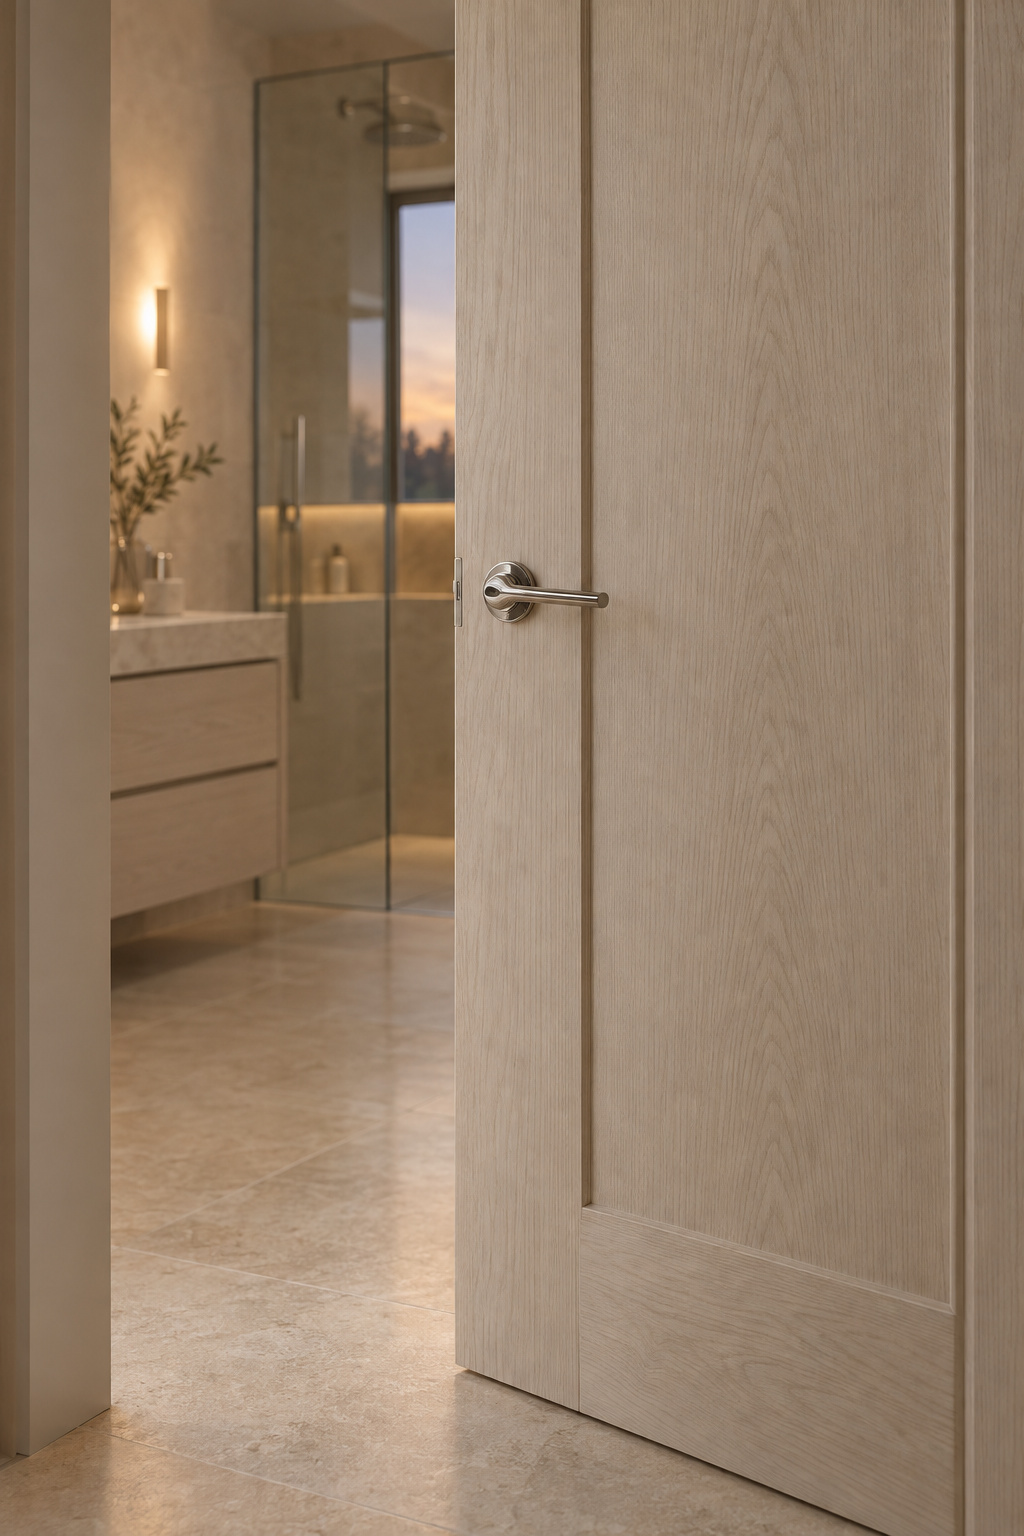
The reason is shared use. Designer Melanie Grabarkiewicz, quoted in The Spruce, puts it plainly: sectioning off the toilet creates compartments in which several people can be in the bathroom at the same time. The room goes from one person’s at a time to two people’s at once. Interior designer Robin Burrill supplies the test I would use before any other: do two people regularly use the bathroom at the same time? If not, one of the strongest arguments for the separate room disappears.
There is a counterweight, and it should stay visible. The NKBA’s access guidance pulls the other way, recommending privacy without a separate compartment to maximize access, while designers and buyers favor a separate room for shared use. Both positions stand.
The cost is floor area, roughly the footprint of a coat closet, and sometimes a window. Where a full room would swallow the window, a half wall can mark out the toilet’s place without closing it in. The sizes, the door and the fan are worked out in giving the toilet its own room.
The default I would give: if your mornings overlap, give the toilet a door. If they do not, or if access matters more than privacy, leave it open and place it out of the main view.
The closet door: where primary bathroom ideas meet the dressing room
The closet is usually the bathroom’s other neighbor, and often its donor. When homeowners enlarge a bathroom into existing space, Houzz finds the floor comes most often from closets and bedrooms. The closet’s share has swung widely between survey years, so take the direction rather than any one number: bathrooms grow by eating closets.
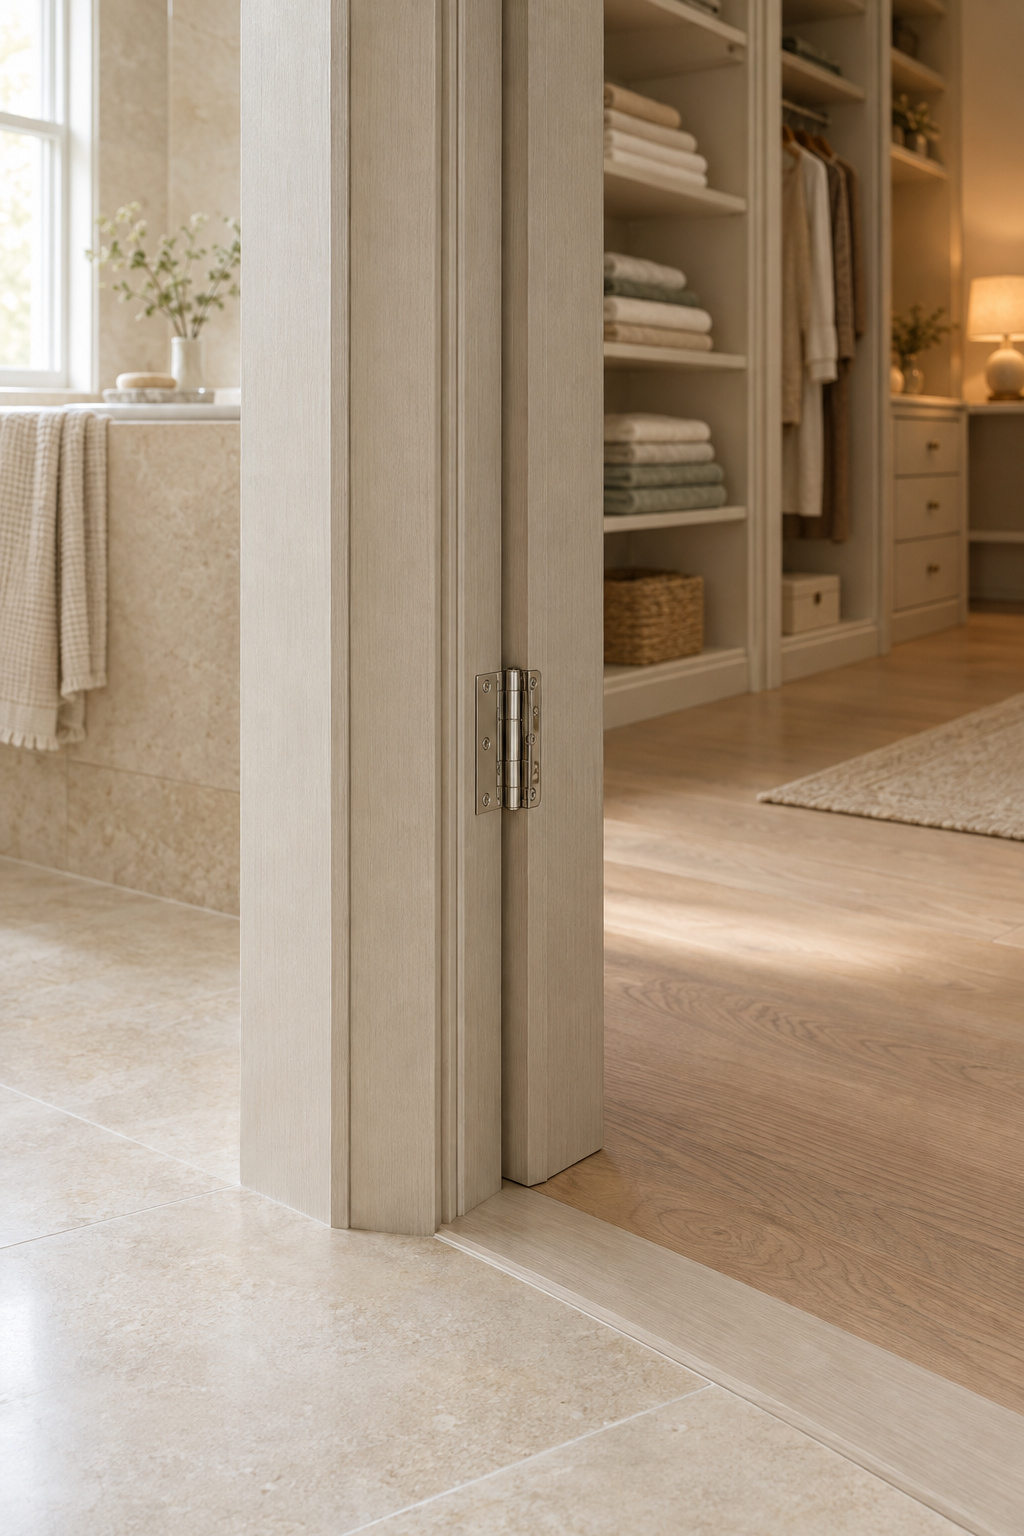
That makes the junction common, and it raises a question few galleries ask. What does the steam do next?
Water vapor mostly moves with air, not through walls, and air moves quickly through any opening it is given. An open walk-through from shower to wardrobe shares the route and also the bathroom’s humid air, with everything hanging on the rails. Building Science Corporation adds a second problem. Closets are low-load spaces, now often colder than the rooms around them and more prone to mold, and they need air movement to keep up with the rest of the house. A cold, still closet next to a warm, wet bathroom is the wrong pairing.
Kitchen and bath designer Mary Jo Peterson’s practice, described in Fine Homebuilding, shows the right instinct: run the bath fan with the door closed, so the moisture leaves through the fan and not into the next room. How much humidity clothes and leather tolerate, and which door does the most good, are measured in connecting the bathroom and the closet. Organizing the closet interior is a separate guide.
My default answer: buffer, do not merge. Put the closet beside the bathroom with its own door, not on the wet side of an open passage.
The bedroom wall: how open a primary suite bathroom should be
Should there be a door at all? Architects disagree, and both sides are worth hearing.
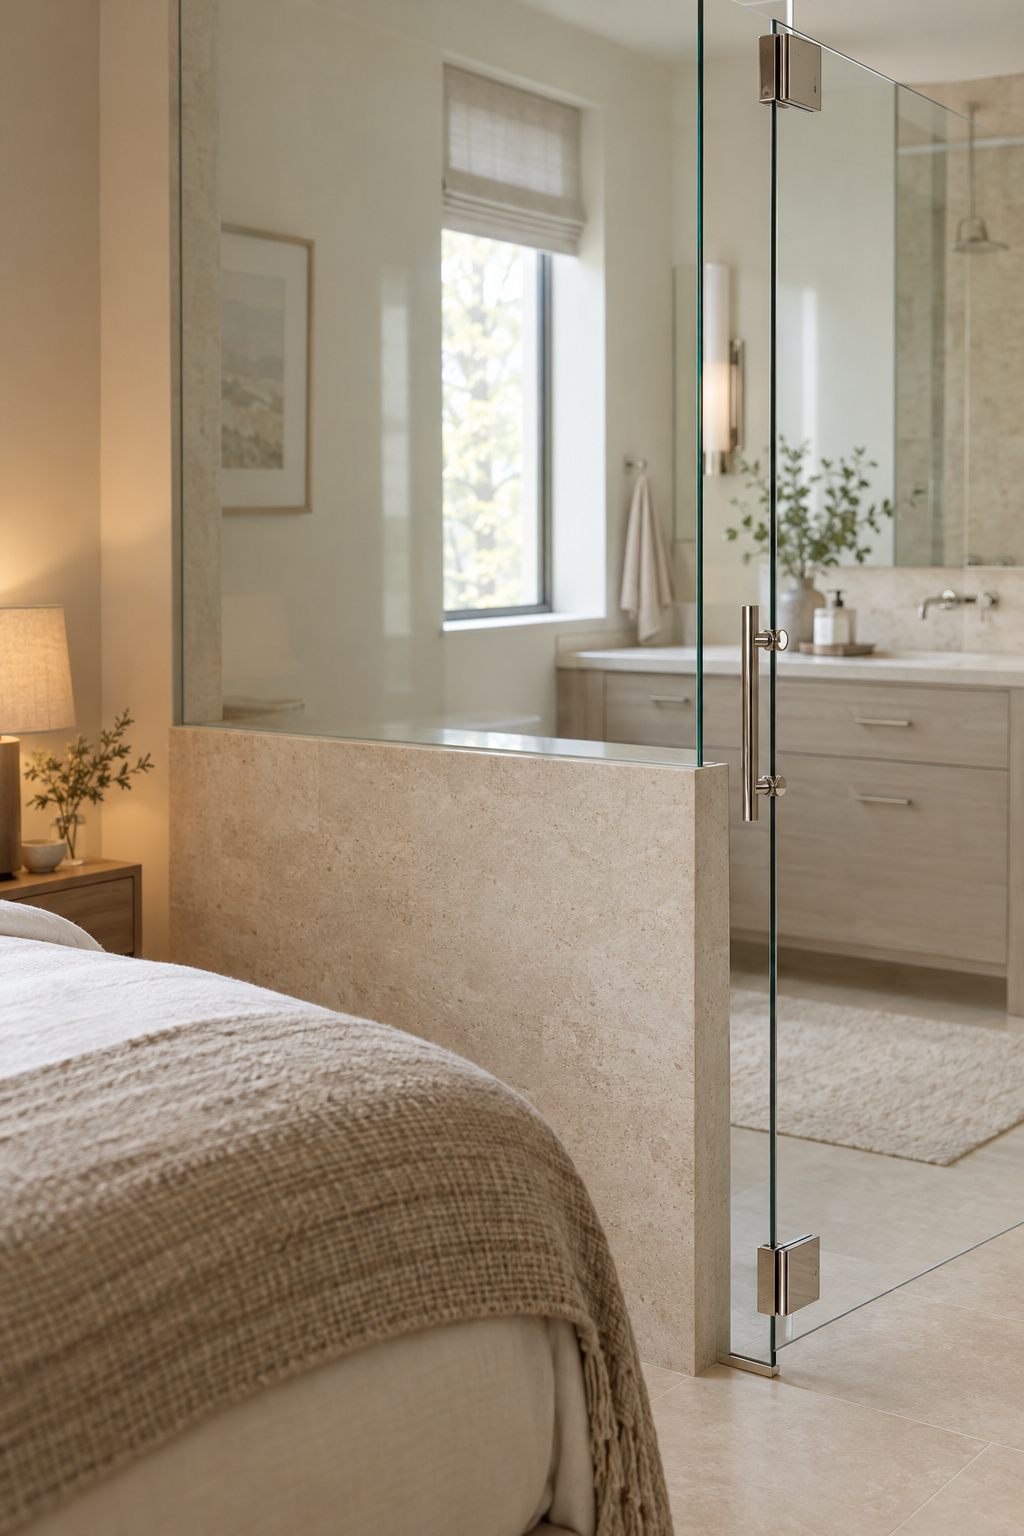
Architect Kimberly Peck says, in Livingetc, that a well-designed en-suite can forgo a door. Cathleen Gruver of Gruver Cooley says her firm almost always encourages one when more than one person uses the space. Her reasons are practical: without a door it is harder to contain steam and sound, and an early routine can wake a partner who is still asleep. The first one up sets the hour for both.
Between the two poles sits a range: a pocket door, a partial-height wall, reeded glass, an L-shaped plan that turns the corner before the bathroom shows itself. Whatever the choice, two rules hold. Never aim an open doorway at a toilet the bed can see. And Christopher Boutlier goes further: with an open en-suite, a dedicated water closet is essential.
Openness also puts more work on the fan. With no door, steam and smells spread past the bathroom, so extraction has to carry more of the load. How the fan is sized for a suite open to the bedroom, and what glass and half walls cost, are in opening the bathroom to the bedroom.
Default: keep a door, or open only the vanity and keep the toilet behind its own. Openness is easier to add next year than privacy is to win back.
Warm floors in a big room: the comfort system worth pricing first
After what the bedroom sees comes what the bare foot feels. A cold floor is the complaint two people share without discussing it, and a large bathroom simply has more of it.
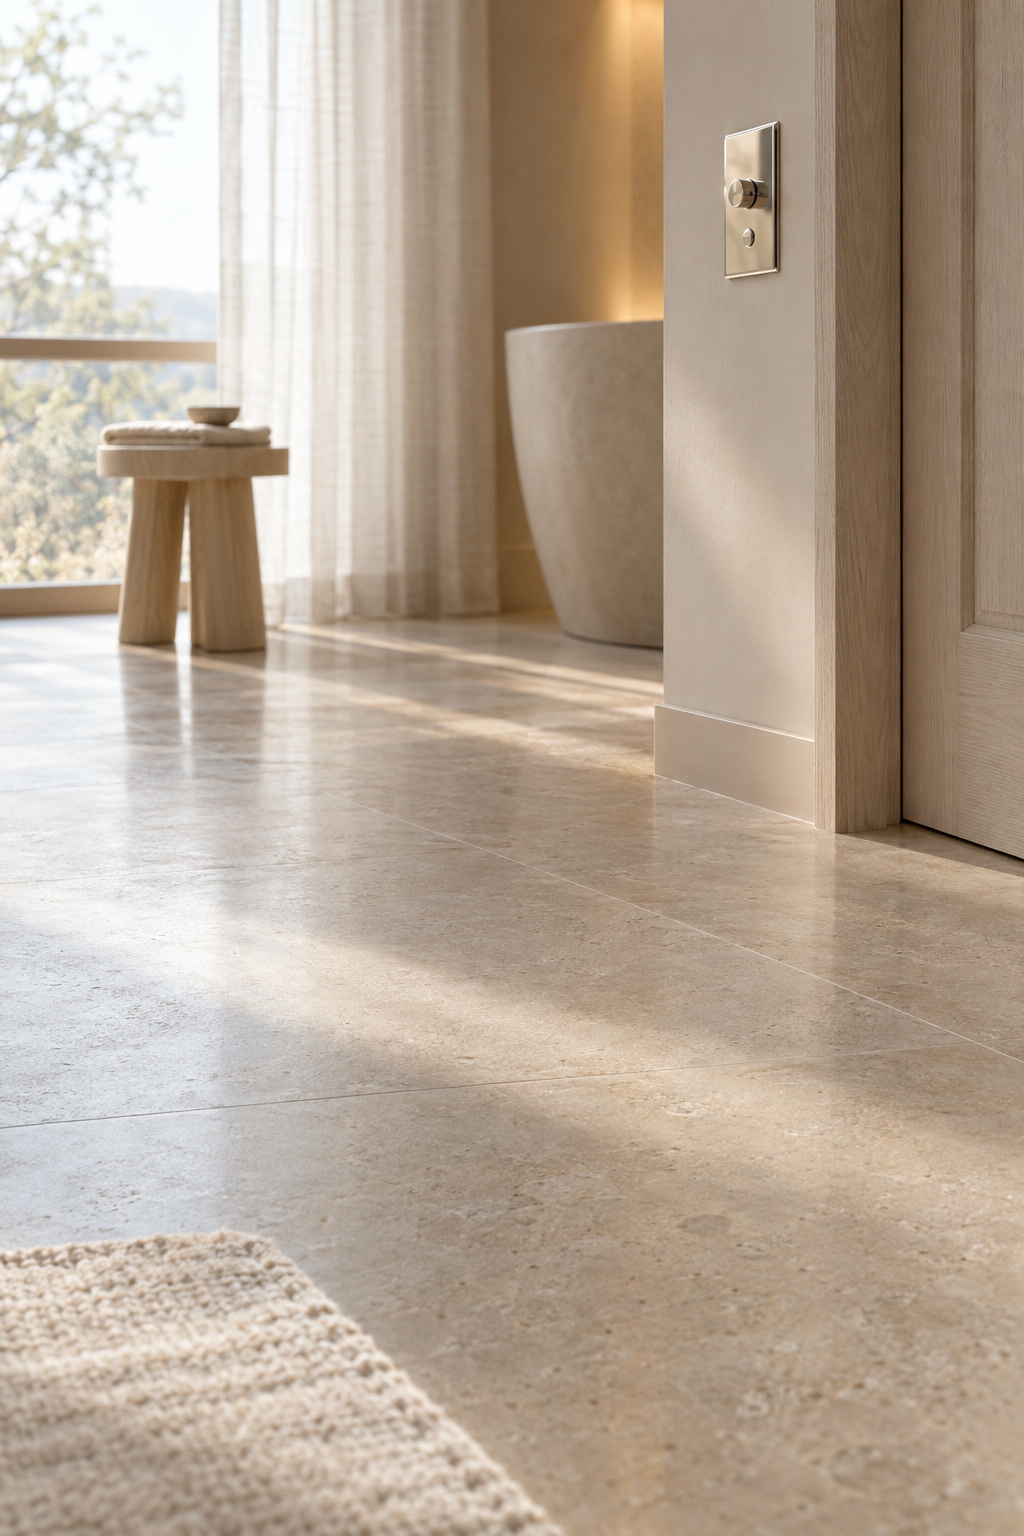
The honest framing is comfort, not heating. The US Department of Energy says electric radiant floors are usually cost-effective as a heating system only with significant thermal mass and time-of-use electricity rates. Richard Trethewey of This Old House does not recommend electric radiant as the main heat for larger spaces, because of the cost per kilowatt-hour, while describing it as a good single-room retrofit for a bathroom. Put those together and the role is clear: a warm surface added to a room with its own heating, switched on for the hours you stand on it.
Tile suits it. The DOE names ceramic tile as the most common and effective covering for radiant floors, and anything that insulates the floor from the room cuts its efficiency. The choice of covering is a separate guide’s subject.
Whether it is worth it depends on room size, climate and how the house is already heated. The arithmetic, with every input named so you can redo it at your own rate, is in what heated bathroom floors cost to run.
The default is to price it early: if the floor is coming up anyway and you have a real winter, put the warm floor in the first bid. As far as I could find, adding it later means lifting the floor you just paid for.
Designing the primary bathroom you will still use in twenty years
Many people who rebuild a primary bathroom will grow old with it. AARP’s 2021 Home and Community Preferences Survey found that 77% of adults 50 and older want to stay in their homes long term, a share that has held steady for more than a decade. The people choosing the tile are very often the people who will need the room to work at eighty.
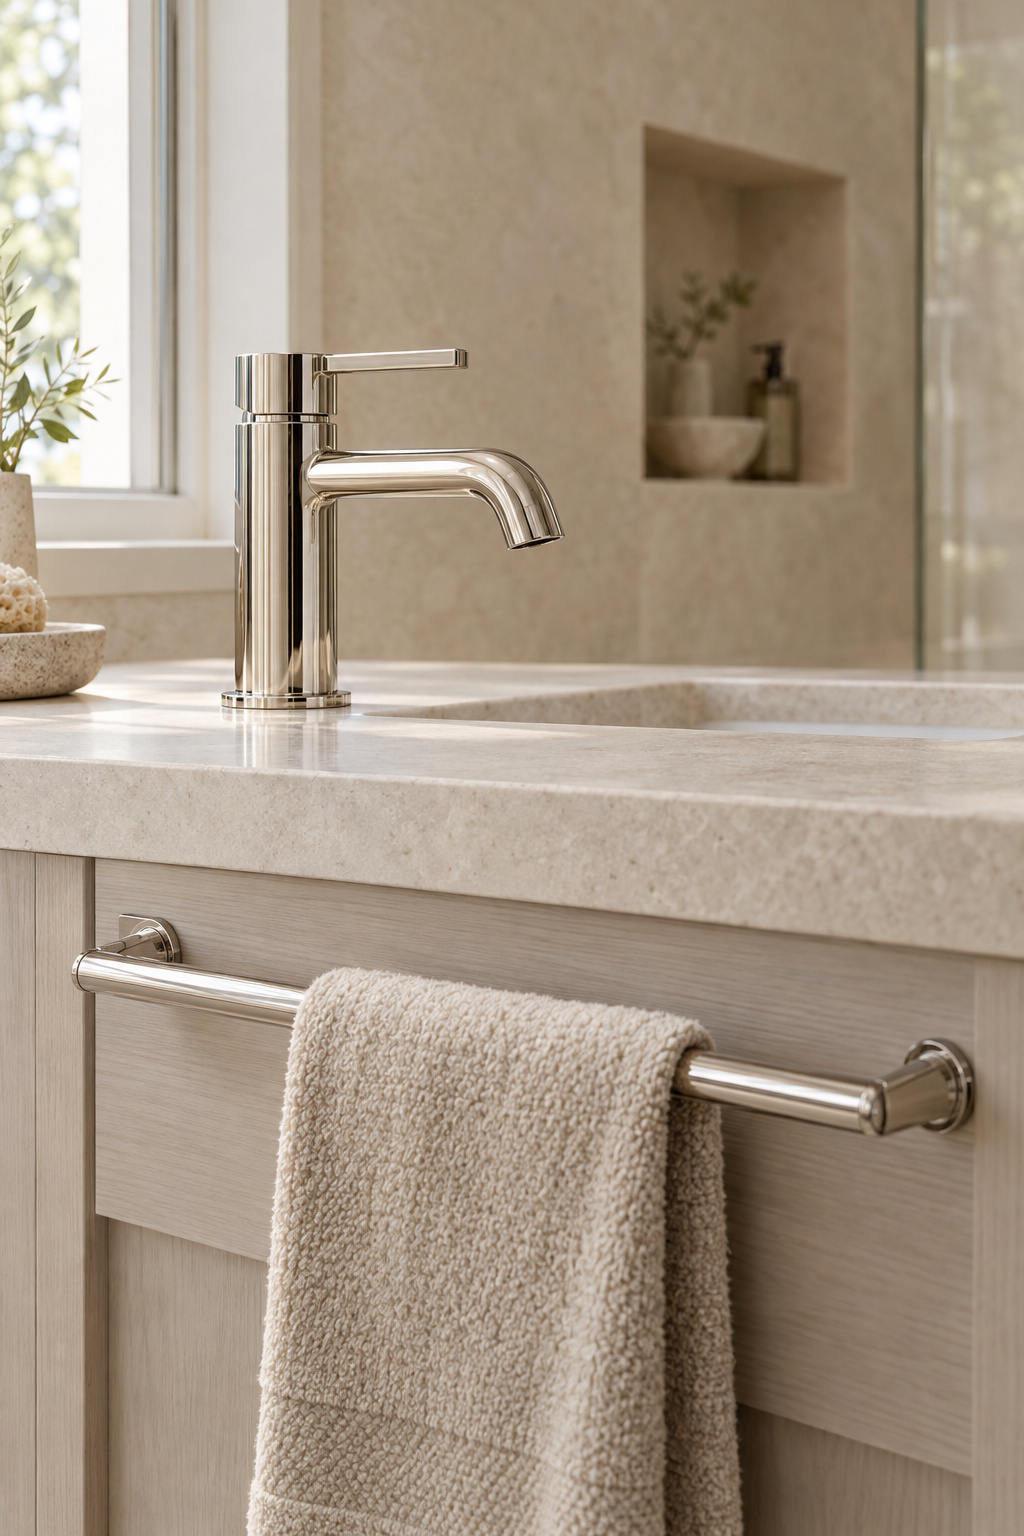
The industry is catching up. Houzz’s 2026 study names accessibility or universal design as a top renovation motivation for 40% of homeowners, up 14 points, and wet rooms now make up 18% of renovated bathrooms, up from 13% two years earlier. The NKBA reports that grab bars and curbless showers have gone mainstream and are increasingly expected to look good as well as work.
This is where I hold a firm line against trend-chasing. Plan the room to last ten years and more; anything you will tire of in two does not belong in the walls. The Scandinavian habit of buying once and well applies twice over here, because the provisions that matter most are invisible.
Three access decisions that cost almost nothing at plan stage
AARP’s renovation guidance names them, and all three are made while the walls are open:
- Entry: a shower with no step-over curb, so nothing has to be lifted over a lip later.
- Reach: wood blocking inside the walls before they are finished, which AARP calls inexpensive and easy during construction and very costly and disruptive later.
- Doors: a wider doorway framed now, even if the wider door goes in years from now. AARP calls doors the number one obstacle to a usable bathroom.
None of these needs to look clinical. The dimensions behind each belong to designing the bathroom to age in place.
My default answer: put all three in the scope of any full remodel. Blocking, above all, costs least on the day you least feel you need it.
What a full primary bathroom remodel costs, and what that number is for
Where the money goes
What moves the bill? Scope, far more than finish. Houzz’s 2026 numbers show the shape of a typical job: 40% reworked the layout, 38% modified walls, and 89% hired at least one professional, most often a general contractor at 52%. Wet fixtures move too, and nearly half of renovators, 49%, enlarged the shower.
Plumbing routing shapes more bathroom layouts than any design idea, so the line that moves a budget most is moving a drain. After that come wall changes, the shower and its glass, the number of fixtures and the finish tier. That order is mine, and it follows the reversibility order above, since the expensive lines are the ones behind the walls.
Resale-recoup figures are often brought out to justify the spend, but they are measured on a small benchmark bathroom and say little about a full primary remodel. What they do and do not prove is set out beside the line-by-line budget in what a primary bathroom remodel costs.
My default answer: decide the plan before you ask for a price. A bid on an undecided plan prices a room you have not chosen.
The seven default answers, and what to leave out of the plan
Here is the whole position in one place, from hardest to undo to easiest. The order is my judgment, built from the reasoning above, and no source publishes a ranking like it.
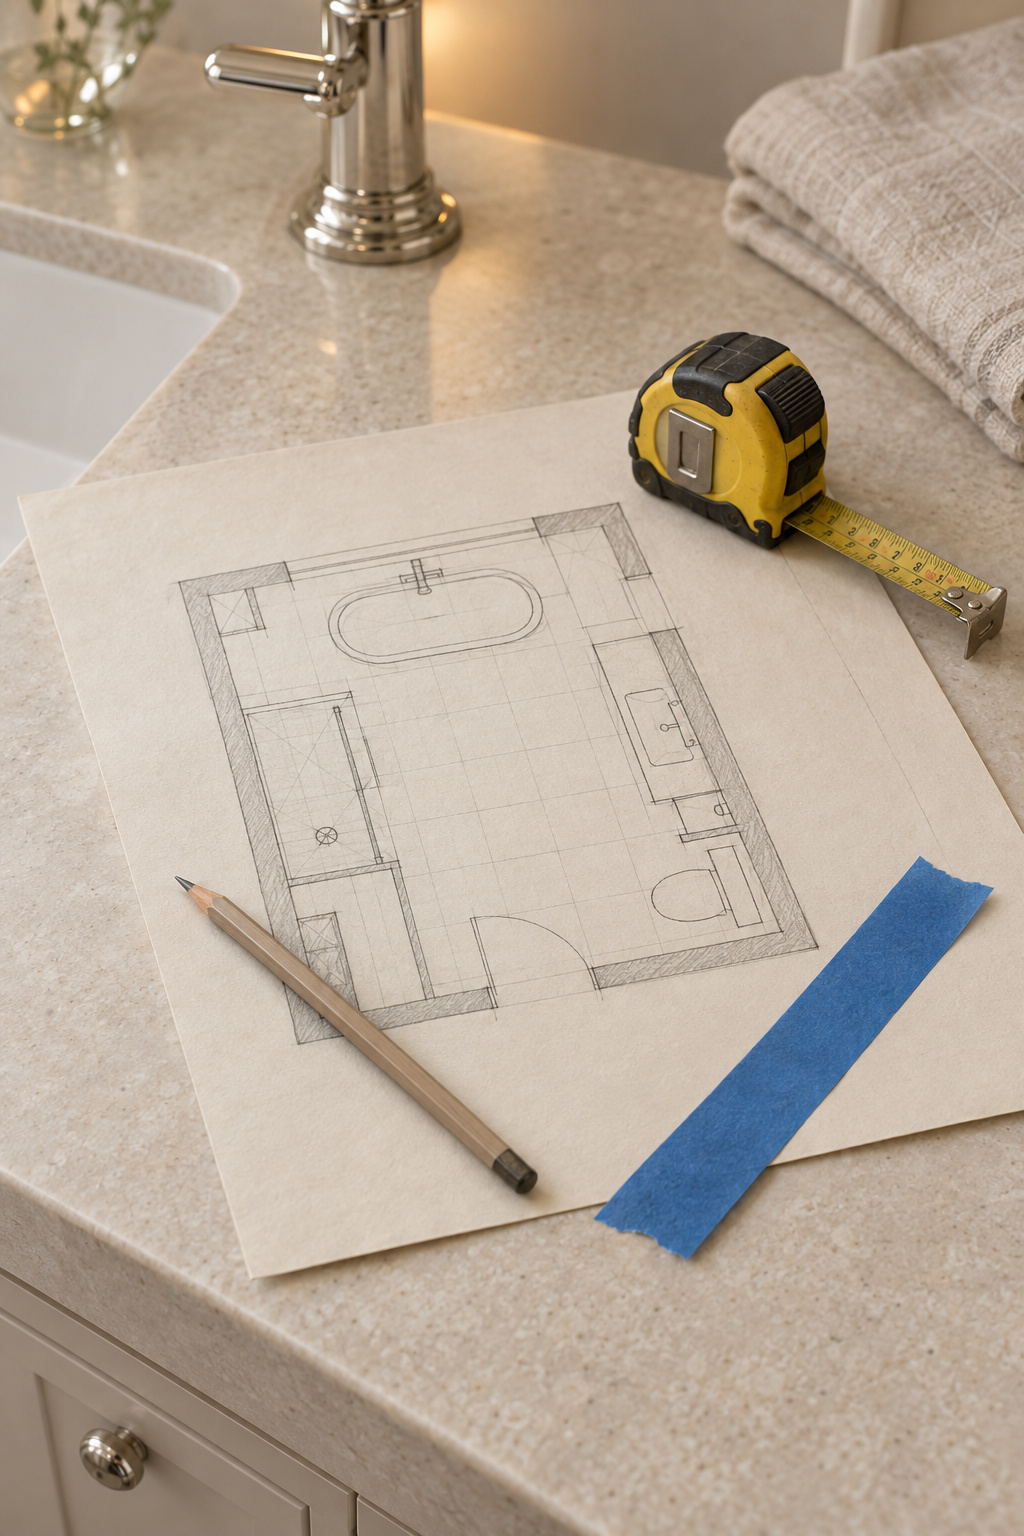
- Plan and plumbing. Zone for two mornings, and give the floor to the shower unless one of you truly bathes.
- The toilet. A door of its own if your mornings overlap; open but out of view if they do not.
- The bedroom wall. Keep a door, or open the vanity and enclose the toilet.
- The closet. Beside the bathroom with its own door, never downstream of the shower.
- Provisions for later life. Step-free entry, blocking and a wider framed doorway, all settled before the drywall goes up.
- The warm floor. In the first bid if the floor is coming up and winters are real.
- The budget. Priced after the plan, never before it.
The rule underneath all seven: settle what needs a wall opened to change before anything that can simply be swapped. A finish can be replaced in a weekend. A drain cannot.
Mistakes that are expensive to undo
The costly ones share a pattern. They include an open doorway lined up so the bed looks at the toilet, a bathroom opened to the bedroom with no plan for the steam, walls closed without blocking, and a small-bath resale figure used to defend a large-suite budget. Each is cheap to avoid on paper and expensive to fix in tile.
Some things stay out of the plan altogether, because they do not belong at this stage:
- Tile, paint colors and mirrors: finish choices with their own guides, and all of them swappable later.
- Double vanities: a block on the plan here; sizing the pair is a separate guide.
- Freestanding tubs: chosen once the plan has decided there is a tub at all.
- Walk-in showers: the glass and the details come after the zone is fixed.
- Lighting: its own bathroom lighting article, because it follows the plan.
- A refresh with no demolition: a smaller job with a budget of its own.
Emptiness, chosen on purpose, is also a decision. The floor you leave open between two people is the part of the room you will use most and buy least.
Now think of your own bathroom as it stands and answer one question first: does the toilet stay on the wall it is on? Everything in the plan follows from that answer, and it is the hardest one to buy back later.