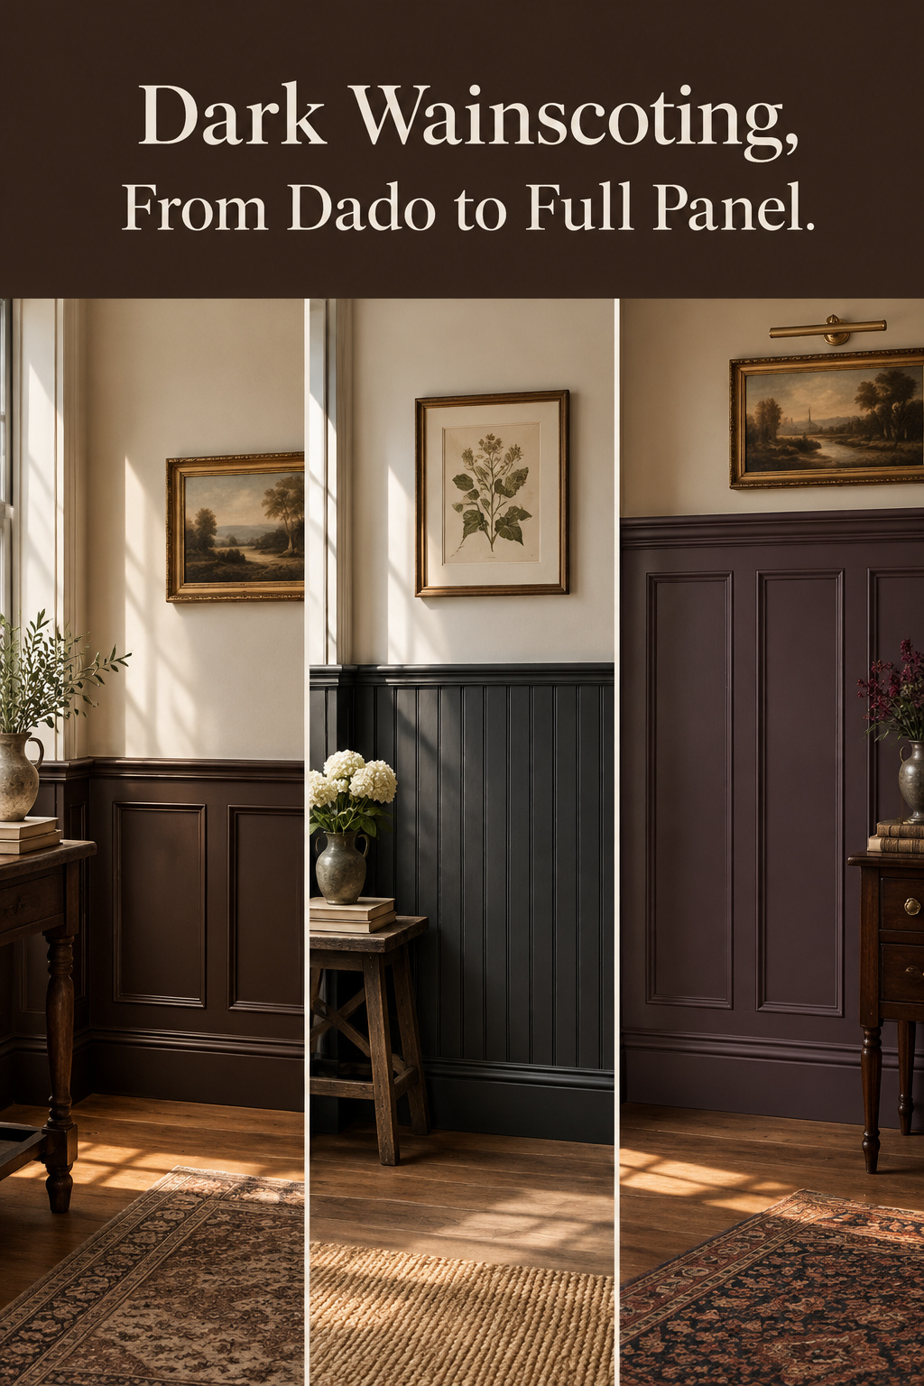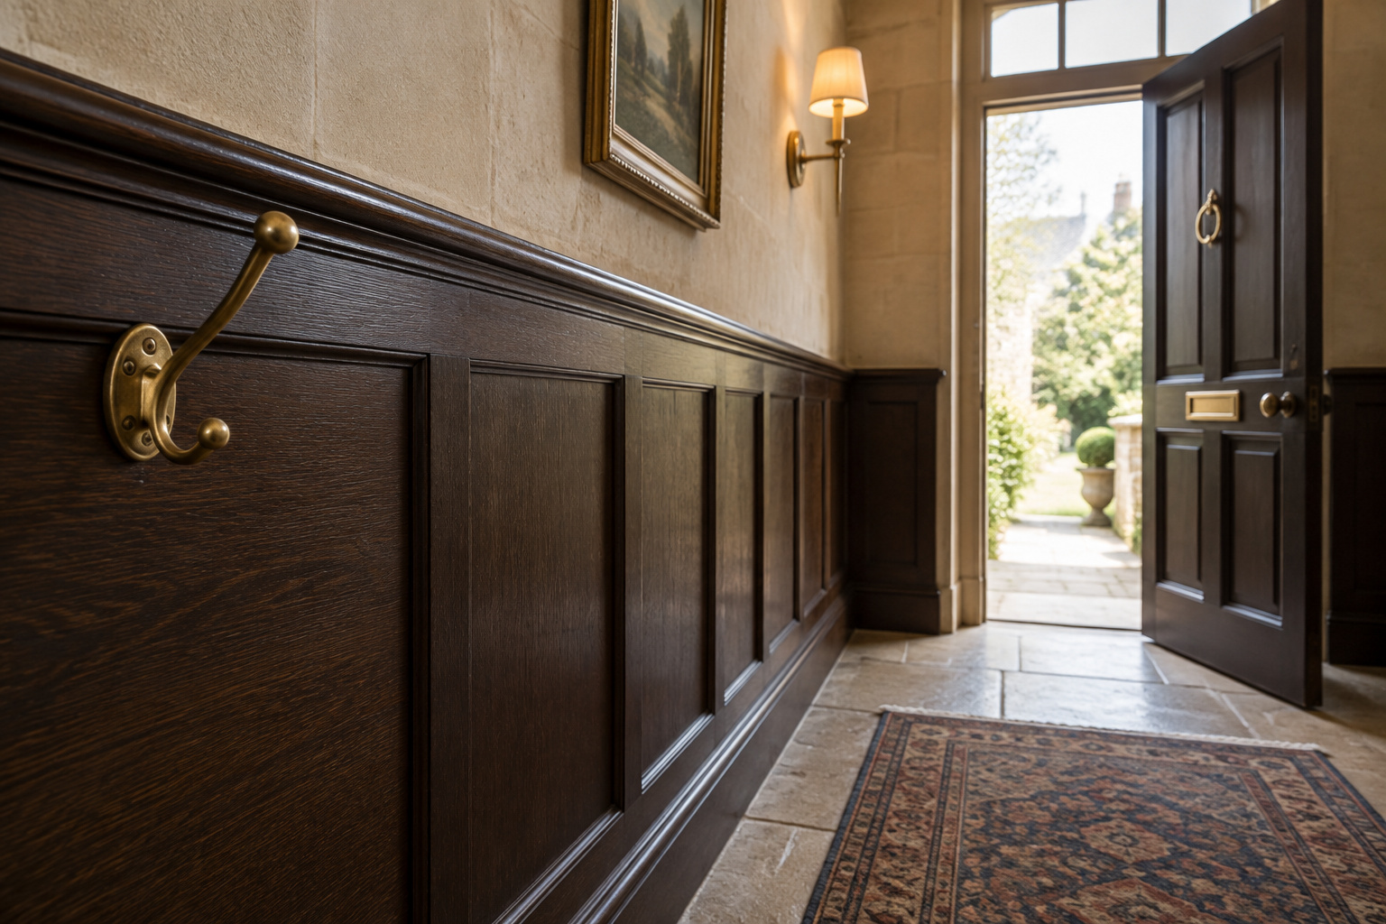
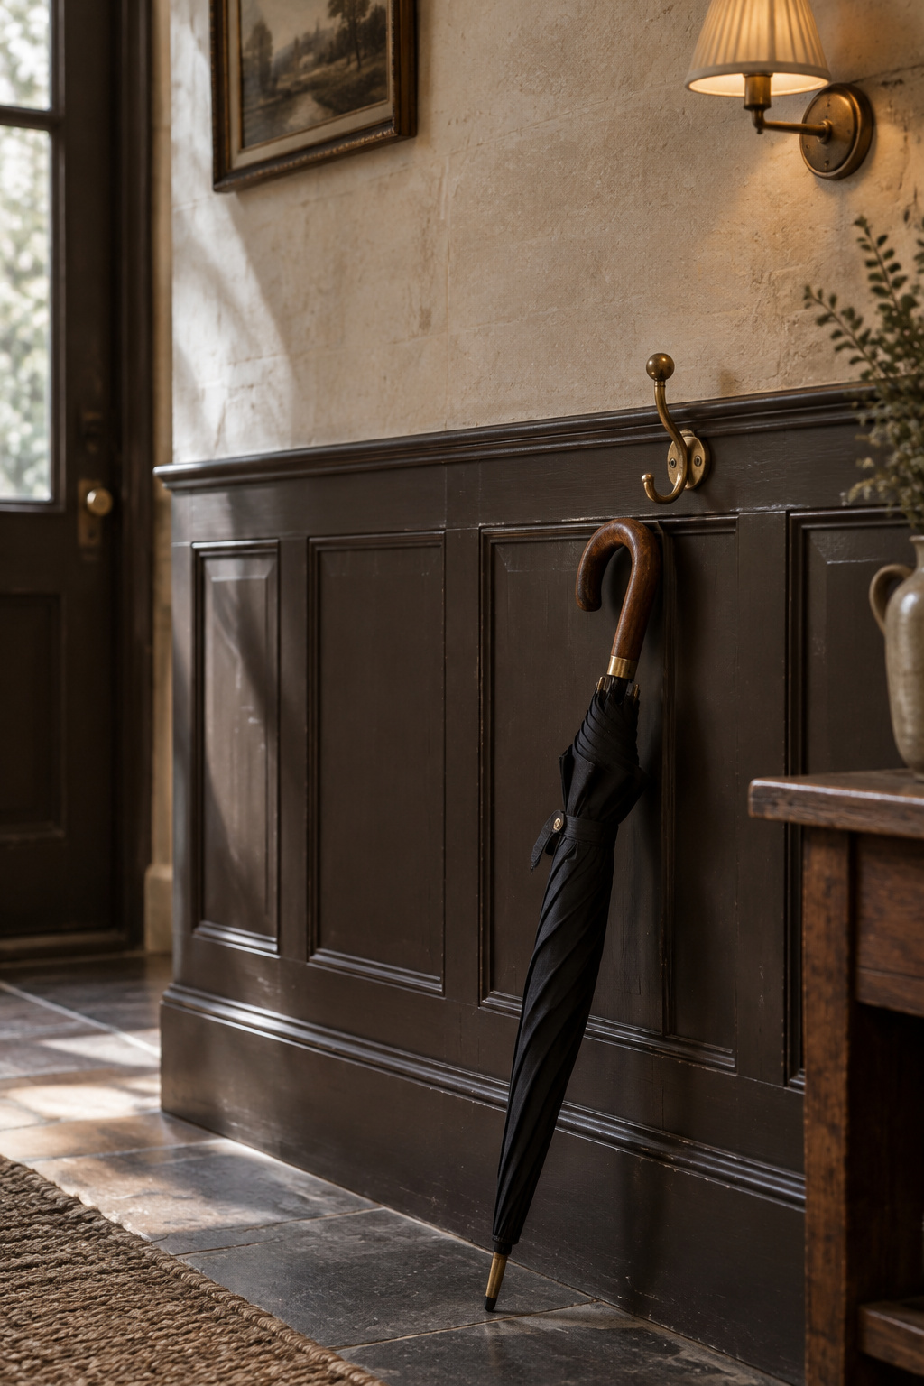
Twenty-six to thirty-two inches is where a chair rail usually sits, and most people who walk past one every day couldn’t tell you the number. The height matters more than the color below it, because it tells you what the wall was for. A dark wainscoting entryway is a period wear wall. The lower few feet of a hall took the coats, the wet umbrellas, the trunks and the dog, so the wall was built and finished to survive contact long before anyone chose it as decoration.
TL;DR
- “Wainscoting” covers three different elements: a chair-rail dado at 26-32 in, cottage beadboard at 32-42 in (by a rule of thirds, 32 in on an 8 ft wall and 36 in on a 9 ft one), and tall Victorian-style paneling at 48-54 in under a plate rail, for 9-10 ft ceilings. All of it is convention, not code.
- Paint is the flexible, forgiving finish. Stain commits you to a species. Reclaimed brings real wear and joinery, but it costs sourcing effort and needs a moisture check (8-12%) before it goes on an interior wall.
- Read original paneling before you cover or strip it. A panel floating unglued in its groove is period work, and nail type narrows the date to a decade, never a year.
The Period Wear Wall: Why Halls Ran Dark Below a Rail
Before it was a style, the lower wall was a problem to be solved. In 17th-century England, oak paneling covered the bottom of stone walls to insulate against cold and mask rising damp, and oak was chosen because it resisted decay. Admiration for it as decoration came afterward. The Victorian dado came later with its own practical story. The Victorian Society records its height as set where a chair back strikes the wall, much as the picture rail above it existed so pictures could hang without nails going into plaster.
Not everyone accepts that story. Wikipedia’s entry on the architectural dado calls the “chair rail” name misleading and argues that the element’s function was principally aesthetic, a descendant of the classical pedestal (plinth, die and cornice run out along a wall, with the rail standing in for the cornice). I find the working explanation more convincing, because an old lower wall shows its use before its proportions. The classical argument still explains why a well-placed rail looks settled rather than arbitrary, so you can respect both.
Neither camp disputes the traffic: whatever comes through a front door wet, heavy or muddy lands on the bottom two to three feet of the wall, and that zone was finished to take it.
Three Different Things People Call “Wainscoting” and Their Heights
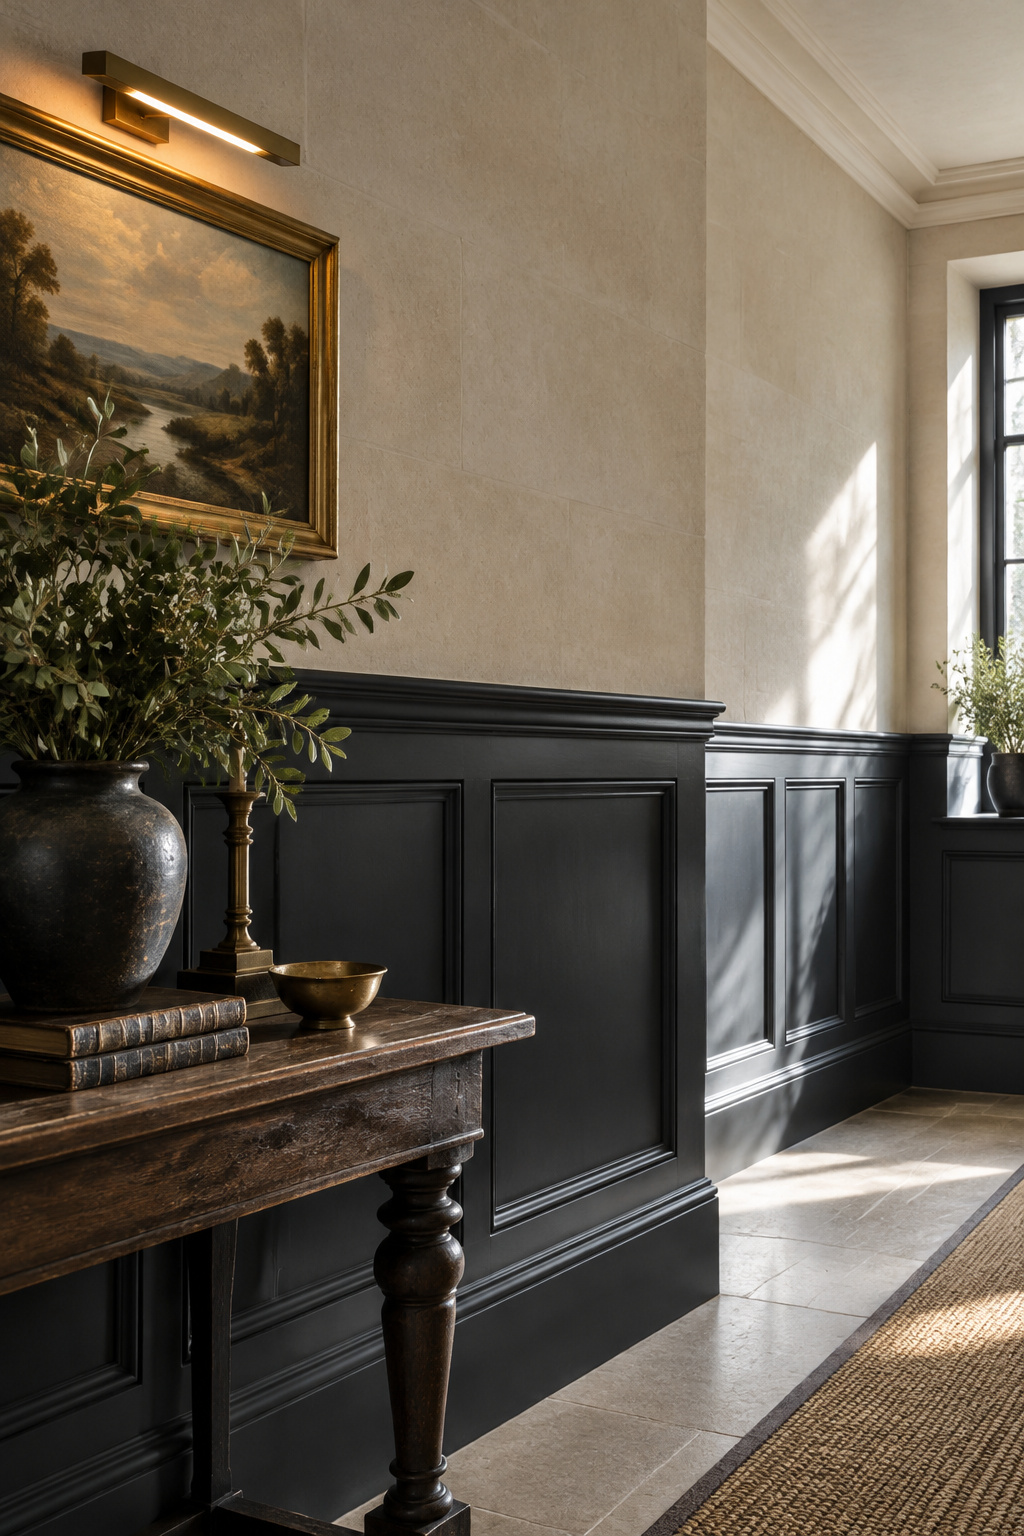
Most lower-wall projects go wrong by treating three distinct elements as one interchangeable choice with a sliding height. This Is Carpentry, the trade reference behind these figures, is explicit that they are not points on one scale, and only the first is actually a dado.
| Element | Height | Construction | Where it belongs |
|---|---|---|---|
| Chair-rail dado | 26-32 in | Molded rail over a painted or papered lower field | Classical and Victorian halls; set by chair-back contact or classical proportion |
| Cottage beadboard | 32-42 in | Narrow tongue-and-groove boards with a cap | Cottage rooms; rule of thirds (8 ft wall to 32 in, 9 ft to 36 in) |
| Tall Victorian-style paneling | 48-54 in | Framed panels capped by a plate rail | 9-10 ft ceilings |
Board-and-batten muddies this, because its cap heights usually go by ceiling: 38-40 in for a half-wall on an 8 ft ceiling, 42-48 in on 9 ft and 48-54 in on 10 ft. On an 8 ft ceiling that lands inside the beadboard range by inches alone, yet it is a different construction, vertical battens over a flat field rather than a molded rail, and “close in height” is not “the same element.” Every one of these numbers is trade and period convention, not code. No building code governs where a rail sits in a house.
Victorian halls sometimes ran Lincrusta below the dado in place of paneling, as in the documented 1904 entrance hall of the David Parr House in Cambridge. Lincrusta is an embossed, paintable relief patented as Lincrusta Muralis in 1877.
Painted, Stained, or Reclaimed: Finishing a Dark Wainscoting Entryway
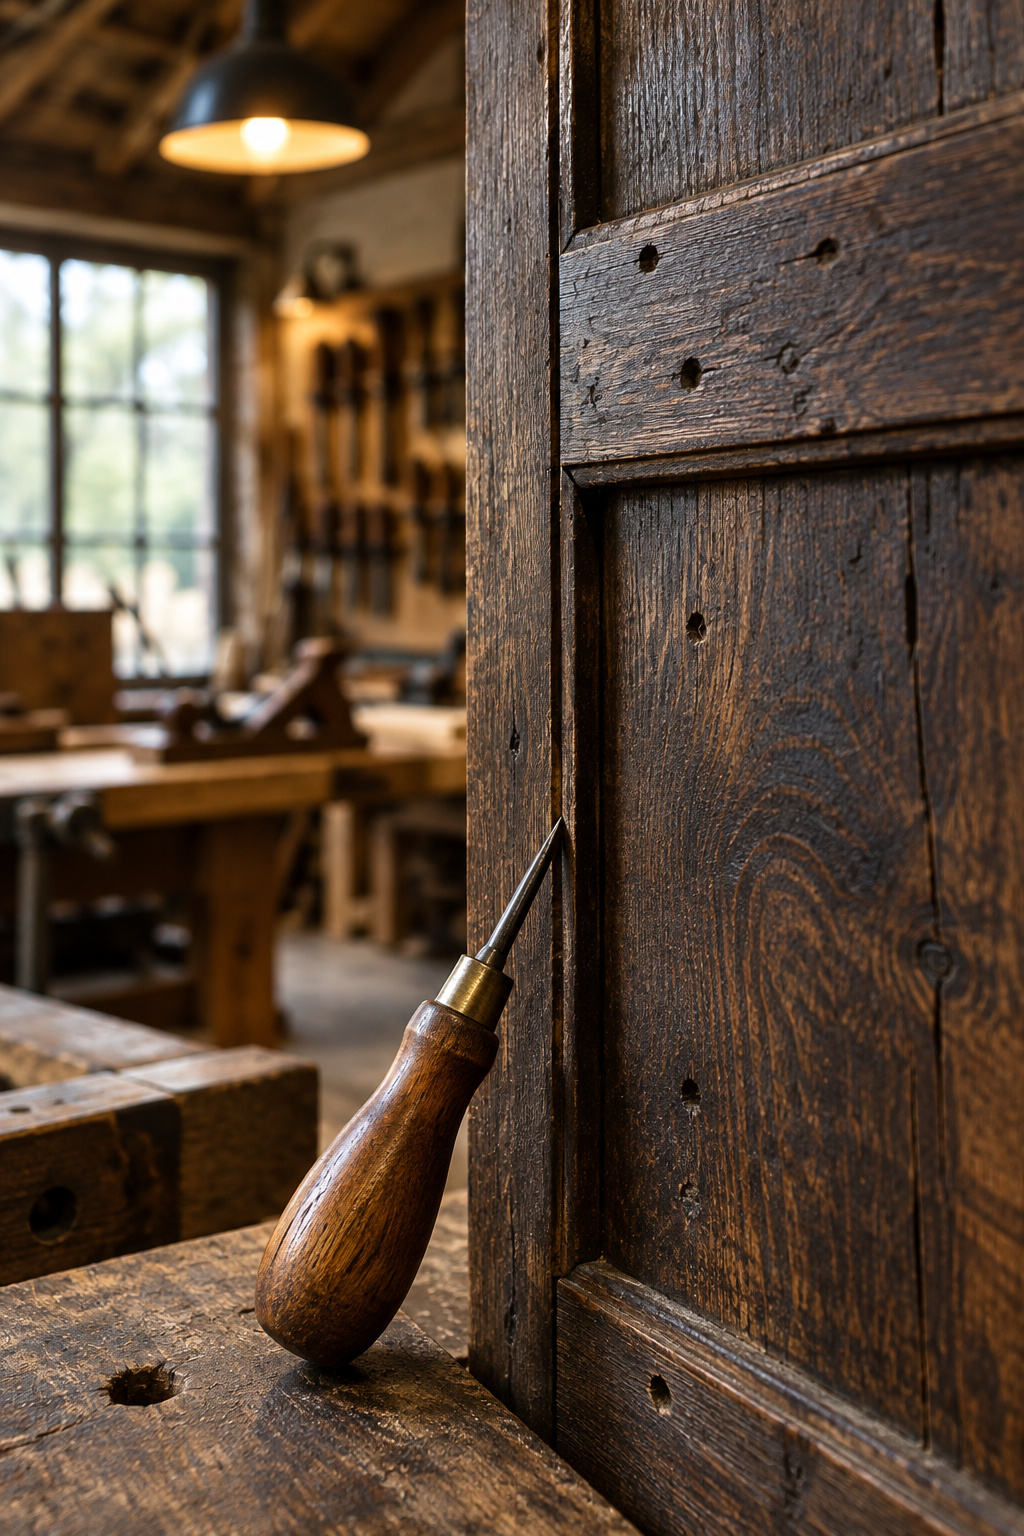
Which finish you choose depends less on taste than on what the wood already is. Paint forgives mismatched boards, patched MDF and a lifetime of repairs. Stain shows the grain, so the species has to earn its display. Reclaimed brings the one thing neither can manufacture, an actual past.
| Finish | Look | Durability against traffic | Materials cost and effort |
|---|---|---|---|
| Painted | Any dark, uniform field | Semi-gloss recommended for wainscoting by both Sherwin-Williams and Benjamin Moore | MDF or plywood $3-12/sq ft; least sourcing |
| Stained | Grain and species on show | Depends on the wood; solid stock | Cedar $8-15, oak $12-22, maple $12-20/sq ft |
| Reclaimed | Real wear, real joinery | Old stock already a century old | About $10.75/sq ft plus $5-10/sq ft install (one East Coast retailer) |
That reclaimed figure comes from a single regional retailer, East Coast Rustic, so treat it as indicative rather than national. You’re paying for boards pulled from century-old barns, then cleaned and sorted by color and quality, not for the wood itself.
Salvage has one trap: boards that sat outdoors can feel dry and still hold far too much water. Bring reclaimed lumber to 8-12% moisture content before it goes on an interior wall, and check it with a meter rather than by hand. Let any pine or poplar acclimate in the room for 48-72 hours before assembly, whatever finish it will wear. If you paint, give the lower wall a higher sheen than the wall above, because that difference is the durability you are buying.
Pairing the Dark Lower Wall with the Upper Wall
Decide the height first, then the color above it. The rail determines which part of the wall does the work, and a color picked before the proportion is settled will fight it.
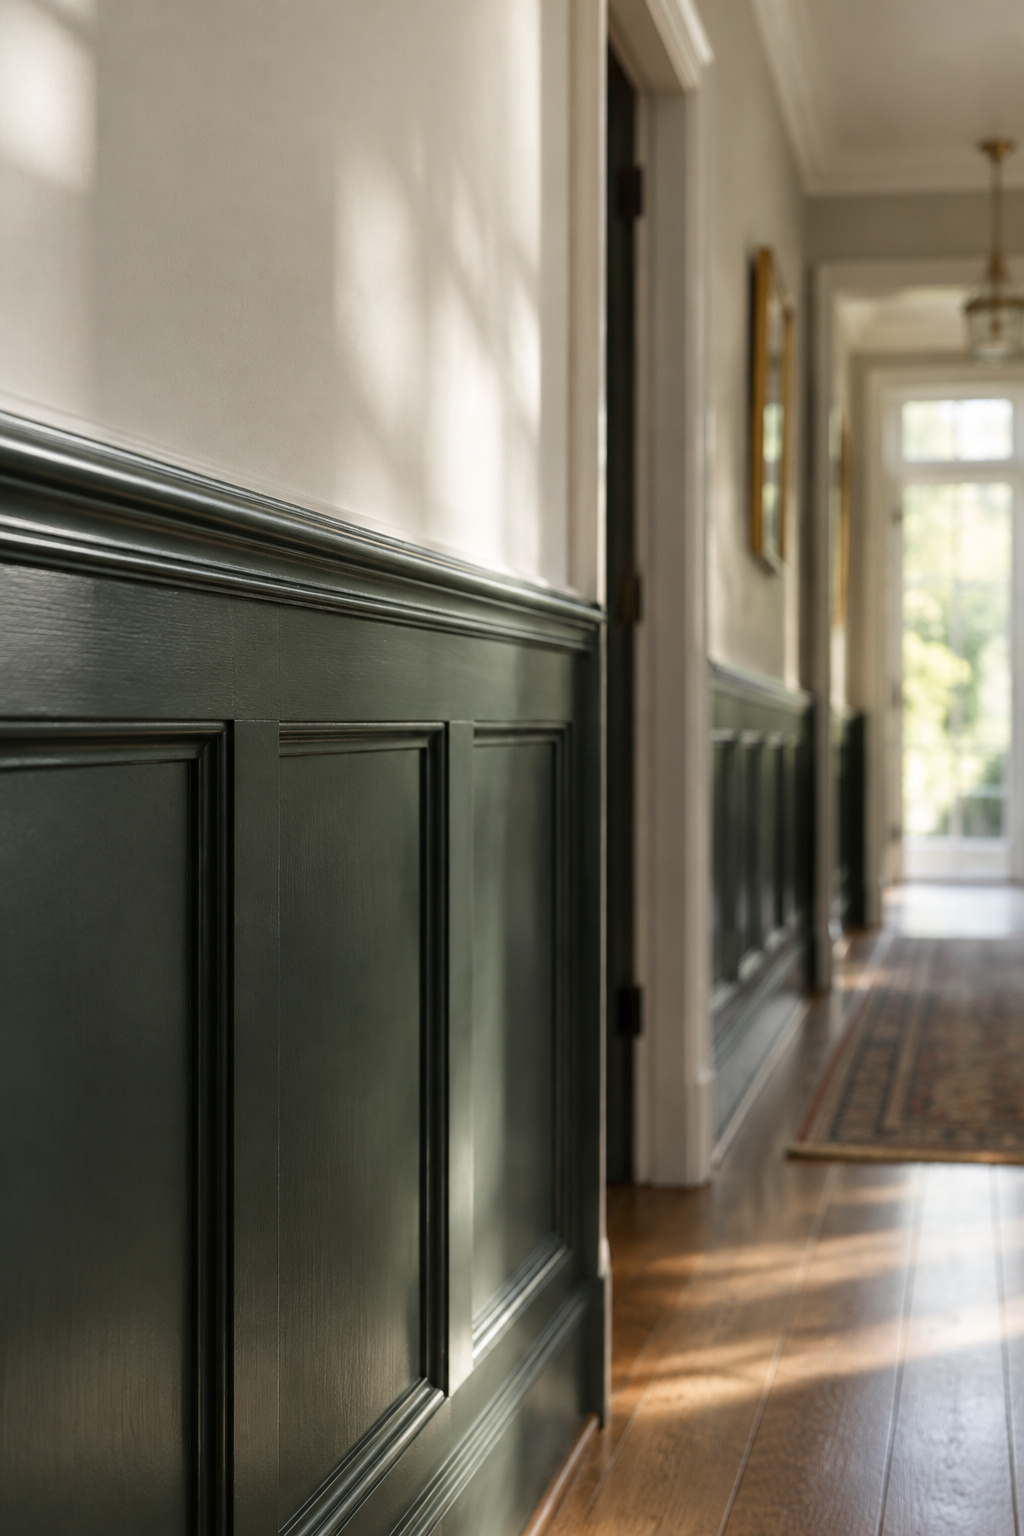
- Low chair-rail dado (26-32 in): most of the wall belongs to the upper color, so the dark band works as an accent at the base.
- Tall paneling under a plate rail (48-54 in): the upper wall shrinks to a band, so the paneling frames a lighter cap rather than the other way round.
- Break by proportion, not inches, in a tall room: BHG puts the color break at about two-thirds of total wall height. A 50/50 split cuts the room in half, and a break below one-third makes it feel squat.
That is why a tall, narrow hall suits the heavier treatments. The Architect’s Diary puts a deep tone on the lower two-thirds to three-quarters of a small, high-ceilinged room to visually lower the ceiling and anchor the occupied zone. The color itself is a separate judgment, and choosing the upper-wall color that plays against dark paneling belongs to the article built around the entry’s light.
Reading and Restoring Original Paneling Before You Cover It
I learned most of what I know about reading a panel on sourcing trips, at the barn demolitions and estate sales across three counties that supply the reclaimed stock in my racks. You learn to turn a board over, study the joint and the fastener, and decide whether it is period work or someone’s weekend. The same questions apply to a painted-over lower wall before you strip it, skim-coat it or leave it alone. My rule is to look twice before ripping out anything original.
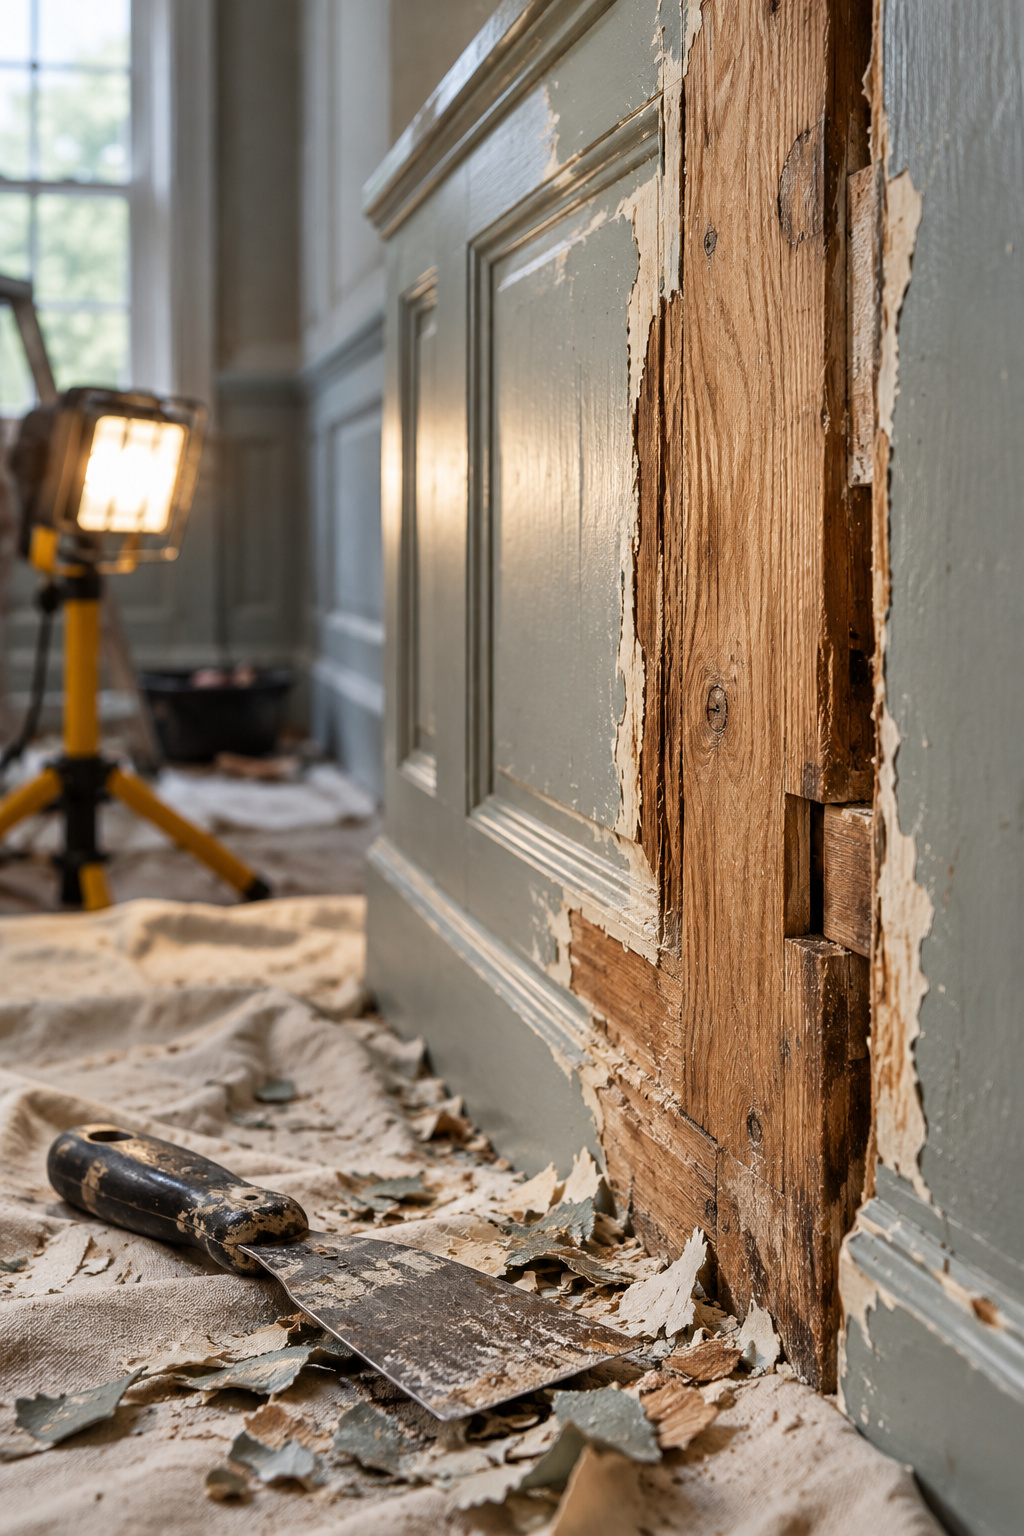
Uncovering What’s Underneath a Later Paint Job
Start with construction. Authentic historic paneling is mortise-and-tenon stile-and-rail framing, pegged at the joints, with each panel left to float in its groove so it can move with the seasons without splitting. A panel glued flat, one that doesn’t move at all, or one showing fresh cracks from restrained movement is a later replacement.
Then the nails. Hand-wrought nails fastened finish woodwork into the early 1800s, early cut nails ran roughly 1790-1820, and the later, uniformly tapered cut nail dominated most of the 19th century. Steel wire nails made up 10% of U.S. production by 1886, overtook cut nails within about six years and reached roughly 90% by 1913, so wire nails in original trim point to the 1890s or later.
People overreach here. Nails date a wall to a decade, never a year. The Adams study tested the method against four sites of known date and missed by 5 to 17 years, 11 on average, because cut and wire nails overlapped in use. Molding profile gives a second check: hand-planed molding gave way to machine-run stock sometime around 1850-1865, and the sources differ on which end of that range, so let profile corroborate a nail date, not overrule it.
The Reversibility Test: What the Next Owner Could Undo
Before you cover anything, ask whether the next owner could take it back off. Paneling applied over a wall with outlets or switches needs a rated box extender sized to the added thickness, with the breaker off first. Skip it and you leave behind a device that sits wrong and a problem someone else inherits. Whoever holds the house after you is its steward too.
If the original paneling is sound under the paint, dark paint over it is reversible and stripping it is not. Most people reach for black here, and why black is the default choice for a hard-wearing lower wall is worth reading before you commit. Dark stair walls are a separate job, and Staircase Wall Ideas handles paneling up a raked stair wall.
Living With It: The Lower Wall as Your Entry’s Working Surface
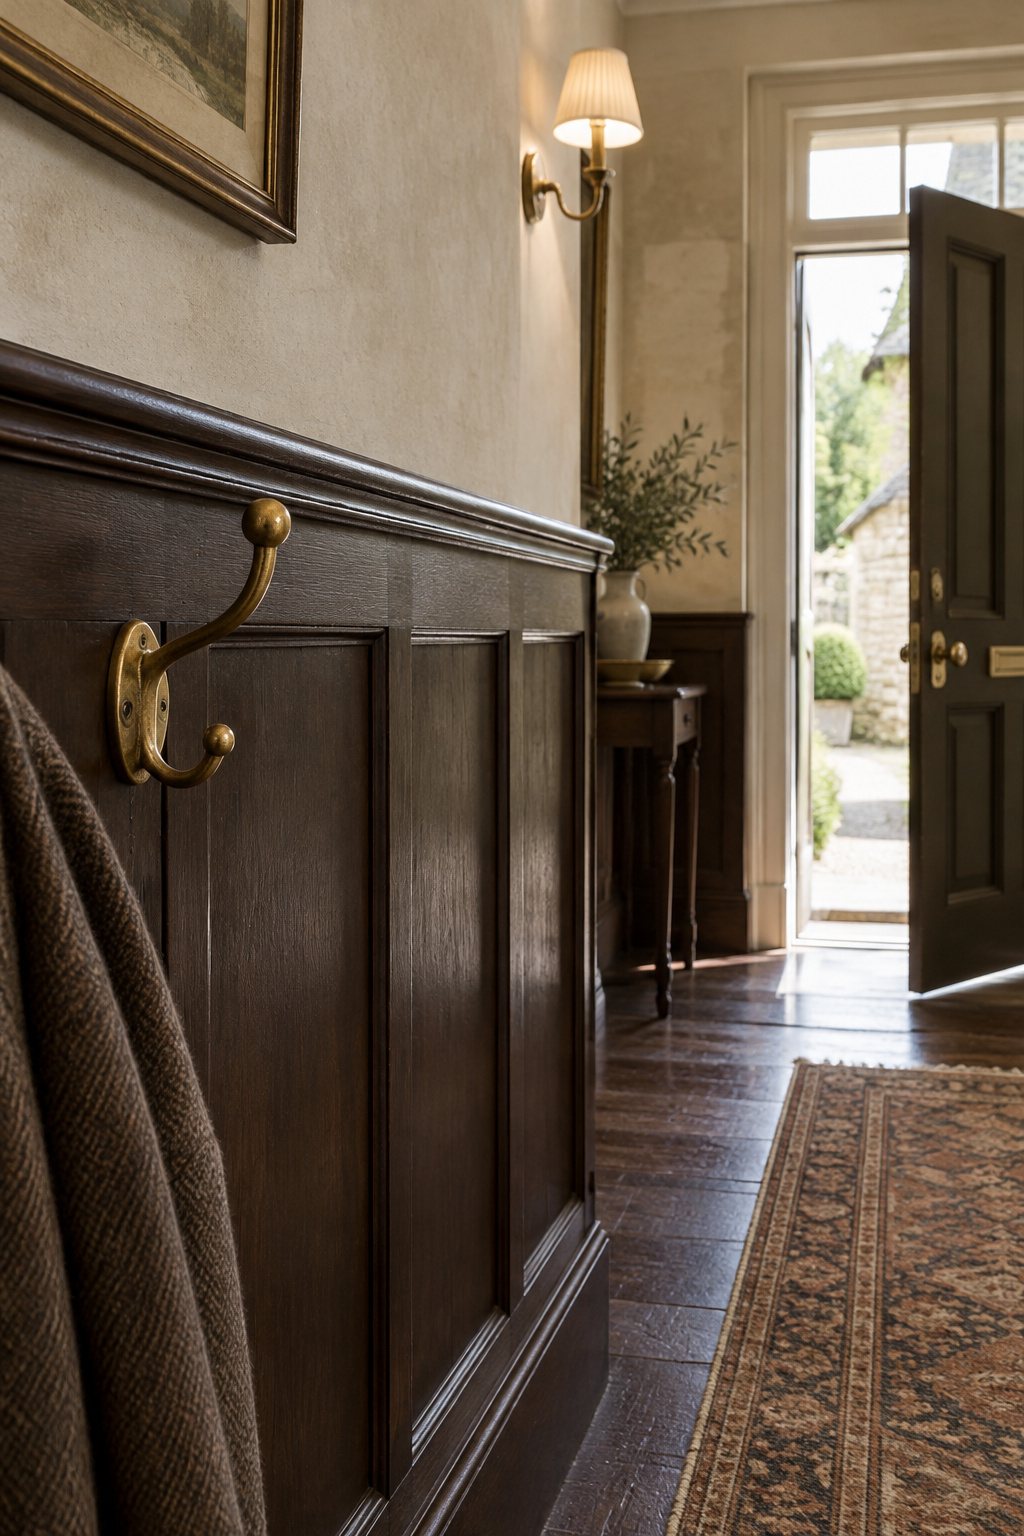
The dark lower wall starts out as a color choice and ends up a working surface, leaned on, scuffed by boots and brushed by every bag. Each decision above traces back to that. It is also how the lower wall fits a dark entry as a whole, the hard-wearing base of a room built to be passed through.
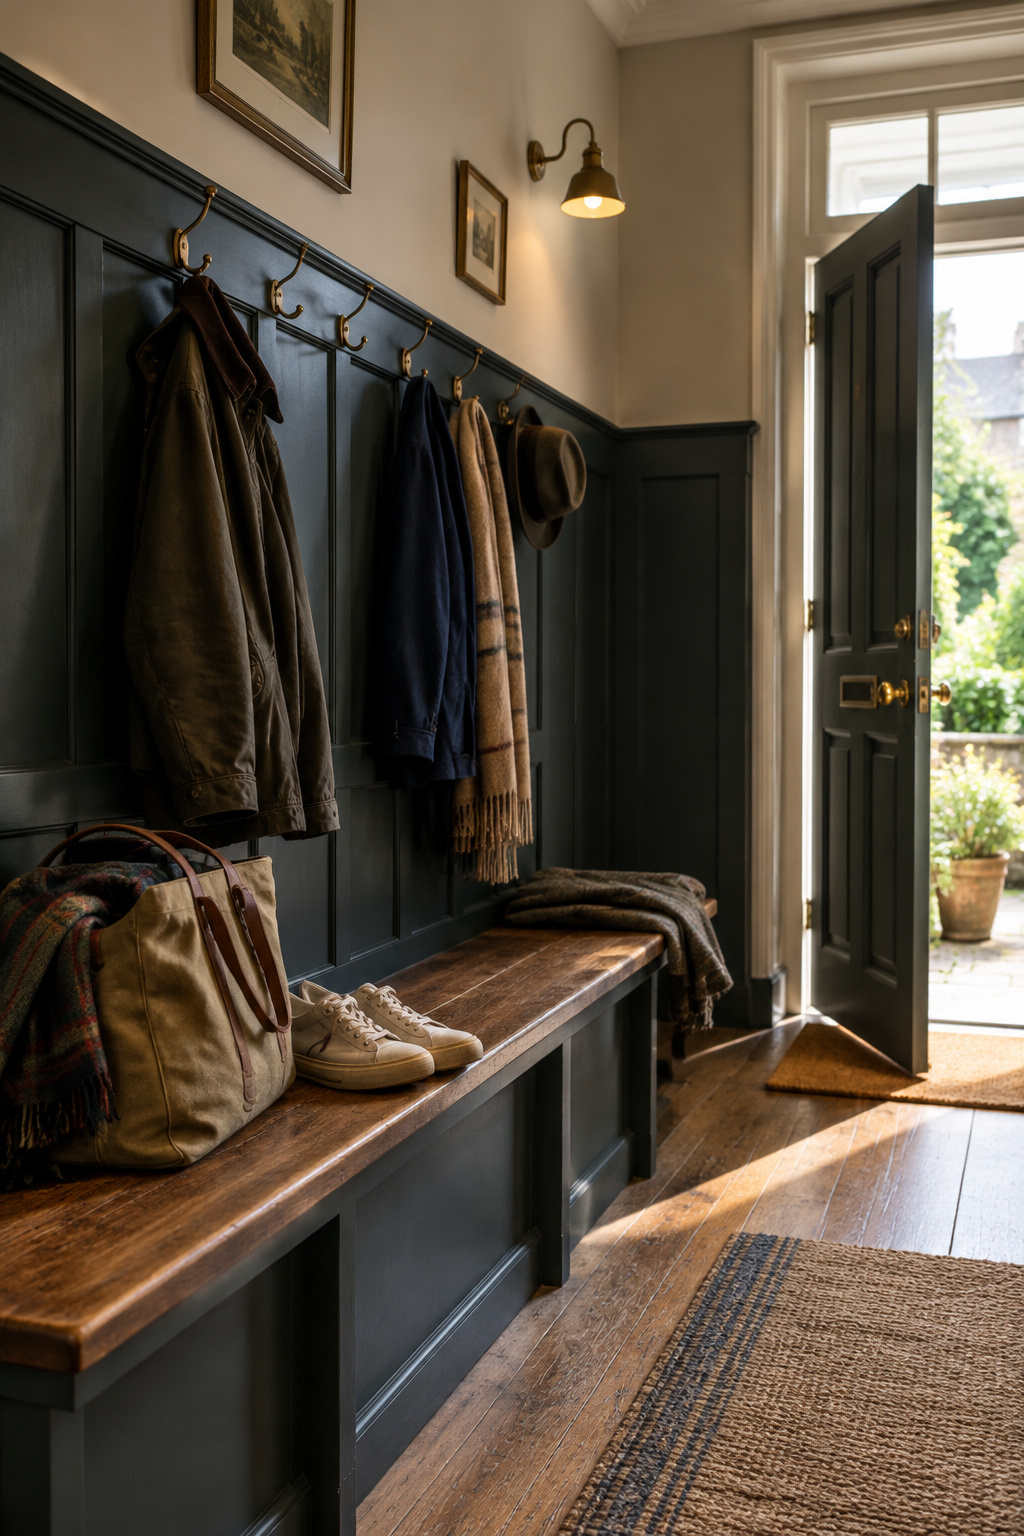
So stand in your own hall and read the wall instead of guessing. Look for a cap rail, a seam in the plaster, a run of nail heads under old paint. Each one tells you which of the three elements is already on your wall, or which one it is asking to become. Name it before you buy a single can of paint, and let that reading make the decision.
FAQ
Do you need to remove the baseboard before installing wainscoting?
Usually yes, for full paneled or beadboard wainscoting that must sit flush. The standard trade approach is to pry the baseboard off carefully if you plan to reuse it, then install the panels, cap rail and baseboard as one assembly. Thin board-and-batten over drywall can sometimes go around an existing baseboard, so check the product’s instructions.
How much does it typically cost to add wainscoting to an entryway wall?
Installed wainscoting typically runs about $10-40 per square foot, depending on material, panel style and labor. By style, that is $10-15 for flat panel, $10-23 for board and batten, $10-20 for beadboard and $12-30 for raised panel, per square foot. One East Coast retailer prices reclaimed at about $10.75 for materials plus $5-10 for installation.
Can wainscoting-height paneling be installed on a curved or angled wall?
Yes, with flexible molding that bends by hand and can be cut, sanded, shaped and finished like wood. You secure it with construction adhesive and a finish nailer, driving the nails at opposing angles for extra hold. Budget for the material itself, since flexible molding costs roughly three times as much as the equivalent rigid wood.