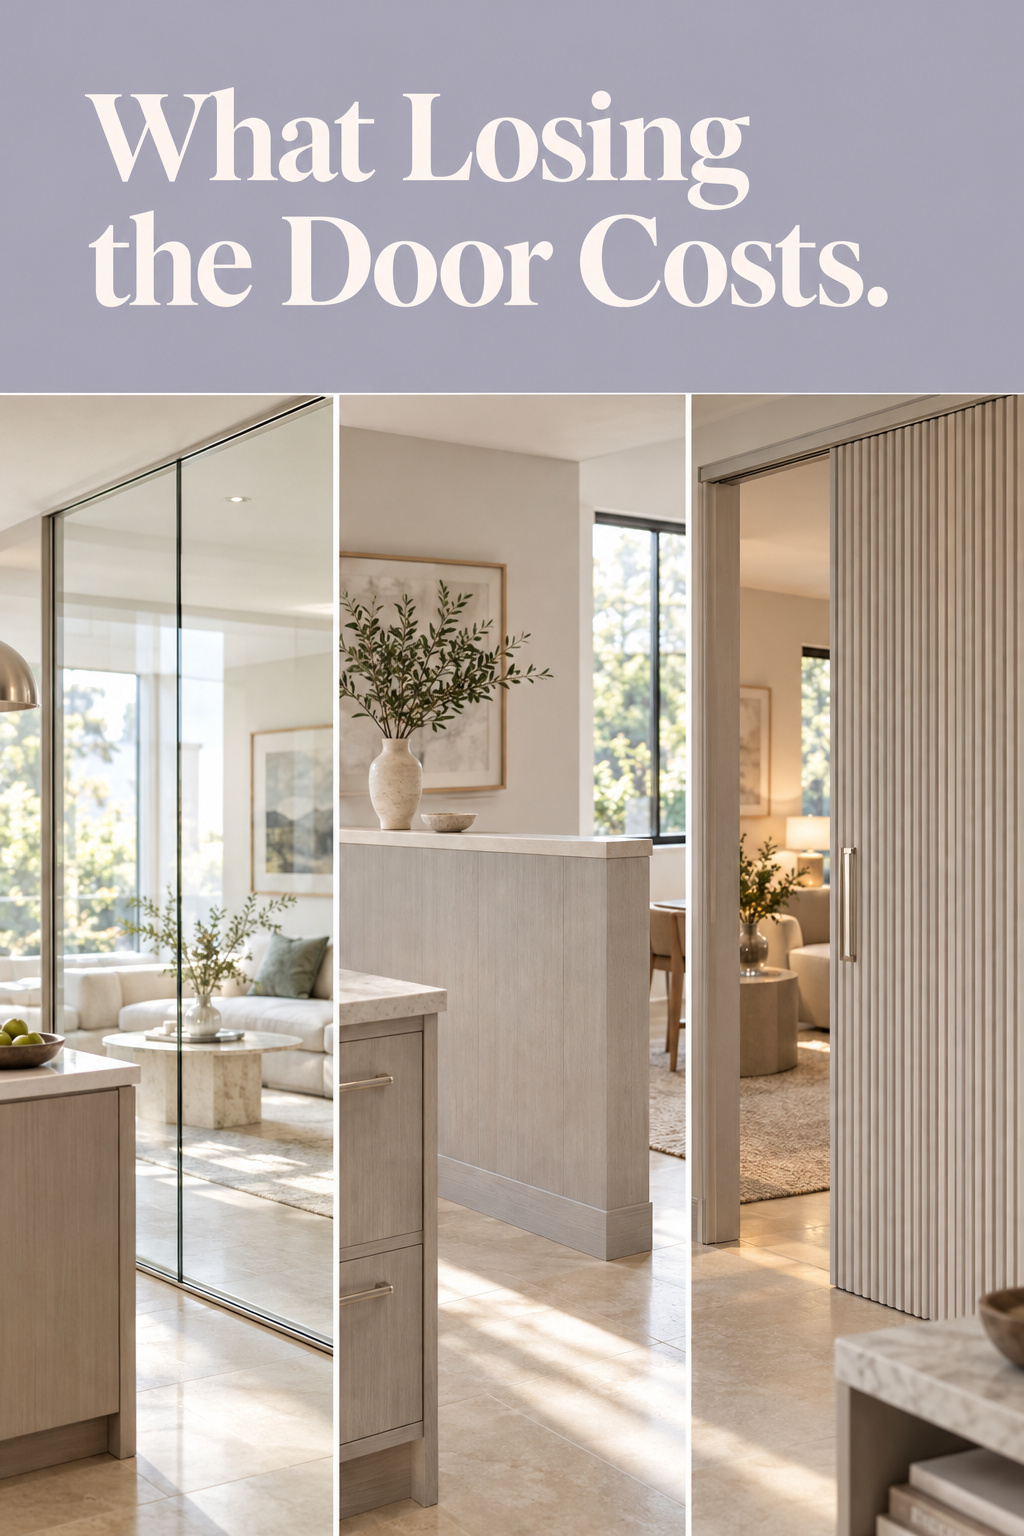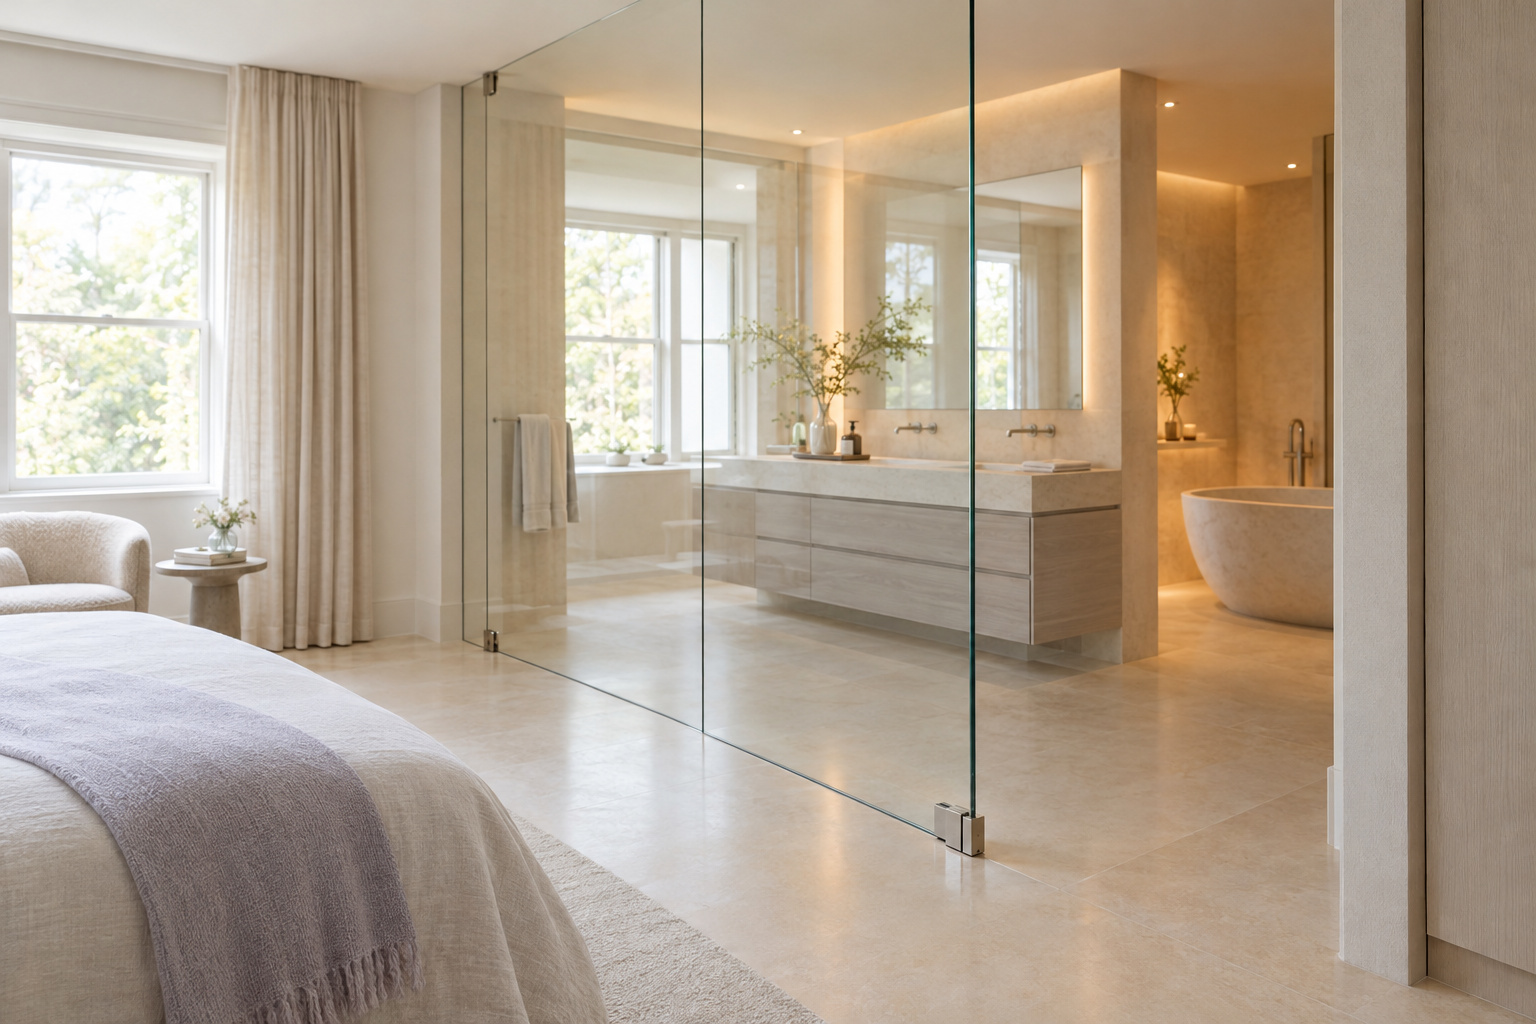

What do you want the first minute of your morning to feel like? An open concept bathroom answers with architecture. The wall comes down, daylight travels from the bath window to the pillow, and the suite becomes one calm room. It also raises questions you did not ask. What does the bed see at 6 a.m.? Where does the steam drift? Does one person’s routine become the other’s alarm? A wall is easy to remove and hard to put back, so the honest work comes first.
TL;DR
- Open is a spectrum: no wall, clear glass, a half wall, a sliding screen, or an open vanity with the toilet behind its own door, which is the version practitioners say they build.
- The fan is the decision that matters. The IRC floor is 50 cfm intermittent; HVI’s fixture method, in my worked example for a 12 x 14 ft bath with toilet, shower and tub, gives 150 cfm.
- Prices arrive in different units: a half wall $10-$20 per linear foot (HomeGuide), fixed clear glass about $30-$50 per square foot (Colfax Glass), switchable glass $70-$150 per square foot installed (HomeGuide).
What the Bed Sees: Living With an Open Concept Bathroom Before You Build One
The feeling to aim for is ease — a room that lets you wake slowly instead of asking something of you the moment your eyes open.
I learned how fragile that is in a meditation room, not a bathroom. A tech client could not sit in her beautiful new meditation room until I took down the wall clock. One object can hold a whole room hostage. In an open suite it is usually the toilet, framed by the opening and centered in the bed’s view.
Start with what to remove. You can take out the wall, the door swing or the toilet’s privacy, and the designers quoted in trade coverage almost all decline the last. Openness runs from fully open, to partly open with the toilet enclosed, to visually open through a wide archway with glass or a low wall. No code I found requires a door between a bedroom and its bath. For the wider choices a shared suite involves, see more primary bathroom ideas.
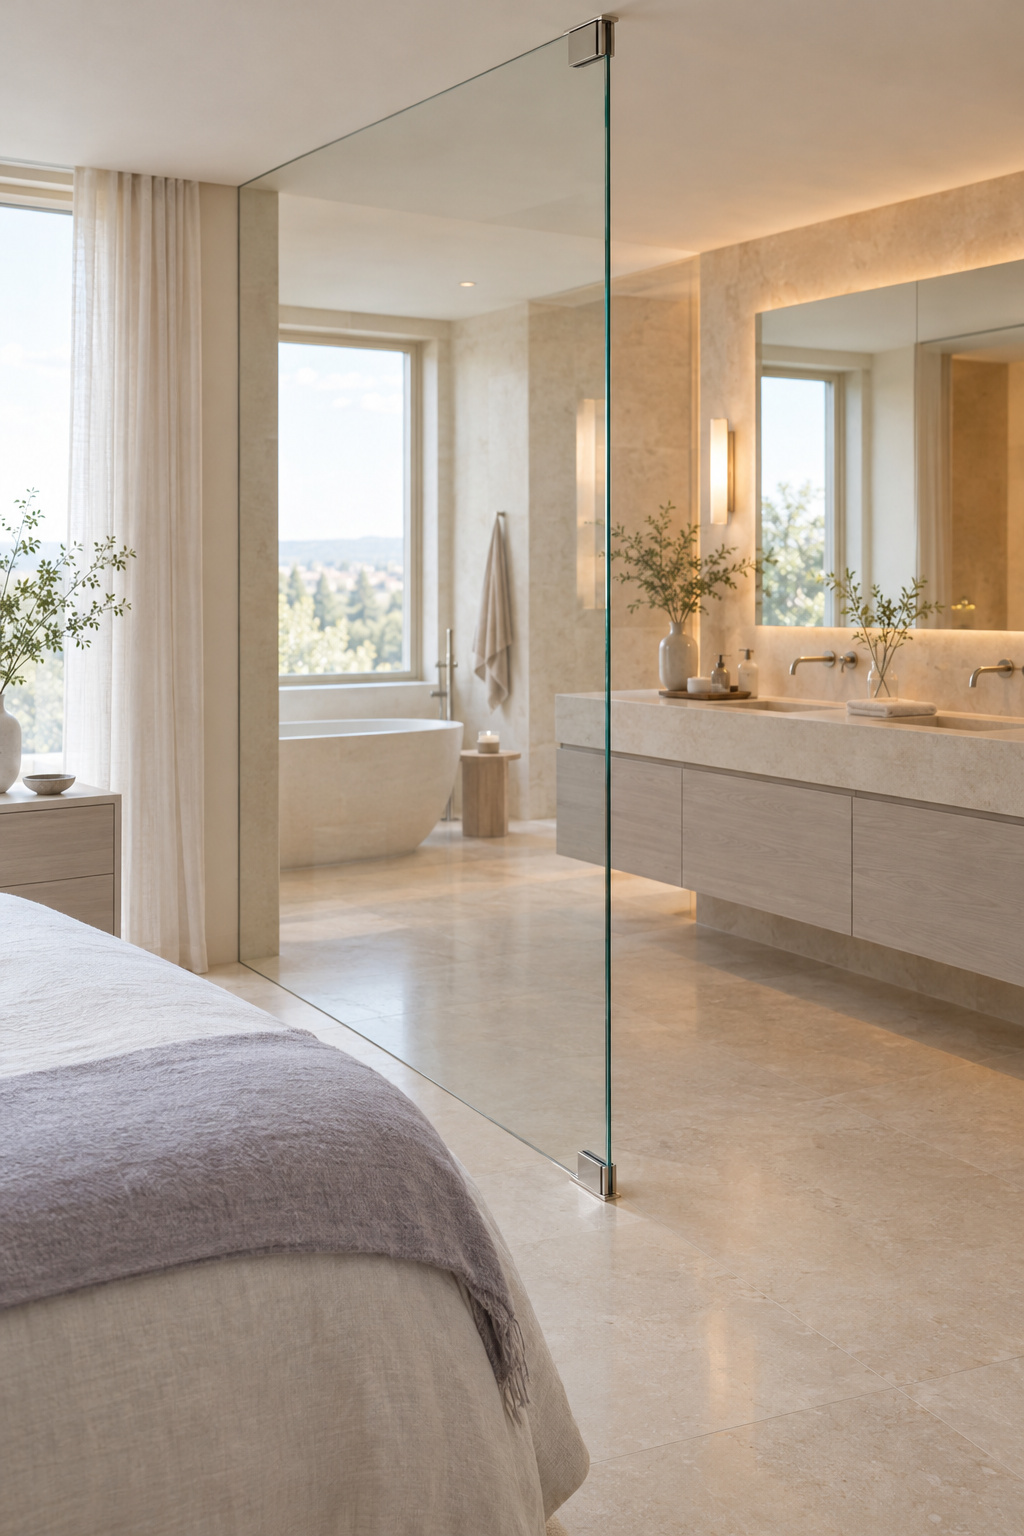
Few people have looked at their bathroom from the pillow, the vantage that matters.
Two People, Two Schedules: Who Is Awake While the Other Sleeps
It is 5:30 a.m. One of you is showering. The other is asleep ten feet away.
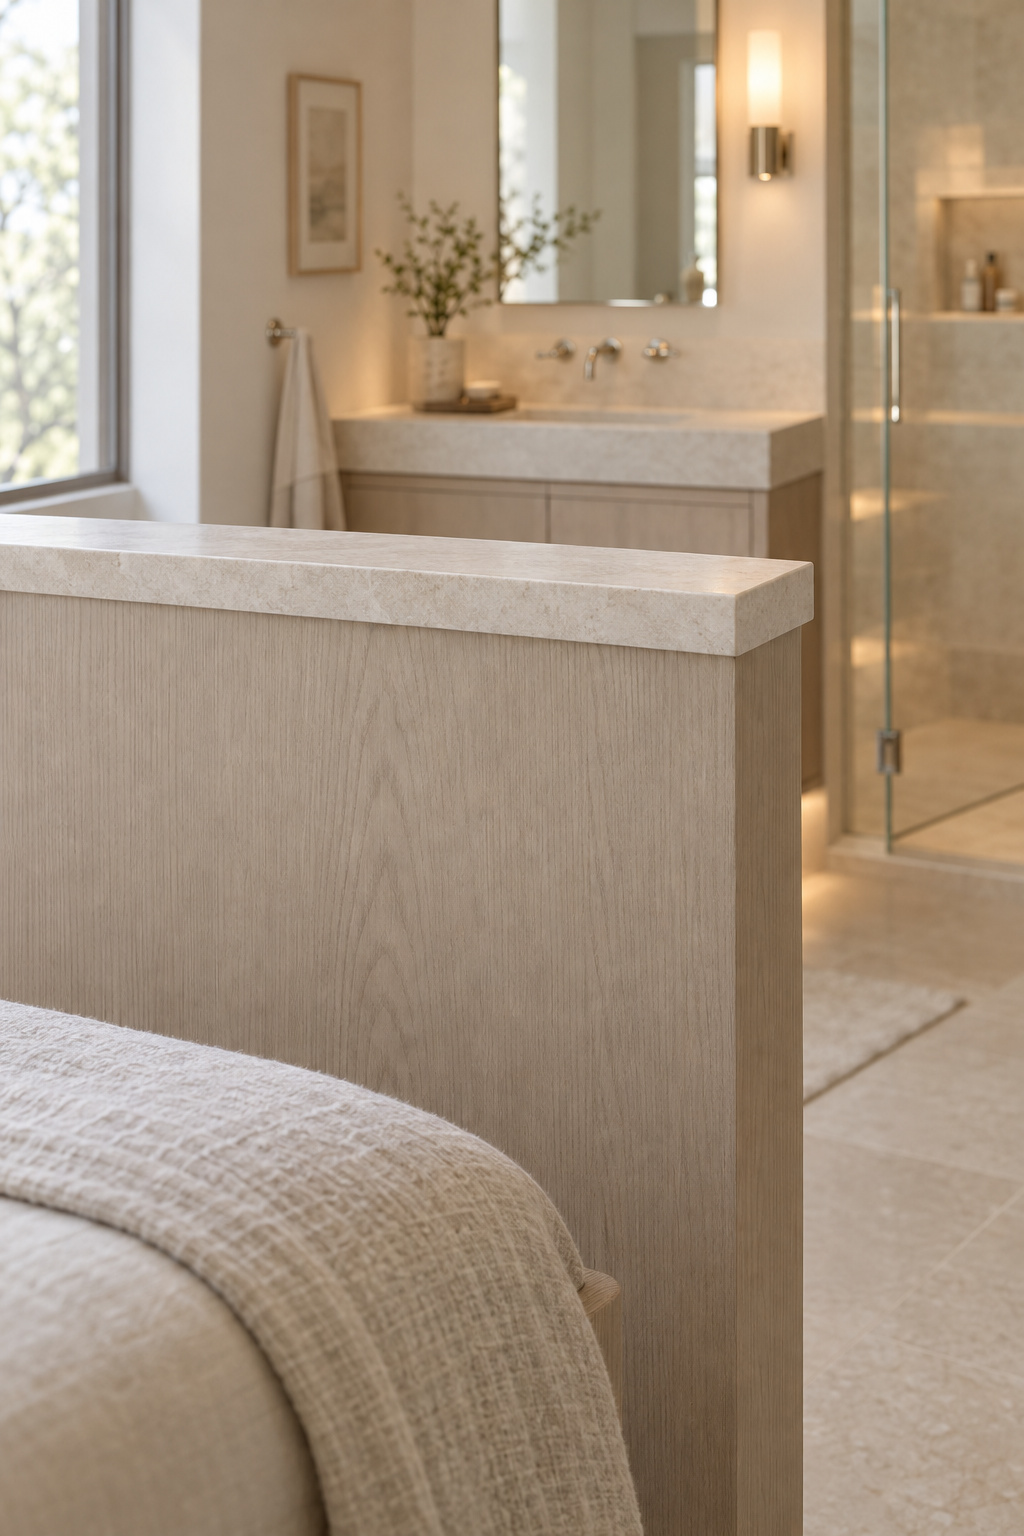
That hour is the test of an open suite, and nobody photographs it. Designer Natalie Gilbert argues from habit. Many couples leave the bathroom door open even while it is in use, and a doorless layout helps anyone who uses a wheelchair or needs assistance. An agent who showed one open-bath listing about a dozen times, toilet enclosed and everything else open, reported in 2019 coverage that at most showings buyers discussed how they could put a wall in.
Light, sound and the toilet are where the pressure lands. Sound is its own subject, covered in our powder room privacy piece, and light waits in the daylight section below. The toilet is simplest: NKBA’s 2023 planning guidelines give a toilet compartment its own fan and switch, which presumes the compartment exists.
A routine on show is not intimacy. Ask each other which part of the morning you would rather keep.
Glass, Half Wall, Sliding Screen or No Wall: Five Ways to Open the Room
The table compares them from the bed’s edge. The reversibility column is my judgment, not a sourced rating.
| Option | What the bed sees | Steam control | Daylight passed through | Reversibility | Cost (source) |
|---|---|---|---|---|---|
| No wall | Everything | Fan only | All of it | Hard to undo once finished | Demolition and patching only |
| Clear glass panel | Everything, through glass | Partial; glass stops spray, not vapour | Nearly all | Removable, but custom-cut | $30-$50/sq ft frameless (Colfax Glass); $11-$60/sq ft (Angi); a 6 x 8 ft interior partition $2,000-$6,000 (Angi) |
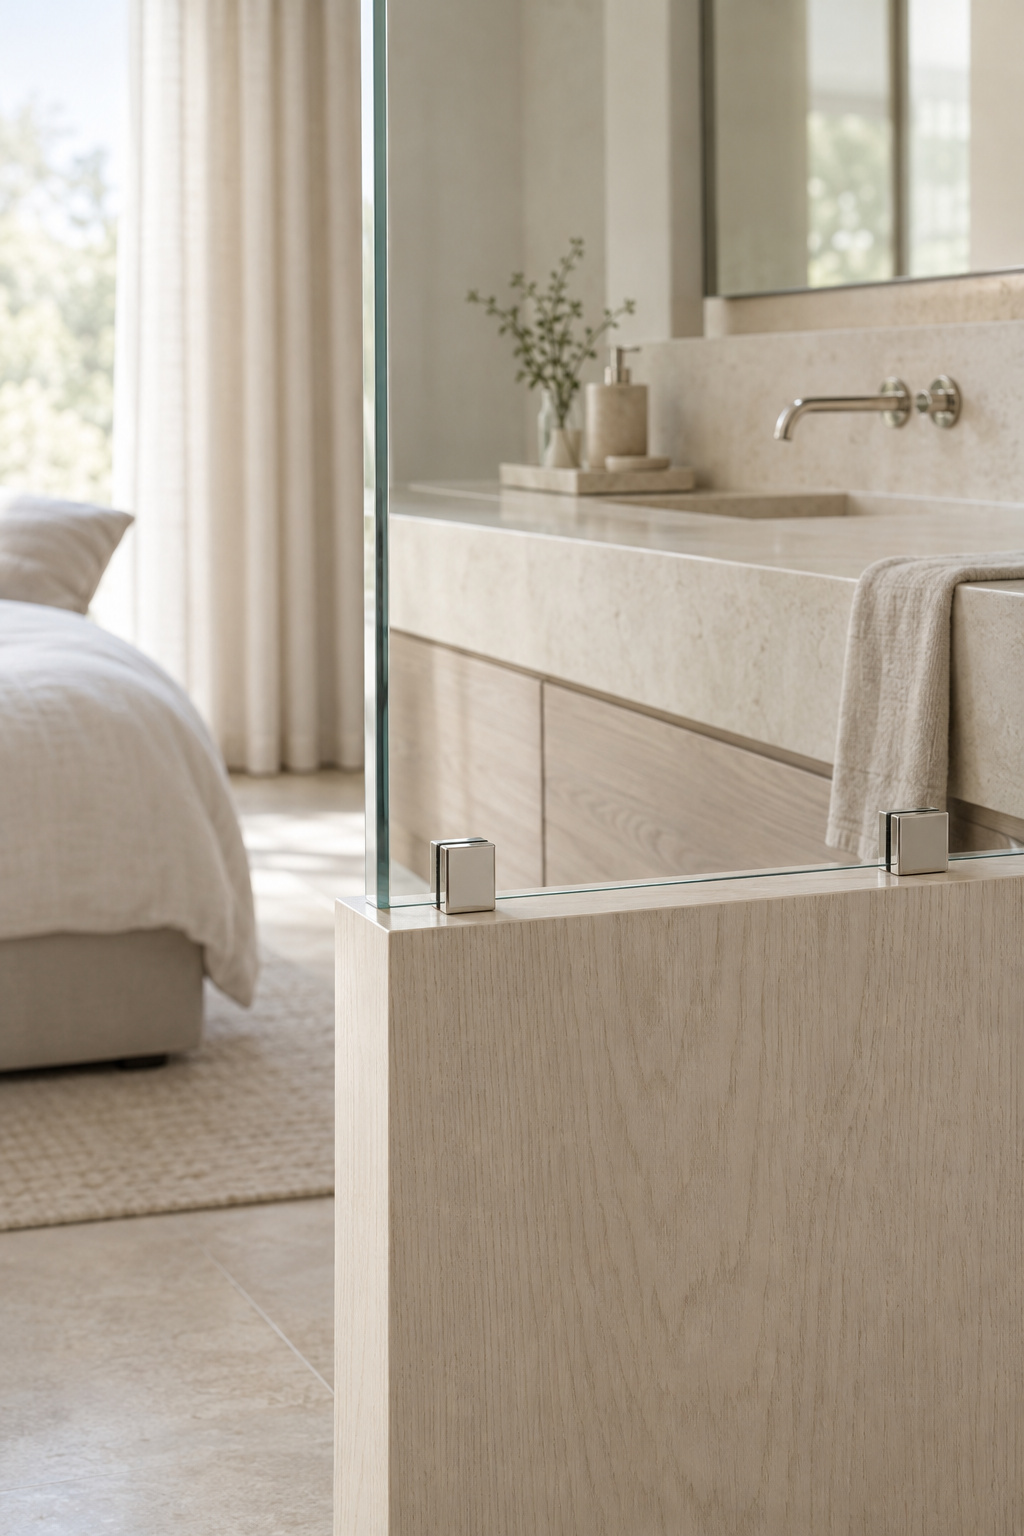
| Half wall | Heads and shoulders | Partial | Most, above the wall | Least reversible: framing, drywall, finish | $10-$20 per linear ft installed (HomeGuide); cap and any glass topper extra |
| Sliding screen | What you choose, hour by hour | Partial when closed | Varies with the panel | Track can come out | Wide and unreconciled — see below |
| Open vanity, enclosed toilet | Basin and mirror; never the toilet | Fan at each fixture | Most | Toilet room stays; the rest is flexible | Partition costs above, plus a door |
Glass within 60 inches of a tub or shower, with its bottom edge under 60 inches above the floor, must be safety glazing under IRC R308.4.5. A half wall usually stands 42 to 56 inches (one trade remodeler’s range, not a standard), lower for light and higher for cover.
Sliding glass has no single honest price. Angi lists sliding glass wall systems at $110-$180 per square foot, while HomeAdvisor lists $80-$400 per linear foot. Converting by my own arithmetic, at an 8 ft panel height, $80 ÷ 8 = $10 and $400 ÷ 8 = $50, so HomeAdvisor’s range works out to $10-$50 per square foot, well below Angi’s. Different units, likely different products, so treat both as edges of a quote, not a budget. Switchable PDLC glass turns fully opaque, runs $70-$150 per square foot installed (HomeGuide) and needs wiring.
Keeping the toilet behind a door while the vanity stays open
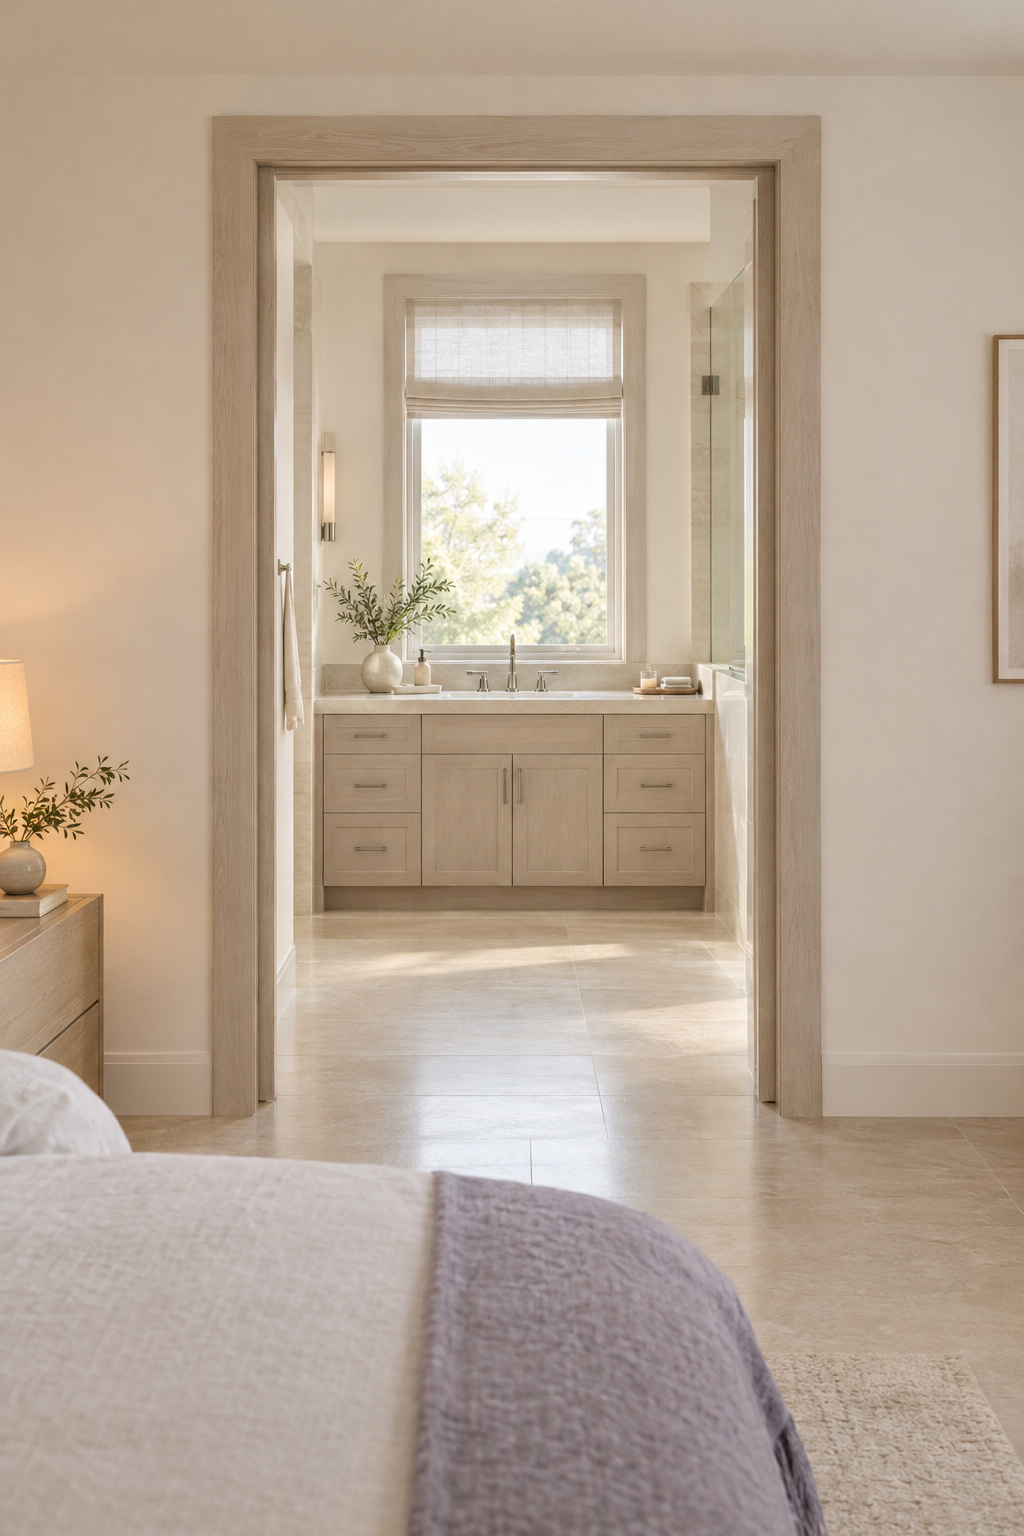
Practitioners build the form in the last row: vanity open, toilet behind a door, pocket or sliding if you cannot spare the swing. The partly enclosed option, with its size, door and fan, is covered in an enclosed toilet room.
Where the Steam Goes: Sizing the Fan for an Open Concept Bathroom
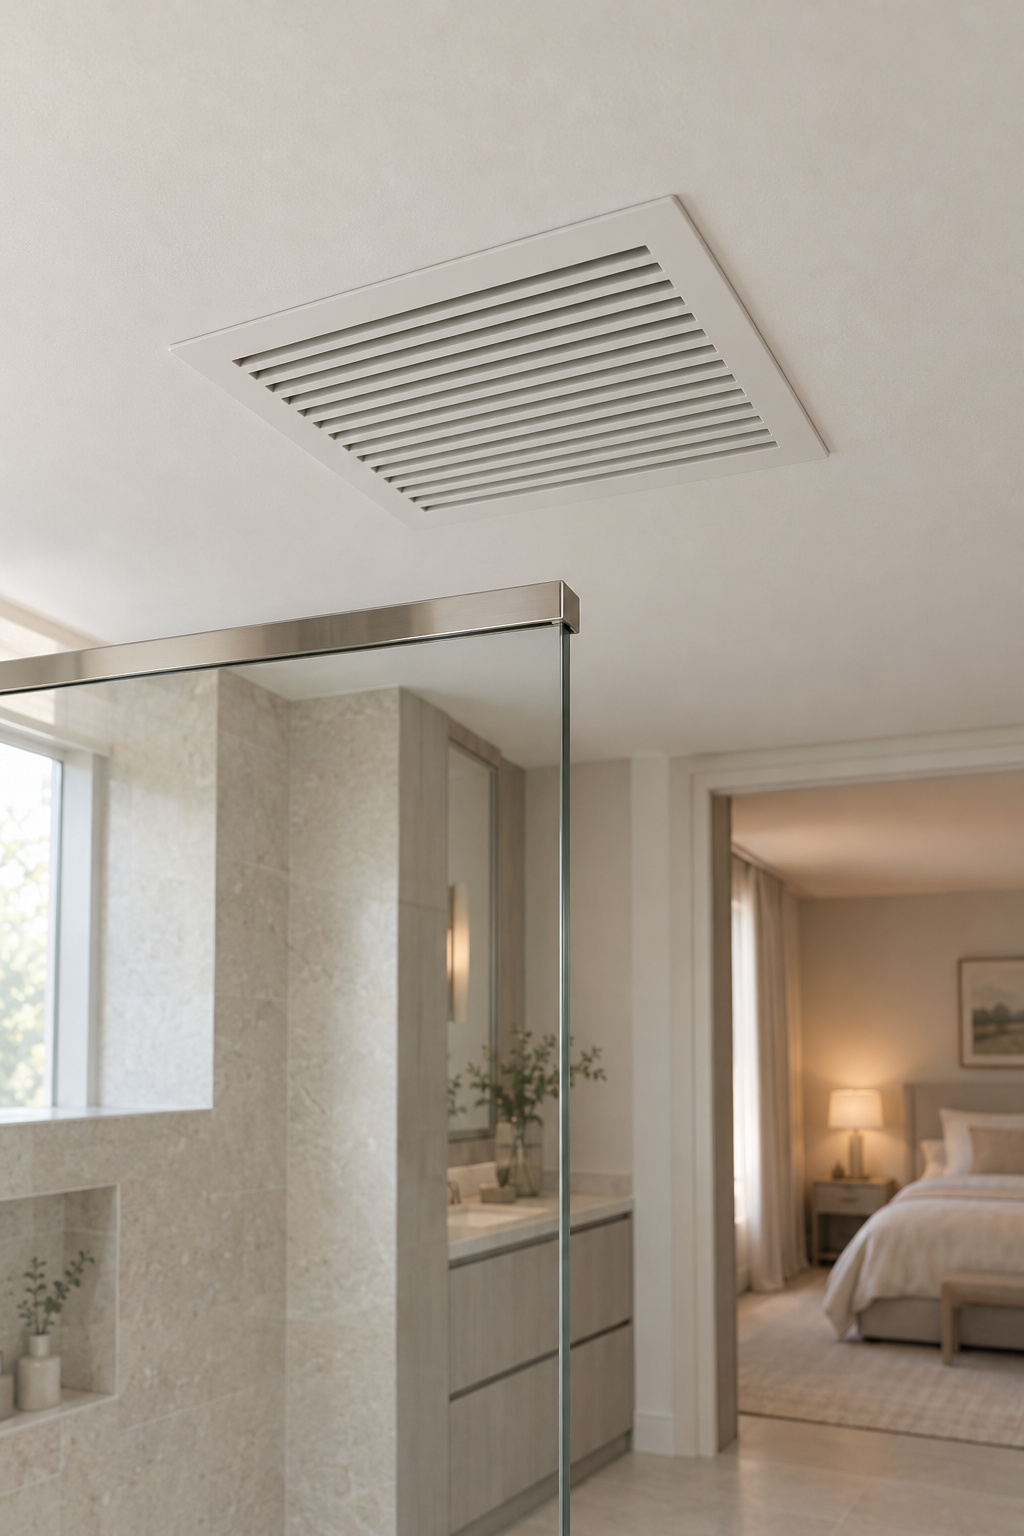
Fifty cubic feet per minute is the code floor. IRC Table M1507.4 asks for 50 cfm intermittent or 20 cfm continuous for a bathroom, whatever its size. NKBA’s guidelines go further: a bath should have at least 60 CFM, and toilet compartments, multi-head showers and steam showers each need a separate fan.
Sizing by room volume, and by fixtures once the suite passes 100 square feet
HVI’s guidance, which is not code, sizes baths of 50 to 100 square feet at 1 CFM per square foot. Above 100 it switches to fixtures: 50 CFM per toilet, shower and tub, 100 per jetted tub. No source I found sizes a fan for a bath open to a bedroom, so what follows is my reasoning from HVI’s method, not an HVI rule.
My worked example is a 12 x 14 ft suite bath with a toilet, a shower and a tub. That is 168 square feet, past the threshold, so 50 + 50 + 50 = 150 cfm. Assuming a 9 ft ceiling, the room holds 168 x 9 = 1,512 cubic feet, and 150 x 60 ÷ 1,512 = 5.95 air changes per hour (at an 8 ft ceiling, 6.70). The 50 cfm code floor is a third of that 150.
That sum counts only the bath. With no door the bedroom shares the air, and steam drifts toward the bed before one central fan can catch it. Put pickups near the sources, over the shower and inside the toilet room, and duct every fan outdoors, never into the attic, with the first three feet straight (Building America). Each fan needs replacement air: a single-source trade rule of thumb allows about 2 cfm per square inch of gap. An open suite supplies that through its opening, which is part of why steam travels. Rooms under 100 square feet, and fan noise, sit with sound in that powder room privacy piece. Run the fan until the humidity falls, not until the mirror clears.
What the humid air does to the closet beyond
Steam does not stop at the bed. A closet off the same suite sits downstream of every shower, so size the fan for the whole suite. What clothes tolerate is covered in keeping a connected closet dry.
Daylight Without Glare: What Passes Through the Opening, and What Stays Dark at Night
Why take the wall down at all? Usually for light — a bath window washing the whole suite in soft, borrowed morning daylight.
The trouble is the other twelve hours. A small Northwestern lab study (PNAS, 2022) followed 20 healthy adults in their twenties for two nights each and found that sleeping in 100 lux of room light, against 3 lux, raised heart rate and next-morning insulin resistance. One small lab study proves nothing about your bedroom, but it is reason enough to make the bed side of the opening fully dark.
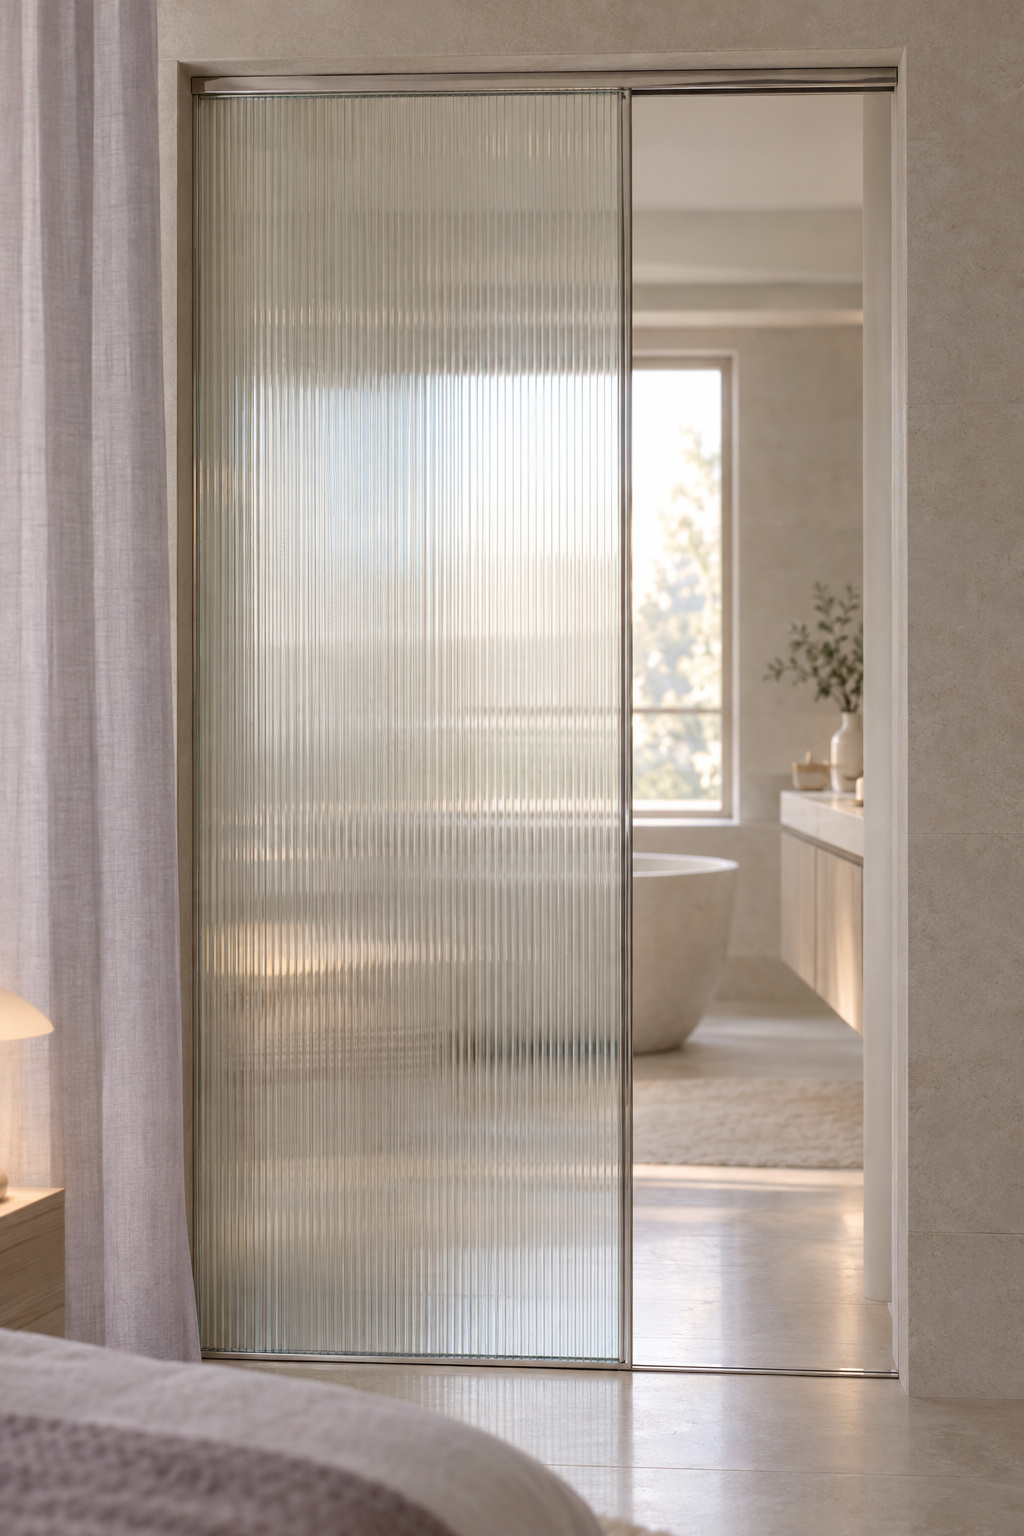
Glass changes by the hour, too. At dusk, with the bedroom lit and the bath dark, a clear panel becomes a mirror, and at dawn it may send sun across the pillows. Frosted glass diffuses light and obscures the view for about $5-$10 per square foot more than clear. Reeded or fluted glass distorts it for about $10-$20 more (single installer source, Colfax Glass). Neither blocks light at night. Designer Jane Thomson’s advice is plainest: hang curtains so the space can be made private. Fixtures and color temperature are a separate article here.
Tonight, turn off the bedroom lights and watch what glows through the opening.
Your Own After: A Short Sequence for Deciding How Much Door to Lose
Decide in this order:
- Map the sightlines. From each pillow, note what you can see. Move the toilet out of that line first.
- Find out what is in the wall. A load-bearing wall typically needs a permit, a wall carrying pipes, wiring or ducts may, and an empty partition often does not.
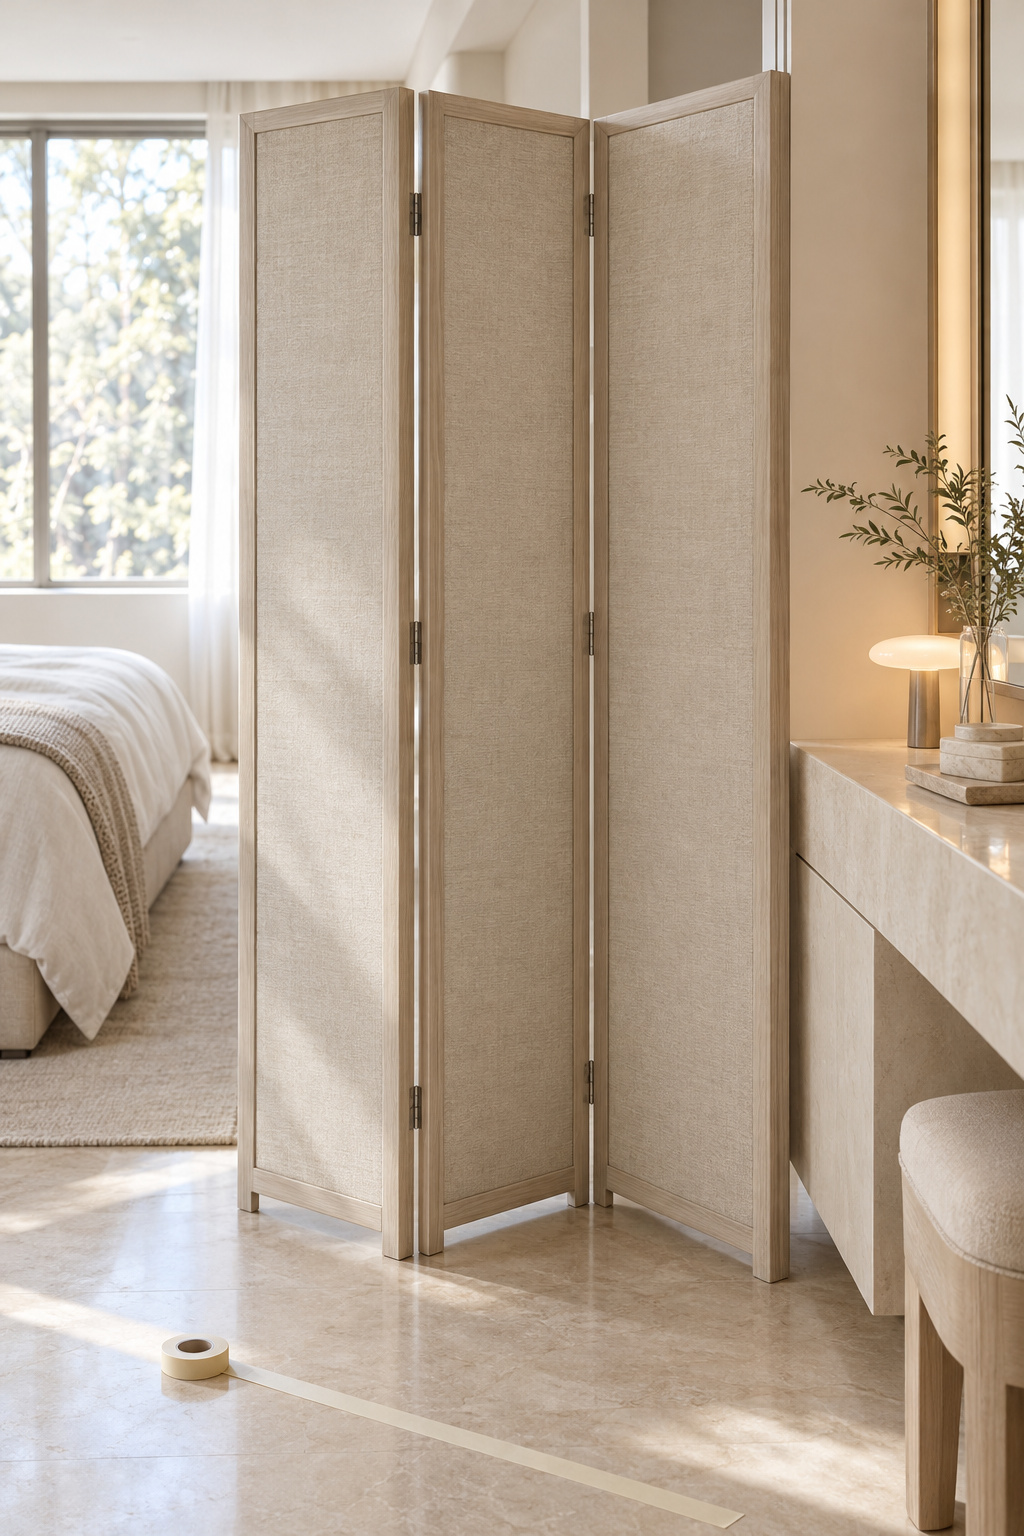
- Trial the opening. A freestanding screen is the cheapest test of a sightline. Portable dividers cost about $3-$14 per square foot in materials and need no permit (HomeGuide).
- Size the fan. Count fixtures, sum the cfm, add a fan for any toilet room.
- Choose the partition last, against the table above.
Then live with the cheapest reversible version for a season: a folding screen where the wall would go or a curtain on a ceiling track. If neither of you reaches for the curtain at 5:30 a.m., the wall can go without regret.
FAQ
Does a bedroom with an open bathroom hurt resale value?
I found no dataset that measures it. Agents are split. In coverage reposted in 2019, one Texas agent called an open bath a reason not to buy, while an Australian agent reports buyers who love it and buyers who hate it. The sensible hedge is a reversible design: glass, a screen or curtains, with the toilet enclosed.
Do you need a permit or an engineer to open the wall between a bedroom and bathroom?
It depends on the wall and where you live. A load-bearing wall typically needs a permit and engineering, and walls carrying plumbing, wiring or ducts may need a permit too. A simple empty partition often needs neither. Ask your local building department before demolition, not after.
How do you keep toilet smells out of a bedroom with an open bathroom?
Enclose the toilet and give it its own fan. NKBA’s 2023 guidelines call for a separate fan and switch in a toilet compartment. Duct that fan outdoors, never into an attic or wall cavity, and run it on a timer or humidity control so it keeps working after you leave.