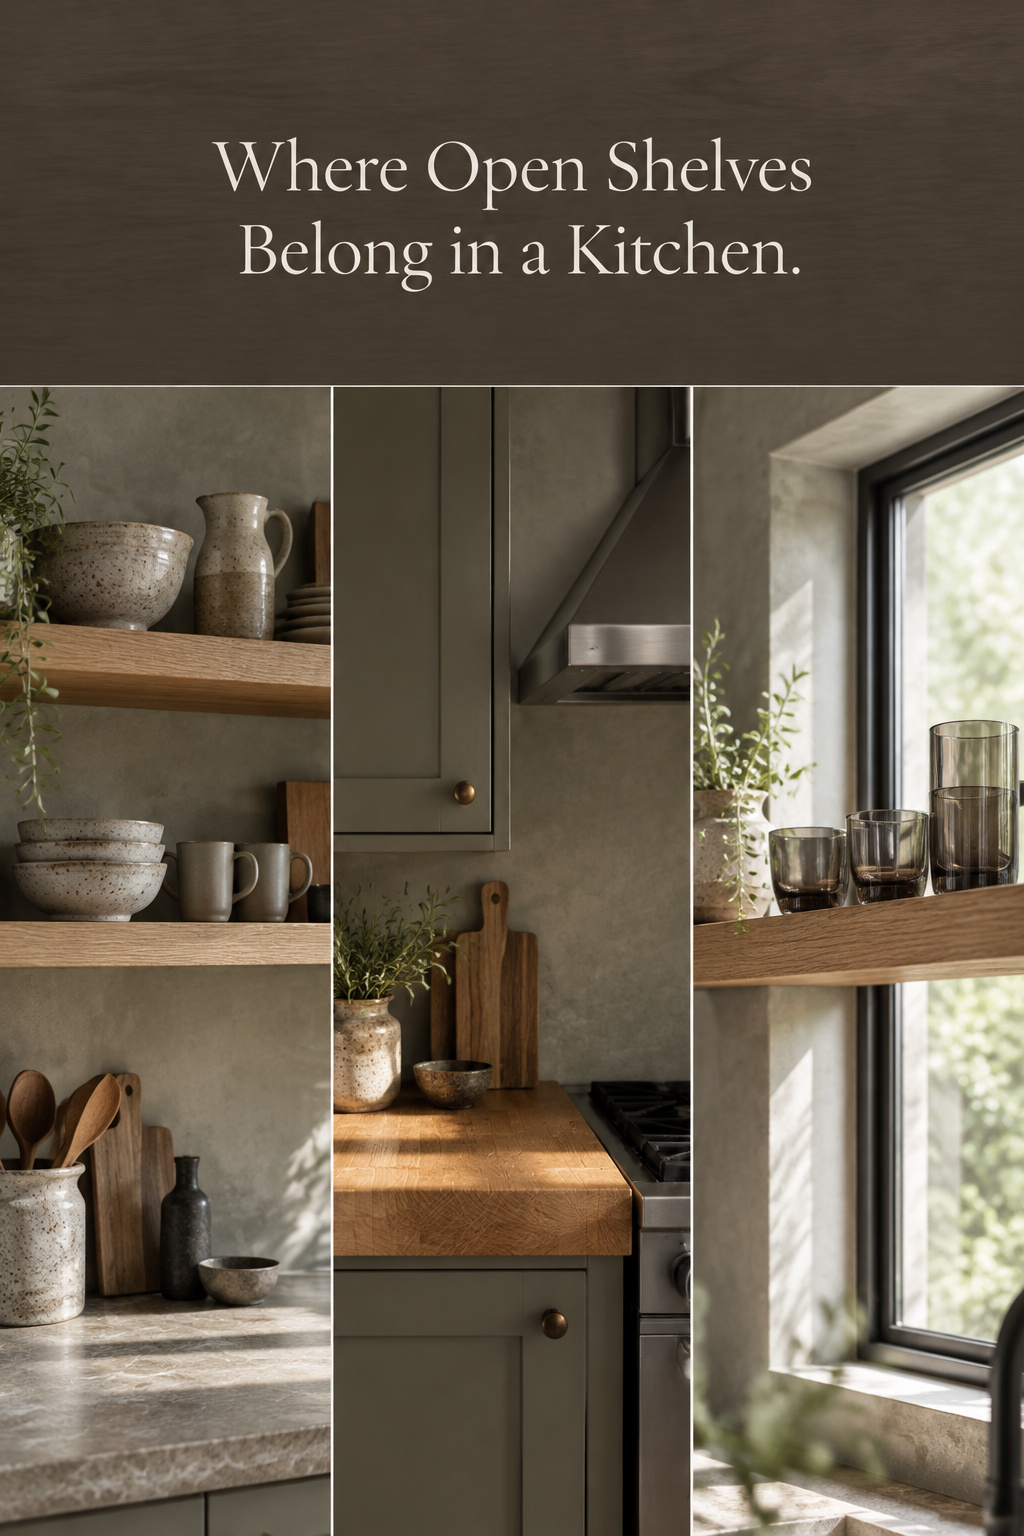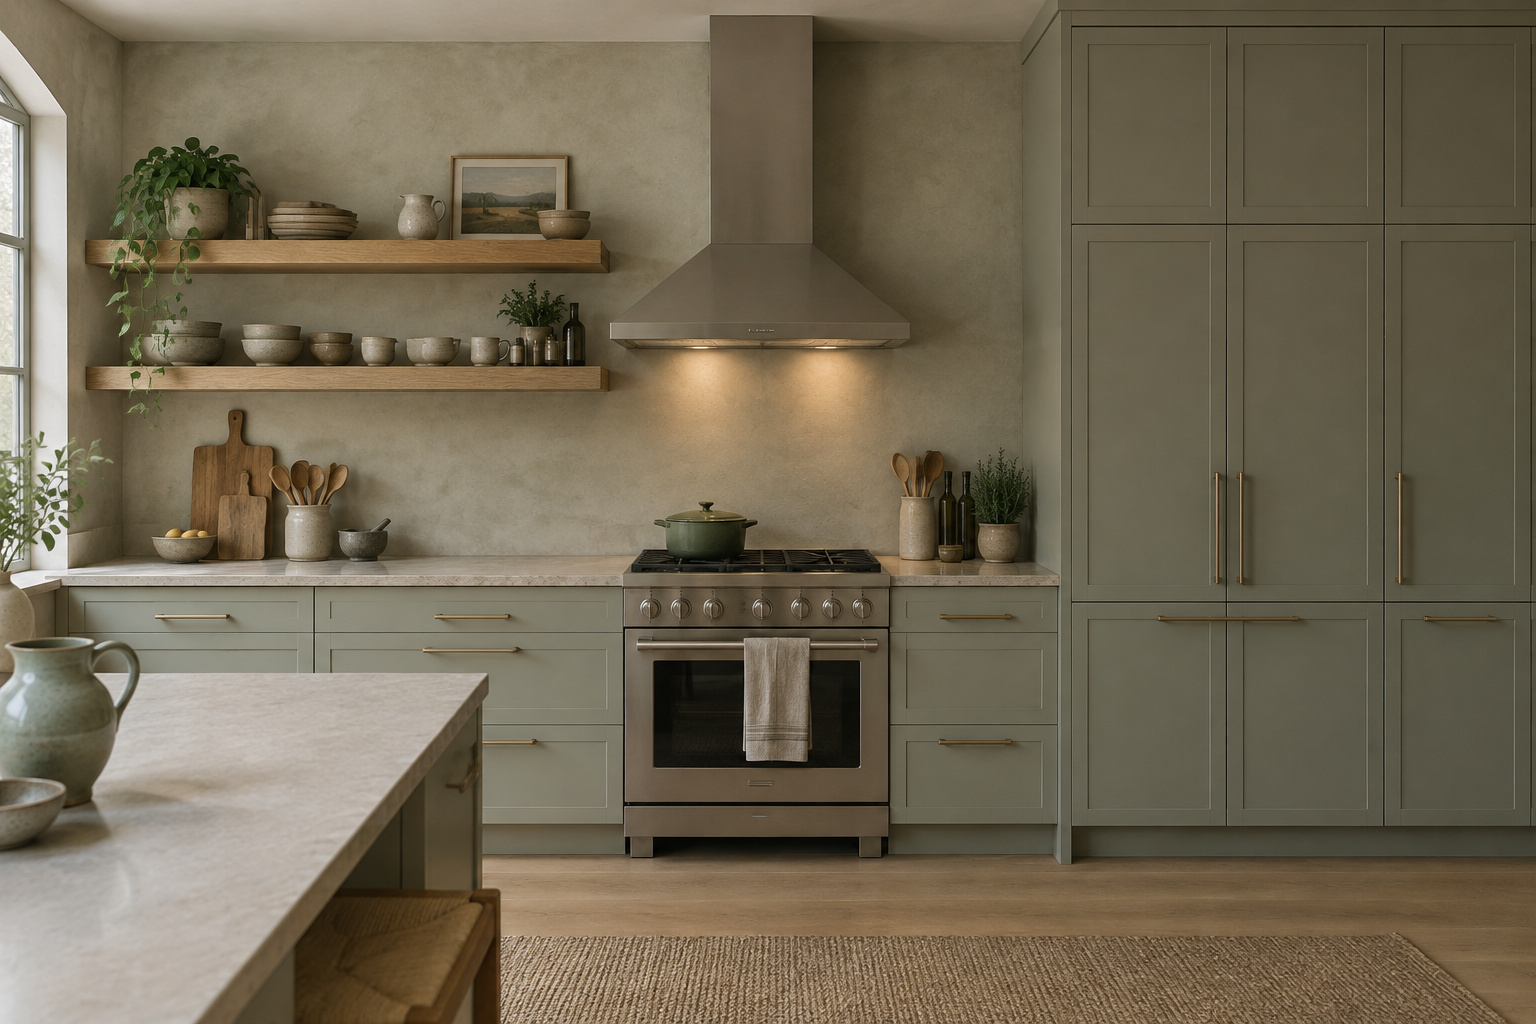
The wall above a kitchen counter does a great deal of work, and almost nobody looks at it whole. Right now it holds the plates you will eat from tonight and the glasses that only come out for guests. It may carry a hood or frame the window over the sink. Doors or bare boards, it is the surface in front of you for most of the time you spend cooking.
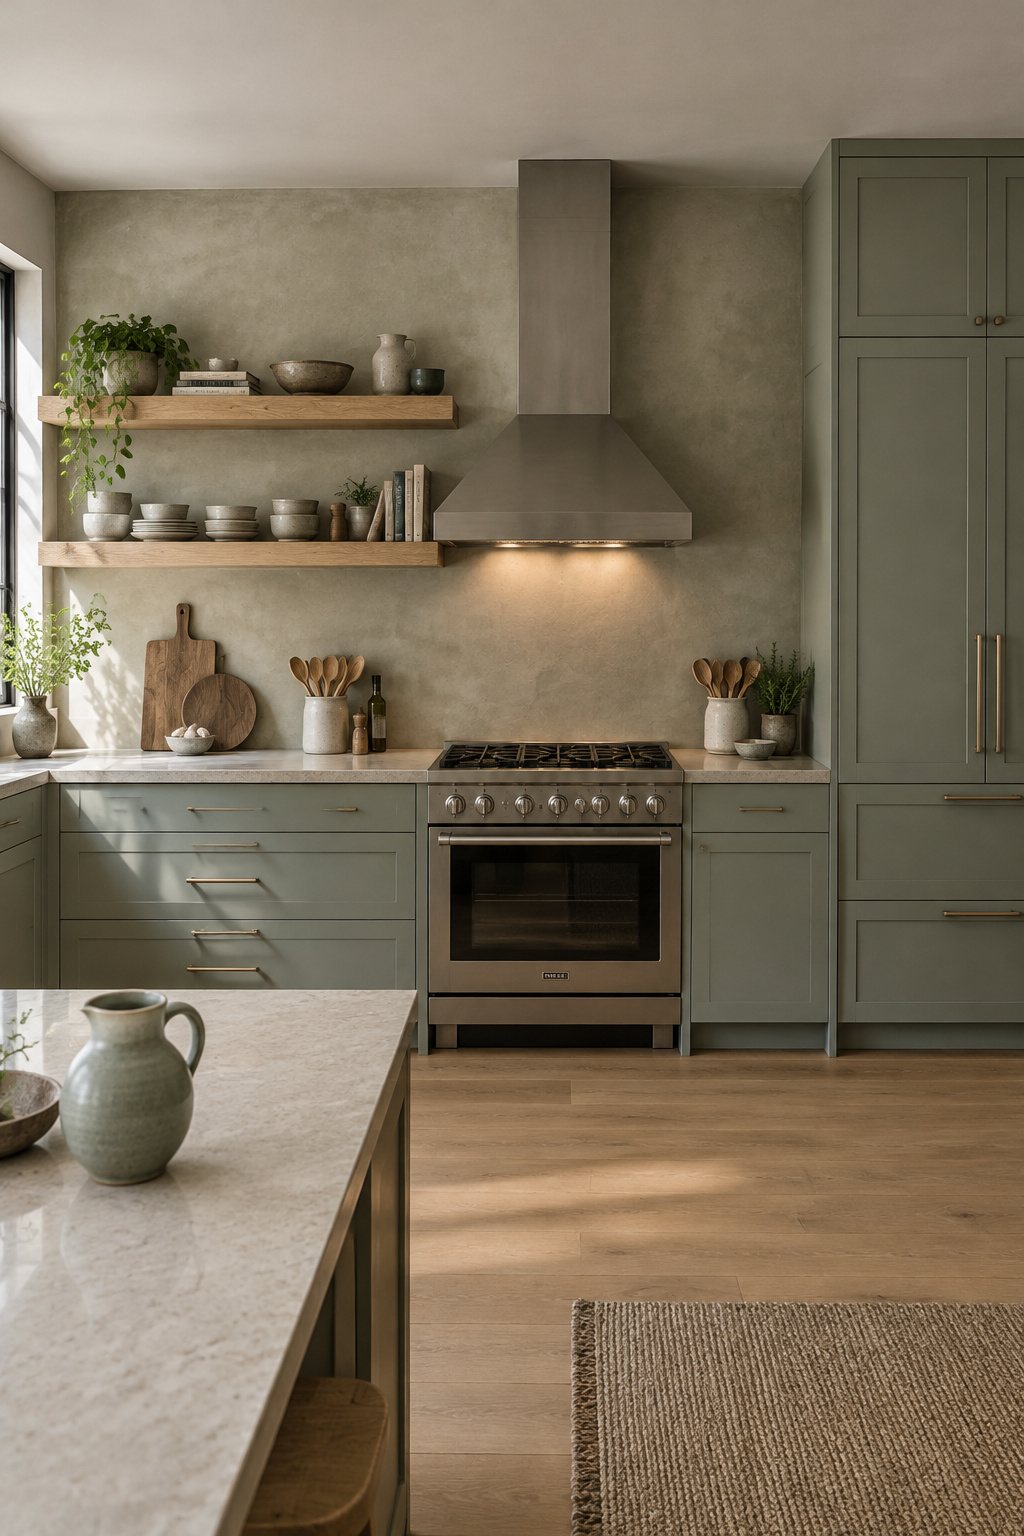
So before you plan an open shelving kitchen, look at that wall as one object. Look closely and it breaks into four places doing four different jobs: the run above the counter, the stretch around the range, the space in front of a window, and the bare wall where upper cabinets used to hang. A shelf that is right in one of them can be wrong a few steps along.
Two questions sort all four. What does the shelf have to carry, and what will live on it every day? Most of the rules you have heard about open shelves are answers to one of those questions in one particular spot, repeated as if they applied everywhere. I’ll take the four places in turn and say where I would open the wall and where I would keep the doors.
Four places on a kitchen wall, two questions for each
A shelf is a small piece of structure that someone uses several times a day. It has to hold something up, and it has to hold the right things. That is the whole standard.
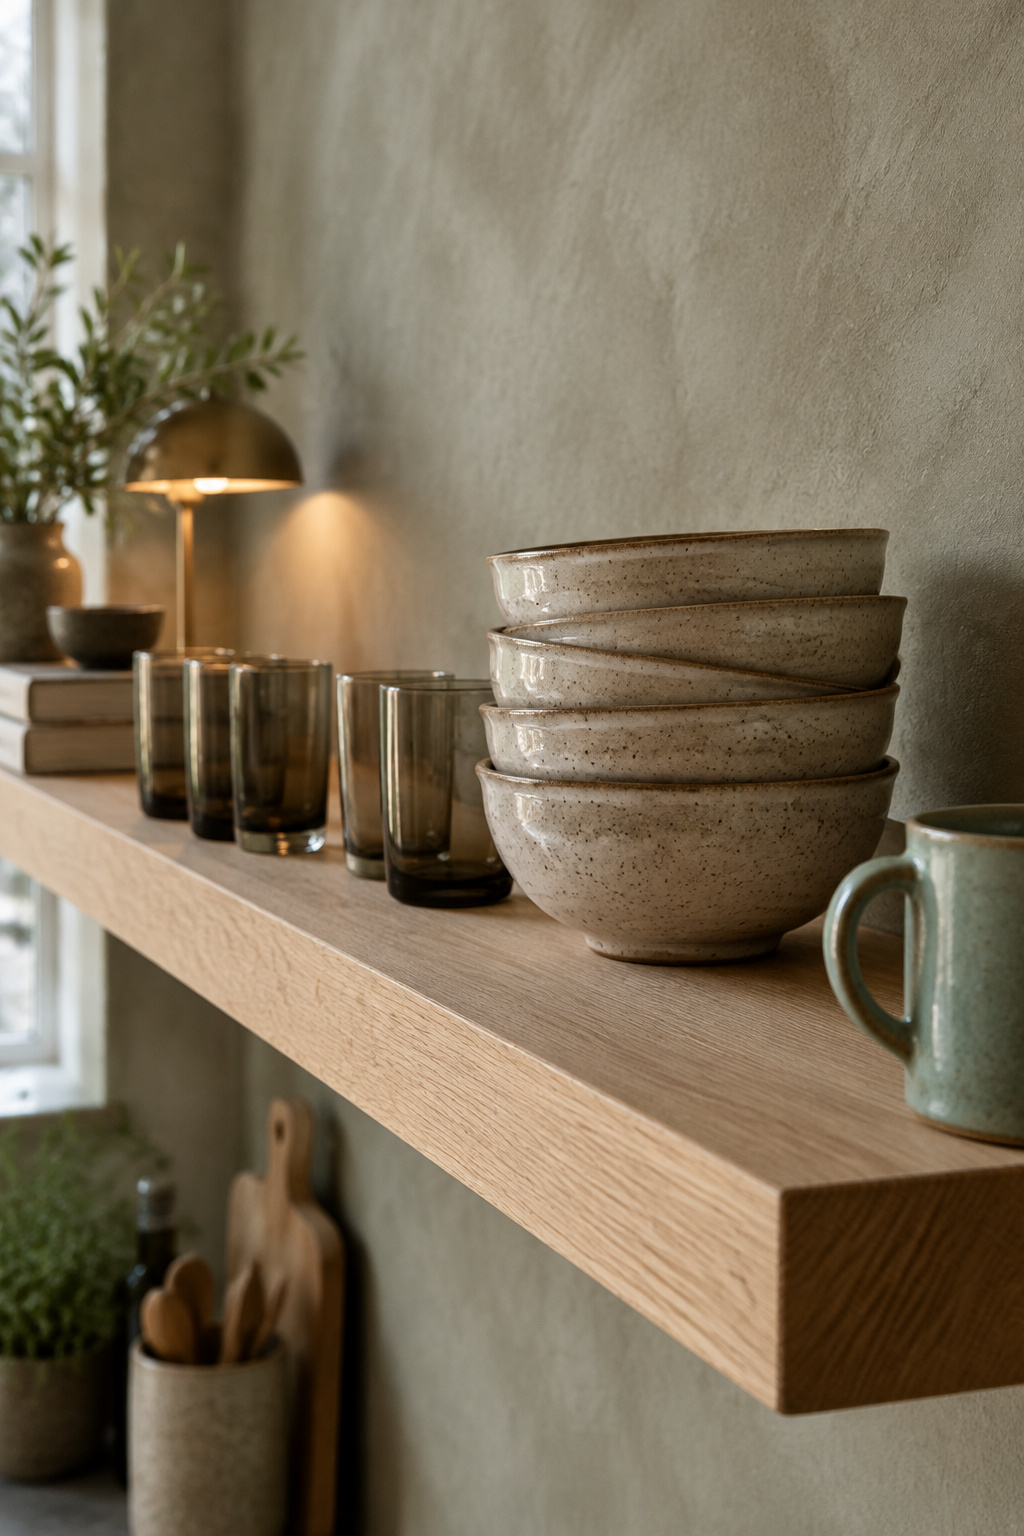
What the shelf has to carry
Load comes first. Heavy or fragile things change a wall’s answer, and a board that has to carry them is only as good as what holds it up. A long span needs support in the middle or at the ends to keep it from sagging, and propping it on the counter only steals the work surface.
So weigh what a shelf will hold before you decide where it goes. choosing brackets for a shelf of plates walks you through weighing your own stack, reading what a bracket rating assumes, and fixing the brackets to the wall.
What lives on it every day
The second question is the one people skip. Richard Davonport, who runs a bespoke kitchen company, says there is no universal answer to shelves versus wall cabinets. The choice should follow how the kitchen is used day to day, and the shelves should hold things in regular circulation rather than decoration. Bob Bakes of Bakes & Kropp goes further the other way. He calls the benefits “solely aesthetic” and would avoid open shelves unless a kitchen already has generous storage.
I don’t agree with Bakes, but I understand him. A shelf of things nobody touches is a dust collector with good lighting. Open shelving is fine if you own fewer dishes than you think you do. Whether everyday plates belong on show at all is a real argument, and styling open shelves you use every day gives both sides of it, then sorts what goes behind a door, how to group what stays out, and how much bare board to leave.
Put the four places against the two questions and each one gets an answer.
| Place on the wall | What the shelf has to carry | What lives on it every day | My answer |
|---|---|---|---|
| The counter run | Daily dishes, heavy in stacks | Plates, bowls and glasses that cycle through the sink | Open |
| Directly over the cooktop | Heat, steam and rising grease | Nothing that belongs there | Closed, or a hood |
| Beside the range | Grease film as well as weight | Hard-wearing pieces washed often | A maybe |
| Across a window | Light loads, and the light itself | Glassware and a few small things | Open only if it passes light |
| Where uppers came down | Whatever the cabinets held, until it is rehomed | What you reach for daily, once the rest has moved | Open last, when the wall is ready |
The counter run: where open shelves work hardest
Follow one plate through a day. It leaves the shelf for the table, goes to the sink or the dishwasher, and comes back. When the shelf hangs over the counter near the sink, that whole trip is a few steps and one reach, and putting the plate away becomes the easiest thing you can do with it.
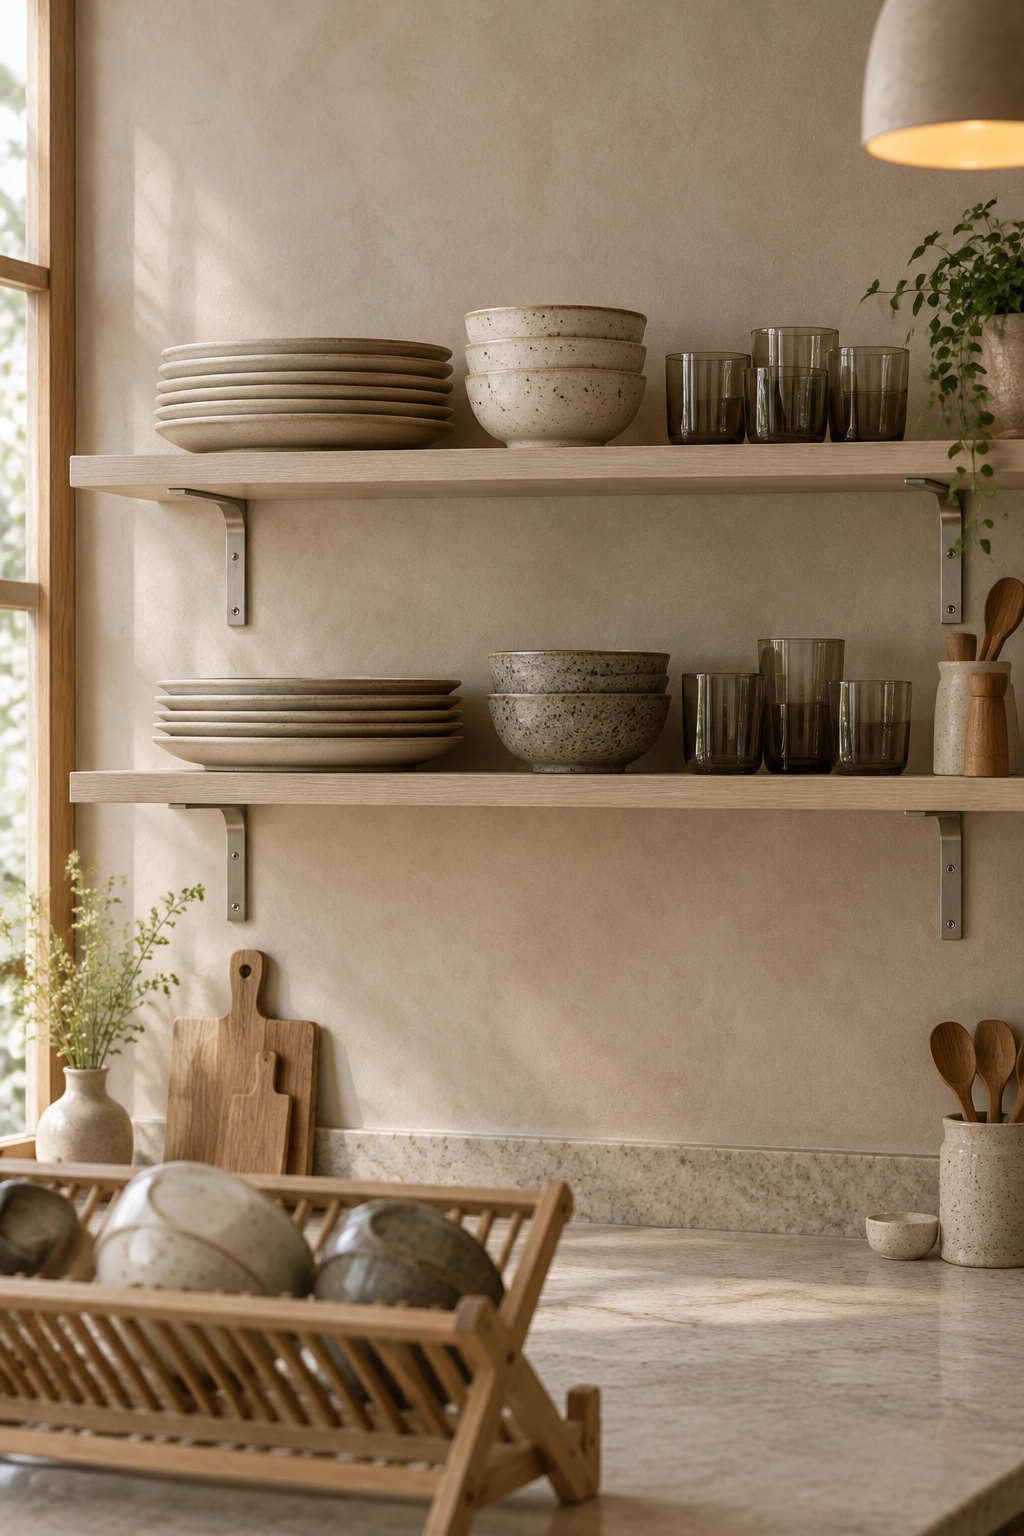
That is why the counter run is where open shelves do the most good. Donna Talley, a kitchen stylist and designer, would now use them in “smaller doses, perhaps flanking a window, near the sink or above the dishwasher (which makes it easy to put things away after washing).” A homeowner who writes about cleaning her own shelves noticed the same thing from the other side: the dishes she uses every day “aren’t up there long enough” to get dirty. What gathered grease and dust in her kitchen were the glass canisters and planters that never went near the dishwasher. Not every designer agrees: one keeps dinnerware off open shelves because it needs rinsing before use. That is true of plates that sit for weeks, and it is why I say to open this wall only for what you wash often.
Two mistakes undo a counter run. One is filling it with things that never move, like the decorative jug and the cookbook stand, until the shelf is a display that needs dusting. The other is hanging the boards where every reach turns into a stretch over the kettle.
The reach is worth getting right with a tape measure and the people who actually use the kitchen. how high to hang kitchen shelves and how far apart sets the bottom board above the counter, the top board by whoever really puts the dishes away, the gap between tiers and the depth your own plates need.
Open it. If you open only one wall in the kitchen, make it this one.
Beside the range: over the cooktop a no, beside it a maybe
Dust and cooking residue collect quickly on open shelving near the hob, and a cooktop adds heat on top. The question is how much of that a shelf should be asked to live with.
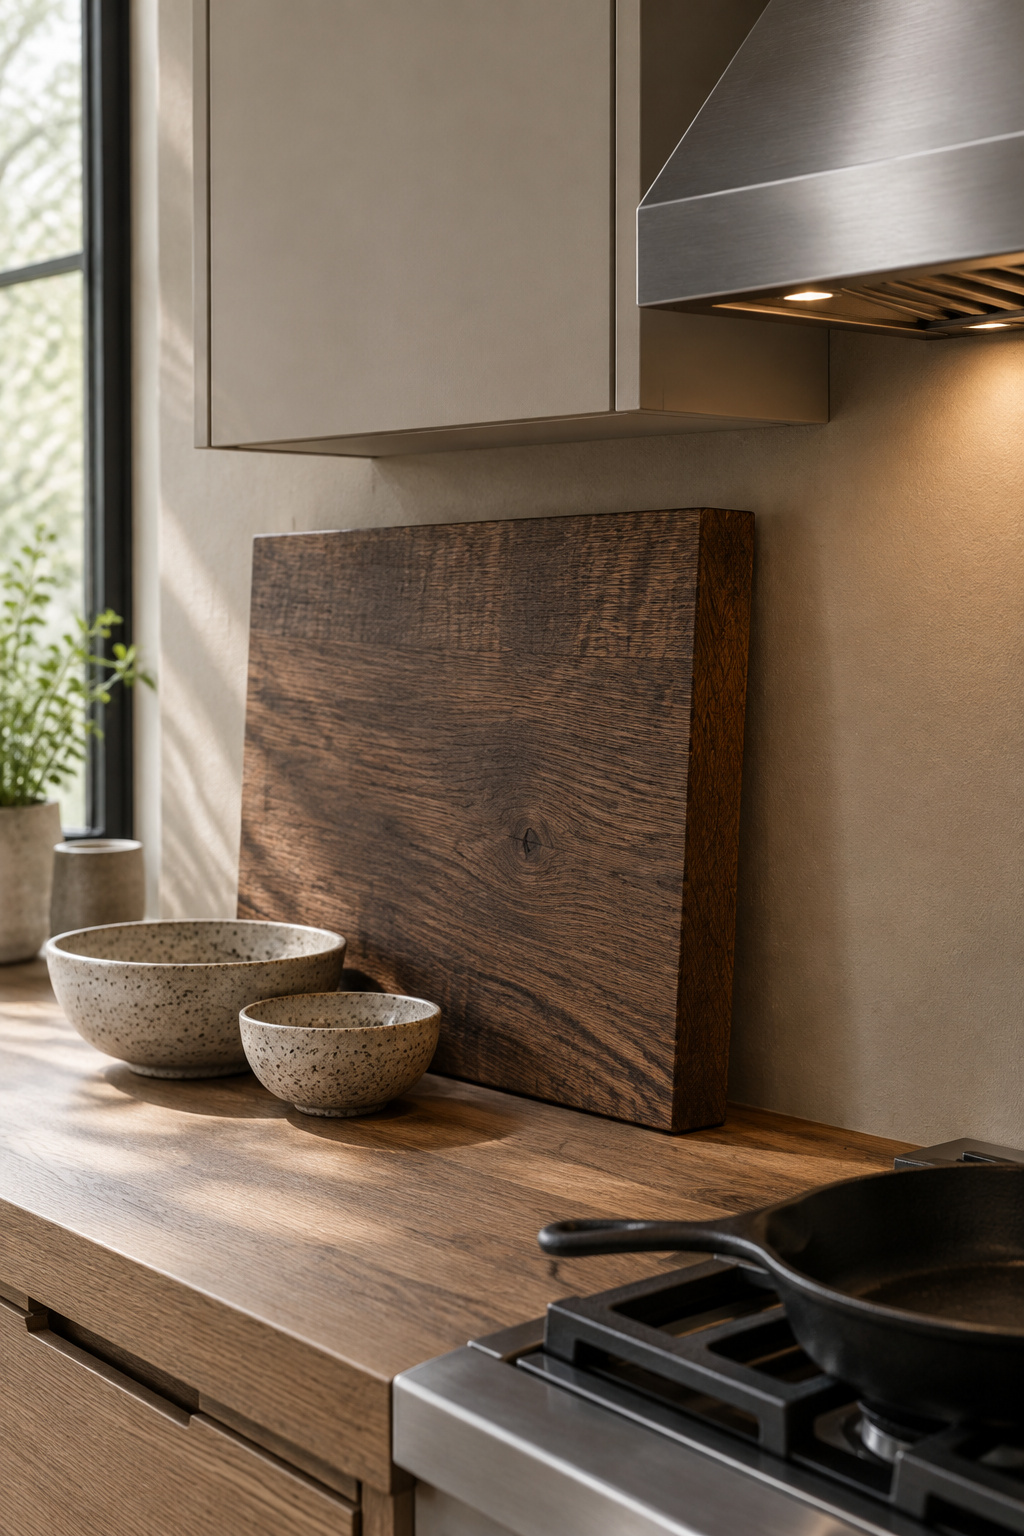
Straight above the burners, my answer is no. The residential code doesn’t mention shelves. What it does set is a clearance between the cooking surface and combustible material above it, and a wooden board is combustible material. Range manuals can ask for more than the code, and where they do, the manual governs. That space usually belongs to a hood anyway, and a hood is better at the job than a plank. So this is my design call, built on those rules. It is not a ban I’m quoting.
Beside the range is a real maybe, and working designers split on it. Blackburn’s Interiors keeps upper cabinets straight over the cooktop and puts its open shelves on a side wall, away from the grease. Grace House Studio argues it both ways in a single article: in one passage it keeps enclosed uppers on either side of the range, and in another it calls one or two shelves flanking a range hood a good accent.
I think they are describing two different households. A kitchen that fries most nights, under a hood that catches little, should keep its doors beside the range. A kitchen with a good hood and lighter cooking can carry one board of hard-wearing things that go through the sink often: stoneware, glass, cast iron. Nothing porous, and nothing precious.
Before you decide, read putting open shelves beside the stove. It separates the clearances that really bind from the folk rule everyone repeats, shows you where your own range manual prints its figures, explains what a hood catches and what it can’t, and gives the wiping and re-oiling routine a stove-side board needs.
Across a window: shelves that keep the light
A window is the one part of a kitchen wall whose job is to stay empty. Anything that crosses it has to pay for itself in light before it pays in storage.
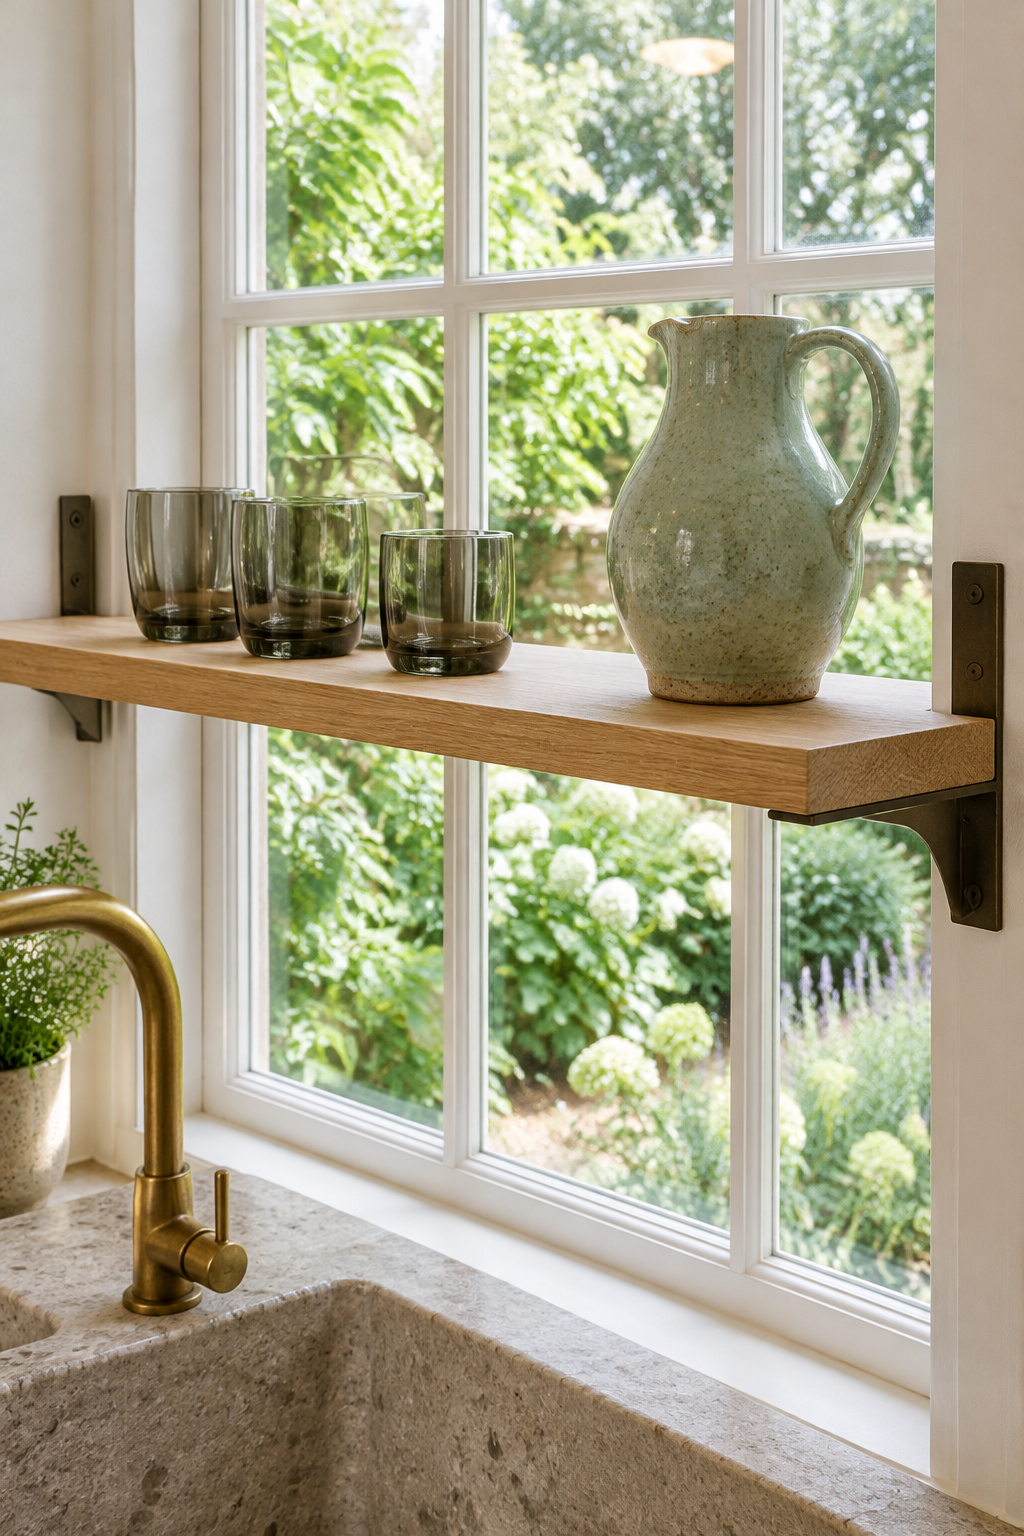
Designers do cross windows, especially when the alternative is giving the window up to upper cabinets. The designer Mallory Robins put shelves in front of the glass in one kitchen so that daylight could still reach the room from all three sides. The practical test is duller and matters more: the window still has to open with the shelf in place, and the brackets have to go somewhere other than the window itself.
My answer here is conditional. A shelf crosses the glass only if light passes through it, which in practice means glass or a shallow board on fine hardware, carrying glassware and a few light things. Anything solid goes on the wall beside the window.
shelves across a kitchen window has the detail: when to cross the glass and when to flank it, how much light glass passes next to wood, how to check the sash, crank and casing before you buy anything, why the brackets go into the wall and not the frame, and what a shelf changes at cold glass in winter.
Where the uppers came down: the wall with the most to prove
“A storage decision first and an aesthetic decision second.” That is how the designer Nohealani Sentenac describes taking out upper cabinets, and it is the most useful sentence anyone has written about this wall. She has another worth remembering whenever you admire a kitchen with no uppers at all: the bare wall in those photographs “almost always belongs to a kitchen with a large pantry, a scullery, or a wall of tall cabinetry just out of frame.”
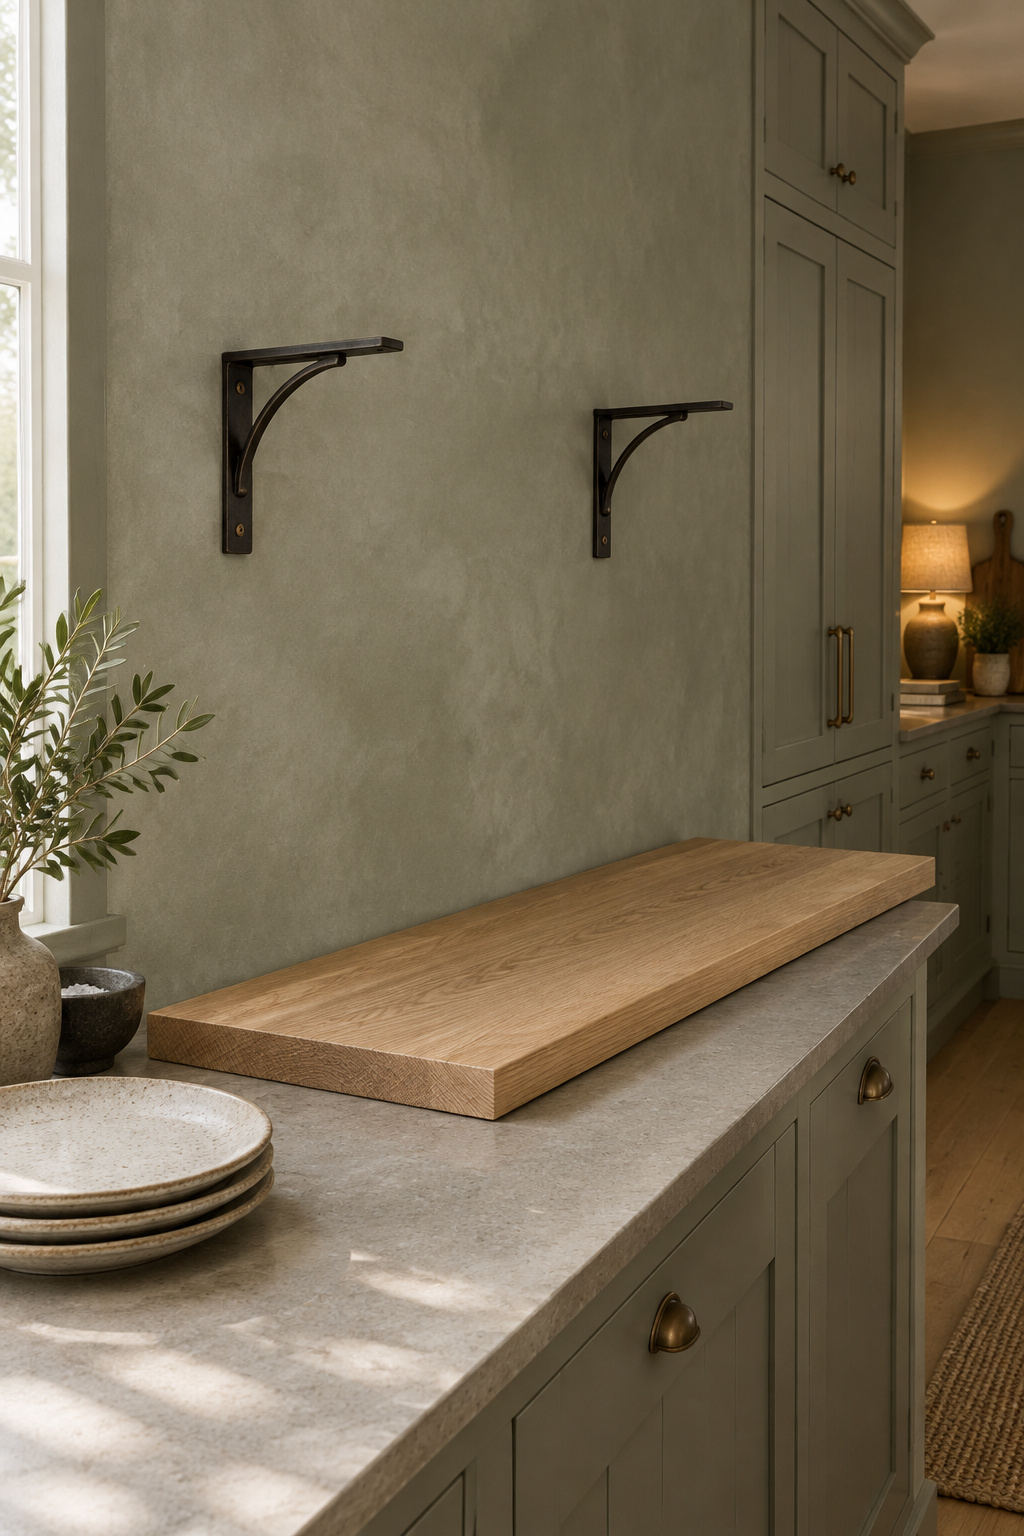
The kitchen designer Jan Rutgers starts from the same place. When uppers are reduced or removed, his first job is the base cabinets, with tall pantry units or a walk-in pantry taking over what the uppers held. The storage moves. It doesn’t disappear. So count what the wall holds today and give every item a new home before anything comes down, because the day the drywall is showing is an expensive day to discover you had nowhere for the mixing bowls.
Then there is the wall itself. The wall behind removed cabinets is rarely in usable condition, so opening it is a repair job before it is a shelving job.
taking down upper cabinets for open shelves lays out the work: which run to take down first and which to leave alone, a safe order for getting the boxes off the wall, how to patch, prime and paint what they leave, and what that repair costs.
This wall opens last, once everything it held has a home and the wall itself is repaired.
The hybrid open shelving kitchen, wall by wall
My position fits in one sentence: keep the kitchen mostly closed, and open it where you reach every day.
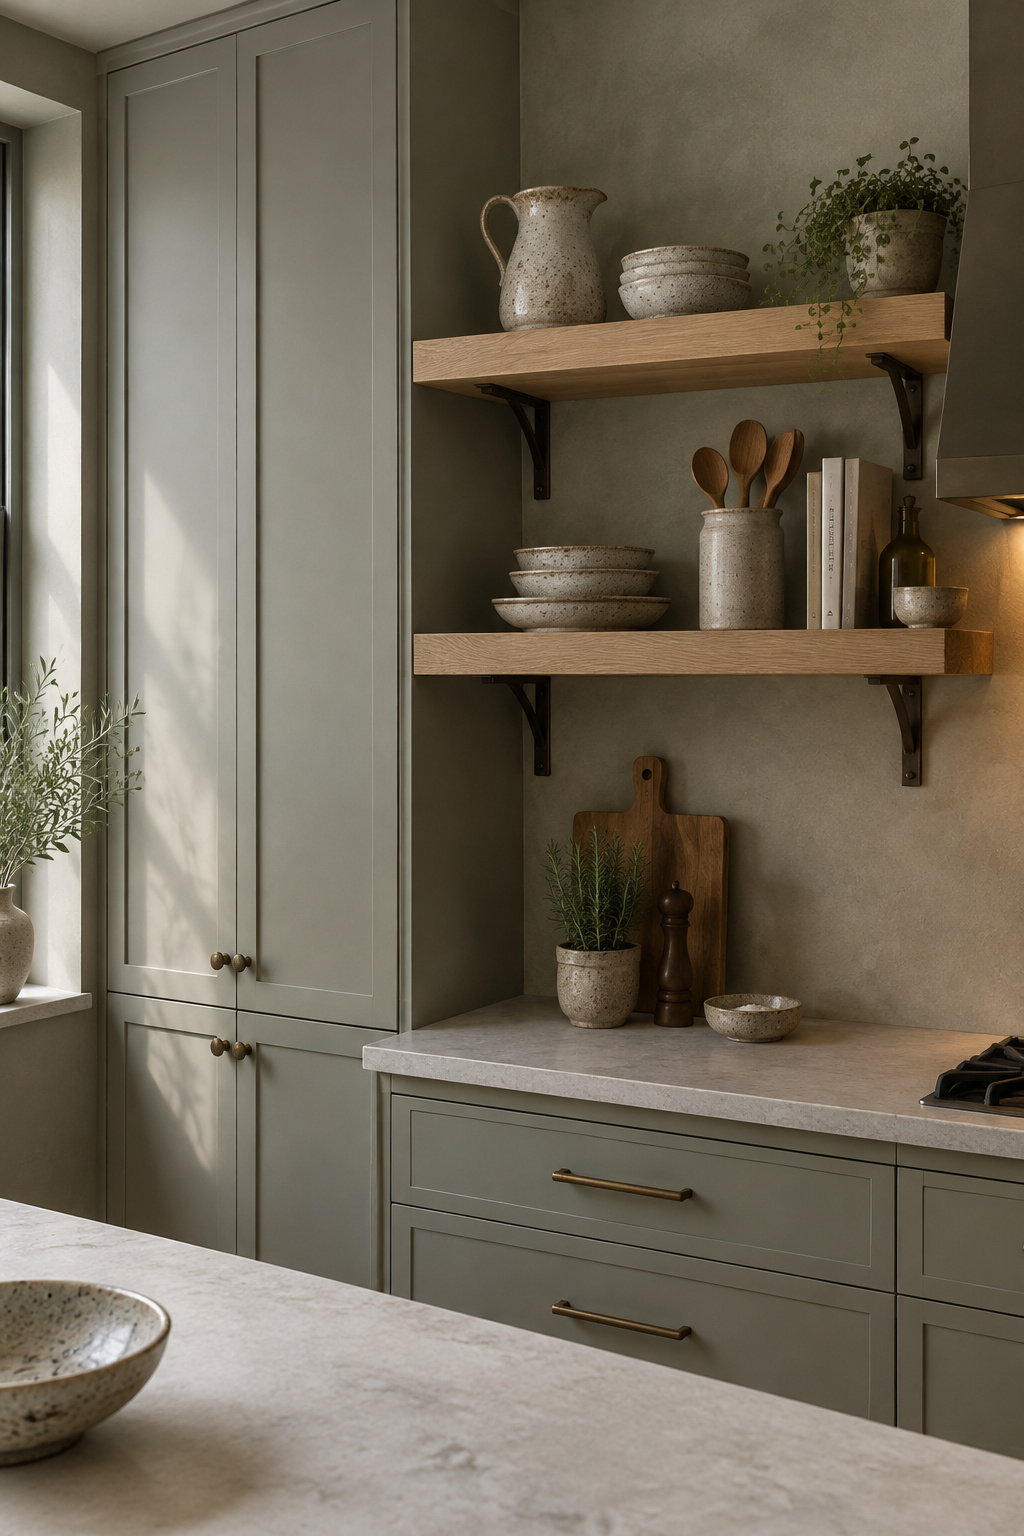
It is close to what working designers build. Davonport says the most successful kitchens combine both approaches, and that open shelving has settled into a deliberate accent, used to break up runs of cabinetry where the main work doesn’t happen. Grace House Studio keeps uppers along the perimeter walls, particularly on the cooking and prep sides, and opens the zones meant for display.
My own kitchen is a small case of the same instinct. It is narrow, in a 1950s house outside Duluth, and it still has its original birch cabinets. The doors were sagging, and a contractor quoted new cabinets. I spent two evenings with new hinges and a level instead, and the doors close better than new ones would. Buy the better hinge. When one thing is failing, change that one thing, not the whole system.
A kitchen wall works the same way. If one run of uppers is failing you, because every reach is a stretch or it holds things you never use, open that run. The others are probably doing their job quietly. A row of closed fronts is a calm surface, and a few open boards look better against it than a whole wall of them would.
Open: the counter run
Zone it by use. Coffee and tea things go by the sink, and everyday plates and glasses go nearest to where food is served.
Closed nearby: the range wall
Keep doors or a hood over the burners. Beside the range, add one board only if your hood and your cooking allow it.
Open with conditions: the window wall
Cross the glass only with a shelf that lets light through and leaves the window working. Otherwise put the boards beside it.
Open only when ready: the wall where uppers came down
Open it once its contents have moved and the wall is repaired, and not a week before.
Whether mostly closed holds up for your own dishes is a matter of measuring, and whether open shelves or upper cabinets suit your kitchen does the measuring with you: what one wall holds as cabinets and as boards, what each costs per foot, what homeowners say they want, and an evening’s test with your own dishes that settles it wall by wall.
Settle one decision first, then walk the wall in this order
Donna Talley’s accounts of two of her own projects show the order better than any rule. In a kitchen in Williamsville, New York, she “sold the homeowner on… removing all the upper cabinets on one side of the kitchen and replacing them with open shelves,” then zoned them tightly: coffee and tea things to the right of the sink, everyday plates, bowls and glassware right by the serving peninsula. In a later house in upstate New York she put open shelves on each side of the sink window, in place of uppers, with new lower cabinets underneath. Living with her own open shelves had changed her mind about quantity. She would not design “SO MANY open shelves” again, because she kept having to take things down and wash them.
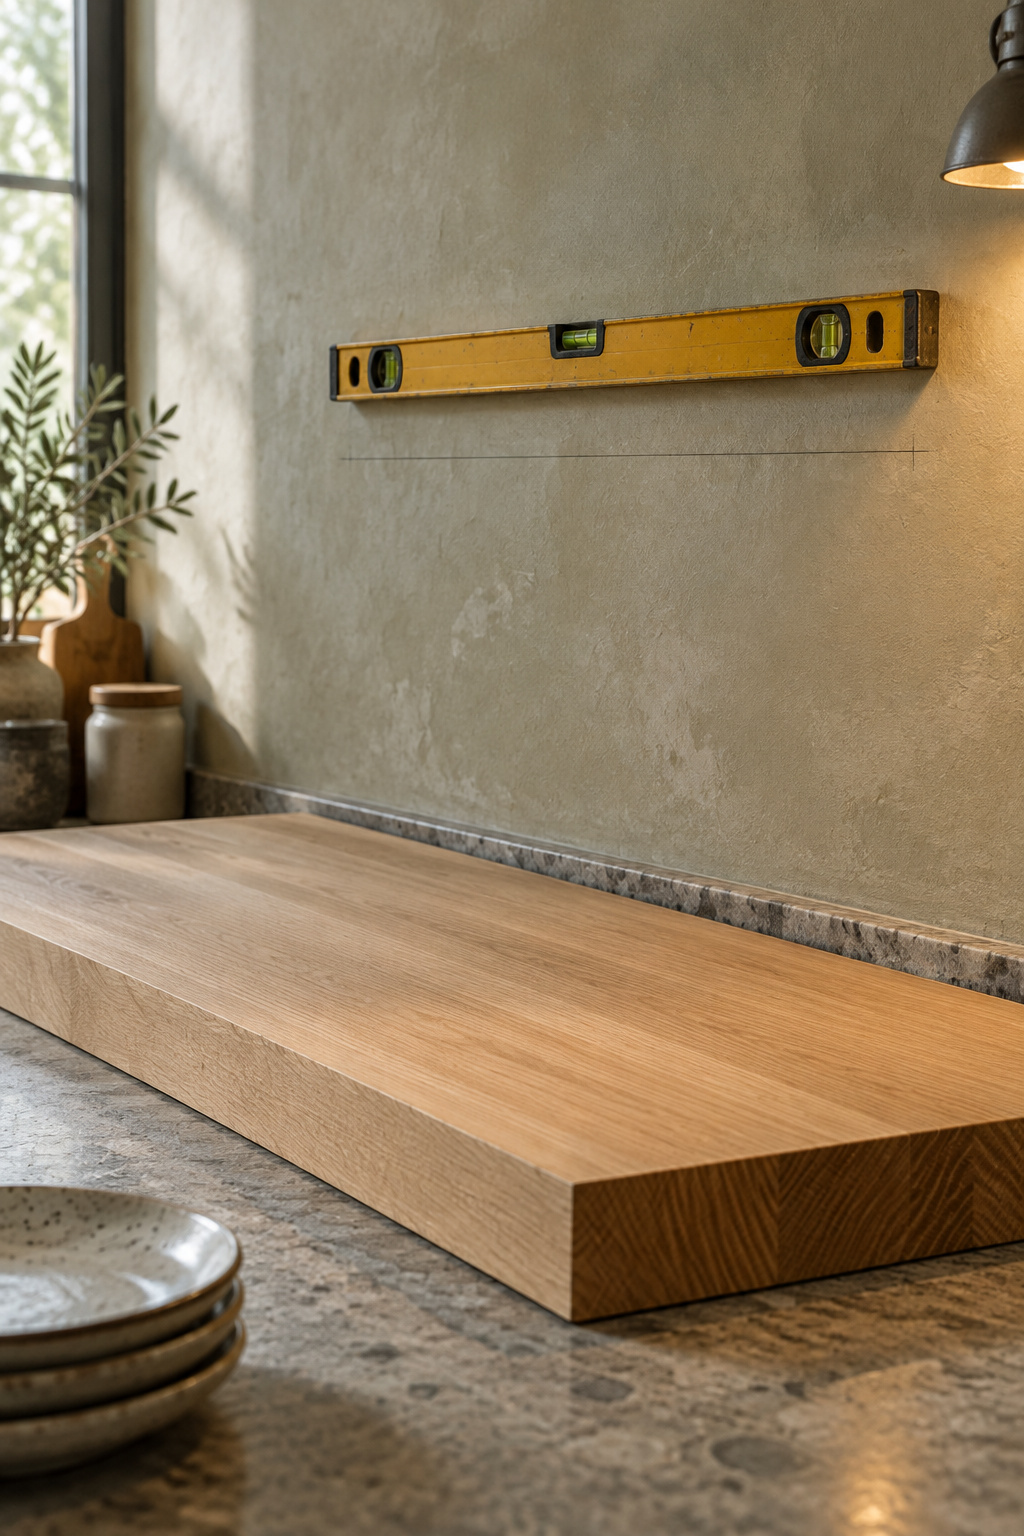
Both times the shelves went where the daily work happens, and the second time new lower cabinets sat underneath. Sentenac puts that first step plainly: “Map your storage before you commit – count what your uppers hold today and make sure every item has a designated new home.”
So the decision to settle first is where your closed things will live. It decides how much wall you can open at all, and everything after it falls into a sequence:
- Give every stored thing a home. Count what the uppers hold and place each item in a base cabinet, a drawer or the pantry. Whatever can’t be rehomed keeps its cabinet.
- Mark the range wall closed. Doors or a hood over the burners, then decide whether you want the board beside it.
- Choose the counter run and zone it by use, then set its heights and spacing.
- Check the window. Make sure it still opens, and decide whether a shelf across it can pass light.
- Open the uppers wall last. Take the run down, finish the wall, and only then hang anything.
- Weigh, fix and arrange. Weigh what each board must carry, fix the brackets, and put the everyday things on the boards.
The order protects you from the expensive mistake, which is opening the wall that needs the most preparation first, just because it is the one you most want to see open.
A kitchen you can still live with in ten years
A kitchen built around open shelving as a look will date sooner than one built around use. The designers who live with shelves have been moving the same way for a while, from shelving as the main storage to shelving as an accent, in smaller doses.
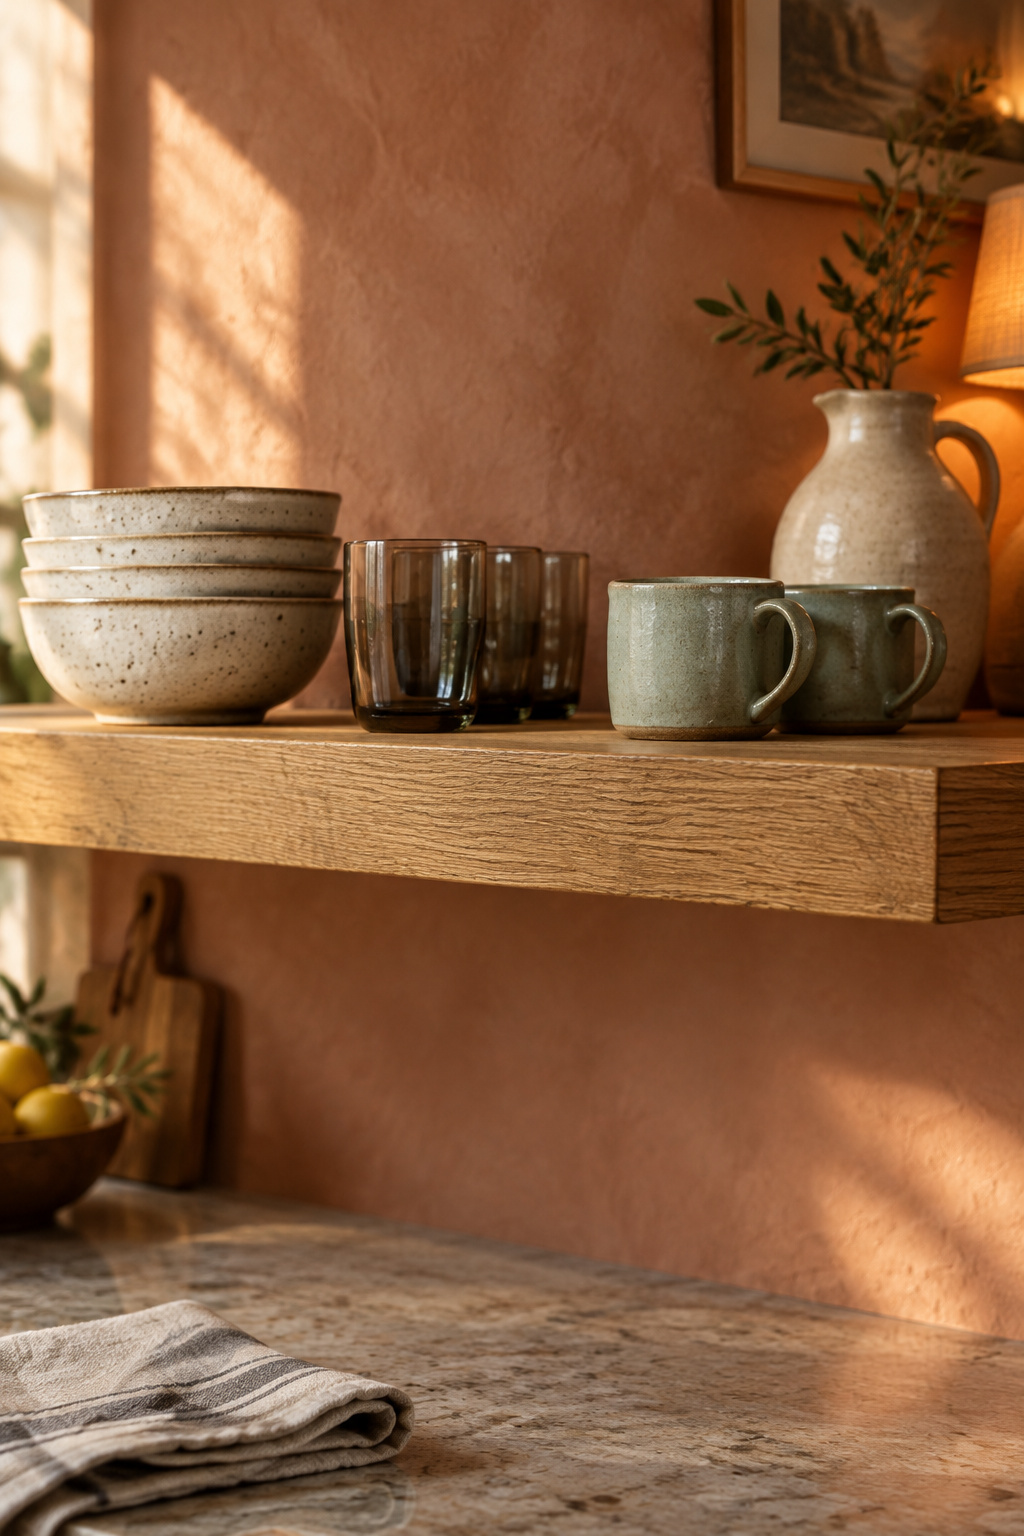
The case for open shelves is that they get things off the counter and keep them within easy reach, as long as someone curates them. The case against is hygiene, and life with a toddler. Both describe the same limit from opposite sides: a shelf works while the things on it keep moving.
That is why I plan a kitchen to work for a decade rather than a season. A shelf that holds what you use will still make sense in ten years. A shelf hung to look a certain way will look like the year it went up. The doors you keep are part of the calm, too, because a quiet run of closed fronts is what lets a few open boards be seen at all.
Shelving above a washer and dryer is a separate question, and the same two questions apply there.
Go back to the wall above your counter, with its plates and its glasses for guests. You know now that it is four places, and which of them open. One decision stands in front of all the rest: where everything behind those doors will live if the doors go. Settle that for your own kitchen before you buy a single bracket, and every other choice on the wall has an order to follow.