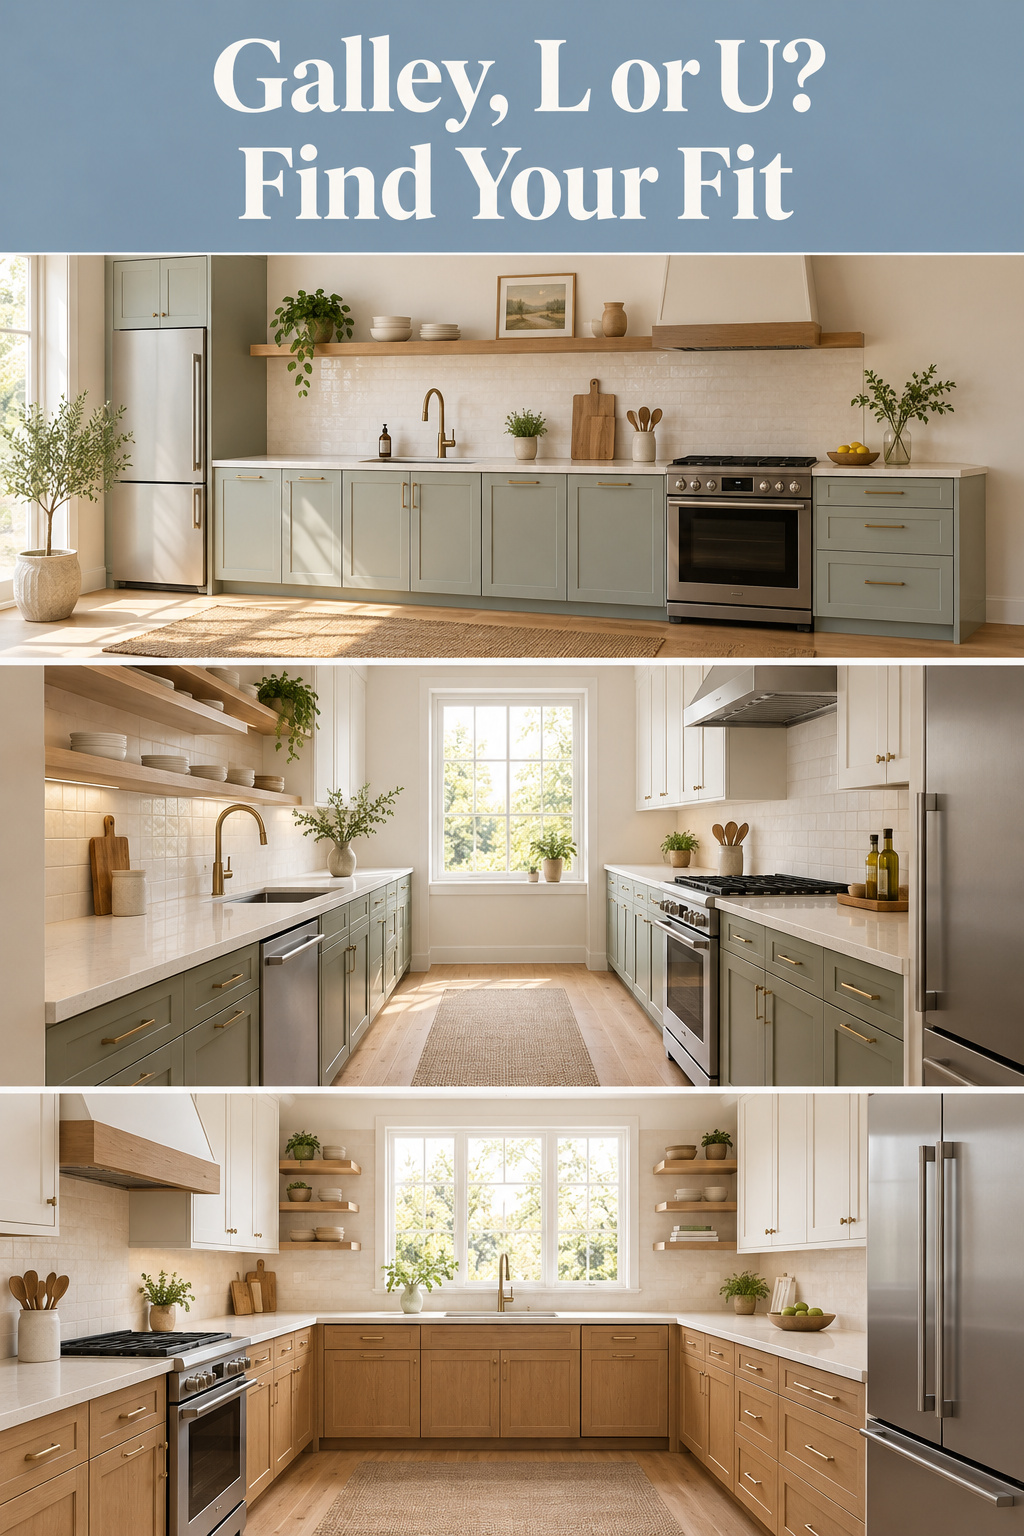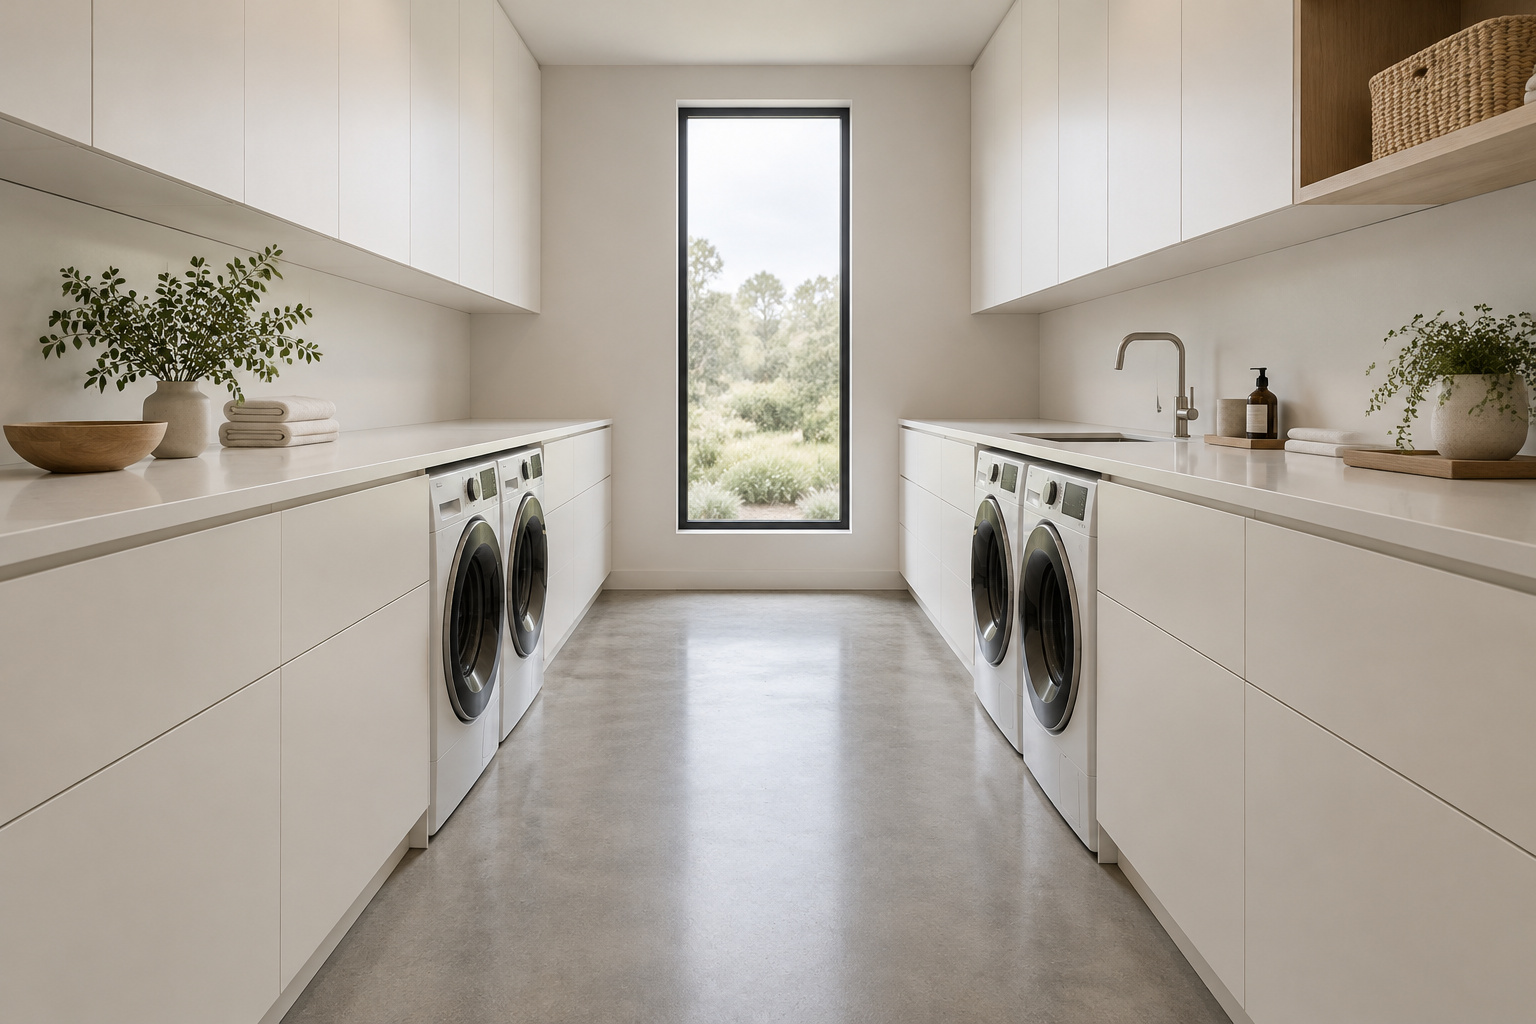

A basket of towels crosses the threshold and needs somewhere to land. The washer door swings, a wet load travels to the dryer, and a warm pile has to reach a counter before it cools into wrinkles. Good laundry room layout ideas start from three numbers a finished photograph never shows: the width of the machines, the arc of the door and the tape-measure aisle a person needs to stand in. Those three numbers decide whether a galley, an L or a U will fit your walls, and no building code writes any of them down.
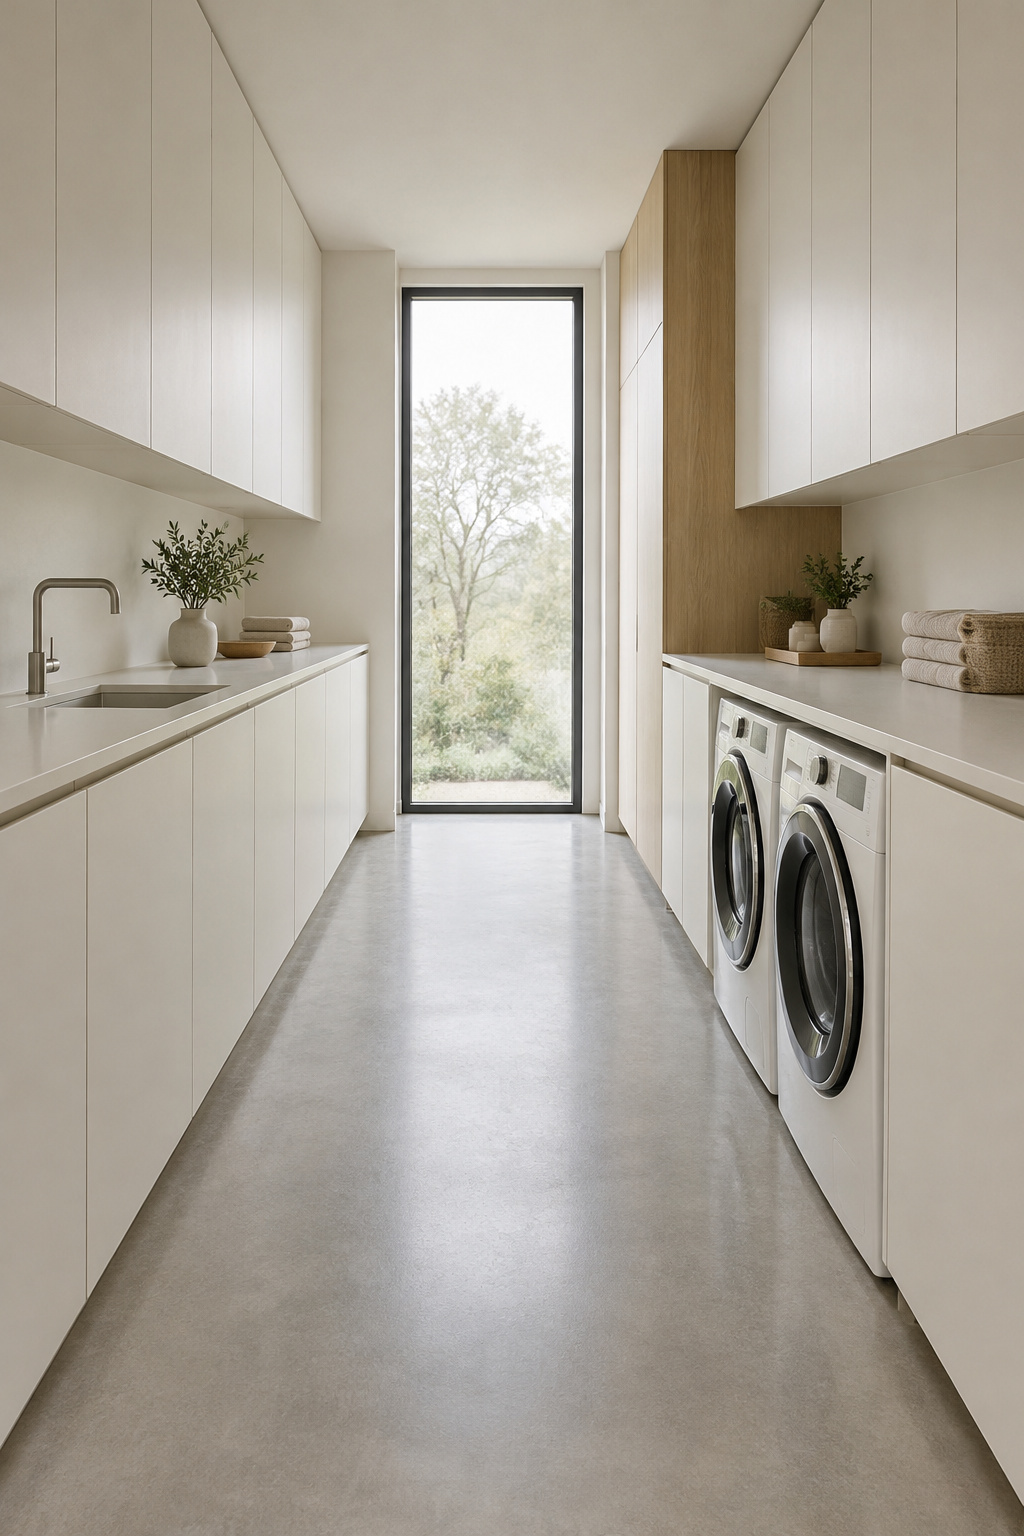
TL;DR
- Two full-size machines side by side need 27 + 1 + 27 = 55 inches of wall, about 60 inches once cabinetry wraps them, and 36 inches of clear floor in front, rising toward 48 inches when a front-load door swings fully open.
- A galley with machines on both walls needs roughly 110 to 116 inches wall to wall, plus 5-6 inches behind the dryer for the vent, because the aisle between facing runs sits in a 42 to 48 inch trade range. No code or NKBA guideline sets these laundry clearances.
- In the average dedicated room, about 6 by 9 feet by one renovation company’s estimate, build a single-wall run on the long wall and refuse the galley, whose aisle would shrink to about 14 inches.
The Work Sequence Every Layout Has to Serve
In every galley I’ve planned, the basket lands on the first flat surface inside the door, whether or not anyone designed it to. If that surface is the dryer top, the dryer waits. On a counter at hip height it lands with a small, dry knock instead of a scrape across tile.

The sequence underneath never changes: dirty, wash, dry, fold, hang. The better layout guides place the machines first and arrange sorting, folding and hanging around them, not around a mood board, and the reason is repetition. A family of four runs roughly 26 to 30 kilograms of laundry a week, about seven loads, so a room that fights the sequence fights it seven times a week.
So the first question for any room is plain: can a load move through these five steps without backtracking or landing on the floor? The floor-plan photo is no help, since it shows the look and hides the door swing, the fold and the aisle.
Four Laundry Room Layout Ideas, and What Each Shape Assumes
A laundry closet is a different problem, and this article is about rooms you walk into. Four shapes are in play, and each assumes something about your walls.
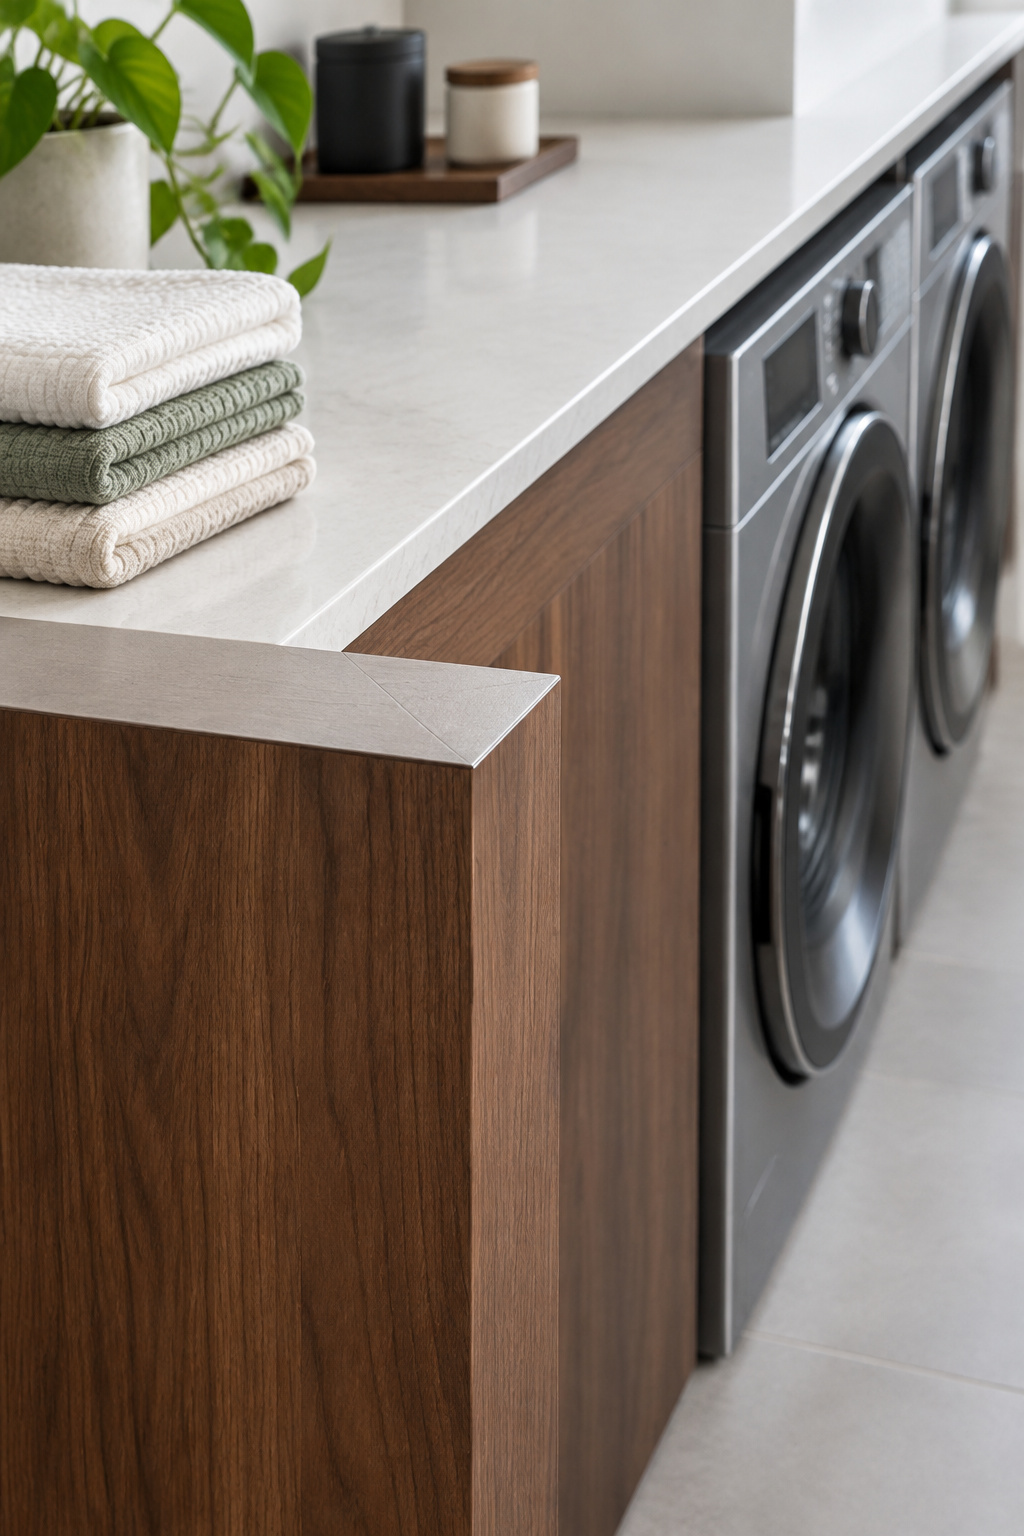
Single-Wall: The One-Sided Line
Everything lives on one continuous run: machines, counter, sink, storage. By my arithmetic, two 27-inch machines with the 1-inch gap that trade sources recommend against vibration take 27 + 1 + 27 = 55 inches of wall. Common cabinetry around them runs to about 60 inches, which leaves 60 − 55 = 5 inches for panel sides. The shape is ruled out only when the wall can’t hold the module plus a stretch of counter.
Galley: Two Walls Facing Off
Two single-wall runs face each other across one aisle, and that aisle has to serve as the front clearance for both walls at once. The double duty makes the galley the least forgiving of the four shapes. The room’s width rules it out, and the next section works through how.
L-Shaped: A Corner Doing Double Duty
Machines go on one leg and the counter and sink on the other, meeting at a corner that becomes a working surface instead of dead space. The sourcing is thin: no guide I found gives a laundry-specific minimum for an L. The 24-inch depth I use for the counter leg comes from a general base-cabinet figure in Houzz’s key measurements, applied here because anything shallower holds a jar, not a folded stack. The shape is ruled out when the corner leg can’t reach that depth.
U-Shaped: Three Walls, One Command Post
You stand inside the work instead of beside it. Degnan Design-Build puts the minimum at 90 inches wide, enough for counters on both long walls and a 42-inch aisle. Working it out, 90 − 42 = 48 inches, or 24 inches per leg, which agrees with that same base-cabinet depth. Width rules it out, as does any door or window that interrupts one of the three walls at floor level.
The Room-Size Arithmetic Behind Each Shape
Most people are surprised that nobody has set these numbers. No building code covers laundry clearances, and NKBA’s 2023 planning guidelines, which now include a laundry section, address ventilation only. NKBA’s 42 and 48 inch work aisles are kitchen figures. Everything below is manufacturer data or trade convention, and your room, measured, outranks any rule of thumb.
The terms are simple. A full-size machine body runs 30 to 34 inches deep. Behind the dryer the vent elbow needs about 5 to 6 inches, depending on the model. Whirlpool and Maytag installation manuals give 5 inches on 29-inch-wide models and 5.5 inches on 27-inch-wide ones, and another manufacturer’s dimension sheet gives 6 inches, so check your own manual. In front, trade sources converge on 36 inches of clear floor for loading, toward 48 inches for a front-load door swinging fully open with no one standing in its arc. Between facing runs, Houzz gives 42 inches and a competing guide gives 48, and nothing breaks that tie.
Measure your room’s width before you choose a shape, and read the table as a floor, not a target.
| Shape | What sits across the room | Minimum width, wall to wall |
|---|---|---|
| Single-wall | machine 30–34 in + clear floor 36–48 in | 66–82 in |
| Galley, machines facing a counter | machine 34 in + aisle 42–48 in + counter 24 in | 100–106 in |
| Galley, machines facing machines | machine 34 in + aisle 42–48 in + machine 34 in | 110–116 in |
| L-shaped | as single-wall, plus a counter leg | leg at least 24 in deep |
| U-shaped | leg 24 in + aisle 42 in + leg 24 in | 90 in |
Add 5 to 6 inches behind whichever wall holds the dryer. In my own sum, a worked galley with machines facing a counter comes to 5.5 in vent + 34 in machine + 42 in aisle + 24 in counter = 105.5 inches, about 8 feet 9.5 inches, at the narrow end of the aisle range.
The aisle is where most rooms fail. Below about 42 inches, two facing doors can’t open while a person stands between them, and a “galley” becomes a single-wall run with a wish. The same line also fixes where a leak can travel and where the floor runs under the machines, which is how the layout decides where water can travel across the floor.
Placing the Zones Once the Shape Is Set
With the shape set, four zones find their places, and each is placed, not designed. The counter sits beside the machines on the side the load travels, so the basket goes wet to dry to fold without turning around. Houzz gives a standard counter at 36 inches high on a 24-inch-deep base, and Degnan gives a folding counter as at least 36 inches high and 24 inches deep. The two agree.
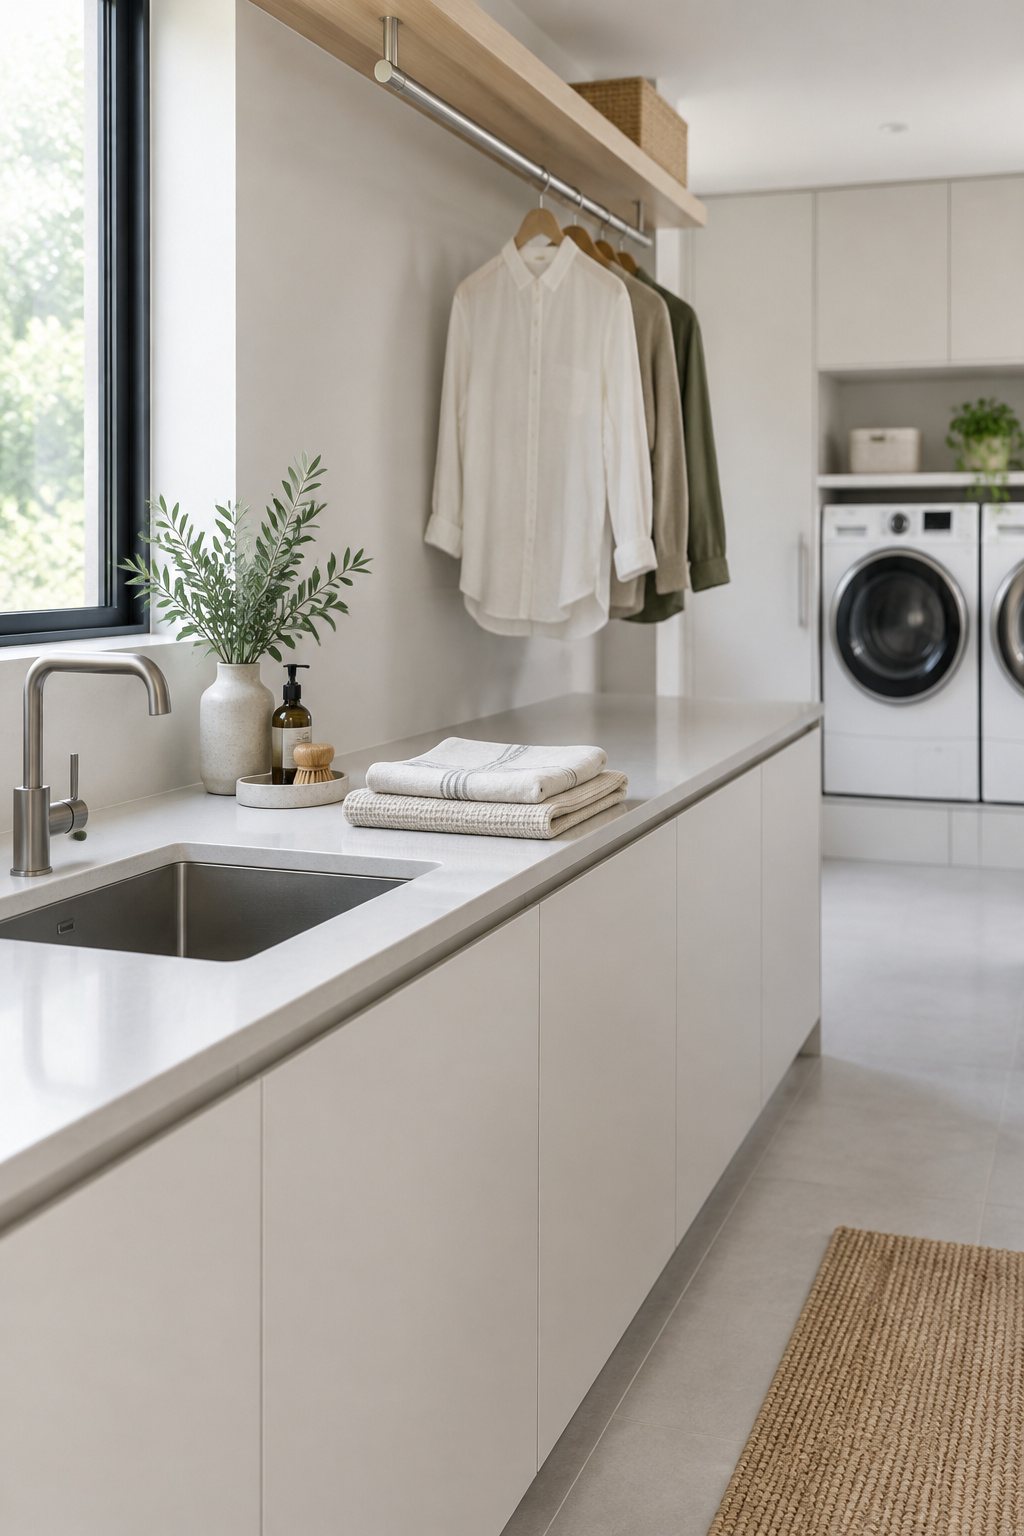
The sink goes at the far end of the counter from the dryer, so a wet hand doesn’t meet a warm pile, and Degnan allows 24 to 30 inches of width for it. Houzz puts upper storage at 12 inches deep, at least 18 inches above the counter. People mix up two figures on the hanging rod. Houzz puts a side-by-side layout’s rod about 76 inches off the floor, while Degnan gives 40 to 48 inches above a counter. One measures from the floor, one from the counter; know which before you drill.
If a counter runs over built-in machines, a 1/4-inch gap above them on cleats fixed into studs is trade convention, and I know of no published standard behind it.
- Counter: beside the machines, 36 in high, 24 in deep
- Sink: far end from the dryer, 24–30 in wide
- Upper storage: 12 in deep, at least 18 in above the counter
- Hanging rod: about 76 in off the floor, or 40–48 in above a counter
Once the zones are fixed, the fixtures follow; lighting each of those zones once they’re placed is the next decision, not this one.
The Verdict: Which Shape I Would Build, and the One I’d Refuse
Block Renovation’s sizing guide puts the average American laundry room at about 54 square feet, roughly 6 by 9 feet. That is one renovation company’s estimate, so hold it loosely. The verdict depends on the short wall, not the exact figure.
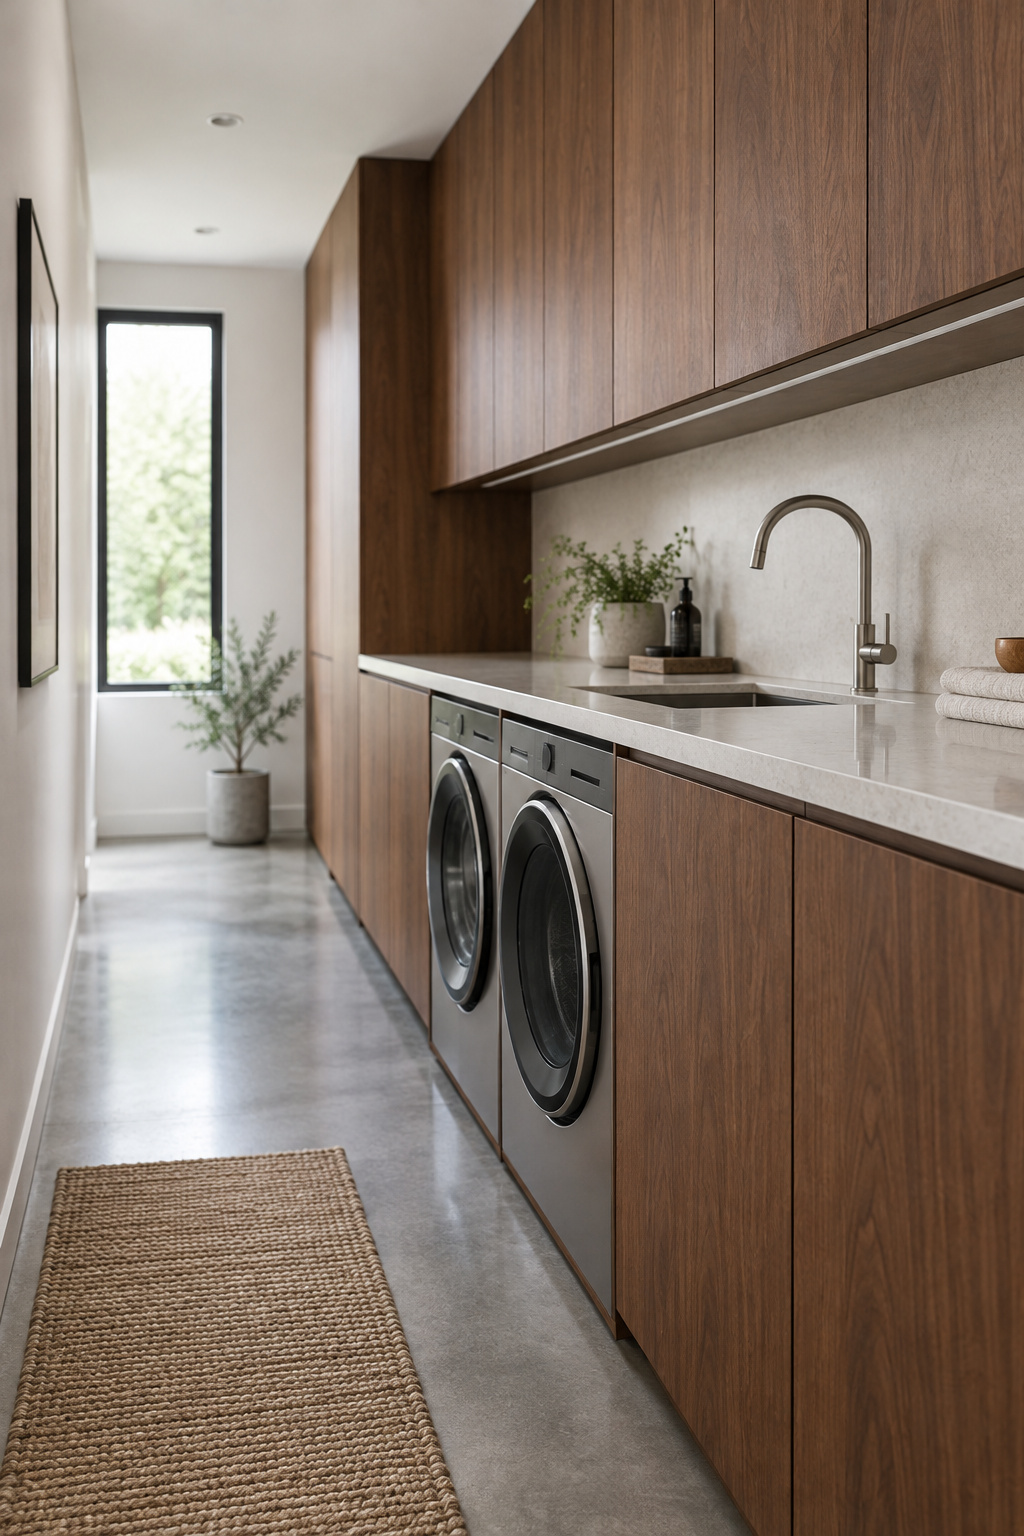
By my count, a 6-foot room is 72 inches wide. Machines facing a counter would leave 72 − 34 − 24 = 14 inches of aisle. Machines facing machines would leave 72 − 34 − 34 = 4 inches. A U needs 90. In that footprint I refuse the galley, even though a floor plan can draw it and a salesperson can quote it. Every load would turn into a negotiation between a door and a hip.
I would build the single-wall line along the 9-foot wall: machines, then counter, then sink, in the order the load travels. It is the quiet answer, with one place for every object, and the room is easier to keep than to let go. Turn it into an L only if a clean corner exists without a door in it.
One warning, because the arithmetic cuts here too. My estimate: the deepest machine plus its vent leaves 72 − 34 − 5.5 = 32.5 inches in front, under the 36-inch minimum; a 30-inch-deep machine with a 5-inch allowance leaves 72 − 30 − 5 = 37 inches. In an average room, machine depth decides whether even the simplest shape works. The site’s stackable washer-dryer articles cover the machine dimensions themselves, and designing a modern laundry room covers how the layout sits inside the whole room.
Your First Measurement This Weekend
Take one number before you look at another photograph: the wall-to-wall width at the room’s narrowest point, at floor level. Pencil it on the wall.
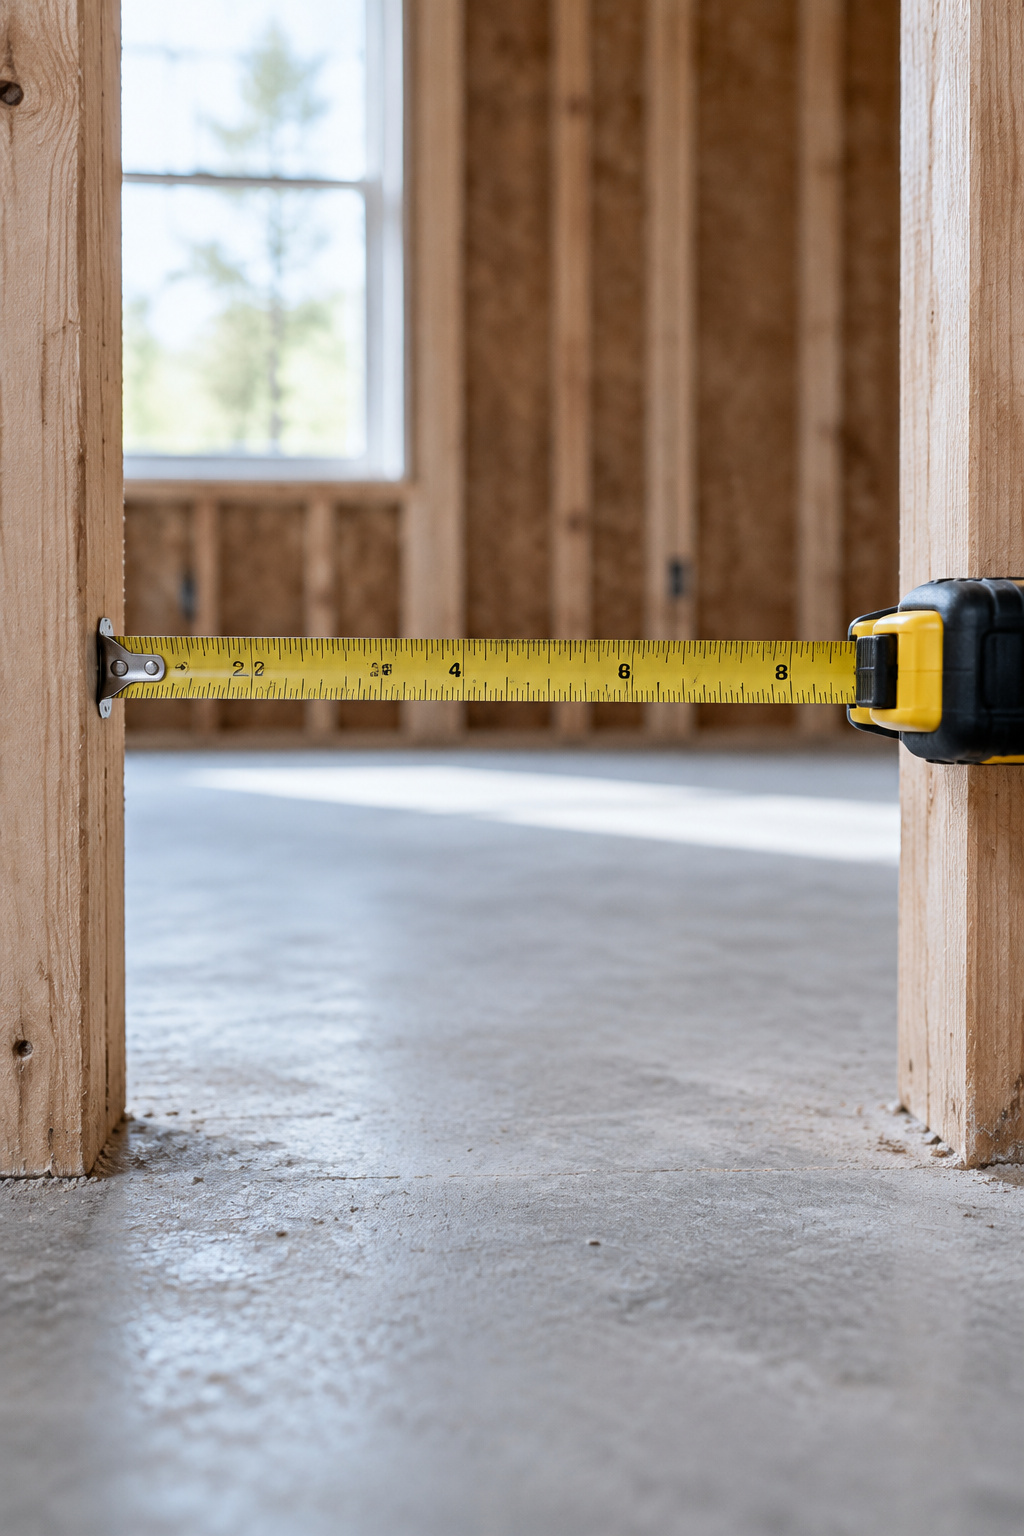
Then read it against the table, and treat my cut-offs as estimates. Under about 90 inches, you are choosing between a single-wall run and an L, so subtract your machine’s depth and 5 to 6 inches of vent and make sure 36 inches remain. From 90 inches a U with 24-inch legs comes into play, from about 100 inches a galley with machines facing a counter, and at 110 inches or more a full galley.
That pencil mark is your shape. Everything else can be chosen after it.
FAQ
What is the minimum width for a galley laundry room?
A galley with machines on both walls needs about 110 to 116 inches, wall to wall: 34 inches of machine depth on each side plus a 42 to 48 inch aisle, which is a trade range, not a code figure. Allow another 5 to 6 inches behind the dryer for its vent elbow.
Can a laundry room layout work without a folding counter?
It can, but the folding just moves somewhere worse. A folding surface is a placed zone and not part of the machine module, so a plan can omit it. Every layout guide I trust still budgets one, commonly at least 36 inches high and 24 deep, because without it the fold happens on a bed or the floor.
Is an L-shaped or U-shaped layout better for a small room?
An L-shape fits more small rooms. A U needs at least 90 inches of width for counters on both long walls and a 42-inch aisle between them, while an L only asks that its second leg reach about 24 inches deep, a far smaller commitment than a third wall.