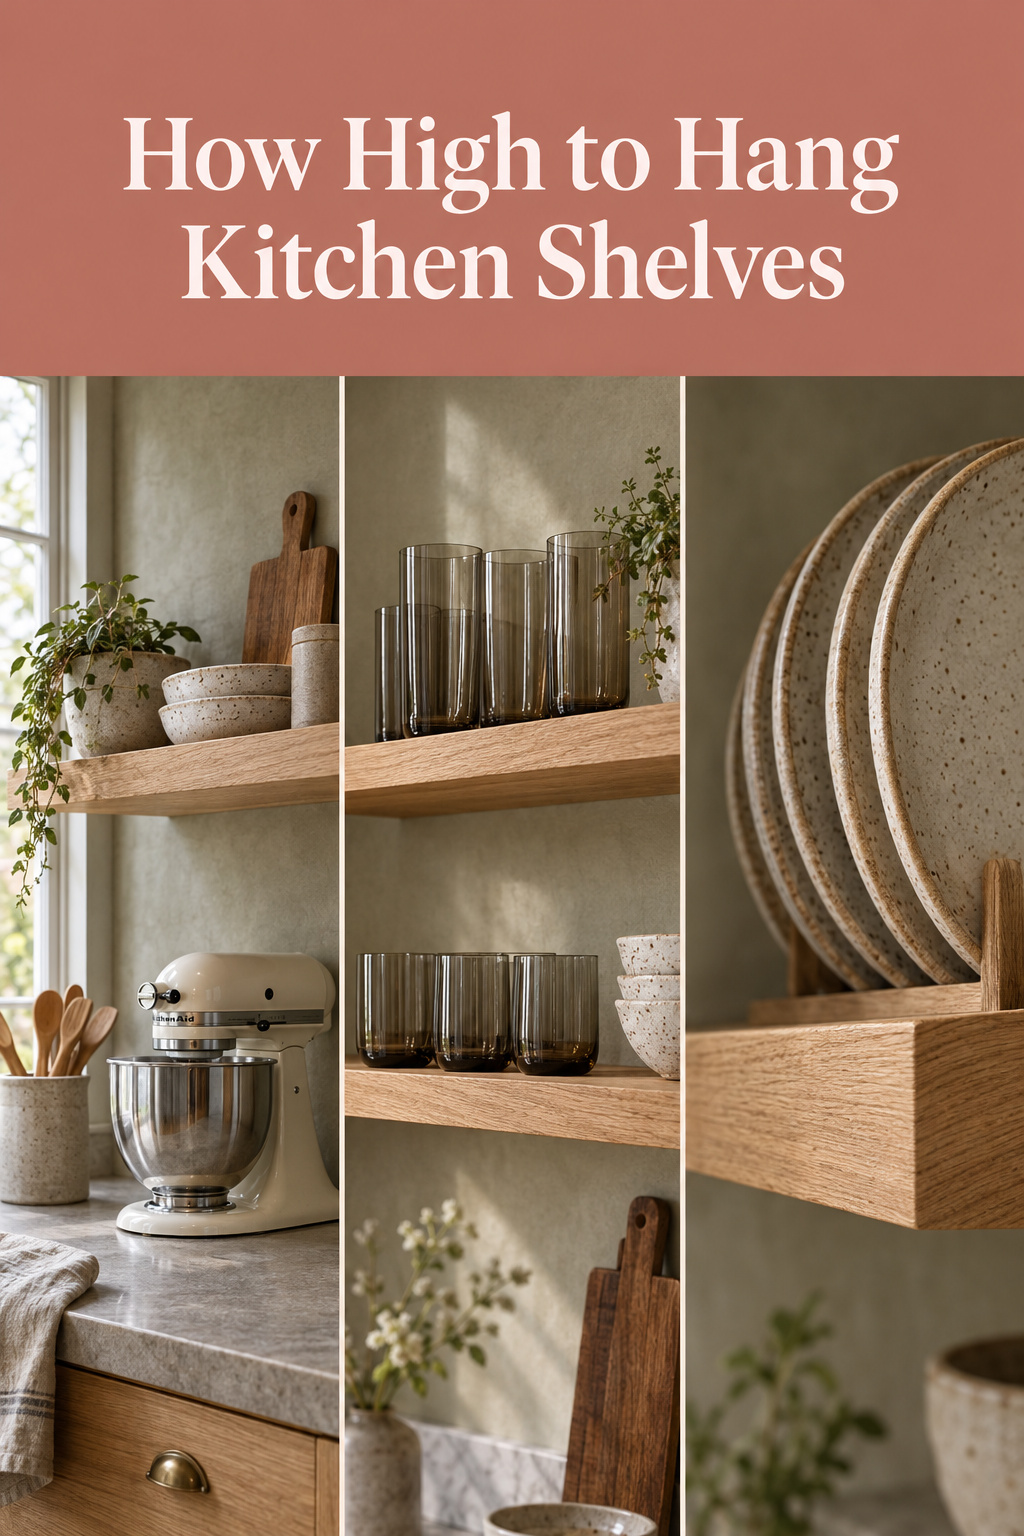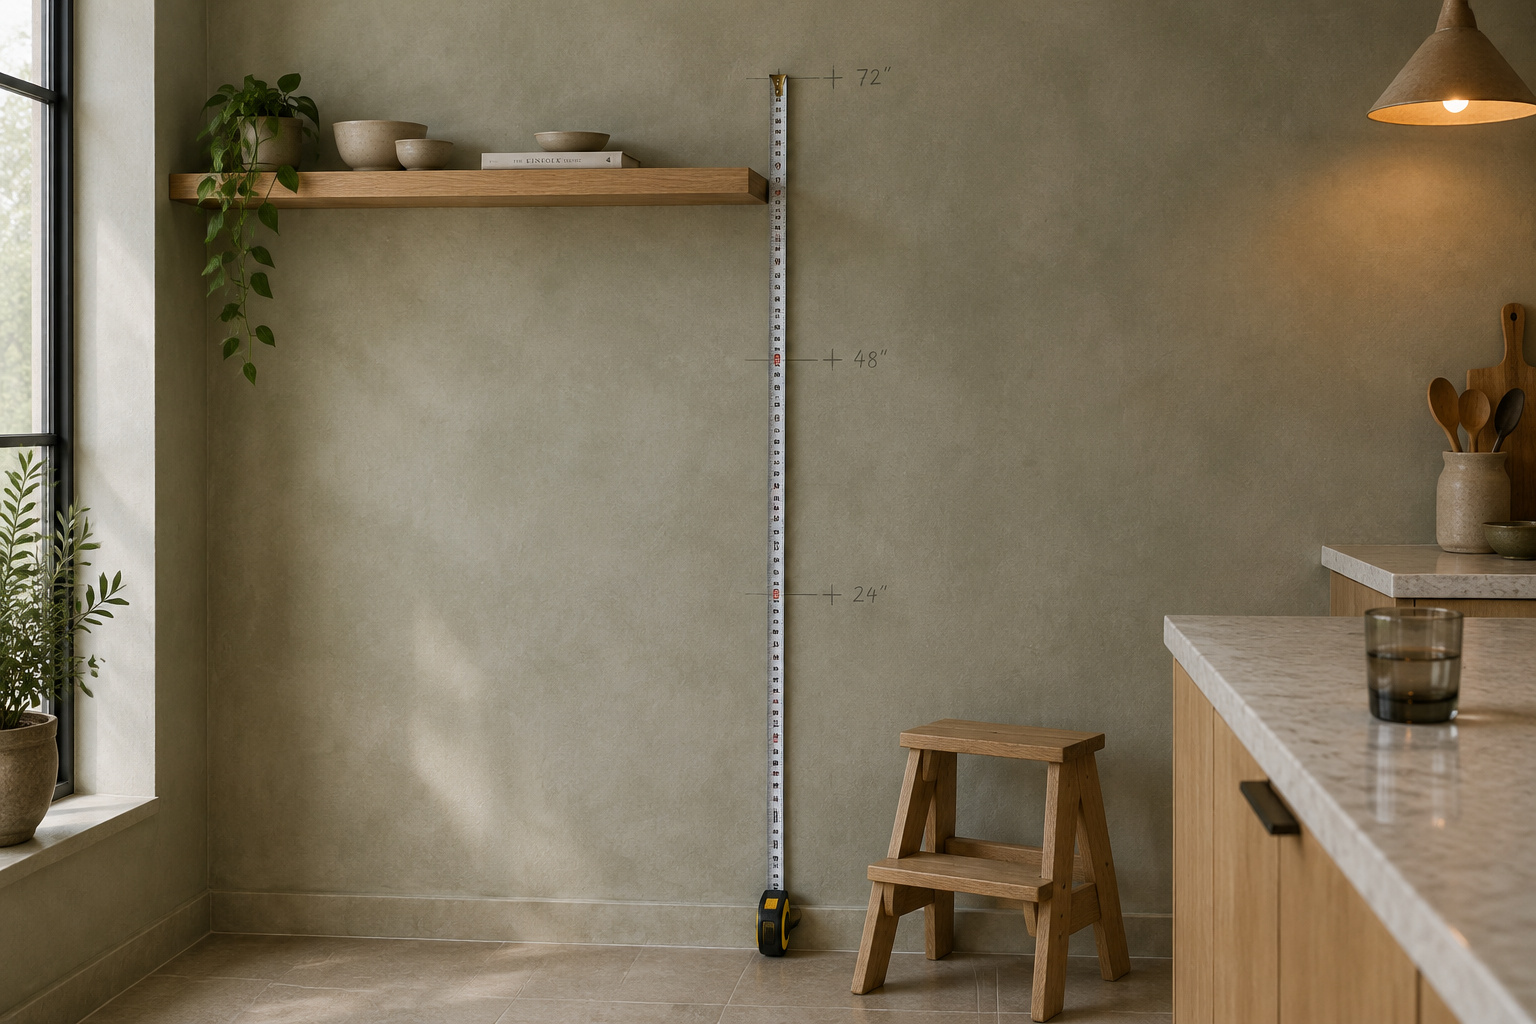

You’re holding a board flat against the wall above the counter, arms starting to shake, while someone across the kitchen says “Up a bit. No, down. Back up.” Everyone in the house has an opinion, and none of them is holding the board. That’s usually the moment people look up how high to hang kitchen shelves, and the answers come back as three different numbers: 15 inches above the counter, 18, or 18 to 24.
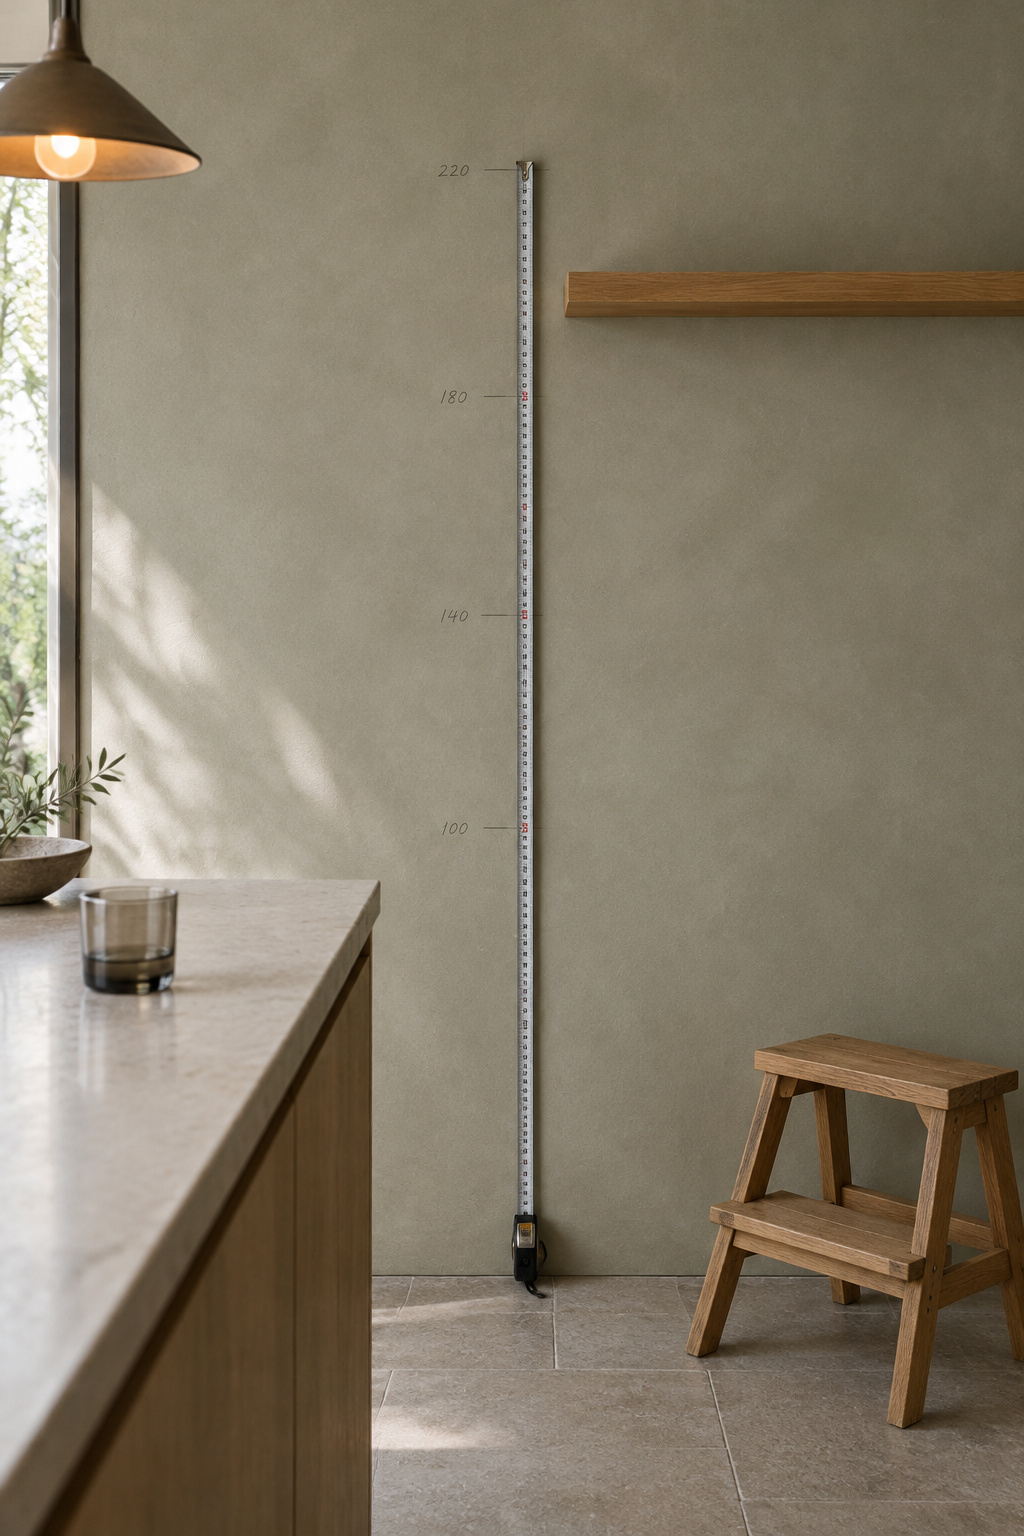
Good news. No building code settles it, so you get to. Three measurements from your own kitchen do the job, plus a depth, and the shortest person who unloads the dishwasher gets the deciding vote.
TL;DR
- Hang the bottom shelf at least 15 inches above the counter. The familiar 18 is what cabinet makers’ 54-inch wall-cabinet line works out to over a standard counter, and it has to grow if a stand mixer lives underneath.
- Keep the top shelf you use every day at or below 72 inches from the floor, and lower if the shortest person who puts dishes away can’t reach it.
- Space tiers by the tallest thing you stack plus 2 to 3 inches, usually 12 to 14 inches clear, and make plate shelves about 12 inches deep.
How High to Hang Kitchen Shelves Above the Counter
The 18-inch rule sounds ancient. It isn’t much of a rule.
An early version of this advice comes from a 1949 University of Illinois Small Homes Council circular by Helen E. McCullough, written when, by its own account, nobody had agreed on standards for planning a kitchen. Her rule was about reach: “No shelf should be higher than 72 inches from the floor. To make this possible, wall cabinets should be placed not more than 15 inches above the counters of base cabinets.”
Notice the “not more than.” In 1949, 15 inches was a ceiling. Today the National Kitchen & Bath Association uses 15 inches as a floor: it asks for at least that much clear space above counters. Same number, opposite job. And NKBA’s guidelines are voluntary. They’re written for designers, and nobody enforces them in your house.
Eighteen is what cabinet installation works out to. Installers mark a level line 54 inches off the floor and hang the bottom of the wall cabinets on it. Base cabinets are 34 1/2 inches tall, a 1 1/2-inch countertop brings the surface to 36, and 54 minus 36 is 18. A thinner top makes the gap a touch bigger.
| Figure | Where it comes from | What kind of number it is |
|---|---|---|
| At least 15 in above the counter | NKBA Kitchen Planning Guidelines | A minimum, in voluntary guidelines |
| No more than 15 in above the counter, no shelf above 72 in | University of Illinois circular, 1949 | A maximum, set by reach |
| Cabinet bottom 54 in off the floor, 18 in above a 36 in counter | Cabinet makers’ installation guides | A layout line marked before anything is hung |
Put the 1949 maximum on a 36-inch counter and the cabinet bottom lands at 51 inches. Between then and now, the whole argument is 3 inches. No US building code sets a residential shelf height, so the choice really is yours.
Several shelf sellers and builders give 18 to 24 inches instead. If you’re still deciding whether open shelves belong on that wall at all, start with planning open shelves in a kitchen and come back with a pencil.
Set the Top Shelf by the Shortest Person Who Puts Dishes Away
Who unloads your dishwasher? Not who cooks. Who puts the plates back. That person sets your top shelf, even if someone taller does everything else in the kitchen.
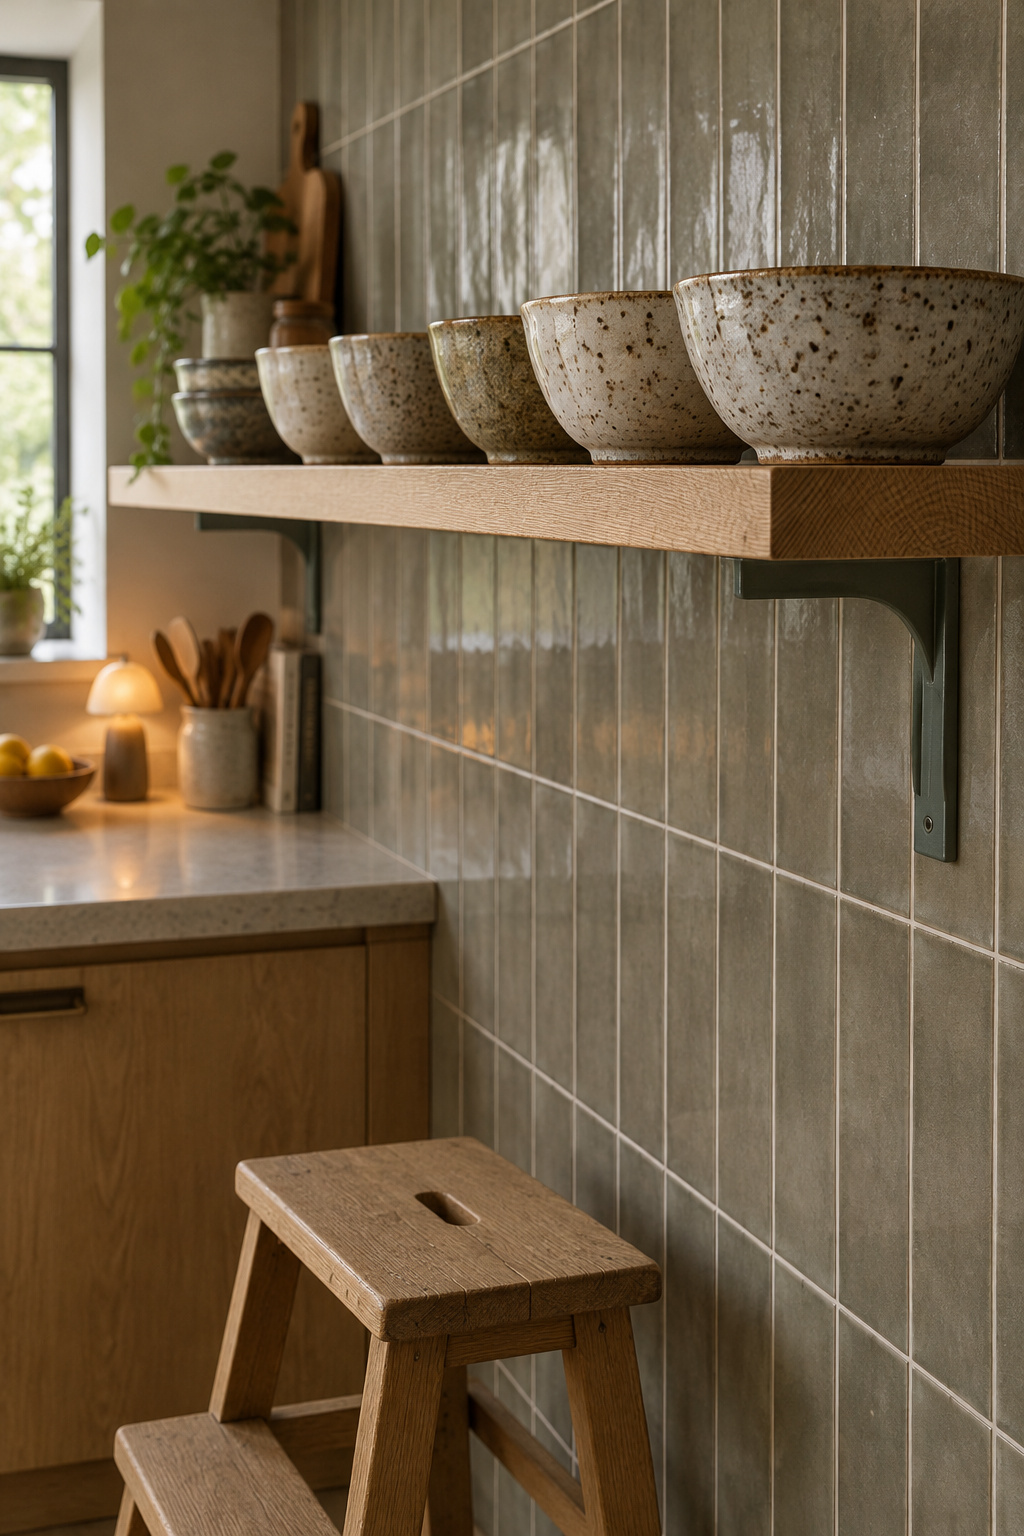
The average American woman is 63.5 inches tall, so the 1949 limit of 72 inches already sits 8.5 inches above her head. Go past 84 inches and kitchen planners stop counting it as everyday storage at all.
A high shelf also feels farther away than it looks. Accessibility rules for public buildings drop an adult’s high reach from 48 inches to 44 once you’re reaching across something deeper than 20 inches, and every 24-inch counter is. Your kitchen isn’t a public building, but your arm doesn’t know that.
Now get down to a child’s height for a minute. The US Access Board publishes advisory reach ranges for children in public buildings. They don’t govern a private kitchen, but they’re the best measured guide I know:
| Age | Advisory reach range | Short of a 54 in bottom shelf by |
|---|---|---|
| 3 to 4 | 20 to 36 in | 18 in |
| 5 to 8 | 18 to 40 in | 14 in |
| 9 to 12 | 16 to 44 in | 10 in |
A standard open shelf stays out of a child’s reach right through age 12. That isn’t a problem. It’s a design brief.
I moved our kids’ plates and cups to the lowest drawer in the kitchen, and they started setting the table without being asked. That’s the whole story, and the lesson stuck: put things within reach, not just out of the way. Kids should have one drawer in the kitchen. Their everyday cups belong there, not on an open shelf at 54 inches. For the occasional thing up high, keep a step stool nearby.
Before you mark the top line, hand a dinner plate to your shortest daily dish-putter-awayer and ask them to:
- Stand at the counter in normal shoes, no stool
- Reach up and set the plate down flat, one-handed
- Slide it back to the wall, then take it down again
- Show you where it got wobbly. The top shelf goes below that point.
Plan for the next stage, too. The bottom tier is the one a child reaches first, some time after that 9-to-12 band, so save it for the everyday glasses they’ll want to fetch themselves.
Spacing Between Shelves: Measure the Tallest Thing You Stack
Spacing is the easy one, and the one most often copied off a photo of someone else’s kitchen.
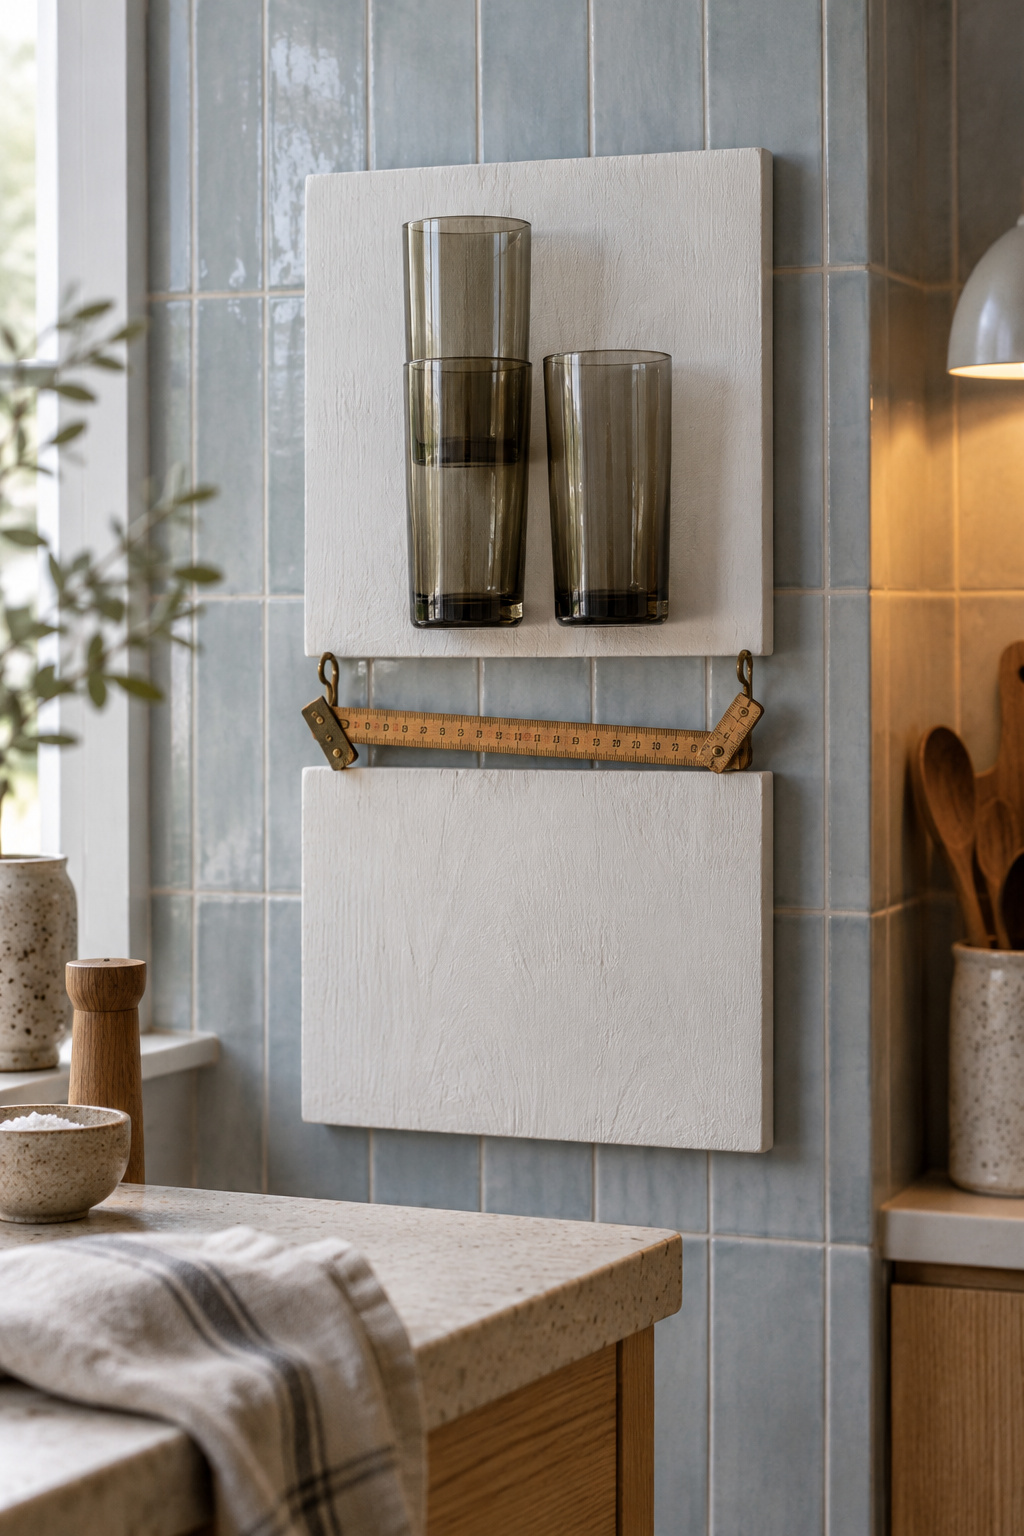
Measure the tallest thing that will live on the shelf and add 2 to 3 inches for your hand. In most kitchens that lands at 12 to 14 inches. Measure the clear gap, from the top of the lower board to the underside of the upper one, not center to center.
- 12 inches clears mugs (4 to 5 inches tall) and water glasses (6 to 7).
- 14 inches adds wine glasses and most bottles.
- Past 16 inches on an 8-foot ceiling is more gap than most walls can spare.
Avery Earwood of Wild Edge Woodcraft would rather see more shelves closer together, because wide gaps tempt people to stack dishes too high. Earwood is right. A tall, wobbly stack is the grown-up version of a toy box: whatever ends up at the bottom is forgotten.
Two tiers or three? On an 8-foot wall, with the bottom board’s underside at 54 inches, 1 1/2-inch boards and a 14-inch gap, the second board’s top sits at 71 inches. With a 12-inch gap, 69. Both stay under 72. A third tier at 12 inches tops out at 82 1/2, well past the reach line and close to that 84-inch cutoff for everyday storage.
My vote is two tiers for daily dishes. A third is for the Thanksgiving platter.
How Deep Kitchen Shelves Should Be for Plates, Bowls and Mugs
Get a dinner plate out and measure it. Current stoneware runs 10 1/2 to 11 inches across: a Danica Heirloom dinner plate is 10 1/2, a Mikasa Hospitality coupe is 11. Oversize bistro plates reach 12.
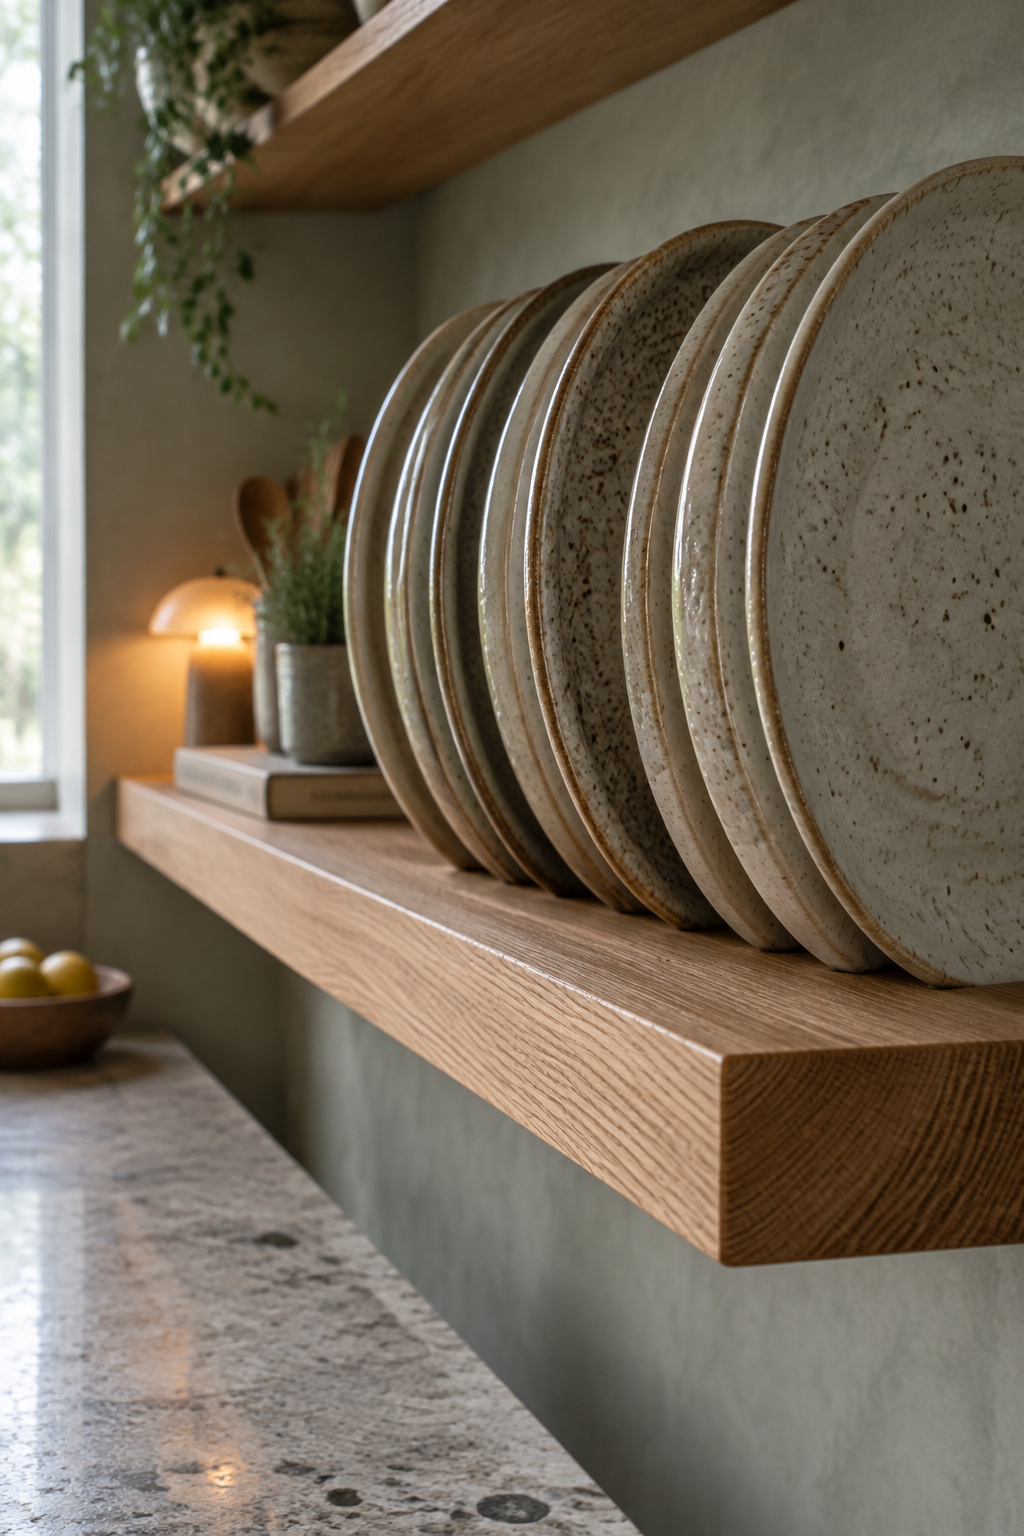
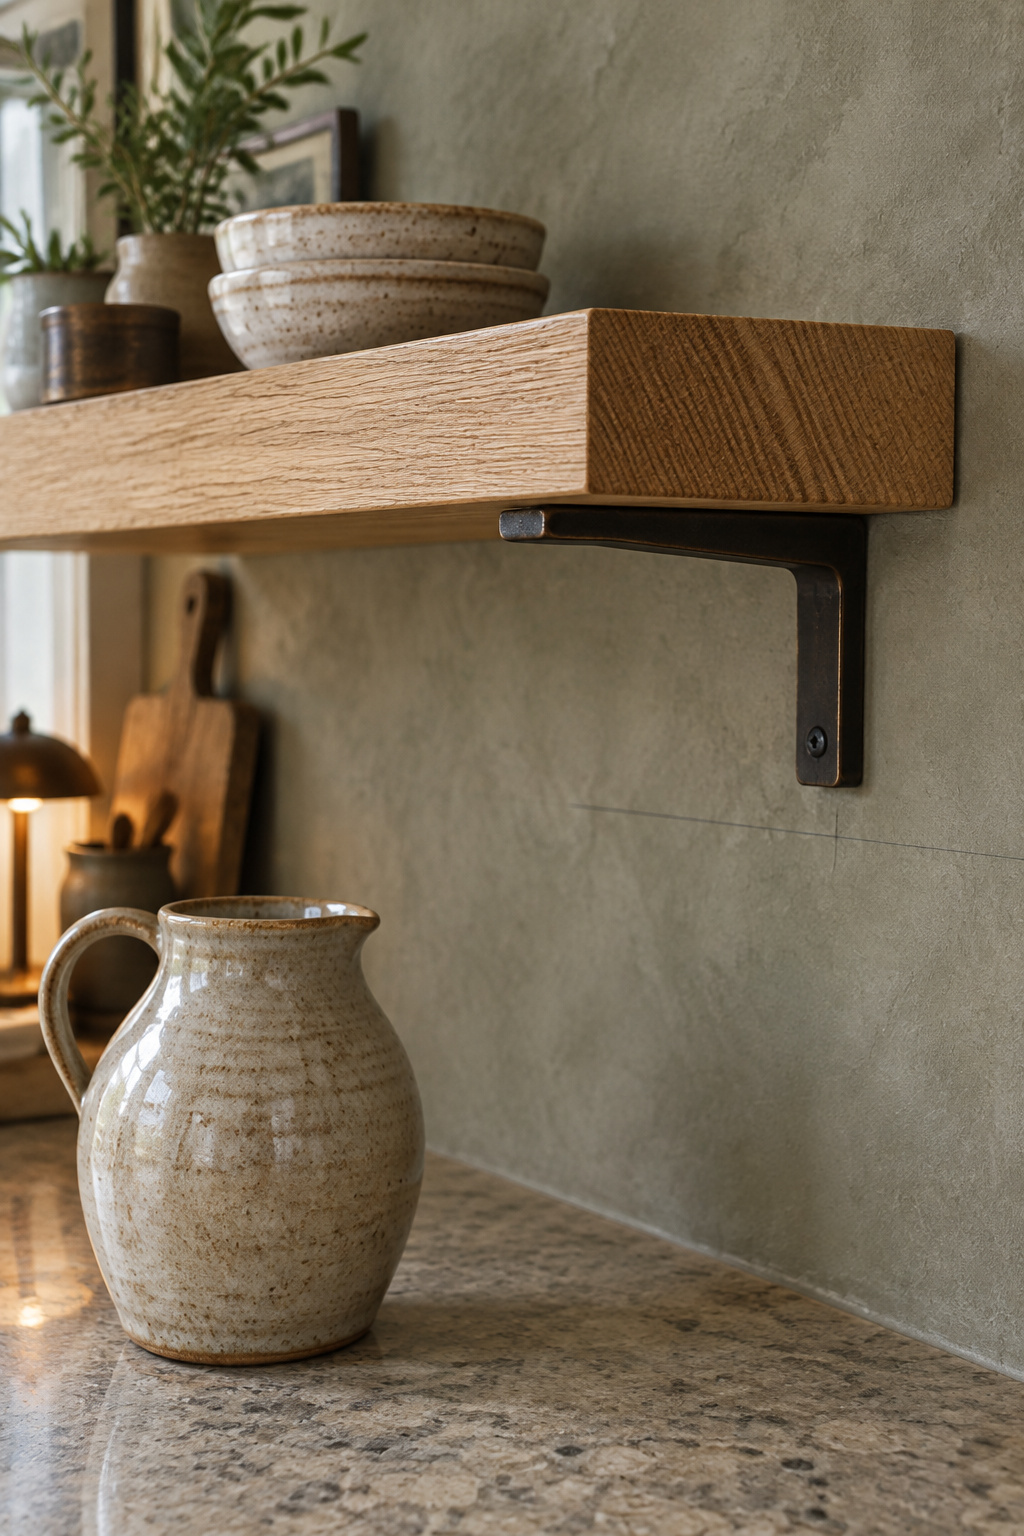
My rule is the widest plate you use daily plus about an inch. For an 11-inch plate that’s a 12-inch shelf, and the rim stays back from the edge where an elbow can catch it.
Twelve inches is also where to stop. Wall cabinets are about 12 inches deep, and the sound advice is to build wall shelves for one row of things, no deeper than 12 inches. Any deeper and things disappear at the back.
Then look down. Counters are 24 inches deep, so a 12-inch shelf leaves 12 inches of counter in front of it. Shelves at head height and lower should stay shallow, so they don’t crowd the space where you actually work.
Once height and depth are settled, the next question is what a loaded shelf weighs and what holds it. A stack of stoneware weighs more than you’d guess.
What Sits on the Counter Below Decides the Bottom Edge
The stand mixer is where 18 inches can let you down.
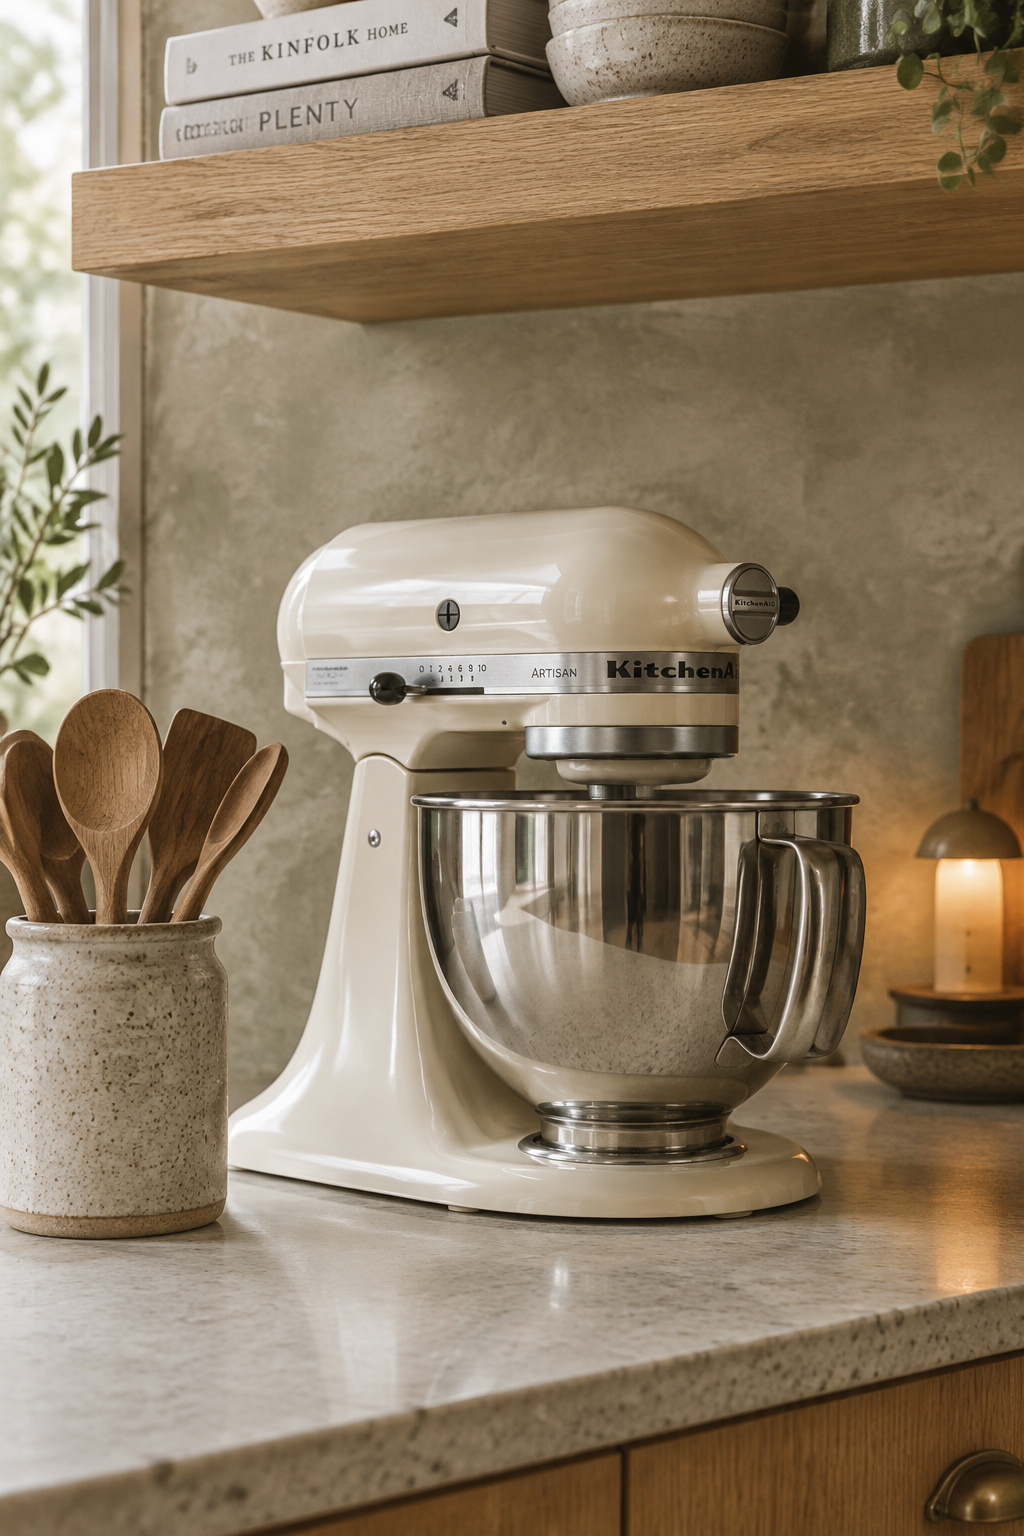
A KitchenAid tilt-head mixer is about 13.9 inches tall with the head down. With the head up, one parts retailer puts the clearance it needs at 17 to 19 inches, so check yours. Add 2 to 3 inches for your hand and you need 19 to 22 inches, past the 18-inch default. Raise the shelf, or get in the habit of pulling the mixer forward before you lift the head.
The same test works for everything that lives on the counter. Measure it in its tallest working state, lid open, then add hand room. A coffee maker or a tall blender can push the need past 18 inches too. Below about 16 inches, tall small appliances start eating the counter underneath.
Two walls change the numbers. Shelves near the stove are their own question, with their own clearances, so don’t borrow a height from here for that wall. A window changes height and depth too, and shelves that run across a kitchen window have their own math.
Four Marks to Pencil on the Wall Before You Drill
Cabinet installers draw before they hang. They mark level lines on the actual wall, measured from the high point of the floor. Your shelves deserve the same.
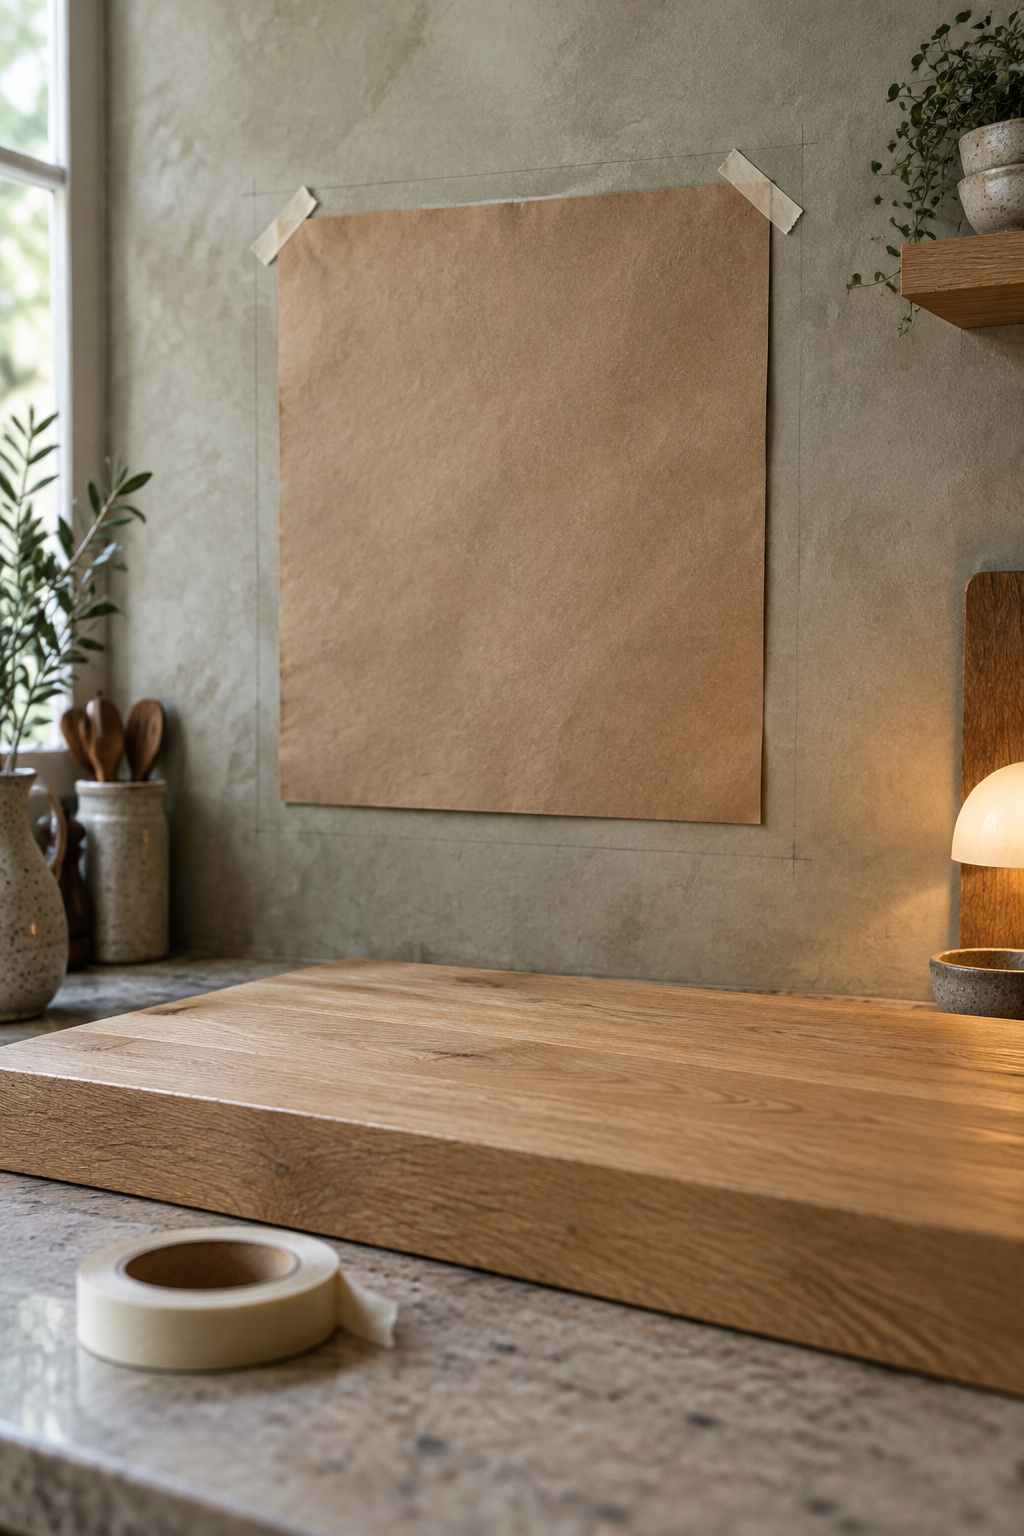
- Bottom edge: at least 15 inches above the counter, or your tallest appliance in its tallest state plus 2 to 3 inches.
- Top shelf: no higher than 72 inches for daily dishes, lower if the plate test says so.
- Gap: the tallest thing on each tier plus 2 to 3 inches, measured clear.
- Depth: your widest daily plate plus about an inch, and no more than 12.
Then tape a paper strip the size of your shelf to the wall and leave it up through a few meals. Don’t drill yet. Don’t copy a number from a photo of someone else’s kitchen, either, and don’t measure from the floor if your counter isn’t 36 inches. The shortest person in the house will tell you if the strip is wrong, usually by not reaching for it.
And if someone asks about 18 inches, it’s the 54-inch line cabinet makers mark, minus a 36-inch counter, and that 36 assumes a 1 1/2-inch top on a 34 1/2-inch base. If your counter sits higher or lower, hanging at 54 won’t give you 18, so measure up from your own counter.
FAQ
Should open shelves line up with the existing wall cabinets?
Usually yes. Hang shelves on the same 54-inch line as the uppers next to them and the wall looks like one run instead of two ideas. Lining up edges with nearby cabinetry tends to pull the whole wall together. The tops don’t need to match: 30-inch uppers end at 84 inches, well above any shelf you use daily.
How far should open shelves sit from the ceiling?
Reach decides this more than looks do. Keep daily shelves at or below 72 inches, which on an 8-foot ceiling leaves 24 inches of open wall above them. If a display shelf goes higher, leave a few inches of breathing room rather than running it flush against the ceiling.
Should shelves in a kitchen be level or staggered?
Level, on a working wall. Each tier’s gap follows what it holds, and that only works when the shelves line up. Staggered shelves are more forgiving of small measuring mistakes, and they look good on a blank wall that isn’t a main work zone. Save the stagger for a decorative corner, not the wall where you plate dinner.