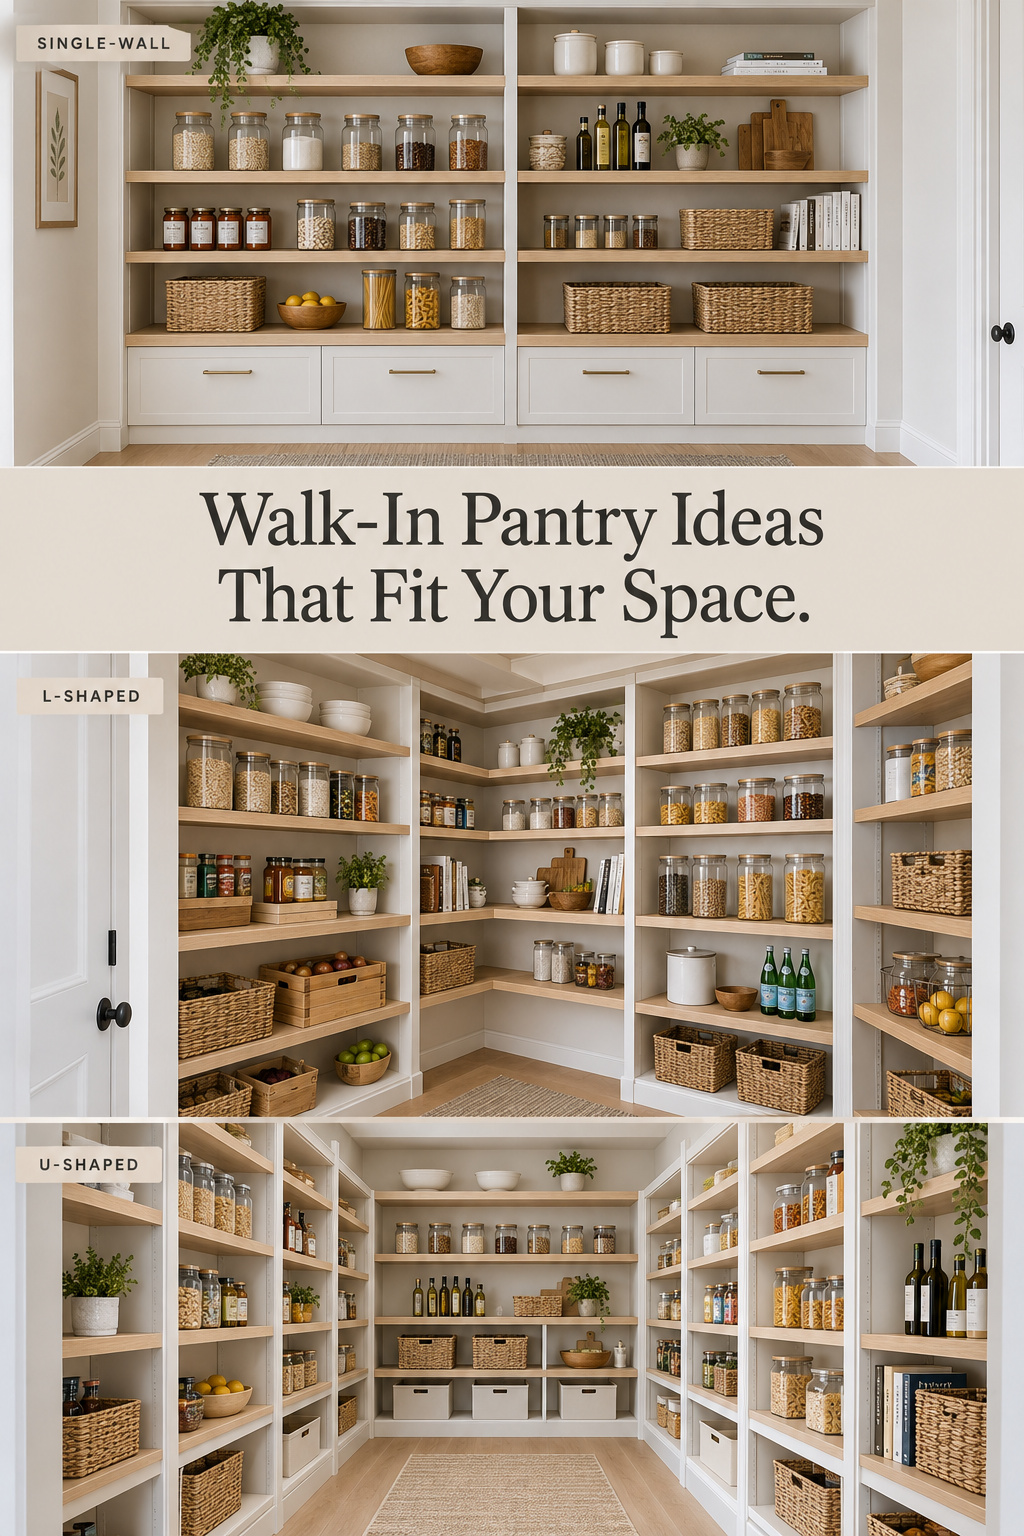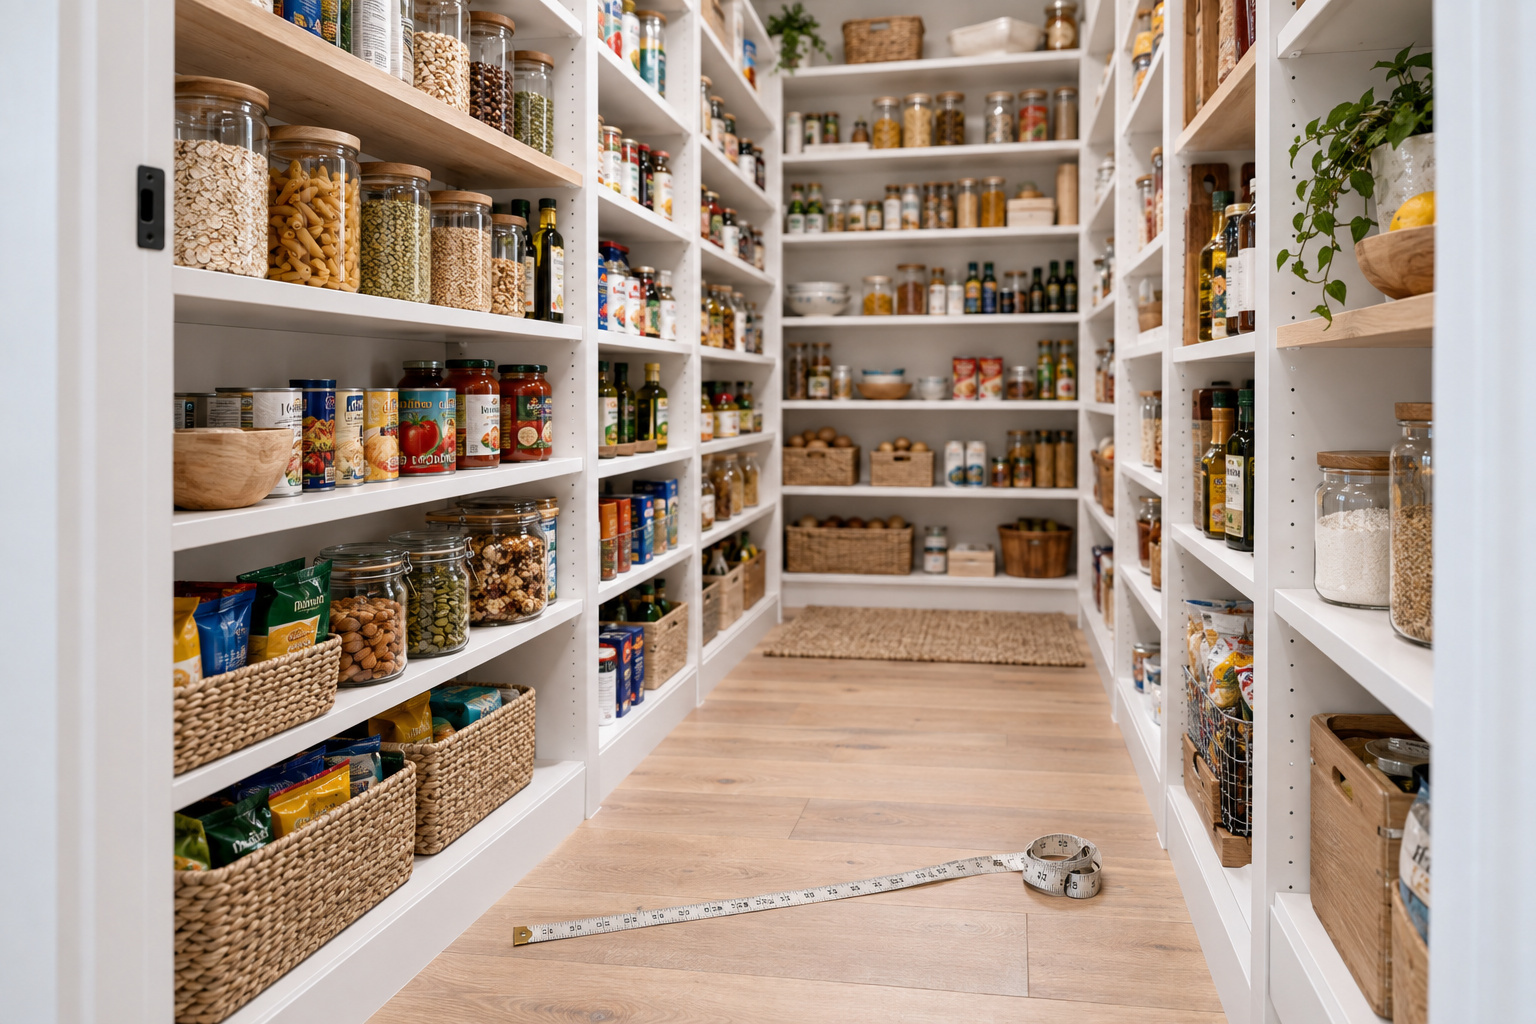

A walk-in pantry gets decided on the floor before anyone thinks about shelves. Search “walk-in pantry ideas” and every result is a single wall of oak, a tidy L, a U wrapped in baskets. None of them shows the aisle width or the square footage behind the picture, and that missing number decides the design. Guess it and you over-build: a U-shape in a room that could only carry an L, or a handsome run of shelves with no room left to bend down. In every pantry I plan, the tape goes across the floor before it goes up a wall. Below is the footprint rule I use to choose a layout before a single bracket is bought, then the zoning plan that fills it afterwards.
TL;DR
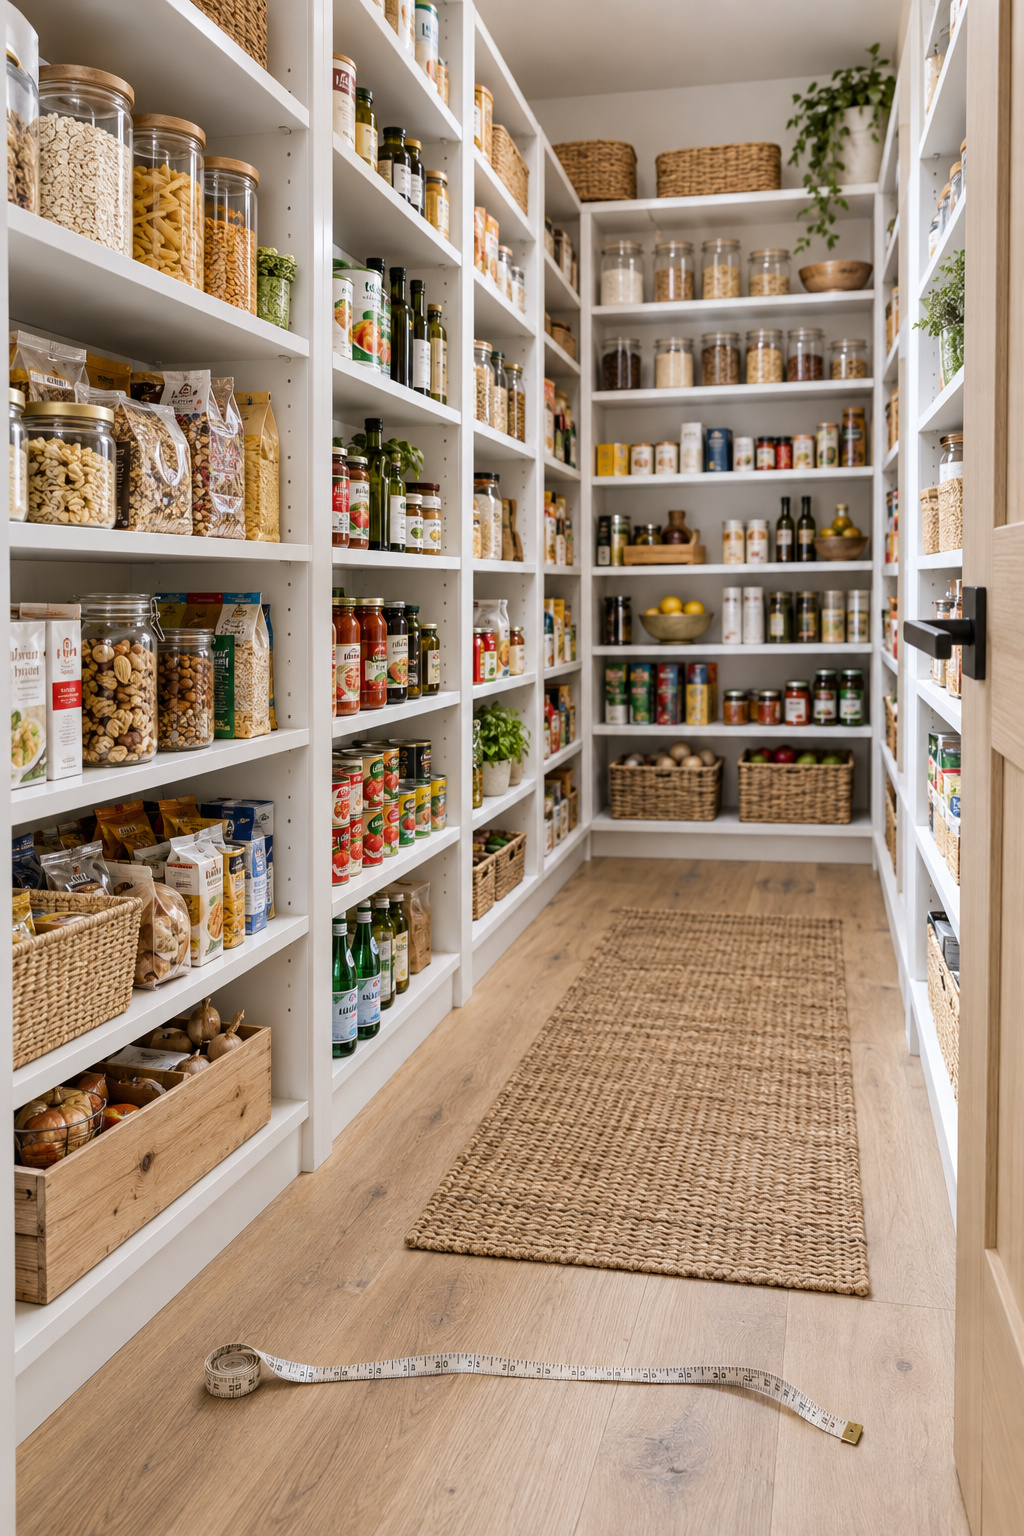
- A true walk-in needs about 5 by 5 feet (25 sq ft) with a 36-inch clear walkway between shelf faces; below that size, a reach-in or cabinet pantry gives you more usable storage.
- Match the shape to the room: single-wall or galley for long, narrow rooms, an L when a window or panel claims one wall, a U for square rooms of 5 by 5 feet and up.
- Put heavy and daily goods between knee and shoulder height, light and occasional items above, and never the heaviest bags on the floor or overhead.
Start with the footprint math
Decide what the room has to hold before deciding how it should look. Three numbers answer that: square footage, the shelf run it can take, and the clear aisle between shelf faces.
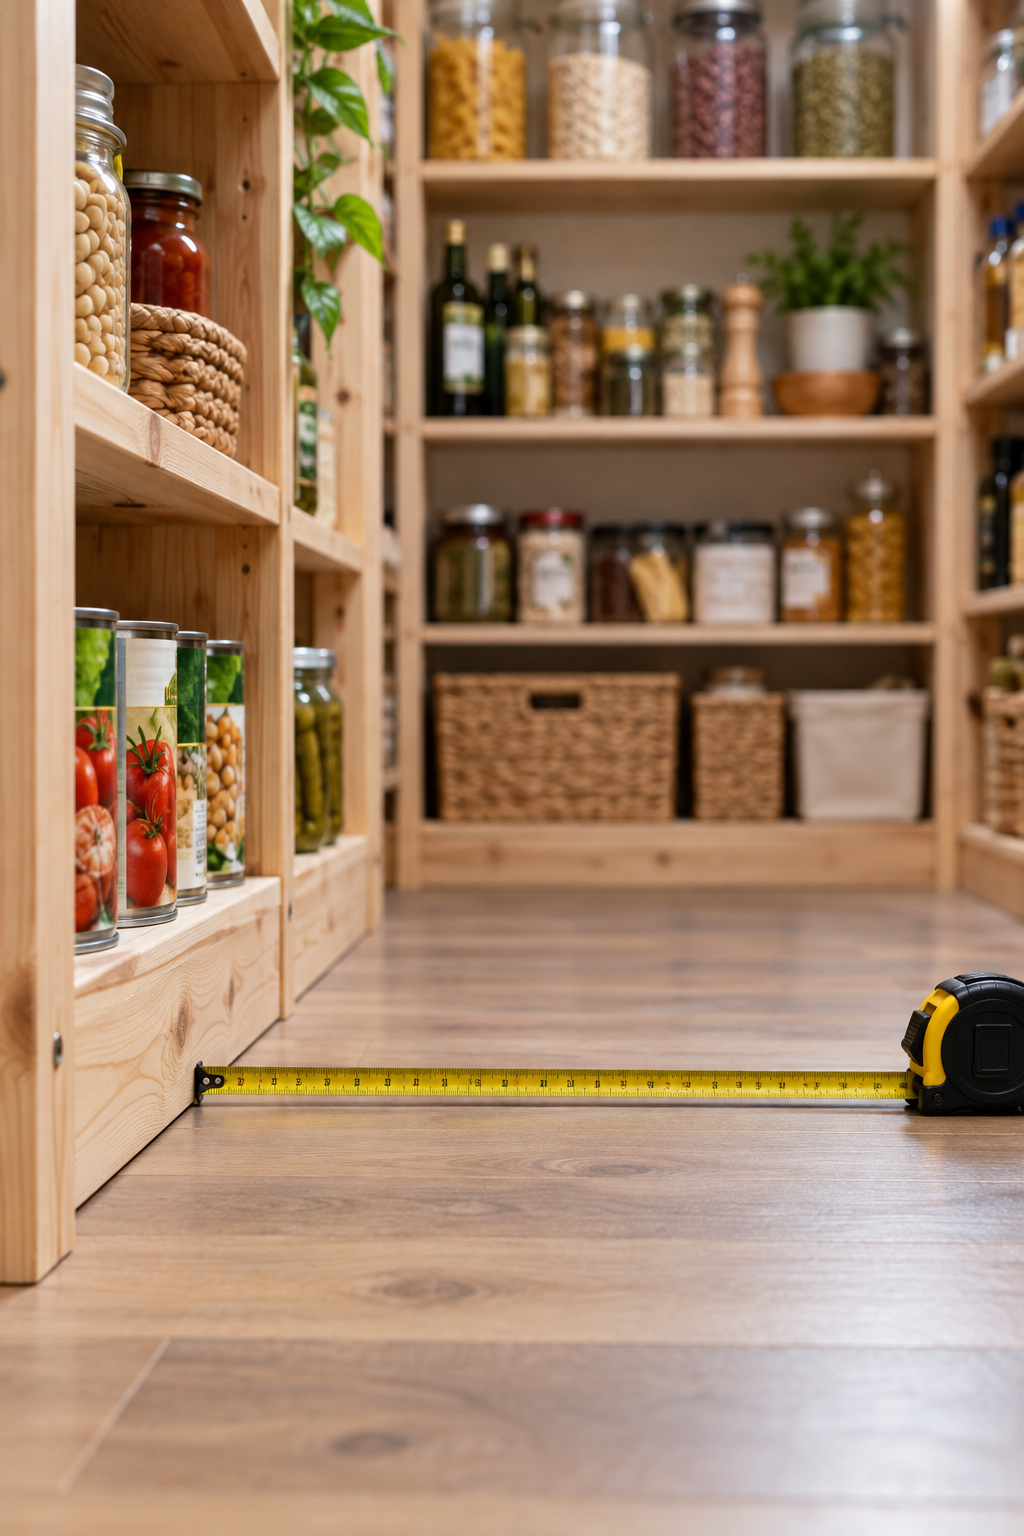
Several independent design-build firms, from Dream Spaces in Ontario to Jennifer Gilmer Kitchen & Bath around Washington, Foreverbuilt Kitchens & Baths in New Jersey and Iron Crest Remodel in Boise, arrive at the same minimum: about 5 by 5 feet, roughly 25 square feet, with a 36-inch walkway down the middle. That is trade consensus rather than code; no NKBA clause sets pantry dimensions, whatever a few blogs claim.
Below that line the room works against you. Under roughly 25 square feet, Birdseye Construction points out, the floor you stand on costs more than the shelving it gains, and a cabinet or reach-in pantry performs better. The Swedish word lagom means just enough. People usually say it about furniture, but it fits square feet better.
On a drawing, the thresholds look like this:
| Footprint | Area | Clear walkway | What it supports |
|---|---|---|---|
| Under about 4 × 4 ft | Under ~25 sq ft | Not enough to stand and turn | A reach-in or cabinet pantry instead |
| 5 × 5 ft (minimum) | 25 sq ft | 36 in, one person | Shelving on two walls |
| 5 × 8 to 6 × 8 ft (comfortable) | 40–48 sq ft | 36 in and up | Wraparound shelving, a step stool, two people passing |
| About 6 × 8 ft, galley (two users) | ~48 sq ft | 42–48 in | Shelving on opposite walls |
If you have the choice, build the comfortable row. The minimum gives you a room you can use, while at 5 by 8 you will not have to apologize for it. Todd and Trish Clifford, who own Dream Spaces, add that a kitchen-adjacent closet of 5 by 5 feet or more is usually the cheapest route to a walk-in: the walls, door and floor already exist.
Walk-in pantry ideas by shape: single-wall, L or U
With the footprint known, the shape mostly chooses itself. Each of the three asks for more floor than the last.
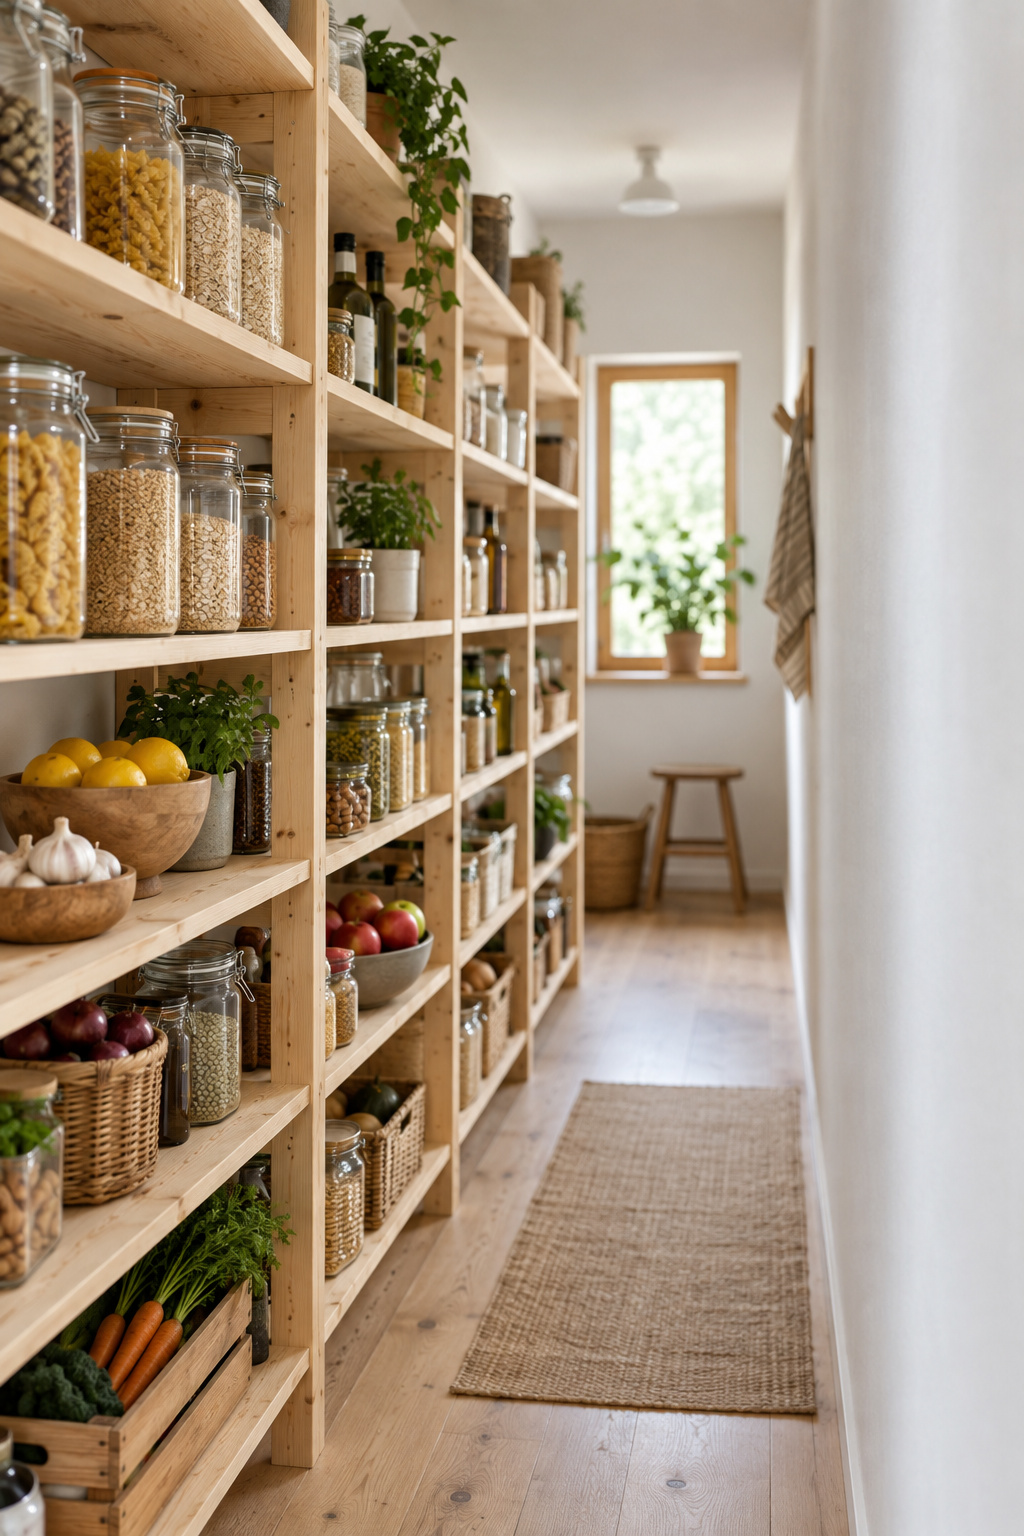
Single-wall or galley shelving, on one wall or on two facing walls, needs the least footprint. It suits a long, narrow room and works from about 5 feet of width once the aisle is counted.
An L-shape puts shelving on two adjacent walls. Dimensions.com gives typical L-shaped pantry depths of 4’4″ to 6’4″ and lengths of 4’4″ to 10’4″, an overall area of 19 to 65 square feet. That wide band makes the L forgiving, and it is the right choice when a window, ductwork or an electrical panel has already claimed one wall; the free corner can hold a step stool.
A U-shape wraps shelving around three walls. It stores the most per square foot and is the classic choice for square rooms of 5 by 5 feet and up. Keep the wall around the door clear so nothing crowds the swing.
The photographs hide what the U costs. Where two shelf runs meet at an inside corner, the corner is slow to reach. Dream Spaces’ guidance, one firm’s advice rather than a published standard, is to put deep, rarely used storage there, or to step one run back so the corner stays open. A U has two such corners, which in a genuinely small room is a lot of slow storage to pay for.
If the room is square and at least 5 by 5, build the U and plan its corners from the start. If anything claims a wall, or the room is small or oddly shaped, build the L. Do not buy the third wall of shelving simply because the photograph had one.
Walk-in pantry dimensions: aisle width first
A run can look generous on paper until you stand in it holding a bag of flour, turn to reach the lowest shelf, and find your back against the opposite wall.
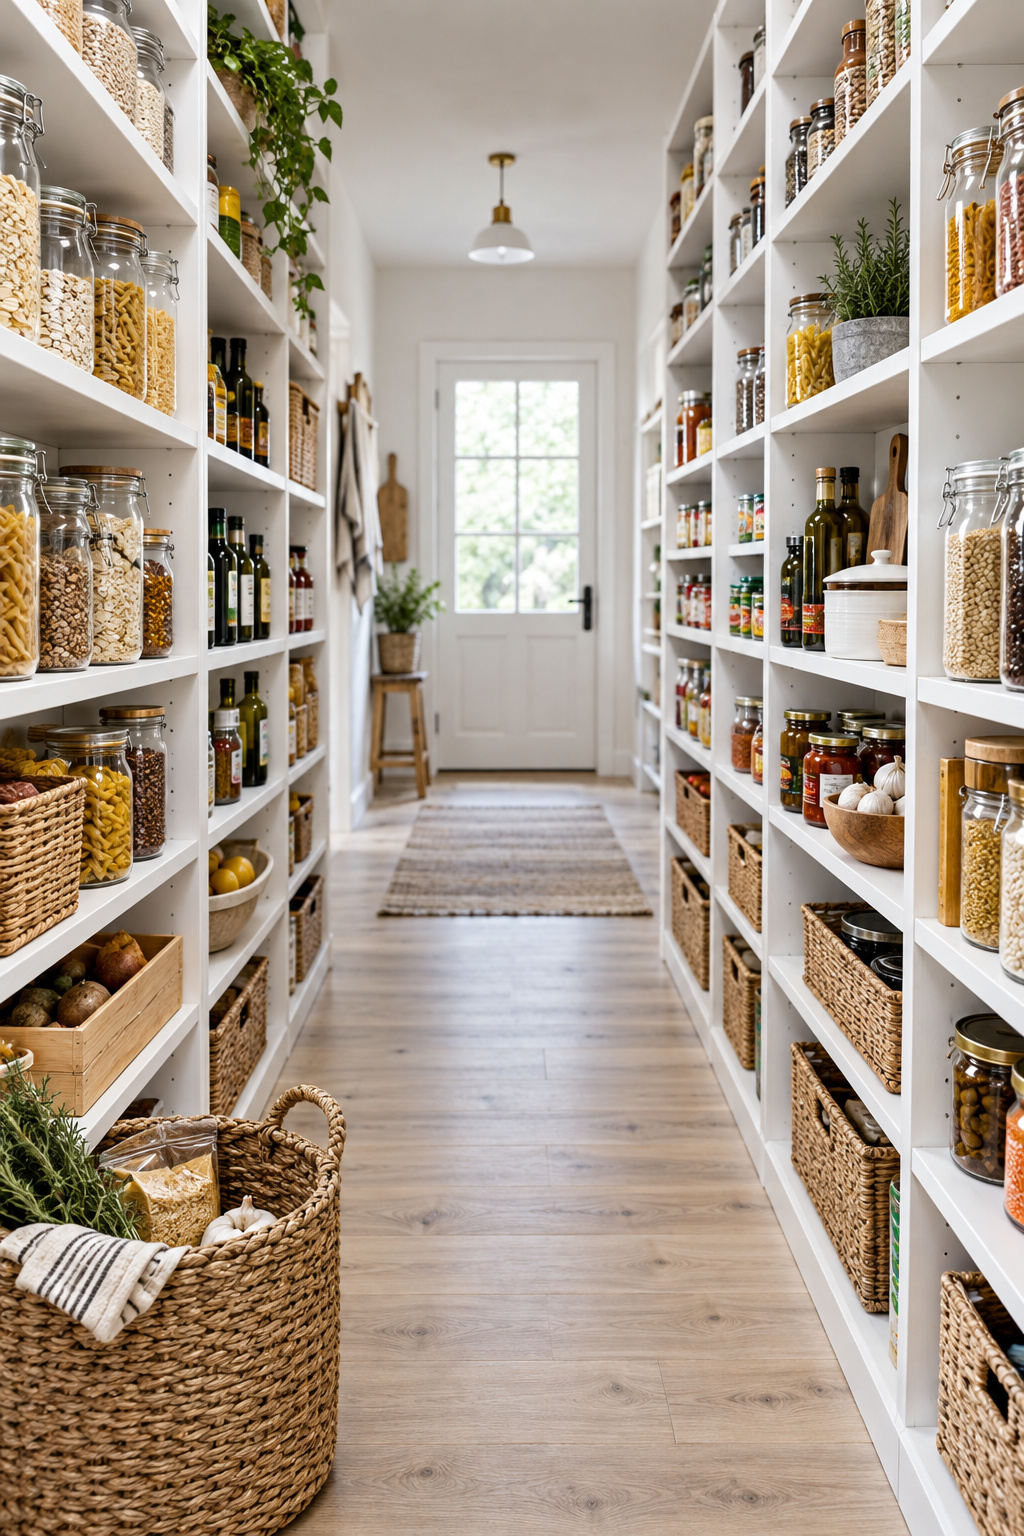
The aisle is the dimension people miss, because they measure between walls. Measure between shelf faces. For one person, keep at least 36 inches of clear floor there. For two people unloading groceries at once, the trade answers disagree: Foreverbuilt specifies 42 inches, Dream Spaces 44, and Dimensions.com lists 48 for multiple cooks. No authority settles it, so treat 42 to 48 inches as a range. I would build 44, because the difference between passing someone and waiting for them is usually found in those last few inches.
One scale gets repeated all over the internet. Dimensions.com publishes it as a general pantry-clearance reference, with aisles of 36, 42 and 48 inches for ordinary use and 60 or 66 inches for mobility aids. Many design blogs credit that scale to the NKBA. It is not in the NKBA Kitchen Planning Guidelines at all. The document has no pantry aisle clause; its nearest relevant rules are general ones about reach and doorways. The numbers are still useful, as a reference rather than a rule; if anyone at home uses a wheelchair or walker, the 60 to 66 inch figures are where planning starts.
Zoning by reach and weight: what belongs at eye level
If storage only works when everyone stays disciplined, it will fail, so the system has to be easier than the mess. In a pantry that means putting each thing where the body already reaches for it.
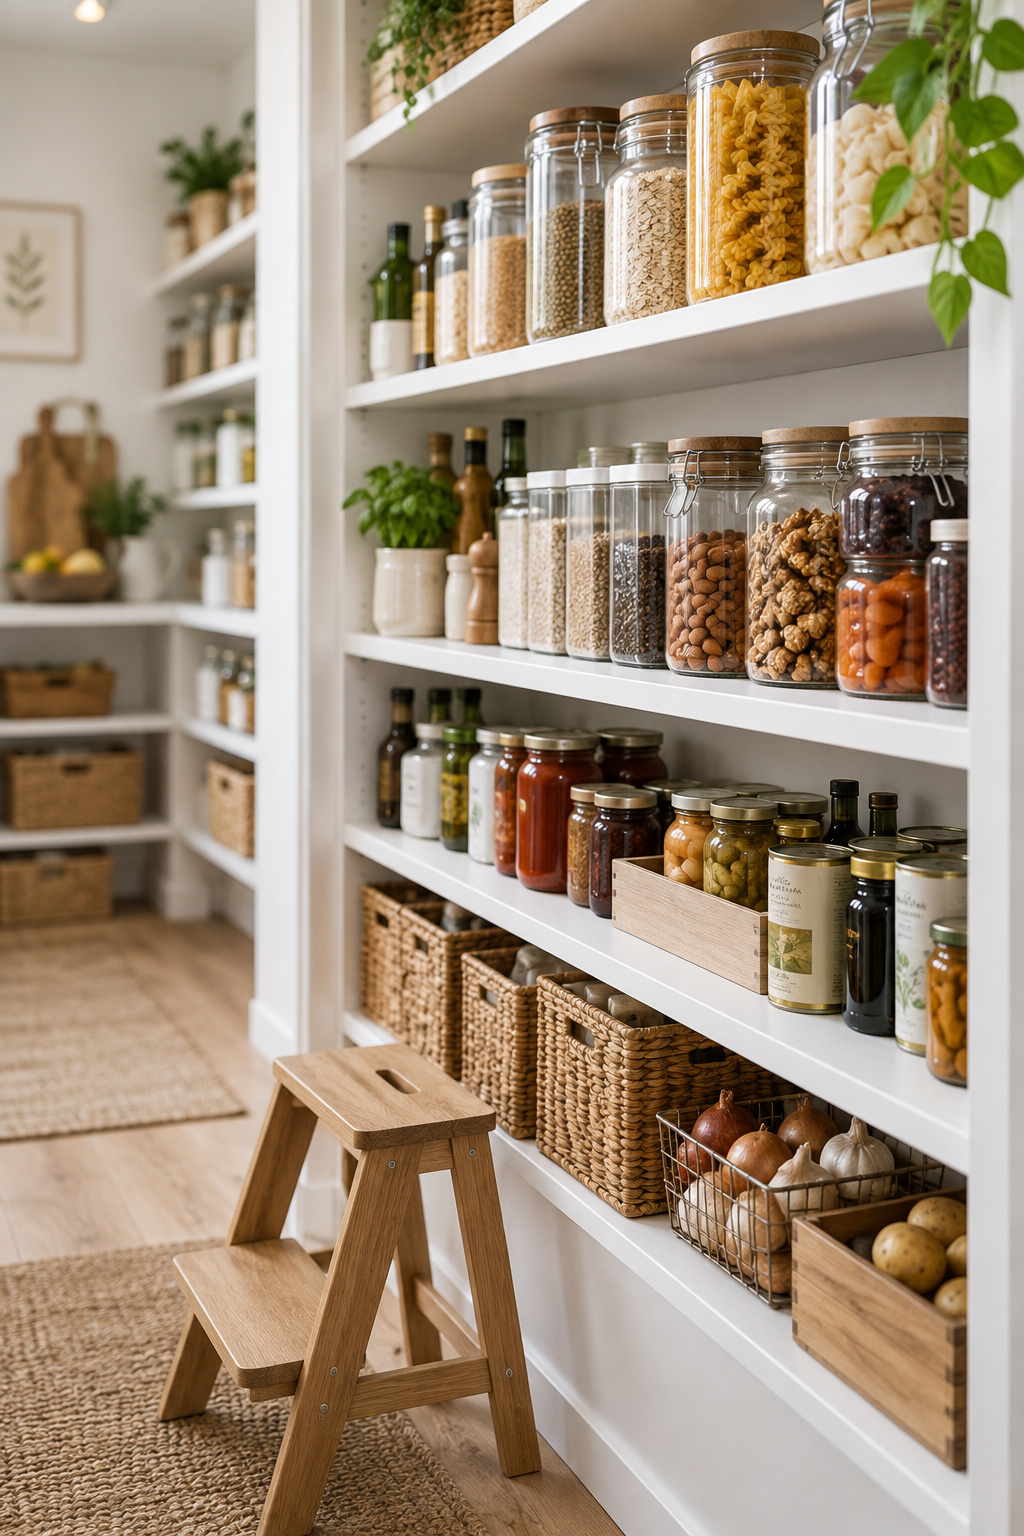
Daily items at arm’s reach
The firmest guidance here comes from workplace ergonomics rather than kitchen design. The Australian National University’s safe-storage principles put heavy and frequently used items in an “ideal zone” between mid-thigh and shoulder height. The University of California, Irvine’s shelf-height chart agrees: the band above the knee and below the shoulder is low risk even for loads up to 50 pounds handled often.
There is no single inch figure, because the zone moves with the person. The NKBA’s own general reach range for frequently used kitchen storage, 15 to 48 inches above the finished floor, is a reasonable cross-check.
Two reach figures are worth keeping apart. An older ergonomics primer puts comfortable, repeated daily reach at about 60 inches. Dimensions.com gives 69 to 76 inches as the maximum common shelf reach. The first is where the oats live; the second is what you can touch on your toes now and then. Plan the daily shelves to the first number.
Bulk and heavy goods down low
“Heavy goes low” is the instinct, and it is half wrong. The UC Irvine chart rates below-knee shelves as high risk even for 10 to 30 pound loads handled rarely, and ANU’s guidance warns against storing the heaviest items directly on the floor. Low shelves are for bulk you move occasionally, and the sack of rice you open every week belongs higher.
Fill the wall in this order:
- Knee to shoulder: daily goods and anything heavy you handle often, such as oils, tins, rice, flour.
- Below the knee: bulk reserves and lighter overflow, lifted rarely.
- Above the shoulder: light, seasonal items under 10 pounds, used once a week or less, with a sturdy step stool kept in the room.
- Never overhead: small appliances and bulk bags. The Designery, a kitchen-pantry design studio, is explicit on this.
ANU adds one line worth taping inside the door: storage needs regular audits and someone responsible for them.
Light and air
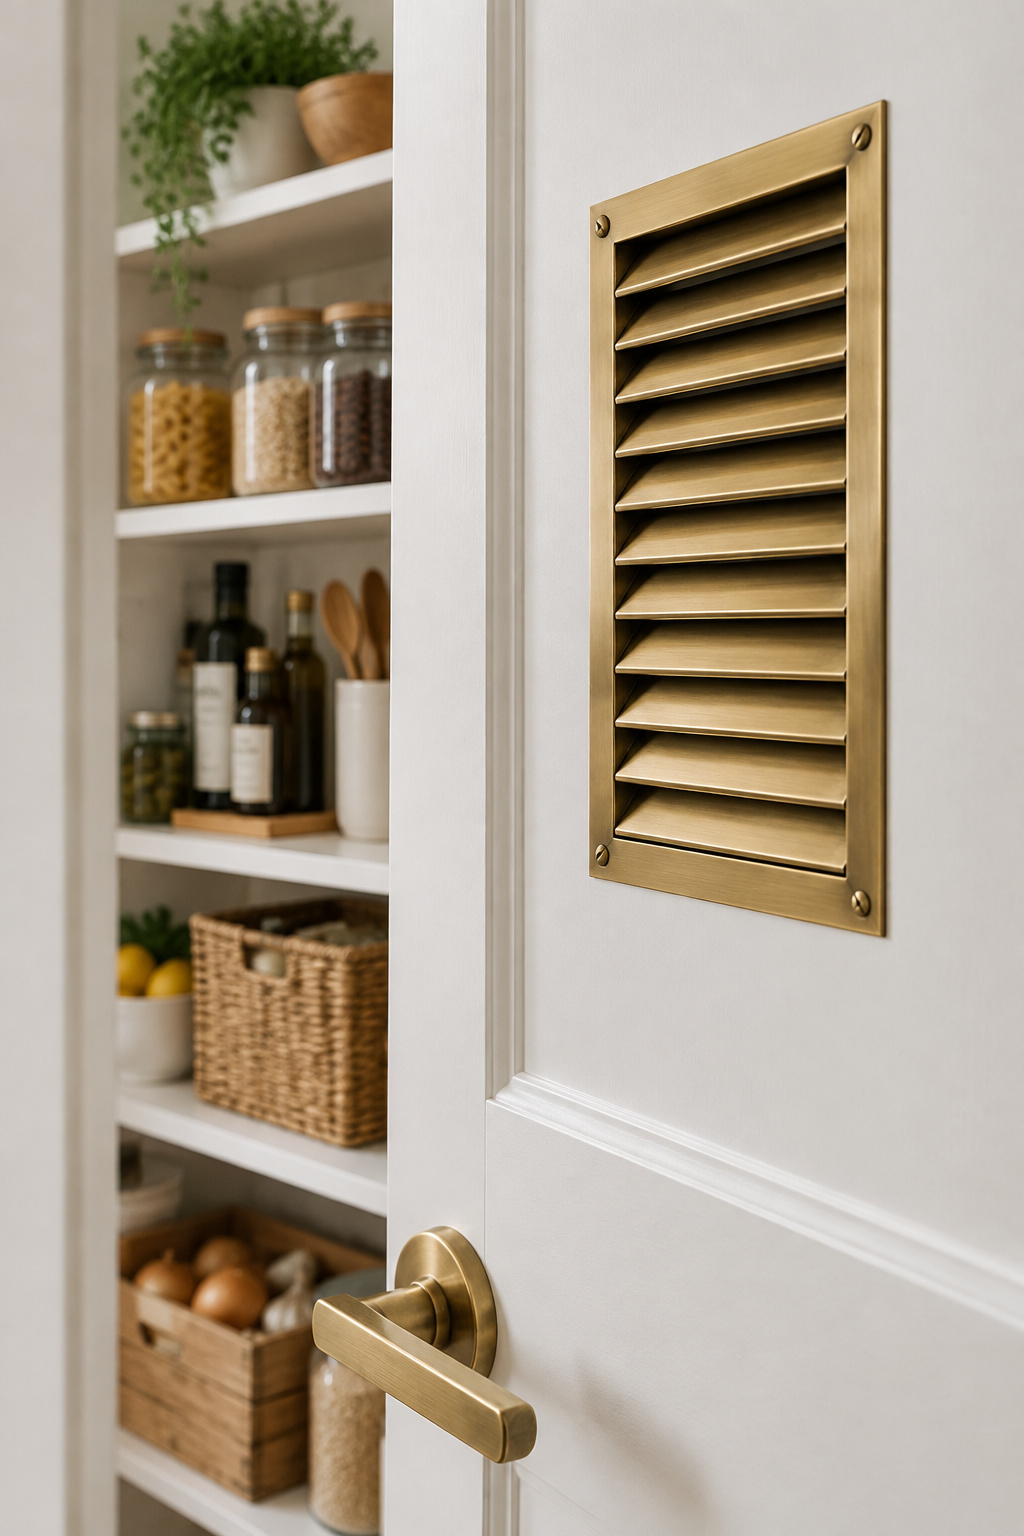
The usual mistake is a single central ceiling fixture: Amico Light notes it throws a bright spot below and leaves corners and lower shelves in shadow, because the shelving itself blocks the light. Light shapes how any room works, and a pantry is where it is most often forgotten. For a walk-in of roughly 20 to 60 square feet, place two recessed fixtures a third of the way in from each end, or one centered flat panel, and add under-shelf LED strips toward the front edge of each shelf; Engineerfix notes a front-mounted strip lights the shelf below and cancels the shadow of the shelf above. A walk-in should always be ventilated by a door, window or vent (Al Bruce, founder of Olive & Barr, is emphatic on this), with an extractor near the ceiling for pantries beside an oven or dishwasher. For the door itself, Jayne Everett of Naked Kitchens suggests grilles or mesh panels so a sealed door does not make a damp box.
From the shelf run to the shelves themselves
With a footprint, a shape, an aisle and a zoning plan settled, take the tape measure out again before you open a catalog, and measure the linear footage of your chosen run, wall by wall.
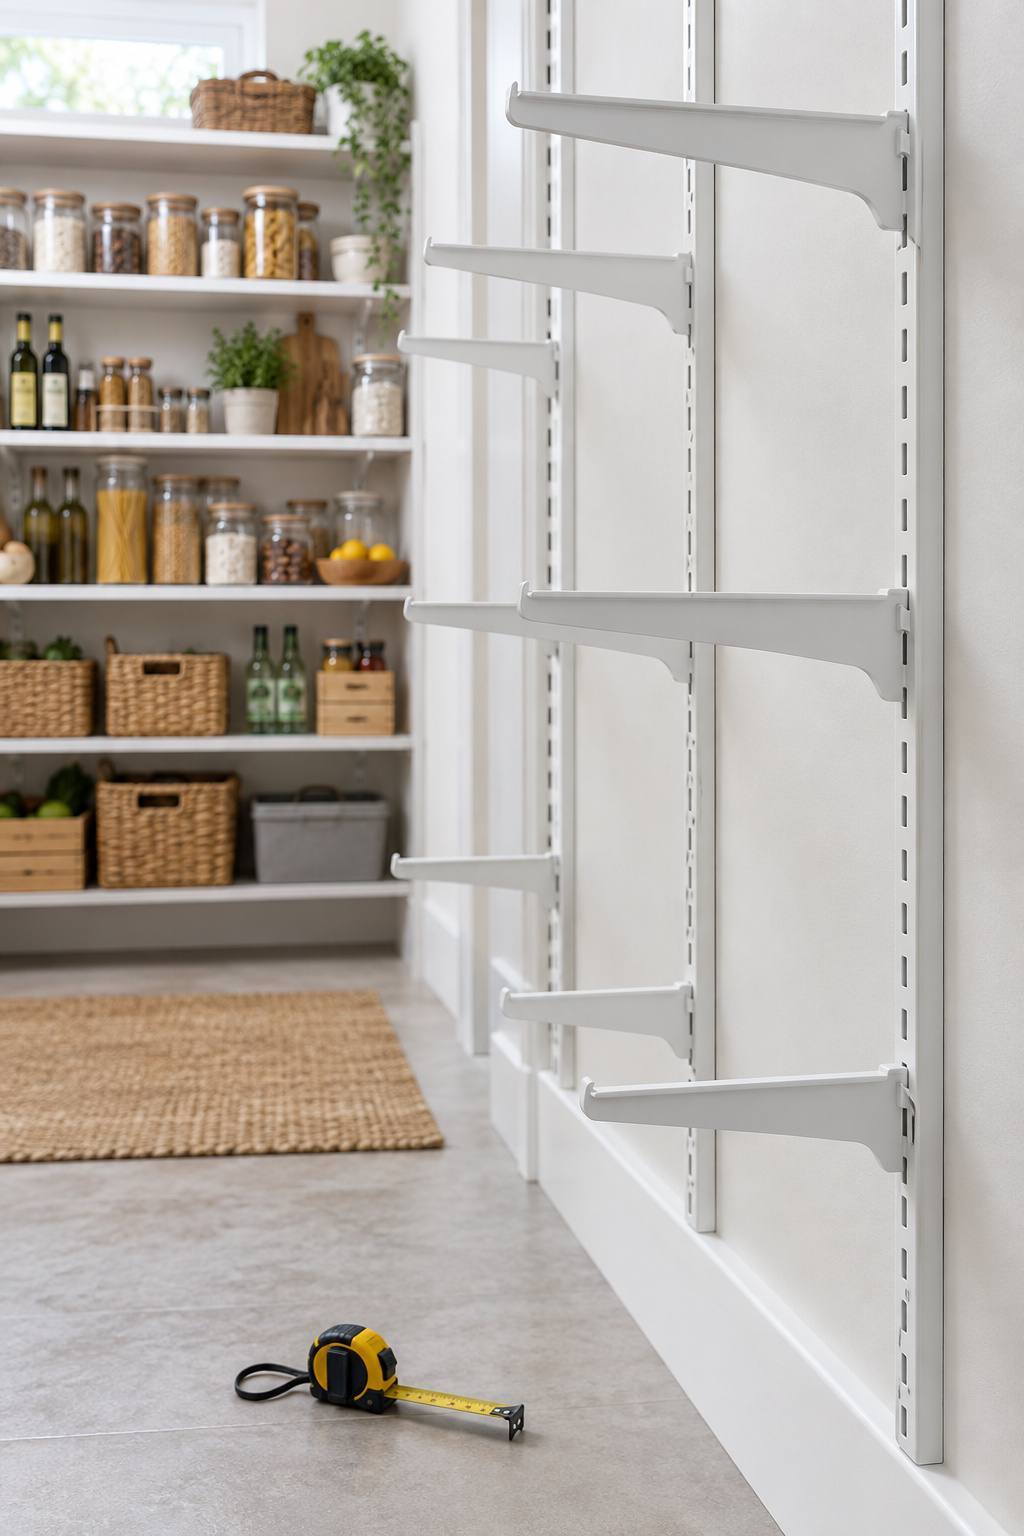
It will be more than you expect. Dream Spaces calculates that a 5 by 8 foot walk-in with shelving on three walls and five shelf levels gives roughly 75 to 90 linear feet of shelf, more than a whole wall of standard kitchen cabinetry. That is exactly why a walk-in is easy to lose things in, and why the circulation logic behind good kitchen pantry organization matters before you fill it.
That is where the layout’s job ends. Depth, spacing, material and load are the subject of specifying the shelves themselves, and a room this size stays usable only with a labeling system that keeps it findable. Take your run length to the first and your zoning plan to the second.
FAQ
How wide should a walk-in pantry be at minimum?
About 4 feet is the practical floor for width, which Block Renovation says allows shelving on one or both sides with room to move. For a true walk-in with shelving on two or more walls, design-build firms converge on 5 by 5 feet, 25 square feet, with a 36-inch walkway between shelf faces.
Is an L-shaped or U-shaped pantry better for a small walk-in?
An L-shape is usually better in a small walk-in, especially when a window, ductwork or an electrical panel claims one wall. A U-shape stores the most per square foot in square rooms of 5 by 5 feet and up, but its two inside corners are slow to reach, which costs more in a small room.
Does a walk-in pantry need a window?
No. A walk-in pantry needs ventilation, and that can come from a door, a vent or an extractor fan rather than a window. Where there is no exterior wall, louvered or slatted doors and mesh side panels keep air moving while the room still looks enclosed, so it never becomes a sealed, humid box.