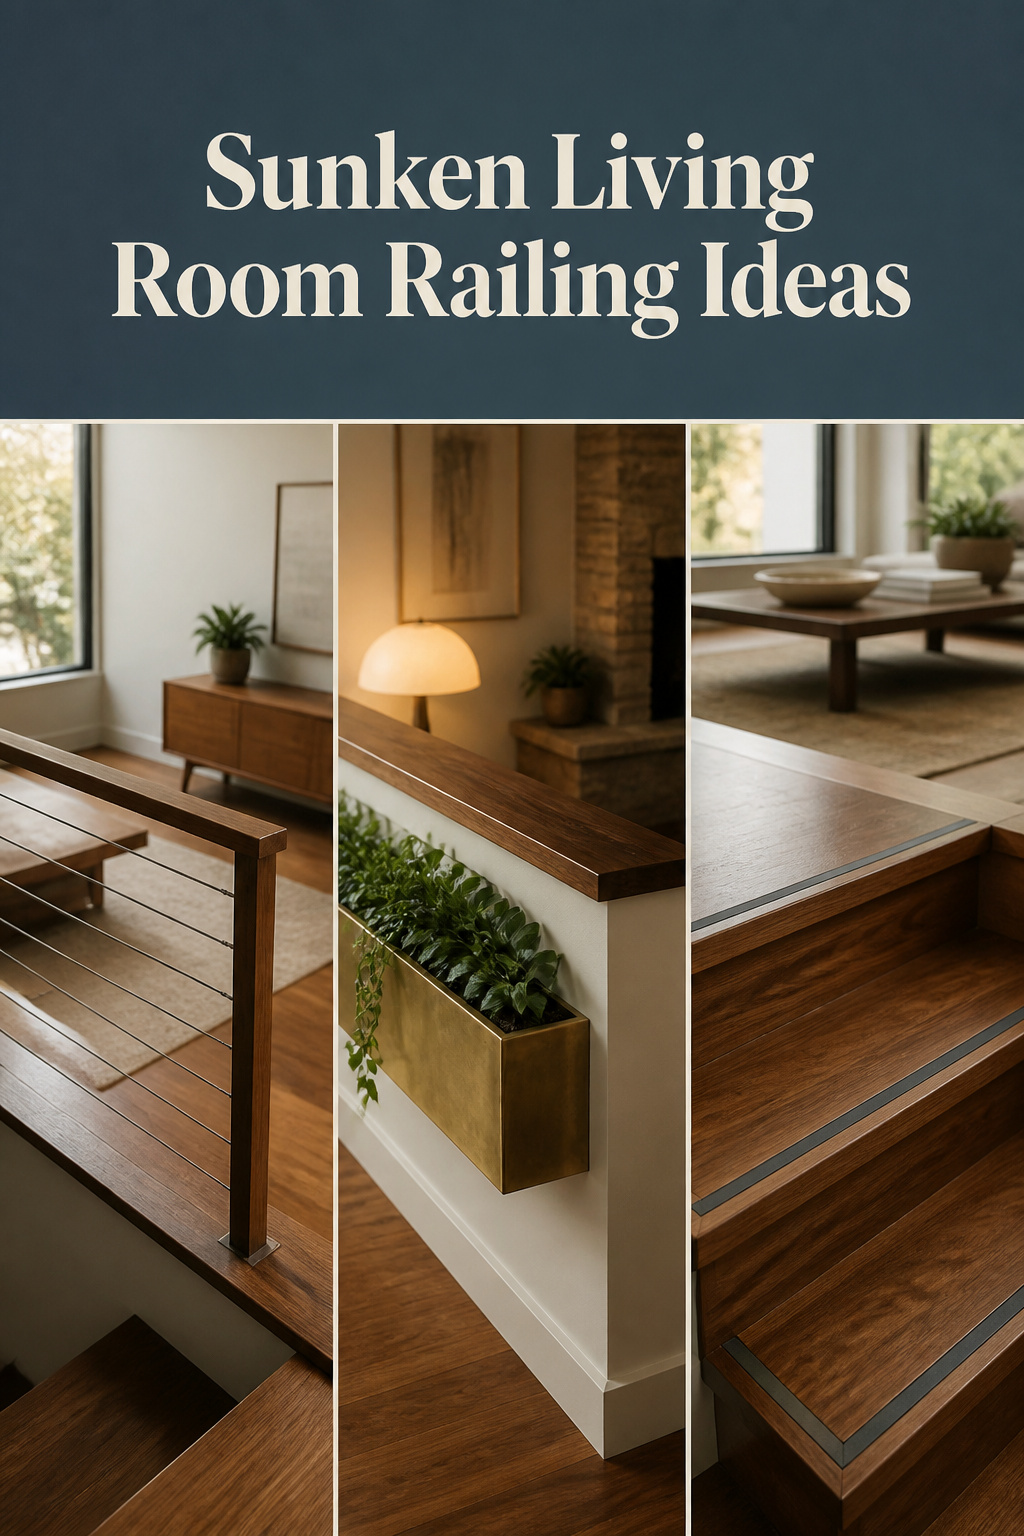
Here’s the belief I want to take apart: a railing will wreck a sunken living room, so the safer plan is to just be careful. A lot of sunken living room railing ideas die right there, killed by fear of boxing in a beautiful drop. Both halves are wrong. “Just be careful” fails because the danger was never inattention — a healthy adult’s eyes reliably miss a shallow step while walking, which is why the ASTM standard for stair safety treats a short run of steps as its own hazard. A modern railing doesn’t have to block a thing.
TL;DR
- The real risk is a perception failure, not carelessness: the ASTM stair-safety standard flags short flights of three or fewer steps as their own hazard, so the fixes are edge marking and light, not walling the room off.
- Many historic sunken rooms sit 14–18 inches deep over two or three steps, which typically clears both IRC triggers — a guard is required only at a 30-inch drop (R312.1.1), a handrail only at four-plus risers (R311.7.8) — but measure your actual rise and check local code, which can be stricter.
- The highest-impact, lowest-cost fix is a single high-contrast stripe at the step nosing plus light on the edge; low-profile cable, glass, or a half-wall all meet the same 36-inch height and 4-inch-sphere rules without closing off the view.
The Myth That Railings Ruin the Look
Careful assumes you can see the thing you’re avoiding — that’s the exact assumption a shallow step breaks.

Why ‘just be careful’ isn’t a safety plan
When we walk, we scan ahead at eye level, not down at our feet, so a shallow drop registers late or not at all. The ASTM stair-safety standard singles out short-flight stairs — three or fewer steps — as their own category for exactly this reason. Attention can’t fix a step the eye never sees.
What a low-profile railing actually looks like today
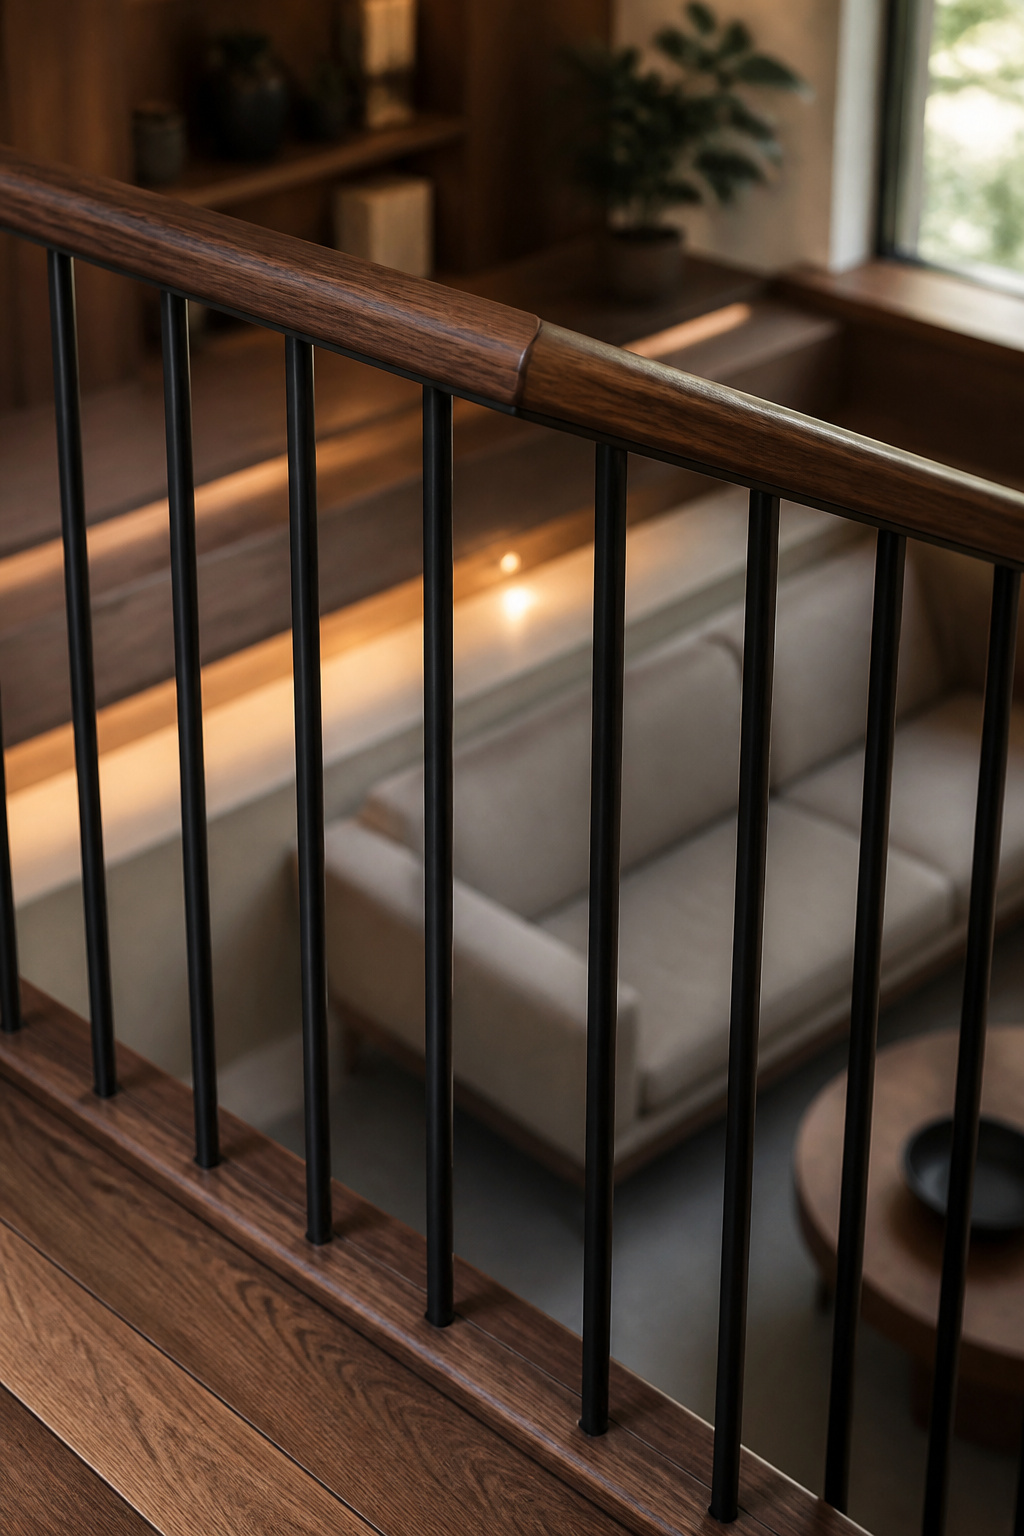
A rail no longer means a fence. Cable, standoff-pin glass and color-matched steel keep the view open — material choices and cost are next. Done right, a rail lands as a finish detail.
Who this section is really for: not just families with toddlers
Falls are the single most common complaint about sunken rooms, and familiarity protects almost none of the people at risk: a first-time guest, or someone crossing with laundry in the dark. This isn’t a toddler-only problem; it’s part of the wider sunken living room ideas plan every household needs.
Sunken Living Room Railing Ideas That Still Read as Open
One homeowner on a design forum asked what to put in place of the “high ugly half walls” around her sunken family room — which barrier does the job without becoming the thing you see first.

Cable and glass rail options that don’t block sightlines
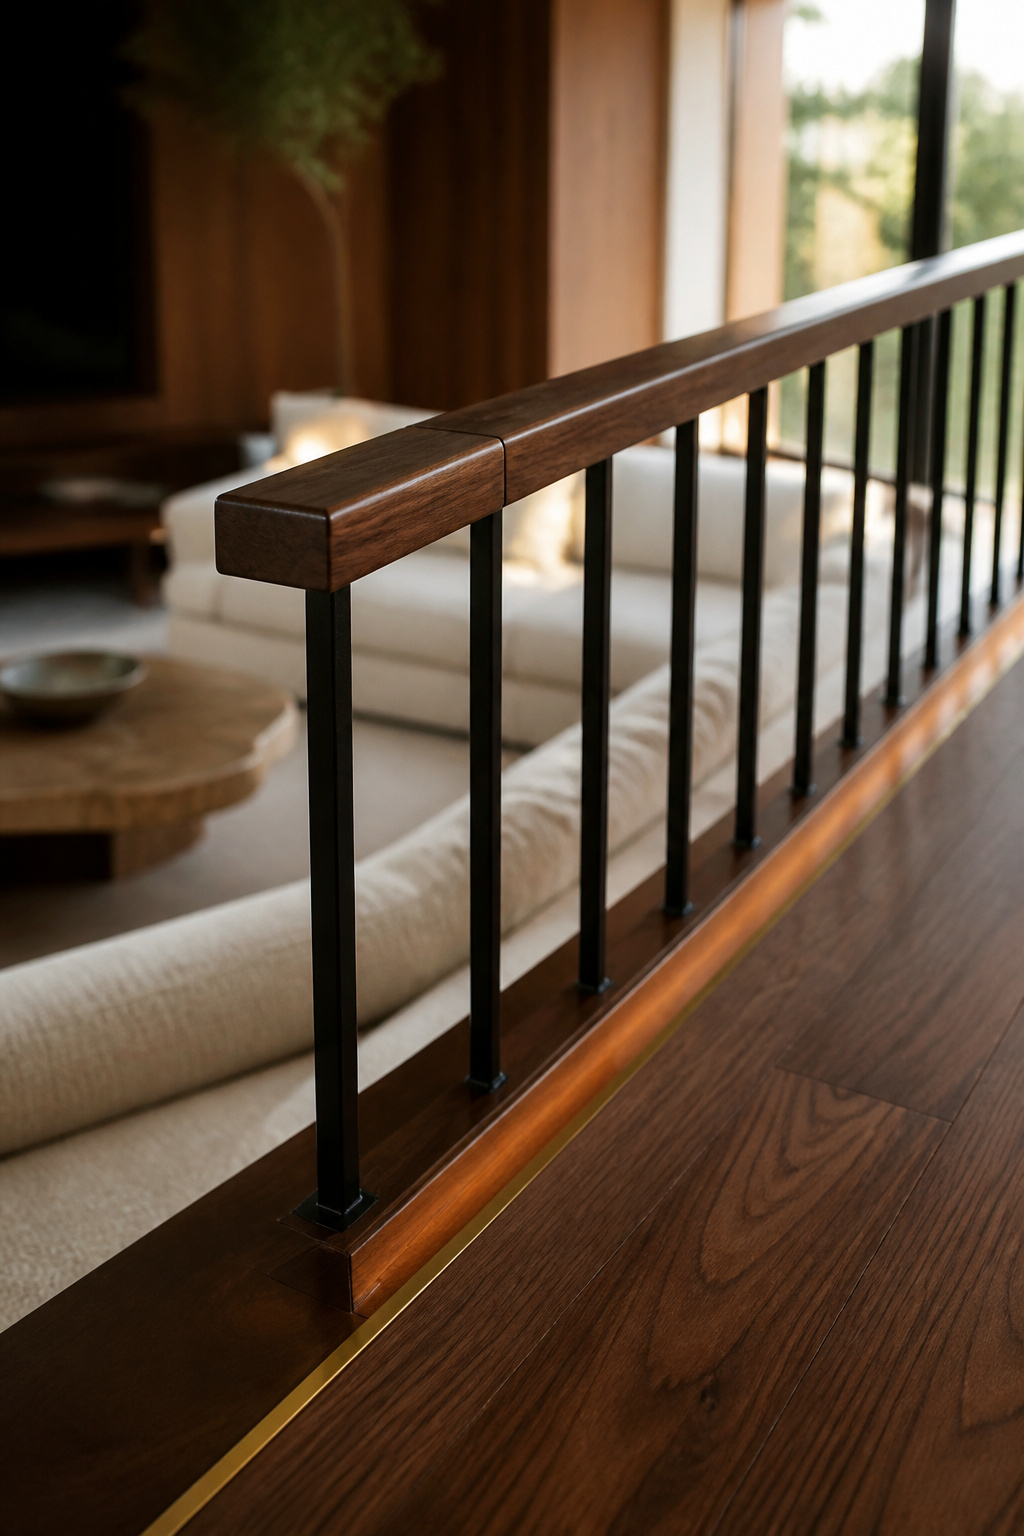
Cable and glass solve the sightline problem — you look through them. Interior stair and step railing runs roughly $500–$6,300 installed for a typical 25-foot run: wood is cheapest at $20–$60 per linear foot, with metal, cable and glass priced higher. Guard minimums don’t change with material: 36 inches minimum height, no opening a 4-inch sphere can pass.
Half-walls that double as a display ledge or planter
A half-wall meets the same requirement by becoming furniture instead of a barrier — a solid face has no baluster gaps, clearing the 36-inch guard height on its own. If a full-height wall feels like a block, consider lowering it to ledge height with a slim planter trough or display objects. Treat that as a design move to weigh, not a fixed measurement, and mock it up against your rise.
When no railing at all is genuinely defensible
Sometimes the honest answer is no rail: existing sunken rooms are typically exempt from a retrofit guard requirement — the trigger sits at a 30-inch drop, covered in full below — so many shallow drops don’t legally need one. Still, not required isn’t the same as safe: a rail is worth it wherever children or older adults live.
Getting Step Geometry Right
How a step feels underfoot comes down to two dimensions the code already fixes for you — get them wrong and no amount of marking or lighting rescues it.
Tread depth and riser height that feel natural underfoot
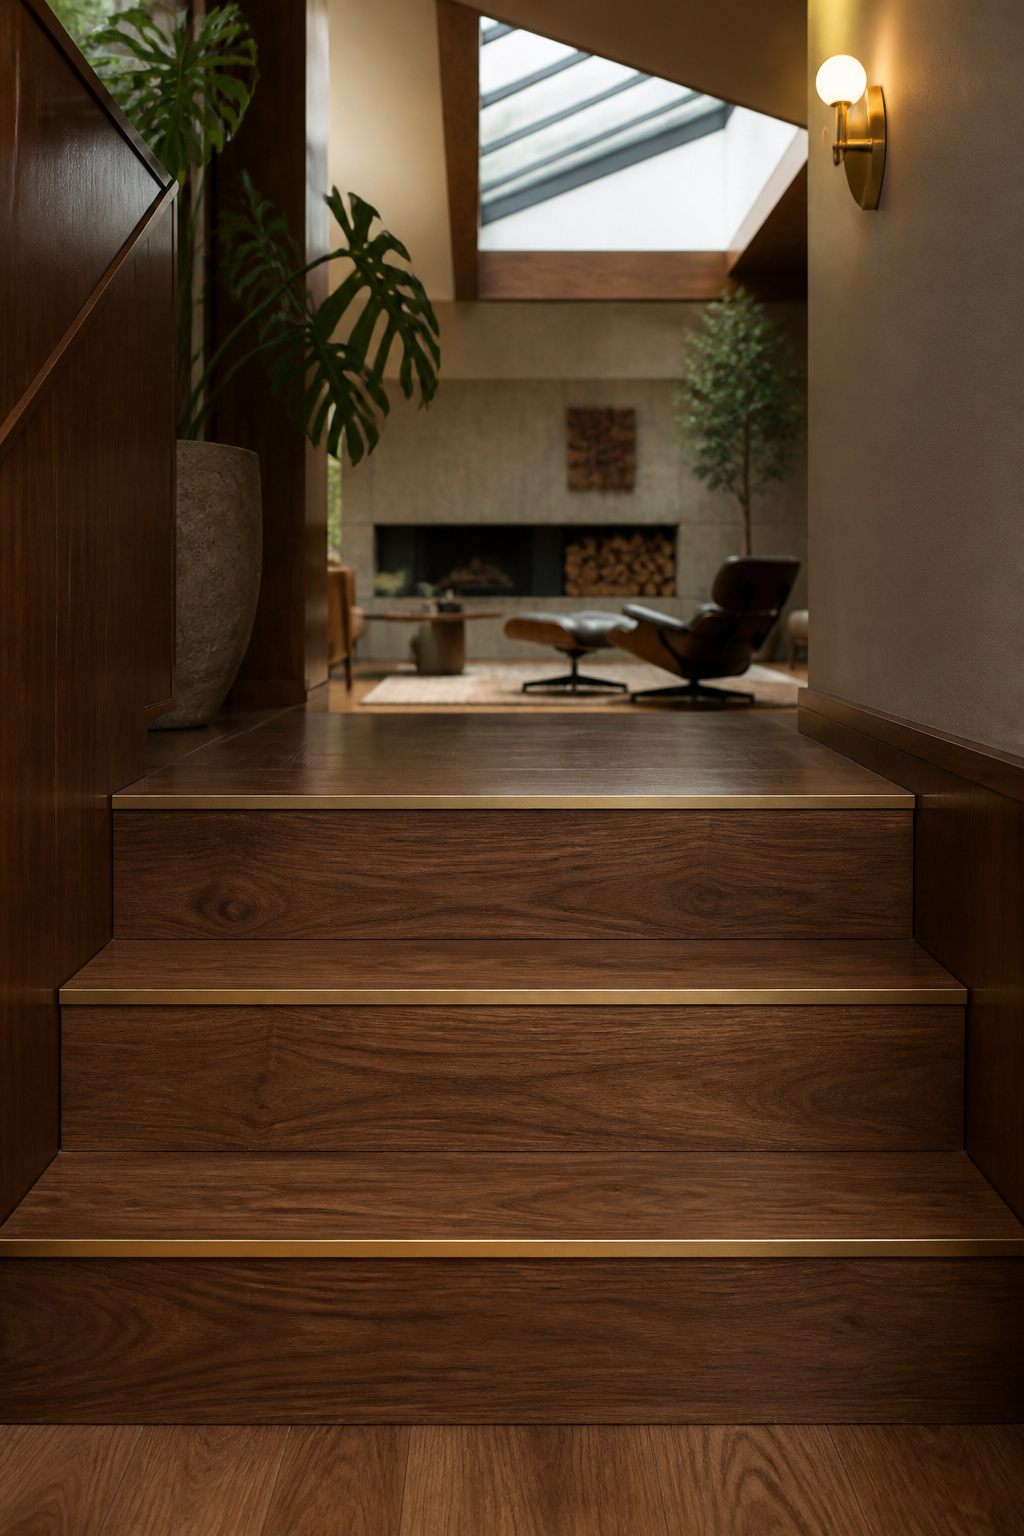
IRC R311.7.5 sets a maximum 7¾-inch riser and minimum 10-inch tread, capping the variance between the largest and smallest riser in a flight at 3/8 inch. That tolerance matters because your body builds a stride expectation after the first couple of steps, and an uneven step later is where the foot gets caught out. Quick estimate: divide the drop by about 6 inches for a step count — a 20-inch drop over four steps gives 5-inch risers.
How many steps is too many for a single run
The real question isn’t “how many steps,” it’s “when do the handrail rules start.” IRC R311.7.8 requires a continuous handrail once a flight reaches four risers, mounted 34–38 inches above the nosing. A typical two- or three-step entry usually stays under that trigger — but “usually” isn’t “always,” so count your actual risers.
Why geometry gets decided at construction, not decorating
Decorating can’t fix this part. Because code caps riser and tread variance at 3/8 inch per flight, a thick nosing or tread cap added later can push the whole run out of compliance. Geometry gets locked in at the framing stage — the same stage that sets how the steps are built.
Marking the Edge So It’s Visible, Not Just Legal
What makes a step disappear? Usually the loss of the one cue the eye used to find the edge — marking puts it back on purpose.

Contrast strips and finish changes that read at a glance
A nosing stripe should aim for at least 30% luminance contrast against the tread — a genuine lightness difference, not just a different hue, since two colors can look distinct yet carry almost no contrast. Use one solid color, not a two-tone stripe, which can misrepresent the edge’s location. Treat 30% as a spec to build toward, not a proven fall-reduction figure.
Edge lighting as a second layer of visibility
Light is the second cue: roughly 800 lumens of overhead illumination at the transition, paired with contrasting materials, are the two fixes that repeat across safety coverage of sunken rooms. Fixture choice belongs to the dedicated guide on step and edge lighting — a marked stripe you can’t see after sundown does only half its job.
Why visibility matters more at night and for guests who don’t know the room
Low light removes the shadow line that substitutes for a marked edge by day — a step obvious at noon can vanish at 9 p.m., and a first-time guest has none of your household’s built-up muscle memory. Kneel at the top of the step and look across at a seated guest’s eye level: if the edge doesn’t announce itself from there, it isn’t marked well enough yet.
Designing for Toddlers, Older Adults and Resale
Years ago I bought my toddler a beautiful forward-facing bookshelf. It was emptied onto the floor daily, because it was designed against a catalog photo, not against how a toddler actually moves. A sunken step is the same trap: test the edge against real behavior, not a styled image of a calm room.
What actually changes a toddler’s risk versus what’s parental anxiety
A young child’s balance and depth perception are still forming, so a level change reads differently to them than to you. More than 93,000 children under five are treated in U.S. emergency departments for stair injuries each year — roughly one every six minutes. Prevention here is behavioral and environmental together:
- Wall-mounted gates at top and bottom — more secure than pressure-mounted.
- Toys and clutter kept off the steps daily.
- One hand on the rail, taught early enough to become automatic.
Fall risk and mobility for older household members
More than one in four adults over 65 falls each year, about 37% of those falls cause injury, and nearly 319,000 older adults are hospitalized annually for hip fractures. Aging-in-place guidance recommends the same fixes: handrails on both sides, non-slip treads, even steps. For a wheelchair user, a portable threshold ramp sized to the actual rise is a real off-the-shelf option, not a remodel.
How buyers and inspectors actually react to a sunken room
Resale opinion is split: Realtor Nicholas French calls sunken rooms “dated eyesores” and recommends raising the floor before a sale, while design publications document a real comeback, with named architects building new pits today.
What Code Actually Requires (and When It Doesn’t)
Code is a floor, not a verdict on safety — it answers a narrow worst-case question and stays silent on the perception risk a shallow run carries.
Where local building codes typically draw the line
Two IRC triggers do most of the work:
| Rule | Kicks in when | What it requires |
|---|---|---|
| Guard (IRC R312.1.1–R312.1.2) | Walking surface ≥30 in above the floor below | Guard at least 36 in high |
| Baluster spacing (IRC R312.1.3) | Any required guard | No gap a 4-in sphere passes (4-3/8 in on stair infill) |
| Handrail (IRC R311.7.8) | Flight has 4+ risers | One continuous handrail, 34–38 in above the nosing |
| Short-flight cue (ASTM stair-safety standard) | Run of ≤3 steps | Obvious visual cue at the edge |
Historic sunken rooms typically ran 14 to 18 inches deep, so many fall under the 30-inch guard trigger entirely — but “many” is not “all,” local jurisdictions can be stricter, and only your measured rise settles it.
The difference between code minimum and genuinely safe
Meeting R311.7.5’s tread and riser numbers is the legal floor, not a design endorsement. A two- or three-step entry can legally carry zero handrail under R311.7.8, even though ASTM’s short-flight guidance still recommends a visible cue. Code sets the bar for the worst case, not for whether your run reads at a glance — that gap is what edge marking and a low rail close.
The one question to ask before you skip a railing entirely
The decisive question is measurable, not aesthetic: your drop’s actual rise and riser count. Clearing both IRC triggers doesn’t settle whether the edge needs a visible cue — those stay separate questions. Local building departments can set stricter rules, so one call decides it for certain.
So the myth falls apart from both ends: a railing doesn’t have to box the room in, and being careful was never going to catch a step your eyes can’t register. Tonight’s first move: measure the rise, count the risers, and kneel at the top of the step — that tells you which fixes you need, and which you can skip with a clear conscience.
FAQ
Are sunken living rooms a fall hazard?
Yes, but a manageable one. Falls are the most common complaint about sunken rooms because the ASTM stair-safety standard treats short flights of three or fewer steps as their own hazard: people scan ahead while walking and miss a shallow drop. Contrast marking, roughly 800 lumens of edge light, and code-compliant geometry are the fixes that work.
Do sunken living rooms hurt home resale value?
Opinion is genuinely split. Realtor Nicholas French argues sunken rooms “are now viewed as dated eyesores” and recommends raising the floor before selling. Yet architecture and design publications document a real comeback, with named architects building new conversation pits. The outcome depends on your market and buyer, so treat resale as unsettled rather than decided either way.
Is a railing legally required for a sunken living room?
Often not. The IRC mandates a guard only where the walking surface is 30 inches or more above the floor below, and historic sunken depths of 14 to 18 inches typically fall under that line. A handrail is separately required only at four or more risers. Local codes can be stricter, so confirm with your building department before deciding.