
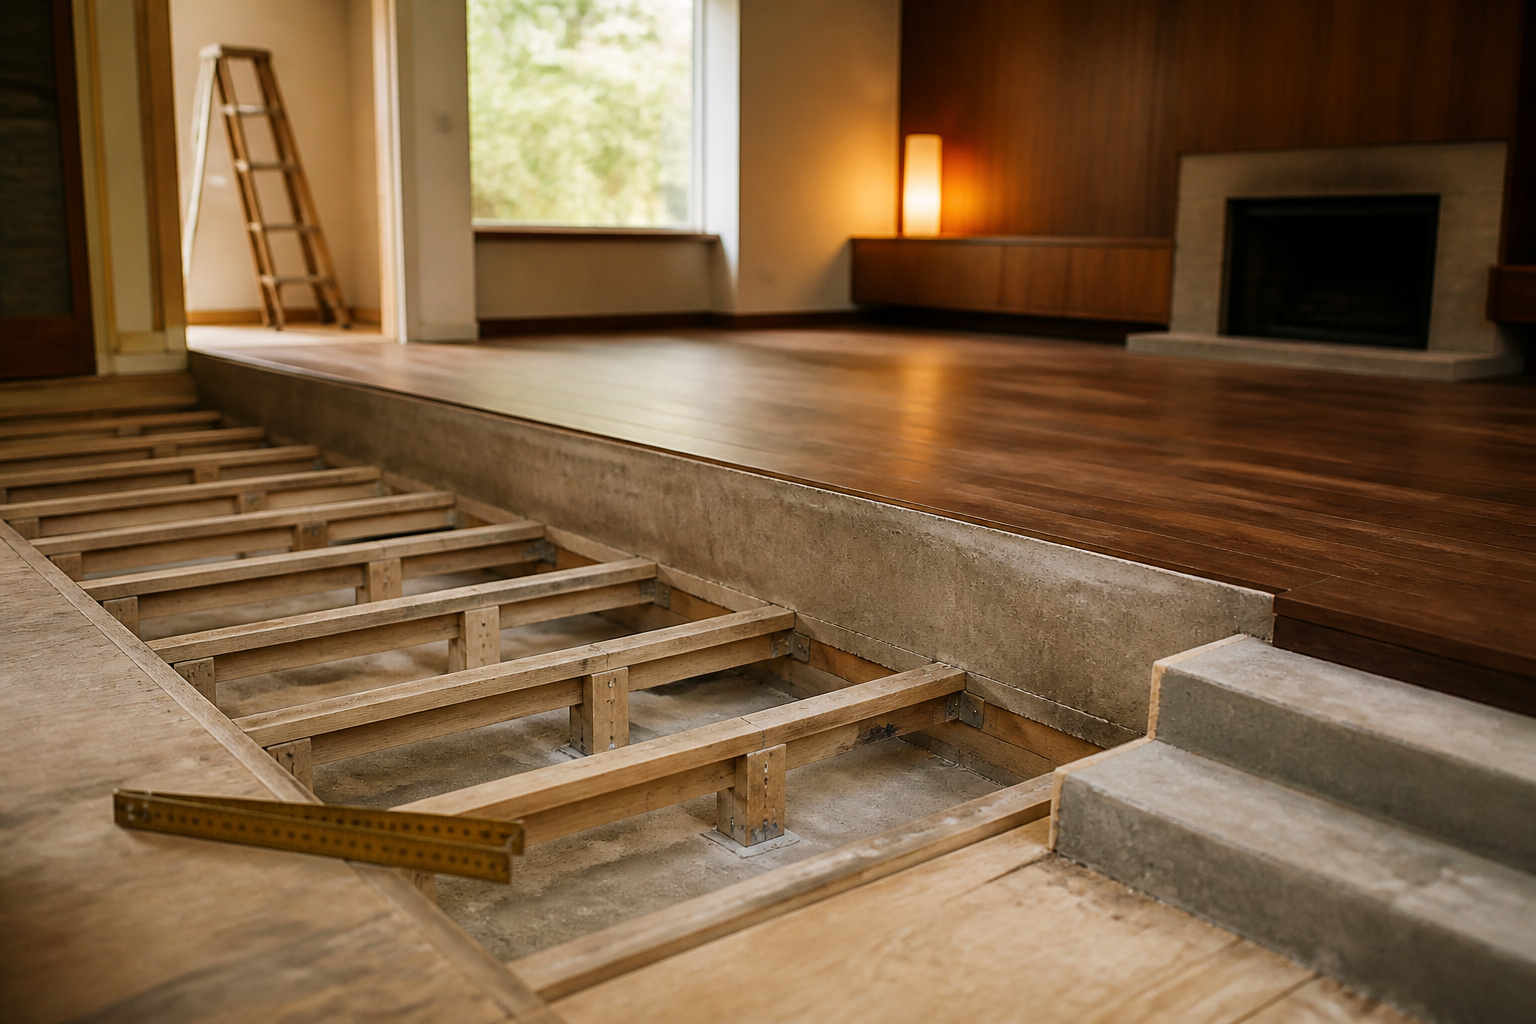

Before we get to how to build a sunken living room, here are the two numbers that decide everything: $10,000 to $30,000 for a straightforward job, and four to sixteen weeks of permit review before anyone cuts a single joist. Most people picture a weekend and a demo bar. What they are actually buying is a structural project wearing a decorating idea’s clothes — and most of that money never shows up in the finished photo. The trap is treating it like flooring. A flooring quote covers the part you can see. A floor-lowering project also needs a structural engineer, a permit, and usually a new beam — the parts under the surface that make the number jump. Get those on the page first, and you can tell whether your house is even a candidate before you fall for a mood board.
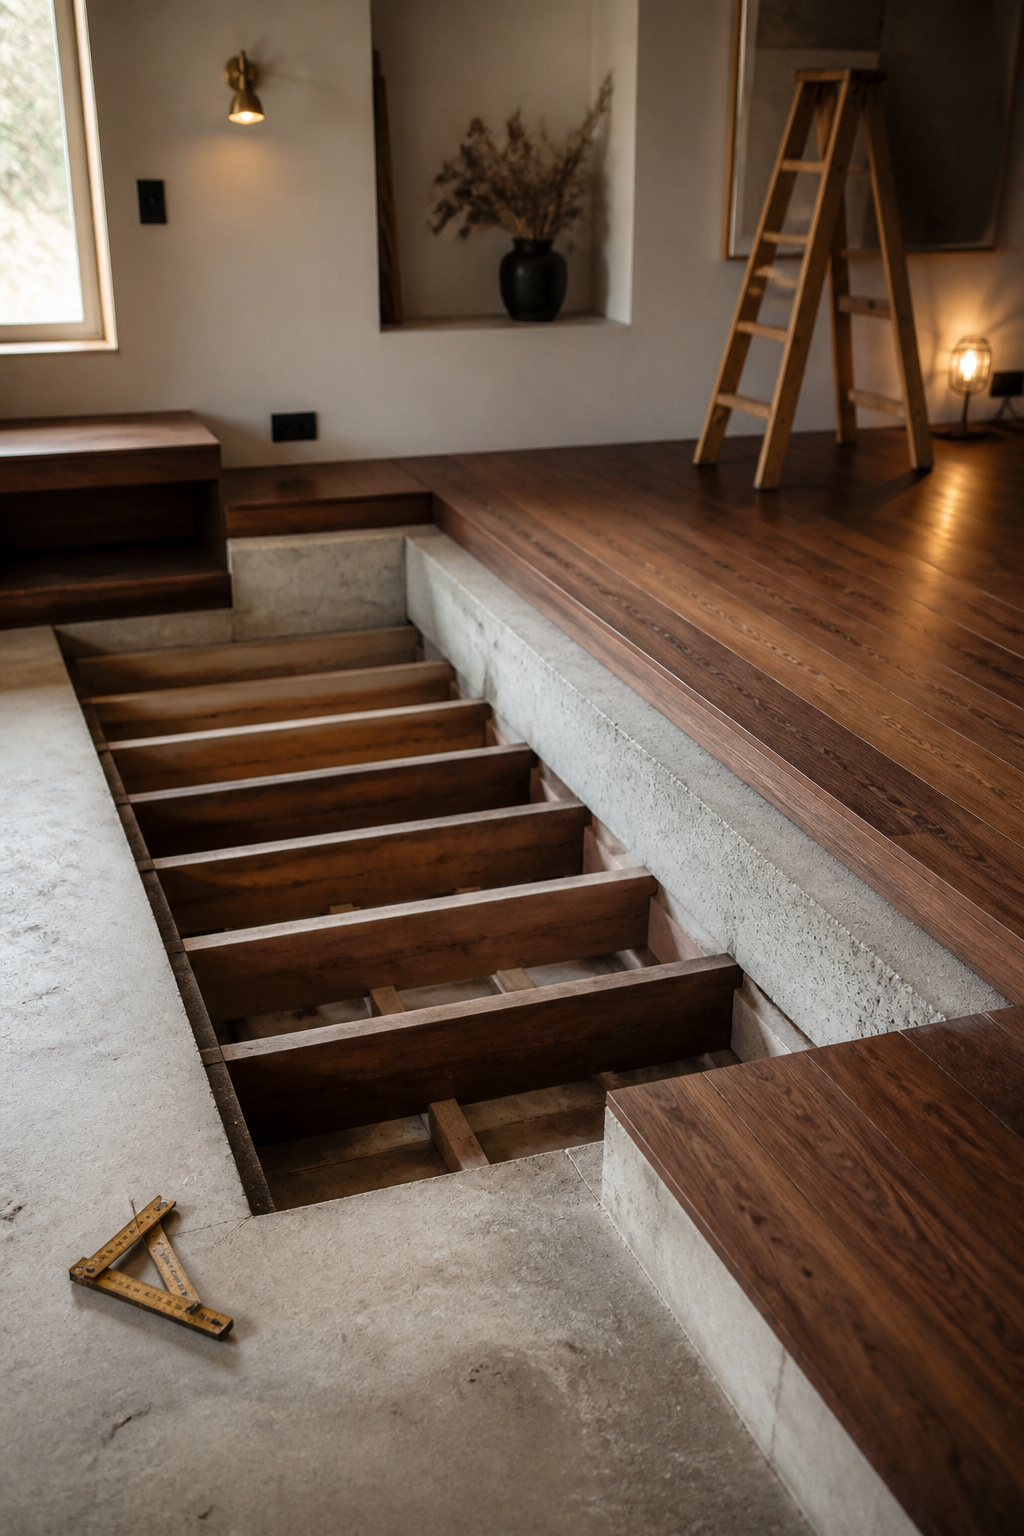
TL;DR
- A straightforward floor drop runs $10,000–$30,000; once you hit excavation, underpinning, or a load-bearing wall, budget $60,000 and up. Structural engineering alone is $2,500–$26,000.
- Feasibility comes down to your foundation: a joist floor over a crawl space gets framed in lumber (cheaper); a concrete slab has to be cut and reinforced (pricier). Low ceilings and basements usually rule it out.
- This is not a DIY build. Demo and finish work are within a confident builder’s reach, but anything touching a slab, a footing, or a load-bearing wall is licensed-only — and the permit takes 4–16 weeks before work starts.
What It Actually Costs (Before Any Inspiration Photos)
Most sunken-room builds land between $10,000 and $30,000. The complex ones — the jobs that need excavation, underpinning, or a rebuilt support wall — reach $60,000 or more. Foundation type drives most of that spread. If you are only planning a sunken living room so far, start with these line items, not the finishes.
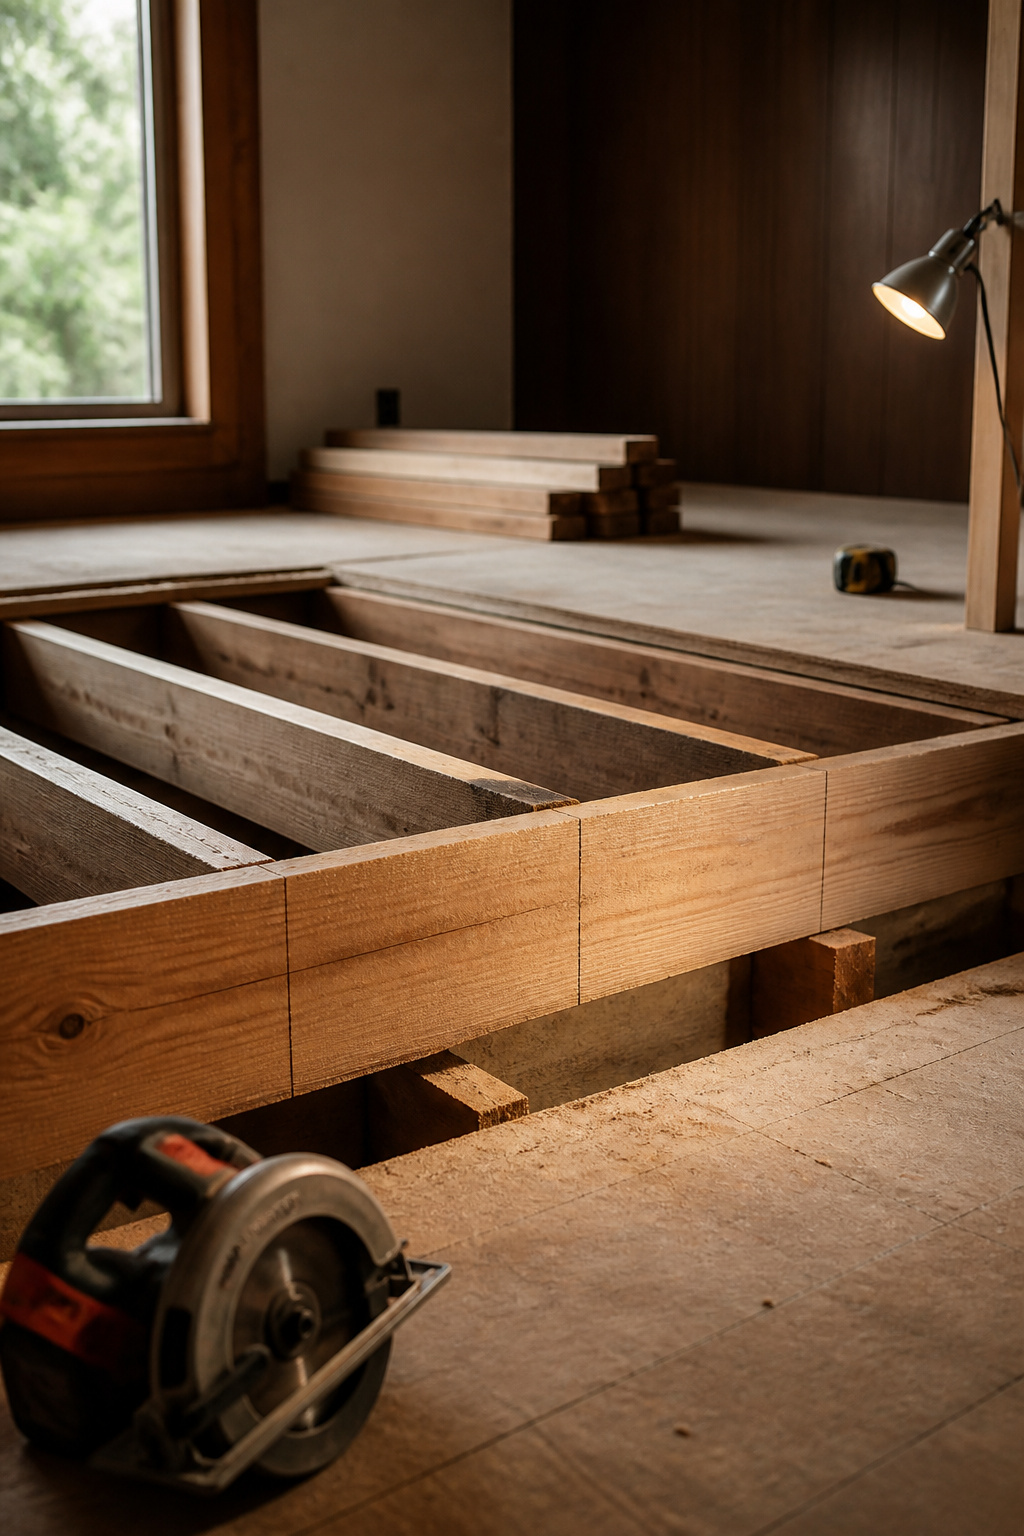
The real cost range and what most quotes leave out
A quote that skips the structural work is not a real number for this job — it is a flooring quote wearing a construction estimate’s clothes. Here is what an honest quote itemizes that a flooring quote leaves off the page:
| Line item | Typical cost | When it applies |
|---|---|---|
| Structural engineer’s stamped plans | $2,500–$26,000 | Always — no plans, no permit |
| Building permit | $500–$2,000 | Always |
| Load-bearing wall removal + new beam | $1,400–$10,000 | If a bearing wall sits near the drop |
| Foundation underpinning | $10,000–$50,000 | If excavating next to or below a footing |
| Electrical / HVAC rerouting | $50–$150/hr; ducts $25–$55/linear ft | If lines run through the old floor plane |
Why this is a structural project wearing a decorating idea’s clothes
Building the recess means altering the structure itself. On a slab, the shape is formed into the poured concrete; on a crawl space, it is framed from dimensional lumber instead — which looks like carpentry, but it is still structural framing. Work around a load-bearing wall and you add $1,400–$10,000 for the wall and its new beam. Outlets and ducts crossing the old floor line have to be rerouted first, and that is licensed trade time, not a weekend fix.
The timeline, including the parts nobody puts on a mood board
The permit clock is the part nobody budgets. Structural permits typically take 6–12 weeks, with a realistic range of 4–16 depending on your city. Foundation work can stretch to 8–16 weeks, occasionally six months — and that clock runs before a single joist gets cut. Underpinning is deliberately slow, too: crews dig staggered 3-to-4-foot sections and finish each before opening the next, so the wall stays supported the whole way.
Slab vs. Joist: Is Your Floor Even a Candidate
Can your floor even take a drop? That question comes before cost, because the answer changes the whole scope. Foundation type is the single biggest feasibility gate — settle it before you price anything.
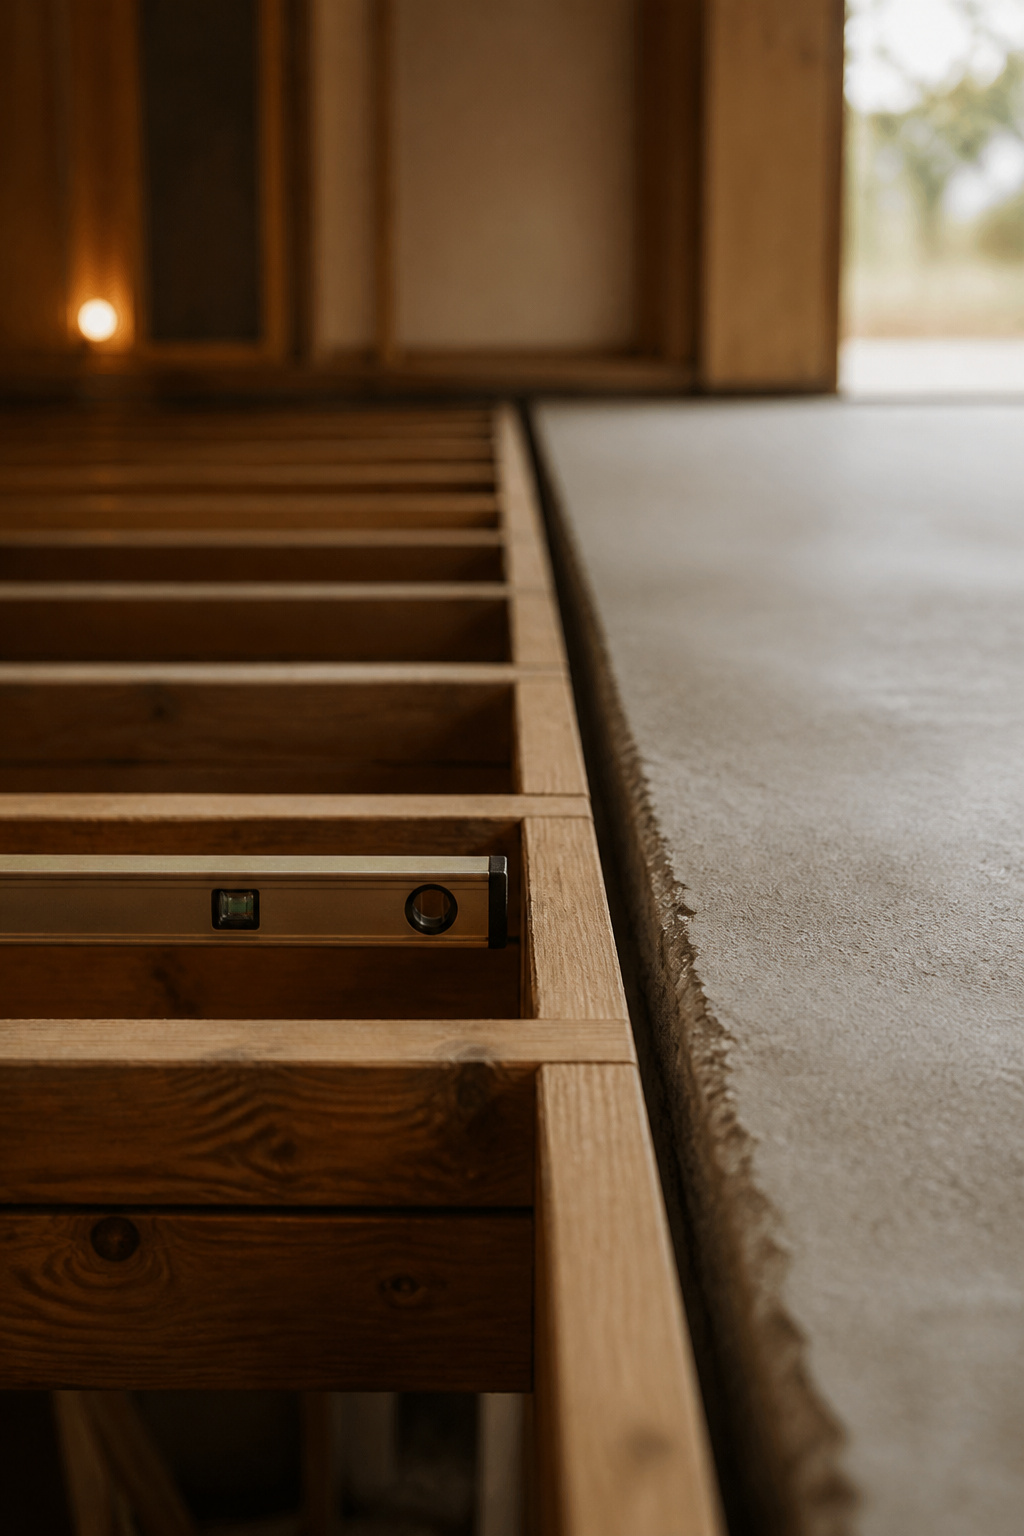
How to tell which construction type your house has
Sunken rooms suit slab or crawl-space foundations best. They rarely work over a basement, where the recess would eat into headroom you want to keep. A slab is a poured concrete pad on the ground, with no accessible void beneath it. A joist floor spans wood framing over a crawl space or basement, leaving a cavity below — and a working crawl-space hatch is a reliable sign of it. Treat that as a rough self-check, though; the engineer confirms it, not you.
Why joist floors open more options than a slab-on-grade
On a crawl space, the recess gets framed from lumber — a carpentry problem, not an excavation-and-concrete one. A slab has to be cut open and reinforced instead, which every cost guide flags as the pricier scenario. Reframing a joist floor still touches structure — joists, beams, and their bearing points all need engineering sign-off — but it skips concrete demolition, spoil removal, and slab reinforcement entirely.
When the honest answer is ‘not without major work’
Low ceilings are the first disqualifier: the drop makes the room feel closed-in instead of open. Small footprints are the second — a sunken zone can fragment a modest room rather than expand it. And if a load-bearing wall or the home’s main beam sits exactly where the drop needs to go, the project shifts from “add a step” to “redesign that whole span.” That is where the honest budget bends toward $60,000 and up.
How to Build a Sunken Living Room, Step by Step
There is no honest checklist you can follow off a screen for this one. No video turns a floor drop into ten tidy steps, because every house’s structure is different. What I can give you is the shape of the job, in order. A structural engineer runs the whole thing — this is not a DIY build, and I will not pretend it is.
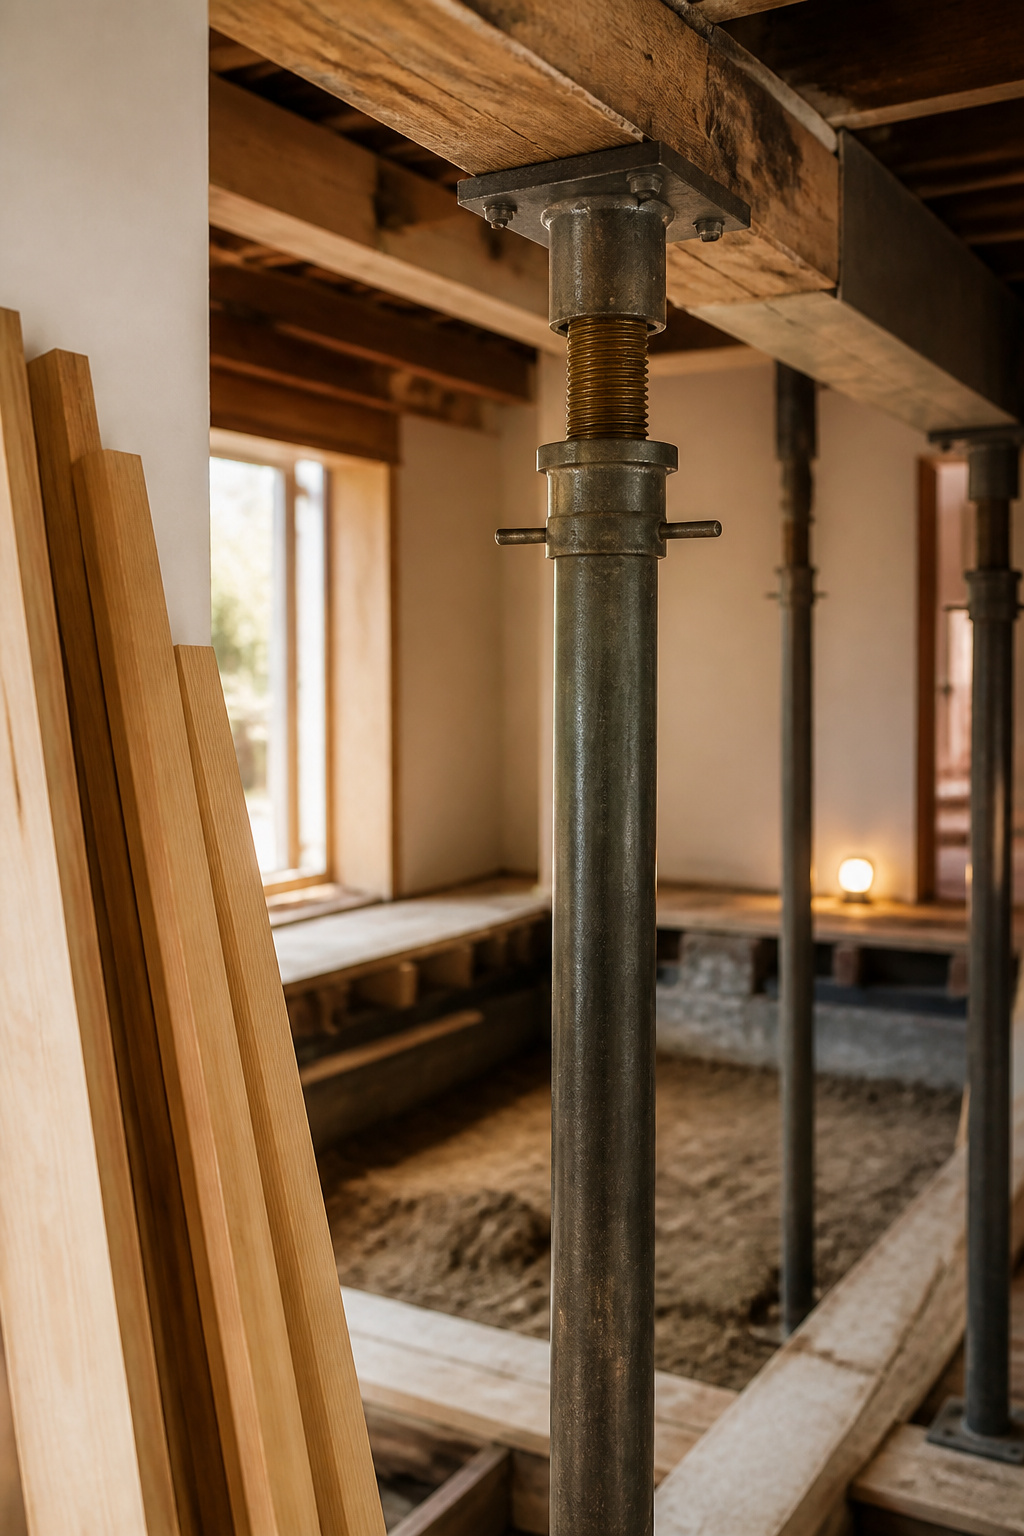
Structural assessment and engineering sign-off
First, the engineer assesses what your structure can carry without help, then designs the replacement system. That produces the PE-stamped plans the permit office requires; without them, the application gets rejected outright. Foundation modifications always require engineering, and lowering a floor counts, because it changes how the building’s loads reach the ground. Budget $2,500–$7,000 for a single load-bearing element, up to $26,000 for a remodel-level review.
Excavation, framing and support changes
Here is where it goes wrong for people. If the drop excavates near an existing footing, you cannot just scoop out the soil — the footing leans on it, and pulling it away can undermine the wall or crack the foundation. When digging has to go below a footing, the accepted method is underpinning in staggered 3-to-4-foot sections, each poured before the next opens. Excavating basement-depth space runs roughly $50–$100 per square foot; underpinning averages about $25,000, with labor eating around 80% of it.
Finish work: flooring, trim and the step transition
Once the structural work passes inspection, the finish stage begins: flooring, trim, the step face, and any rerouted outlets. Local code often requires a railing on the steps, and sometimes along the top edge of the drop. The step transition is where callbacks pile up, too — tread depth, nosing, and railing all get checked against the same code that governs any interior stair.
What Drives the Price Up or Down
Depth is the lever that moves the number most, because it decides whether the job stays framing or crosses into excavation. Settle depth first; the rest of the budget follows.

Depth of the drop and how it multiplies structural cost
A recess can be almost any shape, and the drop runs from a few inches to a few feet or more. A shallow few-inch step is a framing problem. A deeper multi-foot drop starts demanding excavation, spoil removal, and often underpinning. The jump is not linear: deepening a basement-depth space by just 1–2 feet adds $40,000–$90,000 — a fair proxy for how fast cost climbs with depth.
Load-bearing walls and foundation limits
Removing a bearing wall near the drop adds $1,400–$10,000 for the wall plus a new beam. Beam material moves that directly — a glulam runs about $440 against roughly $290 for sawn timber, while steel runs $6–$20 per linear foot plus $3–$35 in labor. Under baseline code, a footing must sit at least 12 inches below undisturbed ground, and frost depth usually pushes it deeper. The limit that ends the conversation fastest is proximity: a drop that has to dig right beside or below a footing forces underpinning, not simple framing.
Finish choices that swing the budget the most
Finishes are the smaller lever. Flooring, tile, trim profile, railing material — they move the total by thousands, not tens of thousands. General contractor markup typically adds 10–20% on top, and permit fees run $500–$2,000. So pick finishes last, after the structural number is locked. Choose them first and you will spend the budget on the part that was never optional.
Permits and Inspections You Can’t Skip
An inspector who finds unpermitted structural work can red-tag the job on the spot. That alone should settle the “do I really need a permit” question, but the reasoning helps.
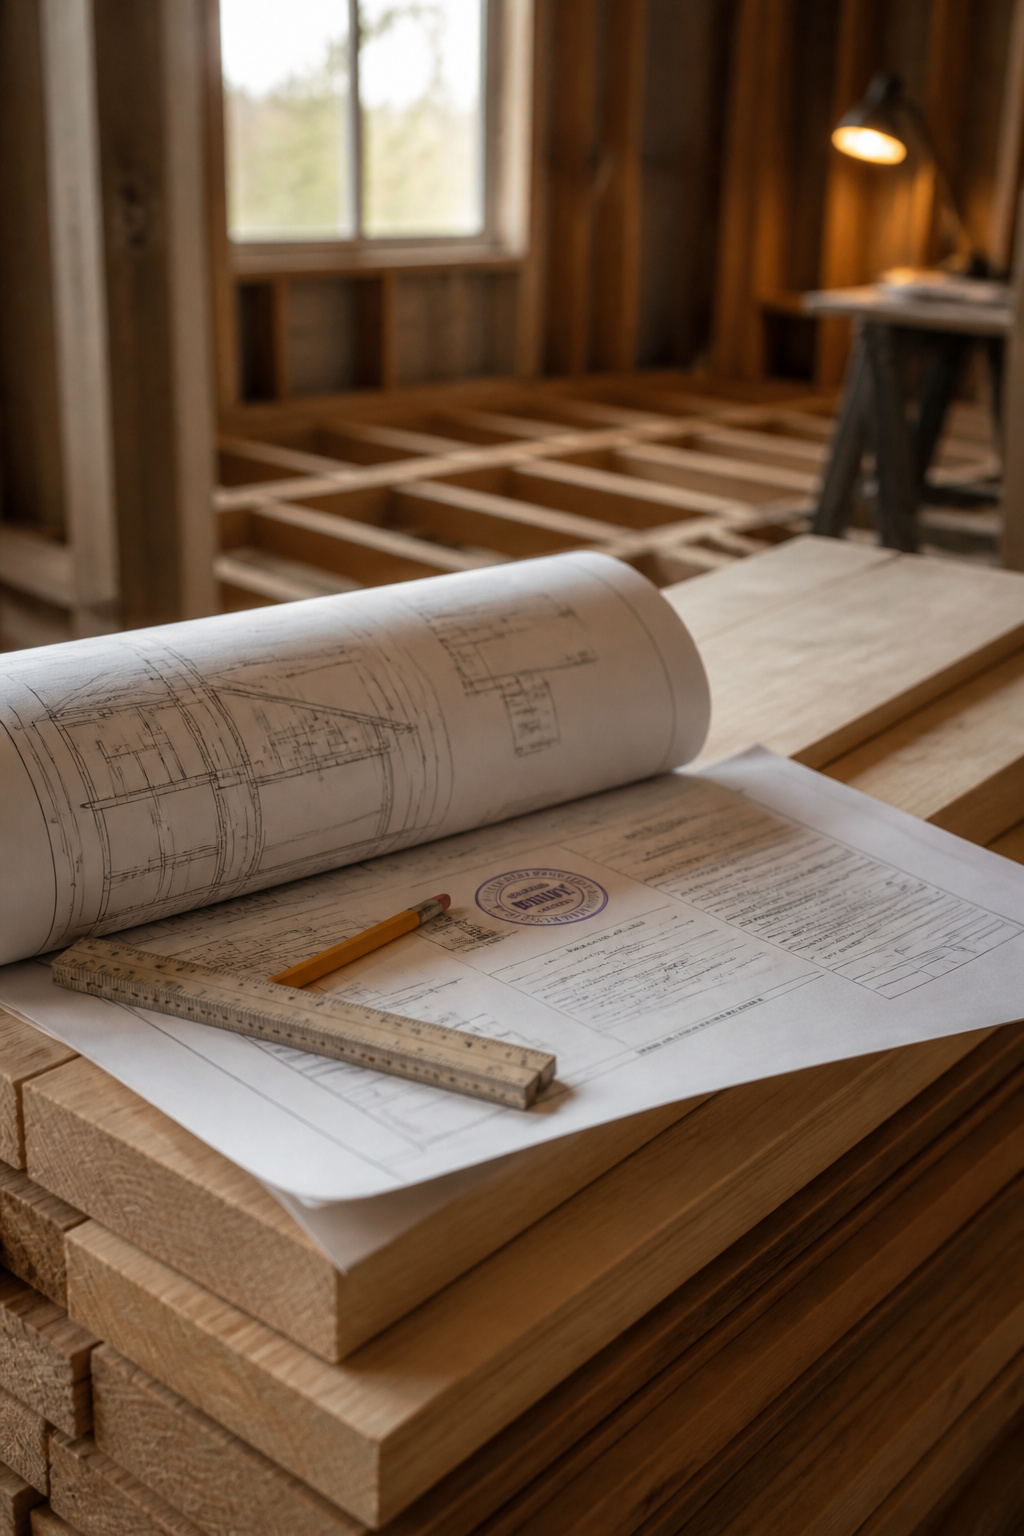
Why this almost always needs a permit, unlike most flooring jobs
Lowering a floor changes the structure, not just the finish, so it requires a permit. Foundation work always requires engineering, and engineered work needs PE-stamped plans filed with the application. The permit applies whether the recess is cut into a slab or framed into a joist floor — the method changes the cost, not whether the rules apply.
What an inspector checks for on a structural floor change
At the footing inspection, the inspector verifies rebar placement: vertical reinforcement has to sit at the wall’s centerline and be tied so it will not shift when concrete pours. Footing depth gets checked against code, including that 12-inch minimum and the local frost line. These checks happen before the pour, because rebar cannot be corrected once concrete sets — so the footing inspection is its own scheduled step.
What happens if you skip this step
The consequences stack fast. Fines for unpermitted structural work can run as high as $500 per day until it is resolved. An inspector can issue a stop-work order immediately, sometimes triggering a lien. In severe cases a city can force full removal, so you lose the investment and pay demolition on top. And unpermitted work has to be disclosed at resale — it can also get an insurance claim denied.
When You Call a Structural Pro (No Exceptions)
Eight years running remodeling crews in Tennessee taught me one thing that applies dead-on here: pros measure, beginners guess. A floor drop is the exact spot where that gap gets expensive, because the guess is not a wonky shelf — it is the wall holding your house up.

The line between DIY-adjacent work and licensed-only work
Demo, finish flooring, trim, and paint sit within a confident builder’s reach. Cutting into a slab, altering a footing, or touching a load-bearing wall’s support does not — that is licensed-only, every time. Electrical and plumbing lines crossing the drop need a licensed electrician ($50–$150/hour) or plumber ($45–$200/hour), not a workaround. Know which side of that line your hands belong on before you pick up a tool.
Questions to ask a structural engineer before hiring
Hire the engineer the way you would vet any trade — by pinning down scope and price up front:
- Ask for a fixed-price quote for permit-ready plans, not open-ended hourly billing.
- Ask whether the fee includes PE-stamped plans and whether the firm will coordinate directly with the building department on review feedback.
- Ask for an itemized breakdown — hours by phase, rate by experience level — so you can check a lump-sum quote against the actual scope.
The one decision to make before you swing a hammer
The decision that gates everything is foundation type — slab or joist — because it sets whether the crew is forming concrete or framing lumber. That answer comes from an inspection, not a guess, so book the structural assessment before you price a single finish. If you decide the drop is not worth it, the opposite project — raising the floor instead — is its own guide. And whatever you build, the transition has to meet safe steps and railings code. Get the assessment, and you can finally tell whether your house is a candidate, what to budget, and which steps are never yours to swing.
FAQ
Can any house have a sunken living room built into it?
No. Slab or crawl-space foundations suit it best; basements rarely work because the recess eats into usable headroom. Low ceilings and smaller homes make poor candidates, since the drop can feel closed-in or fragmented rather than open. And a load-bearing wall or main beam under the drop can turn a framing job into a full structural redesign.
How long does it take to build a sunken living room?
Permit approval alone typically runs 6–12 weeks, realistically 4–16 depending on your city — longer than the build itself suggests. Foundation-touching work can stretch to 8–16 weeks, occasionally up to six months. That clock runs before excavation or framing even starts, so add the physical build weeks on top of it.
Is building a sunken living room a good investment?
It is genuinely contested, and the sources disagree. One realtor calls sunken rooms a dated feature that hurts resale and suggests raising the floor instead; a construction-company blog claims the opposite, with no data behind it. What is documented is the cost: building one adds 10–20% to the combined foundation-and-finished-space price — money it earns back in daily use, not resale.
