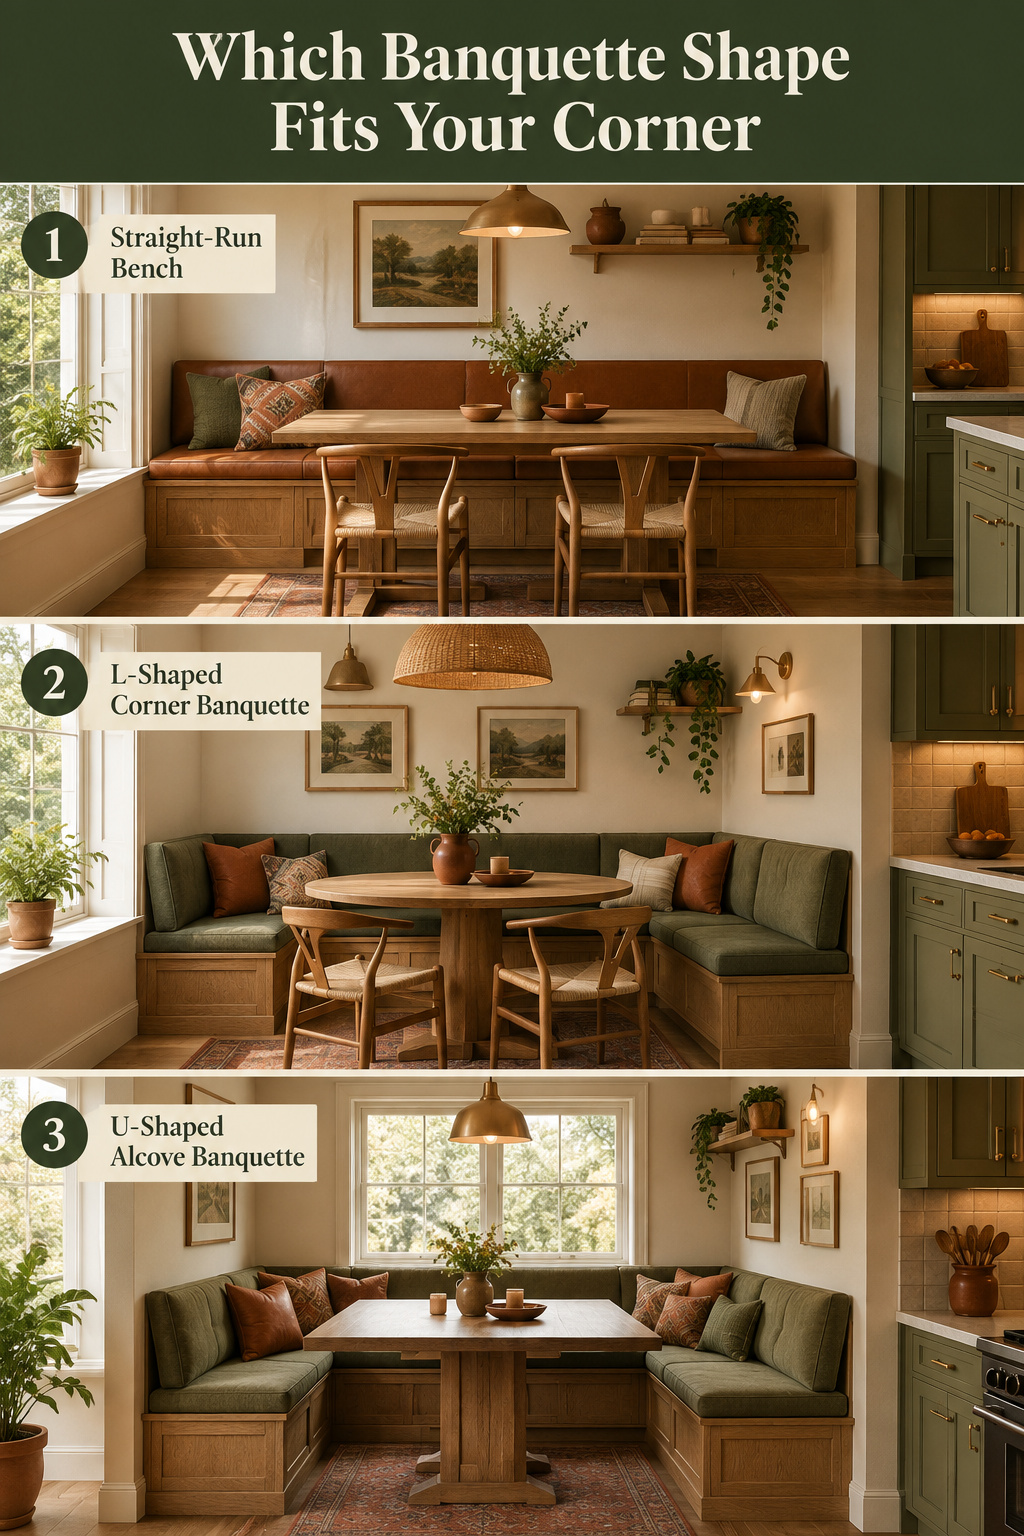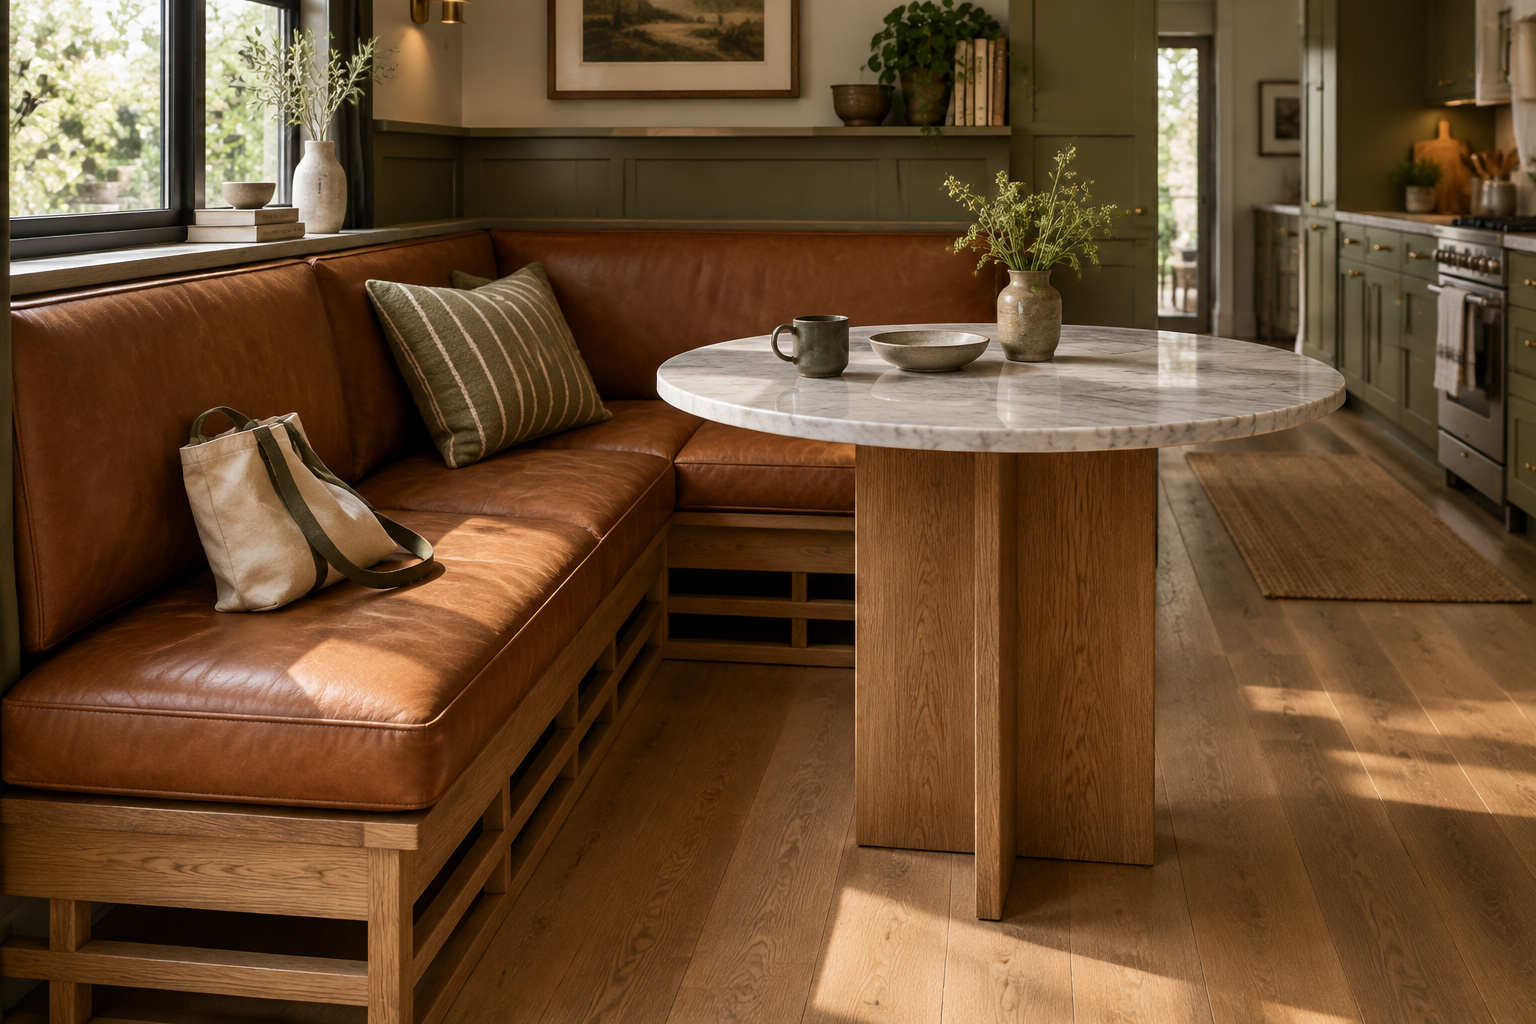
Go and look at the corner. In most kitchens it holds a recycling bin, flat boxes nobody has broken down, or nothing at all: two walls meeting at ninety degrees behind the table, doing no work. Most corner banquette seating ideas answer that with a shape: a straight run, an L, a U, or a bench with chairs facing it. The shape is easier than the seat where two runs meet, and almost nobody has written that joint down. I went looking for a trade guide to it and found a 1970s furniture patent, one forum thread and four build blogs.
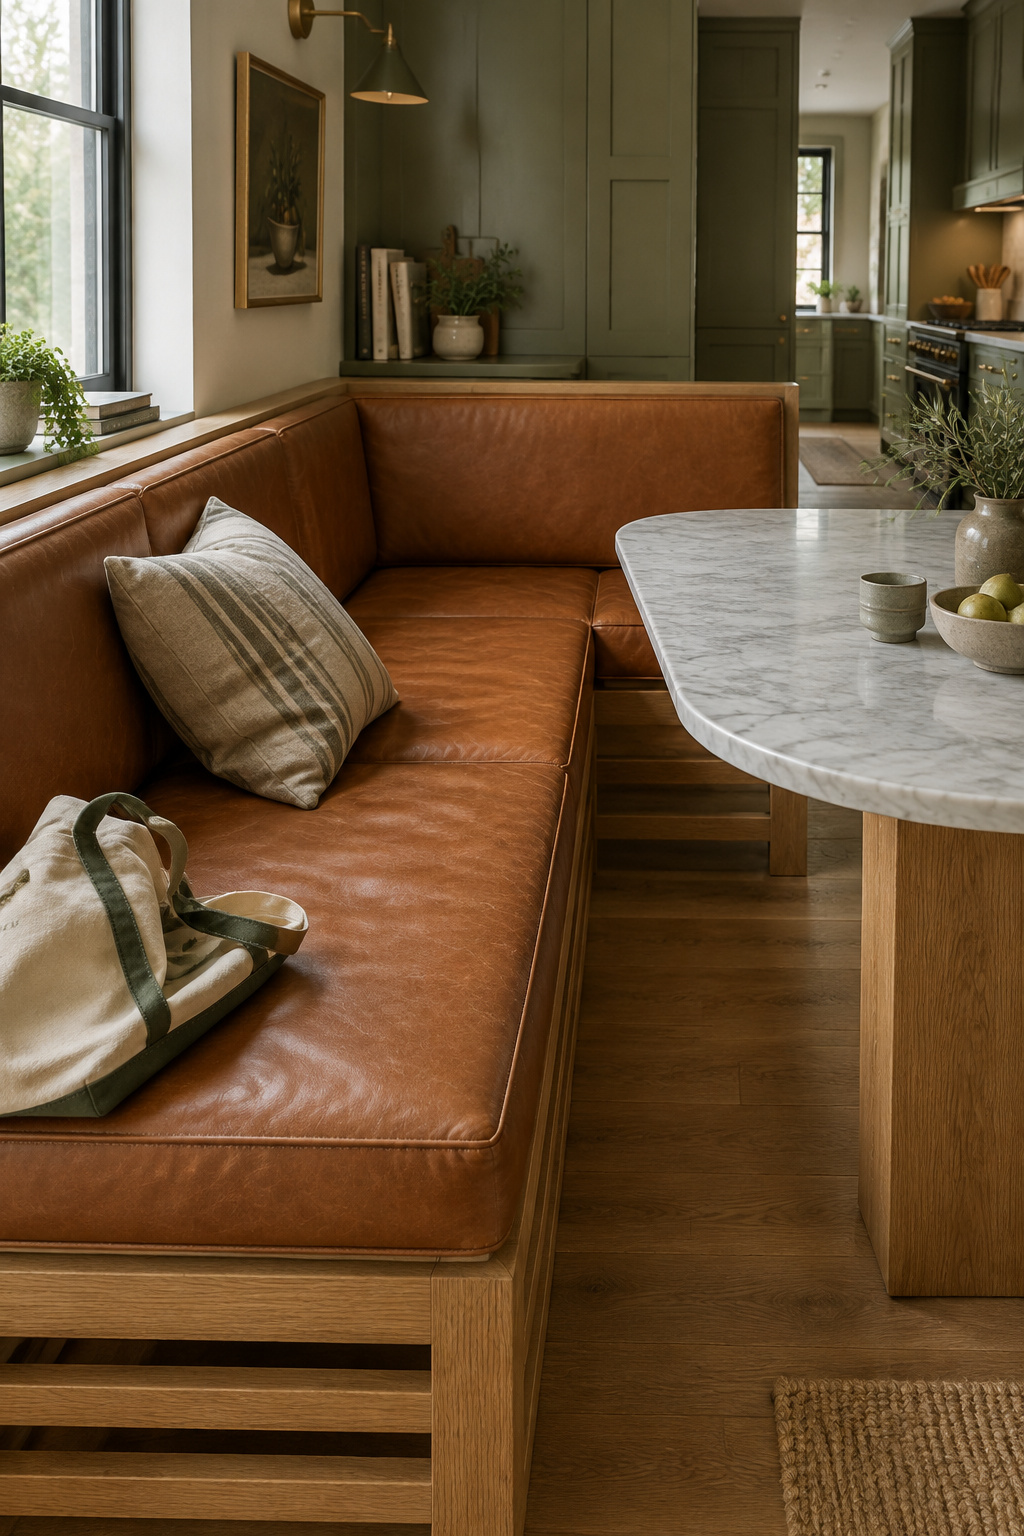
TL;DR
- Four shapes fit a corner: a built-in straight run, an L wrapping two walls, a U inside an alcove, and a freestanding bench with chairs. Only the L and U have a corner joint.
- That joint has no engineered standard. Builders mitre it, overlap one board behind the other at about 15 degrees, or build the corner as its own separate block.
- The wall behind vetoes first: sill height caps the backrest, a radiator or vent wants 6 to 12 inches of clear air, and an outlet at the usual 12 to 16 inches lands where the base will cover it, and none of it is code.
Corner banquette seating ideas: the four shapes, compared
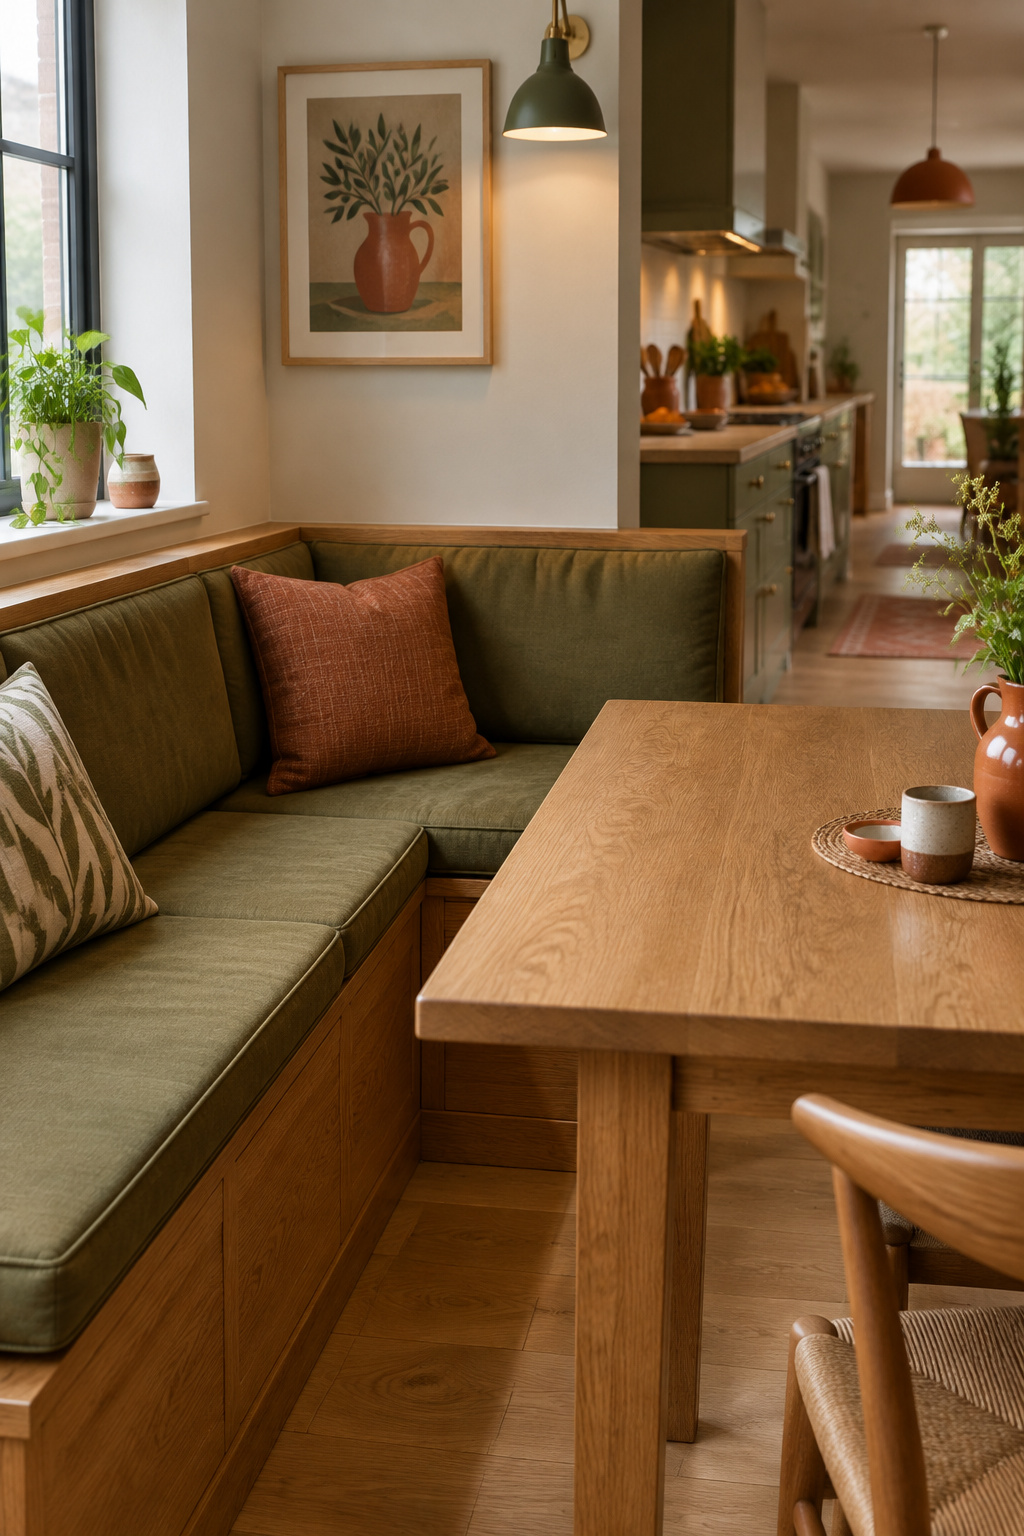
Four shapes can occupy the same corner, and they differ less in looks than in what they ask the room to give up.
| Shape | Corner joint to build | Where it fits | What it costs you |
|---|---|---|---|
| Built-in straight run | None | Any single usable wall, including one broken by a doorway on the return leg | More wall length for the same number of seats |
| L-shaped corner wrap | One | A true 90-degree corner with room for both legs | One boxed-in seat at the point |
| U-shaped | Two, or two shallow bay angles | A genuine alcove, bay or bump-out | The most floor depth of any of the four |
| Freestanding bench and chairs | None — it is furniture, not joinery | Anywhere the clearance works | Every chair needs its own pull-back room |
People put up with the corner wrap for one reason: floor area. A corner banquette seats four to six in roughly 25 square feet, against roughly 50 for a free-standing table and four chairs at the same clearances. Clearance is what makes that comparison move: behind a seated diner, NKBA’s Guideline 8 gives 32, 36 or 44 inches depending on how much traffic crosses that strip, and which step you get decides which shapes your corner can hold. Both sets of numbers are taken apart properly in the dimensions article, where every run length and clearance number in that table is actually derived, and I am borrowing its conclusions rather than re-running its arithmetic.
The corner seat problem: why the seat where two runs meet is the hardest one to get right
No trade-association guide, no manufacturer’s install sheet and no code clause covers how the two runs of a corner banquette join, and a second targeted search returned only more of the same tier. What follows is observed builder practice. I would rather say the record is thin than dress four blogs up as one.
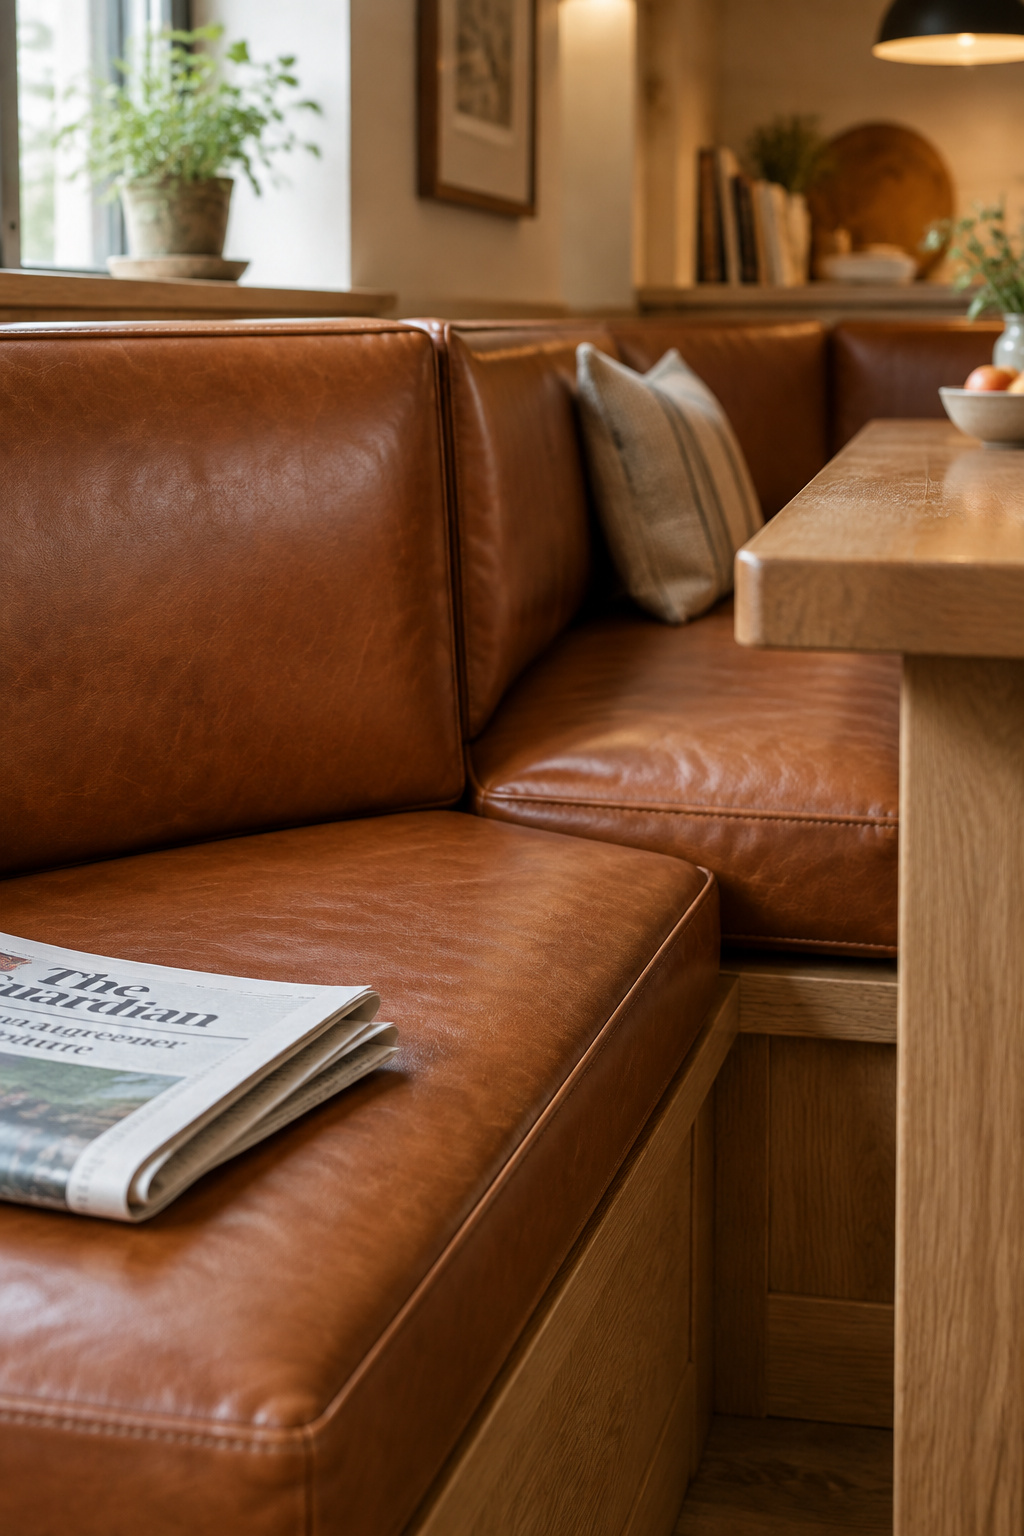
Three ways to handle the meeting point
The first is a true compound mitre: both backrest boards cut at matching angles so they close in one clean diagonal seam. It is what a period built-in would have used, and the builder who documented it called it “a very complicated cut that is probably best left to advanced woodworkers.”
The second skips the joinery: one board cut at roughly 15 degrees at its corner end and tucked behind the face of the perpendicular board. “Since this is simply a structural layer, there’s really no need” for a mitre, wrote the builder who used it; abutting one sheet of plywood against the front face of the other is much easier. Mark Katz, on a woodworking forum, got there from the other side: the back is hidden, so no fancy joinery is called for.
The third stops treating the corner as a joint and treats it as a component. HGTV’s build adds an extra brace on the inside corner of the longer box, the piece the corner benchtop screws to. A 1970s modular-bench patent, US 4,032,188, goes further: an L-shaped corner cushion on its own support posts, independent of the two straight backs it sits between.
None of the three is a named technique with a single right answer.
Straight-run banquette: one wall, no corner to solve
Some kitchens have no corner worth using. The return leg is eaten by a doorway, or the run dead-ends into a window rather than a second wall. There the straight run is the right answer. Lowe’s own how-to for a built-in bench from a pair of stock wall cabinets is a straight run by default, with nothing to reconcile at a seam.
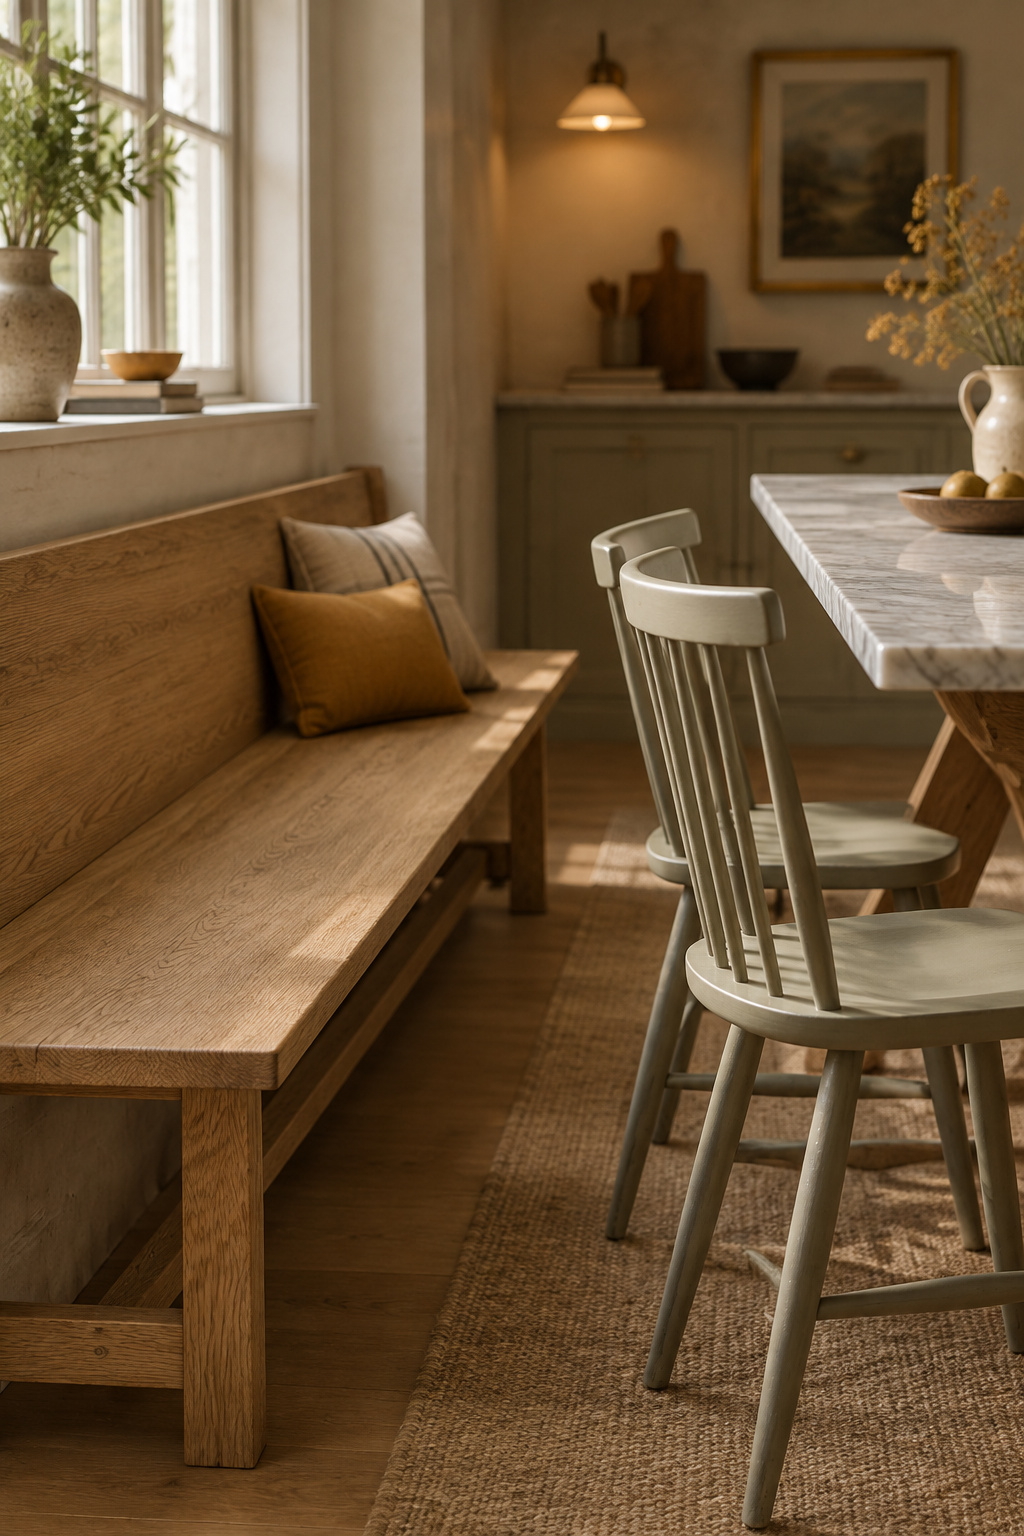
What you give up is efficiency: a straight run cannot borrow floor from a second wall, so it needs more wall length for the same seat count. What you gain is everything from the previous section: no compound-angle cut, no meeting point to upholster, no separate corner cushion to match again in eight years after the rest has faded and it has not.
L-shaped banquette layouts, corner by corner
The L is the corner configuration most people actually build: three to four diners along the bench itself, chairs completing the table on the open side. Plan for roughly 48 inches on each outer leg, below which a diner ends up perched on the end rather than sitting on the bench; that figure comes from one banquette manufacturer rather than a cross-checked standard, so test it against your own wall.
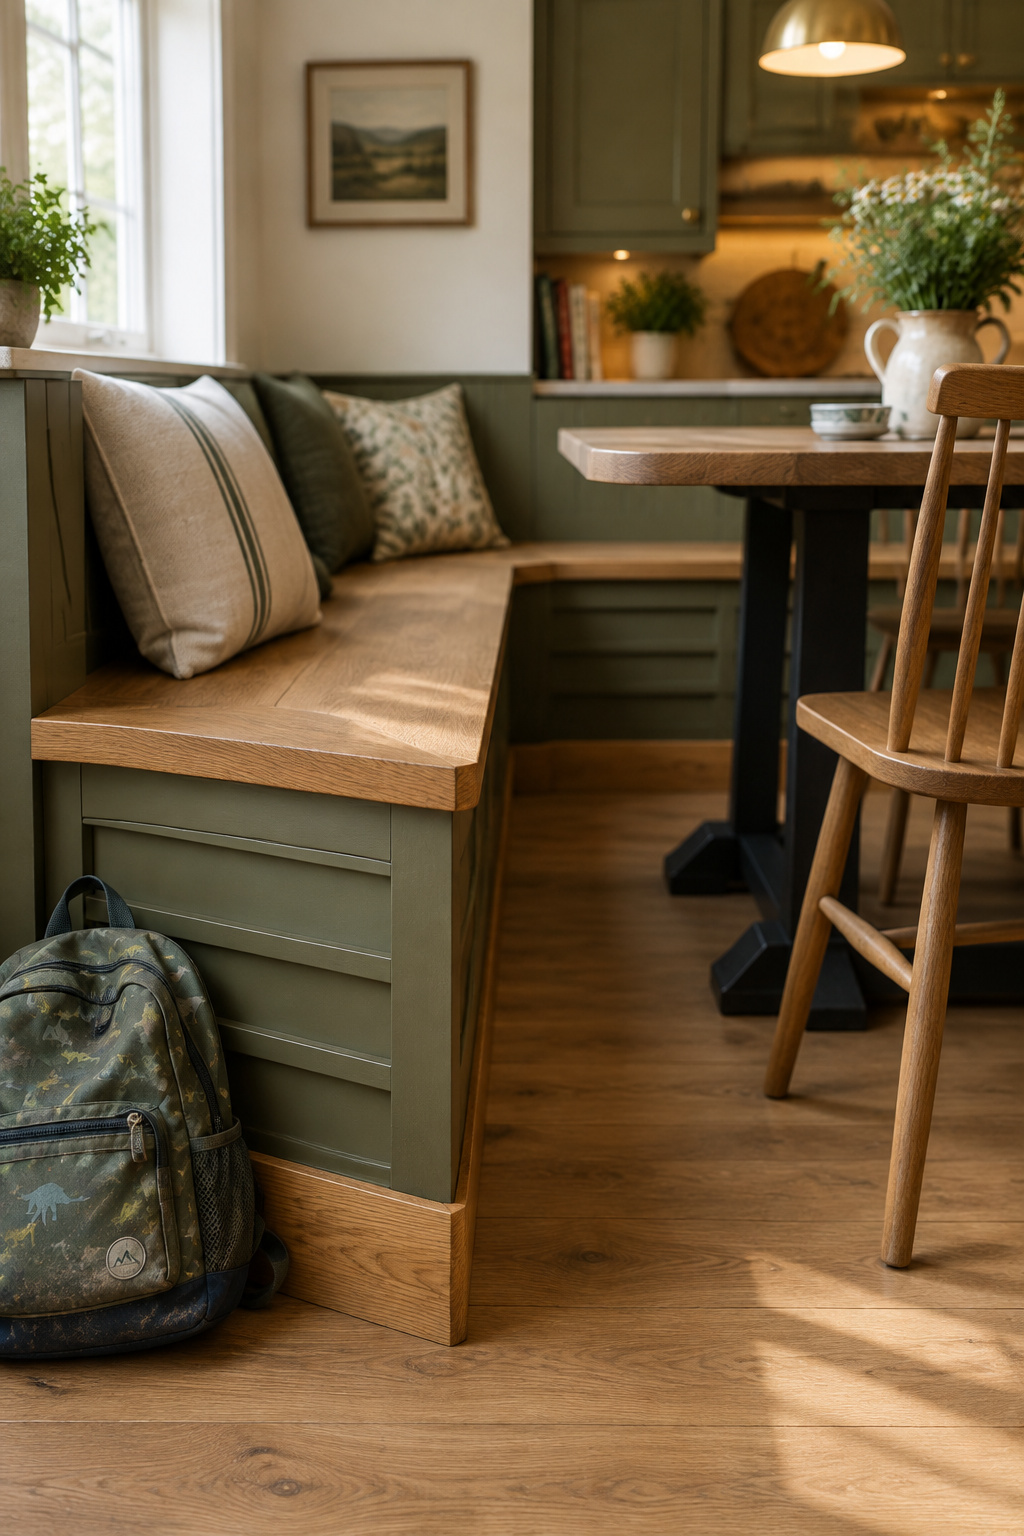
The cost lands on one seat. Whoever sits at the point of the L is boxed in by two perpendicular runs of table, and cannot get up until the diners on both sides move first. It is the frame’s weak spot too: build logs that mention reinforcement at all put a brace or cleat at that inside corner specifically. The practical fix is to seat the person who leaves first anywhere else. The cushion at the point is always the one that has kept its loft.
Wrapping a second wall roughly doubles the enclosed volume under the seat compared with a straight run of the same overall bench length. What you put in that volume and how you reach it is a hardware question rather than a shape one. See what actually goes under an L-shaped bench, and how you reach it.
U-shaped banquettes for alcoves and big families
Does your corner actually have the depth? A U wants a long back bench of 6 to 8 feet to seat three or four, plus two side benches of 2 to 3 feet each carrying one person apiece, more bench length than an L needs for a comparable count. One design guide sets the practical floor minimums at roughly 54 inches per side section and 78 inches for the rear bench; that is a single source rather than a corroborated standard, so use it to size a tape measure, not to sign a contract.
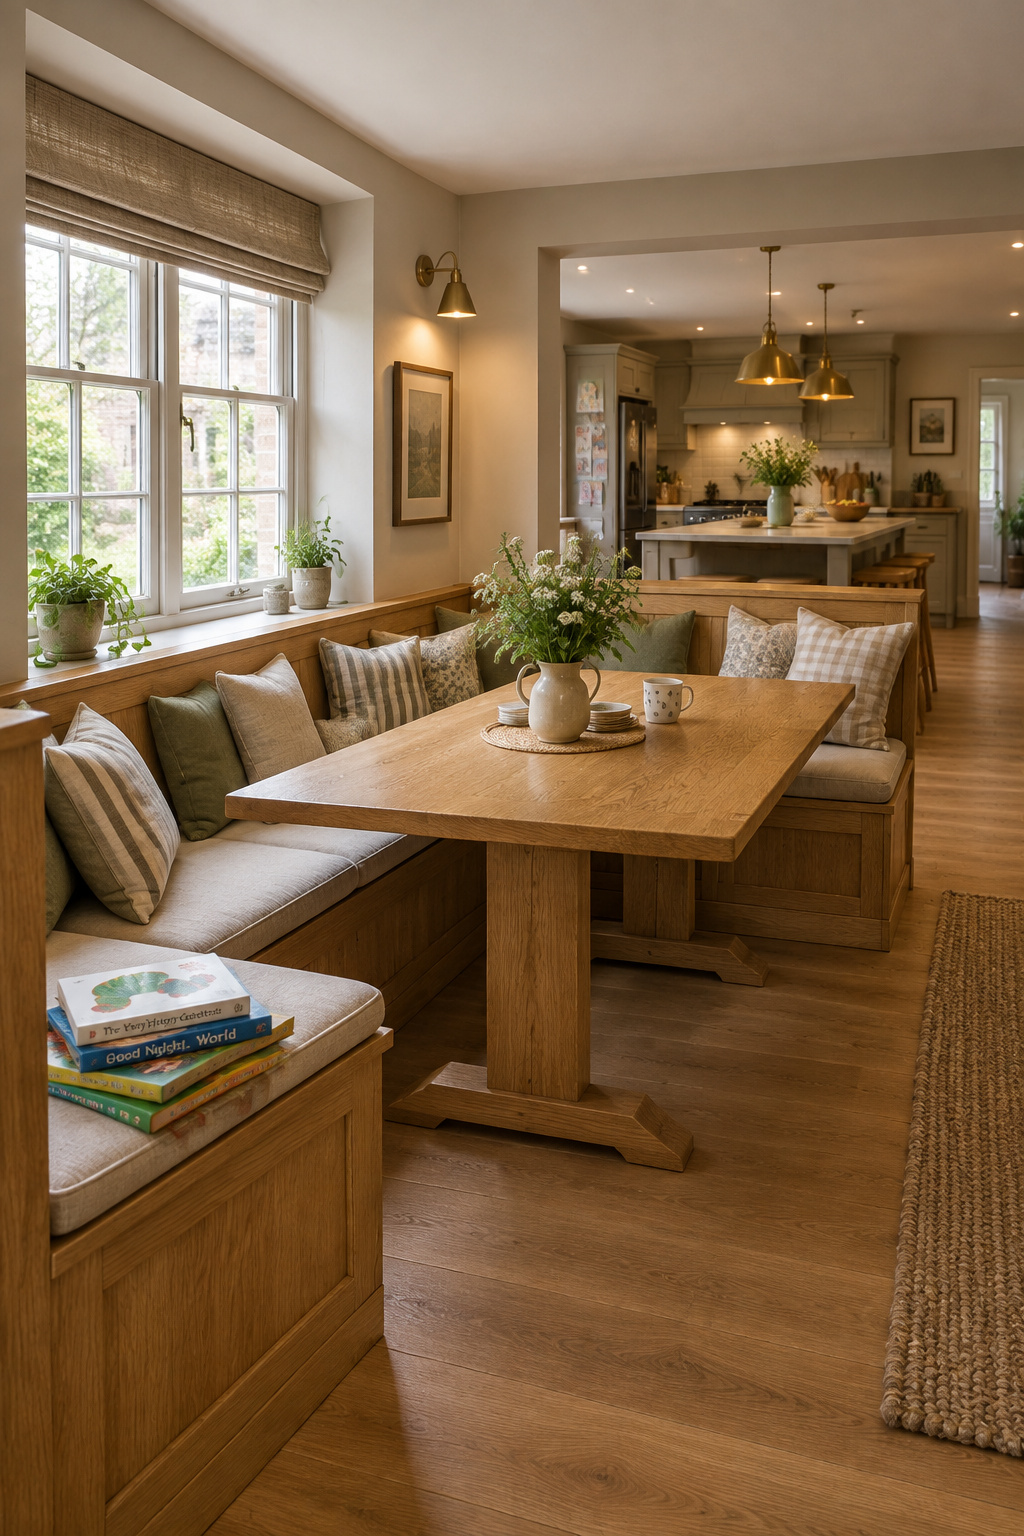
That is why the U belongs in an alcove and rarely anywhere else. A bay window is the alcove most U-shaped benches actually use: the recess exists already, the bench follows the window’s angles, and a standard bay gives roughly 120-degree corners, far more forgiving than the tight 90 of an L in a square room. The open fourth side still has to clear: the same seated-diner clearance applies, except now on the side people swing their legs into, not the edge someone walks past.
What the wall behind it vetoes: sill height, radiators, vents and outlets
Five things live in that wall, and each can overrule a shape preference before a board is cut.
| What is in the wall | What it vetoes | The working figure |
|---|---|---|
| Window sill | How tall the backrest can be | Depends on configuration — see below |
| Radiator | Seat depth, or a solid seat back | 6–12 in clear in front (trade convention) |
| HVAC vent | Whether the base can sit there at all | 6–12 in clear around it (trade convention) |
| Wall outlet | The seat back covering a live receptacle | 12–16 in to the bottom of the box (trade convention) |
| Baseboard | How the toe kick meets the wall | 3¼–5¼ in tall, ½–5⁄8 in projection |
Take the electrical first. The National Electrical Code sets no mandatory mounting height for a general-purpose receptacle; Article 210.52 governs spacing and placement, not height, as Mike Holt’s commentary states plainly. The 12 to 16 inches electricians build to is journeyman convention laid on top, which is why an existing outlet almost always lands inside the zone your bench base will cover. One builder pulled the socket, ran an extender box, and set fresh outlets into the bench’s end caps instead.
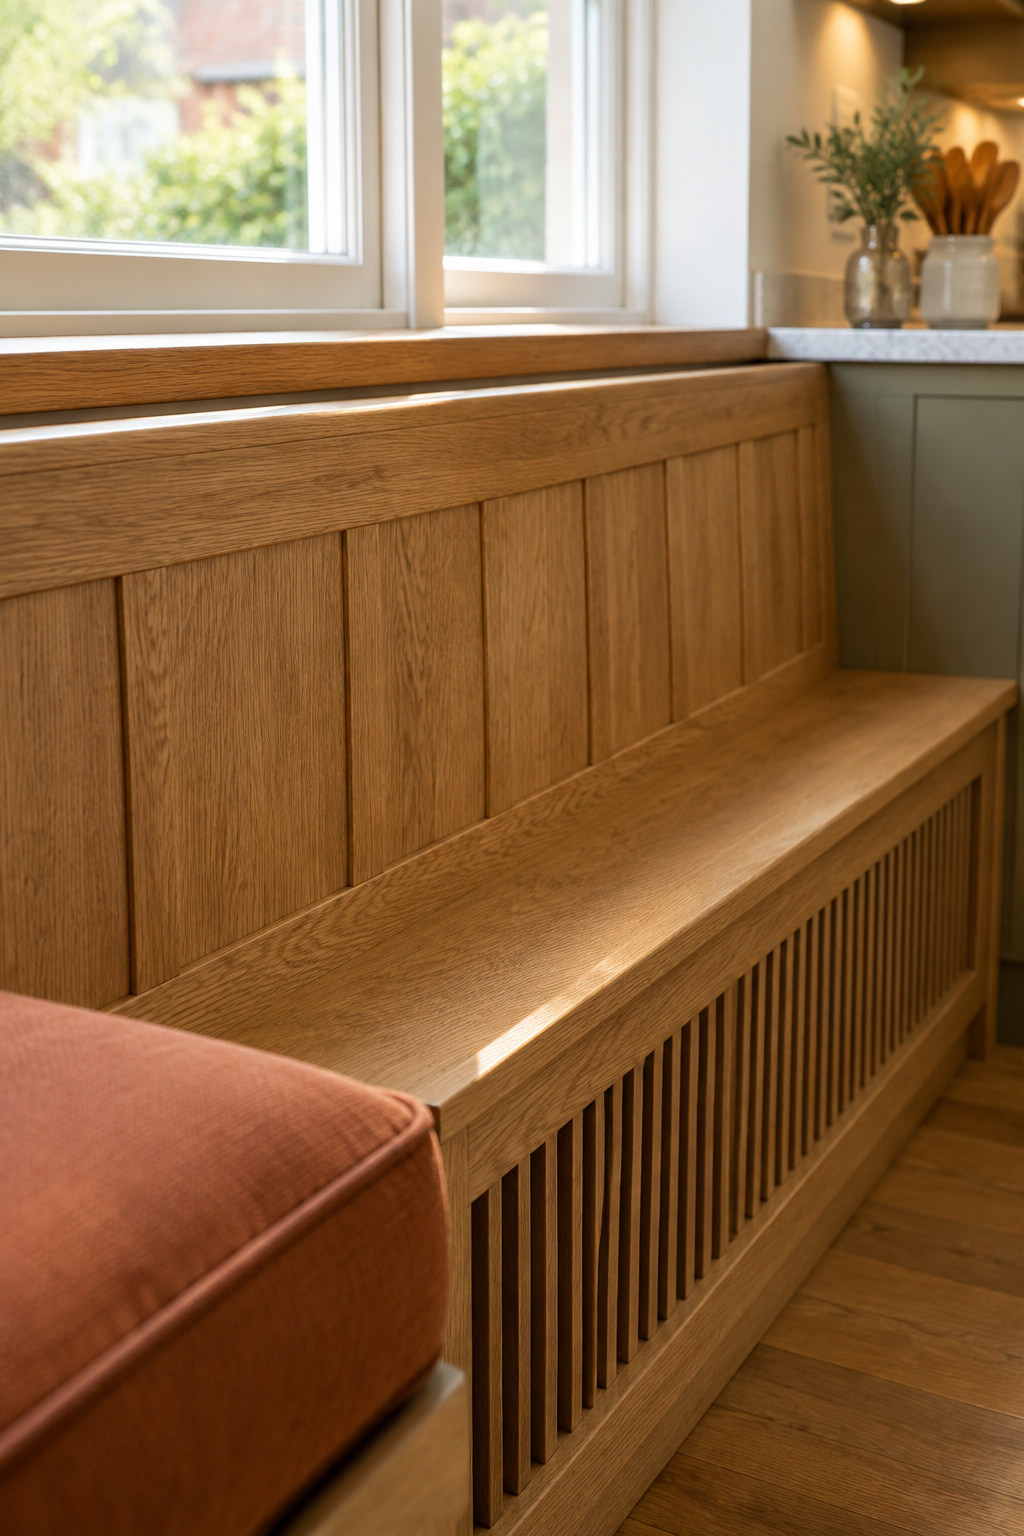
Radiators are the same kind of figure: the 6 to 12 inches of clear air one wants in front is trade guidance, not a minimum anyone can cite, and the same band covers a floor or wall vent. Depth is rarely the problem. Buderus’s panel models sit 2.5 and 4 inches off the wall, Sterling’s project 2⅛; it is the clearance zone that eats the seat. Builders who have benched over one solve it with airflow rather than distance: vents cut into the bench face and a lift-off top for service. A joiner on a UK forum put it plainly: bespoke joinery and radiators don’t tend to mix very well. Baseboard is the mild one; one plan simply sizes the frame to sit over the existing trim.
The window as structure, not decoration
Sill height is where the numbers look contradictory until you see they describe different setups. Where the bench faces a window across the table, the sill typically sits 42 to 48 inches above the floor, near seated eye level, and caps how far the backrest can rise before it covers glass. Where the bench is built directly under a bay or alcove window, the workable sill drops sharply: one guide sets it at 18 to 22 inches so the cushion does not block the glass, another at 75 to 90 centimetres for a clear view from a roughly 45 cm seat (75 cm × 0.3937 = 29.5 in; 90 cm × 0.3937 = 35.4 in; 45 cm × 0.3937 = 17.7 in).
Those bands differ by more than a foot, and they should: they describe different buildings, a window behind a seat back across a table versus a seat built up against the glass. Measure yours, decide which sentence you are in, and ignore the other number. Averaging the two produces a figure that describes no kitchen at all.
One measurement decides it: the shorter of the two walls, at floor level, from the inside angle to the first fixed thing that stops it. Under about 48 inches the L is gone before you have looked at a single fabric, and you are building a straight run against the longer wall. Over it, you are choosing between an L and, if that shorter wall is really a recess, a U. Everything else hangs off that, which is how the whole kitchen banquette seating decision fits together.
FAQ
Can a corner banquette work in a kitchen with only one usable wall?
With only one wall it is not a corner banquette. It becomes the fourth shape, a straight-run bench with chairs opposite, which several retailers package outright as a dining nook set. You skip the meeting-point problem but need more wall length for the same seat count.
Does a corner banquette need a support leg where the two benches meet?
A built-in one generally does not: every build reviewed anchors both runs to wall studs and reinforces the corner with a brace or cleat rather than a leg. Freestanding modular seating differs. The 1970s US 4,032,188 patent carries its corner cushion on its own posts, with nothing fastened to framing.
How close can a banquette corner sit to a doorway or walkway?
Clearance behind a seated diner is a three-step figure tied to traffic, not one number: 32, 36 or 44 inches, and a genuine doorway or walk-through route is the 44-inch case. Measure from the point seat, not the bench’s outer edge: in a tight kitchen it often sits closest to the door.