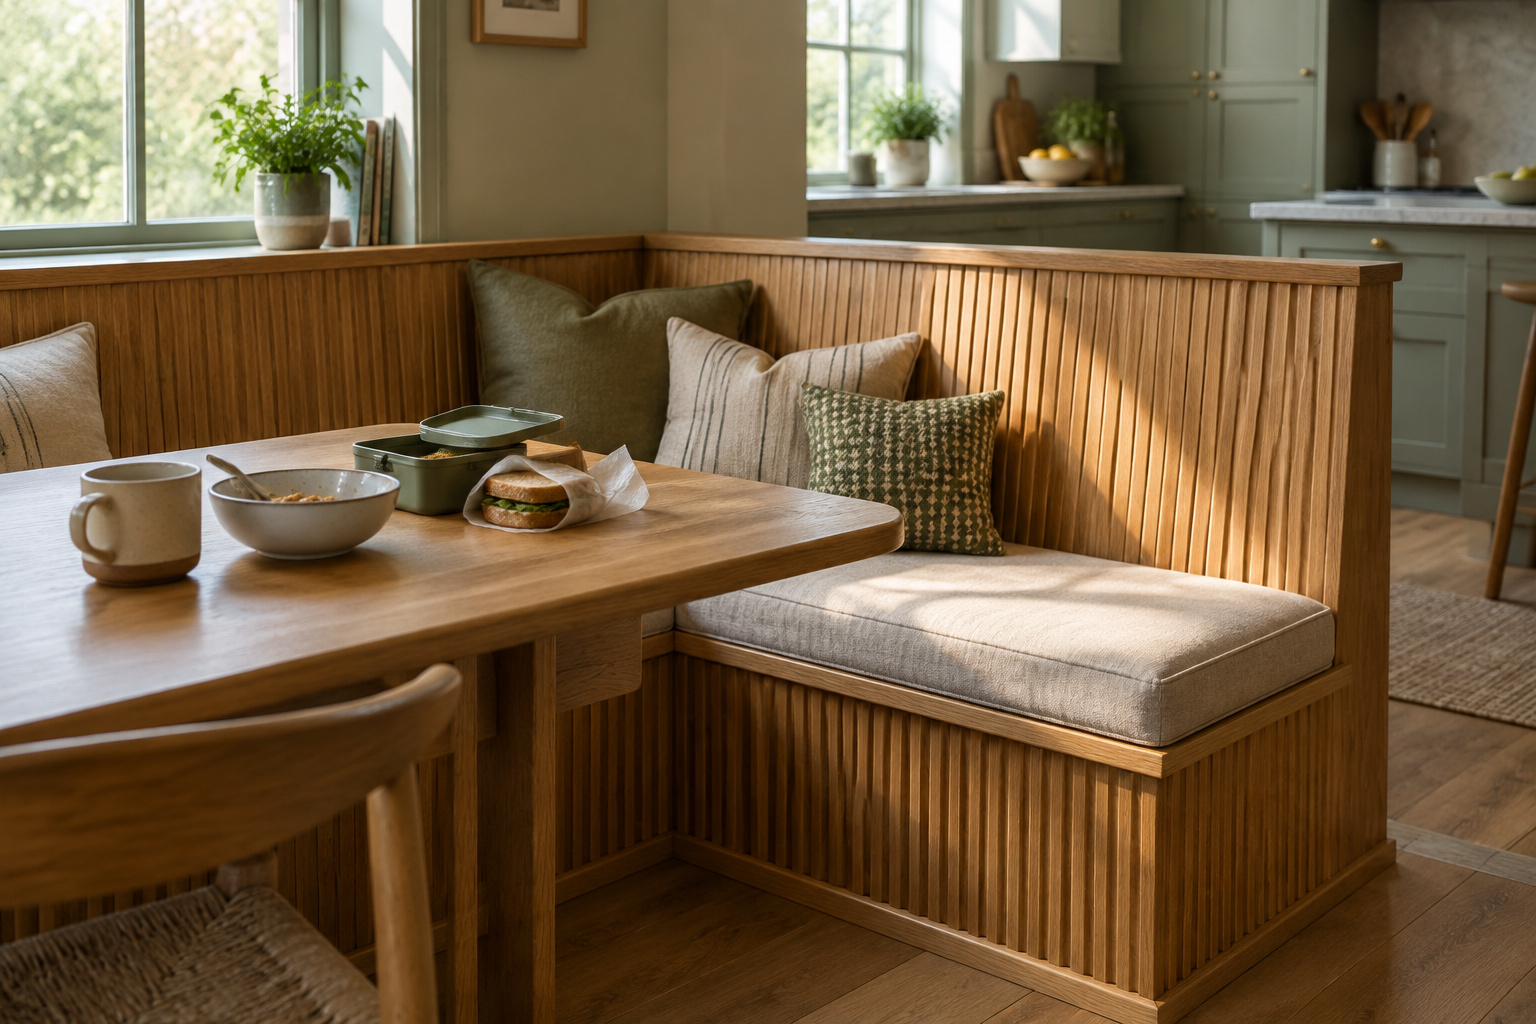
Quarter past seven on a Tuesday, in the corner of a kitchen where two walls meet under a window. Four people are using it and none of them are sitting still: one adult upright with coffee, one child eating cereal with their feet nowhere near the floor, one packing a lunchbox on the table’s far end, one still upstairs and about to want the inside seat. The bench runs along both walls. The table is pushed hard into the angle. The whole arrangement occupies the part of the room that, in most kitchens, holds a step stool nobody uses and a lamp nobody has fixed.
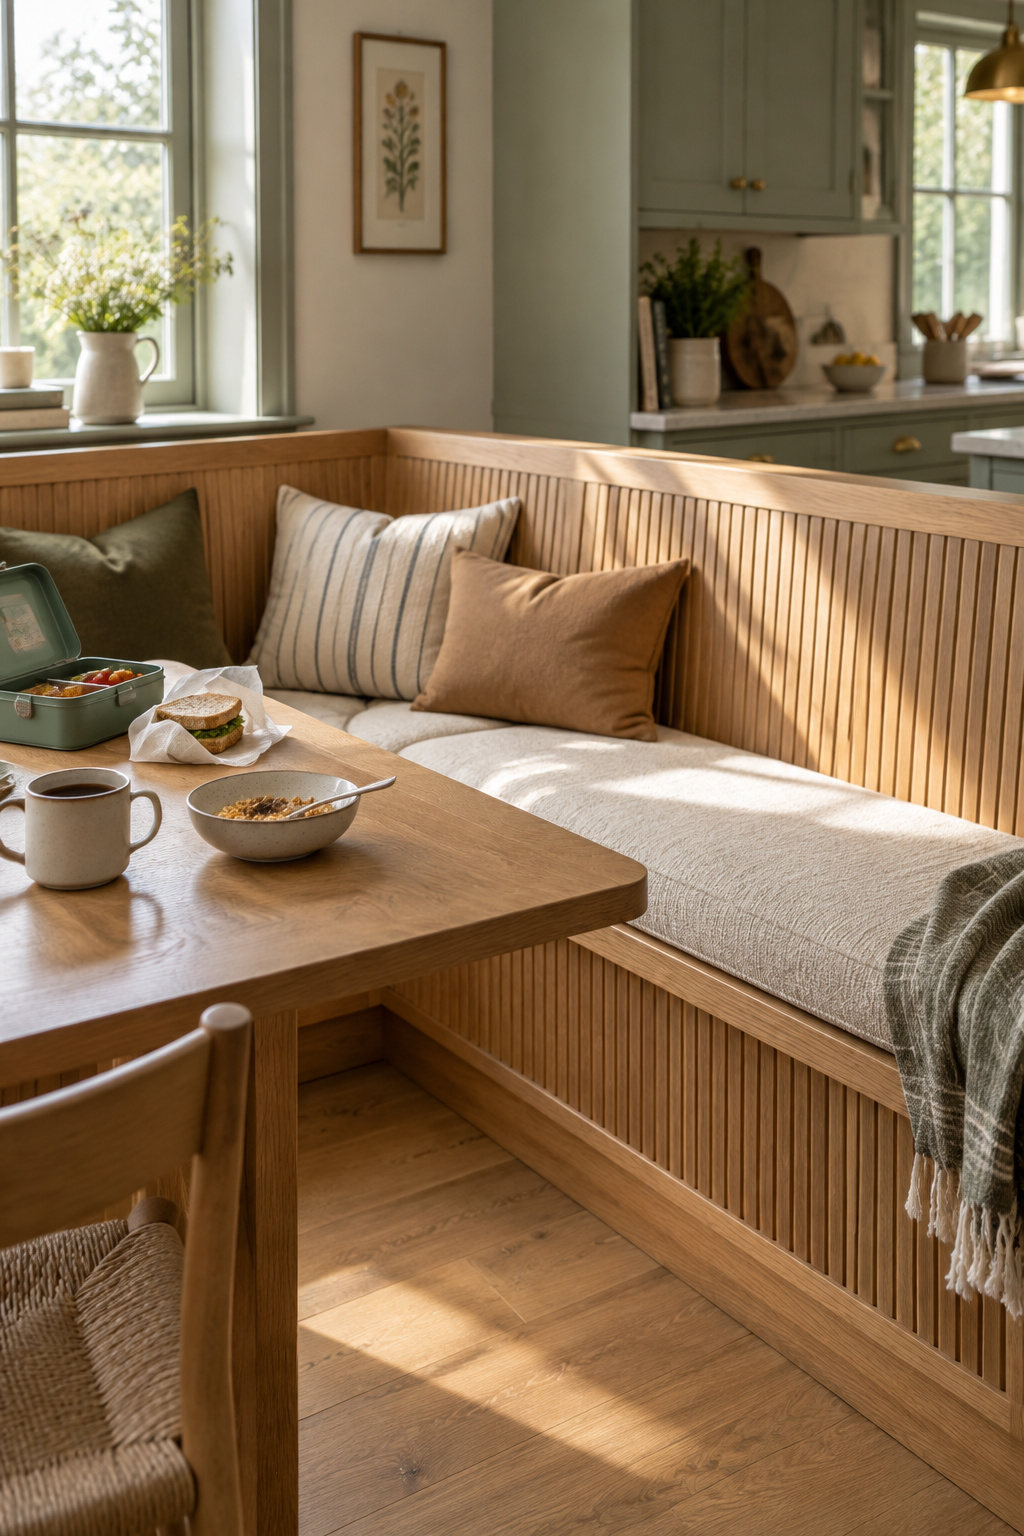
Almost nobody planning one knows that corner used to come with the house. The built-in eating bench was a mass-produced American building type, sold by catalog, drawn into pattern books, and argued for in print by people with strong opinions about how many steps a breakfast should take.
What has not come back with it is the plan. Search for kitchen banquette seating today and you get photographs and product pages: hundreds of finished corners, no order to the decisions that made any of them work. So the corner gets chosen after the shape, the shape after the cushion, the cost last of all, and the household discovers in year two which one it got backwards. This guide puts the decisions back in sequence.
What kitchen banquette seating actually asks of a room
A banquette asks a room for three things and only one of them is floor. It wants a corner daylight already reaches, a traffic path that does not cross it, and a household content to sit in the same place every day for as long as the joinery lasts. Get those right and the measurements follow. Get them wrong and no upholstery rescues it, because a built-in cannot be shifted eight inches left the way a table can.
That was the working brief of an entire industry for about two decades.
Between roughly 1919 and the 1940s, the built-in breakfast nook (a fixed table flanked by two benches, set into an alcove off the kitchen) was a standard, catalog-marketed feature of the small American house, listed among a bungalow’s built-ins alongside the dining-room buffet and the built-in bookcase. Sears sold it by model name: the Verona, the Preston, the Magnolia, the Honor, the Ashmore with its “Pullman Breakfast Alcove,” and in the 1930s the Lynnhaven. It ran through the wider plan-book culture too, in William A. Radford’s 1921 pattern book and in a 1924 American Builder design named, without embarrassment, the Pulmanook.
Why it spread is documented. Lisa M. Tucker’s peer-reviewed content analysis of the ninety-nine kitchens in the Architects’ Small House Service Bureau’s 1921 plan book traces measurable influence from the household-efficiency theorists (Christine Frederick, Georgie Boynton Child, Helen Binkerd Young) straight into those layouts. The bench was a labor-saving device before it was ever a look. A 1923 Woman’s Weekly piece put the case in one sentence: the table could “be set in the minimum of time and steps, and where there are no servants, the housewife may sit down to breakfast with the rest of the family while watching whatever cooking is in progress on the stove.”
The period benches were small. One documented example from the 1920s was built fifteen inches deep and eighteen inches high, in an alcove of about five feet eight by four and a half. Read those as a photograph of a different household, not as a specification: they are shorter and shallower than anything a builder would set out today, and they describe people who ate breakfast in fifteen minutes and left. The measurements a bench gets built to now come from somewhere else entirely, and the measurements that decide whether it fits are where they are worked out from first principles.
The type survived the postwar ranch house and then lost ground in the late twentieth century to open plans and the island. Nobody can give you the year. The sources agree on the shape of the story (a 1920s rise, a late-century displacement) and not on the decade the tide turned, and I would rather leave that vague than invent a date for it. What went with it is clearer. For twenty years this bench came with a plan book. Then the plan books stopped, and no standards body picked the job up. That is why almost every honest question about a banquette (how deep, how thick the foam, how long the fabric lasts, what the thing should cost) runs into an absence, and why the articles in this guide keep having to show their working instead of citing a rule.
The corner test: what you’re really checking for
The 1920s alcove plans agree on two features so consistently they read as requirements: a window on at least one wall, east-facing where the site allowed, and an outlet at table height for the new toasters and percolators. A century later, Magdalena Gierasinska of Barker and Stonehouse names the same checks in modern language: dimensions, storage need, light and traffic flow, settled before anything is committed.
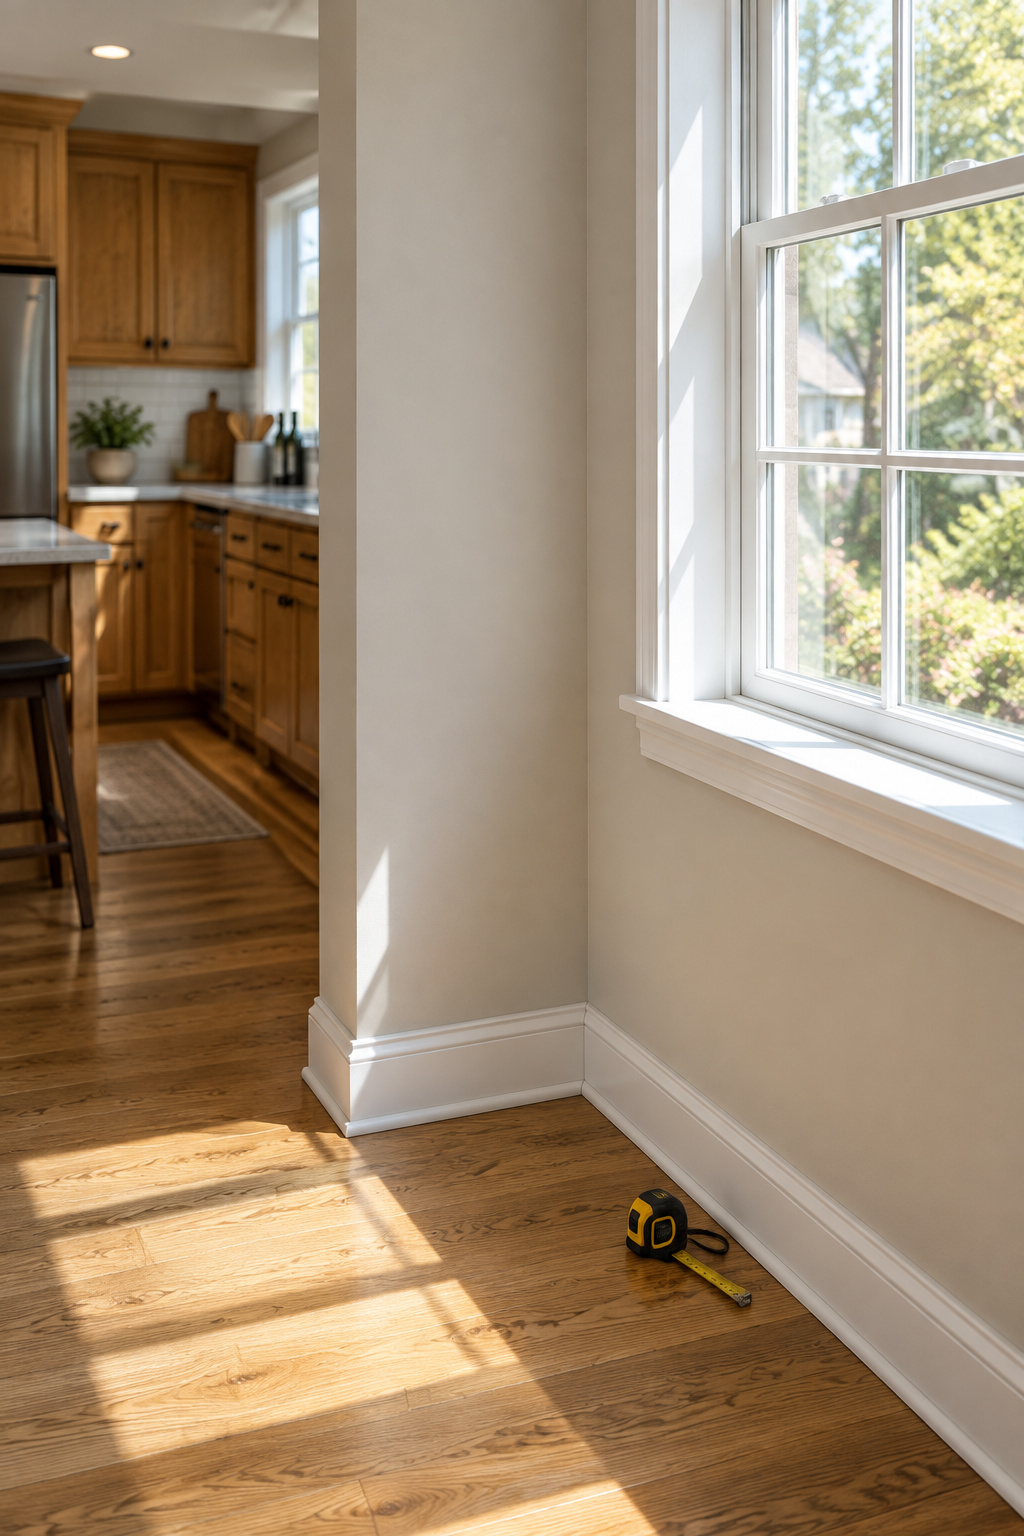
Stand in your corner and answer three questions. Does it hold daylight at the hour you would actually eat there, at seven in the morning rather than at two in the afternoon while you are measuring? Does anyone cross it to reach the back door, the bin or the oven? Is there power within reach of a tabletop, or a wall you are willing to open? A corner that fails the first two is one you leave alone. A better cushion will not fix it.
Choosing the shape: straight run, L, or U
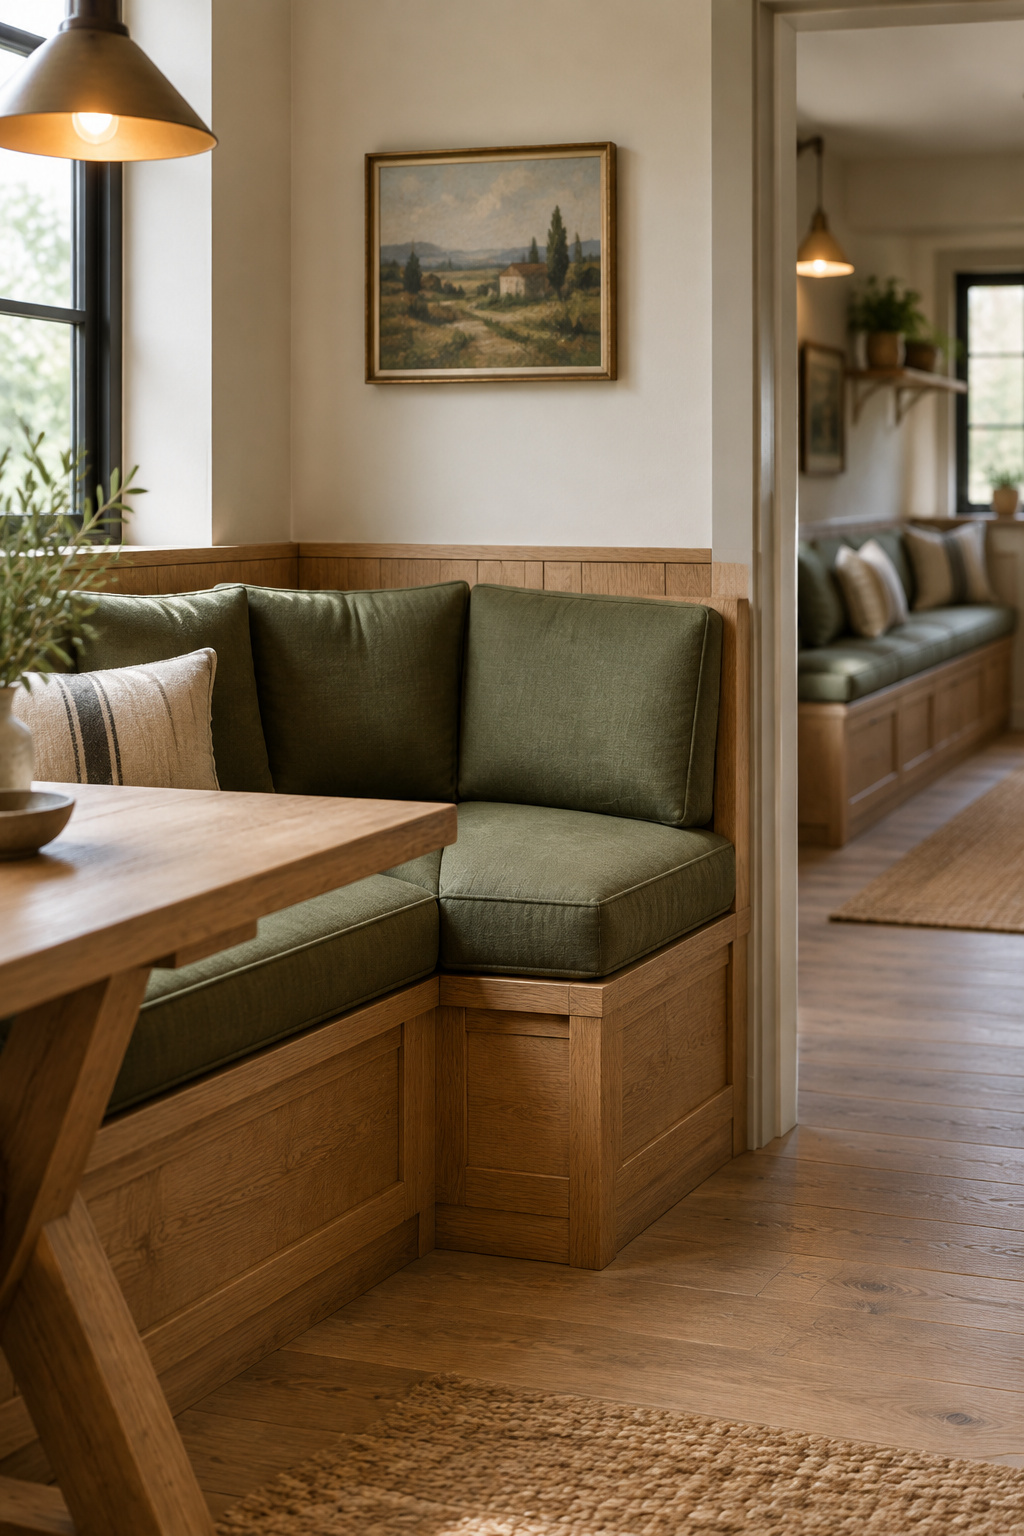
How many walls does your corner really give you? Count the ones that are clear, floor to seat height, for their whole usable length, not simply how many walls meet there. That number, more than taste, picks the shape.
| Shape | Seats comfortably | The corner it suits |
|---|---|---|
| Straight run, one wall | 2–4 | A galley or a corner with one usable wall; chairs face it across the table |
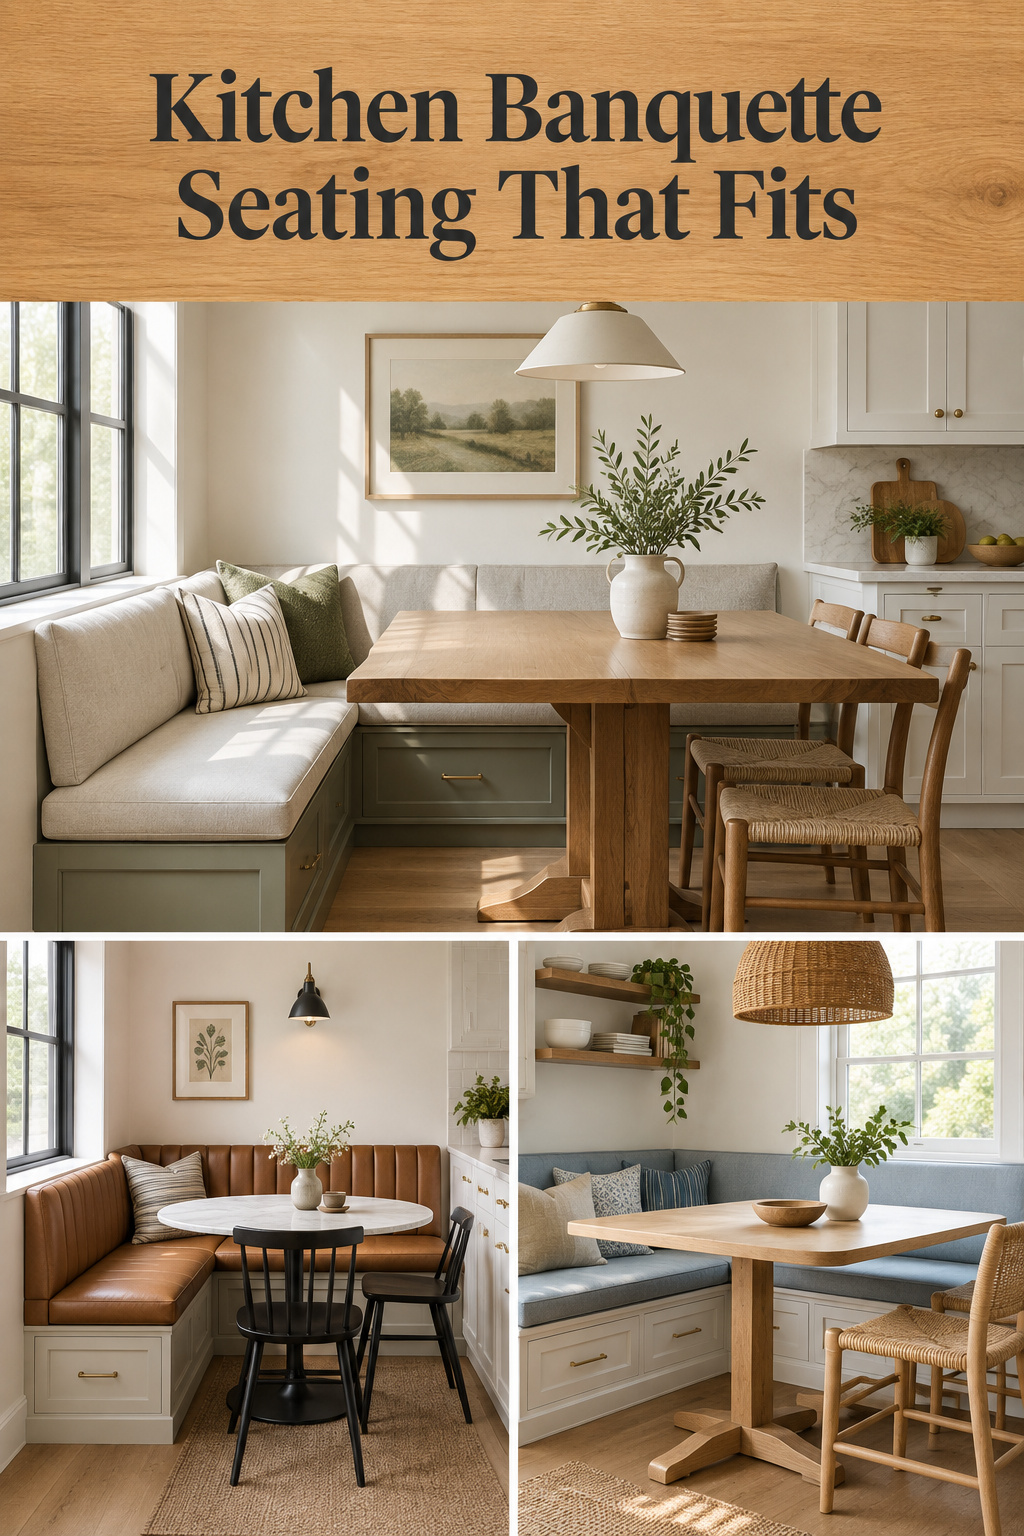
| L-shape, wrapping two walls | 4–6 | A true inside corner; the most common configuration in US kitchens |
| U-shape, three sides | 6–8 | A dedicated alcove of roughly 8 × 6 to 8 × 10 feet of clear floor |
| Curved or bowed | 5–7 | A bay window or a round table, and a builder who wants the work |
The L is the common answer because it uses an inside corner that would otherwise sit empty, and the arithmetic of floor area runs in the banquette’s favor against a table and four chairs. That comparison is worked out properly, with its assumptions stated, in the dimensions article rather than asserted as a percentage here.
Capacity is where shape stops being abstract. The furniture trade allows roughly eighteen to twenty-four inches of bench length per adult, a figure five independent trade sources converge on and none of them derive. It is convention, and its tight end is where benches get oversold as seating one more person than they hold. Measured against a published knee-space width instead of against furniture-trade habit, the same bench comes out longer, which is the sort of disagreement worth settling before you cut anything.
The other cost of shape is the seat where two runs meet. An inside corner with no relief (no gap between the runs, no softened inside edge) is the single biggest comfort killer in the configuration, because whoever sits there cannot cross their legs or turn to stand without the bench emptying first. Straight runs give that up in exchange for open ends. Shape is a joinery decision with a social consequence, and choosing between a straight run, an L and a U is where the corner joint, the sill and the radiator get argued out.
What can honestly live under the seat
Wrap a second wall and you roughly double the enclosed volume under the bench. That volume is the reason a lot of people build one, and it is also the feature most likely to be dead within two years, because nobody opens it.
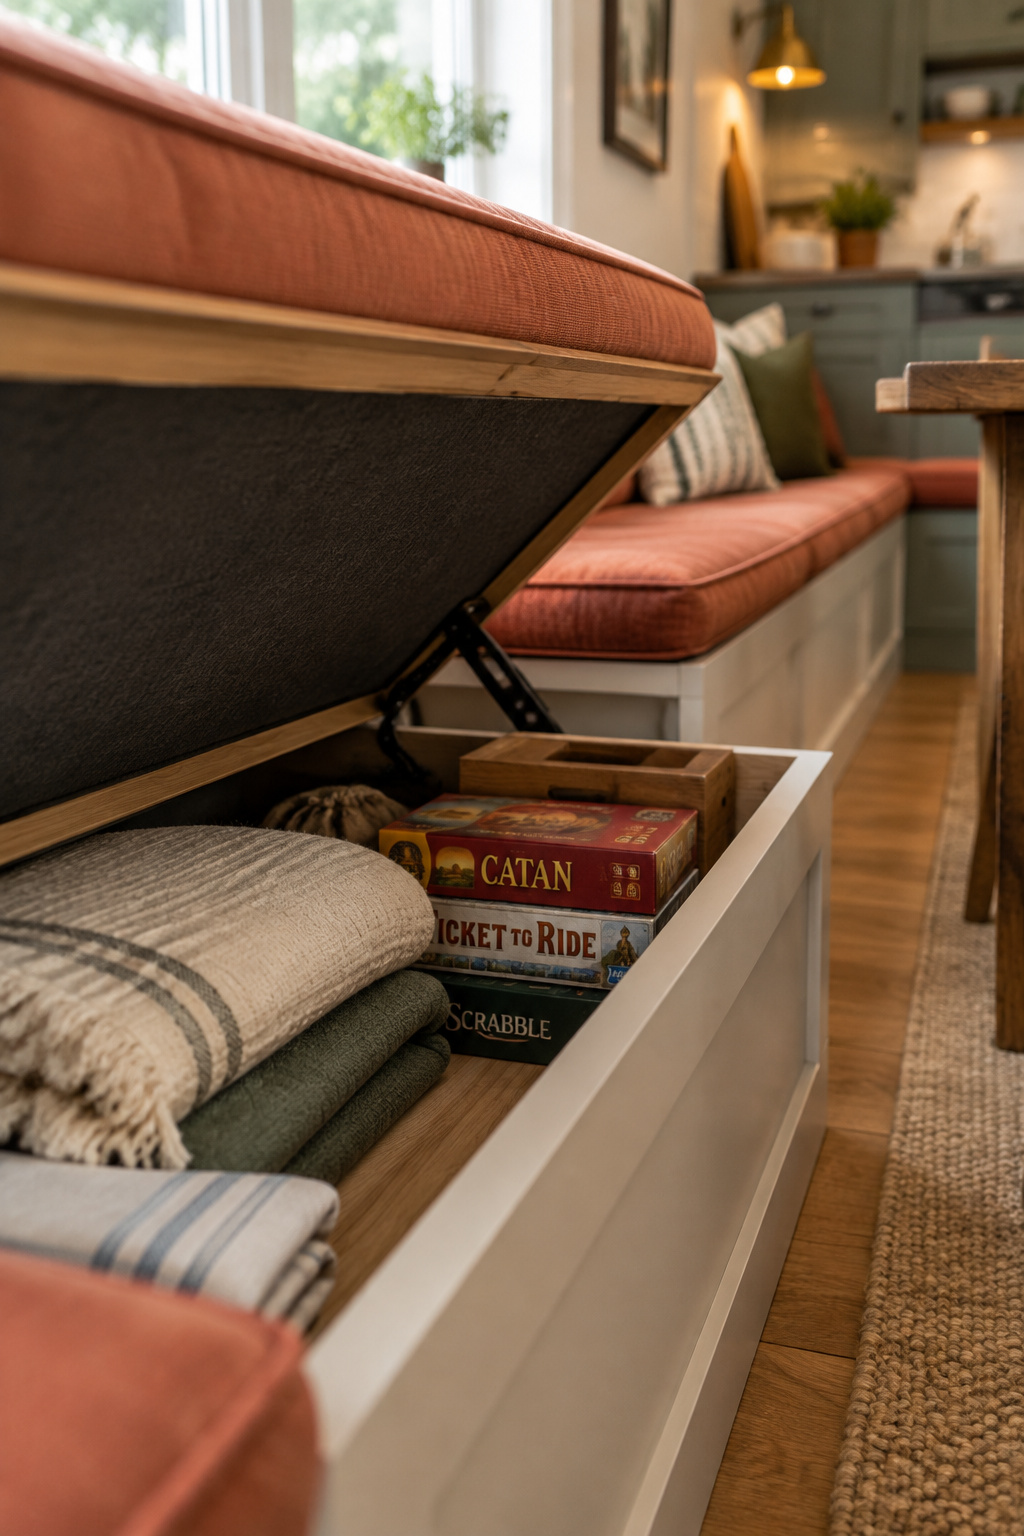
There are two structural ways in, trading against each other in opposite directions. A lift-up seat gives you the whole cavity and charges you every time: cushions off, and in a fixed-table layout, someone standing or the table pulled clear first. A drawer front stays reachable without disturbing a single diner and loses interior depth to the box and its slides. Most finished benches pick one, or mix them along the run.
The failure mode is a planning failure: a hinge blocked by a fixed table edge, a drawer that cannot fully open until someone gets out of the way. Both are drawn wrong before they are built wrong.
So sort by how often you would go and get the thing. Flat, stackable, seasonal goods belong under a seat: table linens, out-of-season serveware, board games, school supplies. Anything wanted during the meal itself does not, and one documented design solves that by putting the napkins, the salt and pepper and a bud vase on open shelving in the backrest instead. That is the whole of it at planning level; what can honestly live under the seat takes the mechanisms apart properly, including the hardware that has to hold a heavy lid open above a child.
Building it: who actually builds a banquette, and how
Most of my reclaimed stock, and most of what I know about dating a piece by its joinery, came out of barn demolitions and estate sales across three counties. You see a lot of built-in seating that way, usually already torn out and stacked in a yard. What is striking is how well the old benches survive the removal: the frames come out square, because they were framed into the wall rather than set against it, and you can read the decade off the corner joints and the fastenings before you look at the paint. The ones that come apart in pieces are almost always later, and almost always sat on a base anchored to nothing.
That division between the two build routes is structural, not financial.
The cabinetmaker route
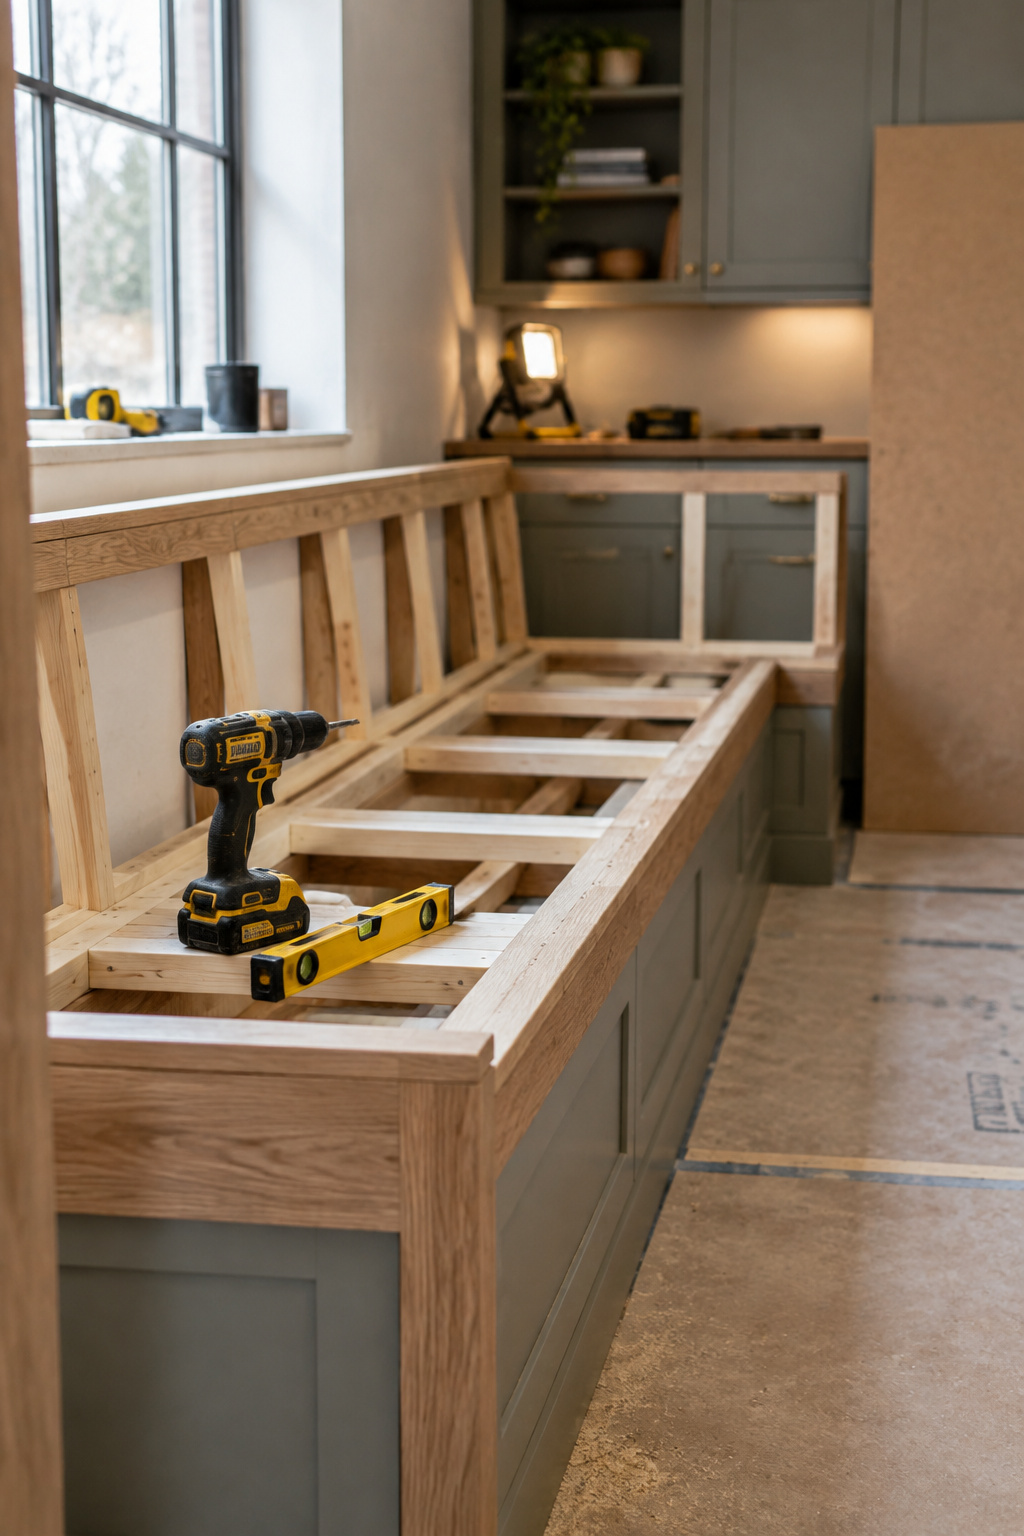
A cabinetmaker starts at the studs. Natasha Dickins of Little Red Industries, who designed and built her own, is blunt that a banquette is “an upholstered bench along a wall” and “not that difficult to build,” and her build still needed a dedicated frame, treated pine at 35 × 70 mm, screwed into the studs before any casework went in, because flatpack storage hardware is not engineered for something sat on, stood on and leaned against daily.
What the route buys beyond structure is coordination: matched wood species with an adjoining kitchen, one bevel angle carried across backrest and shelving, household wiring routed behind a lift-out panel so a modem is reachable without a demolition. Her finish was two coats of marine-grade varnish, sanded between, a boat-building standard applied to furniture, because this surface takes abrasion no ordinary cabinet ever sees.
The weekend cabinet-carcass route
The other route buys the box ready-made. Stock cabinet carcasses become the structural shell, fixed with construction adhesive and screws driven through back and sides into studs, shims closing the gap wherever the wall is out of square. A three-quarter-inch seat board on a pine support frame caps the run, trimmed with baseboard mitered to the room’s existing molding. Lowe’s rates its own version intermediate and buildable in a weekend with tools most households own. A second, independent build did the same with flatpack wall cabinets in an L, adding its own reinforcement to carry sitting weight without bounce, which tells you the reinforcement is the method, not one writer’s caution.
Neither route is reversible in any comfortable sense, and a guide that otherwise sells the idea owes you that sentence. A built-in leaves fixings, a scribed line and a patch, and the next owner inherits your judgment about where breakfast happens. If that gives you pause, it should, but the fix is choosing the right corner, not building timidly in the wrong one. Building one from stock cabinets over a weekend or two walks the whole sequence, including the wall that is never as square as the drawing.
The materials that survive a kitchen
The common mistake is shopping fabric by name. Performance is a category rather than a brand, and the categories do different things. One line began as an outdoor and marine cloth and is bleach-cleanable. Another treats both faces of the fabric so spills bead rather than absorb, and carries a GREENGUARD certification for low emissions. The microfiber class resists abrasion, pilling and claw damage well enough to be sold with a decade-long wear warranty. Pick the category your kitchen’s worst habit calls for, then choose a color inside it.
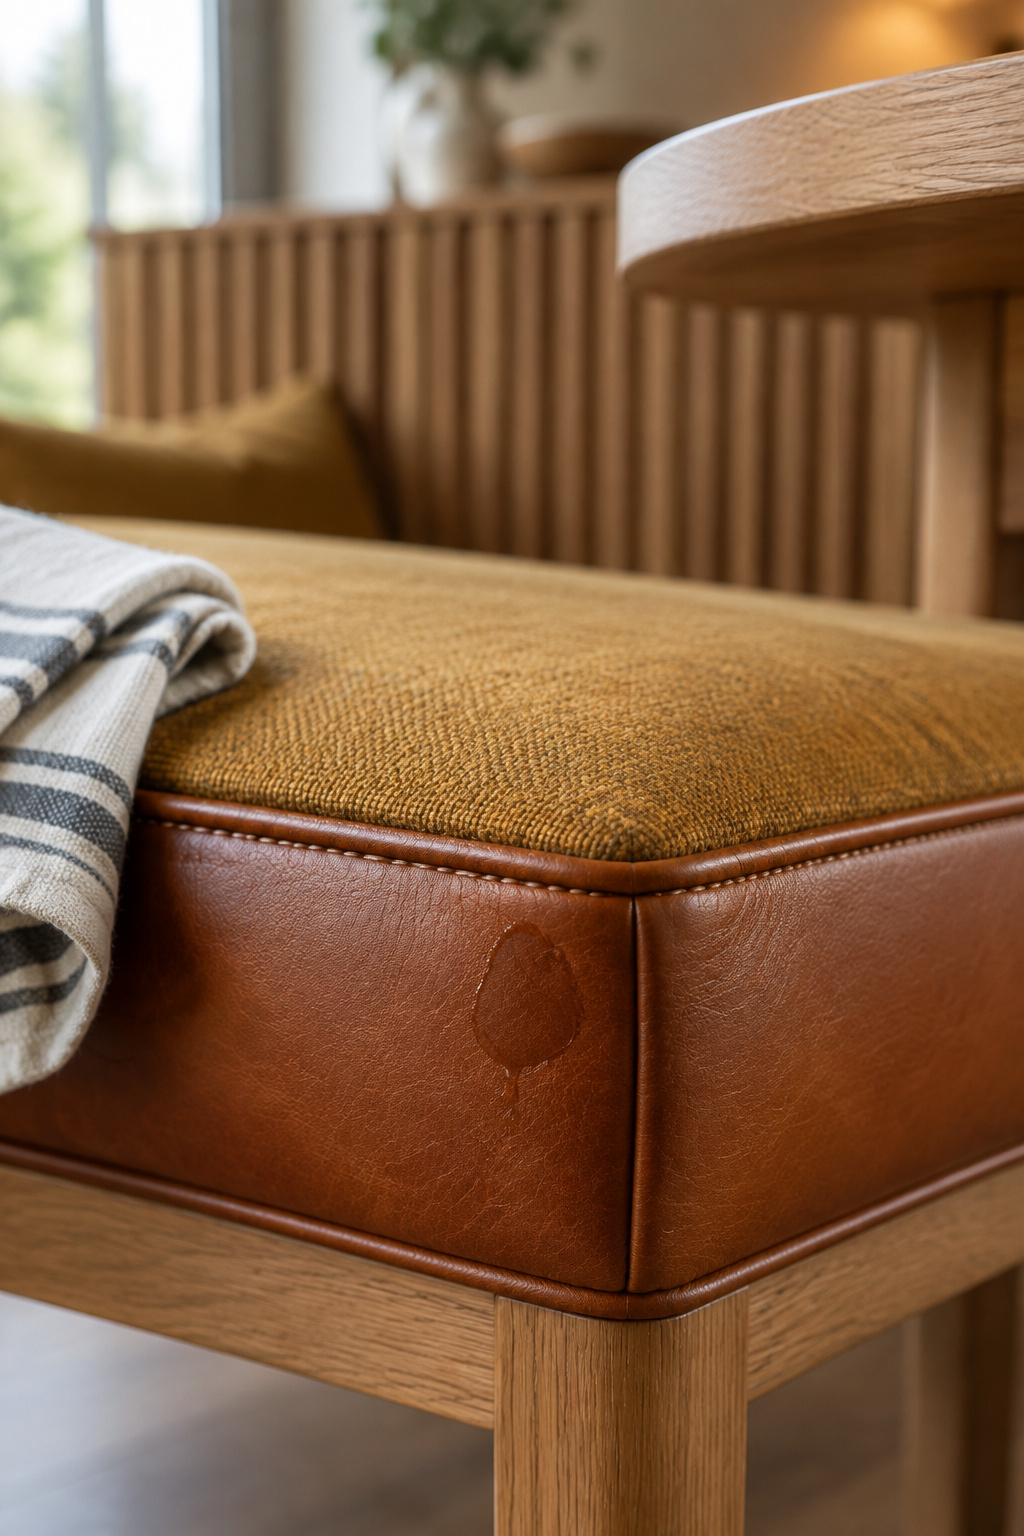
What no manufacturer publishes is a cushion thickness for a dining bench. That is a confirmed absence, and it is the fourth or fifth time this guide has run into one. The honest substitute is to fix density and firmness first and let thickness fall out of the finished height, reasoning the fabric and foam that survive a kitchen sets out with the actual specification numbers behind it.
One thing you can see on any old bench, and it is the reason I would not economize on the front four inches of anything: wear does not arrive evenly. It arrives where clothing crosses the seat’s front edge, twice a day, for years, in a band you could cover with your hand. The tabletop that goes with the bench follows the same logic in reverse: a quiet, easy-clean surface, honed rather than polished, sealed or oiled wood rather than a finish that records every water ring. Species and finishing schedules for a wood top are covered in our butcher block countertops guide.
Bench, island stools, or a table: what actually belongs in that corner
Does that corner want a bench at all? This is the question the photographs never ask, and it has a real answer that depends on what your household does at seven in the morning rather than what it wants at Christmas. Three kinds of seat are competing here, and each is better at something.
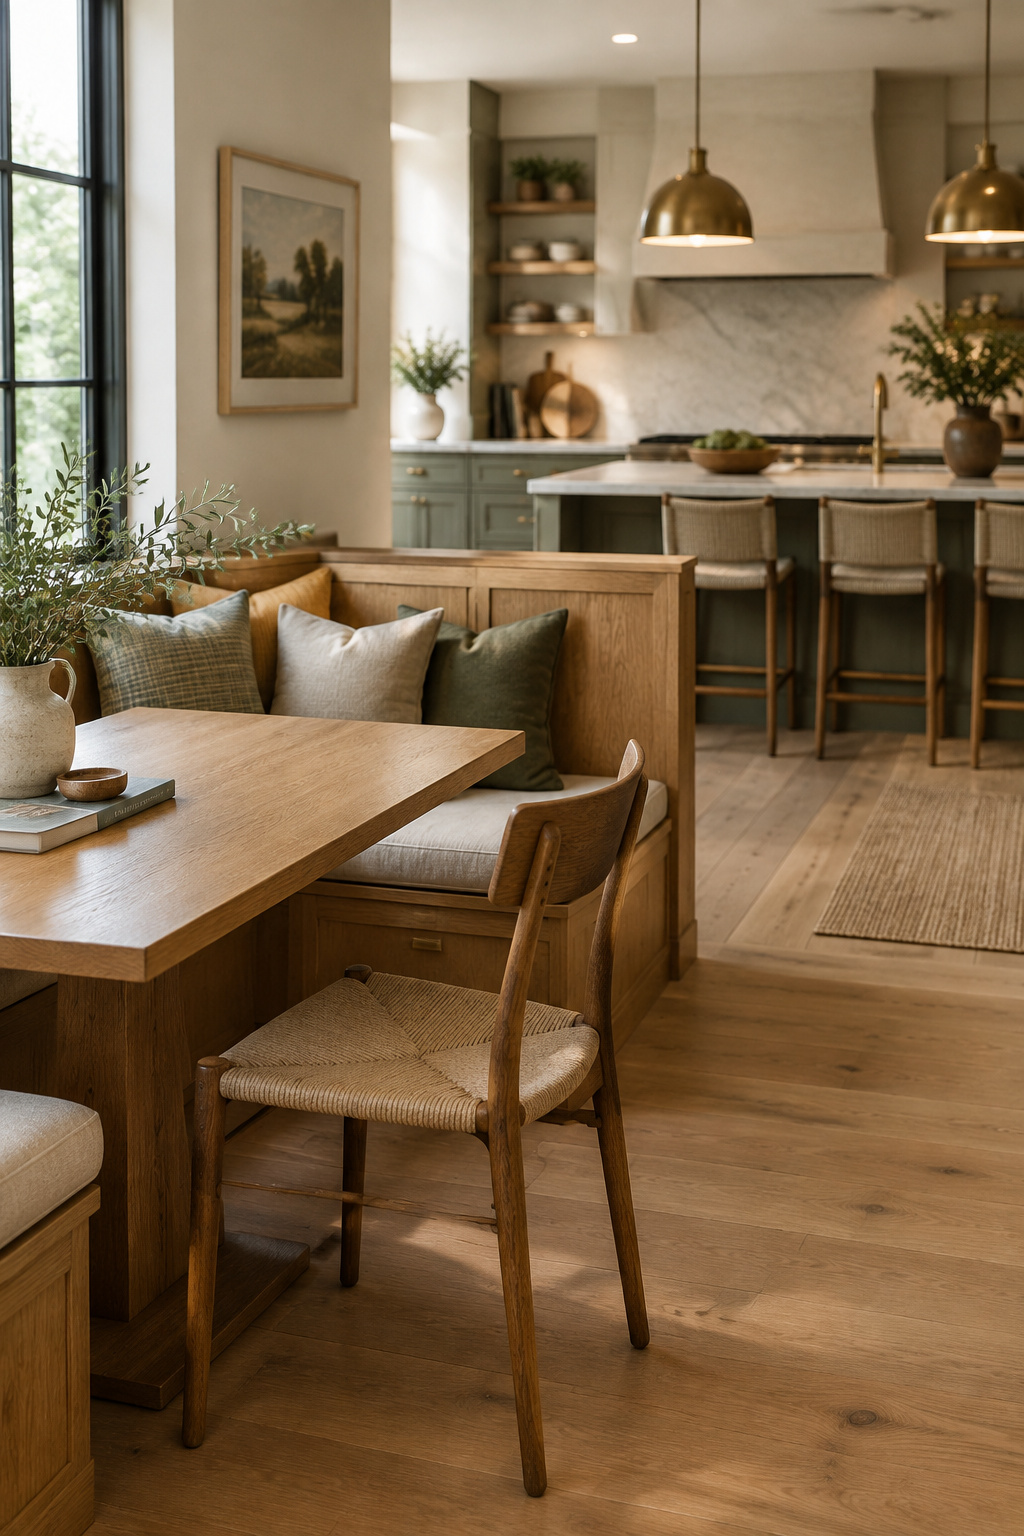
When island stools do the job better
Listen to how the household describes the island. If they say “at the island with a coffee,” it is a social anchor. If it is “straight to the sink” or “dumping shopping,” it is a working surface. Stool seating wins outright for staggered, everyday use (quick breakfasts, homework, somebody eating standing while somebody else prepares dinner) because a stool is a grab-and-go seat rather than a sit-down commitment, and because the surface flexes between jobs in a way a fixed bench cannot. Al Bruce puts the flexibility case neatly: an island “bridges cooking and dining beautifully,” carrying a household from midweek prep to a long evening without changing furniture.
Its structural weakness is the row. Stools face the cook, not each other. Bob Zuber of Morgante Wilson Architects designs around it deliberately: “one of our favorite design solutions is to place island seating so people aren’t sitting in a row, but rather facing each other, where they can maintain eye contact while chatting.” A banquette never has to solve that problem, because eye contact is the geometry it starts from.
Picking the table that lets people slide in
A banquette is a table with seating on both sides, minus the chairs on one of them. Tables earn their keep on longer meals and on being a dedicated social zone separate from the cooking area, the same case that justifies building a fixed bench around one, which is why the pairing has to be deliberate. A banquette only works with a table people can get in and out from without moving the bench, and a four-legged table puts a leg precisely where the body has to pass. Pedestal and single-support bases are recommended for that one reason. Round and oval tops do the corner a second favor, because a curved edge does not box in the inside diner the way a square one does.
Picking the table that lets people slide in goes further into base types, into sizing the length by row rather than by headcount, and into the overhang that decides whether anyone can reach their plate.
What each route actually costs
There is not a single price in this section, and that is deliberate: a number without a date and a scope attached is worse than no number. What matters at planning stage is where the money goes in each route, because that is what makes two quotes for “a banquette” incomparable.
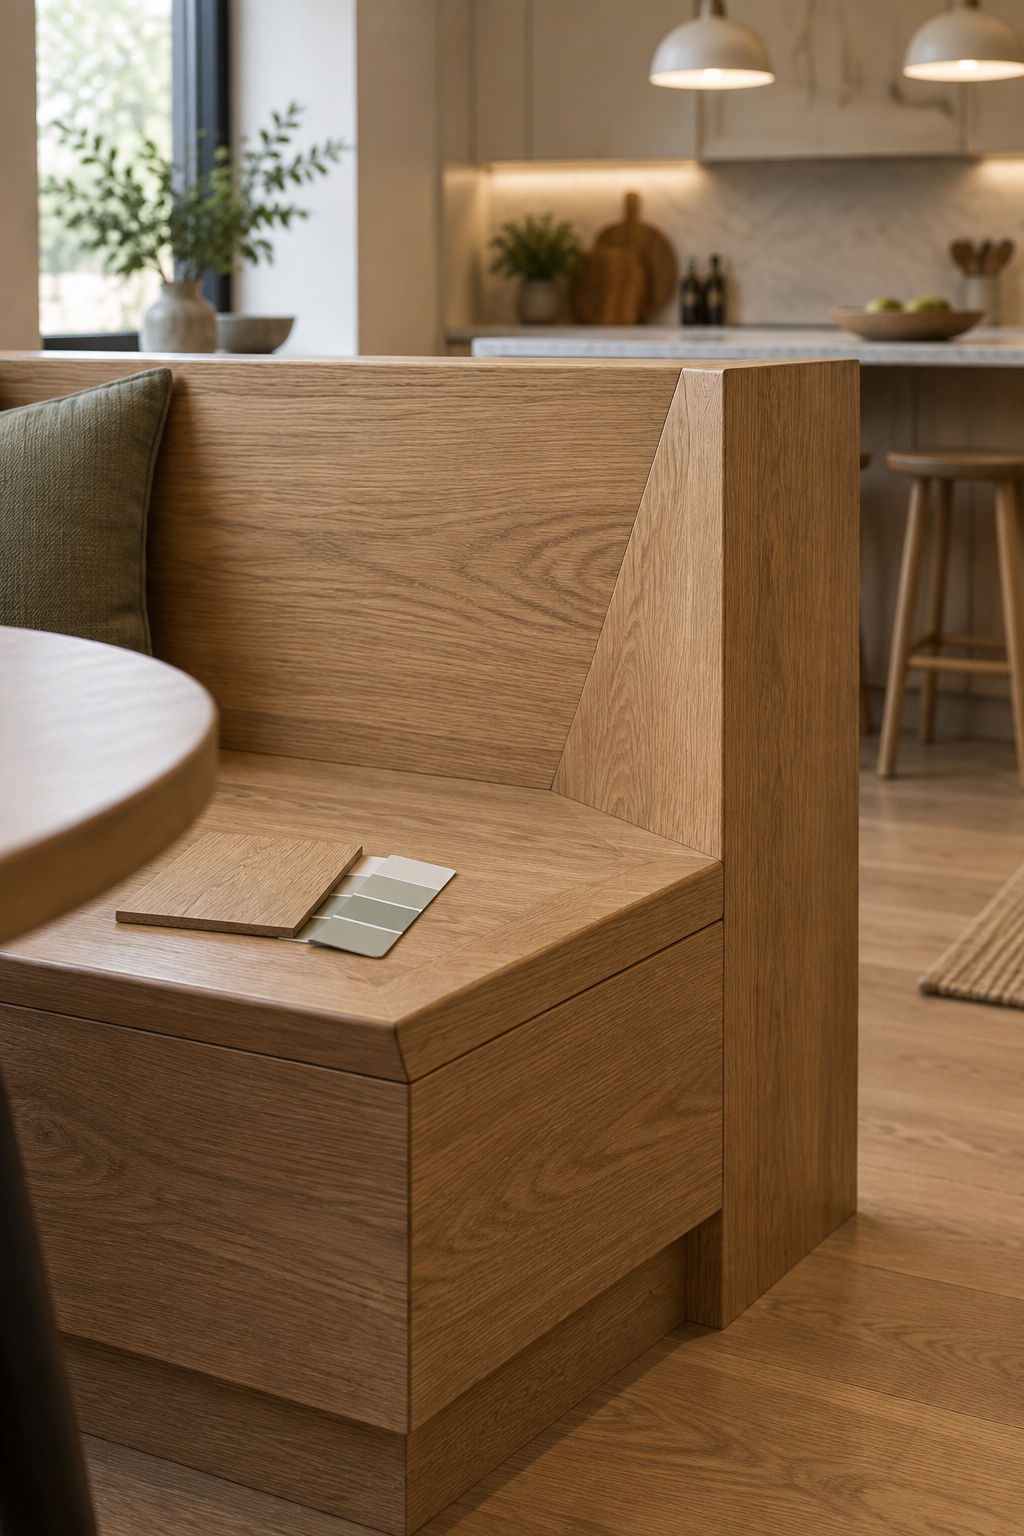
The cabinetmaker route weights labor and design time above everything else: custom joinery, structural work taken back to the stud wall, finish matched across an adjoining renovation, a shape that exists exactly once, in your corner. The weekend route moves that spend into off-the-shelf materials and hardware and supplies the labor from the household. Within it, the cabinet line is the main lever before upholstery enters the picture: mainstream stock boxes and flatpack lines sit at a different tier from semi-custom or full-custom cabinetry, independent of the method layered on top.
Upholstery is the layer everyone forgets is separate. Choosing a performance-fabric category over a purely decorative one changes what it costs to finish the same bench, and that decision is untouched by which route built the structure underneath it. It is why a quote for a bare bench and a quote for a finished one can differ by more than the bench does.
Two habits keep readers out of trouble. Ask any quote what it includes (backs, cushions, upholstery, or only the box), because most sticker shock turns out to be a scope surprise rather than a rate surprise. And ask any published figure what year its data is from, not what year its page says. Both of those, with real numbers, dates attached and three routes priced separately, are in what each route actually costs.
Living with it: where these go wrong, and who shouldn’t build one
Come back to that corner five years on. The bench is still square (they usually are), and the two things that have changed are the two nobody photographs.
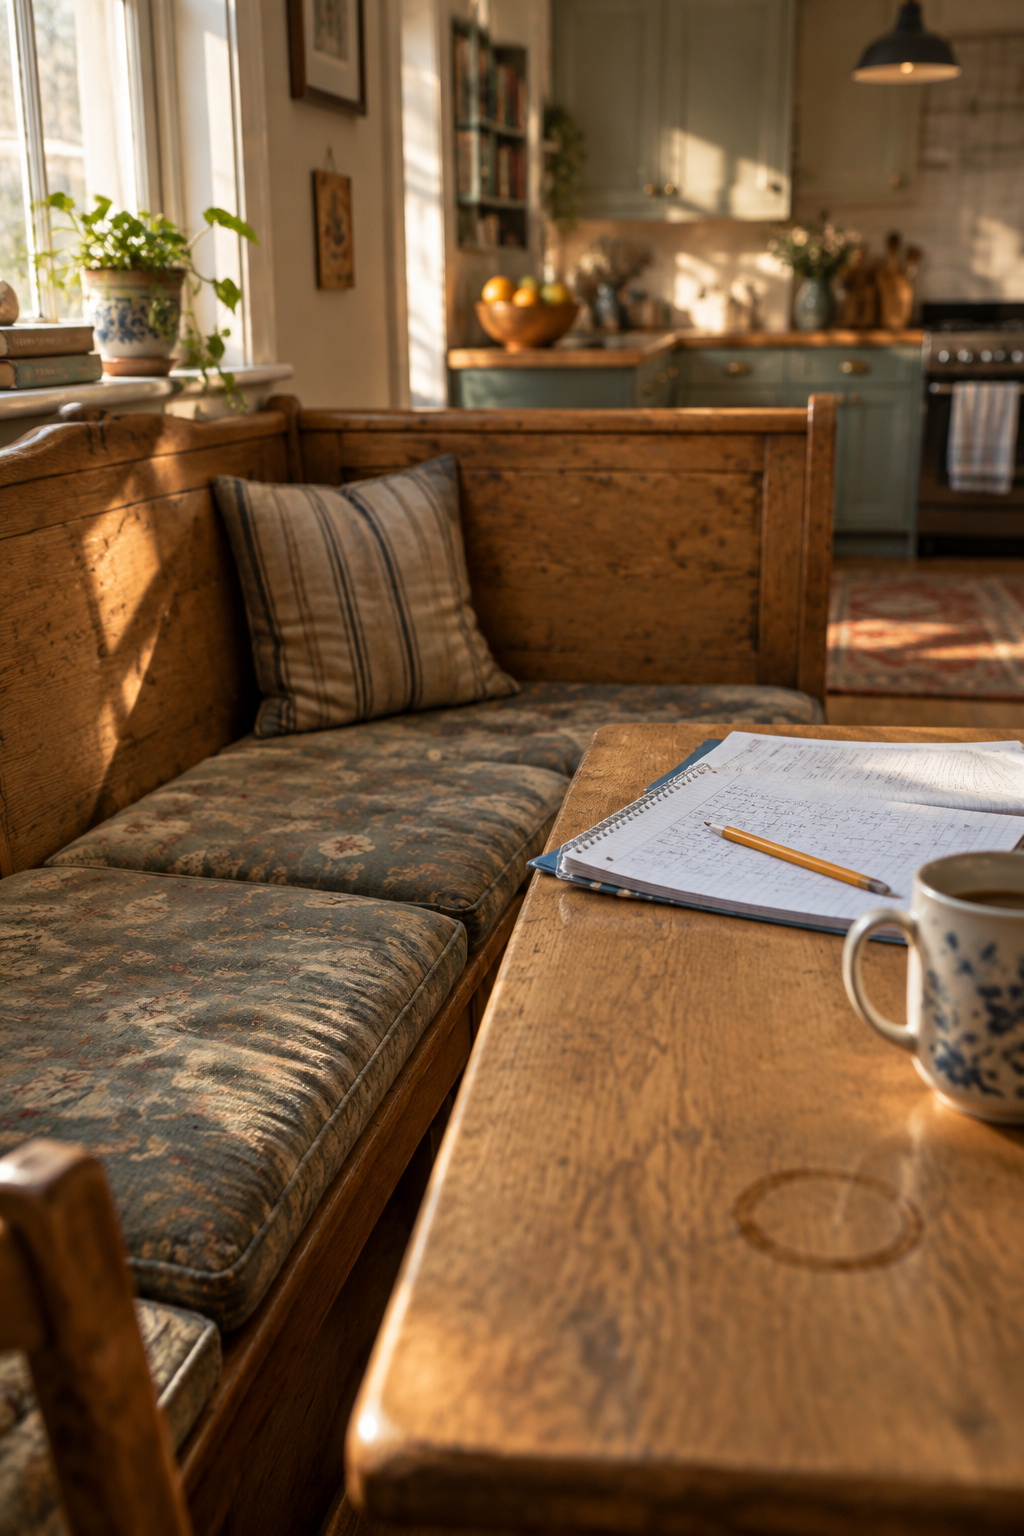
What five years of daily use actually does to one
The first is the cloth. Spills on a kitchen bench arrive on a schedule, and upholstery chosen for how it looked against the cabinets stains and wears exactly where you would expect. The second is the storage, which goes dead: a cavity that stopped being opened at all and has held the same things since the year it was built. Access is the cost that grows rather than fades. The larger the bench, the more of a negotiation every “let me out” becomes, and a household’s habits settle around a fixed seat rather than adapting to it.
One documented household talked itself out of building one at exactly this point, before anything was cut. They could not resolve whether they would get big enough seats while keeping flow around the corner, and they weighed the bench’s open-shelf storage (which they judged largely decorative) against a peninsula that would give them working counter instead. That is the same test, taken five years early.
Who shouldn’t build one
A banquette’s pros and cons are not evenly distributed across households, so here is the negative case with names on it. It suits people who eat long, face-to-face meals in one place. It does not suit a household that prioritizes formal dinner-party dining, or one unwilling to commit to durable upholstery and to maintaining it.
The broader argument against is stronger than most guides admit. James Wentling, a residential architect with twenty-five years of practice, traces the whole late-century move away from fixed breakfast rooms to one cause: counter seating accommodates eating on the go, casual entertaining, homework and remote work in a single footprint, while a dedicated eating area only ever does the one thing. And a banquette’s core advantage is enclosure and a fixed sense of scale, precisely what an open plan was designed to avoid. If you opened your kitchen up on purpose, think hard before building enclosure back into it.
Which is the corner test run backwards. A corner with no daylight, a route people have to cross, or a room you expect to renovate again inside a few years is a bad bet for fixed joinery for exactly the reasons a good corner is a good one, and where these go wrong, and who should not build one sets out the rest of the households the evidence says should walk away.
So take the decisions in this order, and answer each one before you look at the next:
- Does this corner have the light and the traffic pattern to carry fixed seating at all?
- What shape do the clear walls actually allow: straight, L or U?
- How many adults does that shape seat, measured rather than hoped?
- What goes underneath, and how often would you open it?
- Who builds it: a cabinetmaker from the studs, or you from stock boxes?
- What survives the fabric, the foam and the front edge?
- What sits across the table, and can anyone slide past its base?
- And only now: what does the route you have chosen cost, this year, at that scope?
Answer one and two and you already know whether you are building a bench, buying stools or keeping the table you have. The built-in breakfast bench is a cottage-kitchen fixture worth seeing in context before you commit. Answer all eight and you will have done, in two weekends, what a plan book once did for a whole country. The bench that results will outlast your ownership of the house, which makes you its steward rather than its owner. Start at question one. It takes a tape measure, a Tuesday morning, and about ten minutes standing in your own corner doing nothing.