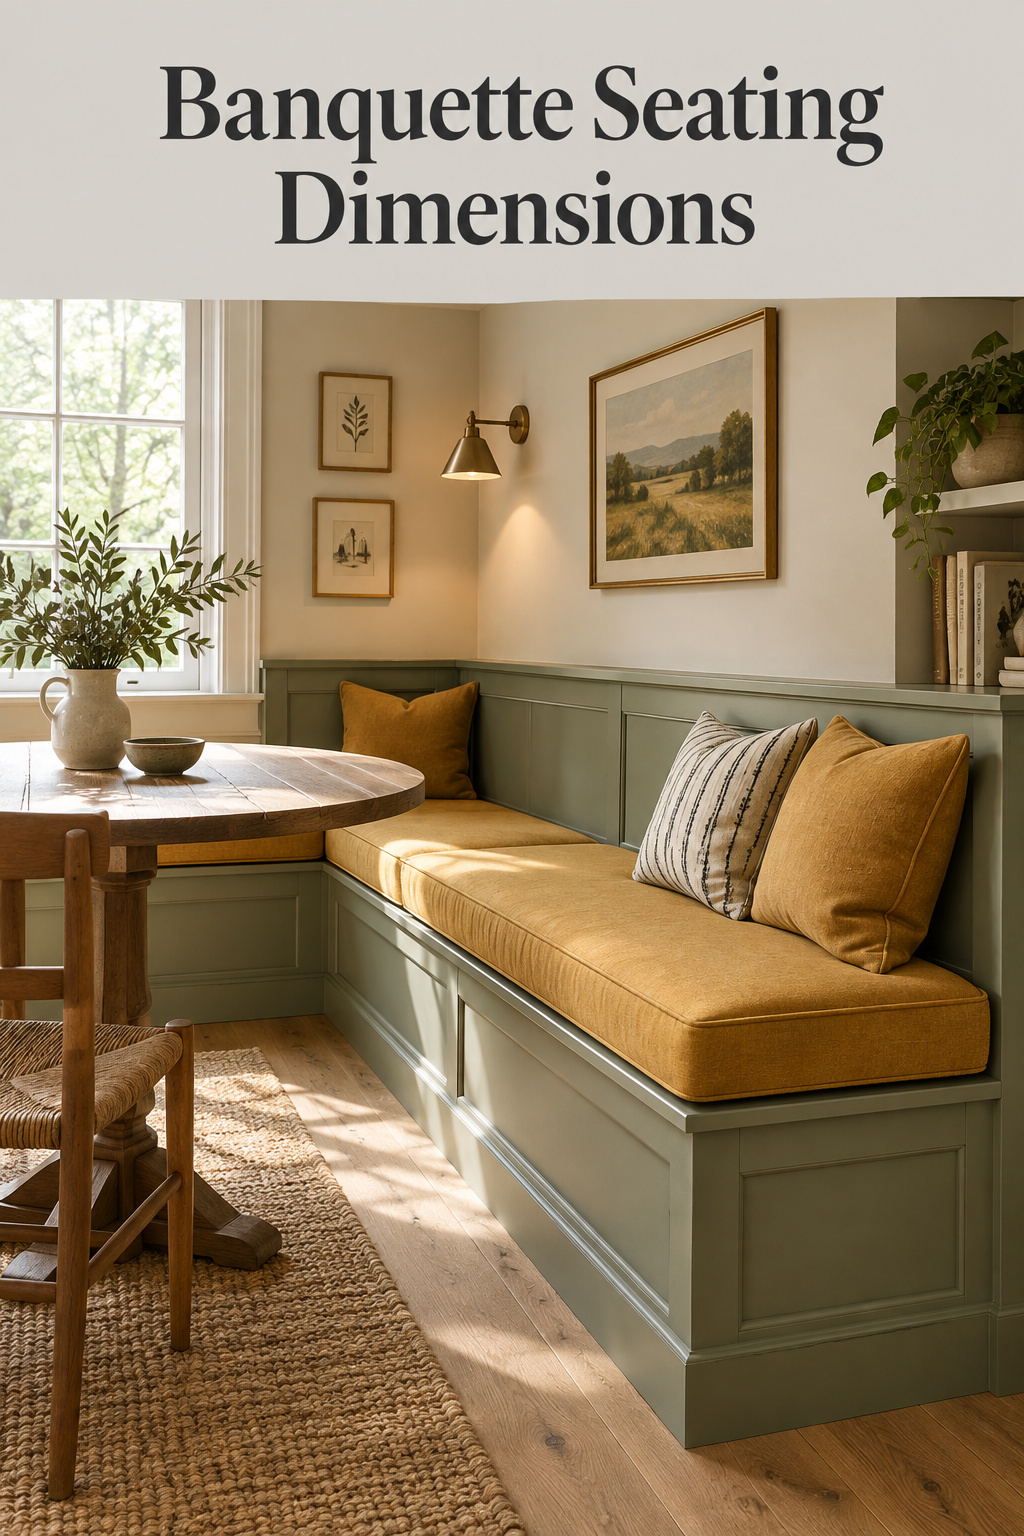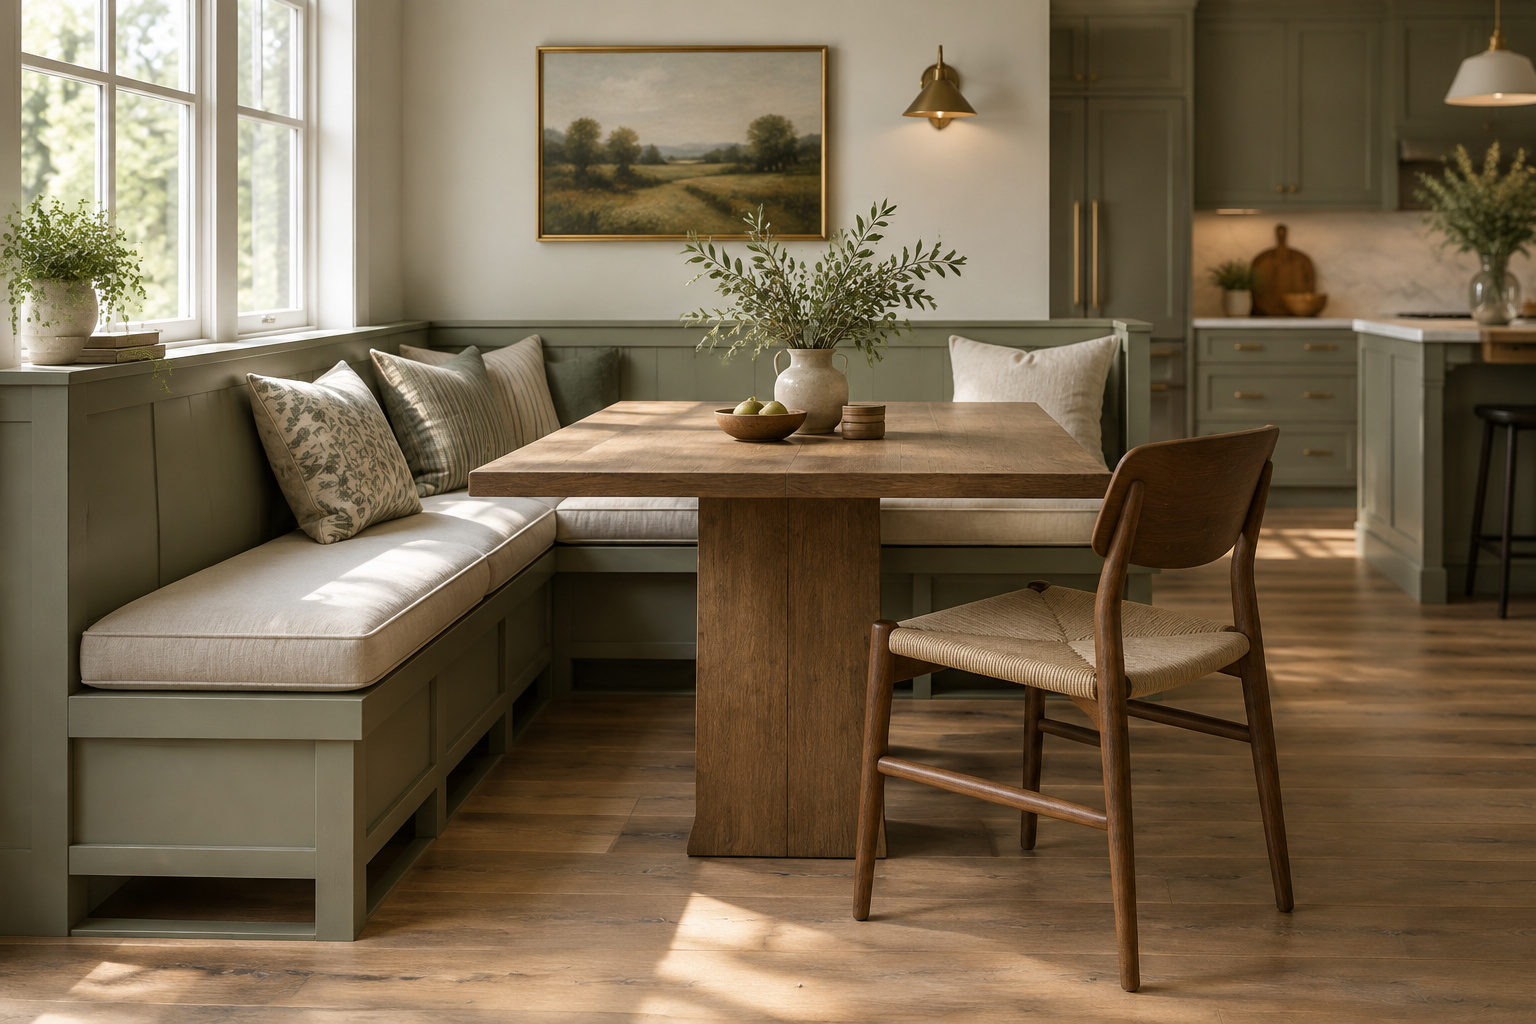
A banquette saves thirty to fifty percent of the floor space a table and chairs would need. That sentence sits on hundreds of pages, so I went looking for where it came from: a standards body, a trade association, a study, or even one page that showed its working. Two dedicated searches turned up nothing. Nobody publishes that figure for a residential kitchen. What does exist is a set of published clearances, and you can use them to work out your own banquette seating dimensions, starting from the table you already own.
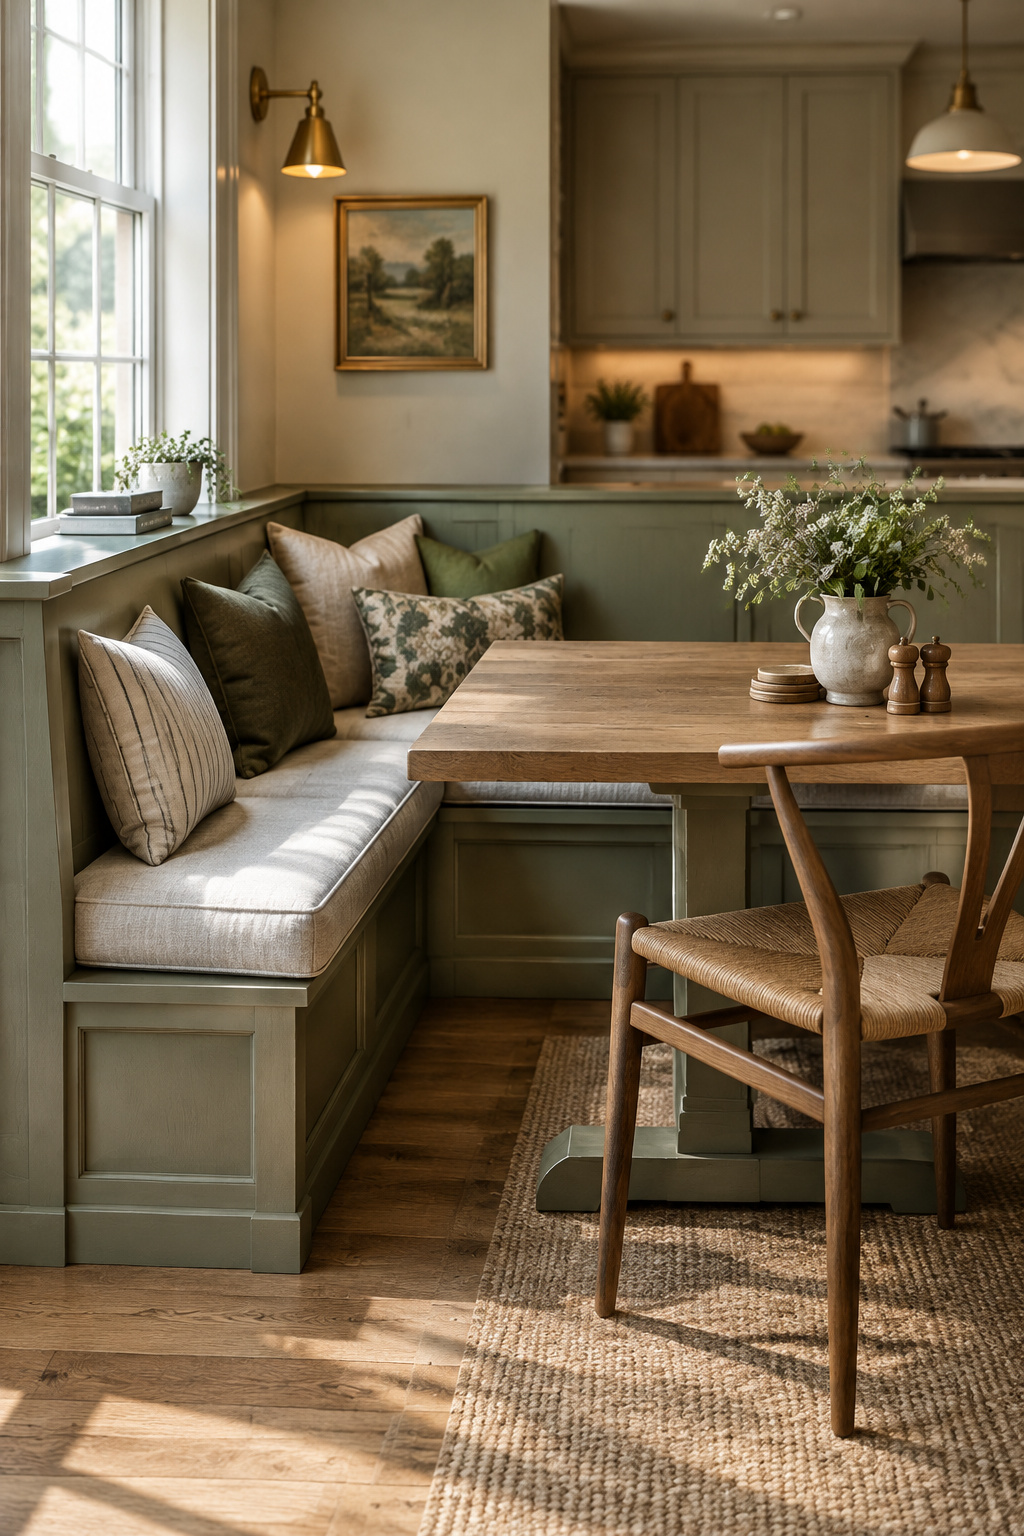
TL;DR
- Seat height comes from a subtraction: a 28-30 inch table minus 10-12 inches of seat-to-table clearance gives 17-19 inches from floor to compressed cushion, the same range as a dining chair.
- Seat depth runs 18-22 inches including the cushion. NKBA Guideline 9 gives a diner on a bench the same 24 inches of knee space as a diner on a chair, so a 46-inch run works out to 1.9 diners, not three.
- I found no published source for the 30-50 percent space-saving claim. My own depth-only arithmetic from Guideline 8 gives 31-50 percent on one dimension, under stated assumptions. Treat it as a worked example, not a replacement statistic.
Banquette seating dimensions start with the table, not the bench
The table has already made most of the seat-height decision for you. What’s left is a subtraction.
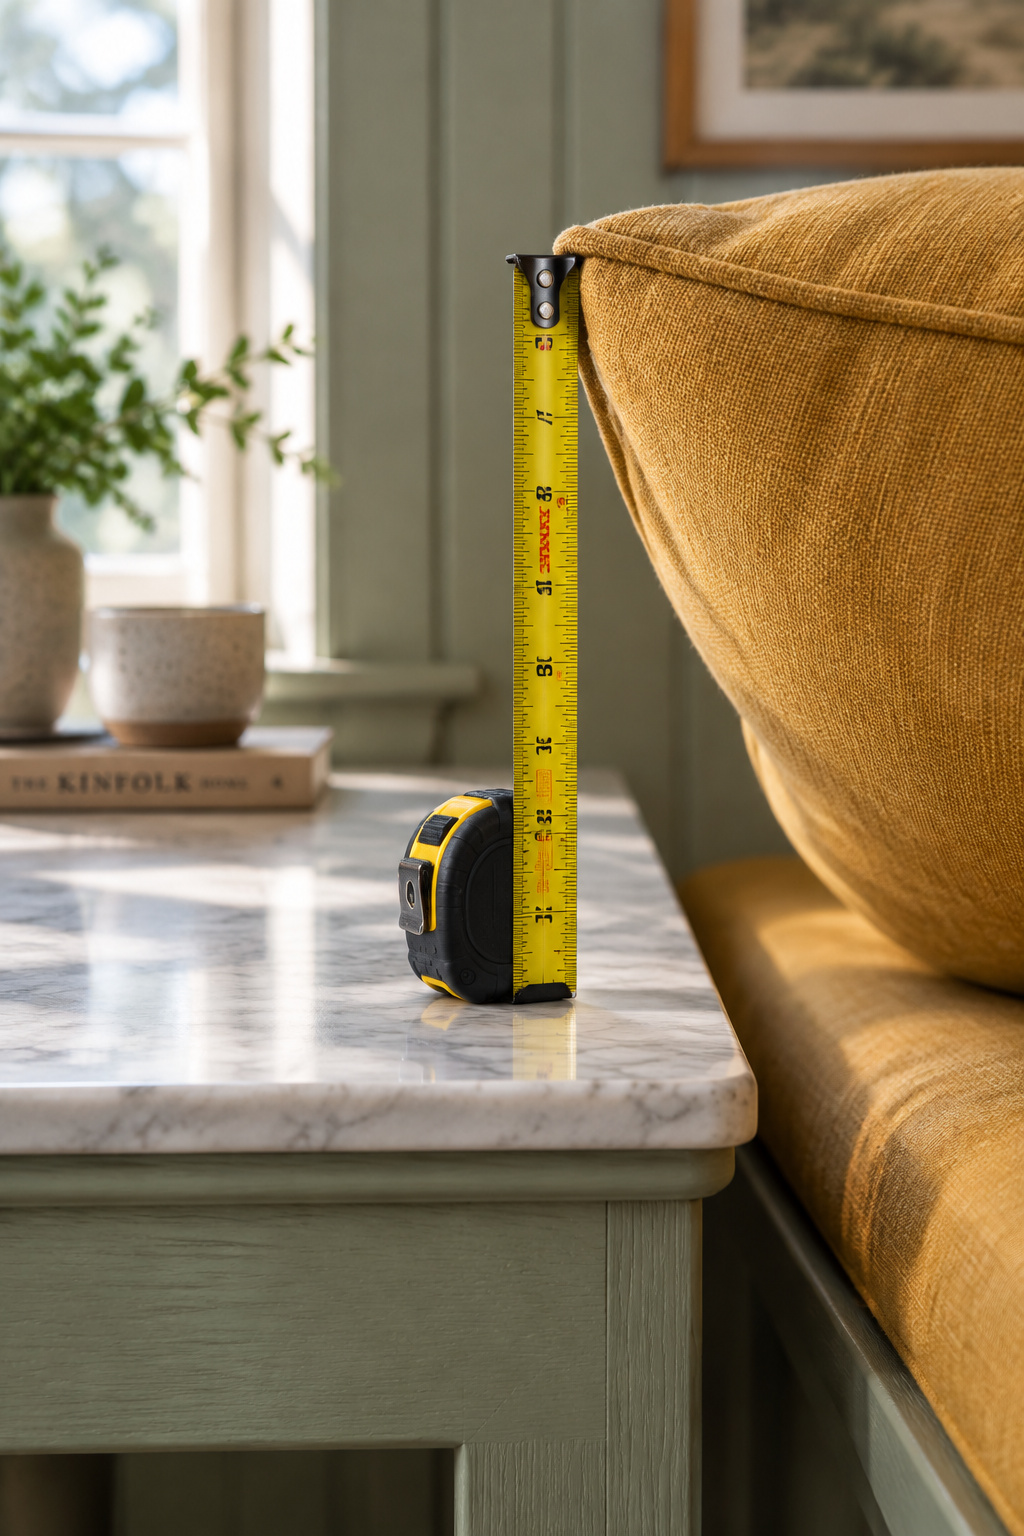
A dining table stands 28 to 30 inches high. A seated adult needs 10 to 12 inches between the cushion top and the underside of the table, enough for thighs, a napkin, and crossing your legs without hitting the apron. DERIVED: 30 in − 11 in = 19 in; 28 in − 11 in = 17 in. That subtraction is where the 17-to-19-inch seat height you see everywhere comes from.
I’m treating table height as a fixed input here. How table height is chosen in the first place is a separate decision, and you should settle it first.
No ANSI or BIFMA standard covers the ergonomics of residential dining benches; BIFMA governs office and institutional seating. The 17-19 range is practitioner convention. Designers and cabinetmakers use it because it matches dining chair height, and chair height comes from the same subtraction. Our small farmhouse dining nook piece gives these figures in a dining-room context.
The failure that’s easy to miss is a cushion built proud of spec, which eats into that clearance without anyone noticing. Benches built by eye show it in how they wear: the cushion flattens along its front six inches and stays plump behind.
Seat depth: what your body actually needs
The most common depth mistake is borrowing a number from the wrong bench.
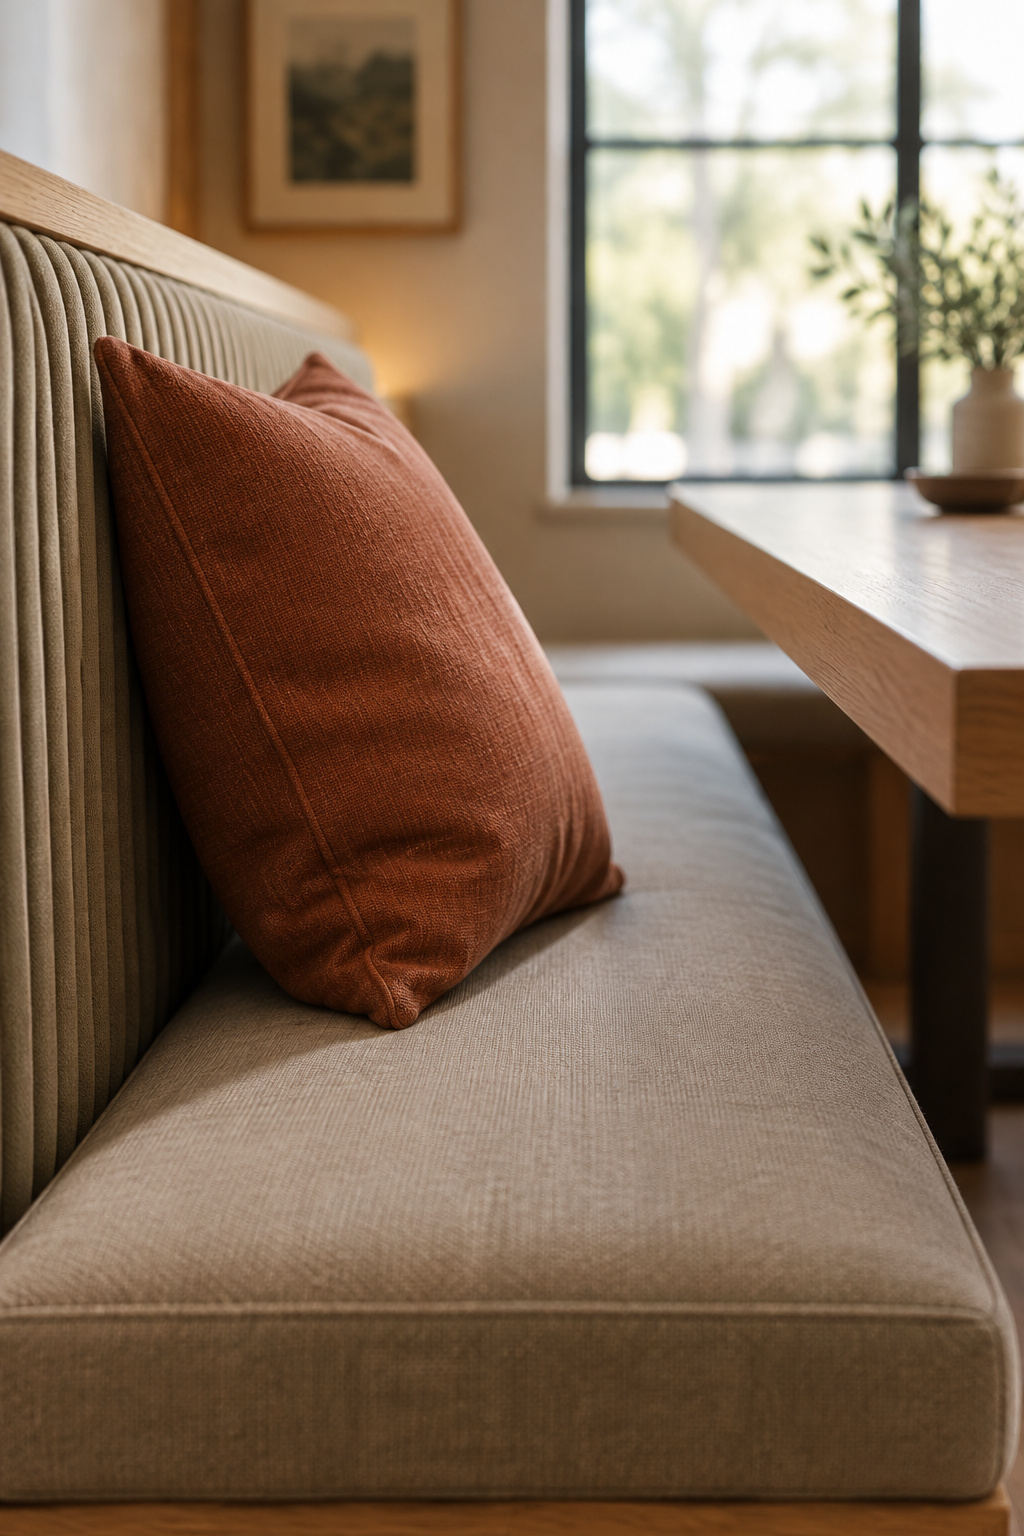
An entryway bench is built 14 to 18 inches deep, as our entryway bench guides have it, because its job is a forty-second sit to tie a shoe. A dining banquette runs 18 to 22 inches including the cushion, because people sit on it through a full meal with their backs supported. The two ranges sit four to eight inches apart, and you can’t swap one for the other.
Within that range, posture decides. Eighteen to nineteen inches suits upright dining. Twenty to twenty-two gives a more relaxed sit, but only where a back cushion fills the extra depth. Without one, past roughly 20 inches, shorter people perch on the front edge instead of sitting back. Avoid anything below 16 inches.
No foam manufacturer or standards body publishes a depth for a dining banquette. Every number above is convention, reached by analogy to chairs and sofas. Within it, I would build 19 inches and add a back cushion if the household wants something softer, because depth is the one dimension you can’t change later without rebuilding the box.
Run length: how many inches per person, really
Run length comes from a standards document that never uses the word banquette.
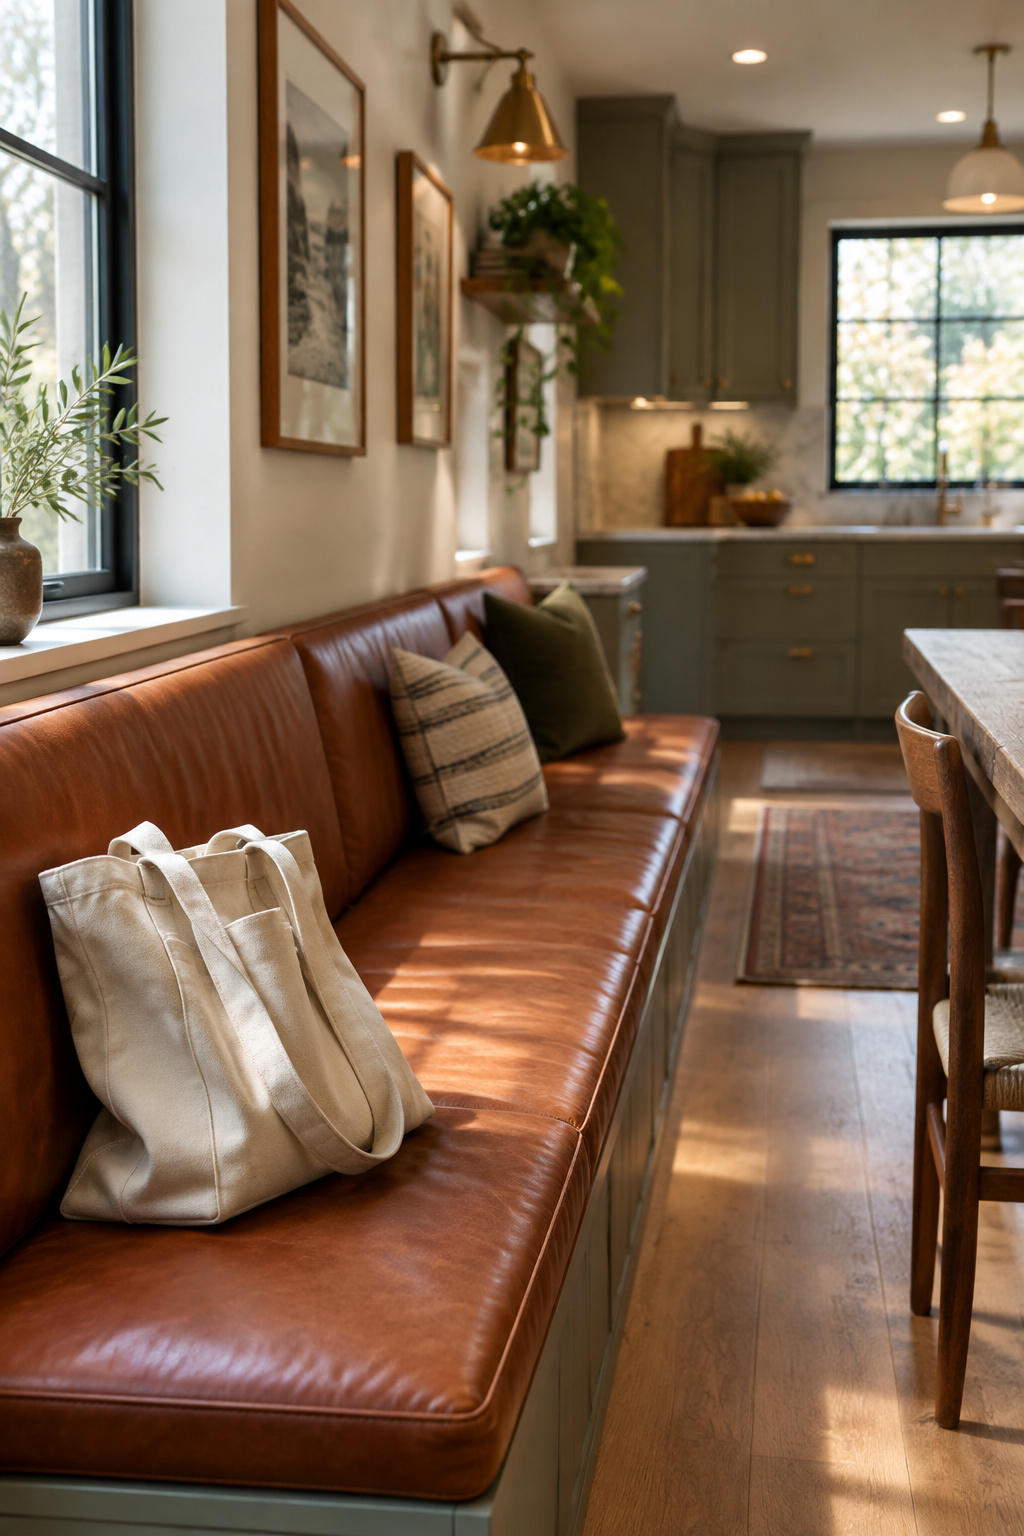
The 24-inch knee-space rule behind the number
NKBA Guideline 9 sets knee space per seated diner, and that figure decides your bench length:
- 24 inches wide × 18 inches deep per diner at a 30-inch table, Recommended tier.
- 24 × 15 inches at a 36-inch counter, and 24 × 12 inches at a 42-inch counter. Depth changes with height; width stays the same.
Most consumer content contradicts that width figure. The 24 inches applies equally to a diner on a chair and a diner on a bench, and two trade sources arrive at 20-24 and 21-24 by a different route. A bench gives each person the same width a chair does, so none of a banquette’s saving comes from width.
DERIVED: three diners × 24 in = 72 in, so a straight run for three needs six feet of bench. The run length quoted most often fails its own test. DERIVED: 46 in ÷ 24 in per diner = 1.9. By NKBA’s width figure, a 46-inch straight run seats two adults, even though it’s sold as seating three.
A corner changes the math, because the diner in the corner shares knee space between the two runs. How much that saves depends on the shape, so choosing the plan shape has to come before you can finish the numbers. I’m not going to make up an overlap allowance here.
Clearance: the rule that decides if anyone can get out
How wide the aisle behind the bench needs to be depends on who walks there while people are eating, and NKBA publishes the numbers.
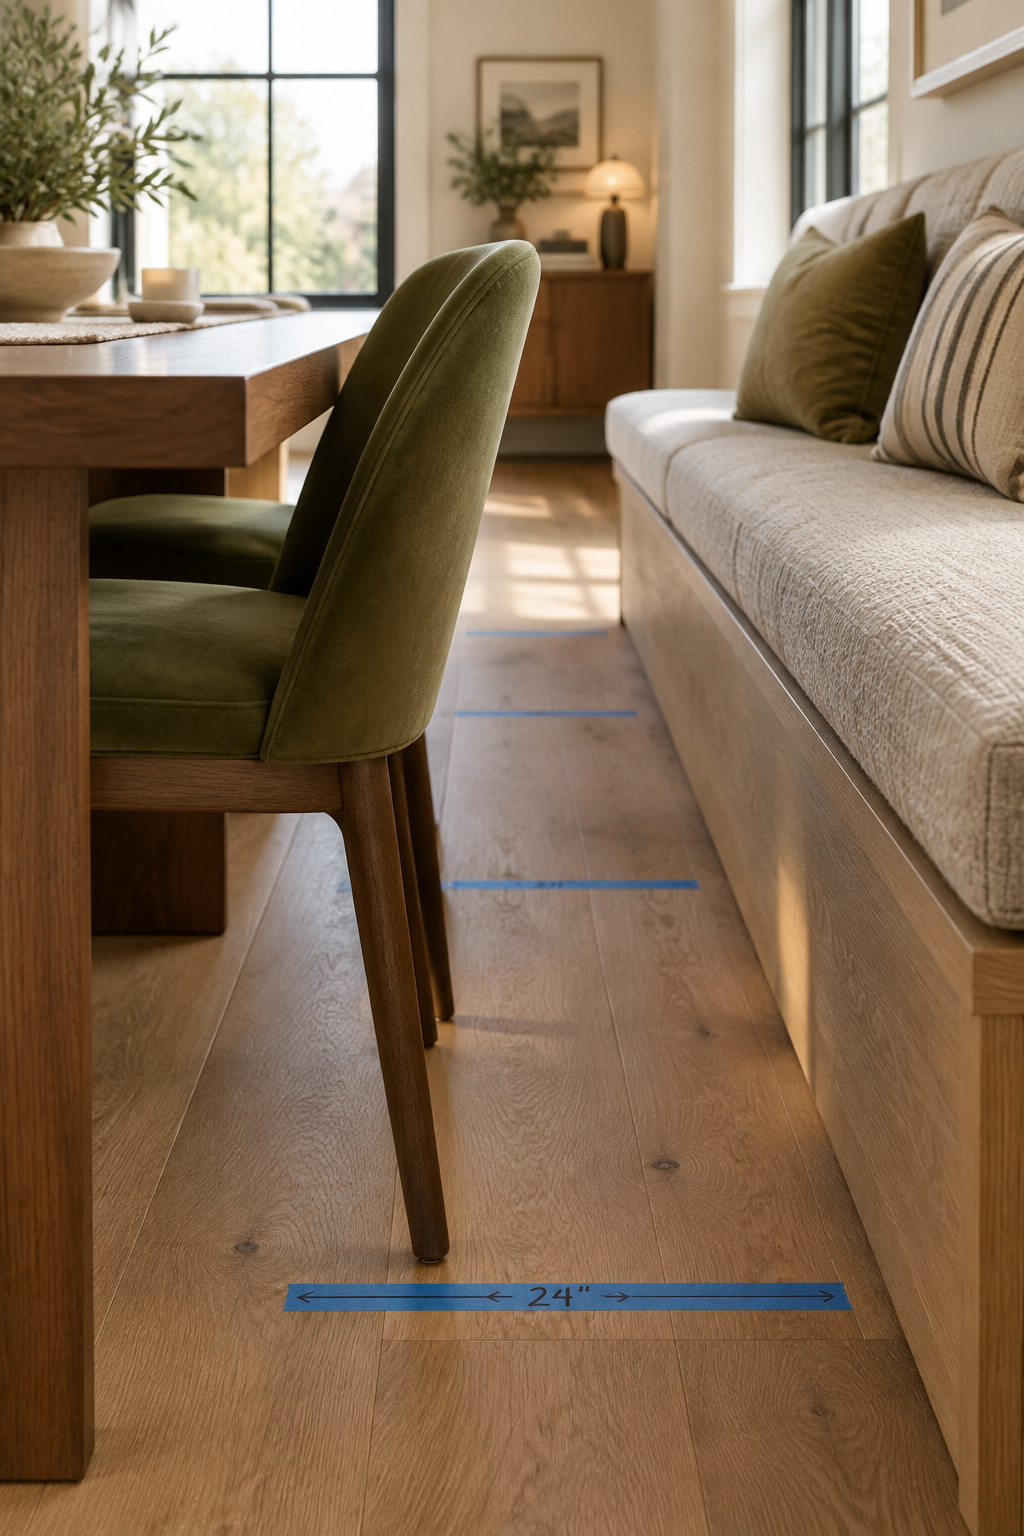
NKBA Guideline 8, in inches
Guideline 8 governs the space behind a seated diner, measured from the table edge to the wall behind. Its Recommended tier has three steps instead of one number, and a separate Access Standard tier sits alongside it:
| Condition behind a seated diner | Tier | Clearance, table edge to wall |
|---|---|---|
| Nobody passes | Recommended | 32 in |
| Someone edges past sideways | Recommended | 36 in |
| Someone walks past normally | Recommended | 44 in |
| Nobody passes, planned for access | Access Standard | 36 in |
| A wheelchair passes | Access Standard | 60 in |
The 32-inch row is the true no-traffic minimum, and the arithmetic in the last section starts from it. It also corrects a widely circulated set of figures that attributes 36 inches with no traffic, 44 with traffic, and 27 inches to NKBA. In the guideline, 36 and 44 are the edge-past and walk-past tiers, the no-traffic minimum is 32, and 27 inches is Guideline 9’s knee-space height.
The NKBA Kitchen Planning Guidelines never use the words banquette or bench, so there is no standard for the thing you are building. Guidelines 8 and 9 still apply, because they measure the diner and not the furniture: a body needs the same room to stand up from a chair as from a built-in box. The chair pull-out convention doesn’t carry over, since a fixed bench has nothing to pull out.
Back height: bounded by the sill or the wall behind it
Seat height, depth and run length came from the body. Back height is limited by the wall behind the bench.
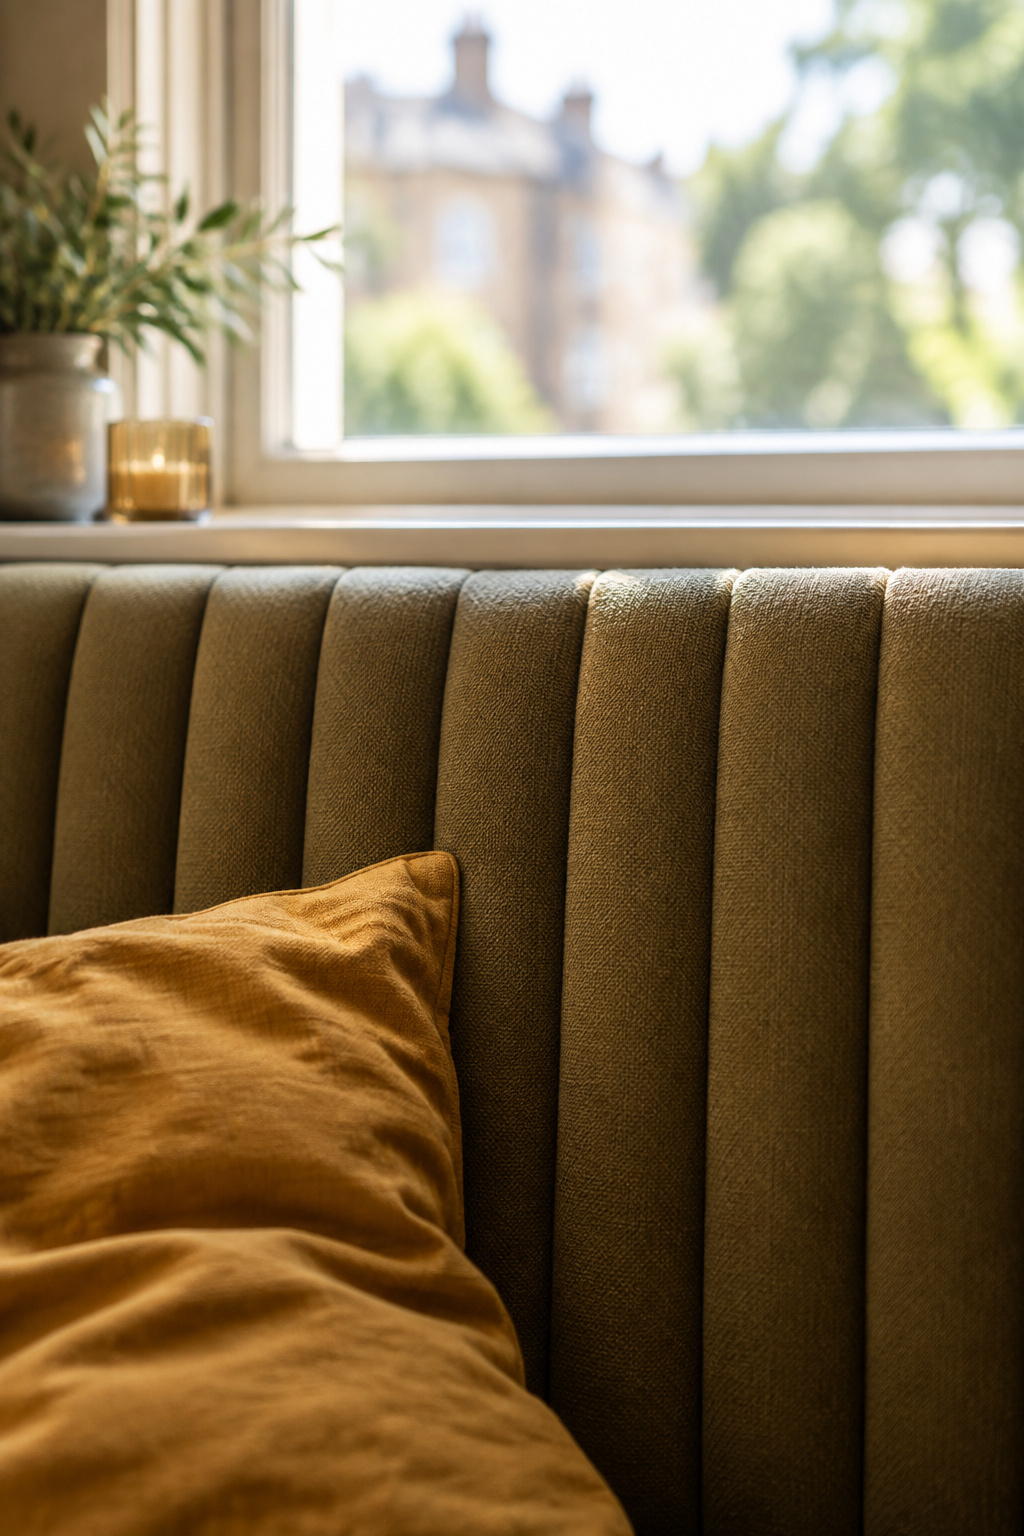
Backrest height above the seat runs 12 to 18 inches for a low back, 24 to 36 for a mid back, and above 36 for a high back. Under 12 inches the back supports nothing. Over 18 in a small room it starts to wall the corner off, and the open air above a bench earns its place.
Under a window, the limit is physical. DERIVED: an 18-inch seat plus a 12-to-18-inch back puts the top rail 30 to 36 inches above the floor, which clears even the lowest common kitchen sill at 36 to 42 inches. Whenever a bench meets a window, I would build a low back.
With no window behind it, the wainscot or chair-rail cap sets the limit: 32 to 36 inches on an eight-foot ceiling, 36 to 42 on a taller one. Build the back to die into that line and stop there. In front of cold glass, leave 6 to 12 inches between the top rail and the window for curtain hardware and February condensation. No standards body publishes these figures either.
Does a banquette really save half the space? The arithmetic
Running the claim against NKBA Guidelines 8 and 9
I couldn’t trace the 30-to-50-percent claim to anything. No standards body, trade association or study states it for a residential kitchen, and none of the pages repeating it show any arithmetic. The likeliest explanation is commercial. Restaurant-trade sources converge on a booth-versus-table efficiency figure of roughly 30-40 percent, and one computes 8.8 square feet per cover for a table against 5.3 for a booth. A commercial figure like that, repeated for home kitchens without being re-derived, is a plausible origin for the residential number. That’s my hypothesis about where it came from, and it isn’t evidence for the claim.
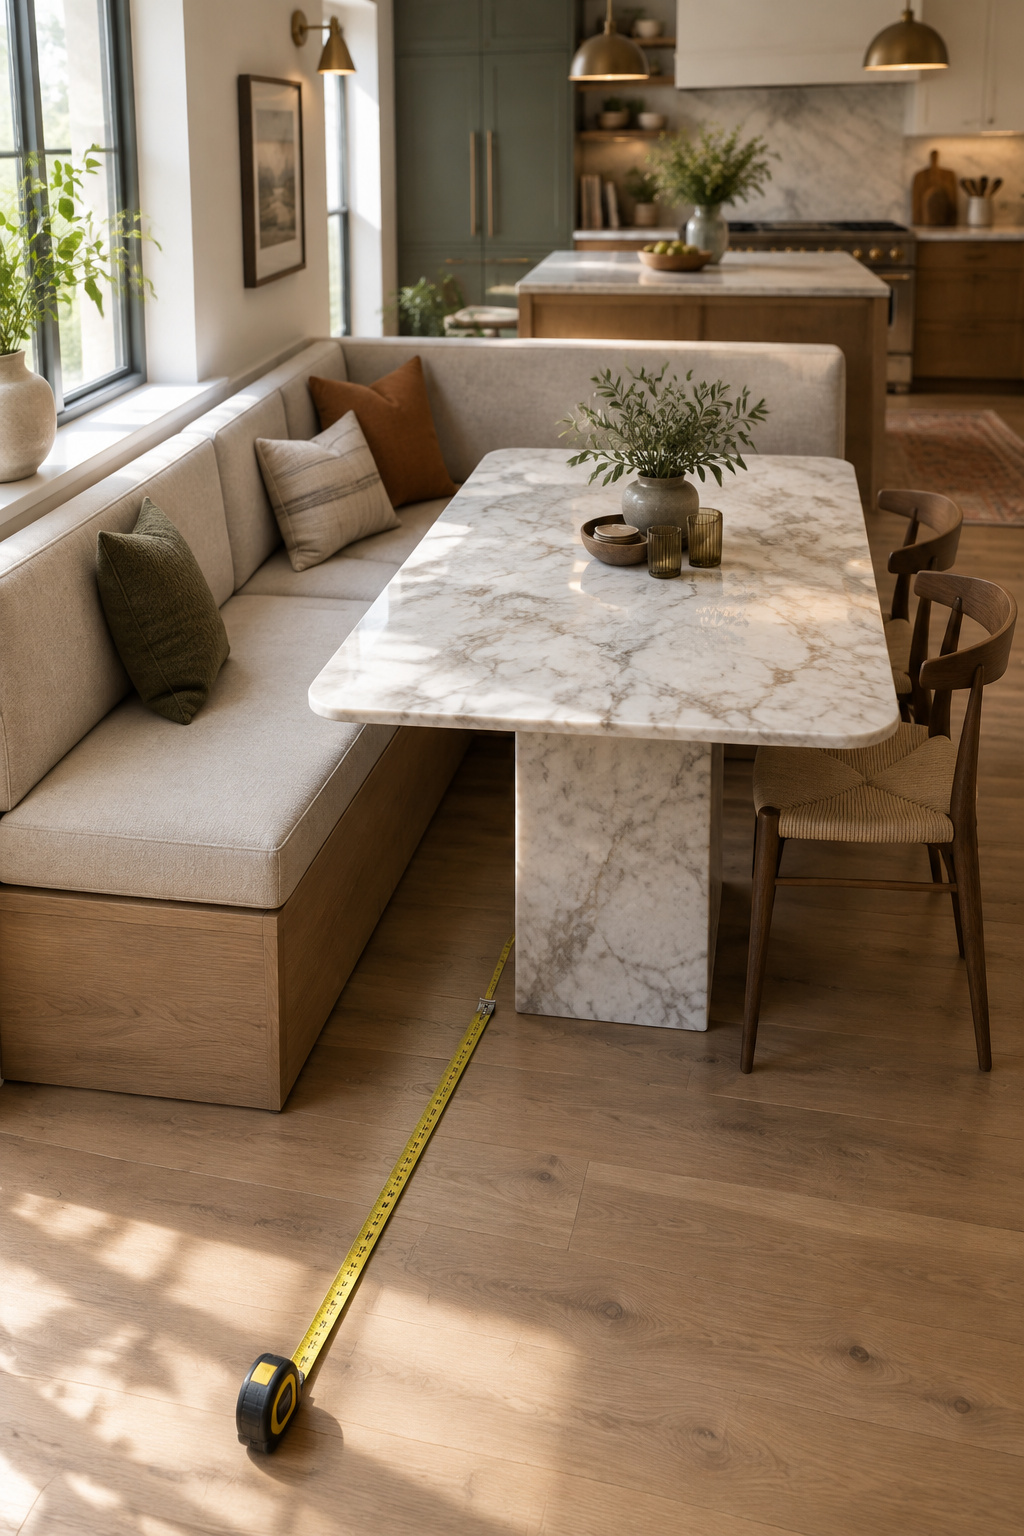
What you can derive is narrower. On the wall side, a banquette replaces Guideline 8’s clearance with its own depth: instead of 32 inches from table edge to wall, you have 18 to 22 inches of bench.
DERIVED: (32 − 22) ÷ 32 = 31%. (32 − 18) ÷ 32 = 44%. Against the edge-past tier: (36 − 22) ÷ 36 = 39%, and (36 − 18) ÷ 36 = 50%.
| Comparison | Basis | Reduction |
|---|---|---|
| The circulating claim | no cited source found | 30-50% |
| 22 in bench vs 32 in no-traffic clearance | NKBA Guideline 8, Recommended | 31% |
| 18 in bench vs 32 in no-traffic clearance | NKBA Guideline 8, Recommended | 44% |
| 22 in bench vs 36 in edge-past clearance | NKBA Guideline 8, Recommended | 39% |
| 18 in bench vs 36 in edge-past clearance | NKBA Guideline 8, Recommended | 50% |
These numbers rest on a few assumptions. They cover one linear dimension on one side of the table, not floor area. The bench sits flush to the wall. The layout being compared met NKBA clearance, because measuring against an already-cramped room inflates the result. And none of the saving comes from width.
What the published 25-square-foot corner confirms
This site has already published a figure worth testing against that. A coastal cottage kitchen article says a corner banquette seats four to six in about 25 square feet, against roughly 50 for a table and four chairs. DERIVED: (50 − 25) ÷ 50 = 50%, exactly the top of the range everyone quotes.
My arithmetic agrees with that figure and explains it. Fifty percent is reachable, but only in a corner, where the bench removes clearance from two sides at once and the table it replaces had clearance on all four. A straight run along one wall removes it from one side and lands lower. When the claim gets repeated, the corner condition is what drops out, which is why kitchen banquette seating, planned from the corner out produces a figure you can defend.
The range has limits. It shows that on one dimension, against one tier of one guideline, with the bench flush to the wall, a banquette takes less room than compliant chair seating. It doesn’t prove a floor-area saving, it isn’t a standard, and nobody should quote it as a replacement percentage, me included. What it gives you is a method: settle the table height, subtract for the seat, set depth from posture, divide the wall run by 24, and check the aisle against 32, 36 or 44. Four measurements with a tape will tell you more than any percentage in print.
FAQ
Does a banquette’s seat height need to match the facing dining chairs?
Yes, within about two inches. Both come from the same subtraction, a 28-30 inch table minus 10-12 inches of clearance, so both land at 17 to 19 inches by construction. Matching them mostly means staying inside both ranges.
How much shorter can a banquette run be if it turns an L-shaped corner?
Shorter, but no single number applies. NKBA’s 24 inches of knee space per diner sets the straight-run baseline. A corner shares one diner’s knee space between the two runs, so an L seats more people in less wall length. The exact overlap depends on the plan shape you choose.
Is there a maximum comfortable seat depth for a banquette bench?
Trade convention puts the limit near 22 inches, and only with a back cushion doing the work. Past roughly 20 inches without one, shorter sitters perch on the front edge instead of sitting back. No standards body publishes a maximum; the boundary comes from analogy to sofa depths.