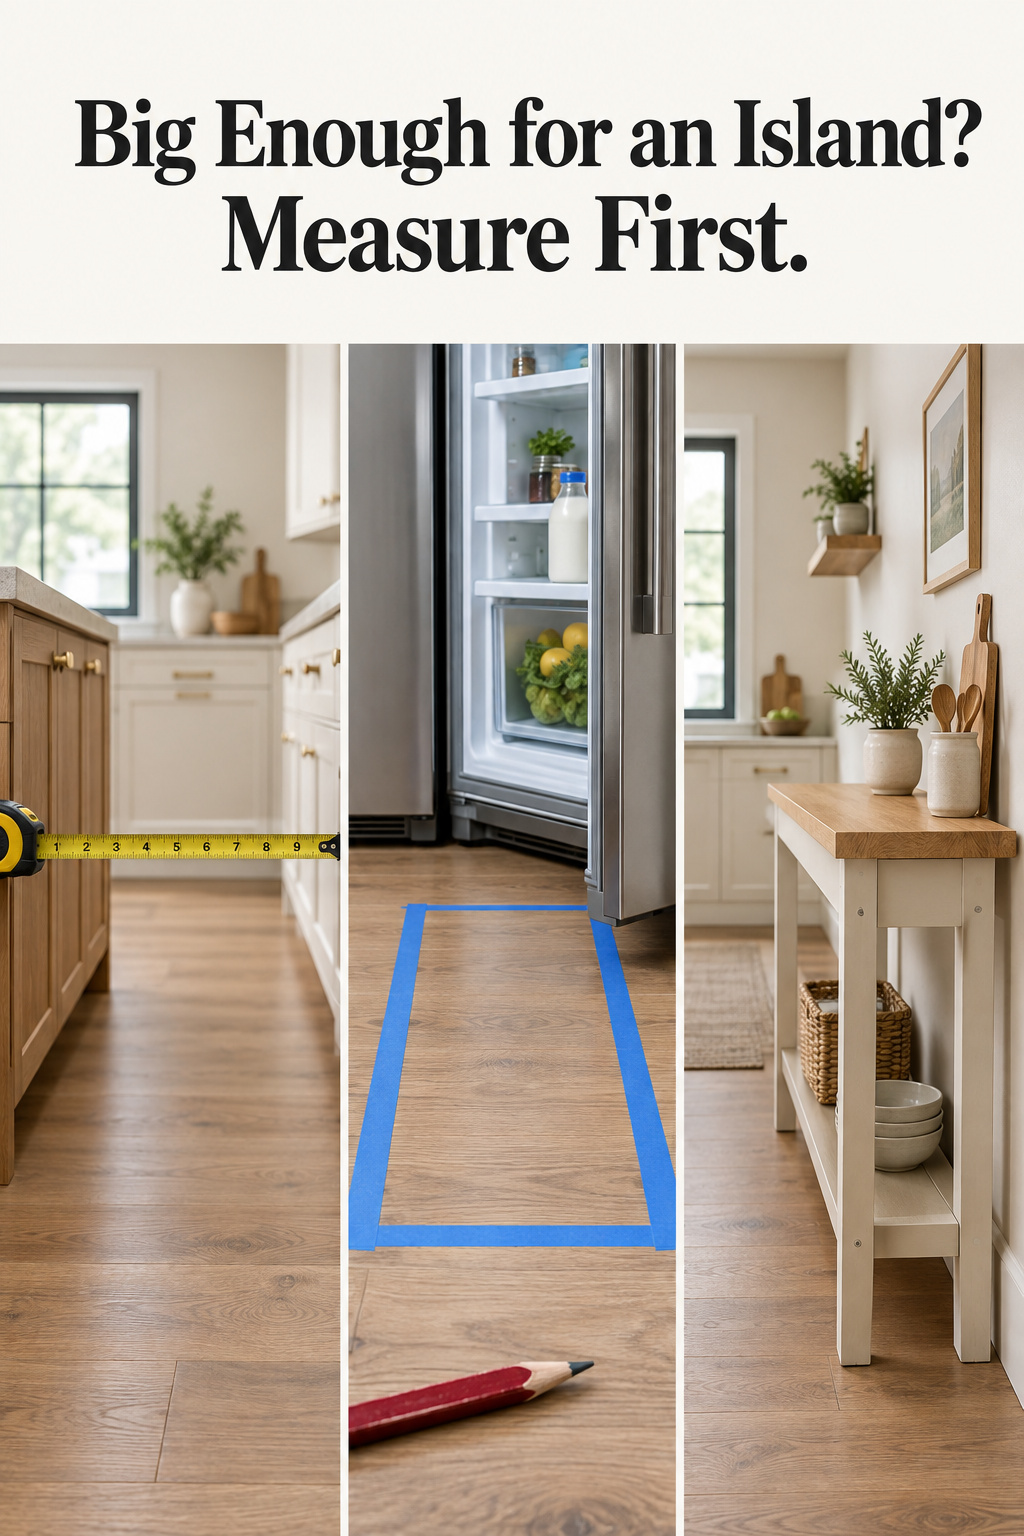
A photo invites a quick sum. The kitchen is 12 feet across, the island in the photo looks about 3 feet deep, and 12 minus 3 leaves 9 feet of floor. Now run it in inches. Twelve feet is 144, the cabinets on each wall take 24, and 96 are left between them. Set a 39-inch-deep island in the middle and 57 inches remain, split into two aisles of 28 1/2 inches each. That’s narrower than the 36 inches NKBA gives a plain walkway. So when someone asks me “is my kitchen big enough for an island,” I don’t look at the photo. I ask for one number off a tape measure.
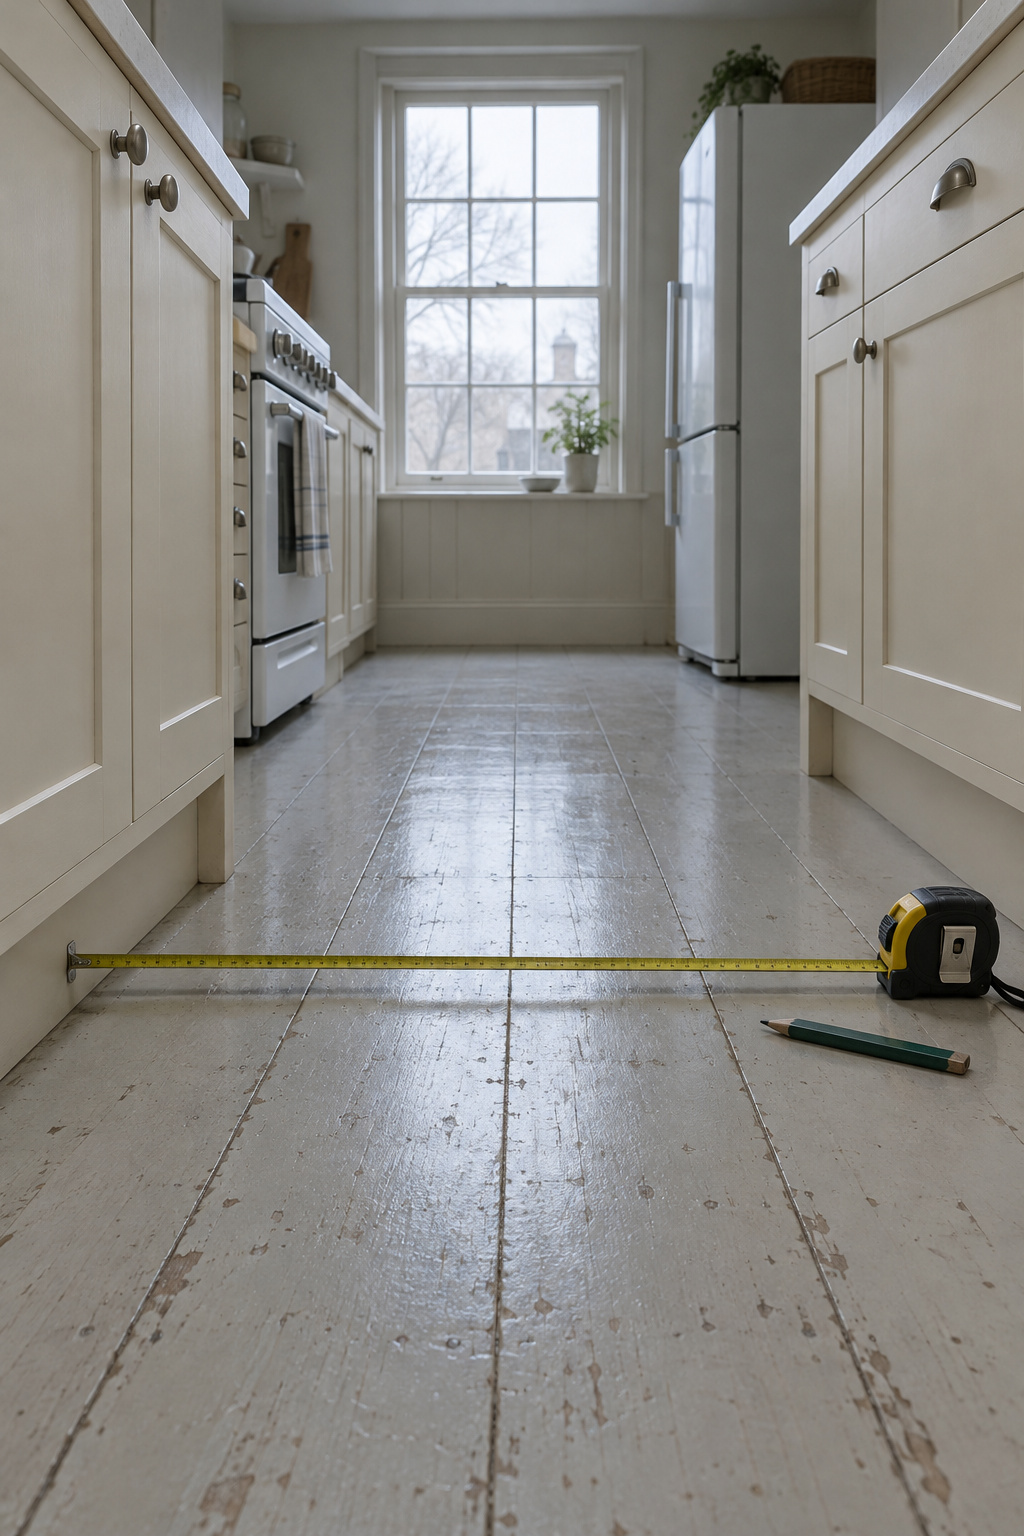
The island in the photo was sized for somebody else’s room. Yours gets whatever floor is left after you hold a working aisle on every side where someone works, and a tape and a pencil will tell you tonight.
TL;DR
- Measure from the front edge of one counter run to the front edge of the facing run, then take off 42 in for each side where someone works (48 in if two people cook). What’s left is the widest island you can have.
- With counters on two facing walls and one cook, a 24 in deep island needs about 158 in, or 13 ft 2 in, wall to wall. Two cooks push that to 14 ft 2 in.
- No standard publishes the 10% rule. In a modeled 13 × 16 ft kitchen it allows more island than the aisles leave, and in a 15 × 20 ft kitchen it caps one the aisles would carry at nearly twice the size.
Is My Kitchen Big Enough for an Island? Measure Run to Run First
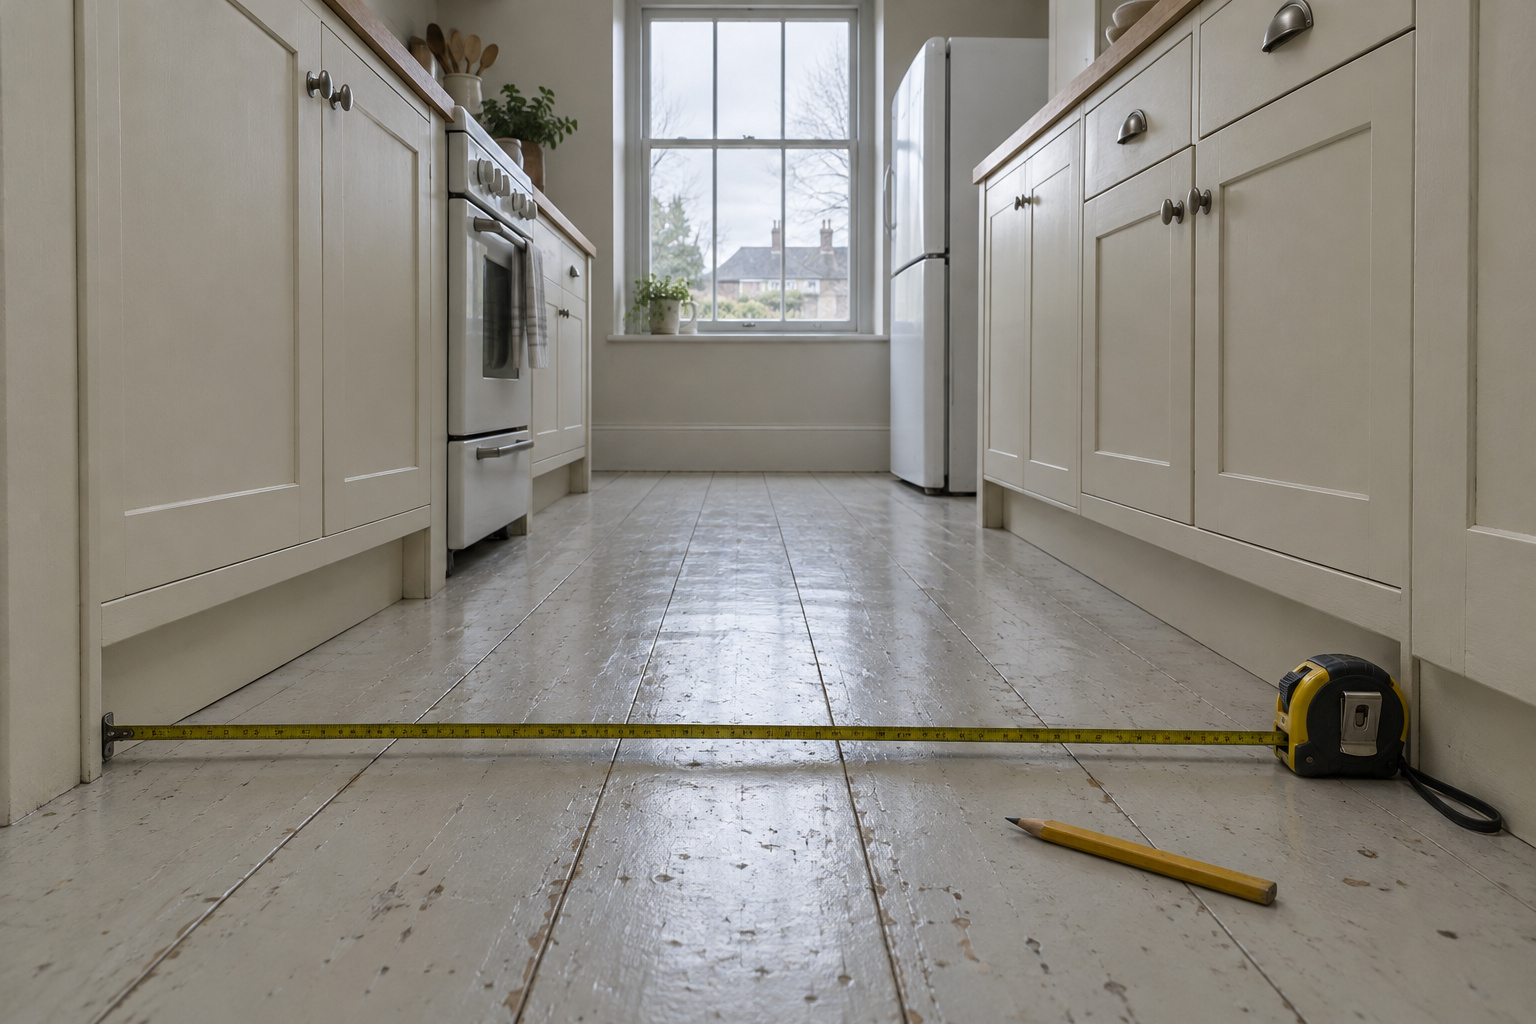
The first thing I do in any kitchen is hook a tape on one counter edge and pull it across the floor to the other, and most of the answer is sitting on that blade. Wall to wall is the wrong number: countertops stand proud of the cabinet boxes by about an inch, so each run eats roughly 25 inches of the room, not 24, and two facing runs take 50.
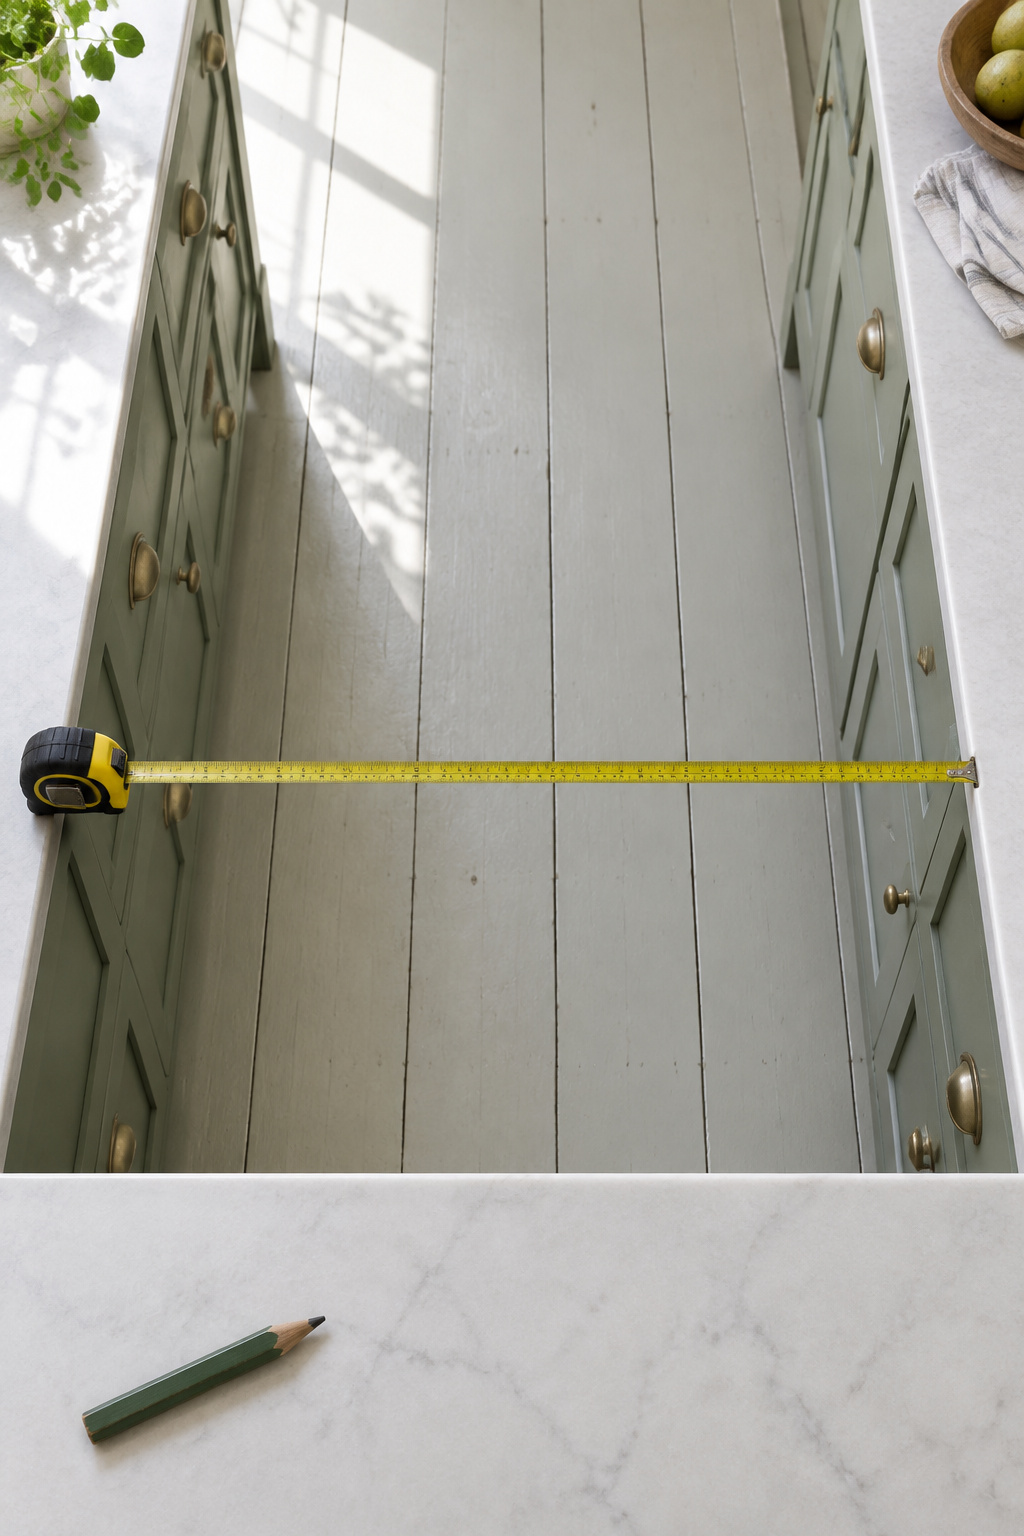
- Pull the tape from the front edge of one countertop to the front edge of the facing one, or to a fridge or tall pantry that stands proud of it.
- Measure at the floor and at counter height, at both ends and the middle.
- Open the dishwasher, the oven and the fridge and note how far each door reaches into the floor.
- Write down the smallest run-to-run number you got. That’s the one you plan with.
The usual mistake is trusting one reading. A crooked shelf is usually a crooked wall, not a crooked shelf, and a kitchen is four walls that were never quite square.
Subtract the Work Aisle on Every Working Side
NKBA’s planning guidelines set the work aisle at 42 in for one cook and 48 in for two or more, and a walkway, where people only pass through, at 36 in. Newer NKBA guidance leans toward 48 in for the main aisle, so plan to 48 wherever the room allows.
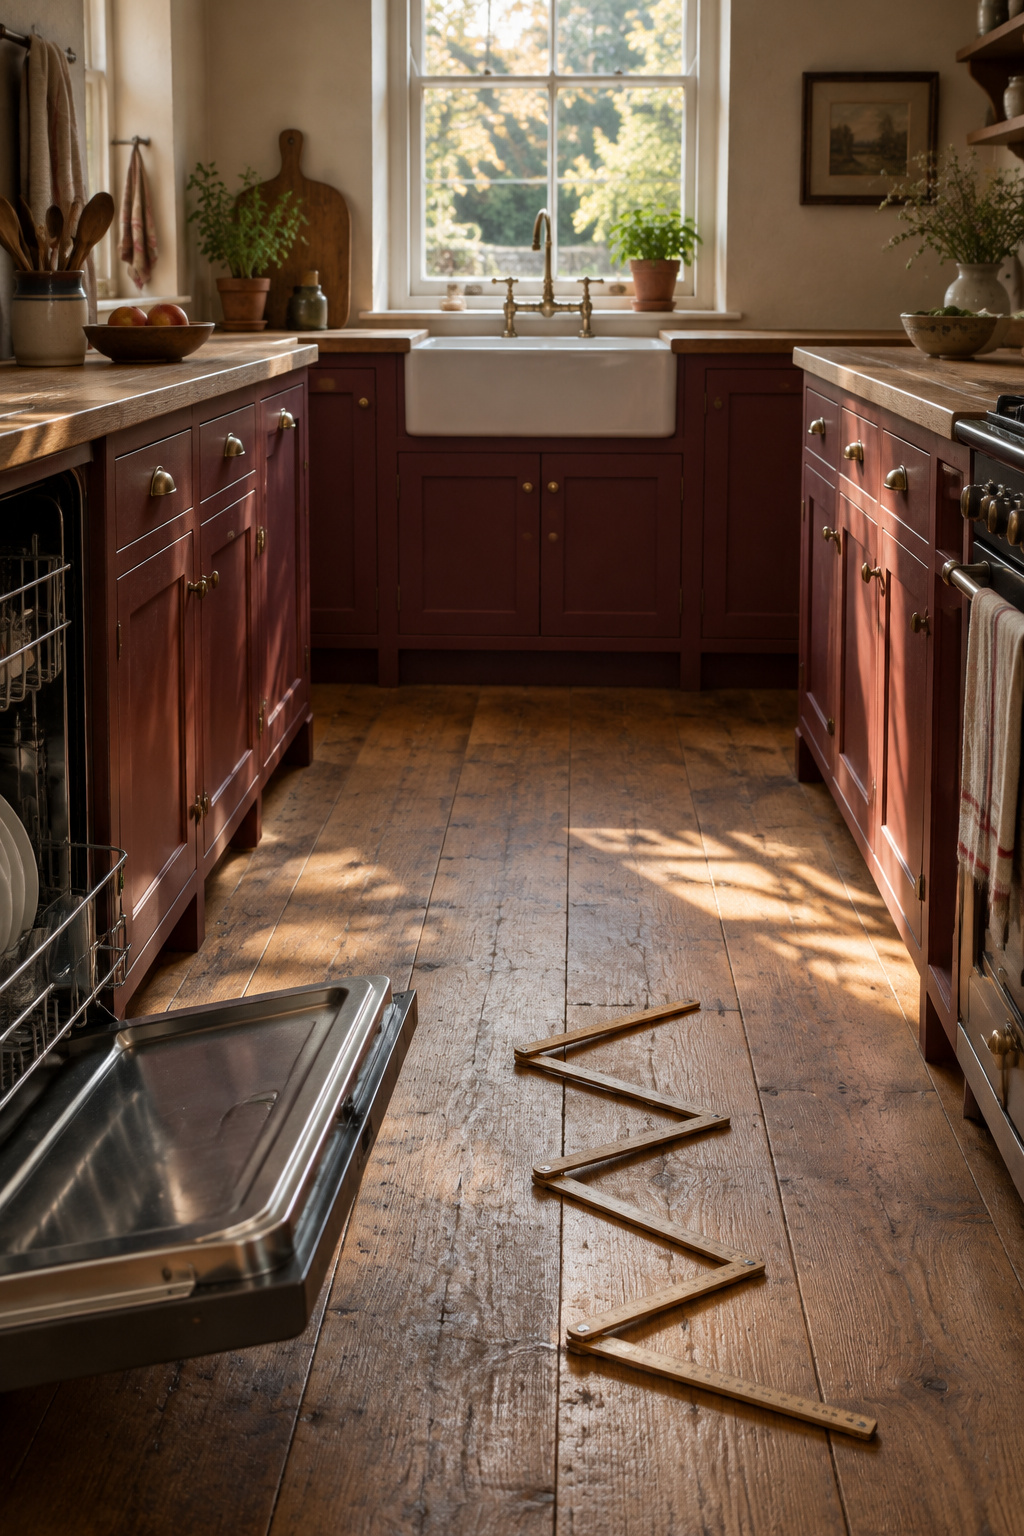
Which sides count as working? Any side that faces a sink, a range, the fridge, the dishwasher or the main prep counter. A side with nothing happening across from it is a walkway. Label each side before you subtract.
Run-to-run, minus the aisle on each side, equals island width, for any of the three ways you can label the sides.
| Run to run | One cook, both sides working (42 + 42) | Two cooks (48 + 48) | One working side, one walkway (42 + 36) |
|---|---|---|---|
| 96 in (8 ft) | 12 in | 0 in | 18 in |
| 108 in (9 ft) | 24 in | 12 in | 30 in |
| 120 in (10 ft) | 36 in | 24 in | 42 in |
| 132 in (11 ft) | 48 in | 36 in | 54 in |
| 144 in (12 ft) | 60 in | 48 in | 66 in |
A one-row island built from standard base cabinets is 24 in deep, so any cell under 24 is a no. At 8 ft run to run, no column gives you an island. At 9 ft one cook gets a single row of cabinets and two cooks get nothing. Try squeezing a 24 in island into the 12 in cell and here’s what you’ll see: everybody turning sideways to get past the dishwasher.
Length and Depth: What the Island Has to Hold Decides Both
Length: add up what sits on and inside it
Width came from the aisles. Length comes from a list of what the island has to do and the cabinets that do it. Two 36 in base cabinets make 6 ft; 36 + 24 + 36 makes 8 ft. Stock base widths step up in 3 in increments, so stock gets you within a few inches. Appliances add length: trade guides want about 7 ft for one sink, dishwasher or cooktop and 9 ft for a sink and a cooktop.
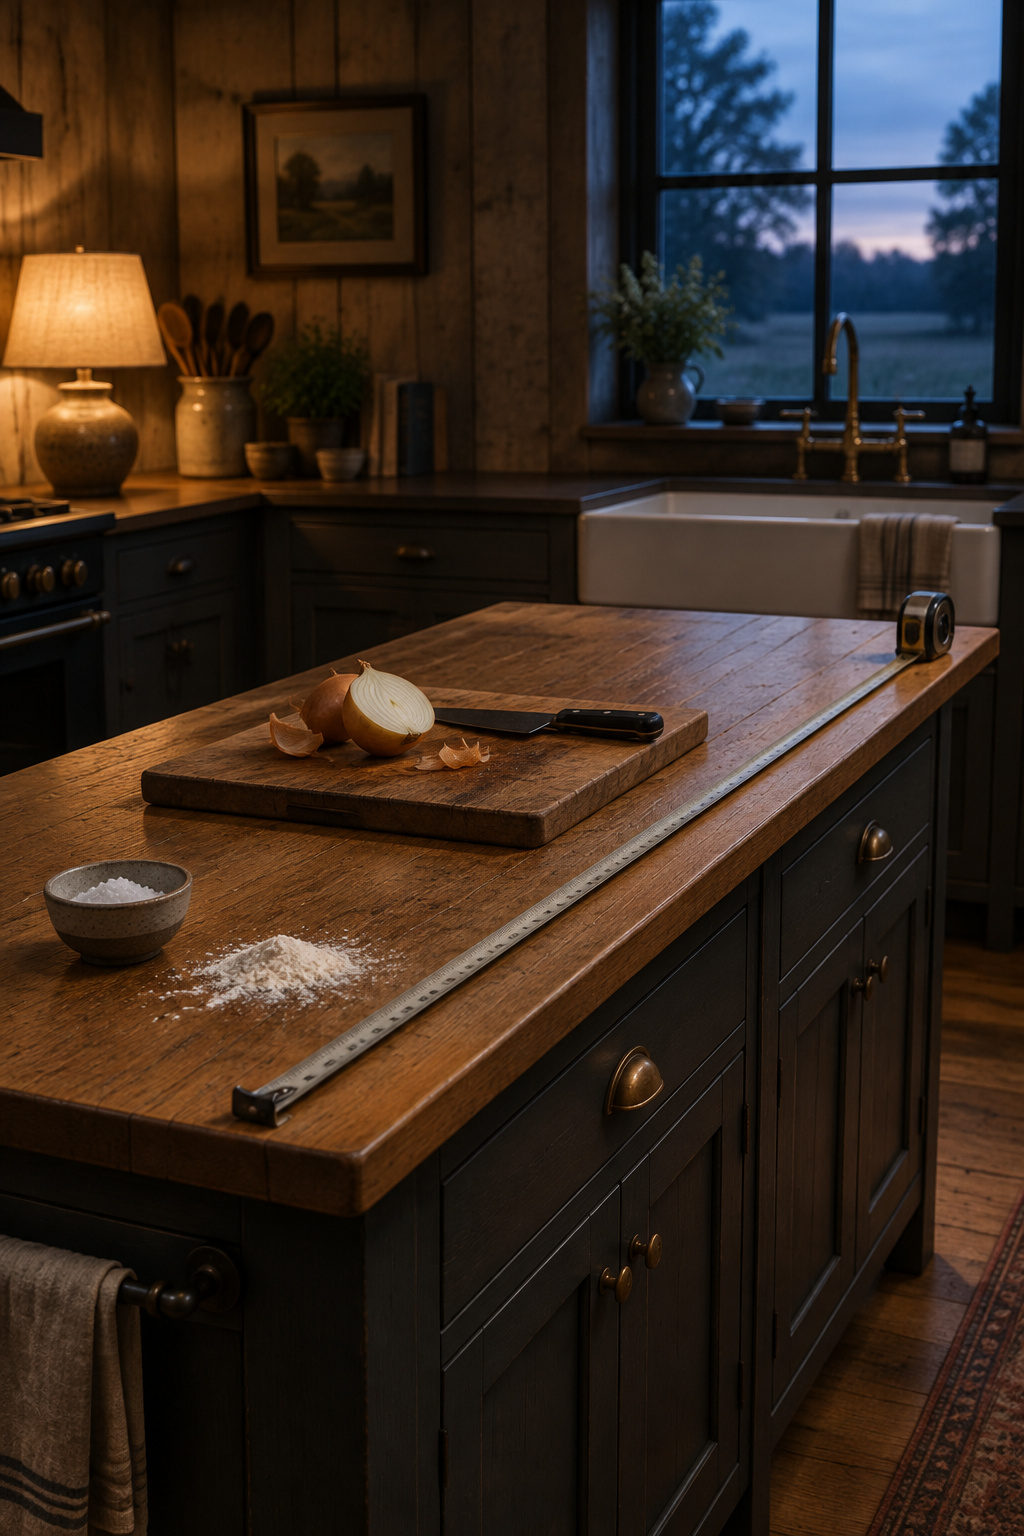
Then check the ends. An open end needs about 36 in of floor past it, or 42 in where it faces an appliance or a doorway. In a room 16 ft long, two 36 in end aisles leave 120 in, so 10 ft is the most island you can have. If you plan stools along one side, the clearance behind seated people follows its own rule, so check it before you add a seat to the length.
Depth: the shallowest island that still works as a prep surface
No standards body publishes a minimum island size, and the trade guides disagree with each other. The shallowest island you can build from full-depth cabinets is one row: a 24 in cabinet plus a 1 1/4 in overhang on each side gives a top 26 1/2 in deep.
The trade floor for the whole footprint sits at about 2 ft by 4 ft. Builder Tim Carter puts it at no smaller than 2 ft deep by 4 ft long. Others want much more: architect Georgina Wilson sets 40 in by 60 in, and one cabinet maker says not to go under 40 by 40. The 2 by 4 is a prep-and-storage block; the 40-inch islands are ones you gather around. Your aisle sum says which you can afford.
Why Guides Quote 36, 42 and 48 Inches, and Where the 10% Rule Goes Wrong
Trade heuristics versus the NKBA figures
NKBA prints two separate aisle widths: 36 in for a walkway and 42 or 48 in for a work aisle. Guides that say “36 to 42 inches all around” or “36 to 48” have blended the two tiers, and some add a bigger figure for walking behind stools, which is a different measurement with its own NKBA entry. The “13 feet wide” you’ll see quoted is the same subtraction with cabinet boxes: 24 + 42 + 24 + 42 + 24 = 156 in. A 150 sq ft cutoff for having an island at all is one designer’s guideline. NKBA’s only 150 sq ft figure is a size class for storage. An area test can also pass a room that fails on width: 12 ft by 12.5 ft is 150 sq ft, but 144 in is short of the 158 in a two-run island needs.
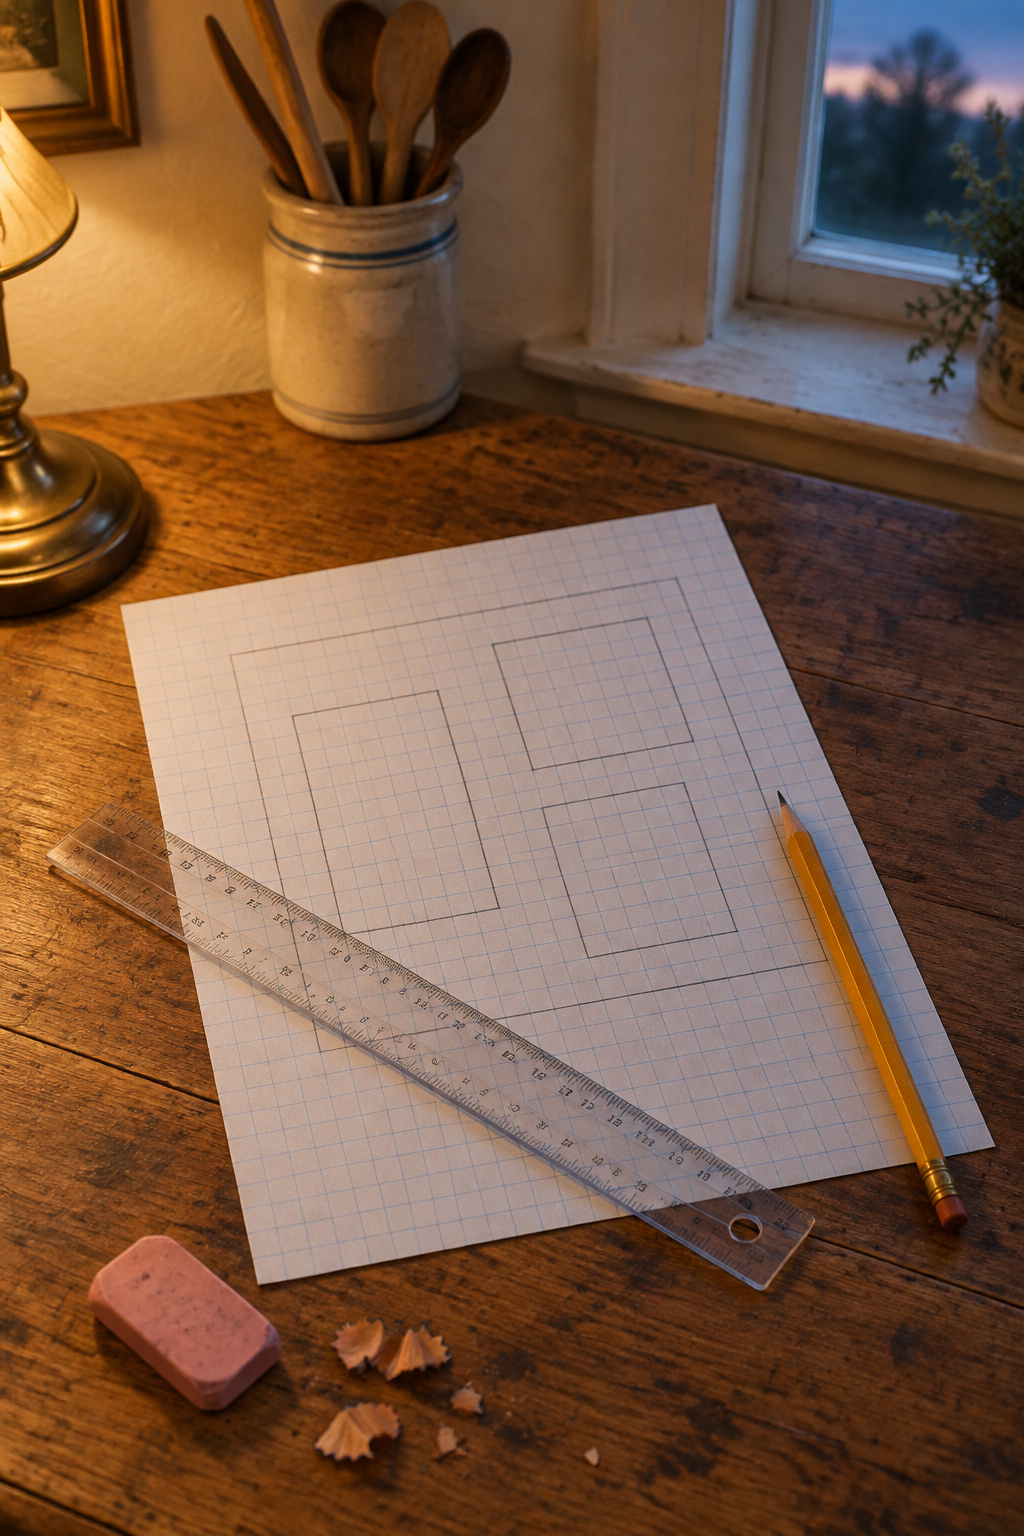
Test the 10% rule against three worked rooms
The rule says an island should take no more than 10% of the kitchen floor. Magazines and cabinet sellers repeat it, no standards body publishes it, and designers who print a number disagree. Kitchen designer Johnny Grey puts the ceiling at about 25%, or 15% in a tighter room; another designer says a tenth to a fifteenth.
Run it against three modeled rooms, not measured homes, with counters on both long walls at 25 in, 42 in aisles and 36 in at each end.
| Room | Floor | 10% rule allows | Aisles leave | Share of floor |
|---|---|---|---|---|
| 10 × 13 ft | 130 sq ft | 13.0 sq ft | nothing: 14 in short | none |
| 13 × 16 ft | 208 sq ft | 20.8 sq ft | 22 × 120 in, 18.3 sq ft | 8.8% |
| 15 × 20 ft | 300 sq ft | 30.0 sq ft | 46 × 168 in, 53.7 sq ft | 17.9% |
The rule allows an island in both smaller rooms. The tape says the first has no room at all and the second has a 22 in strip, too narrow for a 24 in cabinet. In the big room the rule caps the island at 30 sq ft when the aisles would carry 53.7. Floor area doesn’t know where your counters are.
When What’s Left Is Too Small: A Table or a Narrow Cart Instead
Sometimes the tape says no. An 8 ft run-to-run leaves 12 in with two working sides and 18 in with one, and no fixed island survives that. Taking out a wall to make it fit is a different project, and it always takes one more weekend than the video said.
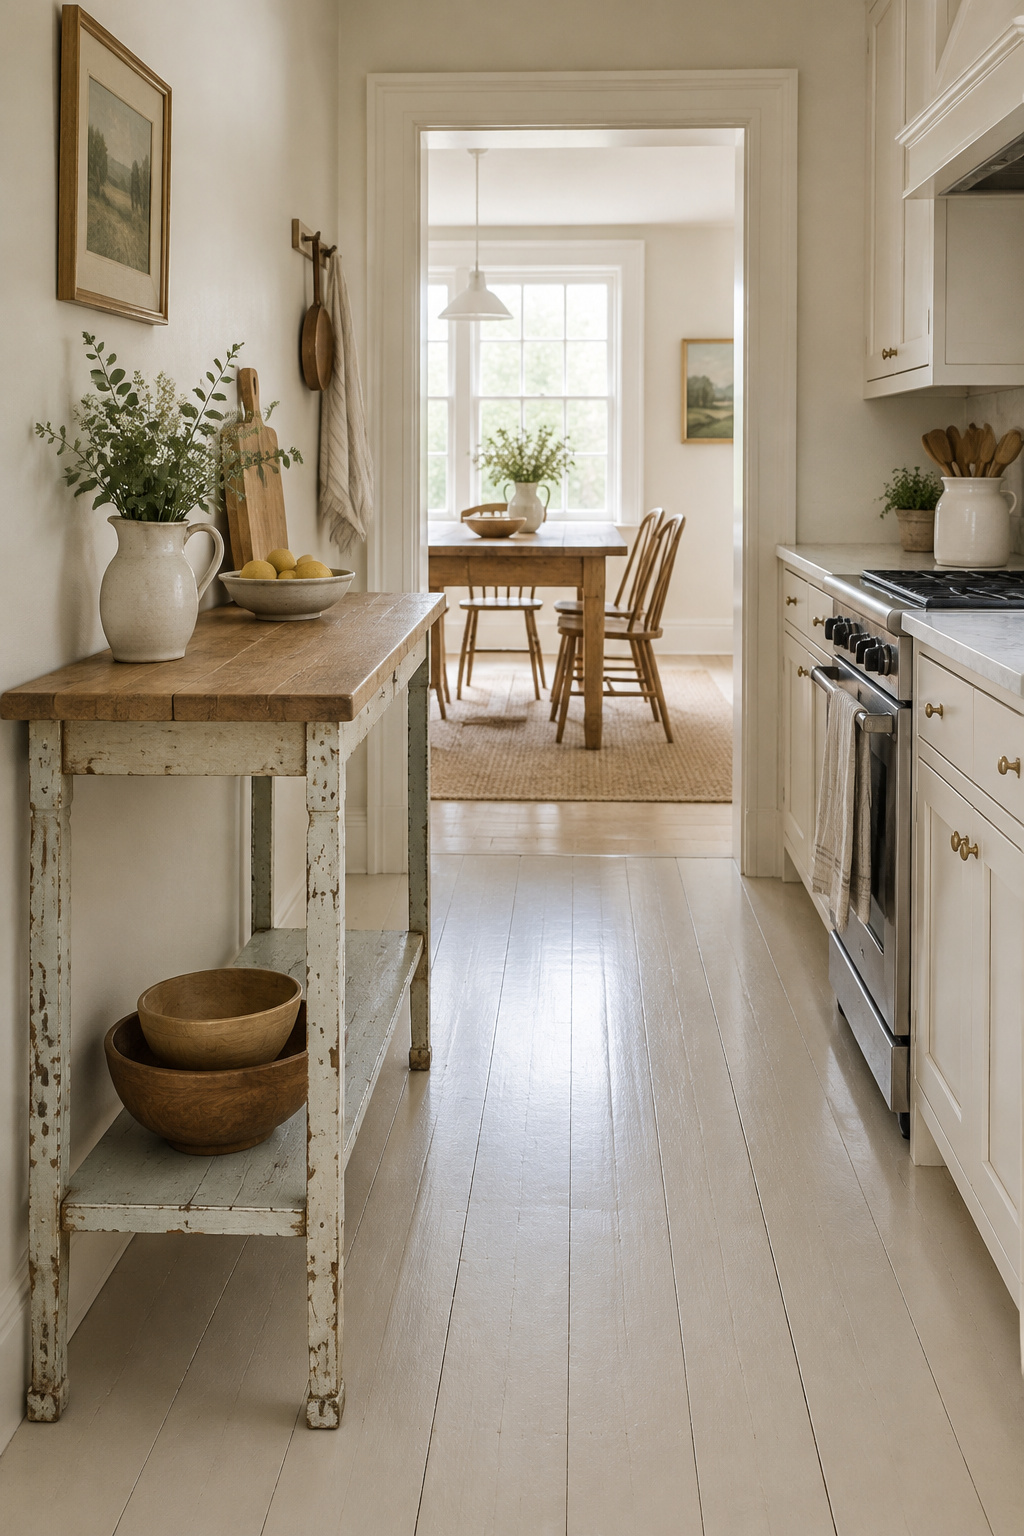
Options that hold the aisle:
- A worktable with a narrower top than an island.
- A peninsula, which runs off a wall or a counter end and needs clearance on three sides instead of four.
- A rolling cart that parks clear of the aisle and comes out when you cook. Decide where it lives before you buy it.
- In a galley that opens to a dining area, an island at the open end, parallel to one run, which borrows its clearance from the next room.
If your numbers did clear, the farmhouse kitchen island guide covers the shapes and styles that suit the footprint you just measured.
Mock It Up With Painter’s Tape on the Floor
A rectangle on the floor that you trip over at 7 a.m. beats a number on paper. A 60-yard roll of painter’s tape is about $9, and a 24 by 96 in outline uses 20 ft of it, so one roll does about nine trial footprints. Cardboard or kraft paper weighted at the corners works too, with no adhesive on the floor.
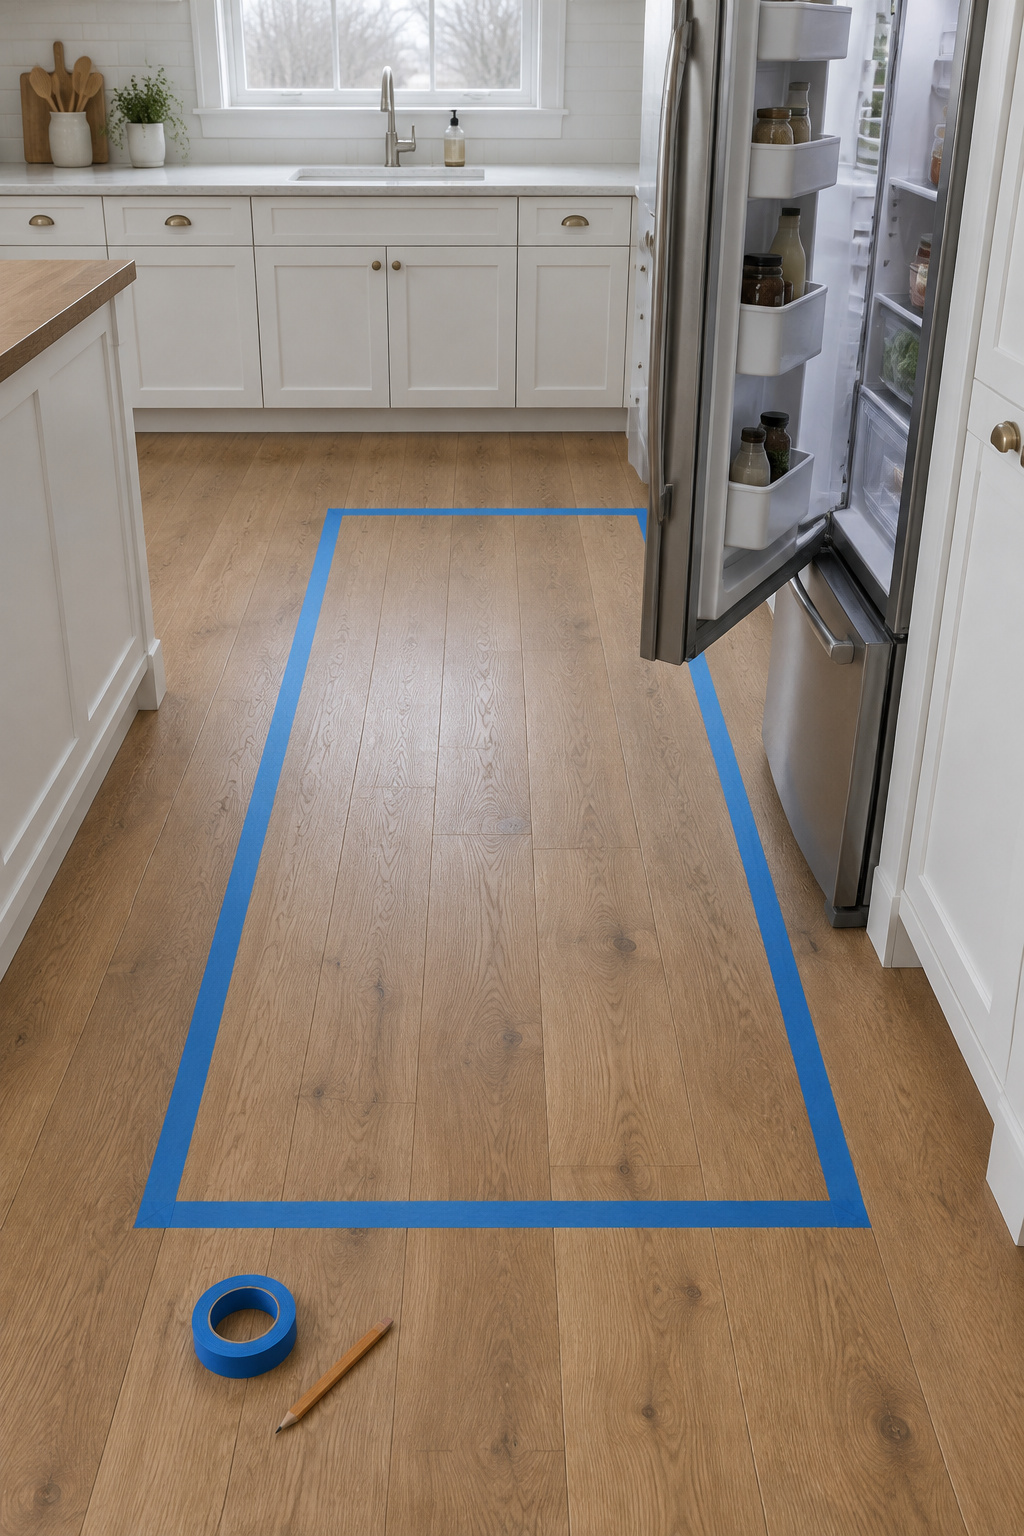
- Tape the finished countertop outline first, then the cabinet footprint inside it. I always stick a short strip in a corner nobody sees before I tape across an old floor.
- Open the fridge, the dishwasher and the oven all the way and walk every aisle.
- Carry a laundry basket through each gap.
- Leave it down for a day and cook one real meal around it. Move the tape until nothing pinches.
- Measure the final outline and write it next to your run-to-run number.
Take that footprint to the store, or to building an island to the size you measured. If you remember one figure, make it 158 in: wall to wall, with two counter runs about 25 in deep, one cook and a 24 in island. Cook with a partner and it’s 170.
FAQ
Should a kitchen island sit in the center of the room?
Not necessarily. Each side gets the aisle its job needs: 42 in across from a sink, range, fridge or dishwasher, and 36 in where people only walk past. A 30 in island in 108 in of run-to-run, with 42 on one side and 36 on the other, sits 3 in off center, and that’s correct.
What is the smallest useful kitchen island?
Trade guides put it at about 2 ft deep by 4 ft long, a single row of base cabinets. Some designers set the bar far higher, at 40 by 60 in or 40 by 40 in, and no standard settles it. A one-row top with a 1 1/4 in overhang each side comes to 26 1/2 in deep.
Can a 10 by 10 kitchen have an island?
Not a fixed one if cabinets line two facing walls. Ten feet is 120 in; two 25 in counter runs leave 70 in, and two 42 in aisles need 84, so the room comes up 14 in short before the island has any depth at all. A peninsula or a cart that rolls clear suits it better.