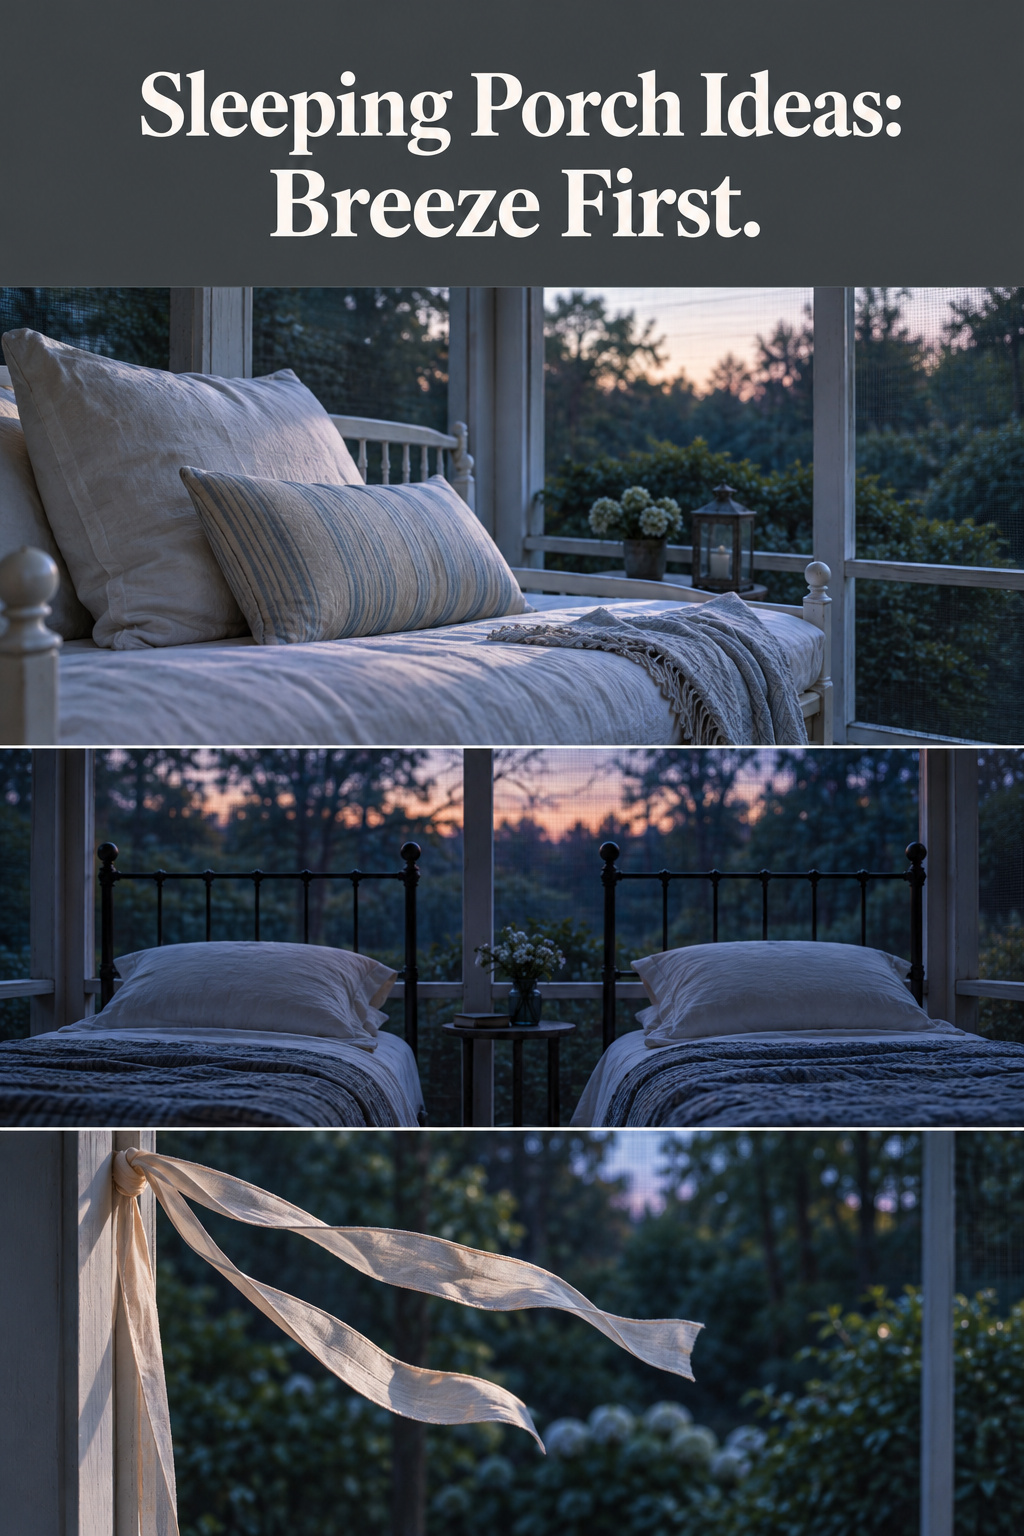
Two walls, often three. That is how many sides the original sleeping porches had screens or windows on. The photos you have pinned for sleeping porch ideas show a daybed and a heap of pillows. They say nothing about where the air comes in, or whether the glassed-in room at the back of your own upstairs was once built for sleeping. The bedroom is hot, the porch has a sofa on it, and the easy move is to furnish it like a second bedroom: bed first, curtains next. That is how people shut off the one thing these rooms were designed around.
TL;DR
- The originals spread with the early-twentieth-century fresh-air movement, mostly in houses built roughly 1900 to the 1920s, and usually sat upstairs off a bedroom with screens or windows on two or three sides.
- Put the bed in the path of the air between two open sides, opposite sides where you can, and keep tall headboards, dressers and full-height curtains out of that path.
- An upstairs back room with plain windows on two or three walls, beadboard above a dropped ceiling and thin uninsulated walls may be an enclosed sleeping porch; sleep out on a few cool nights before you reopen or furnish it.
Sleeping Porch Ideas You Can Picture Tonight: Four Setups Built Around the Breeze
Each of these has an ancestor on a real period porch, and each is placed by the air before anything else.
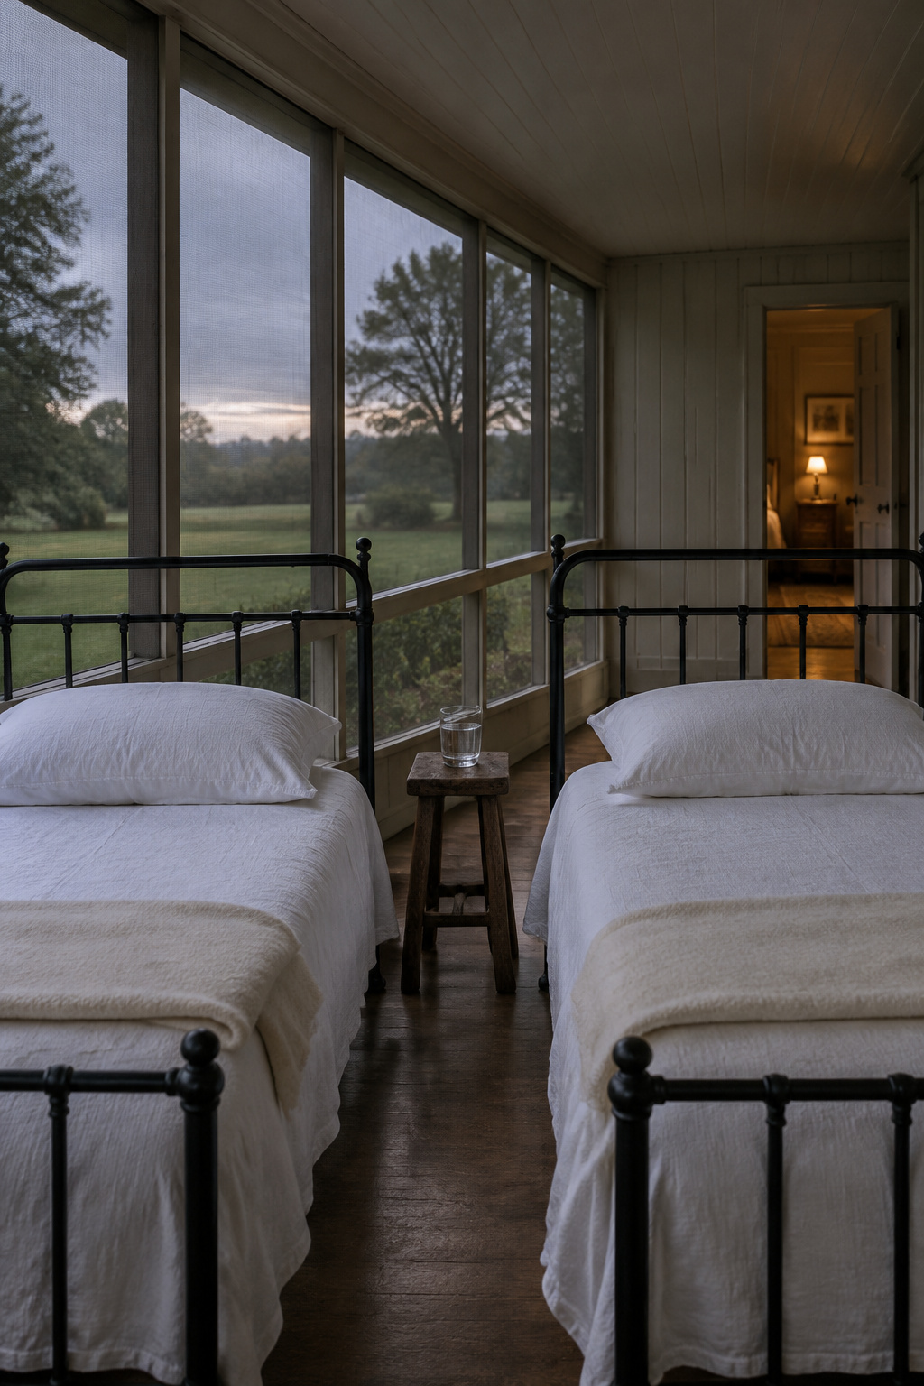
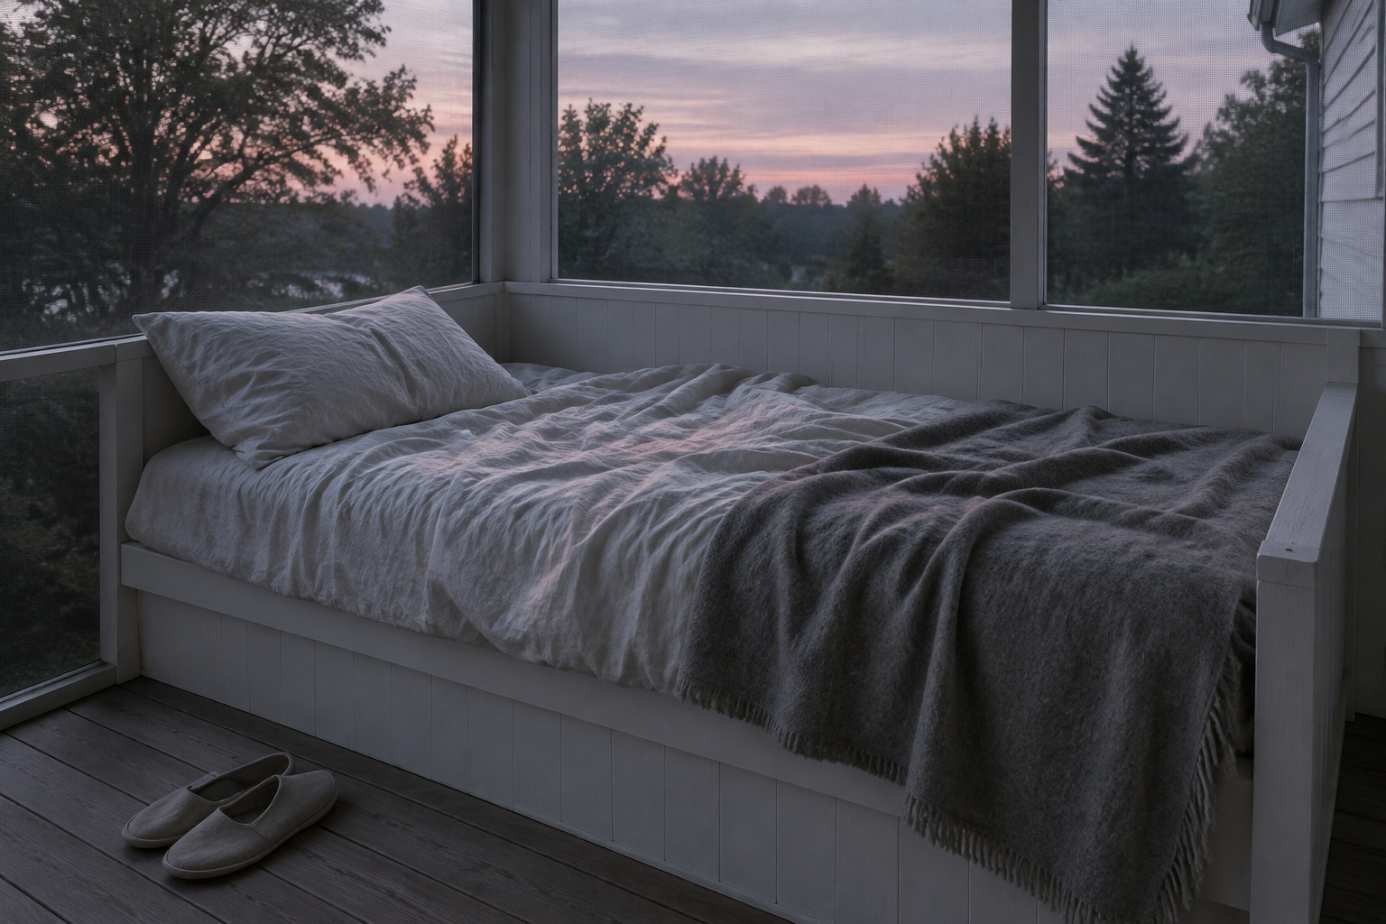
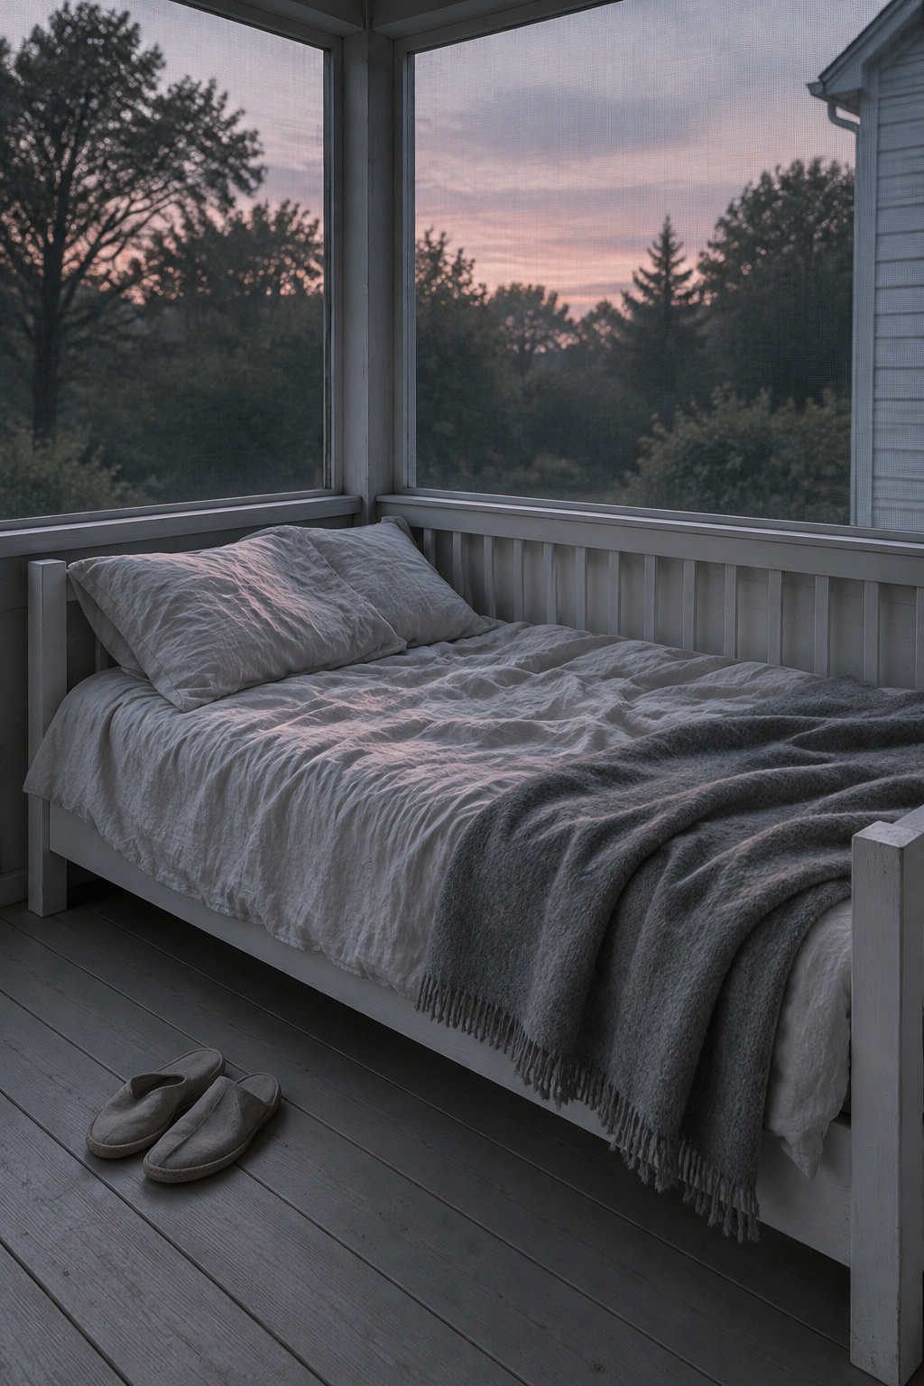
- A daybed on the breezy side, long edge to the screen. Dress it by day with a throw and pillows and remake it at night with sheets, the way the originals did, and the porch stays a sitting room until bedtime.
- A pair of narrow beds, heads to the screen. Modest period porches leaned on a light iron cot. An antique single runs about 39 in wide against 60 in for a modern queen, and the originals stayed light enough to move with the weather.
- Bedding that forgives damp. Wool and synthetic fill keep insulating when wet, and synthetic dries quickly. Down clumps and dries slowly, and cotton soaks it up and chills you.
- A panel at lying-down height. The originals used roll-up blinds and canvas panels raised for airflow. A low panel by the bed screens eyes and early light while the upper wall keeps moving air.
Placement matters because moving air cools only what sits in its path between the openings. A bed in a dead corner behind the sofa gets none of it.
Why Early-1900s Houses Had Sleeping Porches
The reason was medical, or what passed for medical at the time. The National Park Service’s Preservation Brief 45 credits the hygiene movement, which held that fresh air could help prevent or remedy diseases such as tuberculosis, with spreading the sleeping porch, usually on the second floor next to the bedrooms. Doctors used screened-porch sleeping as part of tuberculosis care. Those were period beliefs, and I’d keep them in the period.
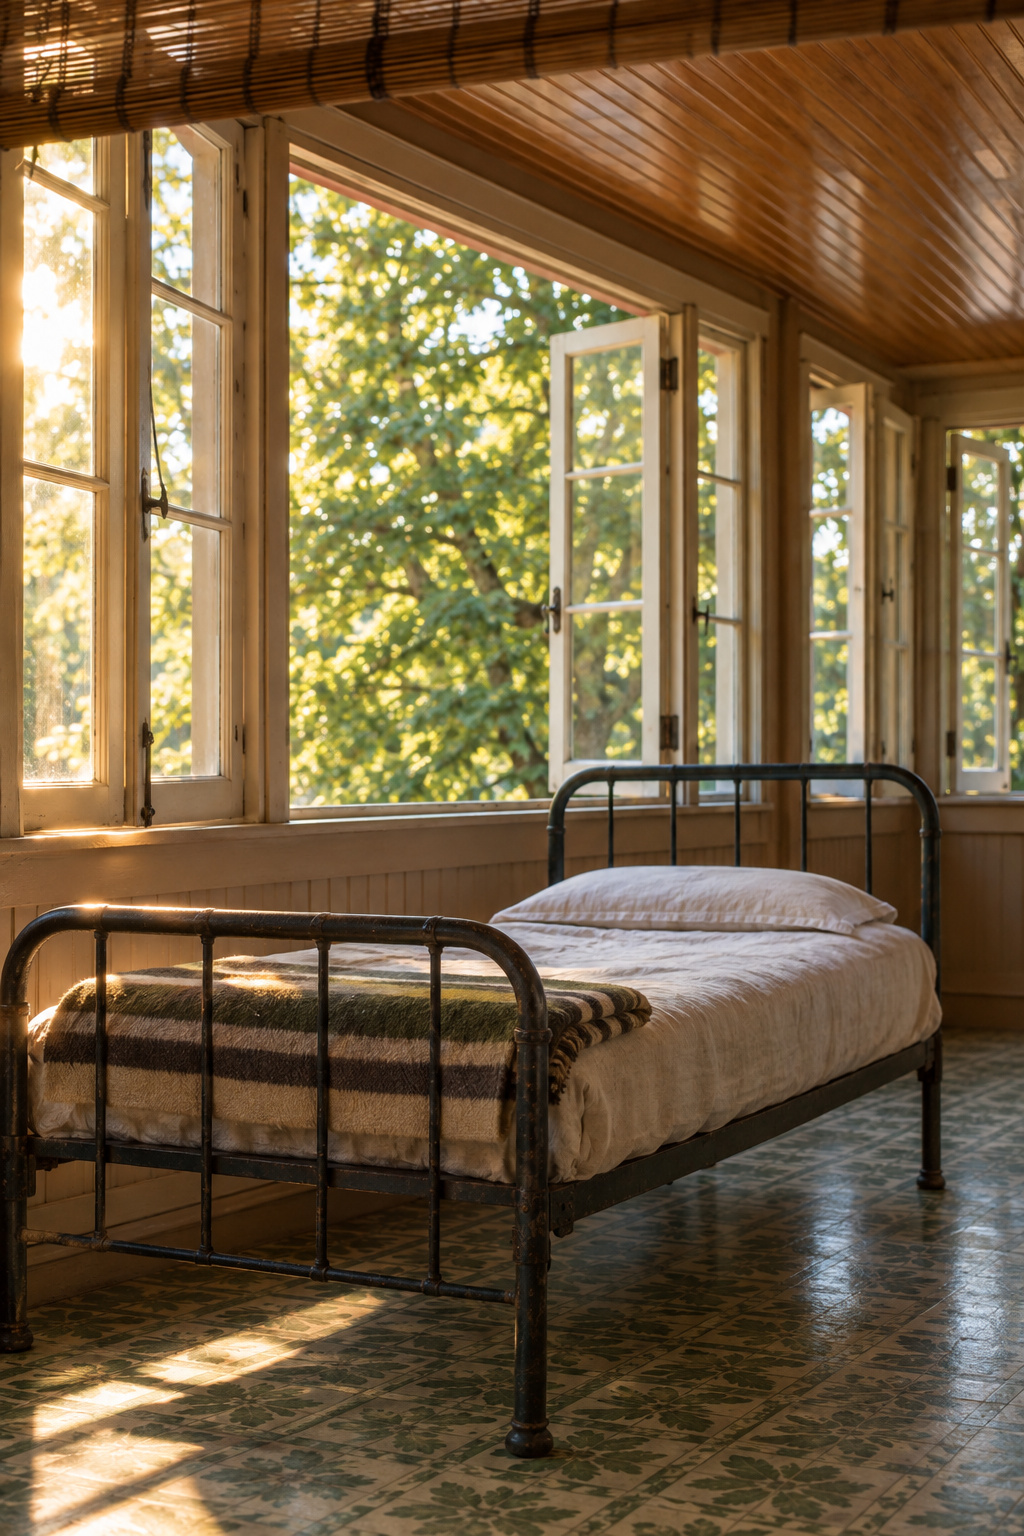
By 1909 Country Life in America called outdoor sleeping “too general to be dismissed from consideration as a fad.” The better porches were reached through a bedroom, often by French doors, so the bedroom served as a warm room for dressing. Many were not open boxes at all: they were fully windowed, with screens in summer and storm sashes in winter, and often set on corners to catch breezes from more than one direction.
Dates vary by house and region, so I say roughly 1900 to the 1920s. My partner teaches high-school history and argues with me about dates anyway. The decline is easier: streptomycin arrived in 1944, air conditioning followed from the late 1940s, and the reason for the room went away.
The design outlived its reason. These porches were built for night air, which is why they sat on corners with windows on two or three walls.
Cross-Breeze Comes First: Open Two or Three Sides Before You Add the Bed
Walk the porch before you shop. Note which sides are screened and which are solid, and which way the evening wind comes from. Air needs a way in and a way out: wind pushes it in on the windward side and draws it out on the leeward side. A screened porch is most comfortable open on three sides. One open side gives air a way in and no way out.
The rules disagree on what counts. England’s Approved Document O accepts only openings on opposite walls as cross-ventilation, so two adjacent screened sides would not count there. The Whole Building Design Guide prefers inlet and outlet offset across the room to mix the air, while a straight run cools only the strip between. You don’t need to settle it. Use opposite sides where you can, and put the bed in the path.
Then keep the path clear. A solid headboard, a tall dresser or a curtain across the full wall stops the flow. On cool nights, shelter the bed at mattress height and leave the upper wall open; the old cure porches used low wainscoting as a windbreak for the same reason.
A ceiling fan is a comfort tool once the walls are sorted, sized as described in sizing a porch ceiling fan. The bug-free outdoor dining guide covers fans and mosquitoes.
What Wakes You Up: Insects, Dawn Light and Damp Bedding
Three things end a night on a porch early, and closing the walls solves none of them.
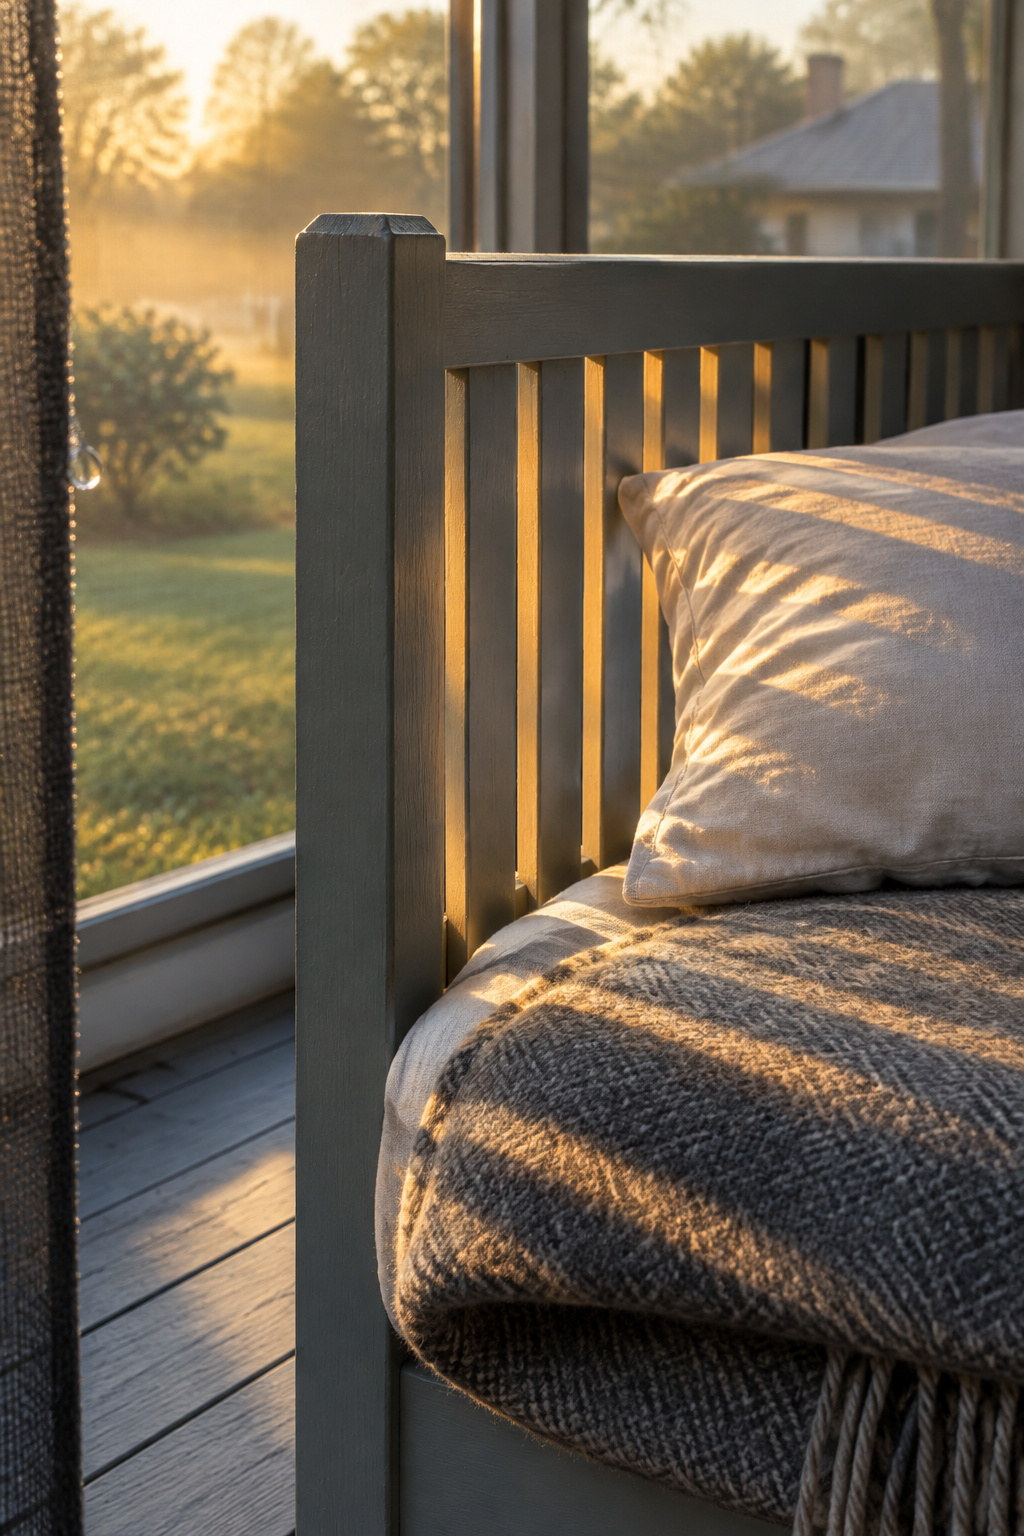
Mosquitoes bite day and night, so the screen has to be whole, with every hole repaired. Lying still for eight hours beside the mesh is a harder test than sitting out after supper, and on a marshy or coastal site you may want the fine mesh made for no-see-ums. That choice is covered in screen mesh for night insects.
An east-facing porch gets first light early. In a small Northwestern-led lab study of 20 young adults, one night sleeping at 100 lux instead of 3 lux raised heart rate and next-morning insulin resistance. One porch sleeper skipped full-moon nights, which felt “like sleeping under a spotlight.” Old houses are stubborn; the moon is worse. A roll-up blind or that low panel at bed height blocks light and eyes without blocking air.
Damp comes last. On clear, calm nights surfaces lose heat to the sky, and anything that cools below the dew point collects water. If your porch is open enough to get dew on the bedding, the wool blanket and synthetic fill earn their keep, and the down comforter stays indoors.
Is Your House Hiding One? Signs of an Enclosed Sleeping Porch and How to Reopen It
Plenty of these rooms were glazed or walled in once the fresh-air years ended. Old isn’t the same as original, and an upstairs back room with too many windows can be the porch under a later skin.
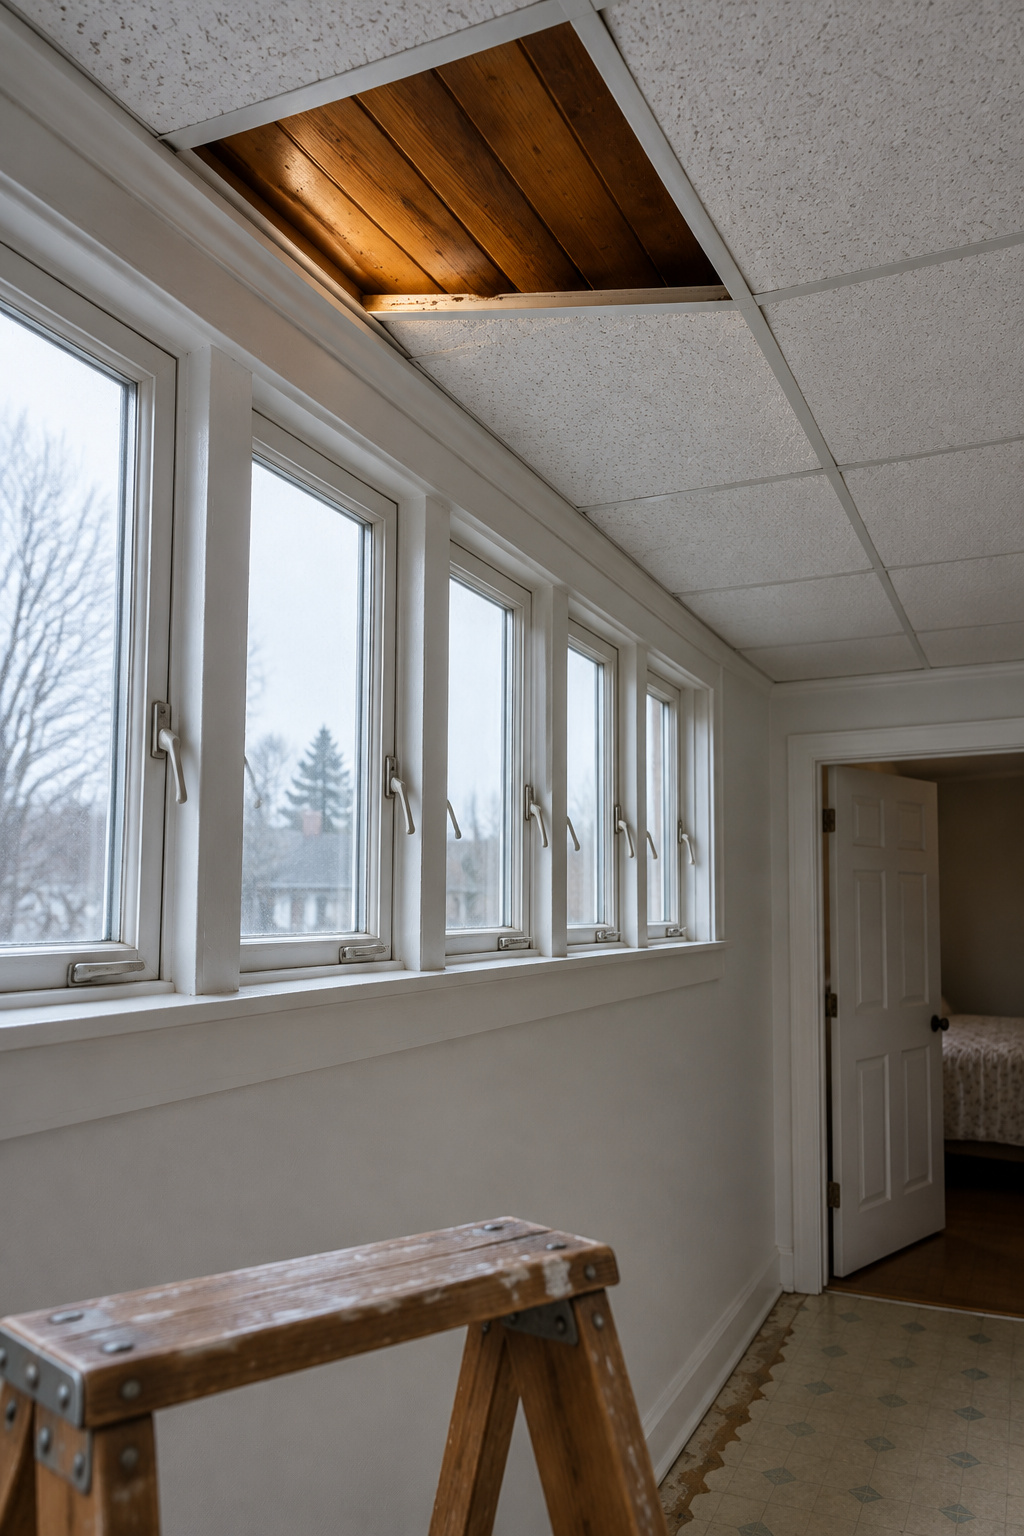
Signs the porch was enclosed
These clues come from period-home writers and restorers rather than any preservation authority, so treat them as things to look for, not proof.
| What you see | What it suggests | What it means for reopening |
|---|---|---|
| Windows on two or three walls, plainer than the rest of the house | A former sleeping porch | These are the openings to reopen |
| An upstairs room reached from a bedroom, often through French doors | The preferred position, off a bedroom | Keep the bedroom as the warm dressing side |
| Varnished beadboard or tongue-and-groove above a dropped ceiling | The original porch ceiling, hidden | Take the dropped ceiling down before planning |
| Thin uninsulated walls with no plaster or lath, or siding visible inside | A light porch wing, later walled in | Expect framing that may need work |
| Linoleum running from the bedroom into the room | 1920s easy-clean flooring | Supports the reading of a porch off the bedroom |
| Ghost lines or paint shadows of a former roofline | An earlier porch outline | Check old photographs and Sanborn insurance maps |
Reopening it so the next owner can undo it
The originals already show how. Screens were traditionally set in slender, removable wood frames, put up in the warm months and stored for winter, and where a sleeping porch had full-length louvered shutters, Preservation Brief 45 notes a new wall could go behind them and the shutters stay. Removable windows and screens give you the room year-round without a change nobody can reverse.
Check the structure before a bed goes on it. An Oak Park restoration that reopened a 1905 sleeping porch found almost completely rotted beams traced to the later enclosure, and a decaying ledger, the board tying the porch to the house, is a major safety issue. In a historic district, changing windows or siding usually needs review first.
A good restorer leaves notes for the next one. Write down what you took out, where the old sash is stored and which openings you changed, and leave it where the next owner will find it. Modern function belongs in an old house; it just shouldn’t be permanent by accident.
Sleep Out There for a Few Nights Before You Fit It Out
My own 1898 kitchen is half finished: a modern range, a wall of open shelves, and no decision yet on the original layout. Living in a room first shows you what it needs before you spend anything restoring it. A porch teaches faster: a few nights will tell you more than a season of pins.
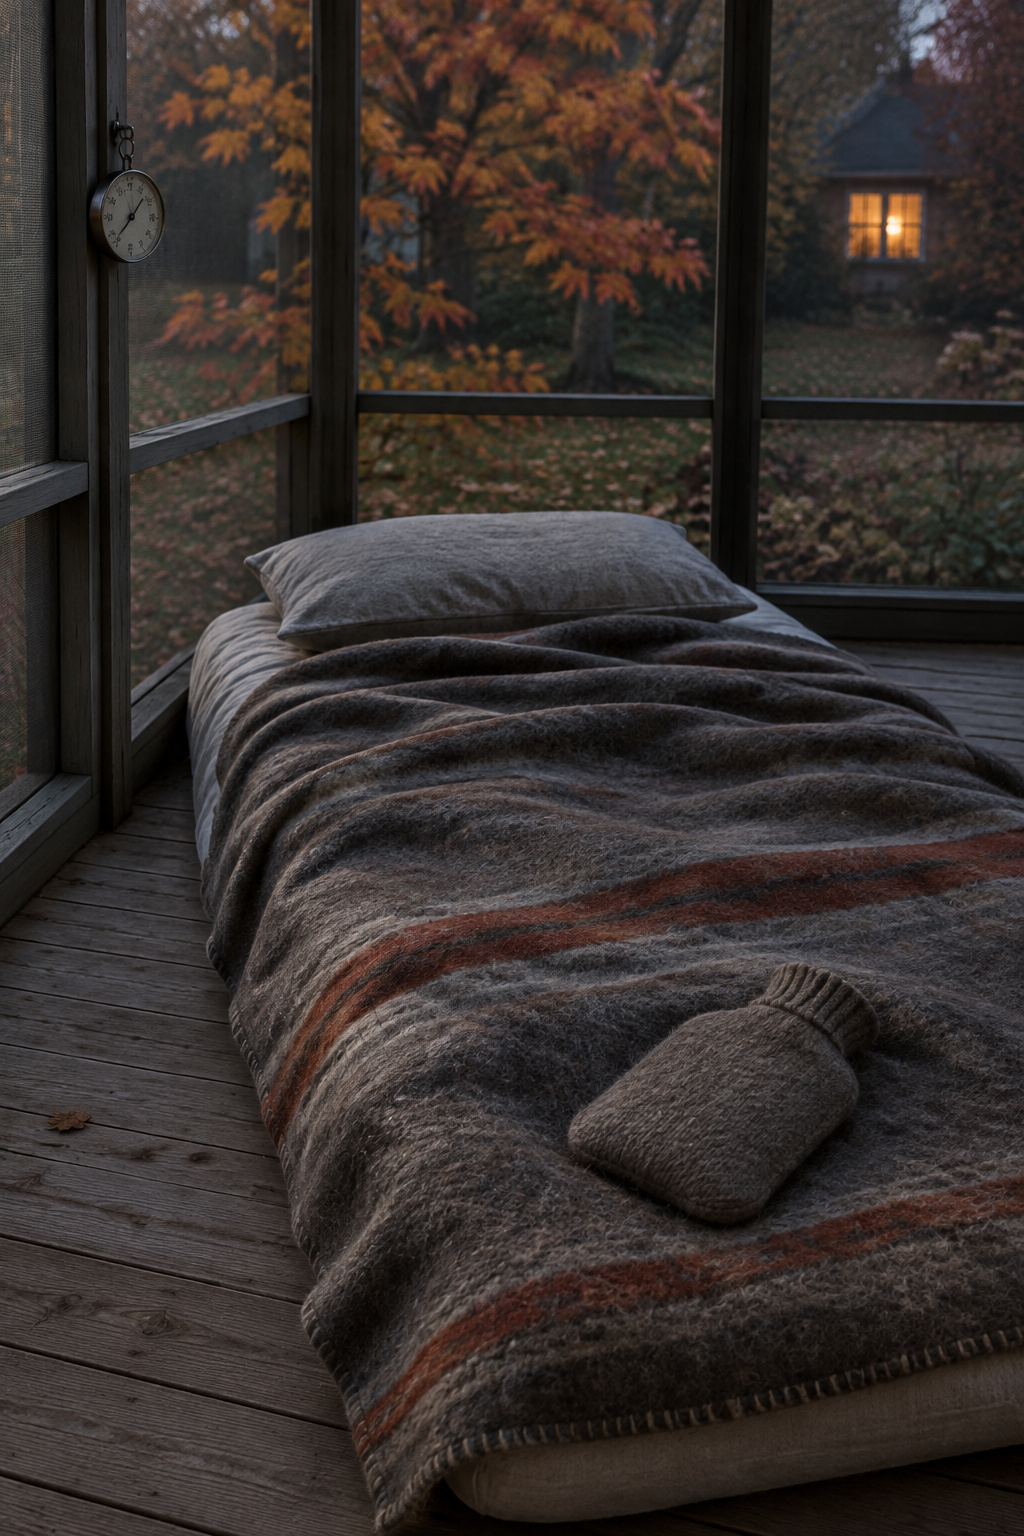
- Pick a cool night. A sleep psychologist puts the best bedroom at 60 to 67 F, and one Raleigh porch sleeper moves indoors below 50 F or above 75 F.
- Bring a single mattress and a wool blanket.
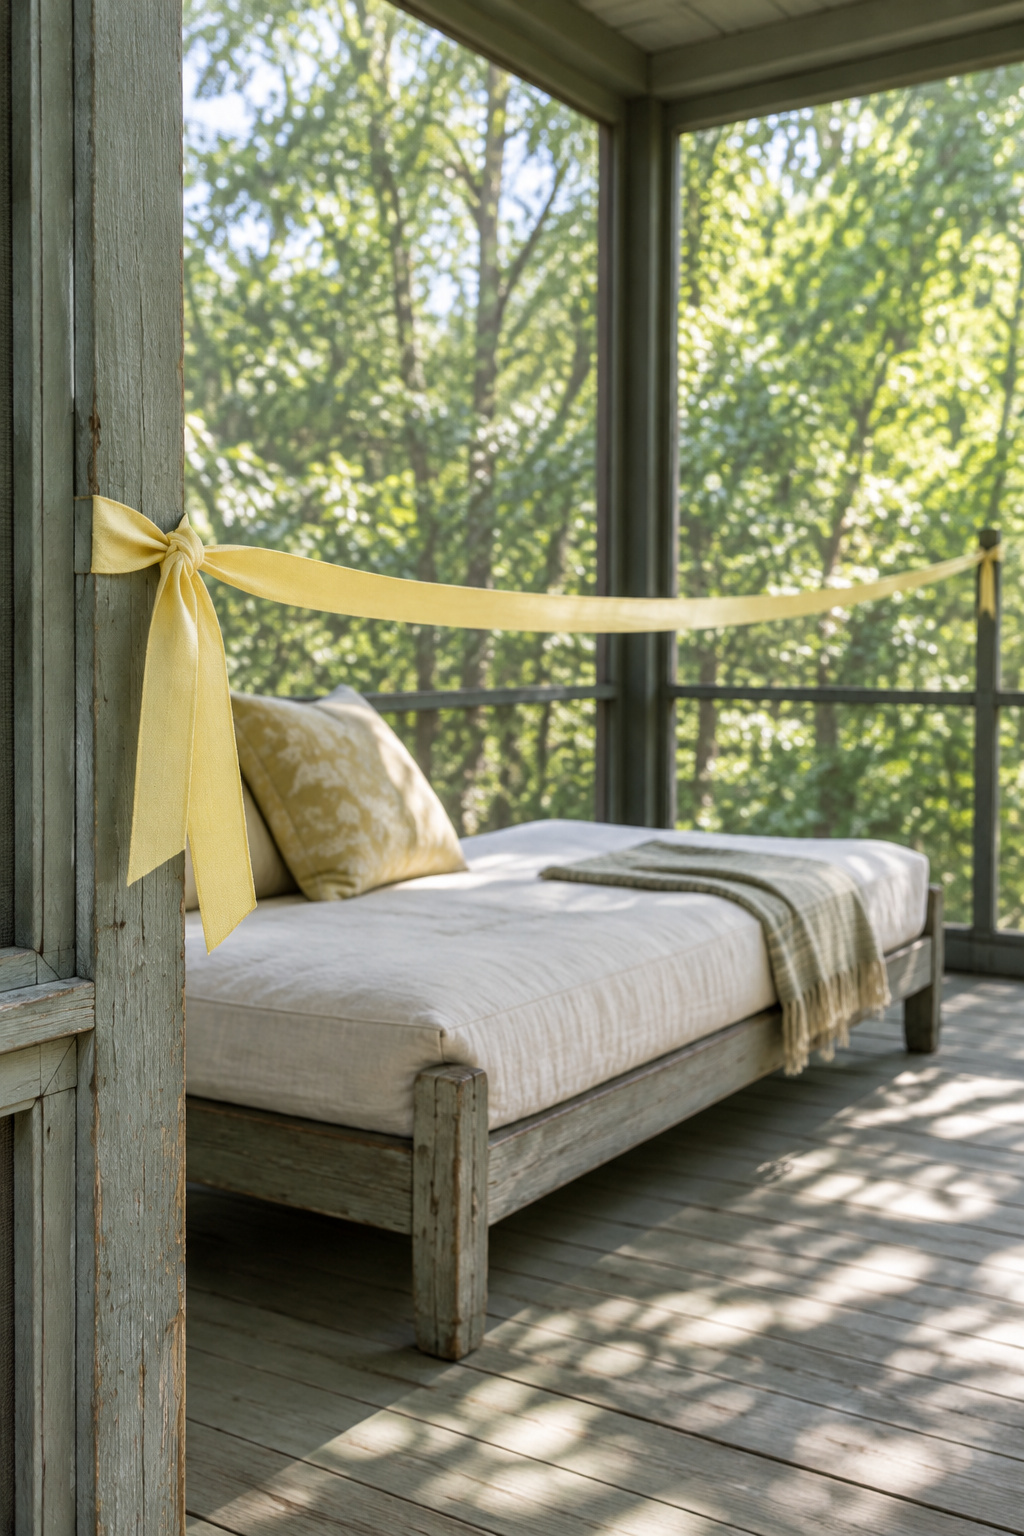
- Tie a ribbon to the screen and note which side the air arrives from.
- Note what wakes you: a bite, first light or damp on the blanket.
- Then decide what to add, and leave the walls open until the trial says otherwise.
If you are still working out what kind of porch you have, the full screened porch guide sorts that first.
Whether to reopen an enclosed one at all is where the guidance splits. Salt Lake City’s design guide says to restore a previously enclosed porch to its open character “whenever feasible.” Salem, Oregon answers that if the porch was enclosed during the house’s historic period, it may be better left enclosed. I lean toward opening, with removable sash. Both cities have a point, and I’d want a few nights out there before I picked a side.
FAQ
Is it safe to sleep on a screened porch overnight?
It can be, once the screen and the structure are sound. Mosquitoes bite day and night, so repair every hole, and use a mosquito net or an EPA-registered repellent if you can’t keep them out. Check the porch framing too: a decaying ledger or unstable footing is a real safety problem before anyone sleeps on it.
How do you keep a sleeping porch warm on a cool night?
Warm the bed, not the porch. A Cleveland Clinic sleep psychologist puts the best room at 60 to 67 F, and heavier bedding widens that range downward. Insulate from below, because you lose heat into the surface under you, then add a wool blanket or a heavier duvet on top. Some porch sleepers simply move indoors below about 50 F.
What kind of mattress works best on a sleeping porch?
Nothing has been tested on porches, so go light and well insulated. The originals used iron cots, daybeds and mattresses you could move between bedroom and porch. Air mattresses and cots may lack insulation underneath; a closed-cell foam pad below adds warmth and keeps damp off. Top it with wool or synthetic layers, which keep insulating when damp.