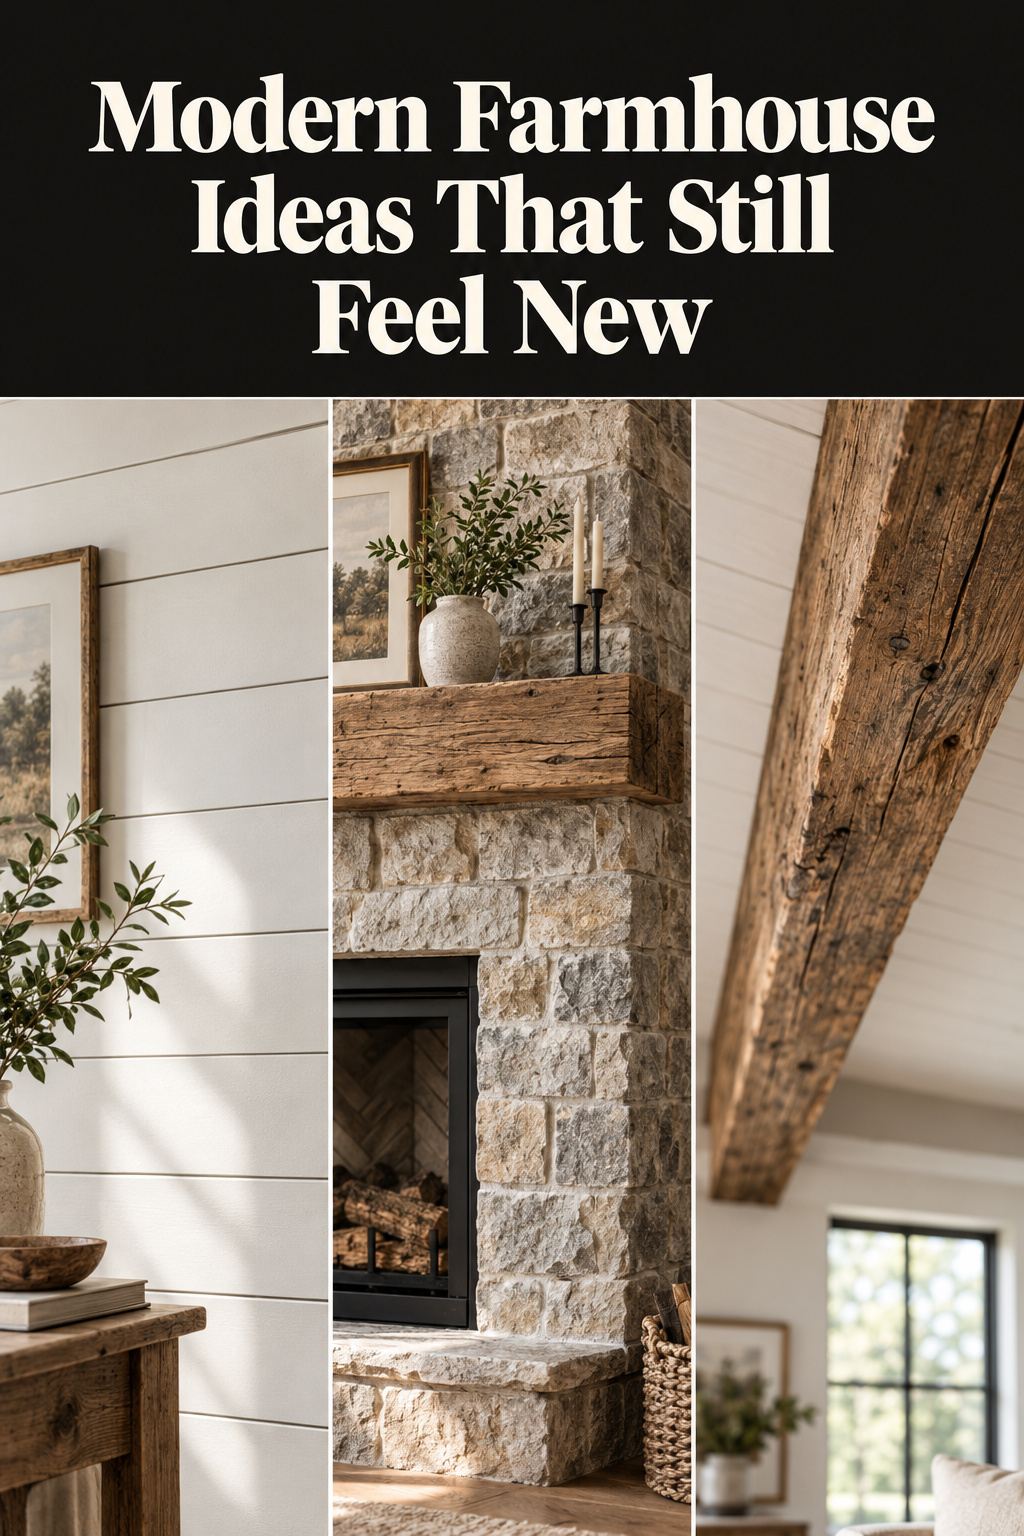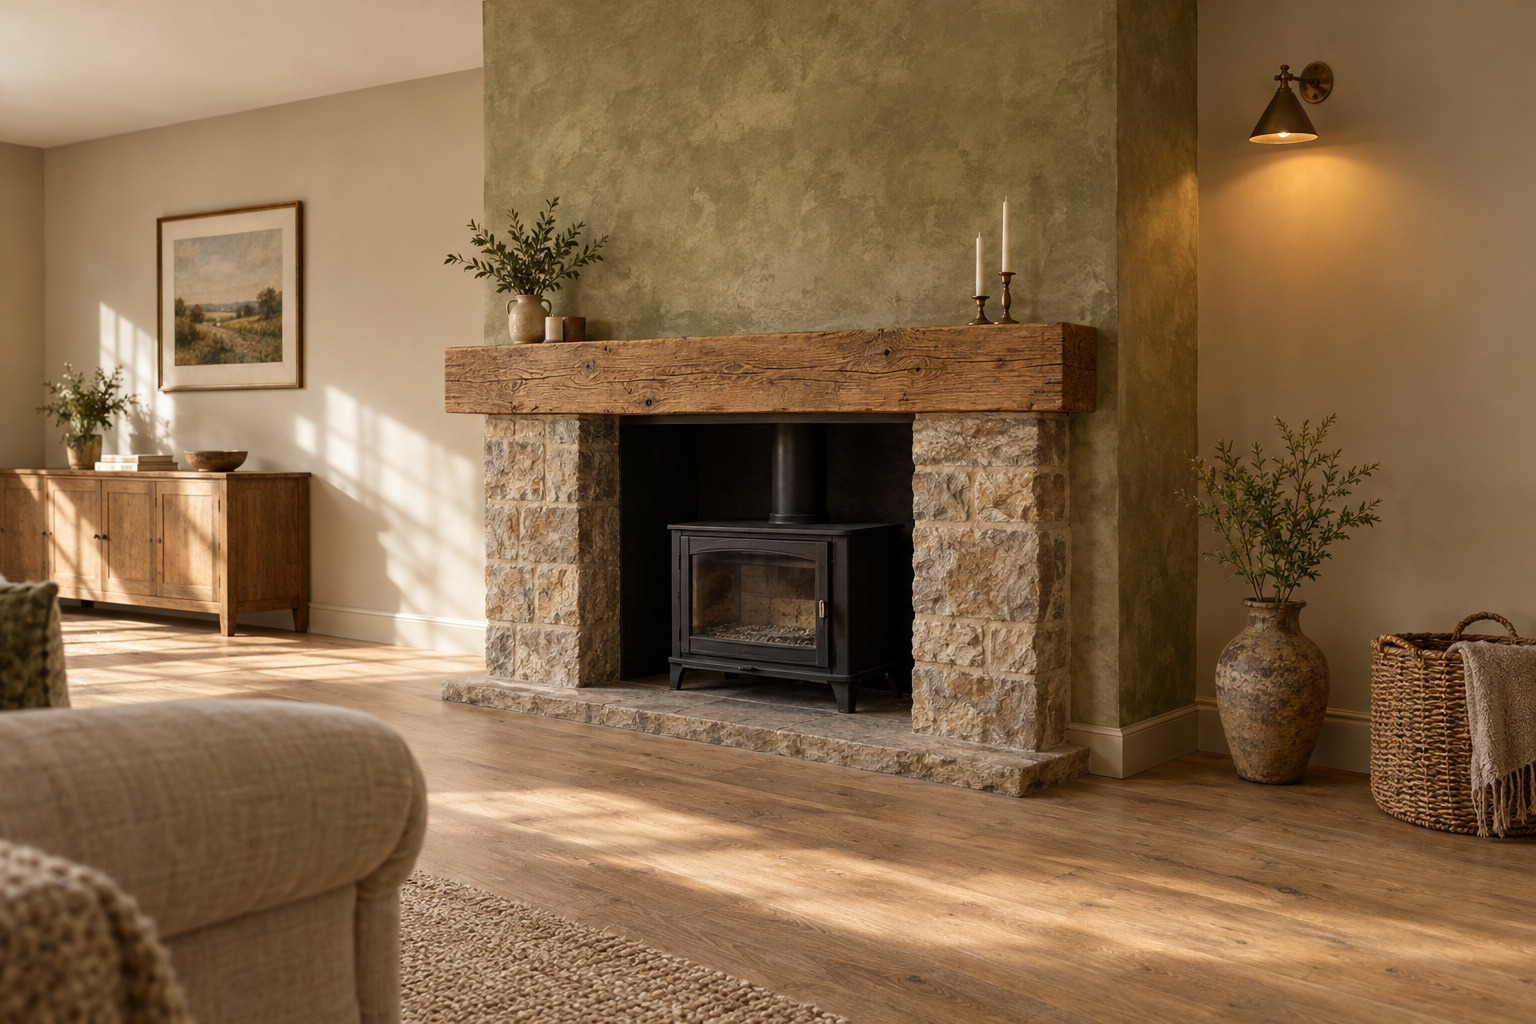

The farmhouse was a job description long before it was a look. The buildings this style borrows from went up with people who had to keep the weather out, heat one room properly, and mend whatever broke with what lay in the yard. Plank walls were cheap cladding. Beams showed because hiding them cost money nobody had. The one big fireplace was the heating system, and nobody thought of it as a focal point.
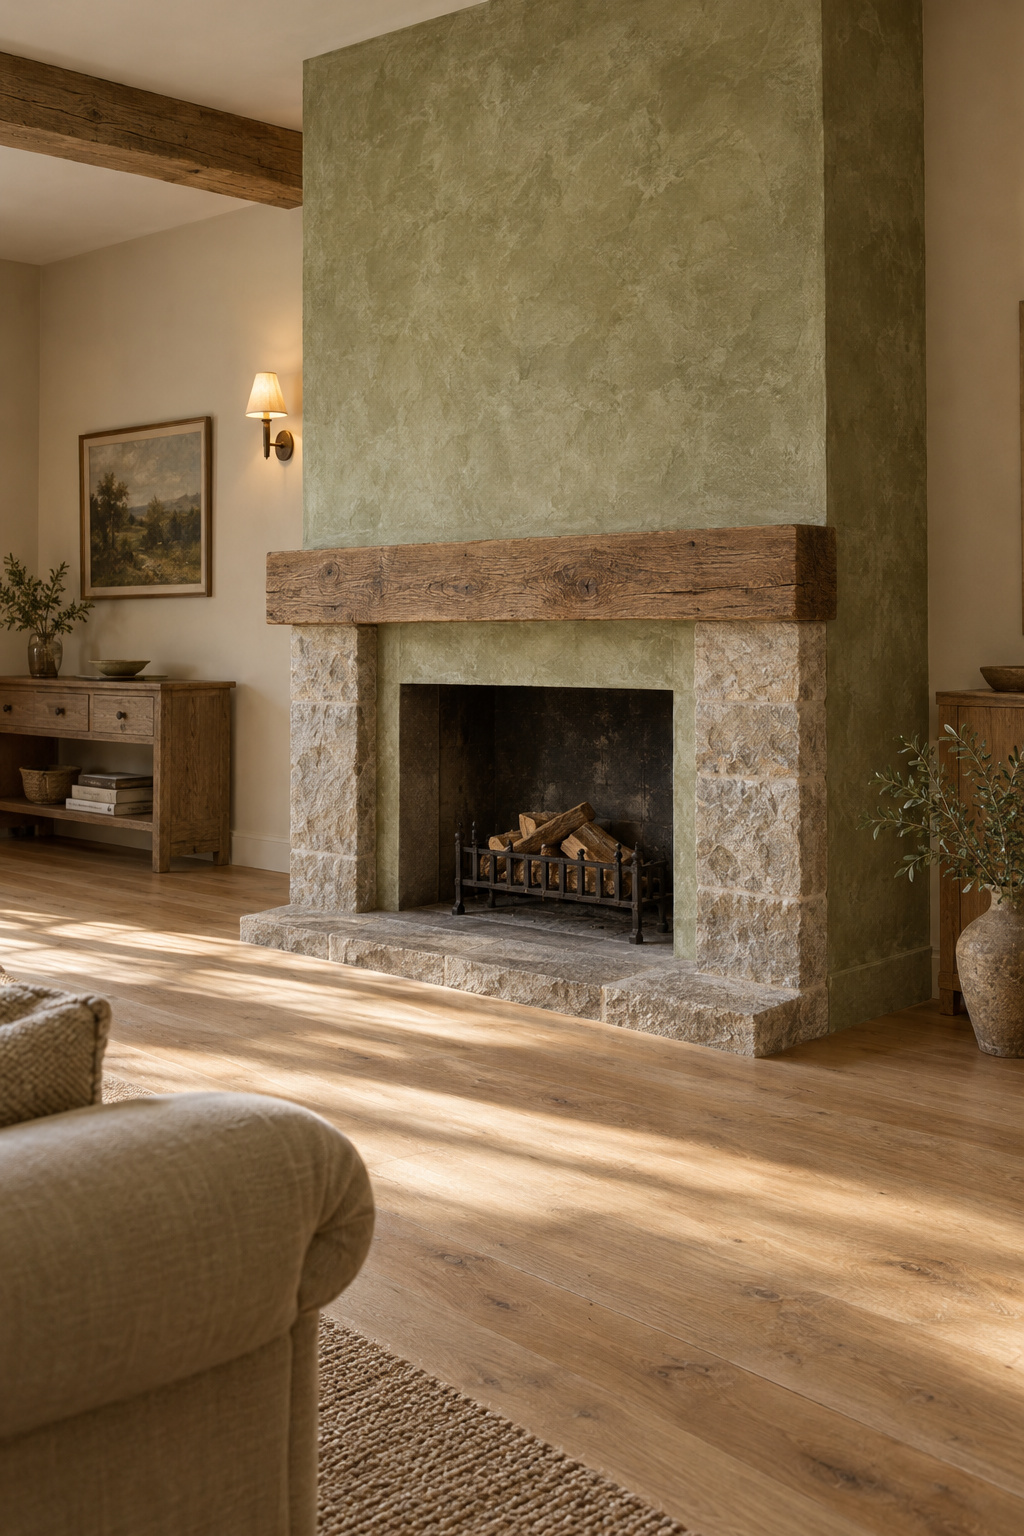
That history has a practical payoff. A modern farmhouse living room built on those material decisions still looks right eight years later, since each decision answered a real problem. A room built on the decorative kit that spread after 2016 (signage, boards from floor to ceiling on every wall, black on every fixture) dates on the same schedule as any costume.
Most people asking about this style in 2026 are really asking one question and rarely say it aloud: is the room I have a durable version of this, or a dated one? This guide sorts the style into what is structural and what is applied. Each section takes one decision, gives my position on it, and points you to the specialist article with the measurements. By the end you should be able to walk your own room and name the one thing to open first.
What Modern Farmhouse Living Room Style Actually Means in 2026
Strip the style back and a short, stubborn list of cues survives. They last because they describe how a building is assembled, and have little to do with how a room is dressed.
Real building vocabulary versus applied costume
Trade design coverage keeps landing on the same durable set of cues, and all of them come from construction:
- Board-and-batten cladding, a siding language brought indoors
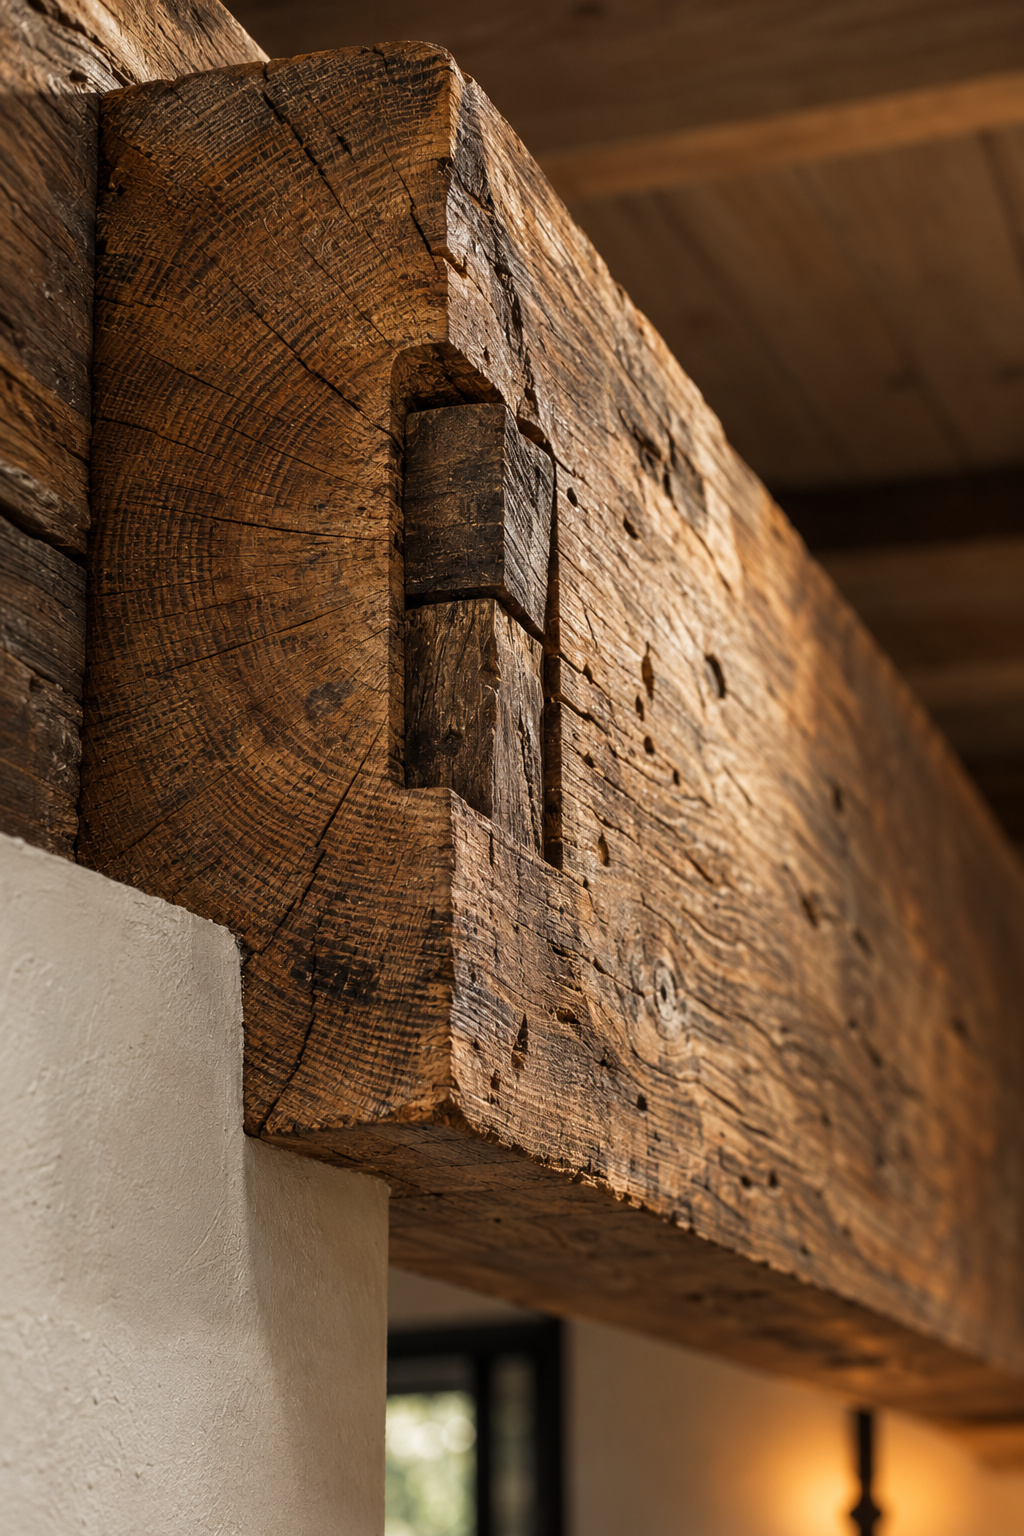
- Exposed structural beams, visible because they are doing something
- Simplified trim profiles, milled for repair rather than ornament
- A restrained palette of white, black and warm wood
Each of those is a decision about the shell of a building. None is an object you buy at the end. London designer Polly Ashman comes at the same idea from the other side: farmhouse interiors read well because they prioritise natural materials, practical design and relaxed living rather than a fixed decorative kit. Holly Vaughan, director at Vaughan Design and Development, is blunter. The core characteristic of the style, she says, is an absence of fussiness.
The same coverage records the failure just as plainly. The style turns generic when every room repeats one formula. Too much white, too much shiplap and too many black accents flatten the material logic into a signature.
I learned the difference slowly. I spent two years on a Victorian terrace with my father, and that project turned a history degree into a trade. We stripped a ceiling back and found the plank boarding had gone up because lath and plaster cost more. The skirtings were deep because that is the height boots and mop handles hit. The chimney breast was enormous because it was the heating. Nobody chose any of it for atmosphere, and atmosphere was the by-product.
So I will say the awkward thing cheerfully: a modern farmhouse room is a costume of a real building type. I mean no insult by that, and a house finished in 2014 does not disqualify you. A costume convinces when it keeps the reasons along with the shapes. Warmth over coolness, texture over flatness, one real object over a matched set, genuine wear over applied distressing. Those reasons travel to any building.
The proportions this guide assumes (ceiling height, seating clearance)
I judge every proportion in this guide and its companion articles against a flat ceiling of 8 to 10 feet. Most existing living rooms fall in that range, and the style’s awkward decisions live there.
That band also sits against real industry tracking. The National Association of Home Builders records nine feet replacing eight as the most common first-floor ceiling height in US new construction somewhere between 1995 and 2004, according to its research director Gopal Ahluwalia. Its 2018 buyer-preference survey found only 32% of buyers still preferred an 8 ft first floor, down from 45% in 2003. Its 2024 builder research still lists nine-foot-plus first-floor ceilings among the features builders most commonly include.
A clarification, because people misuse it constantly. The IRC sets 7 ft as the legal minimum ceiling height for a habitable room under §R305.1. Below that, a room is not lawful. It is no standard height and no design assumption, and I calculate no proportion in this guide from it.
One more number is worth stating once, because it decides whether the seating group works at all. Leave 14 to 18 inches between the sofa edge and the coffee table, with 14 as the practical minimum and 18 as the comfortable upper bound.
Modern farmhouse versus traditional farmhouse, briefly
Origin separates the two, and appearance only follows. Traditional farmhouse design grew out of necessity: local materials, simple finishes, and whatever the joiner could make on site. Modern farmhouse borrows the comfort and refines it for how people live now.
| Traditional farmhouse | Modern farmhouse | |
|---|---|---|
| Origin | Grew from necessity and local supply | Borrowed and refined as a style |
| Plan | Cellular rooms, one heated | Open plan, shared light |
| Surfaces | Beadboard, plaster, painted panelling | Cleaner millwork, fewer profiles |
| Palette | Warm muted colours, patina | Neutral, higher contrast |
| Priority | Texture and wear | Calm and continuity |
The distinction only has to tell you which of the two you are chasing. If you want patina and cellular warmth, some of the advice below will feel too clean. Take the material principles and leave the plan.
How Far to Take a Shiplap Wall
Ask ten people what makes a room farmhouse and half will say shiplap. That is the problem with it. The material is fine, and the quantity is what dates.
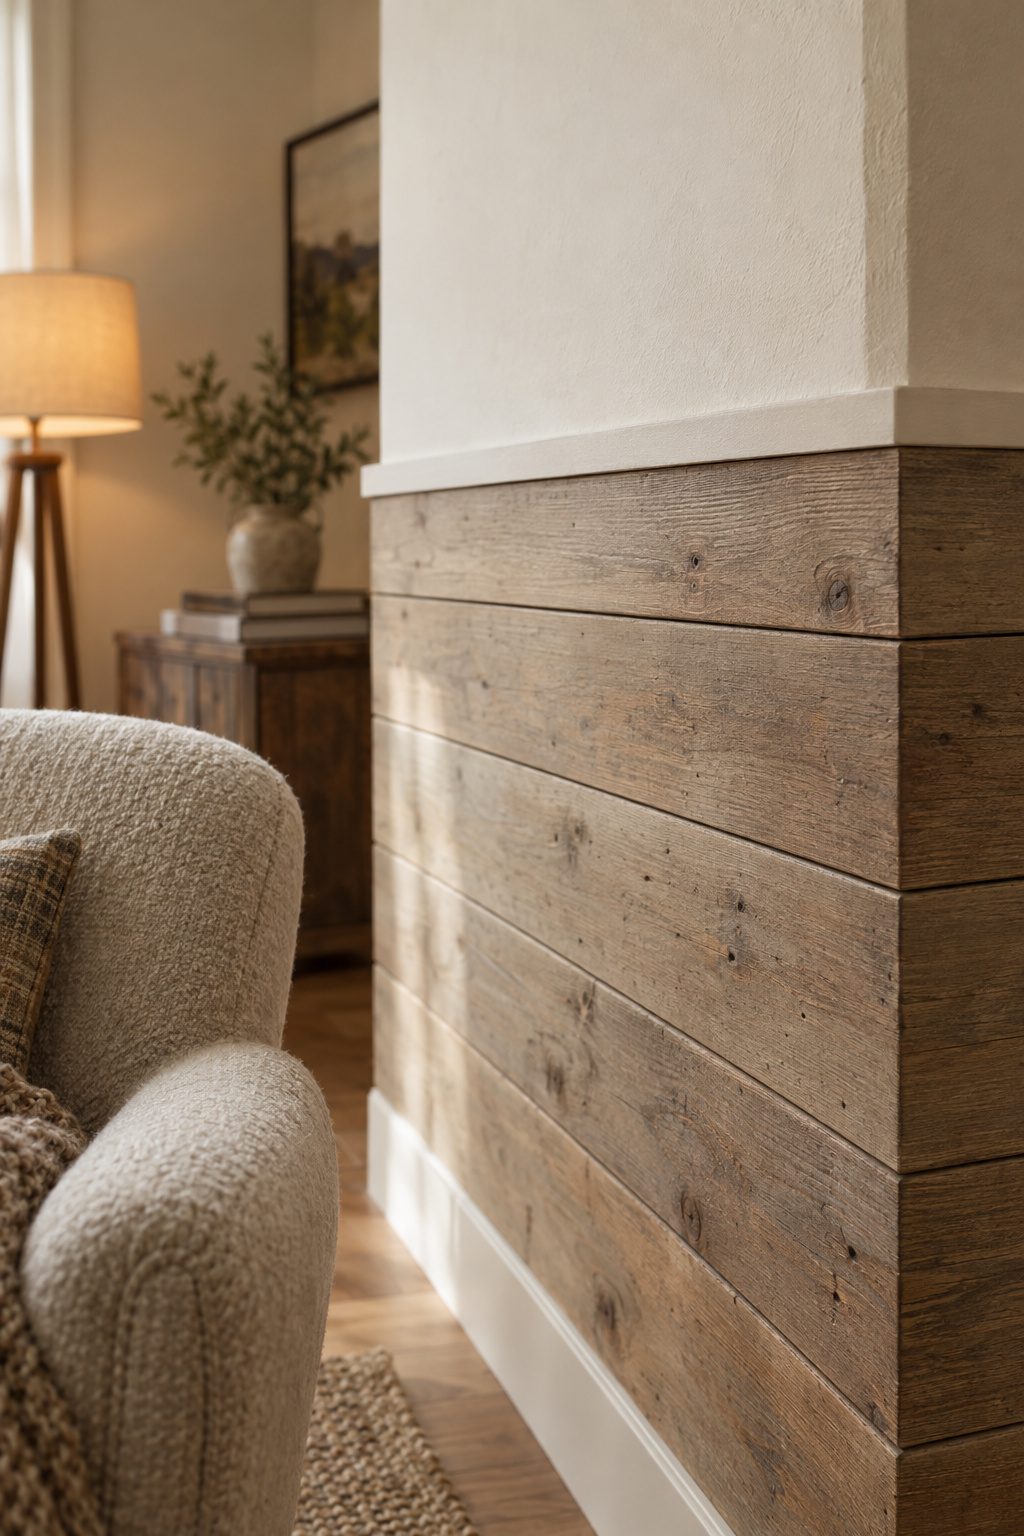
Partial height versus floor-to-ceiling
What matters is where the boards stop, since using them at all is rarely the question. A partial-height run reads as a trim-and-wall composition, with a dado, a rail and a plaster field above, which is how boards were used when they were doing a job. A floor-to-ceiling run becomes one continuous decorative surface, the version most tied to the 2018 formula.
Where you stop is a real measurement, and it shifts with your ceiling height. Tess Carver works through how far to take a shiplap wall with the stop heights, the proportion rules behind them, and the one placement that always looks wrong. Her article grades the number properly, so I will not quote one here.
Horizontal or vertical boards
Direction changes the reference. Horizontal boards are the more recognisable farmhouse cue and the more copied one. Vertical boards sit closer to board-and-batten siding brought indoors, one of the style’s genuinely structural cues. In a room with an 8 ft ceiling, the vertical reference also gives you the only free height the style offers.
What it costs before you commit
Boards are cheap, which is exactly why people over-apply them. Material bands, installed labour rates and the total for a single feature wall are all costed in the wall article. Do one wall. Live with it through a winter, then decide.
Choosing a Fireplace Surround Material That Holds Up
In most living rooms the chimney breast is the one genuinely structural surface. It carries load and flue, and in an older house it usually carries the room’s only original craftsmanship. It deserves better than the usual reflex of cladding it in board and paint.
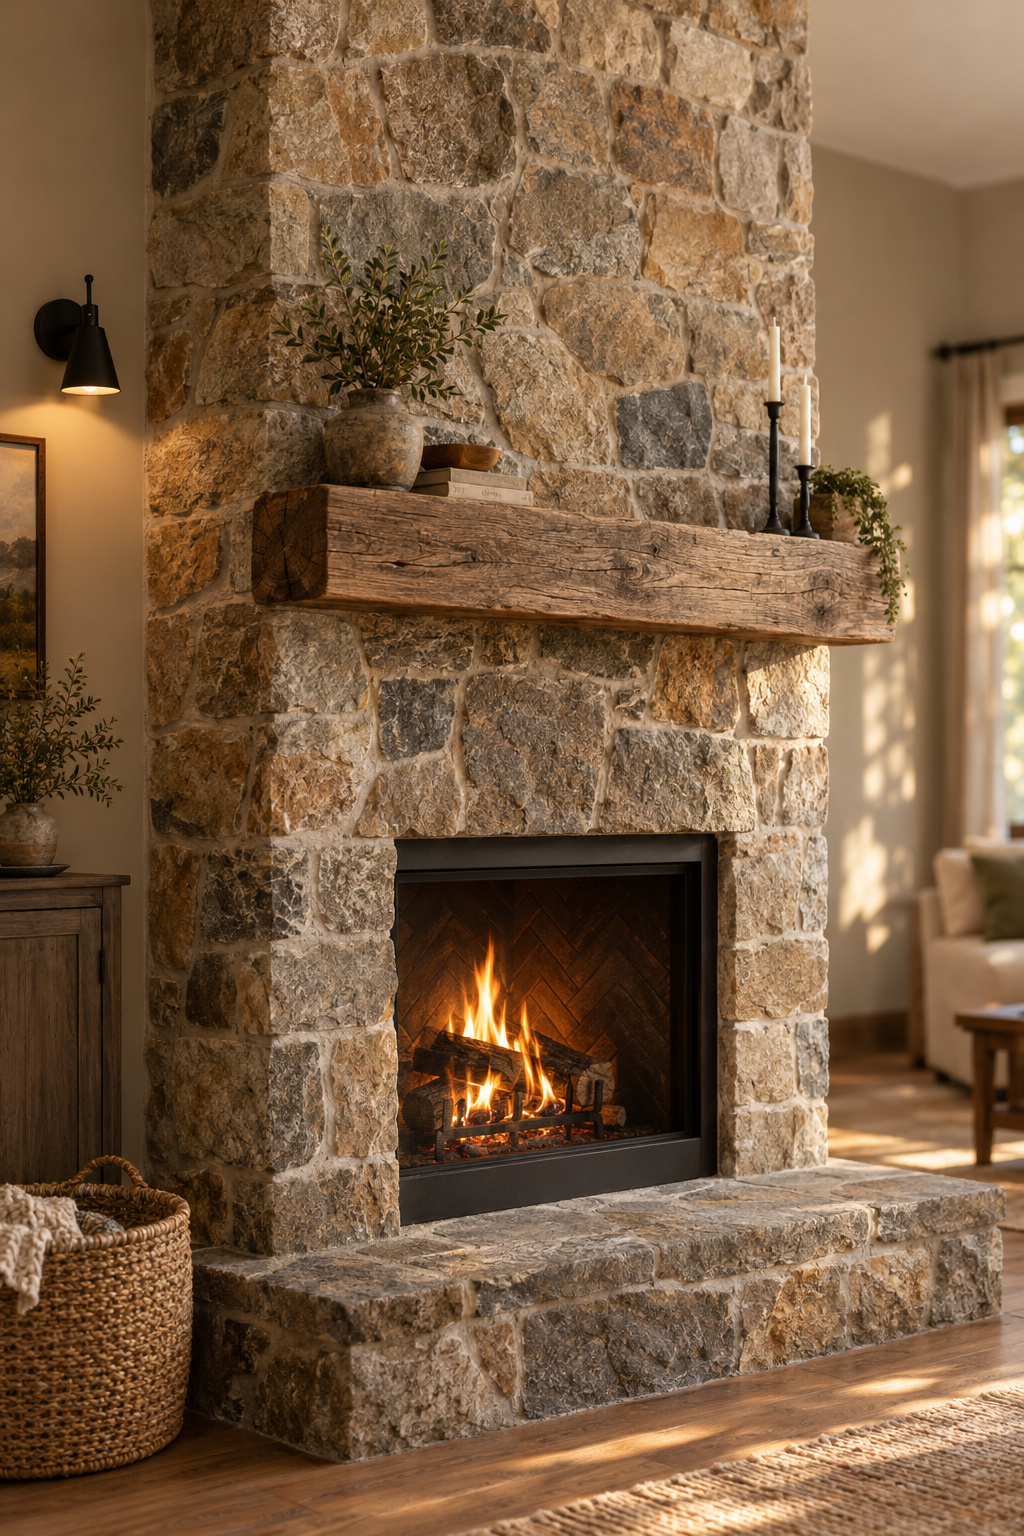
Leave, limewash, plaster or re-face in stone
Four treatments are worth weighing, and I rank them by reversibility. The older the surface, the more I want the next owner to be able to undo what I did.
Leaving the existing masonry alone and cleaning it is fully reversible and costs least, and people skip it faster than any other option. Limewashing changes the colour without sealing the brick. A lime-plaster skim goes further and buries the joint pattern under a continuous textured surface. Re-facing in stone or brick veneer is the least reversible, because it commits fixings and depth to the breast and hides what is underneath for good.
That ordering is the argument, and it ranks reversibility rather than looks. If you are unsure, do the reversible thing first and let the room tell you whether it needed more.
Sizing a mantel as construction, not decoration
A mantel is a code-governed object before it is a shelf. Clearance rules govern its projection, its distance above the firebox opening and its material, and which rules apply depends on the kind of fireplace you own, the part almost every guide flattens. A shallow old mantel usually shows the room’s age and needs no correcting with something chunkier.
The clearance figures, the depth conventions and the four treatments costed side by side sit in the dedicated guide on choosing a fireplace surround material. Read it before you buy a beam for the shelf.
Putting a Television Above the Mantel
People treat this as a taste disagreement, and it is really a measurement problem. Nobody is being snobbish about your television. The geometry just does not resolve itself.
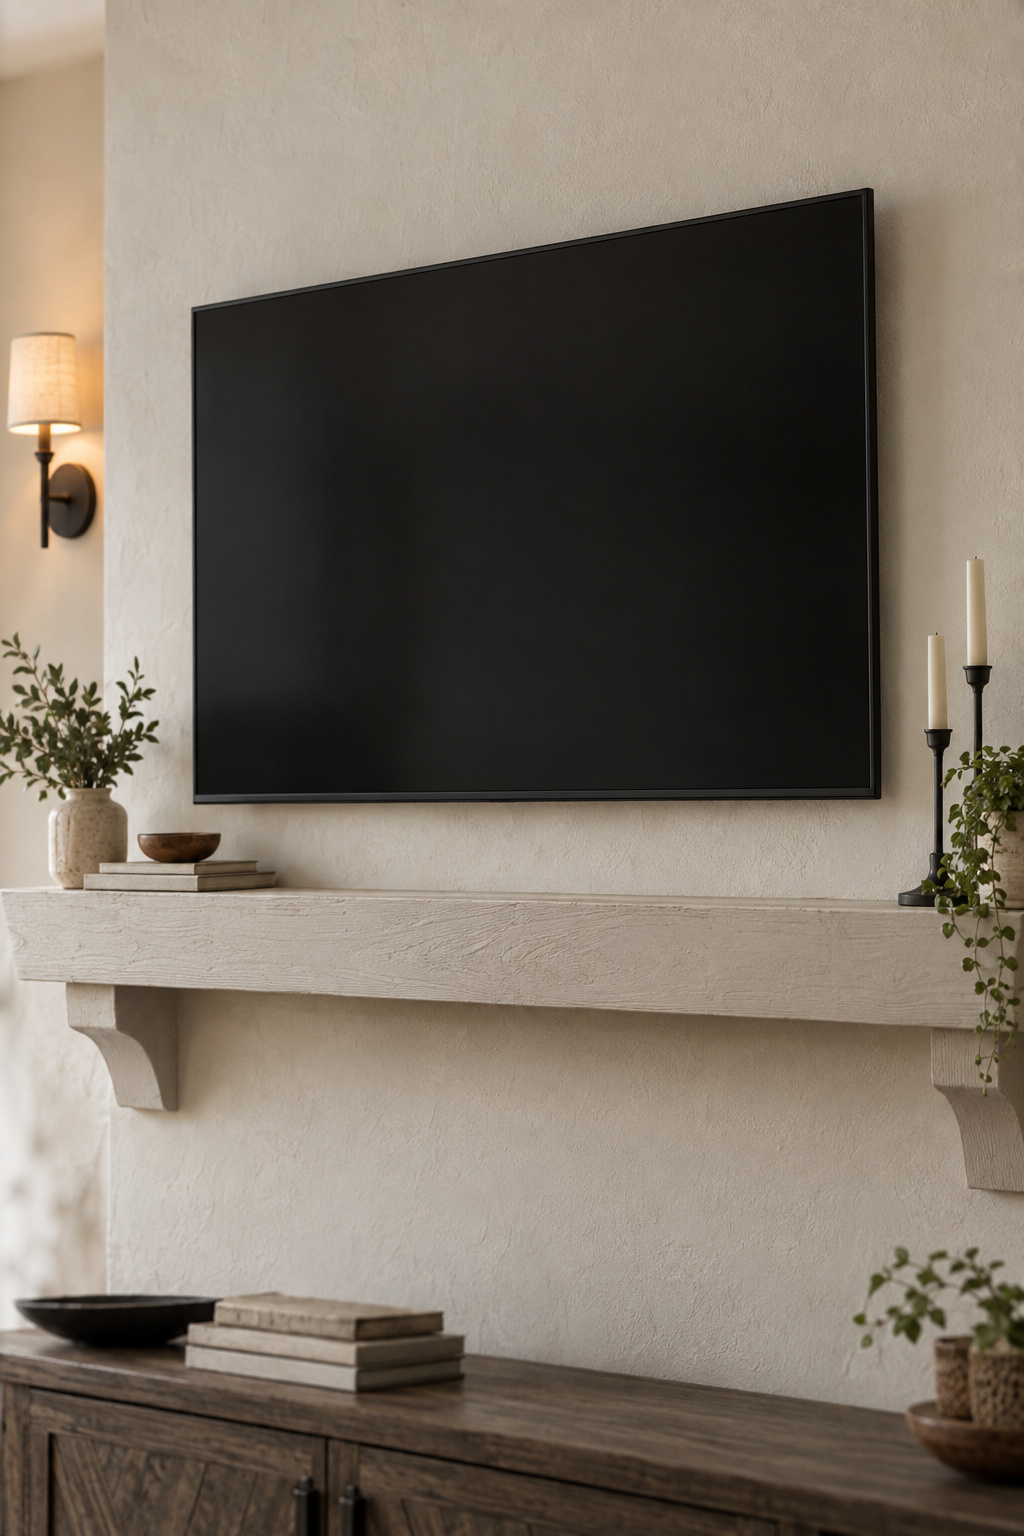
The height conflict nobody measures
Three separate heights are in play on that wall, and each counts something different: where a screen’s centre should sit for a comfortable neck, where a mantel actually sits in a real house, and where the screen centre lands once the mantel has settled the mounting position. They are not competing opinions about one number. The distance between them is the whole problem.
James Bennett measures all three in putting a television above the mantel. He covers the upward viewing angle where comfort stops and the heat thresholds that decide whether the wall is usable at all, and he never tells anyone their room is wrong. That matters, because most people did not choose that wall. The builder did.
The honest alternatives to mounting high
The alternatives are unglamorous and they work. A lower side wall takes the screen out of the conflict entirely. A pull-down or swivel mount buys back the height difference mechanically. A smaller screen closer to the seating gives the same field of view as a larger one further away.
I would not treat the fireplace as automatically winning. A chimney breast is structural and a screen position is not. Still, a room you cannot watch anything in comfortably is an unused room, whatever else it preserves.
Sizing Real and Faux Ceiling Beams for Your Room
Beams are where this style either earns its credibility or loses it in one afternoon. They are also the element most often bought before anyone has measured the ceiling they are going onto.
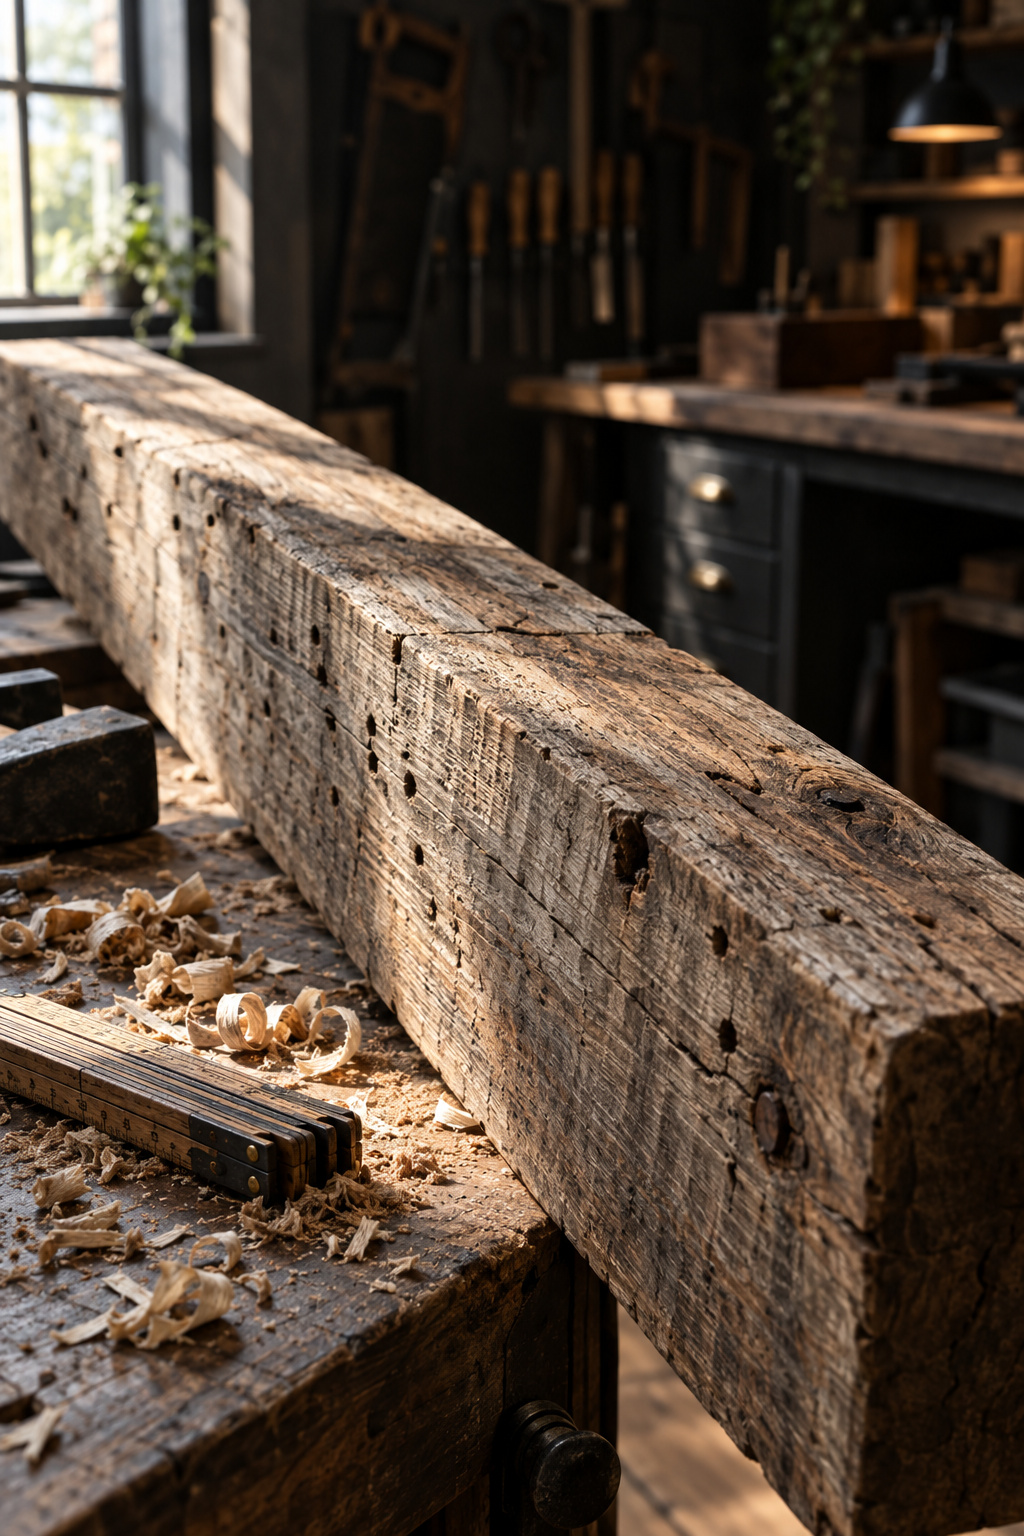
Why beam size depends on ceiling height
Ceiling height and span drive beam sizing. Room type does not, and no trade literature gives a living-room-specific beam dimension. Size and spacing also have to be decided together, because a correctly sized beam repeated too often lowers a ceiling that would have carried three of them comfortably.
The sizing bands, the spacing conventions, the weight difference between timber and polyurethane, and the ceiling height you lose to furring are worked through together in the guide to sizing real and faux ceiling beams. Take both decisions from that one place. Splitting them between two sources is how ceilings end up oppressive.
Real timber versus polyurethane, honestly
Here I can be useful with a number, because salvage pricing is mine to give you.
Reclaimed structural beams in good condition typically run $15 to $50 per linear foot. Rare old-growth species, East Coast heart pine for instance, can exceed $50 a foot, while smaller or non-standard sections start around $12. Those are material prices, before anyone lifts anything.
The shock people feel at those prices comes from a misunderstanding. Age is free and lying in a field somewhere, so it is not what you pay for. You pay for labour: denailing, kiln drying, grading, and the documented provenance that tells you what species you have and what it was doing for a century. A “weathered” new board sold beside it has not earned the same price, and it will not behave the same way through a heating season.
Where you buy changes what you take on.
| Channel | What you get | What you take on |
|---|---|---|
| Architectural salvage yard | Mixed stock, inspect in person | Rot, insect damage and hidden metal are yours to spot |
| Specialty reclaimed dealer | Denailed, kiln-dried, graded, documented species | Highest price per foot |
| Demolition or deconstruction contractor | Lower cost, real provenance | Unverified condition; needs written permission |
| Direct from a farmer | Lowest cost of all | Highest effort, and genuine safety risk in a failing barn |
I give anyone in my own workshop two cautions. Check reclaimed timber for rot, for live insect activity (fresh frass and open holes, not just old ones) and for embedded metal, which will find your saw blade before you find it. And if a beam will carry real load rather than hang for show, have it structurally graded. That it held up a roof in 1920 says nothing about whether it meets code in 2026.
Polyurethane is no moral failure. It is a light, stable product that solves a fixing problem in a ceiling that cannot take weight. It cannot age, though. If the room’s whole argument is genuine wear, put the real timber where hands and eyes reach it.
The Warm Whites This Palette Depends On
Move down from the ceiling to the surface holding all of it together. The palette is the cheapest decision in the room, and the one most often got wrong.
Why undertone matters more than the swatch name
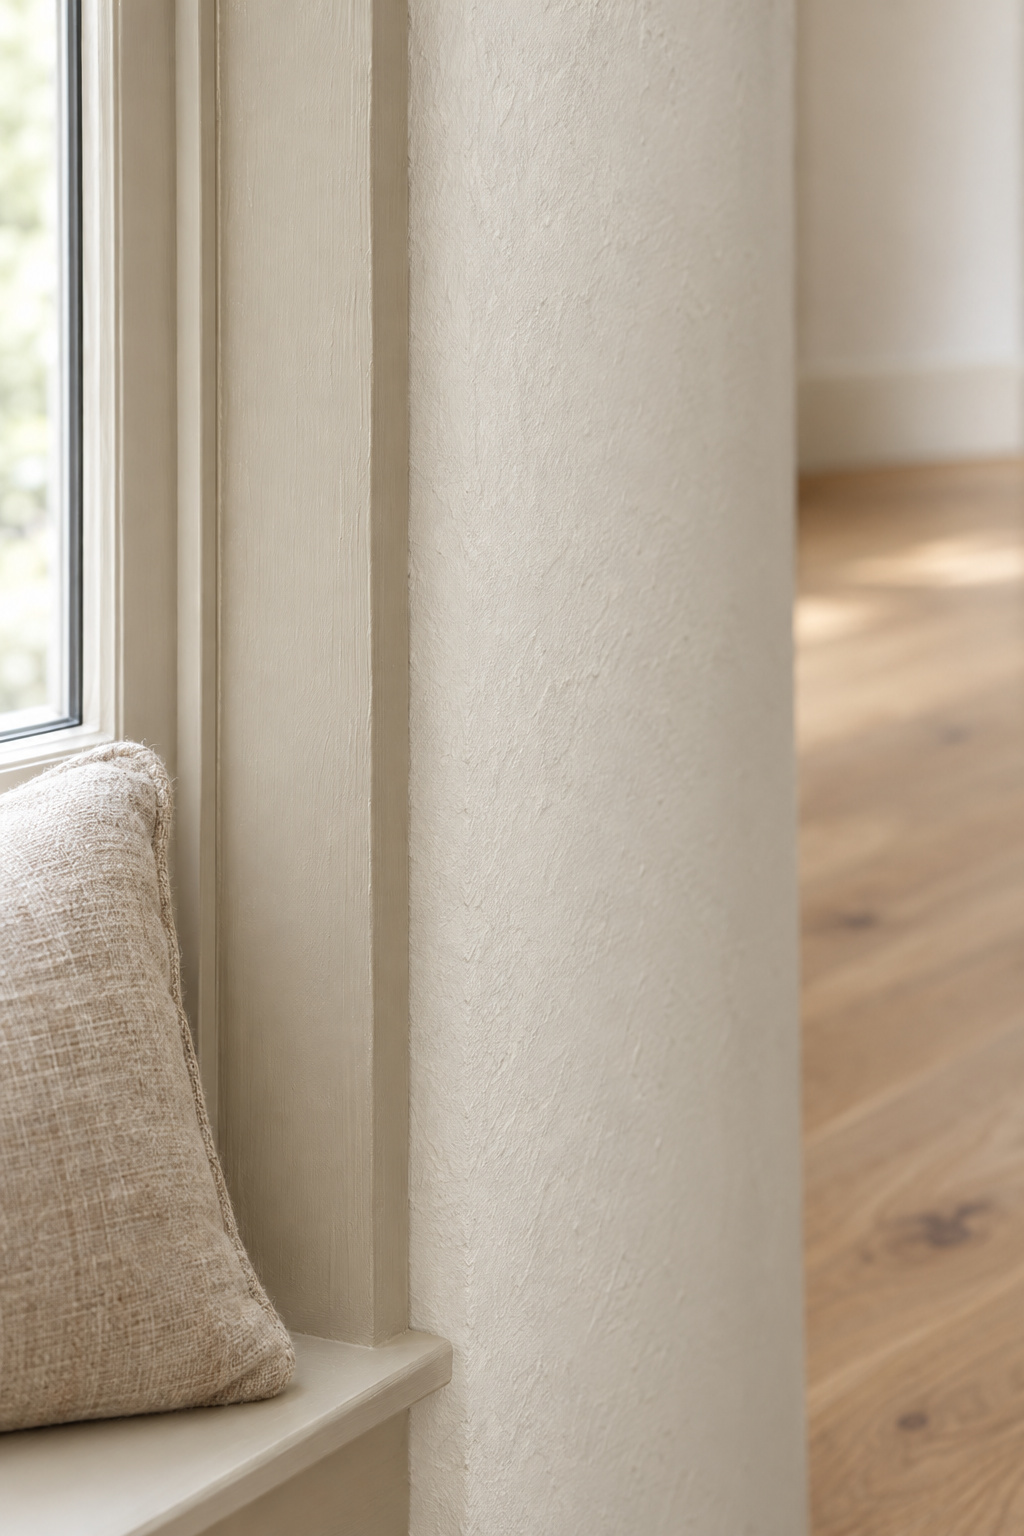
Nobody’s room fails because they picked the wrong famous white. It fails because the white has an undertone that fights the light the room actually gets. A warm white with a yellow lean and one with a green lean can sit at the same brightness and still read completely differently on a north-facing wall in February.
For that reason this guide names no single white, since choosing one would make the decision sound like a shopping decision. Aisha Patel works through the warm whites this palette depends on by light condition rather than by name, with the brightness values, the greige step-downs and the failure mode recorded against each one. As general framing, the familiar 60/30/10 split (one dominant colour, one secondary, one accent) is a reasonable place to start a scheme. How to distribute it is an argument for that article.
Getting the trim warmer than the wall
One small move separates a considered farmhouse palette from a builder-standard one. Trim looks crisper when it sits slightly warmer, or slightly flatter, than the wall behind it, and the identical white in a different tin does not do that. Same white everywhere gives the flat, oddly clinical version of this style. Sheen does half that work, and the sheen numbers sit with the paint guide.
What Makes the 2018 Version Look Dated
The short version, in two sentences
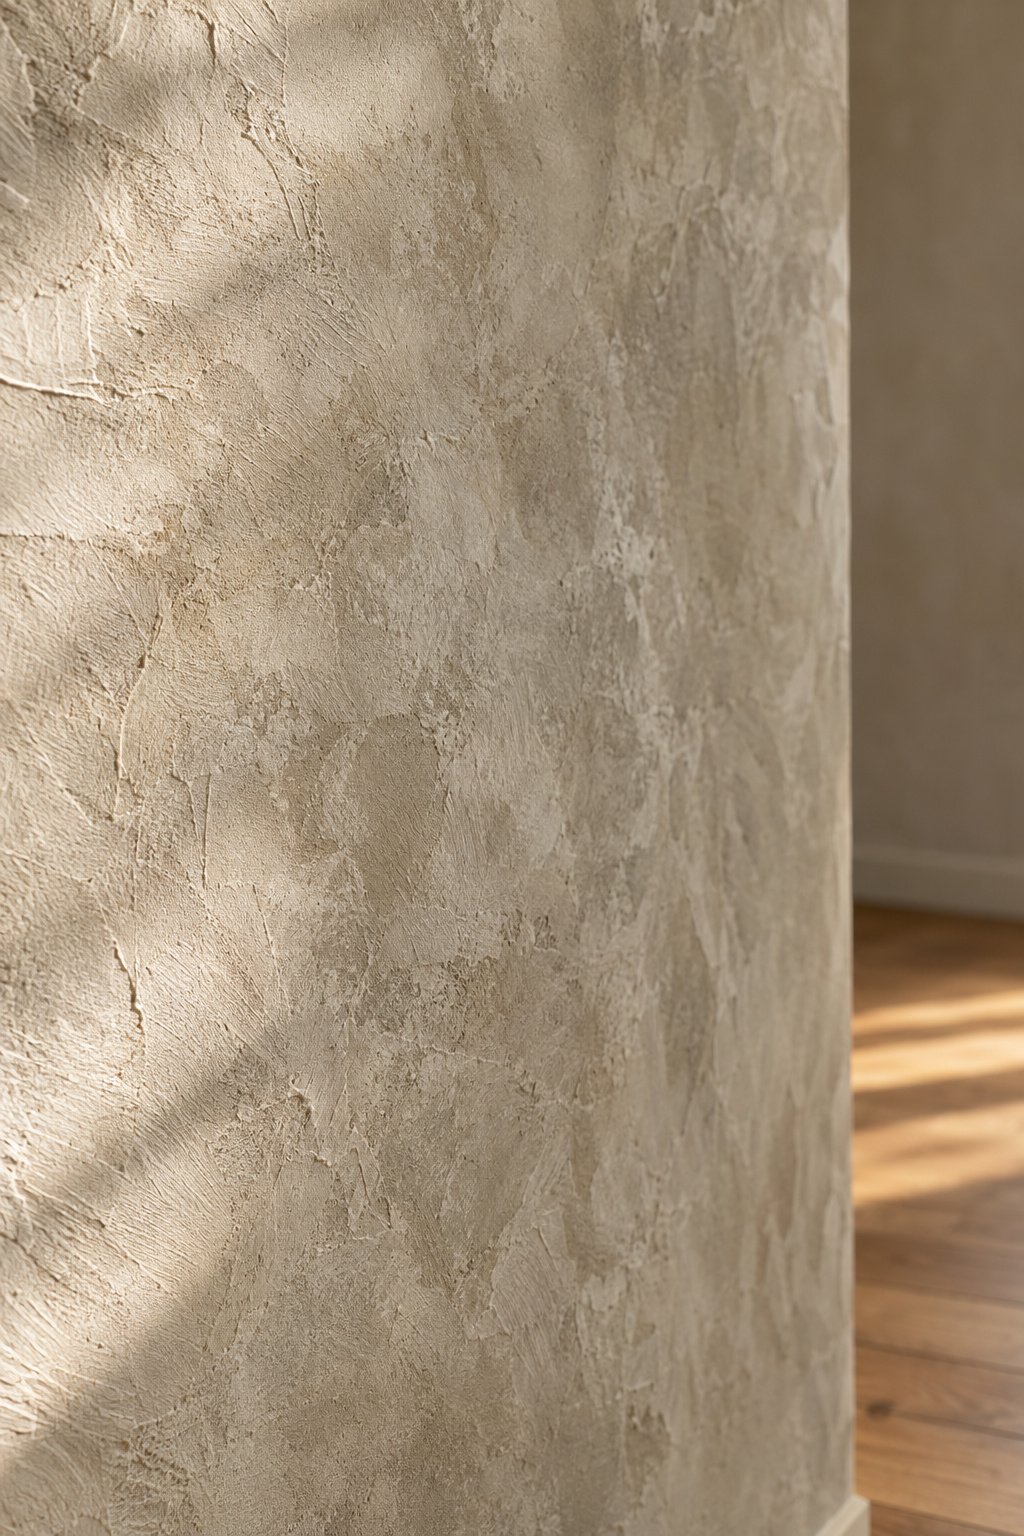
The 2018 formula dates a room because it copied the vocabulary of a working building without the reasons behind any of it. The material principles underneath (warmth, texture, real wear, one honest object rather than a matched set) do not date, so the fix is a correction and no demolition is needed.
Where the fuller argument lives
Henrik Larsson takes the full case apart element by element, with the evidence on both sides and a repair order, in what makes the 2018 version look dated.
What a Modern Farmhouse Living Room Costs to Put Together
Budgets in this style go wrong in one direction. People spend on surfaces, which are cheap to redo, and economise on the one object that takes daily punishment.
The one or two pieces worth real money
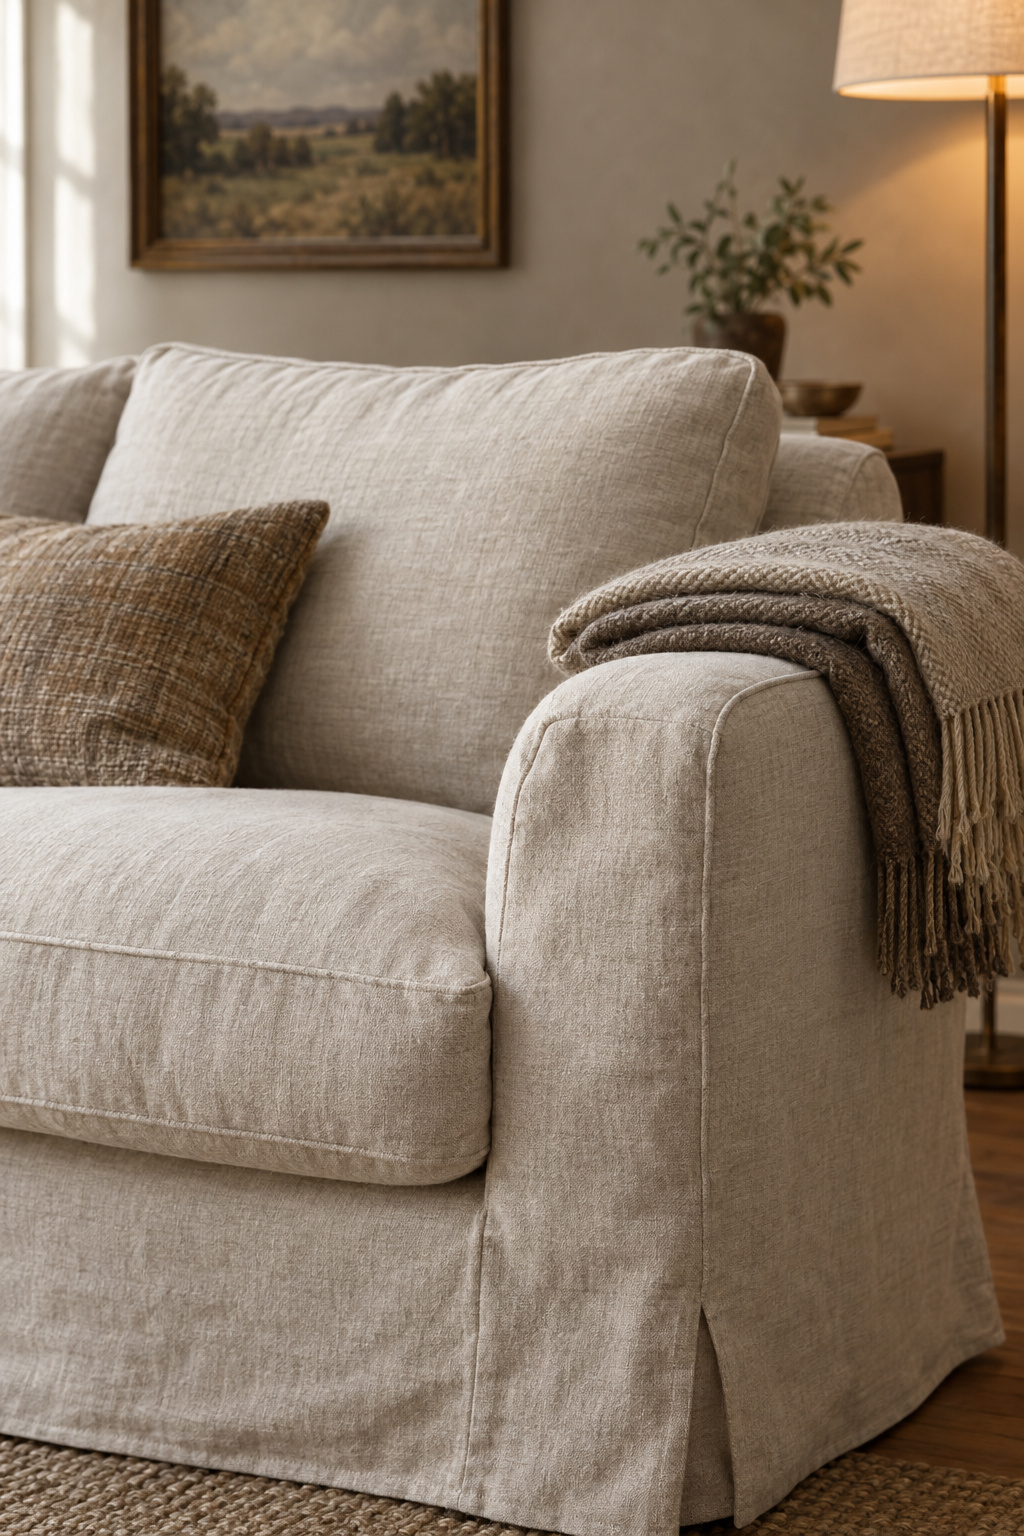
The sofa is the only thing in the room under structural load every single day. Everything else is a finish.
Current market figures put a new fabric sofa at roughly $500 to $1,200 and leather at $1,200 to $2,500. How that compares with everything else you are buying is the budget guide’s arithmetic, and I leave it to her.
Where the arithmetic favors paint over paneling
Paint is the cheapest reversible lever in the room. It changes the largest surface area for the least money, and if it turns out wrong, a weekend undoes it. Panelling changes a smaller area for more money and commits fixings to the wall. On a tight budget that ordering is arithmetic rather than preference.
Tess Carver builds the tiers, the paint costs and the spend-versus-skip sequence in what the room costs to put together, and she says plainly which totals are derived rather than borrowed. I will not invent a whole-room number to compete with hers.
What Belongs on the Walls Instead of Signage
The last surface is the wall above the sofa, where the costume version shows most. A wall announcing the room’s theme in printed words does the opposite of what the building type ever did.
Objects with a use history versus objects that talk
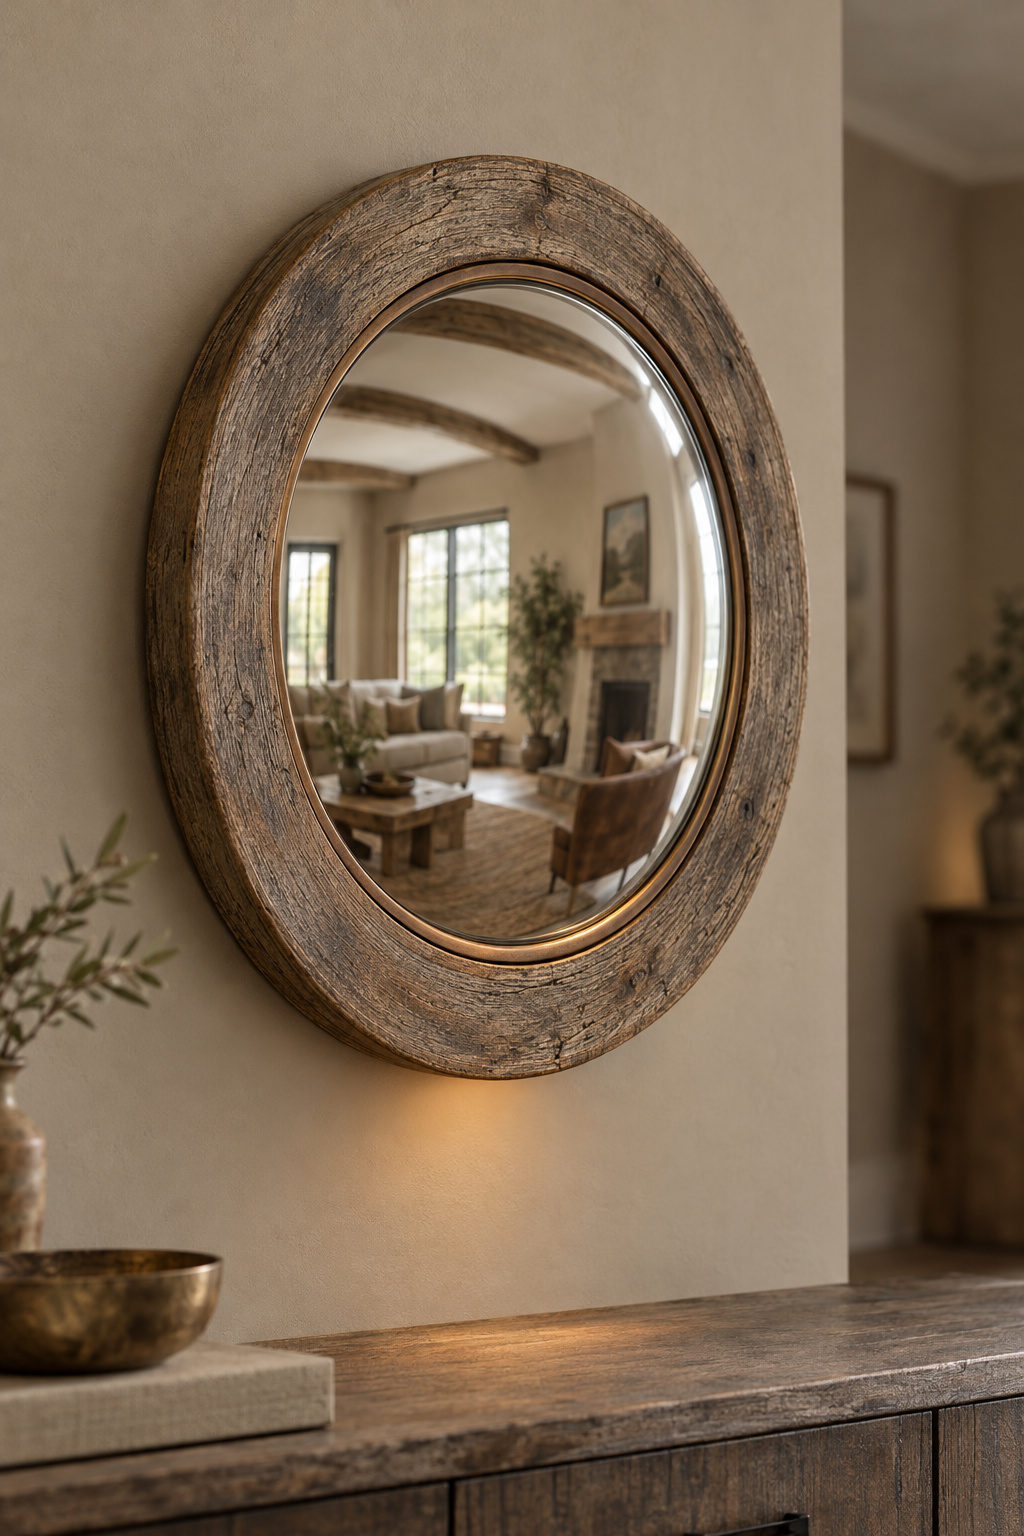
An object with a working past earns its place on material and historical grounds. A worn tool, a piece of trade equipment, an architectural fragment saved from a demolition: each was made to do something, and its wear pattern is the evidence. A printed word sign has no working past, so it has to tell you what it means, and that is why a wall of them ages so fast.
I am arguing for provenance here, and antiques are optional. Provenance is often free: the offcut from your own floor, the hinge plate you took off a door, the tool from a grandparent’s shed.
One large piece, sized and hung correctly
One large piece nearly always beats several small ones on a farmhouse wall, and when it fails it fails on proportion, whatever you chose. Both the sizing rule relative to the furniture beneath and the hanging height are documented properly, though the height has a widely repeated origin story that does not survive checking. Marcus Thompson covers what belongs on the walls instead, including the conservation side almost nobody mentions: light does permanent damage to paper, textiles and photographs, and fading does not reverse.
Here is what survives, and what was always costume. Keep what is structural: the chimney breast, the ceiling plane, real timber where it can be touched, one seating piece built to survive a decade, and surfaces with genuine texture. Correct what is applied: boards that run wall to wall, black on every fixture, a palette of one flat white, and anything that states the theme in words. Do the reversible thing before the irreversible one, every time. It is the only rule I apply consistently to a house that will outlive me.
Start with whichever of those two lists your eye lands on hardest. Each has an article above with the measurements in it.