Watch someone try to take the middle seat on a bench. They turn sideways, put a knee on the cushion, and stop, because a table leg is standing exactly where their hip has to go. They end up half-perched on the end, or they give up and take a chair. Almost every table for banquette seating that gets returned or swapped out failed at that moment, and it failed because of the base. Buyers shop the top first (shape, material, edge profile), but the top is rarely what goes wrong.
TL;DR
- Choose the base before the top. A center pedestal, a trestle or a wall-mounted cantilever moves support away from the corners a diner slides past, while four legs put one there. Commercial booth suppliers rate a single cantilever bracket for tops to about 48 inches before a pin leg is needed.
- Size the length from the diners on one side, not the total headcount: 2 diners a side (4 seated) needs 48 inches, 3 a side (6 seated) 72 inches, 4 a side (8 seated) 96 inches. That is 24 inches of knee width applied once per row, because both rows share one length.
- Set the table 28 to 30 inches high with 10 to 12 inches of seat-to-tabletop clearance, and overhang the bench’s front edge by 2 to 5 inches, with 4 to 5 the comfortable target.
Why a table for banquette seating fails
In a room full of chairs the base has nowhere to cause trouble, because a diner approaches the seat across open floor. A fixed bench changes the geometry. At a banquette, people travel along the seat, sideways, past whatever the table has parked on the floor.
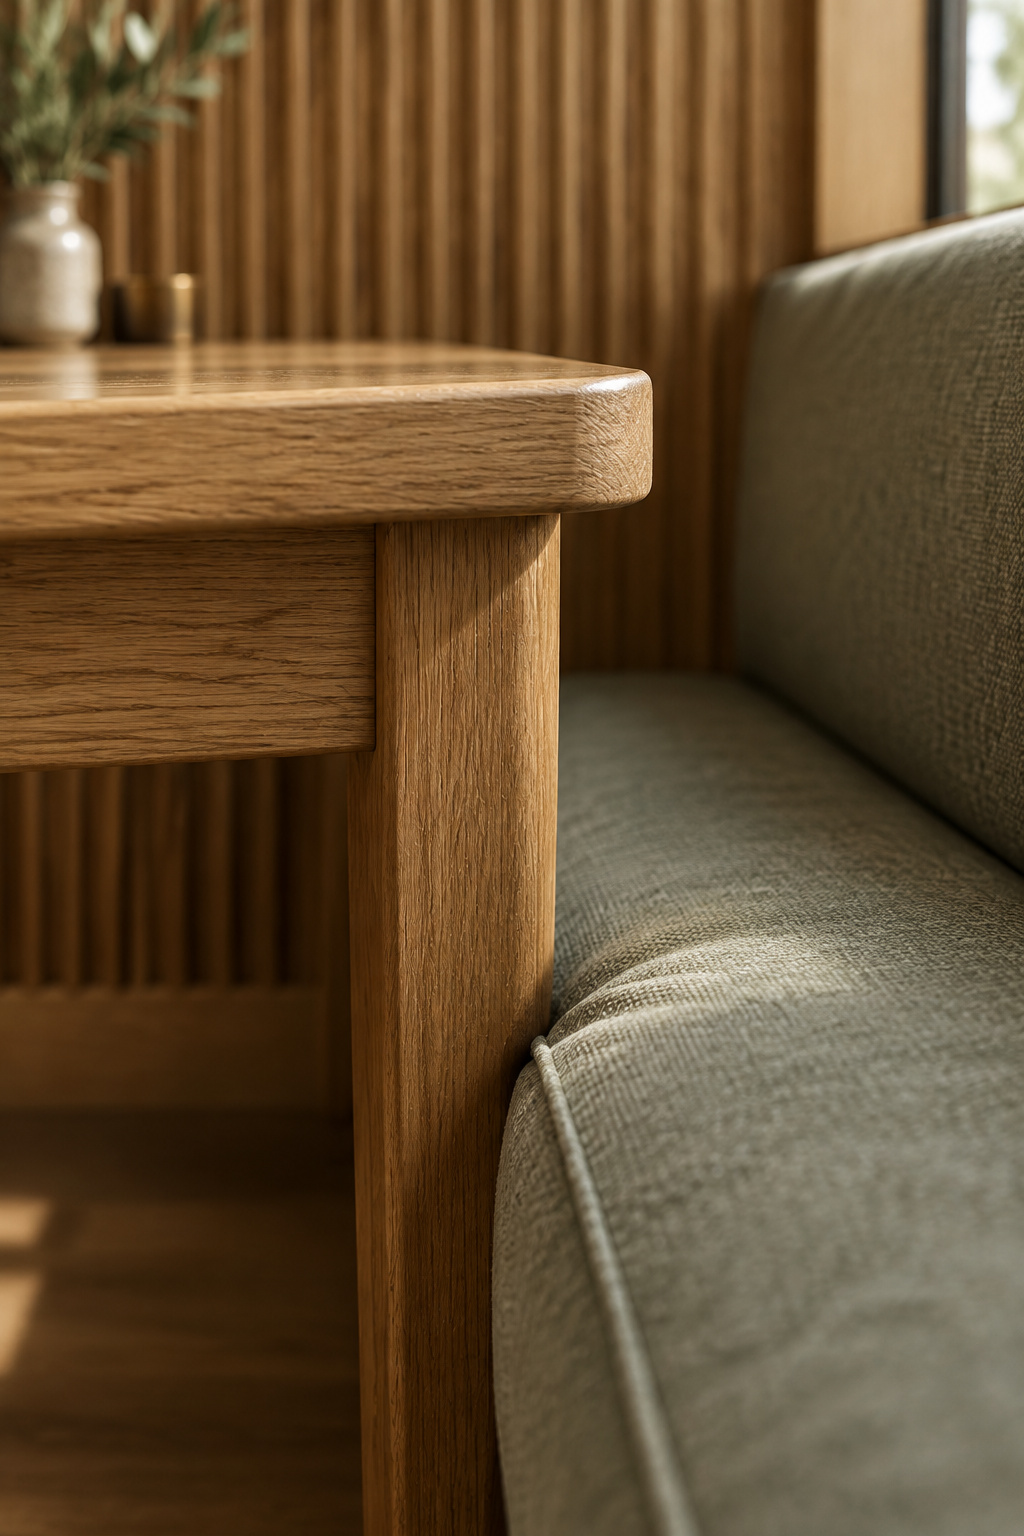
Two things sit in that path: a corner leg, and the apron (the horizontal frame under the top that carries the load). The apron eats into thigh room even when the height on the spec sheet is right. A table can measure 30 inches to the top and still be unusable at 25 inches underneath.
The custom maker Loewen Design Studios ranks bases by how close the support sits to the corners, and treats that distance as the practical predictor of whether a person can slide past. That’s the right instinct, and almost everyone shops the other way around.
Base first: pedestal, trestle, cantilever or legs
I turn rugs over before I buy them. On a sourcing trip you get shown kilims face-up all morning, and the face is the easy part: bright dye, charming pattern, light arranged to help. Flip one and the back shows what the front is hiding. You can see whether the weave is even, whether one pair of hands tied it or four, whether a hole has been closed with new wool. I have only ever regretted the ones I didn’t flip. A table has the same problem. The top is the face and the base is the back, and the back is where you make the decision.
| Base type | Where the support sits | Sliding along the bench | Best banquette fit |
|---|---|---|---|
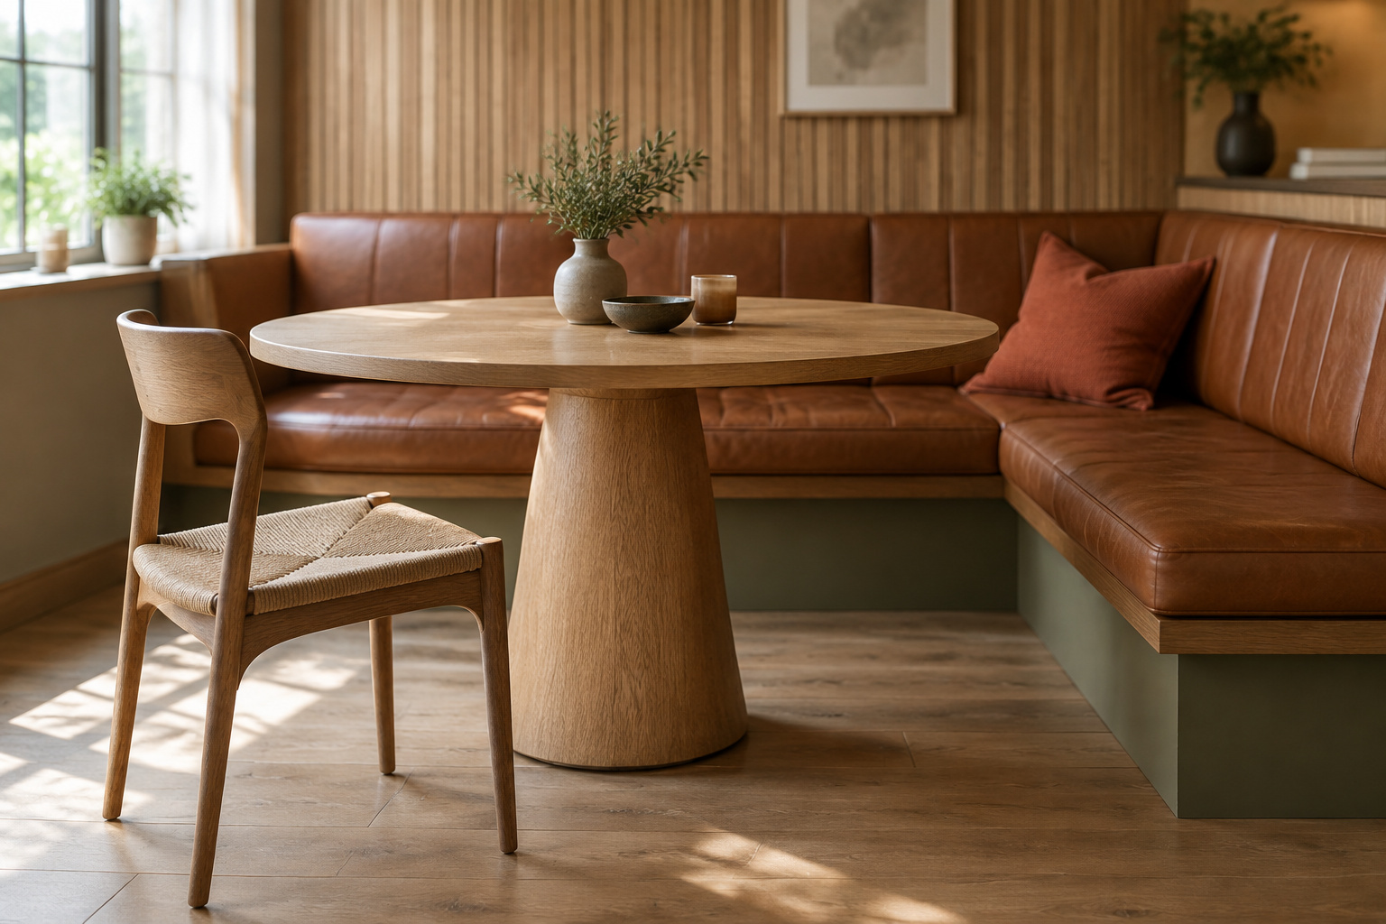
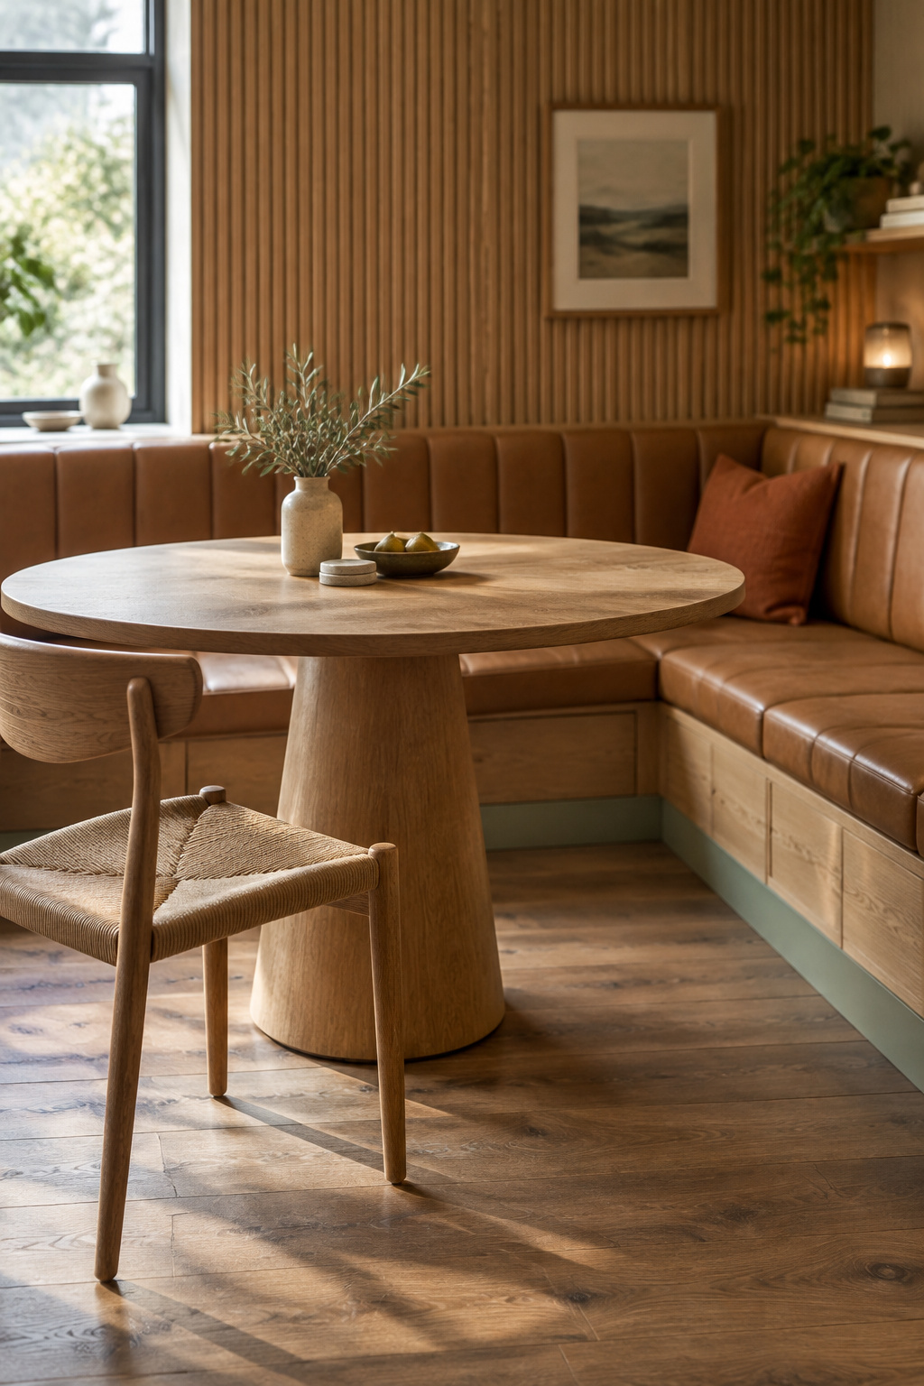
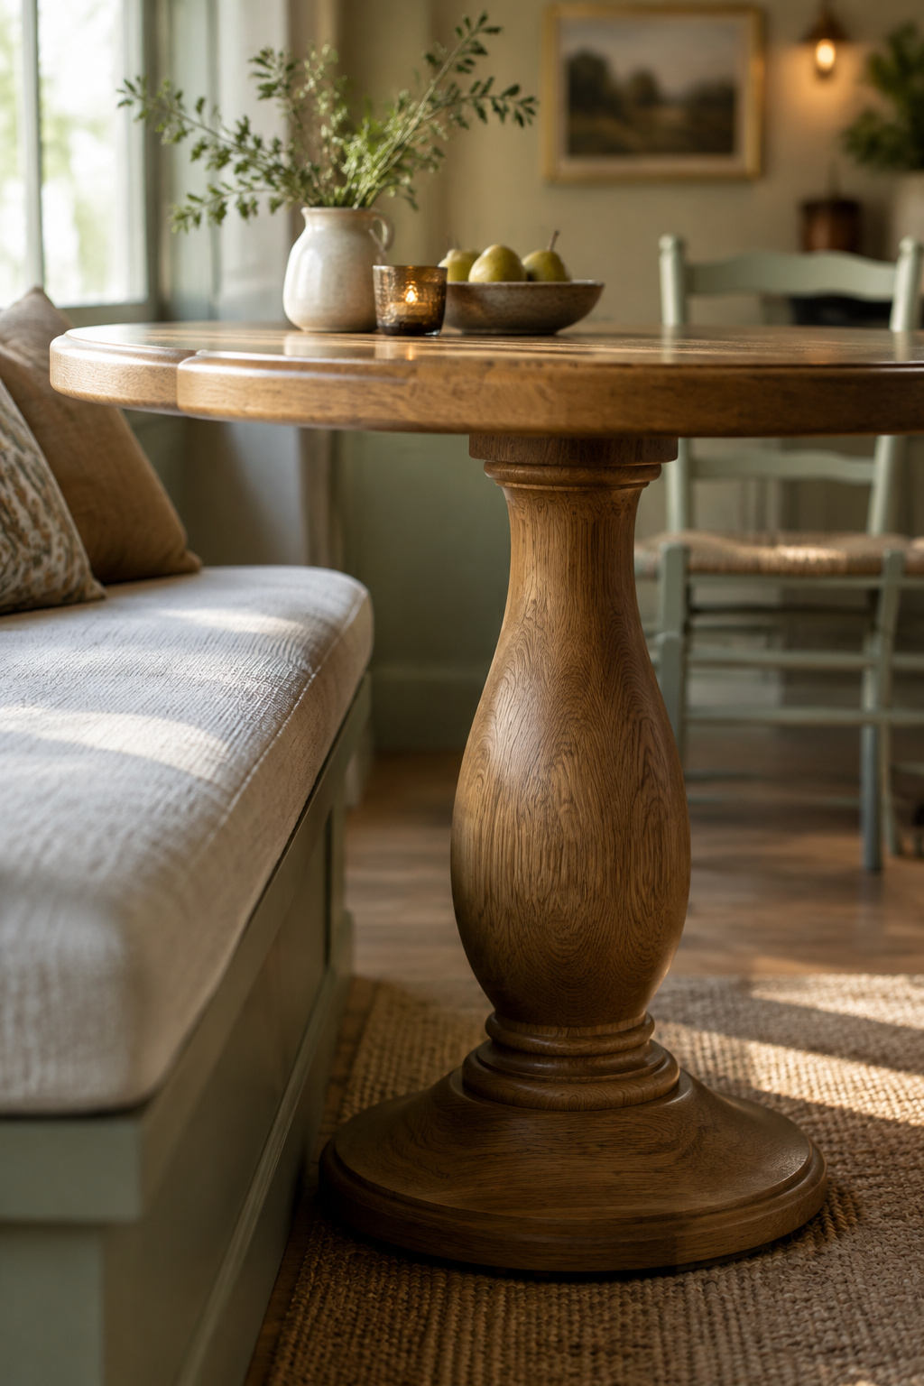
| Center pedestal | One column, dead center | Nothing at the corners at all | Round and oval tops; smaller squares |
| Trestle | Two feet, set inward from the ends | Long side stays open end to end | Long rectangular tops on a straight run |
| Wall-mounted cantilever | A bracket on the wall; no floor support on the open end | Completely clear on the bench side | Tops to roughly 48 in; add a pin leg beyond that |
| Four legs | One near each corner | A leg lands on the slide-in path | The silhouette most people want and the base fewest benches tolerate |
Design59 Furniture makes the trestle point precisely: the feet are set inward from the ends so the long side stays open, which is exactly what four legs fail to do. A pedestal goes further, though a large rectangular top asks more of one central column than it can always give. The cantilever span figures (one wall bracket to about 48 inches, a pin leg beyond that) come from commercial booth suppliers rather than residential makers. That makes them a fair proxy, though they aren’t a residential specification.
Why four legs at the corners defeat a bench
Four legs fail twice: the leg blocks the corner, and the apron it supports eats the room underneath. The furniture maker Brian Benham works that subtraction out, and it is worth doing on paper before you buy. Take a 30-inch table with a 1-inch top and a typical 4-inch apron, and the apron’s underside sits at 30 − 1 − 4 = 25 inches. Against an 18-inch seat that leaves 25 − 18 = 7 inches of thigh room, where most people need 5 to 6 inches to sit without pressure. Seven inches passes, but the margin is thin, and a deeper apron or a thicker cushion uses it up fast. A base with no apron gives you all of it back, because there is nothing to subtract.
Shape second: what the bench’s footprint allows
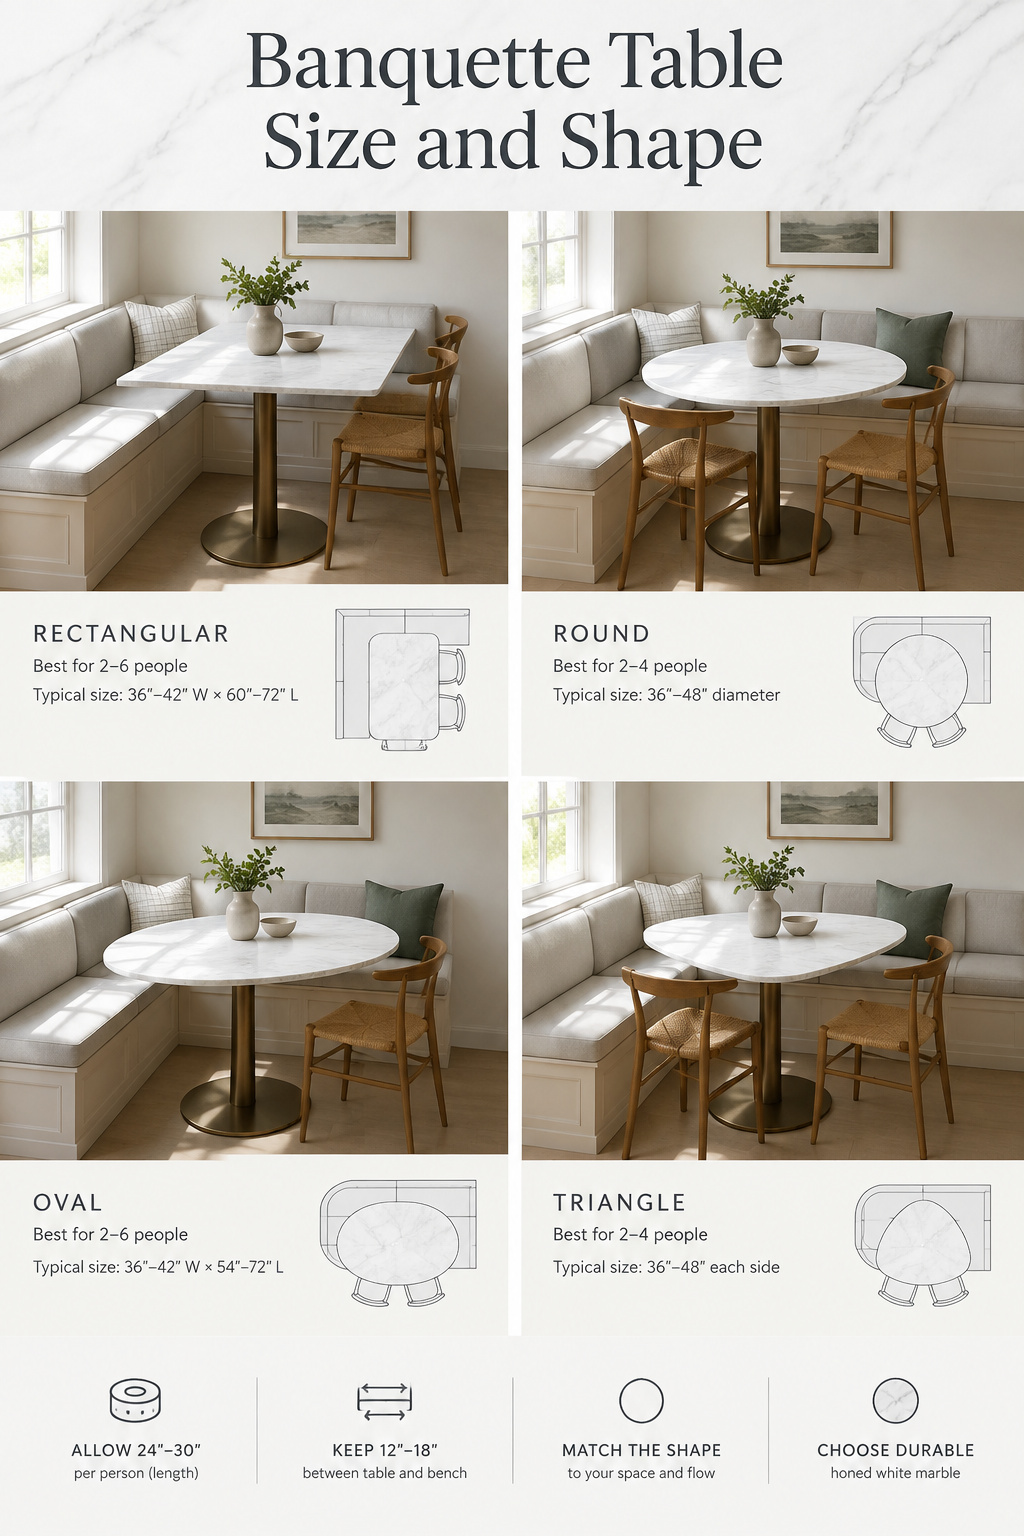
The right shape is whichever one the bench’s plan permits, and that may not be the one you like. Shape follows from the base and from the run you have already built.
Corner plans want round or oval; straight runs take rectangular
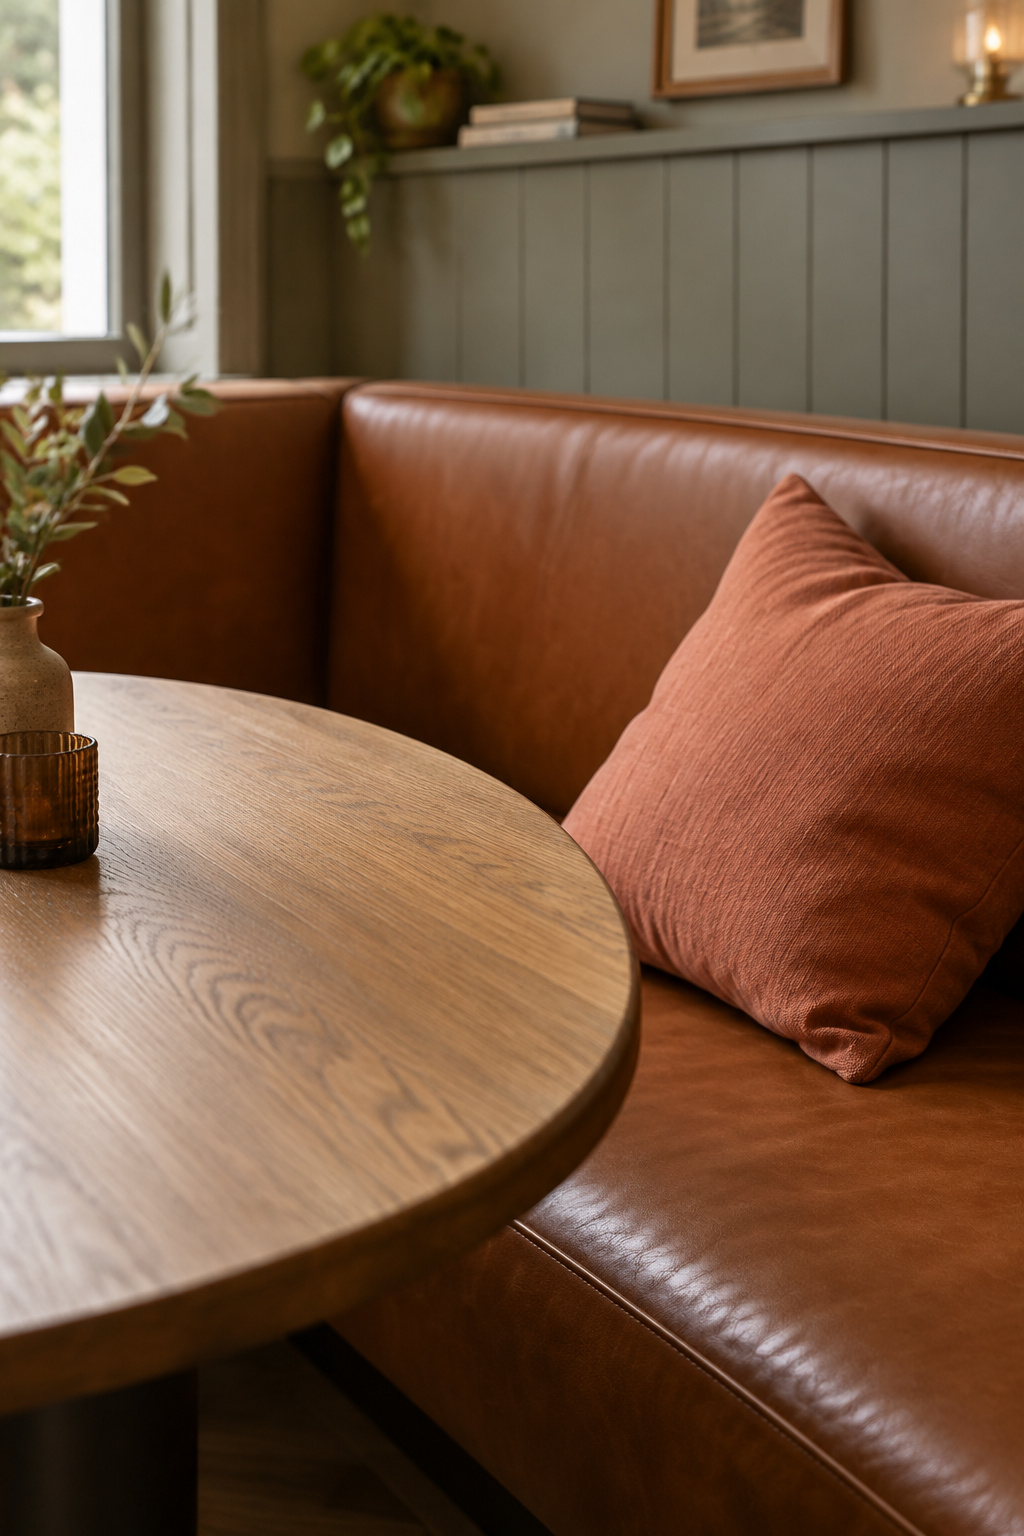
A straight, single-wall bench takes a rectangular or oval top. The long straight edge tracks the bench’s own edge without wasting table depth, and there is no interior corner for a hard edge to fight. An L-shaped corner bench is a different problem. Put a square-cornered rectangle into an inside corner and the 90-degree edge lands at the knees of whoever draws the corner seat, which is already the least comfortable seat at the table. A round or oval top takes that edge away and softens the pivot people make at the entry point.
All of that depends on which corner plan the bench itself is built on. For a household that seats four most nights and six at Christmas, an extendable round top is a useful middle path: a 47-inch circle opening to a 63-inch oval, instead of a second table kept for occasions.
The arithmetic: sizing the table from 24 inches of knee space per diner
Guideline 9 of the NKBA’s Kitchen Planning Guidelines reads: “30” high tables/counters: Allow a 24″ wide x 18″ deep knee space for each seated diner.” The words that matter are for each seated diner. That is an allocation per person, per seat position, and not a total to divide across a table.
NKBA wrote that guideline for counter and bar seating, which is one-sided by nature, and it never addresses a two-sided table. The step from a per-diner allowance to a table length is my own.
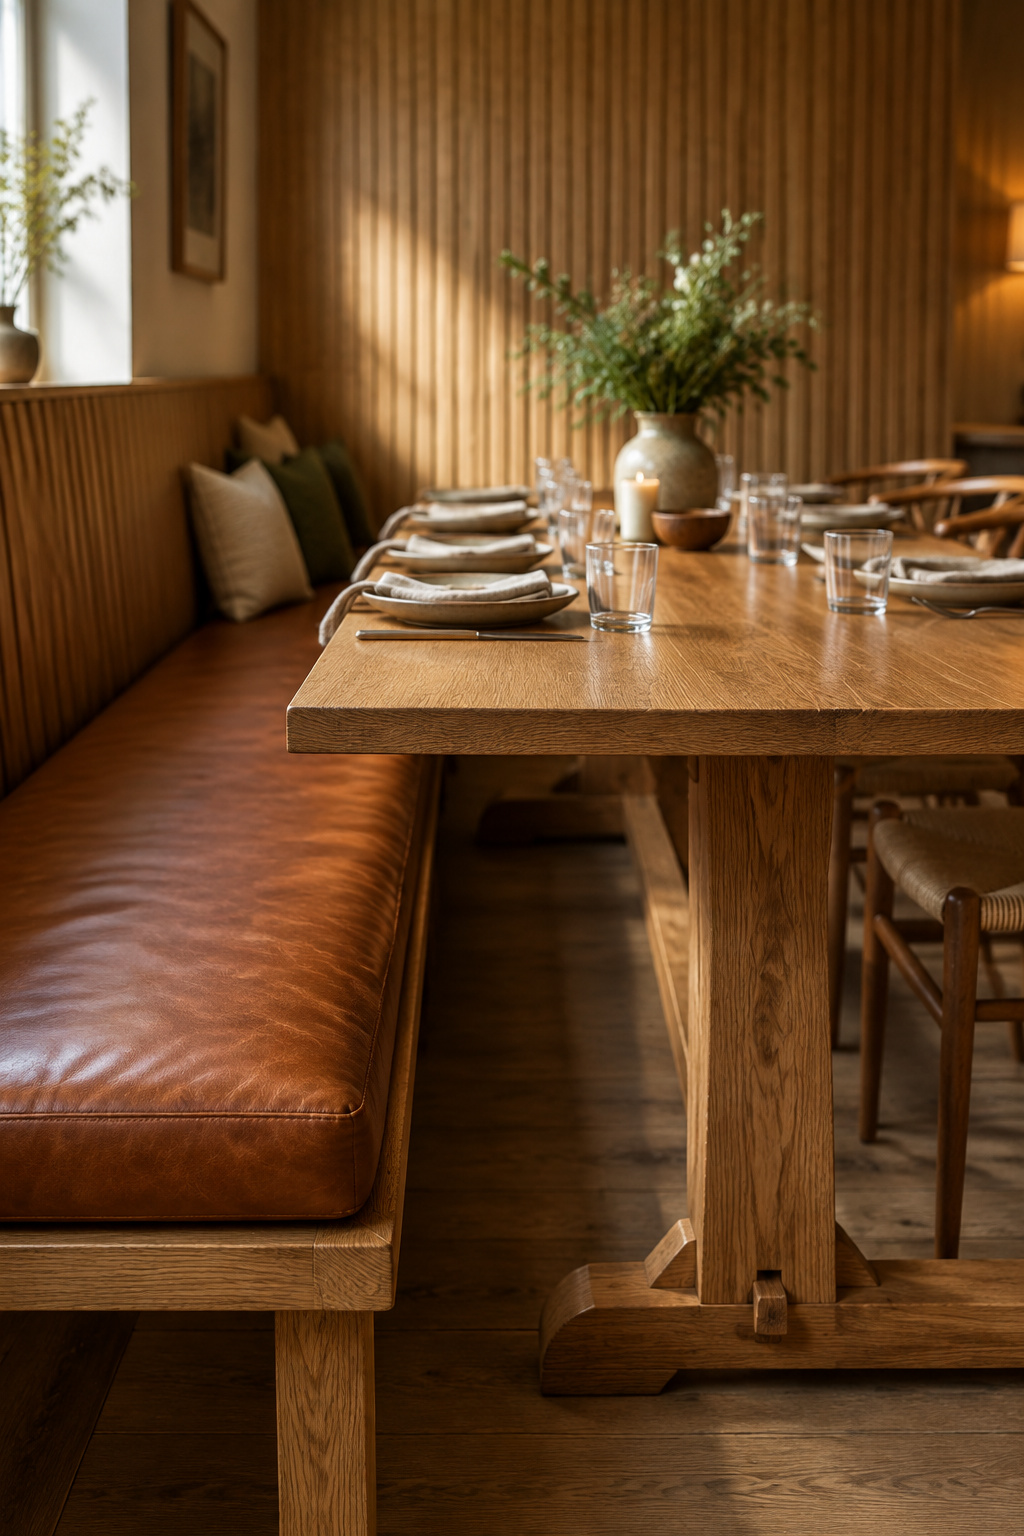
A banquette table seats two parallel rows, the fixed bench on one long side and chairs facing it, and the single length dimension serves both rows at once. So the 24-inch allowance applies once per row, not once per head: minimum table length = (diners on the fuller side) × 24 in.
| Diners per side | Total seated | Minimum table length |
|---|---|---|
| 2 | 4 | 48 in (4 ft) |
| 3 | 6 | 72 in (6 ft) |
| 4 | 8 | 96 in (8 ft) |
Independent retail sizing reaches the same answers from the other direction: sellers list a 72-inch table for six, three a side, and a 96-inch table for eight, four a side. Counting heads instead of rows would call for a twelve-foot table to seat six, and that mistake talks people out of a banquette that would actually fit.
Where the sides are uneven, say an L-shaped bench holding four with two chairs opposite, the fuller row sets the length: 4 × 24 = 96 inches for a table that seats six. The height figures belong here too: 28 to 30 inches to the top, with 10 to 12 inches between the seat surface and the tabletop’s underside. The knee-space figure itself, and where that knee-space width comes from, sits with the bench dimensions.
Overhang: how far the top should reach past the seat
“Overhang” gets used for more than one measurement, and borrowing the wrong one will cost you. Here it means the horizontal distance the tabletop’s edge reaches past the front edge of the bench seat. Some sources also call the clear depth from the table edge back to the base overhang; that is a much larger number, measuring something else. The seating overhang quoted for a kitchen island is different again. There a counter slab is cantilevered over a cabinet for knee room beneath, with different geometry and several times the figure, so it is a costly number to borrow.
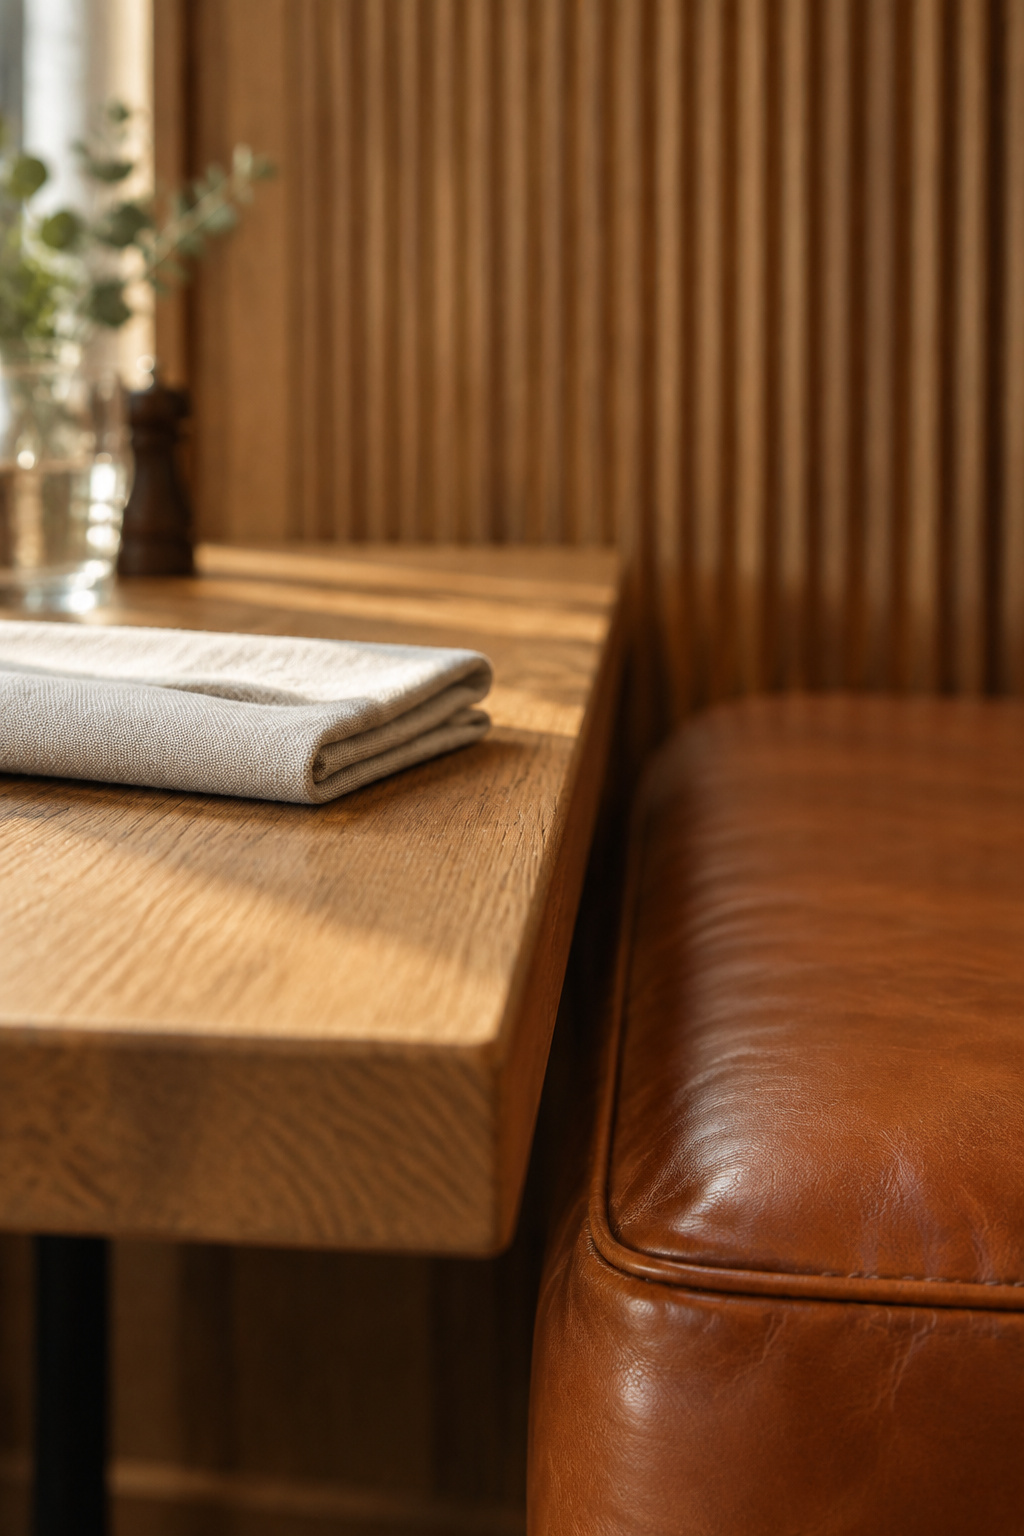
Better Homes & Gardens puts the comfortable overlap at 4 to 5 inches, and dimensional references widen the range to 2 to 5.
Setting overhang against table height and apron depth
The instinct is to size overhang from bench depth, but table height and apron depth govern it, which is why the figure belongs here rather than with the seat. On a 30-inch table the apron’s underside sits at roughly 23 to 25 inches, and the overhang has to keep that clear zone reachable from a seat that compresses under a person’s weight. A cushion that softens an inch turns a generous overlap into a tight one.
- 2 inches is the working minimum, and only over an apron-free base.
- 4 to 5 inches is the target for a normal upholstered seat, close enough to reach without leaning in.
- Past 5 inches the top crowds the cushion, and a diner sits back to escape it.
Choosing the actual table, and what to measure first
Do it in this order. Confirm the bench configuration and where people actually enter it. Measure the seat height with someone sitting on it, not empty. Measure the clear height and depth under the table, rather than the height to the top. Crouch down and sight the underside from both sides of the table. Only then compare shapes, sizes and surfaces.
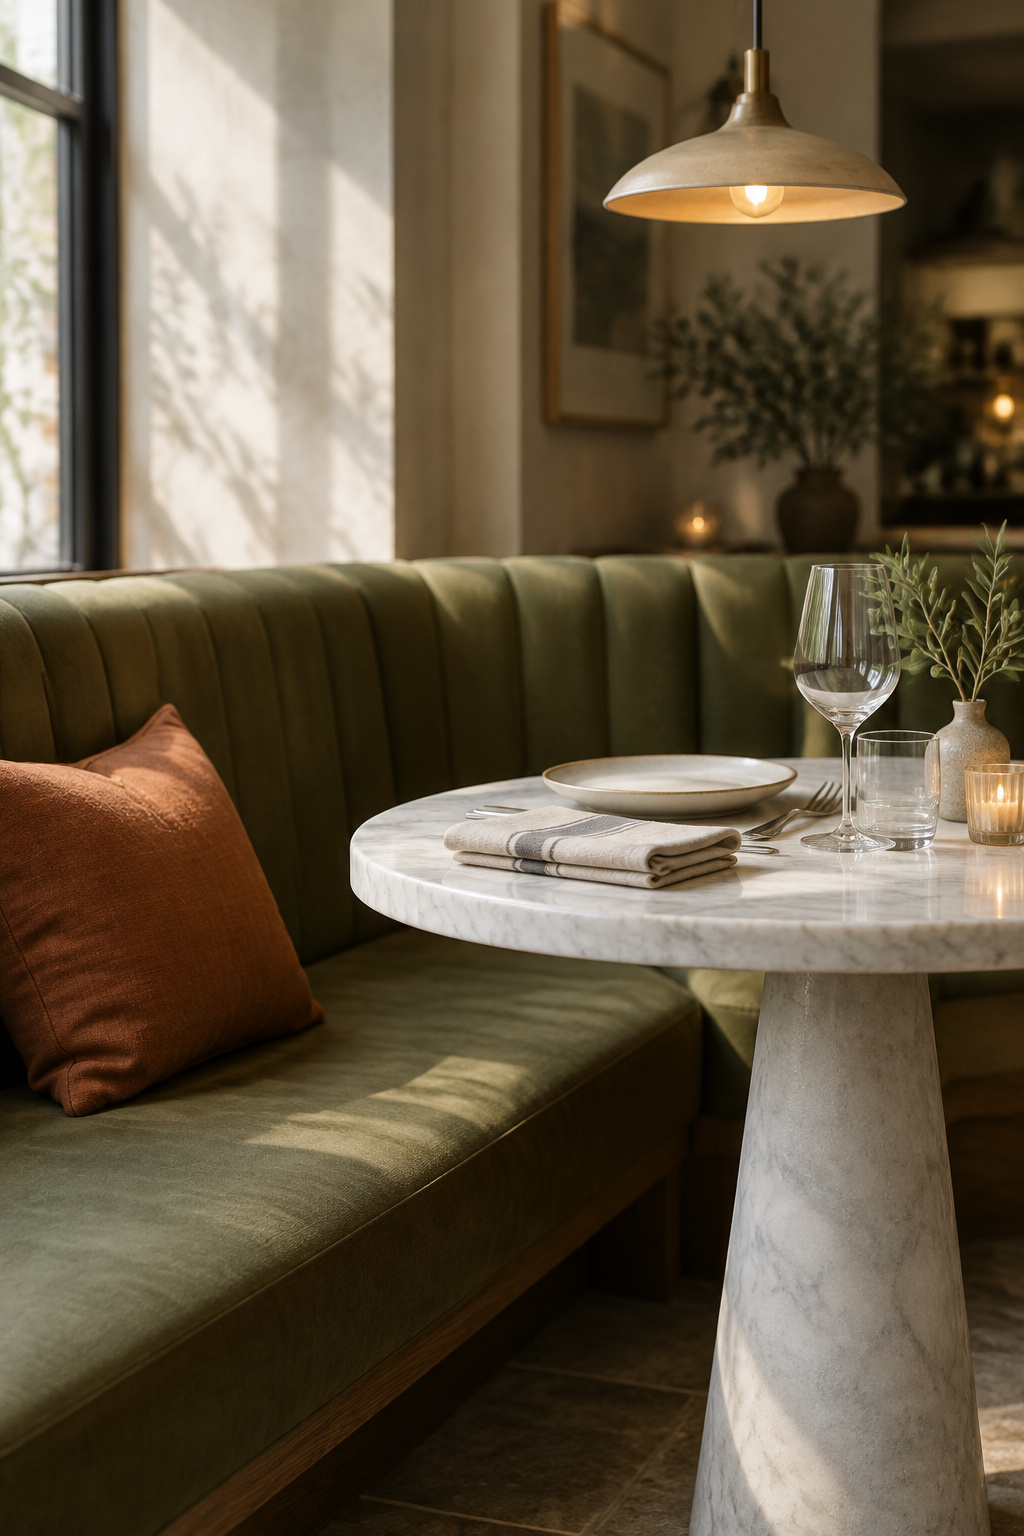
Materials are the smallest decision here, which surprises most shoppers. A solid or engineered oak top is a common and perfectly good choice, and the species, grain construction and oiling questions that come with it belong to our butcher block countertops guide. Honed marble is the other understated option, with one advantage: it keeps the bench the dominant built element in the room instead of competing with it. And because a banquette pushes its table into a corner, an overhead pendant hangs off-center relative to the room, which is a lighting decision made elsewhere.
All of this is one part of kitchen banquette seating taken as one piece, and it is the part people get wrong last and pay for first. So before you fall in love with a top, put a tape on the corner, count the diners on the fuller side, and get down on the floor to look at the base. Flip the rug over before you buy.
FAQ
Can a banquette table have legs instead of a pedestal base?
Yes, but position matters more than leg count. A conventional four-leg base puts a leg near each corner, exactly where a diner slides past to reach a middle seat. Furniture makers rank bases by how far the support sits from the corners, so legs set well inward (a Parsons-style base) can work where corner legs cannot.
What shape table works best with a corner banquette?
A round or oval top suits an L-shaped corner bench best, because it removes the hard 90-degree edge a rectangular top would place at the corner diner’s knees. A straight single-wall bench run is the opposite case: rectangular and oval both work there, since there is no interior corner for a square edge to fight with.
How much overhang should a banquette table have past the bench?
About 4 to 5 inches of overlap between the tabletop edge and the bench’s front edge is the comfortable target, with 2 to 5 inches the wider published range. Measure it as horizontal overlap past the seat’s front edge. It is not the clear depth back to the base, and it is not a kitchen island’s seating overhang.