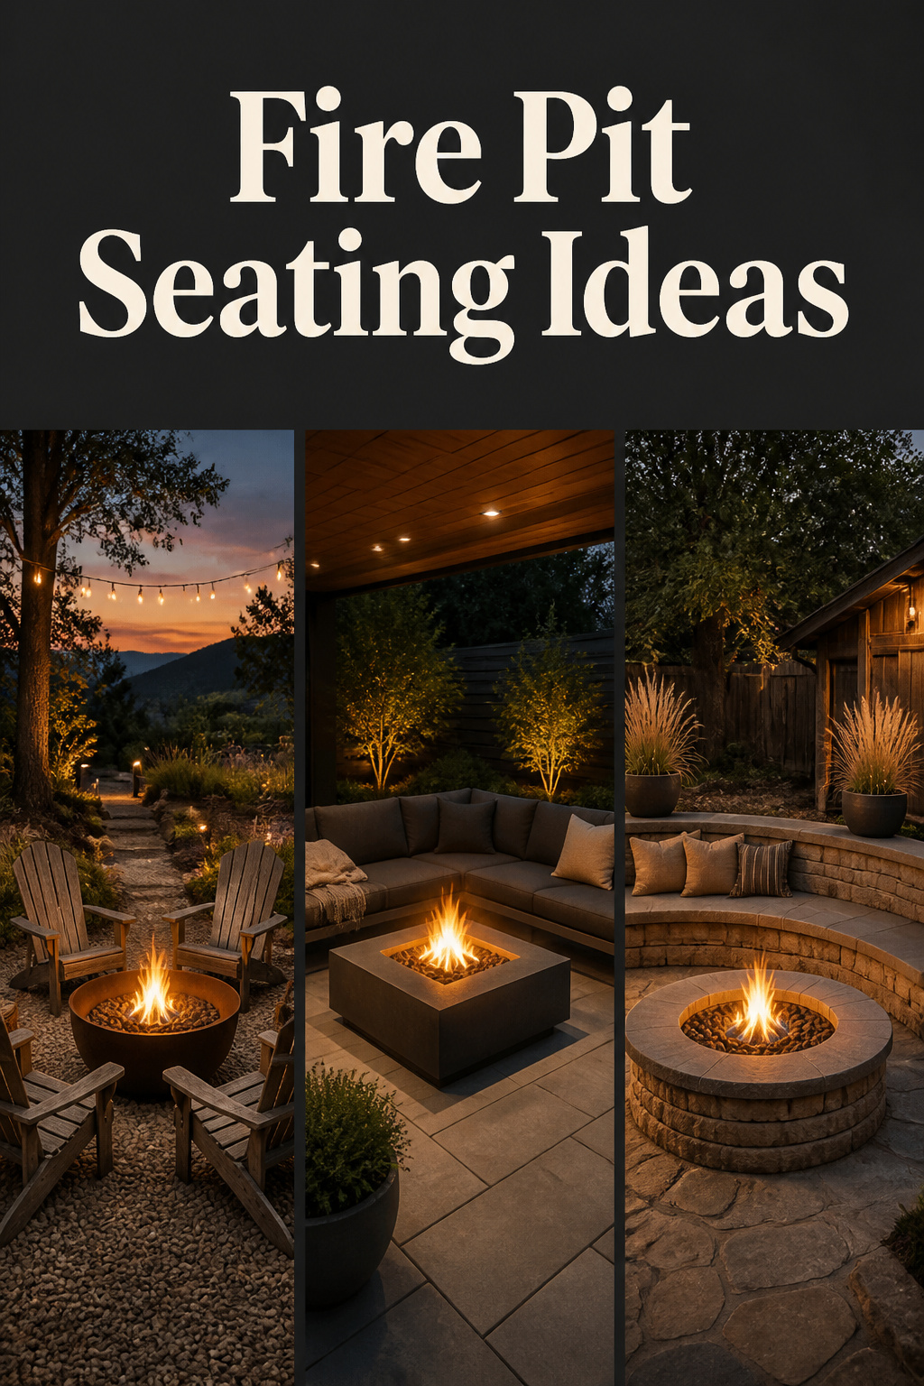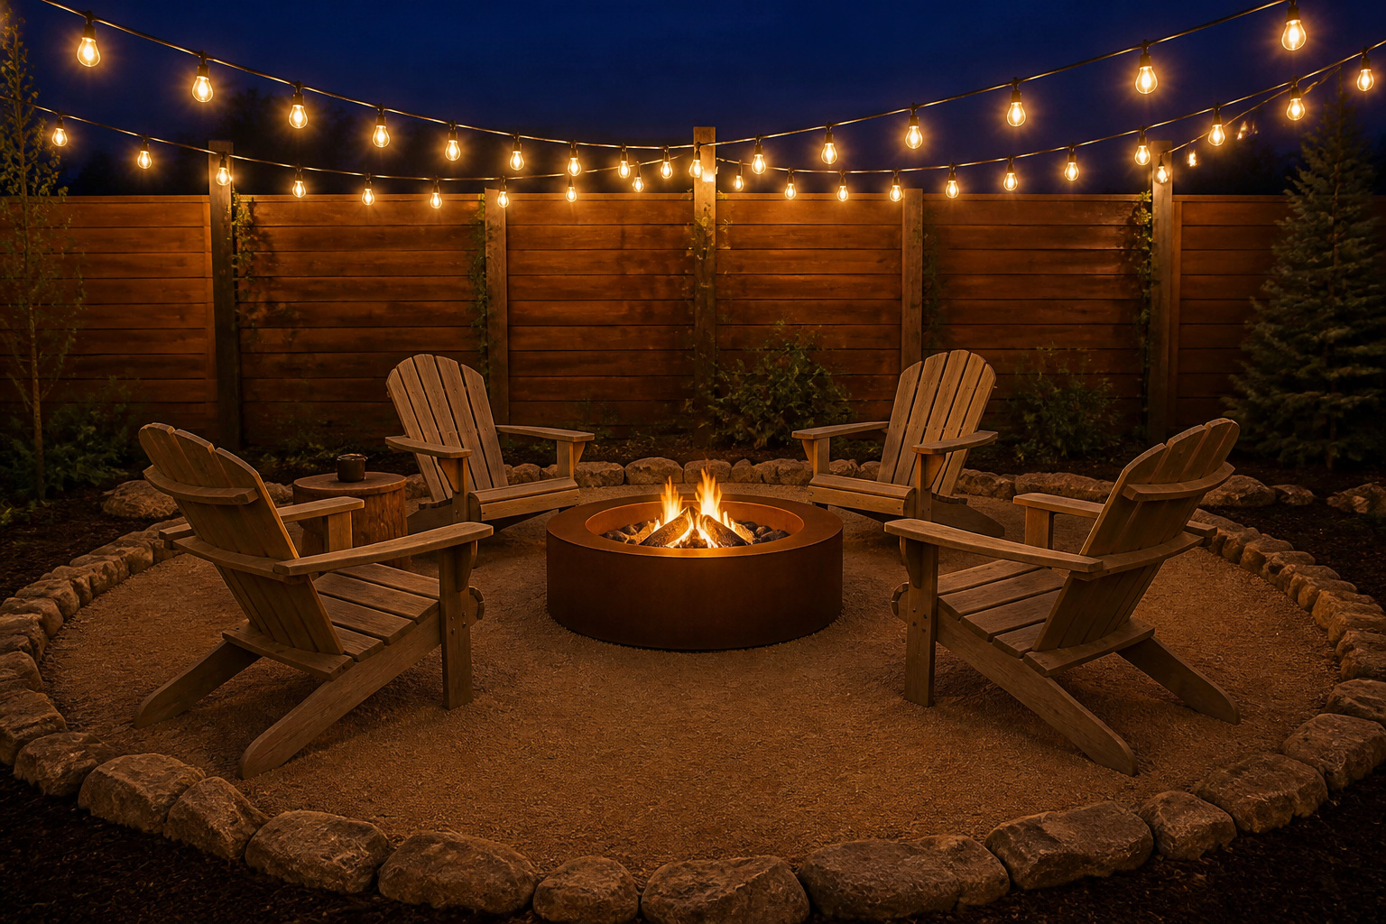

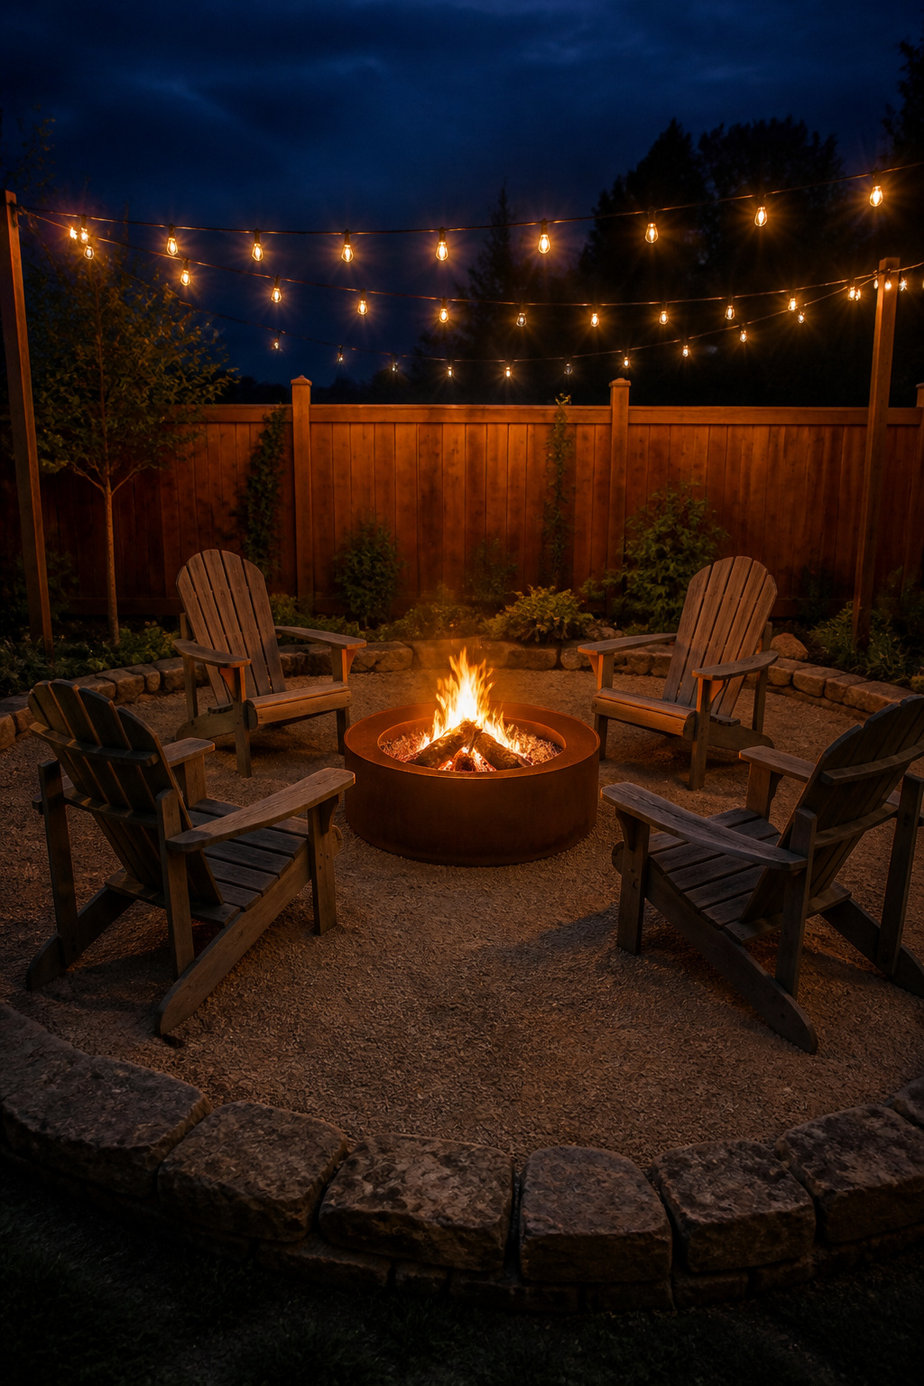
It is six o’clock on a July evening, and the chairs are already warm from the day. The fire has just caught, low amber over the corten edge, and four people settle into a loose ring without thinking about where to sit. Faces are visible across the flame. Knees aren’t touching. A drink sits at arm height, not down by the ankles. That ease is the whole point of good fire pit seating ideas, and it is engineered, not lucky. None of it happens if you start with a furniture catalog instead of the evening you actually want.
TL;DR
- Plan seat count for guests, not residents: a 36-inch pit seats 4–6, and a four-chair Adirondack circle wants a 14–15 ft seating diameter on a patio at least 18–20 ft wide to keep a 36-inch path behind the chairs.
- Keep chairs 3 ft from a wood pit and 2 ft from gas; push cushioned sectionals to 3–4 ft, and move everything to 7 ft on a windy night.
- For furniture that survives real weather, HDPE poly Adirondacks last 25+ years on a soap-and-water wash; powder-coated aluminium and solution-dyed acrylic carry sectionals; built-in benches at 16–18 in high seat 8–10 around the arc.
Designing Backward From the Gathering: Where Fire Pit Seating Ideas Actually Start
Years ago I had clients who heated, roofed and furnished a showpiece patio they barely used. The fix wasn’t more gear — it was moving the seating fifteen feet to catch the evening sun. I think of that whenever someone asks me to pick chairs: the chair is the last decision, not the first. Settle who, what, and when before anything goes on the patio.
The evening-use test: how many people, what activity, what time of year
Start with the night, not the pit. A 36–44 inch fire pit comfortably seats four to six people; a 44–60 inch pit takes six to eight — so plan seating count first, pit size second. You need ground to hold it, too: a 12 × 12 ft patio is the minimum for a pit plus four chairs at proper clearance, and undersizing it is the most common mistake I see. Watch the sun — a spot that feels right in October can bake under summer’s late-afternoon glare.
Conversation circle geometry: seat height, pit height, and line-of-sight
The overlooked dimension is vertical. A standard chair sits 14–18 inches off the ground, so the pit rim should land at or just below that — 12–14 inches for wood, 16–25 for gas — keeping the flame in a comfortable sightline rather than forcing a downward stare. Round pits earn their popularity here: circular seating gives every chair equal heat and a face-to-face view, and seats within roughly 8 feet of each other keep voices at a normal volume.
Why seat count is almost always wrong on the first plan
First plans undercount, every time. People design for the family of four who live there, then friends arrive and there are eight. Plan for the bigger night. Mixing seat types beats matching chairs — a bench on one arc flexes from two to four people while fixed chairs hold the other side, and folding chairs stored nearby let the core ring stay lean for quiet evenings and grow for a crowd. For how seating fits the rest of the layout, see our guide to planning your backyard fire pit area.
Adirondack Chairs Around the Fire: Classic Placement and Spacing
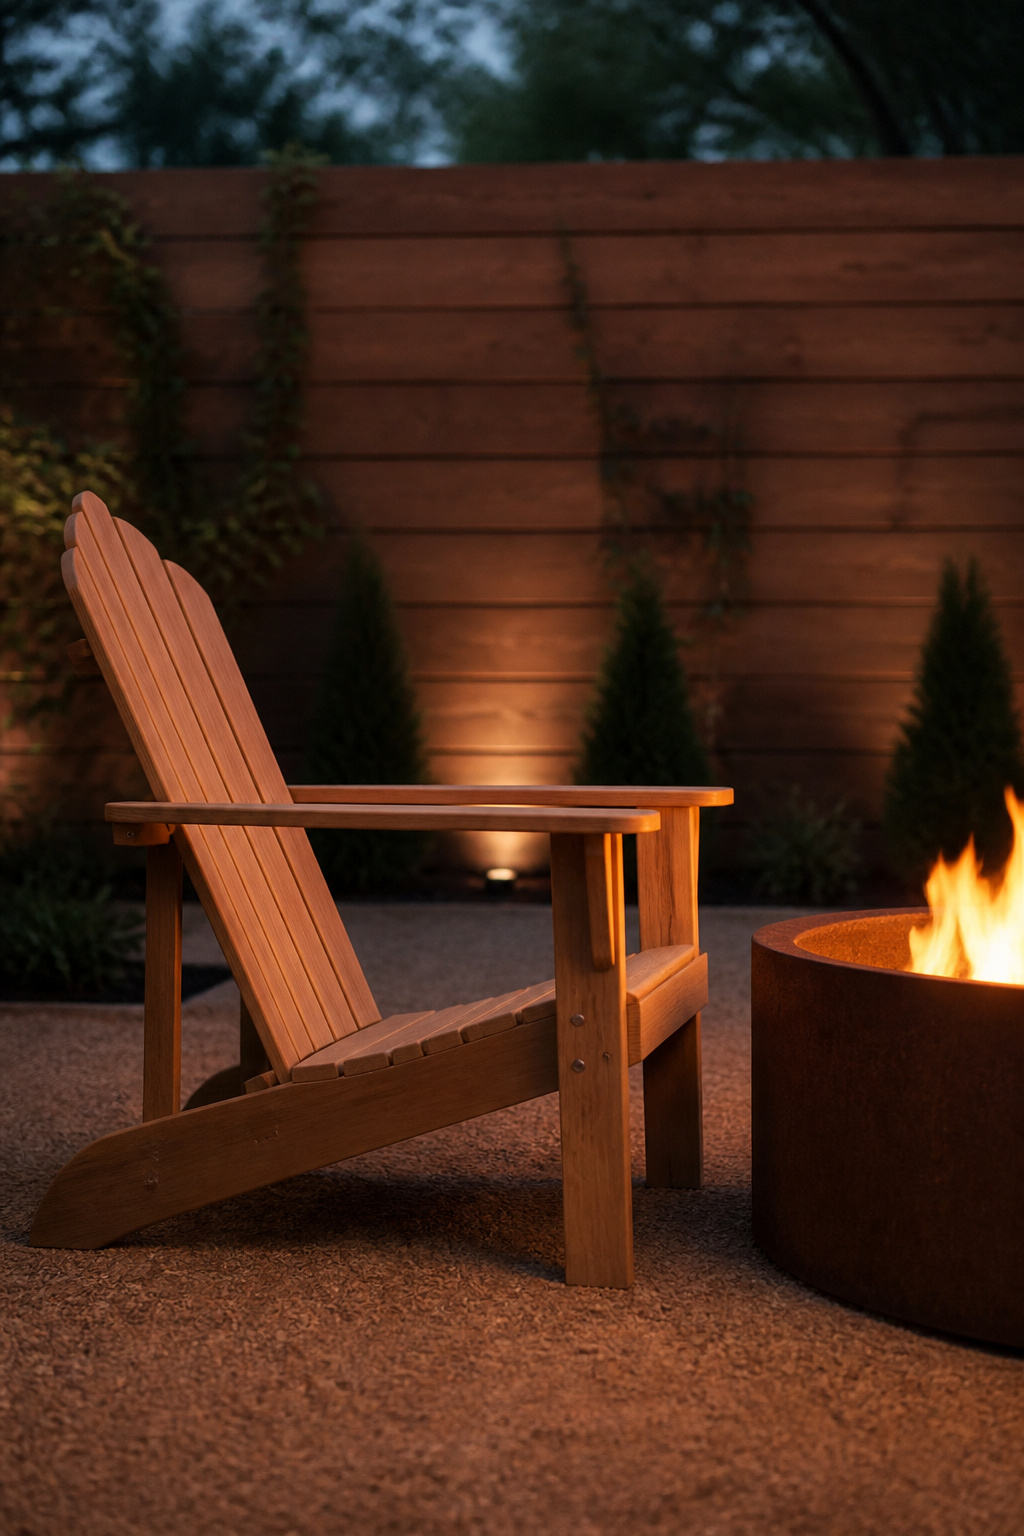
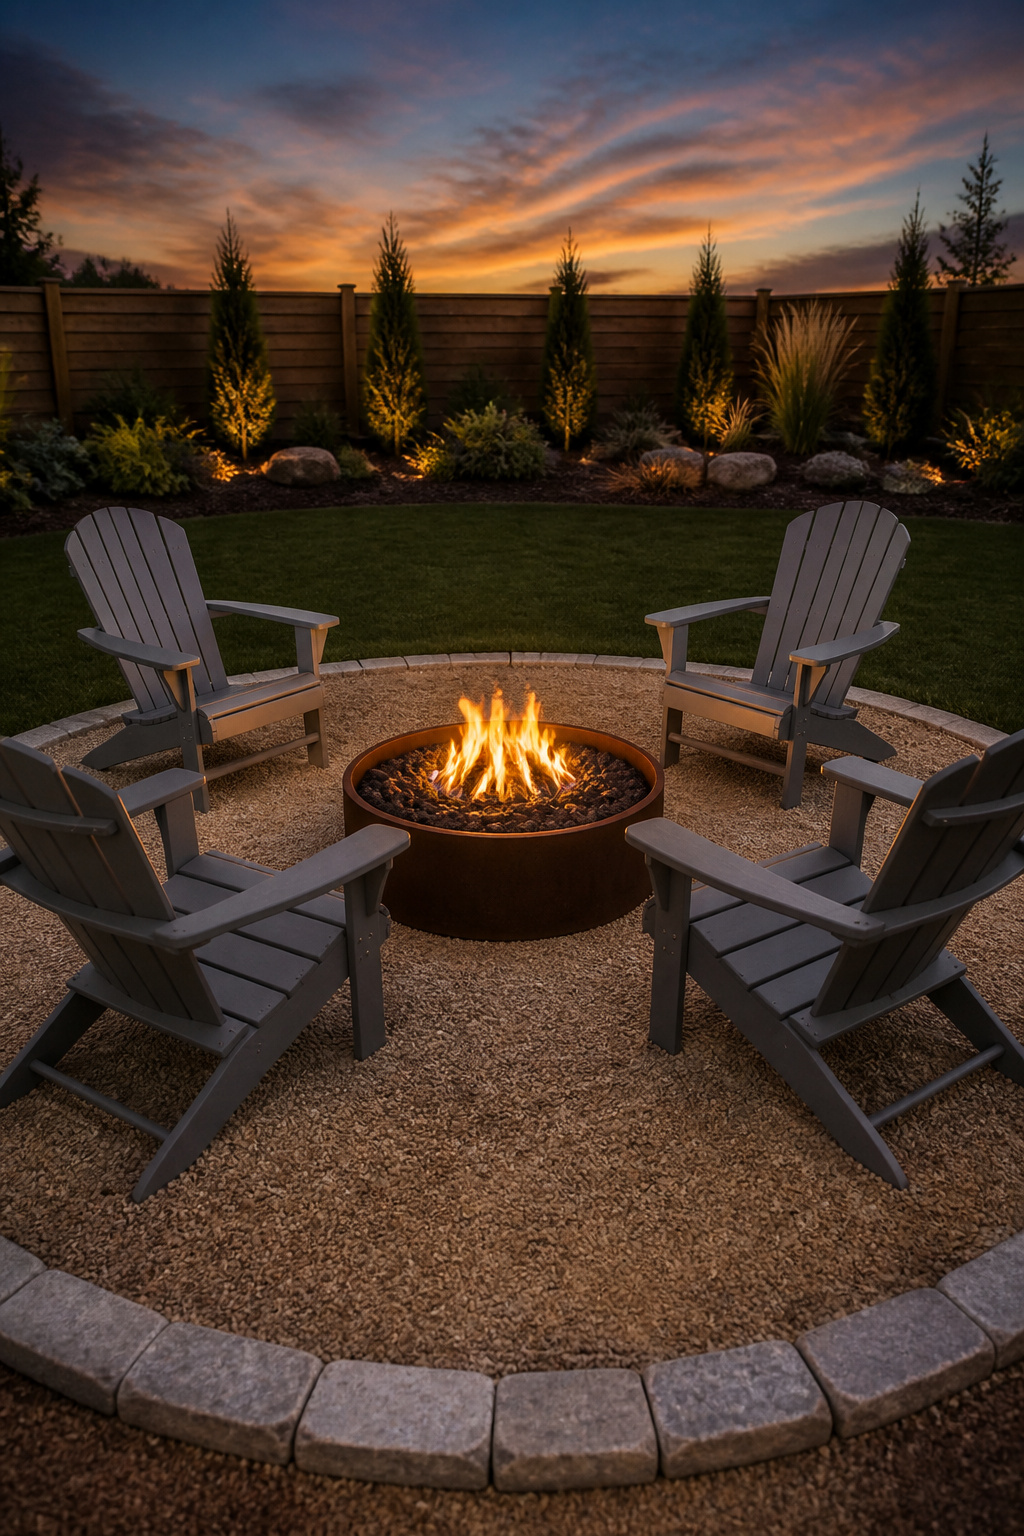
The Adirondack is the default fire pit chair for good reasons: its low seat and reclined back — a 100–115° backrest — settle you at an easy viewing angle, and the wide arms double as a table. The spec that matters most is ring diameter matched to chair count.
Optimal ring diameter per chair count
Spacing is geometry. Place chairs 3 feet out from a wood pit and 2 feet from gas. Below 24 inches of seat frontage per person, elbows touch — so let the arc breathe.
| Chair count | Pit size that suits | Total seating circle | Patio minimum |
|---|---|---|---|
| 4 chairs | 36 in | 14–15 ft diameter | 18 ft wide |
| 6 chairs | 44 in or larger | 16–18 ft diameter | 20 ft wide |
| 8 chairs | 48 in or larger | 20–22 ft diameter | 24 ft wide |
Seat height relative to fire bowl height
Adirondack arms sit around 22–26 inches off the ground, clearing most pit rims, so a standard chair pairs naturally with a fire pit in the 12–20 inch range. For a wood pit, aim the rim at 12–14 inches — just below the seat front — so the flame is visible without craning; for gas, 16–20 inches suits the reclined posture. Get this right and the fire reads as a centrepiece.
Wood vs poly: what a rainy climate does to each
Here is the maintenance truth, and it decides the material. Cedar is the minimum wood grade worth buying — well kept it lasts 8–12 years, where pine degrades in 3–5 even with annual care. Wood asks for that care: sanding off the weathered grey, then re-staining and sealing, two to four hours per chair each cycle. HDPE poly Adirondacks last 25-plus years untreated, shrugging off rot, UV, salt air and freeze-thaw on a soap-and-water wash. In a wet climate the real question isn’t wood versus poly — it’s whether the annual maintenance will actually happen. One caution: HDPE softens near 266°F, so keep poly chairs at the recommended 2–3 ft clearance, never against the rim.
Sectionals and Outdoor Sofas: When the Fire Pit Becomes a Living Room
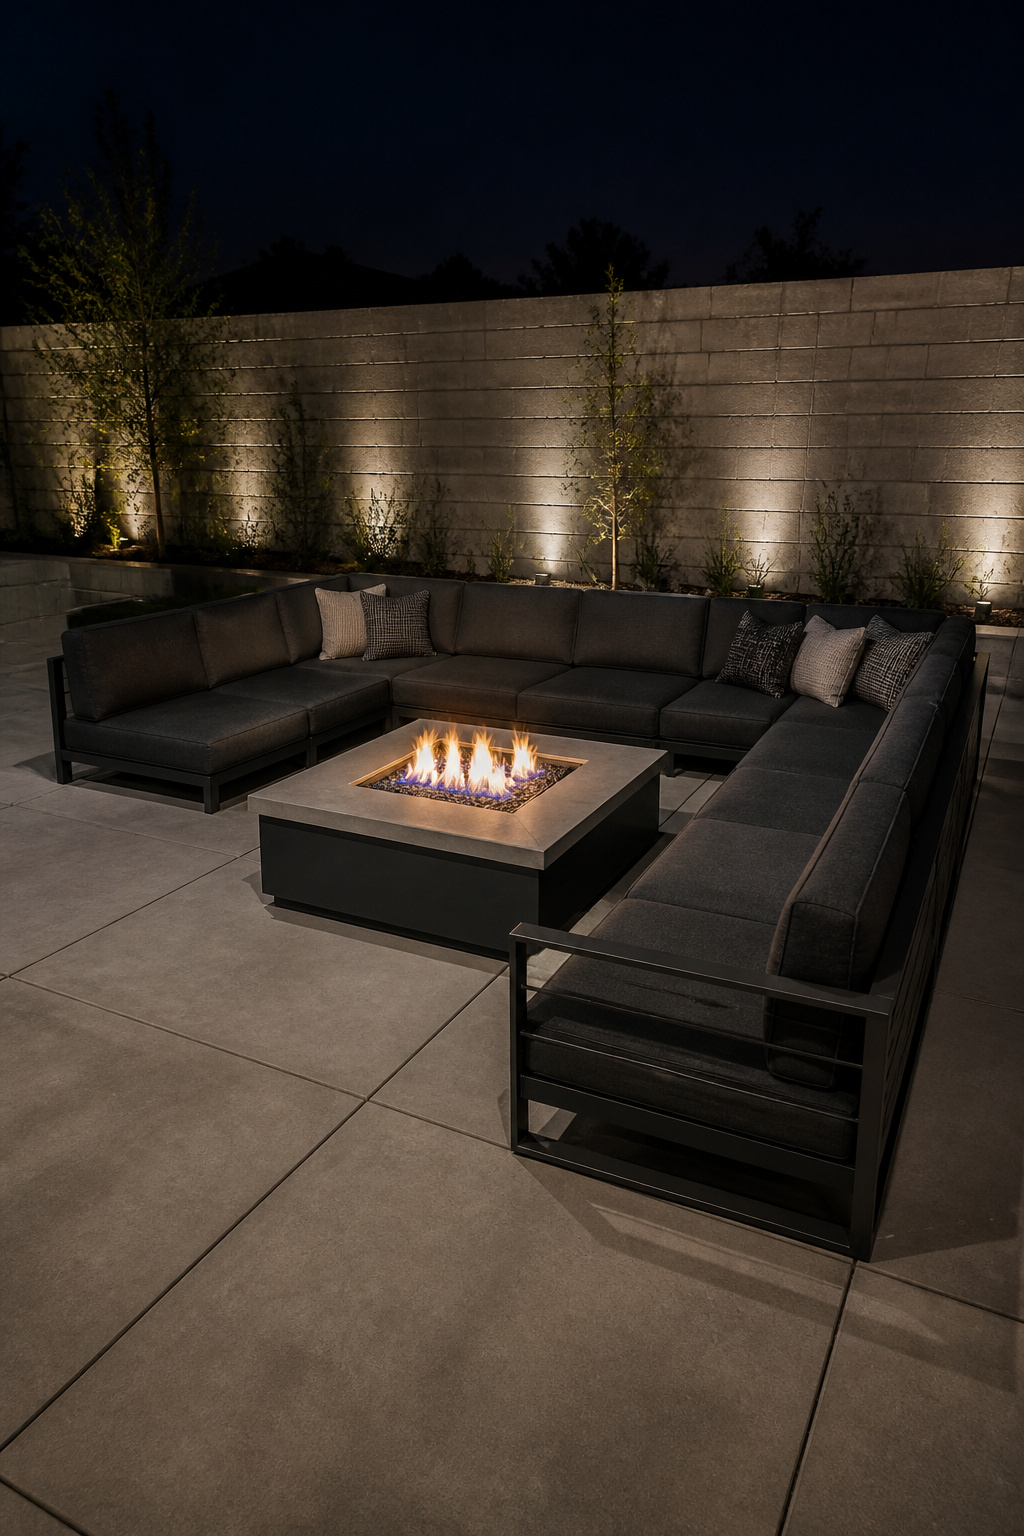
A sectional turns the fire into a coffee table with a flame — the most residential way to sit outside. The planning turns on three things: shape, the pit format it wraps, and fabric that survives the seasons.
L-shape and U-shape configurations
Match the shape to the pit and the patio. A U-shaped sectional wraps three sides of a round or square fire table and wants at least 12 × 12 ft, with a clear 48-inch entry gap on the open fourth side. An L-shape suits smaller patios and pairs with a rectangular table, its long run parallel to the table. A propane fire table 40–45 inches across warms a U comfortably; go past 50 inches on a standard patio and you eat into the side clearance. Keep three feet of circulation behind any sofa back.
Clearance from flame: why fabric needs more space
Fabric needs more room than a chair does. Maintain 3–4 feet between the flame and the cushions — more than the 2-foot gas or 3-foot wood minimum for chairs — because a sofa exposes far more surface to ember drift. Outdoor fabrics aren’t fire-resistant; even Sunbrella’s own guidance says so. Distance is the protection, not the cloth. On a windy night, push all seating out to 7 feet, and open the seating arc toward the prevailing wind so smoke clears the faces — the single most important siting call, and one catalog photos never show.
Fabric and frame specs that survive the seasons
Spec the materials for weather, not the showroom. Solution-dyed acrylic — Sunbrella is the benchmark — is dyed before weaving, so UV can’t fade it; it tests past 1,500 hours and cleans with diluted bleach. Olefin costs less and dries faster after rain but fades sooner over three-plus seasons. For frames, powder-coated aluminium is the low-maintenance metal — rustproof, light, steady in coastal damp; teak is the premium wood, weathering to silver-grey untreated. If cushion management wears you down, sling seating skips the cushion entirely: nothing for embers to land on, no dry time after rain.
Built-In Bench Seating: Curved, Straight, and the Trade-Offs of Permanent
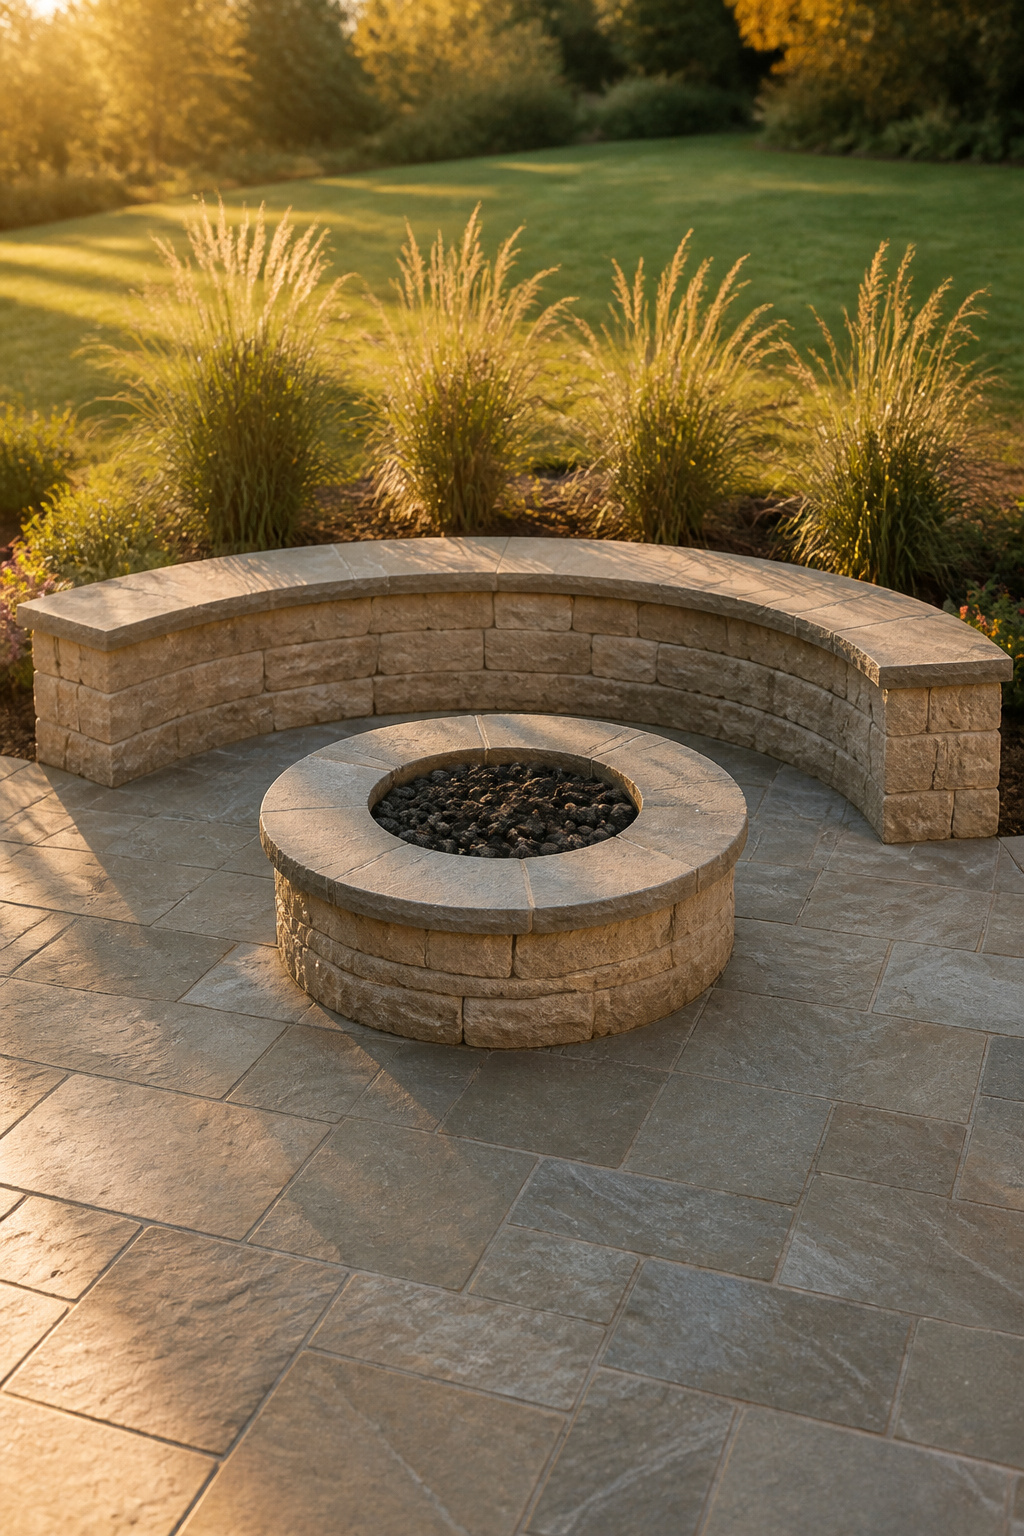
A built-in bench solves capacity permanently and costs less per seat than movable furniture — a curved masonry bench seats 8–10 around the arc. The catch is permanence: once it’s poured, the conversation radius is fixed.
Curved concrete and masonry benches
The dimensions are specific. Target a seat height of 16–18 inches and a depth of 16–20 inches, so guests sit level with any movable chairs completing the circle. Keep the bench’s inner edge 18–24 inches back from the pit coping, or feet can’t stretch toward the fire without kicking it. Cap it in non-combustible stone — granite, bluestone, dense concrete or flagstone — which handles freeze-thaw without cracking and won’t catch an ember the way timber can.
Straight timber benches on a budget
A simple straight bench is the budget route. A single DIY bench runs about $100–$125 in 2×4 and 2×6 cedar or pressure-treated lumber; a full five-bench fire pit area lands near $875 in materials — a fraction of equivalent chairs. Build the seat 18 inches high and 14–16 inches deep, cedar over pine for a wet climate. Skip the backrest: a backed bench fixes your distance from the flame and stops you scooting forward to adjust, which quietly costs comfort.
The trade-off between permanence and flexibility
So when is permanent right? When the group size and use are genuinely consistent. Movable chairs reconfigure for different crowds, shift from fireside dining to lounging, and store away through winter — a built-in can’t. The approach I reach for most is the hybrid: one built-in arc as a generous bank, with movable chairs finishing the opposite side, keeping both anchored permanence and the freedom to rearrange. In a tight yard the calculus shifts further — see seating for small yards for how benches earn their keep when square footage is scarce.
Side Tables, Swings, and the Extras That Actually Get Used
Most fire pit accessories look right in a catalog and go unused by August. A short, opinionated edit keeps the area honest.
Side table height: why catalogs get it wrong
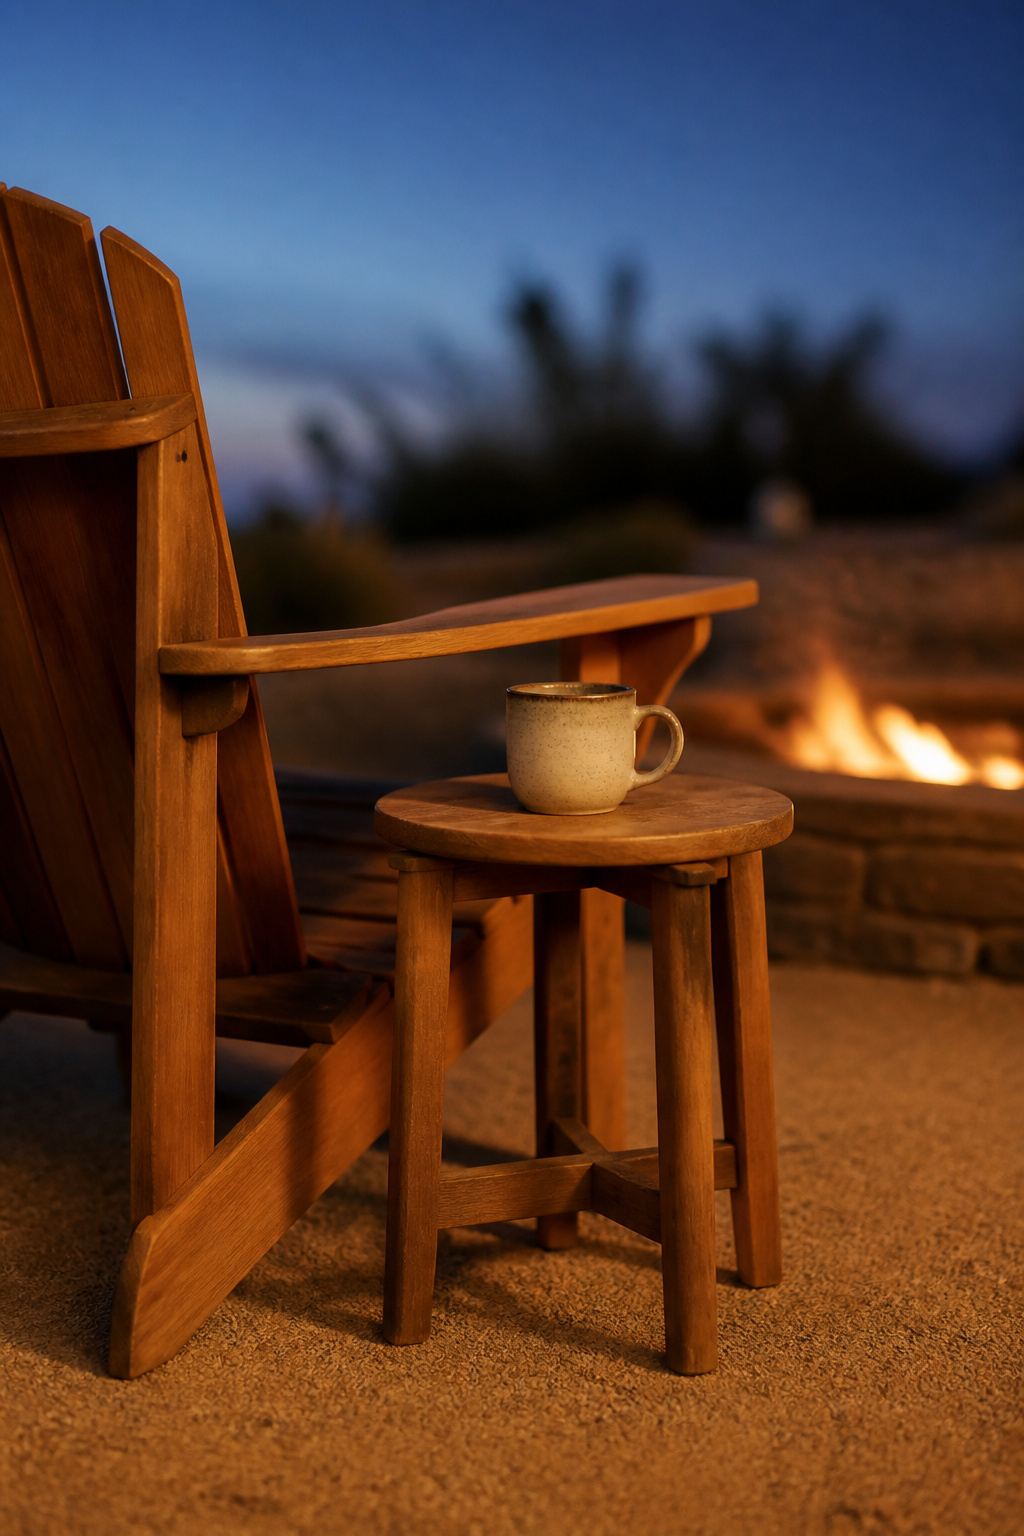
The side table is the one universally used extra, and it’s almost always the wrong height. Catalogs photograph coffee-table-height tables at 16–18 inches, leaving the surface below an Adirondack’s 22–26 inch armrest — so a drink is a lean and a knock away. The surface should match the arm: 22–26 inches, footprint no bigger than 14 × 14 inches so it doesn’t block your legs. That four-to-six-inch difference sounds trivial; in use it’s the gap between a drink you reach and one you spill.
Swing placement: clearance and the evening sun
A fire pit swing is a hanging bench on a post-and-beam frame, and it needs real overhead room. As a starting point — adapted from covered-fire-feature clearances rather than a swing-specific code, so confirm it for your build — allow 7–10 feet between the top of the fire and the structure above, protecting ropes and beams from heat. Hang it on a radius so it pendulums beside the pit, not over it, keeping 24 inches minimum at the closest point. Mind the sun, too: a west-facing swing catches summer glare, so orient it east or north.
The two extras I always recommend, and the five I don’t
Two accessories earn their place:
- An arm-height side table (22–26 in surface) — the most used item at any fire pit, and the most commonly wrong in retail displays.
- A spark screen for wood pits — a stainless mesh lid shrinks the area embers can reach, safely tightening every seat’s proximity to the fire.
Five I steer clients away from: lanterns on the coping (one gust and they topple near open flame), umbrella stands inside the circle, poufs or floor cushions within four feet of the fire, oversized scatter cushions on the ground, and stray candles competing with a wood fire for light. For the extras that genuinely belong in the surroundings, see our surround and lighting ideas.
Traffic Flow, Entry Points, and How the Seating Area Connects to the House
The best-furnished circle fails if no one can reach it comfortably. A seating area needs one clear way in, a path behind the chairs, and an honest read of where the smoke will go.
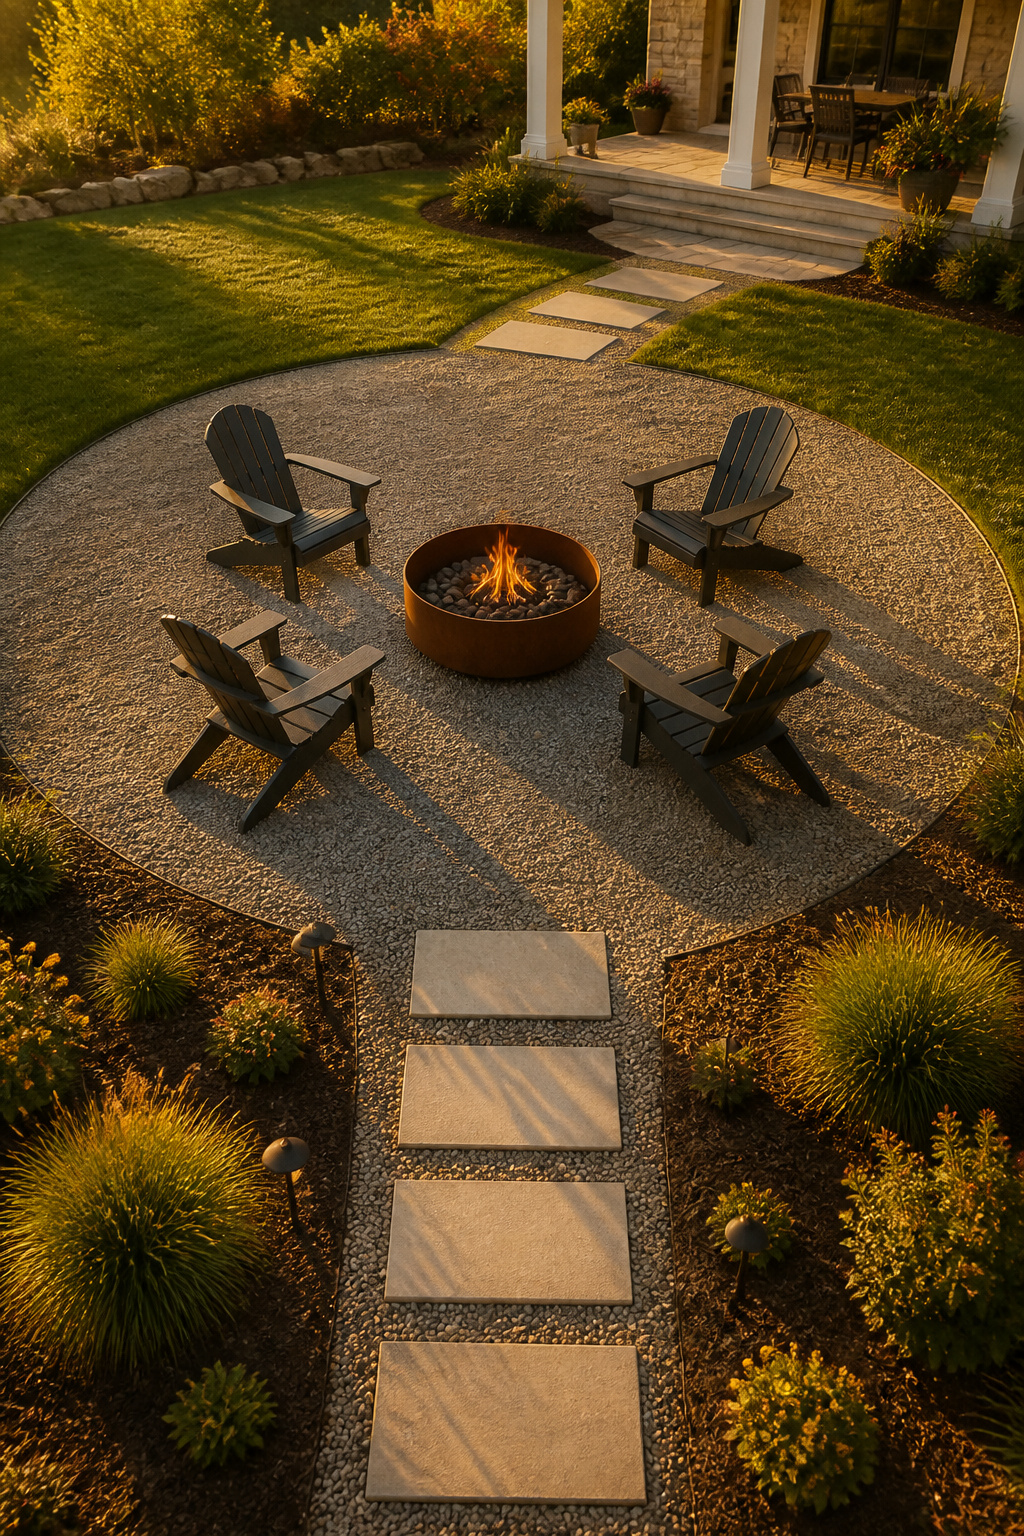
Leaving a 36-inch path behind the seats
Behind primary seating, leave a 36-inch walkway — enough for an adult to pass behind a seated guest without brushing them; widen to 48 inches on a route to a gate or pool. The arithmetic catches people out: a 14-ft circle on a 16-ft patio leaves only 12 inches each side, nowhere near enough, so the patio needs to run at least 18 feet wide. Keep one clear 36-inch gap in the circle itself so people can join or leave without disturbing everyone.
Where the entry point should land
Aim that gap at the house. The break in the circle should align with the most direct path from the back door or deck — usually 6 o’clock or 3 o’clock relative to the house wall — so the view from the door looks across the fire, not at the back of a chair. A run of stepping stones or pavers, 18–24 inches wide for single file or 36 for two abreast, reinforces the route and saves the grass from worn desire-lines. Keep the pit clear of the natural path to the pool gate or play area.
Orienting the setup so wind takes smoke away
Wind is the character that decides comfort. Find your prevailing evening direction — local weather data, or just watch across two or three nights — and open the seating gap toward it, so smoke exhausts out the empty side rather than into faces. A pit backed by a fence or hedge on the windward side burns steadier and smokes less. Avoid tucking it into a corner of two walls: corners trap smoke, so give the pit 3–4 feet of breathing room from any wall on at least two sides.
The evening I described at the start isn’t an accident of nice furniture. It’s the sun caught at six, the gap aimed at the door, the chairs spaced so faces meet across the flame, and the wind sending smoke the other way. Get those four right and the seating almost disappears — which is how you know it’s working. Design the evening first, pick the chairs last, and next July takes care of itself.
FAQ
How far should fire pit chairs be placed from the fire?
For wood-burning pits, keep chairs at least 3 feet from the edge; for gas, 2 feet is the minimum, with 4–6 feet most comfortable for relaxed warmth. Cushioned sofas need an extra foot — 3–4 feet to any flame, whatever the fuel. On windy nights, move all seating out to 7 feet.
What outdoor furniture material holds up best around a fire pit?
HDPE poly lumber is the most durable, lowest-maintenance chair material: it lasts 25-plus years on a soap-and-water wash and resists rot, UV, salt air and freeze-thaw. For sectional frames, powder-coated aluminium or teak hold up best; for cushions, solution-dyed acrylic outlasts olefin. No outdoor fabric is fire-resistant, so distance is the real protection.
How many chairs fit around a standard 36-inch fire pit?
A 36-inch pit comfortably seats four to six people. Four chairs is the natural fit at proper clearance — 3 feet for wood, 2 for gas — making a 14–15 ft seating circle. For six chairs, each needs about 24 inches of arc frontage; a 44-inch pit suits that larger ring better. Allow a patio at least 18–20 feet wide.