You have the tape out and you’re doing the sums. The patio is ten feet across and the table you like is six feet long, which leaves two feet each side: twenty-four inches, against the thirty-six every retailer page tells you to leave. Close enough? Outdoor dining table size is a subtraction problem, and nearly everyone slips in the same place. They subtract the table and forget the chair. The thirty-six they’re measuring against is also a kitchen number. By the end you’ll have a length you can defend, and you’ll know what that figure stands on.
TL;DR
- Allow about 24 inches of table edge per diner, along the two long sides only. By my arithmetic, three a side x 24in = 72in, the low end of the 72–84in range manufacturers list for six.
- Measure to the back of a chair pulled fully out, not to the table edge. Trade guidance spans 18–30 inches for bare pull-back and converges at 30–36 once anyone walks behind a seated guest. The chair’s seat depth alone is 20–24 inches.
- The 36-inch clearance has no outdoor standard behind it. It traces to NKBA’s kitchen guidelines. Of the four bodies checked (NKBA, the IRC, the ADA standards and landscape architecture), none publishes a clearance for a freestanding outdoor dining table and chairs.
Outdoor Dining Table Size Starts With the Number You Feed Most Weeks
How many people do you genuinely sit down with out there? Think of an ordinary Saturday. Buy for the twelve you fed once and you walk around that table alone the other fifty-one weeks.
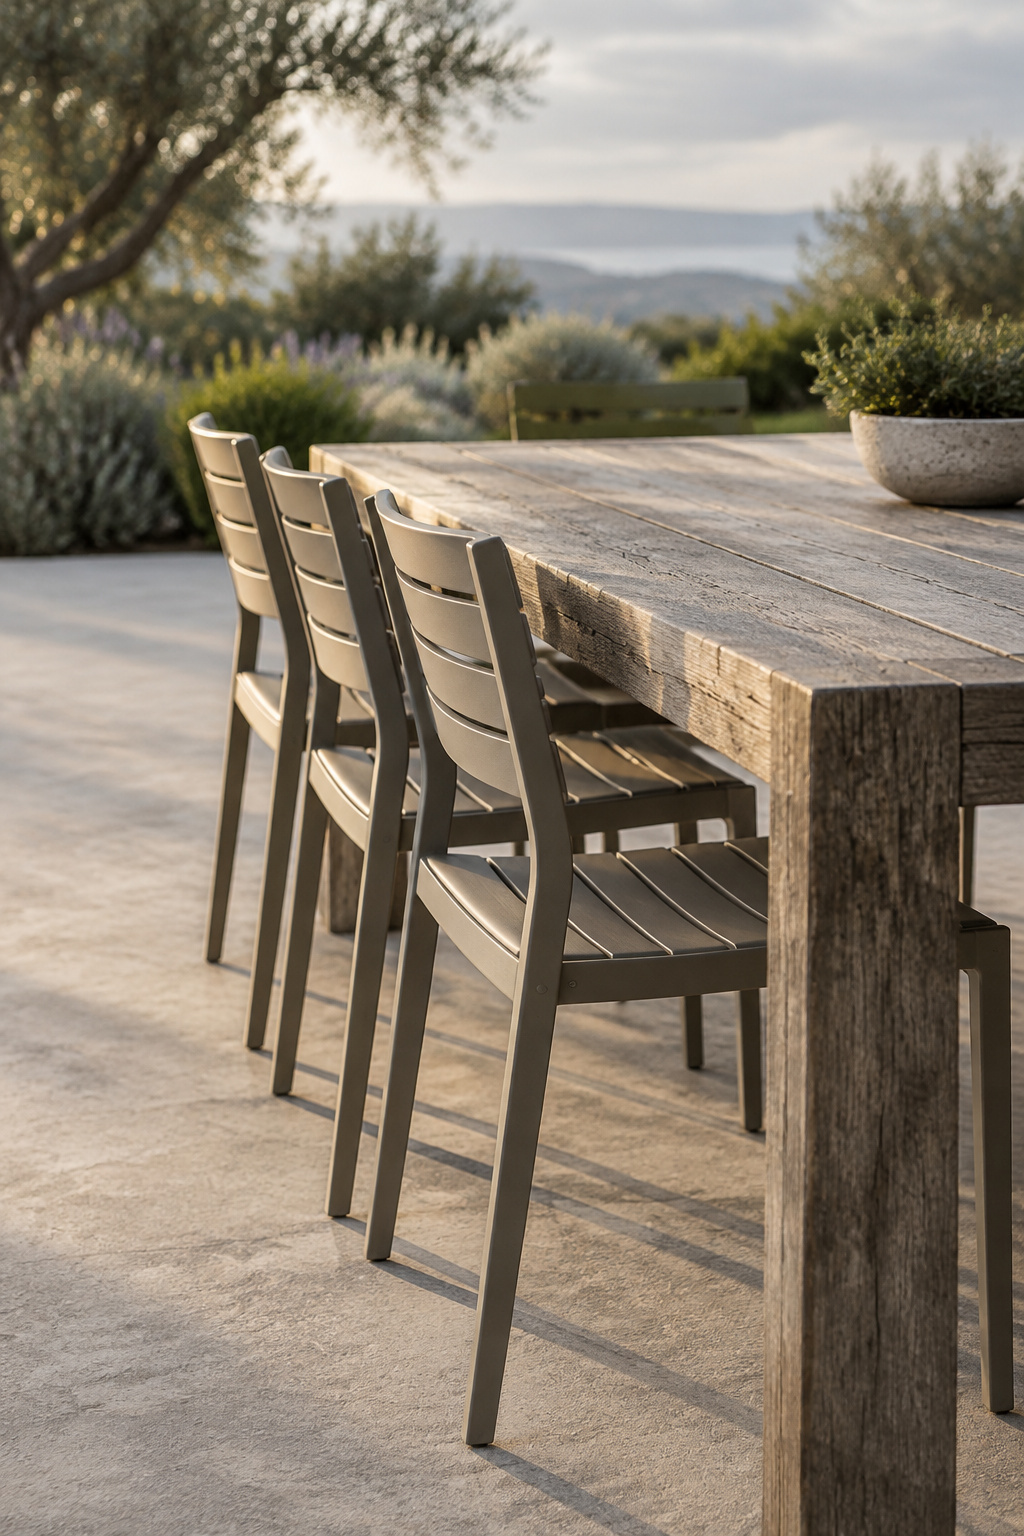
Outdoor furniture manufacturers converge on roughly 24 inches of table edge per diner, or 26 to 30 for wide chairs and serving dishes down the middle. Outer, Edward Martin and CG Outdoor’s hospitality sizing guide each arrive at 24 inches on their own.
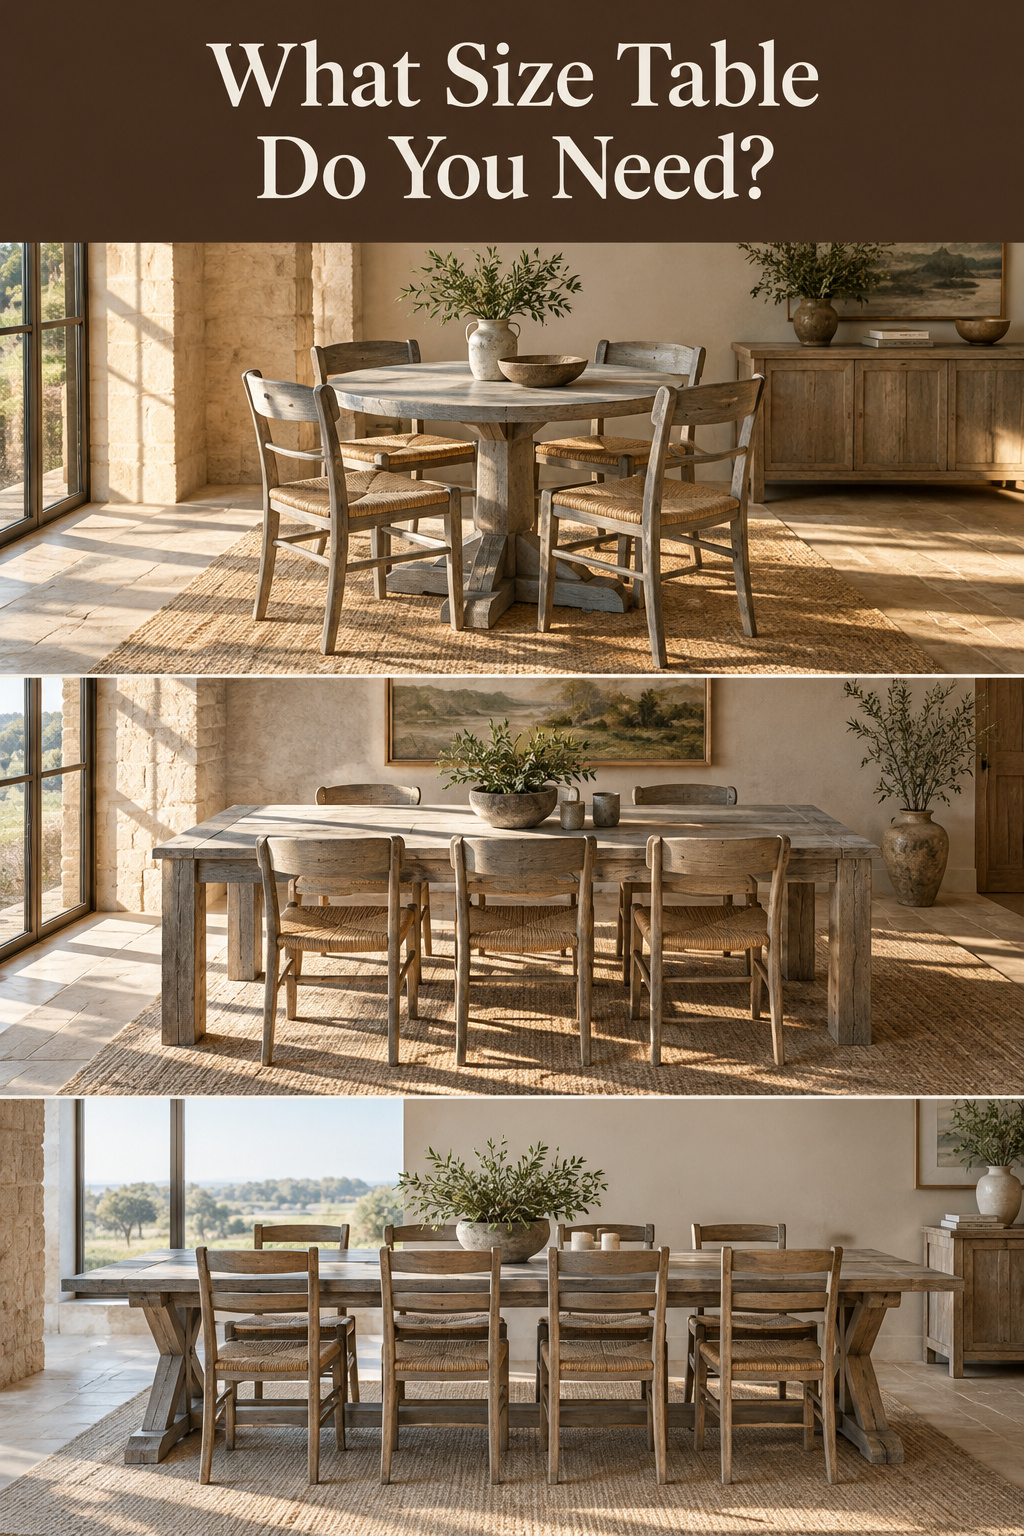
The figure becomes useful when you apply it to the two long sides only and treat the ends as a bonus. Here is the sum: two diners a side x 24in = 48in for four; three a side = 72in for six; four a side = 96in for eight. Each lands at the low end of the range those same manufacturers stock.
Across both shapes, four manufacturers converge on these sizes for each seat count:
| Seats | Rectangular length | Round diameter |
|---|---|---|
| 4 | 48–60 in | 42–48 in |
| 6 | 60–84 in (72 in by the 24-inch convention) | 54–60 in |
| 8 | 84–96 in (84 in workable, 96 in comfortable) | 60–72 in |
| 10 | 108–120 in | not recommended |
The whole yard bends around seat count, which is why it opens the wider outdoor dining area ideas guide too.
The Clearance Nobody Measures Before They Buy
Picture a 72-inch table for six on a deck, set with 30 inches between the table edge and the rail. On paper that’s comfortable, since 30 inches is the bottom of the walk-behind range the trade quotes. Now seat someone and let them push back to stand. A dining chair’s seat depth commonly runs 20 to 24 inches. Working it out, 30in of gap minus a 24in chair leaves 6in; minus a 20in chair leaves 10in. So the generous-sounding 30 inches leaves six to ten inches of air behind someone actually sitting there, before anyone tries to get past with a dish. I have hooked a tape over enough deck rail caps to know the number printed on the box is never the one that decides the evening.
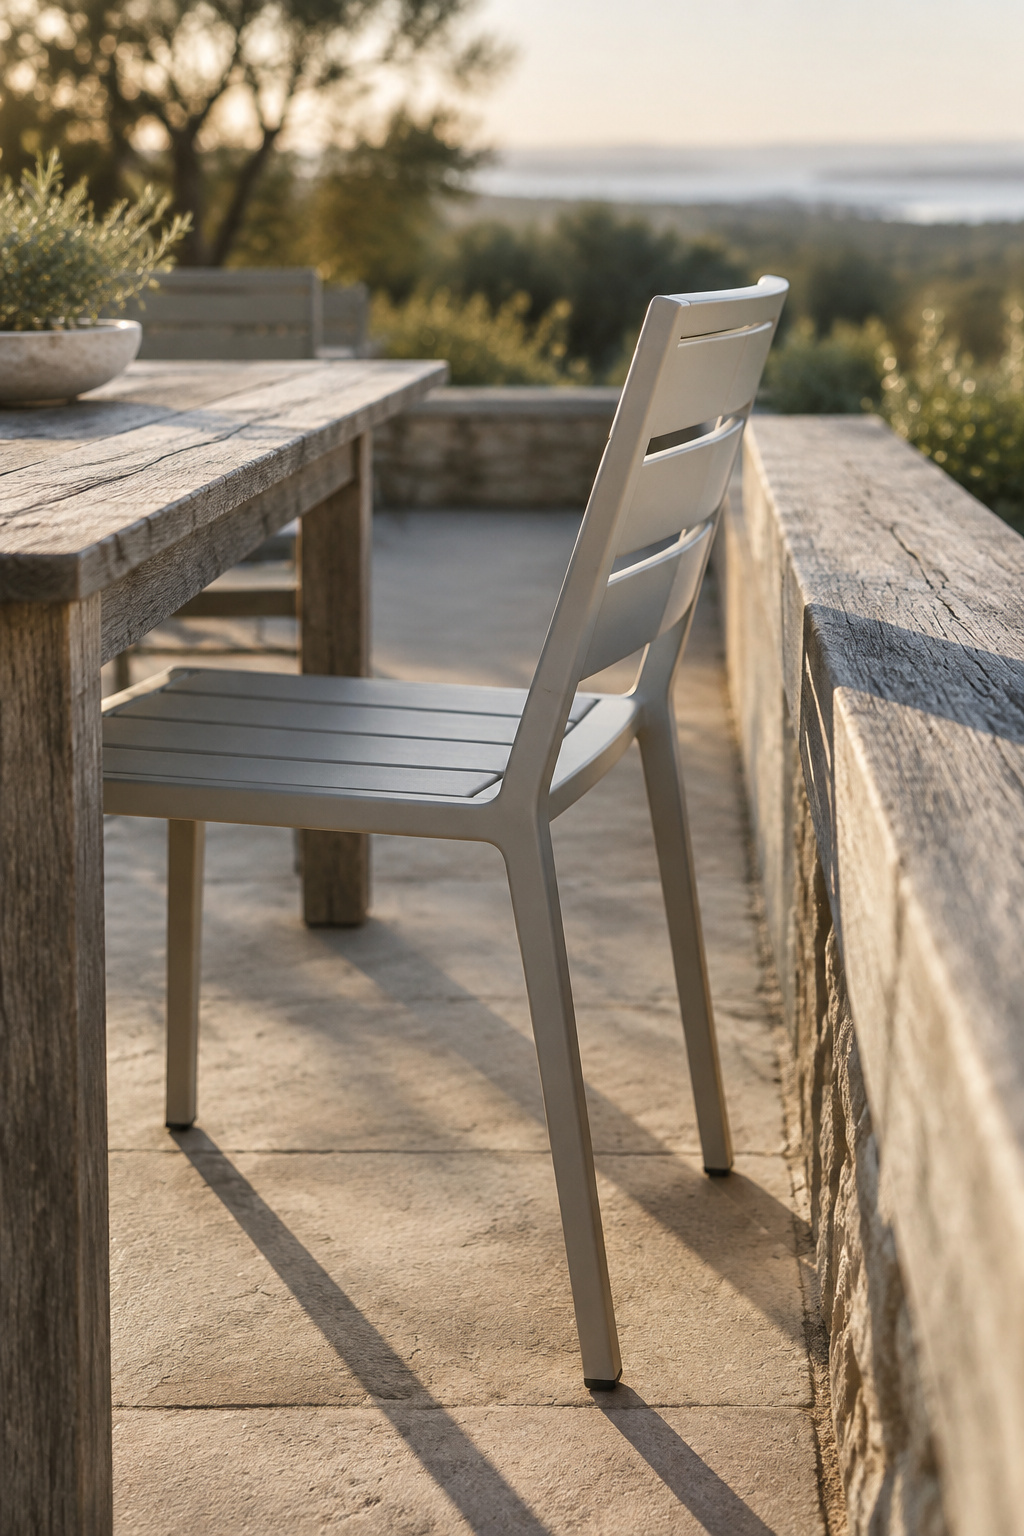
Measure clearance to the back of a chair pulled fully out, not to the table edge. The difference is a seat depth, which is most of the budget.
These figures are trade guidance, not code. Wabash Valley, a site-furnishings maker, puts pull-out space at 18 to 24 inches minimum, rising to 30 to 36 where someone walks behind a seated guest. Peak Home Furnishings starts higher, at 24 to 30. HiTeak skips the range and asks for at least 36 inches to any wall, fence, railing or planter, the same three feet that Amy Martin of Amy Martin Landscape Design, quoted by Houzz, reaches independently.
Read the four together and the picture is specific. They converge tightly at 30 to 36 inches for walking behind a seated chair, and spread from 18 to 30 on the bare minimum when nobody passes by. That spread is the zone where a chair either opens or doesn’t, so take the low number only on a side you never walk. One requirement belongs to the ground instead: chair legs need a surface that won’t swallow them.
Where the 36-Inch Rule Everyone Quotes Actually Comes From
The number has a real source, just not an outdoor one, and nobody selling a patio set mentions the difference.
What NKBA’s Guidelines Actually Cover
The National Kitchen and Bath Association’s Kitchen Planning Guidelines, Guideline 8, Traffic Clearance at Seating, sets a ladder in its Recommended tier, measured from the table edge to the nearest obstruction: 32 inches where no traffic passes behind a seated diner, 36 to edge past, 44 to walk past. Four independent copies of the primary document confirm it verbatim. It is also an indoor kitchen-seating figure, and the document, titled the Kitchen and Bath Planning Guidelines, has no outdoor or patio section. That is the whole journey of the 36 inches on your retailer’s sizing page. I have read outdoor furniture guides that claim the kitchen guidance works outside too, then quote that indoor ladder verbatim as the proof.
A 27-inch minimum also circulates, as if it were the floor for getting past a chair. In both primary documents that publish 27 inches, it is a height. NKBA’s Access Standard knee space is 36 inches wide by 27 high by 17 deep, and the ADA standards at 306.3.3 set a 27-inch minimum knee-clearance height at the dining surfaces they govern. Two unrelated documents share one number, and it is a vertical dimension in both. I cannot show you the moment a height became a clearance, so treat that as a hypothesis, not an etymology. It is still reason enough to stop repeating 27 as a distance.
Why No Outdoor Standard Exists for a Freestanding Table
Four bodies were checked directly. NKBA’s guidelines cover kitchens and baths, with no outdoor section. The IRC does address patios, but its provisions govern patio covers, the roofed structures under Appendix H, and never furniture. The ADA standards govern outdoor dining as a public accommodation (restaurants, cafés, sidewalk seating), which scopes them to businesses serving customers and not your backyard. Landscape architecture is the weakest of the four, and I would rather say so than overstate it. I found no dimensioned residential dining-clearance standard on ASLA’s site, but Time-Saver Standards for Landscape Architecture could not be checked in full. That is an access limit, not a confirmed silence.
The gap is narrow. NKBA does publish counter and bar-stool clearances, which properly apply to a built-in fixture with a real standard behind it. Nothing published governs a freestanding outdoor dining table and chairs. So you derive the number from what the furniture physically does, which is seat depth plus the arc of pushing back and standing, and check it against named trade guidance. That is good practice, never code.
Round or Rectangular for the Space You’ve Got
Round tables are oversold, and I say that as someone who likes them. Everyone faces the middle, one conversation covers the table, no corners catch a hip, which is genuinely better for four to six. Past that the shape runs out before the patio does. Round stops being practical around eight while a rectangle scales cleanly to twelve, so if you regularly seat eight, the shape’s own ceiling is what beats you.
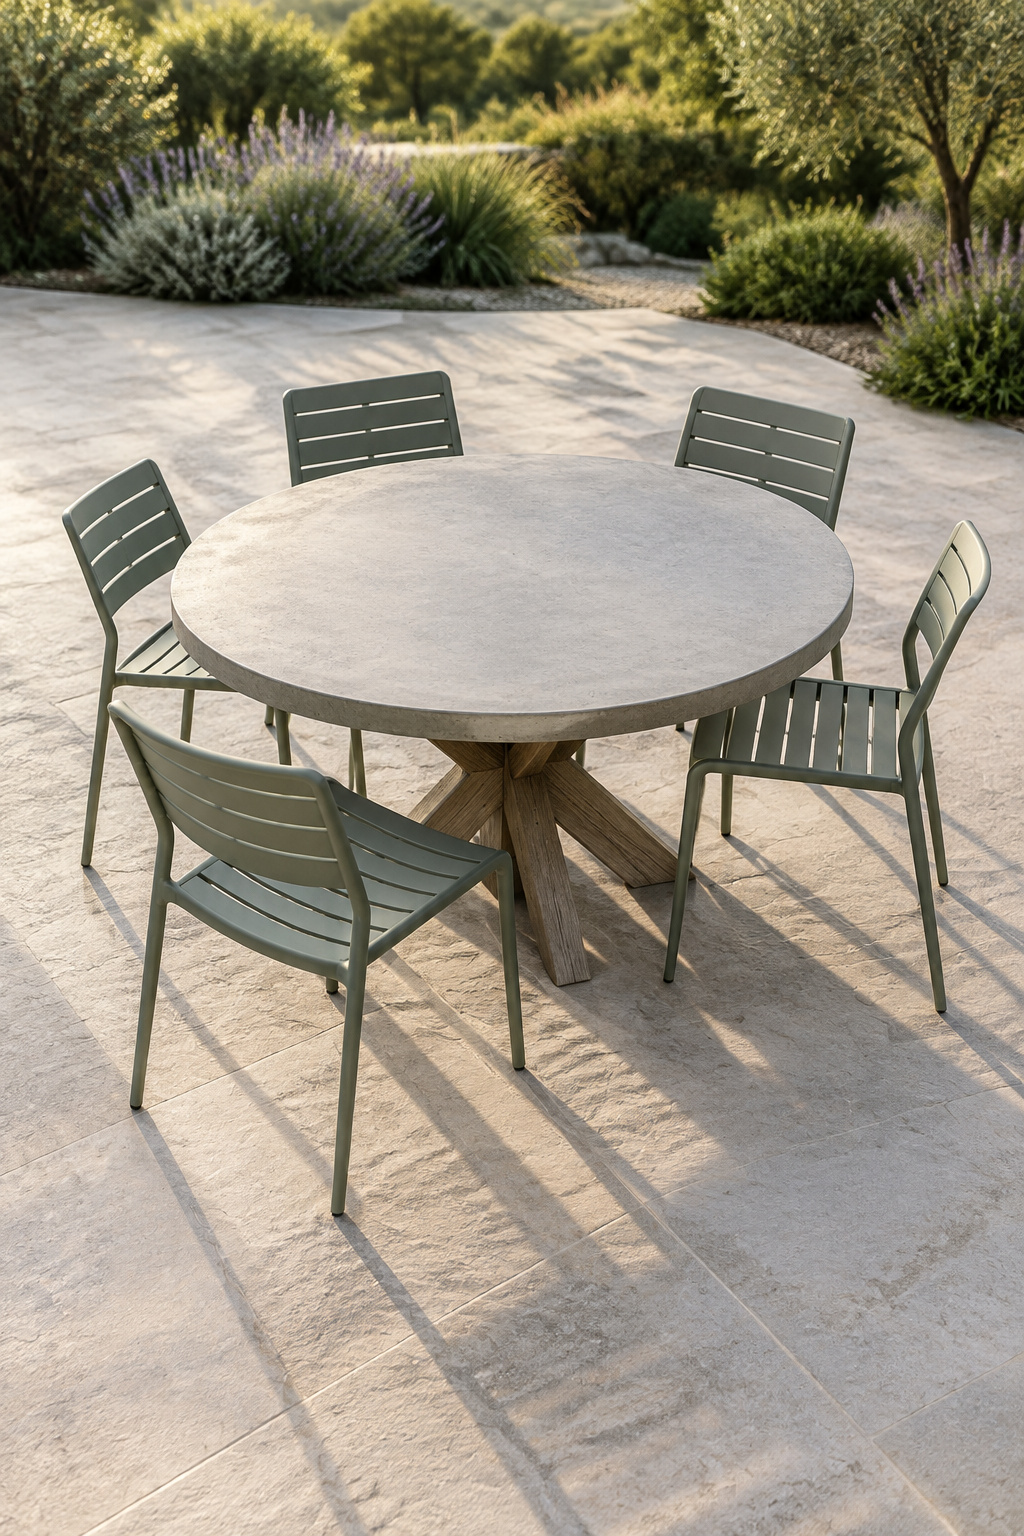
Rectangular is the outdoor default for duller reasons: decks and patios are rectangles, and you get more people per foot of table. Justin Aulakh of Classic Patio Furniture makes the sharper point. An oval, or a rectangle with rounded end corners, gains a few inches of circulation at the ends and makes it easier to add a seat there, the opposite of what most people assume rounded corners cost. Aulakh also notes one furniture choice that moves the clearance numbers: swivel chairs cut the pull-out distance, because the diner rotates into the seat rather than sliding the chair back.
When the Seat Count Doesn’t Divide Evenly
Five people. Seven. Six most weeks and nine when the neighbors come. Households don’t divide by two, and a table sized for the worst case is one you walk around all year. Solve the overflow instead:
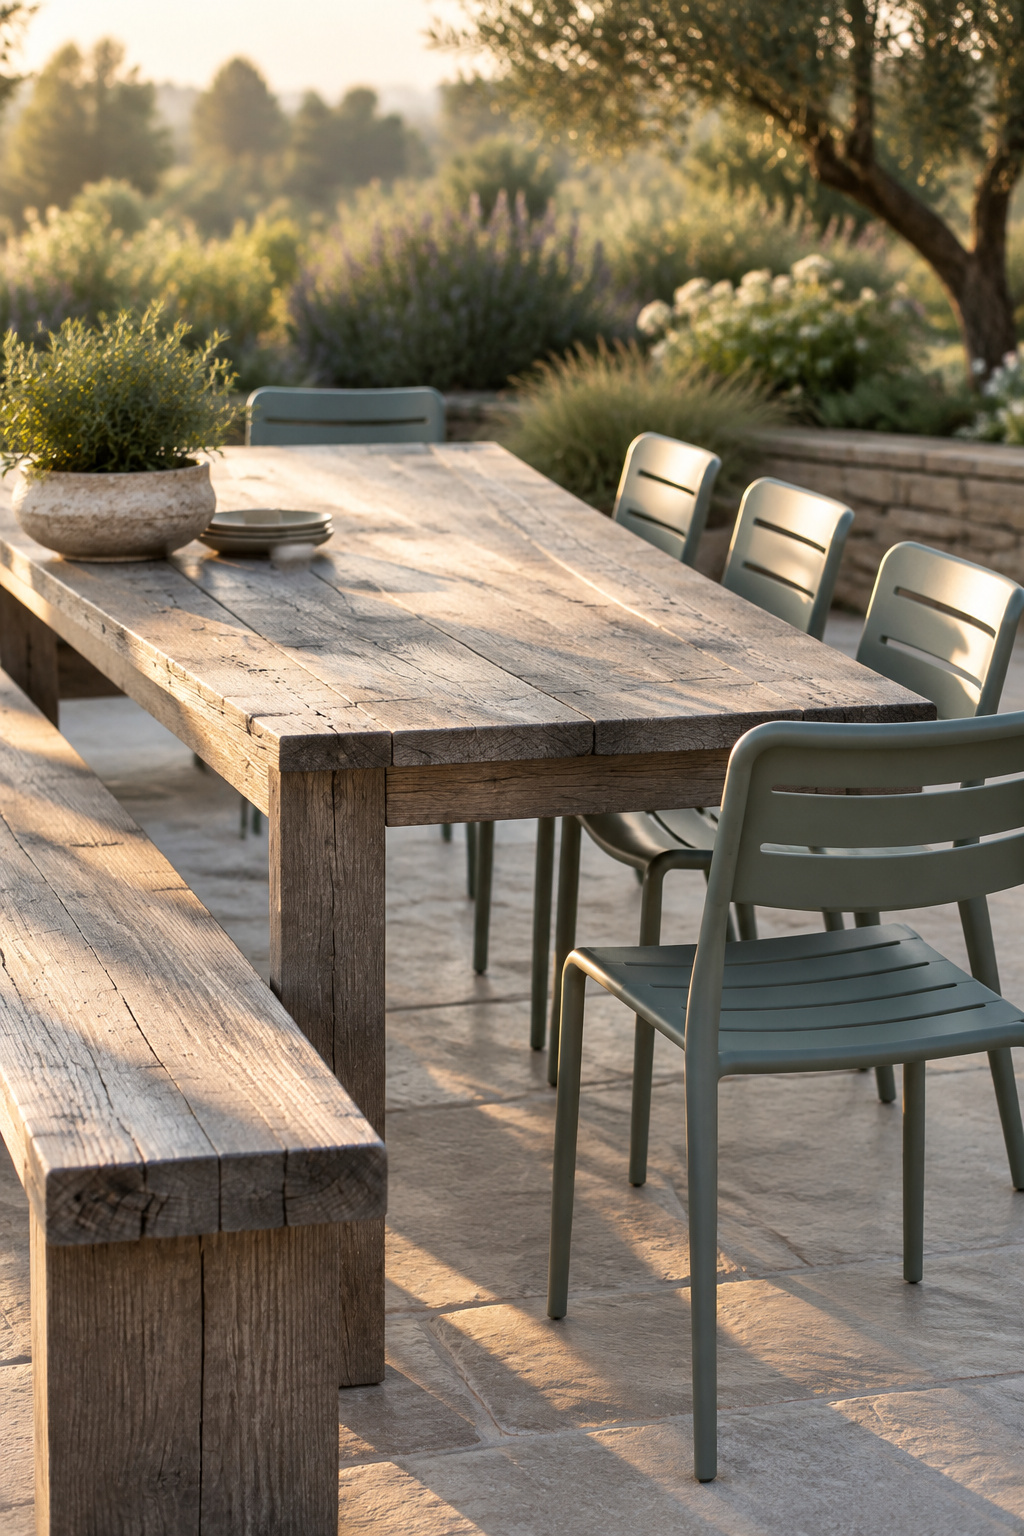
- A bench on one long side. Trade convention allocates roughly 18 to 24 inches of bench length per adult, stretching to 24 to 30 for a relaxed fit. That’s close enough to the 24-inch chair figure that your arithmetic holds. No industry-wide number exists here, only a converging range.
- An extendable top. One named teak design goes from 67 to 94.5 inches on two self-storing leaves. My own sum: 94.5in minus 67in = 27.5in added, which at 24 inches a diner is not a full extra pair along the sides (that needs 48in). It buys elbow room, or one more place at an end.
Mismatched chairs are fine within limits: two or three distinct styles read as deliberate rather than accidental. Seat count also drives what a set costs more than anything else, so once you have your number, what a table this size costs is the next question worth asking.
Getting From the Right Length to the Right Table
Work the sequence in order and it takes five minutes:
- Count the seats you fill most weeks, not the most you have ever fed.
- Multiply diners per long side by 24 inches.
- Add clearance to the back of a pulled-out chair: 30 to 36 inches on every side people walk.
- Work it backward where the space is fixed, taking 72 inches (36 per side) off the usable length and width.
- Measure an extendable table at full extension, never at its resting length.
This article does not calculate how much level ground the whole setup needs. The canopy comes next, though: it has to cover the footprint you just set, so sizing the canopy to cover it is the decision waiting on the other side.
Seventy-two inches for six, then: three diners a side at 24 inches each. That figure carries its assumptions in the open, which is more than the 36-inch rule ever managed. It assumes 24 inches a person rather than 26 to 30, measured to the back of the chair, with nobody walking behind the seated row carrying a bowl. Change one assumption and the number moves with it. A working figure tells you what it was built on, so you can argue with it.
FAQ
Do I need extra clearance for an outdoor dining table compared with an indoor one?
No. Outdoor guidance isn’t stricter, only trade guidance rather than a published standard. At the bare minimum it starts lower than the indoor kitchen figures, around 18 to 24 inches of pull-back, then converges with them at the comfortable end: 30 to 36 inches wherever someone walks behind a seated guest.
What’s the best table shape if my guest count changes from week to week?
An extendable rectangular table is the direct fix, because one table then serves two headcounts. A named teak design grows from 67 to 94.5 inches on leaves that store inside the table itself. Whatever you buy, check your clearance at full extension, not at its resting length.
How close can a dining table sit to a grill or outdoor kitchen?
That distance belongs to outdoor kitchen planning, which owns cook-zone layout and its own dining-zone adjacency guidance, so this article asserts no grill-proximity figure. From the table’s side nothing changes: per-diner width and the pull-out clearance behind each chair stay as described above.