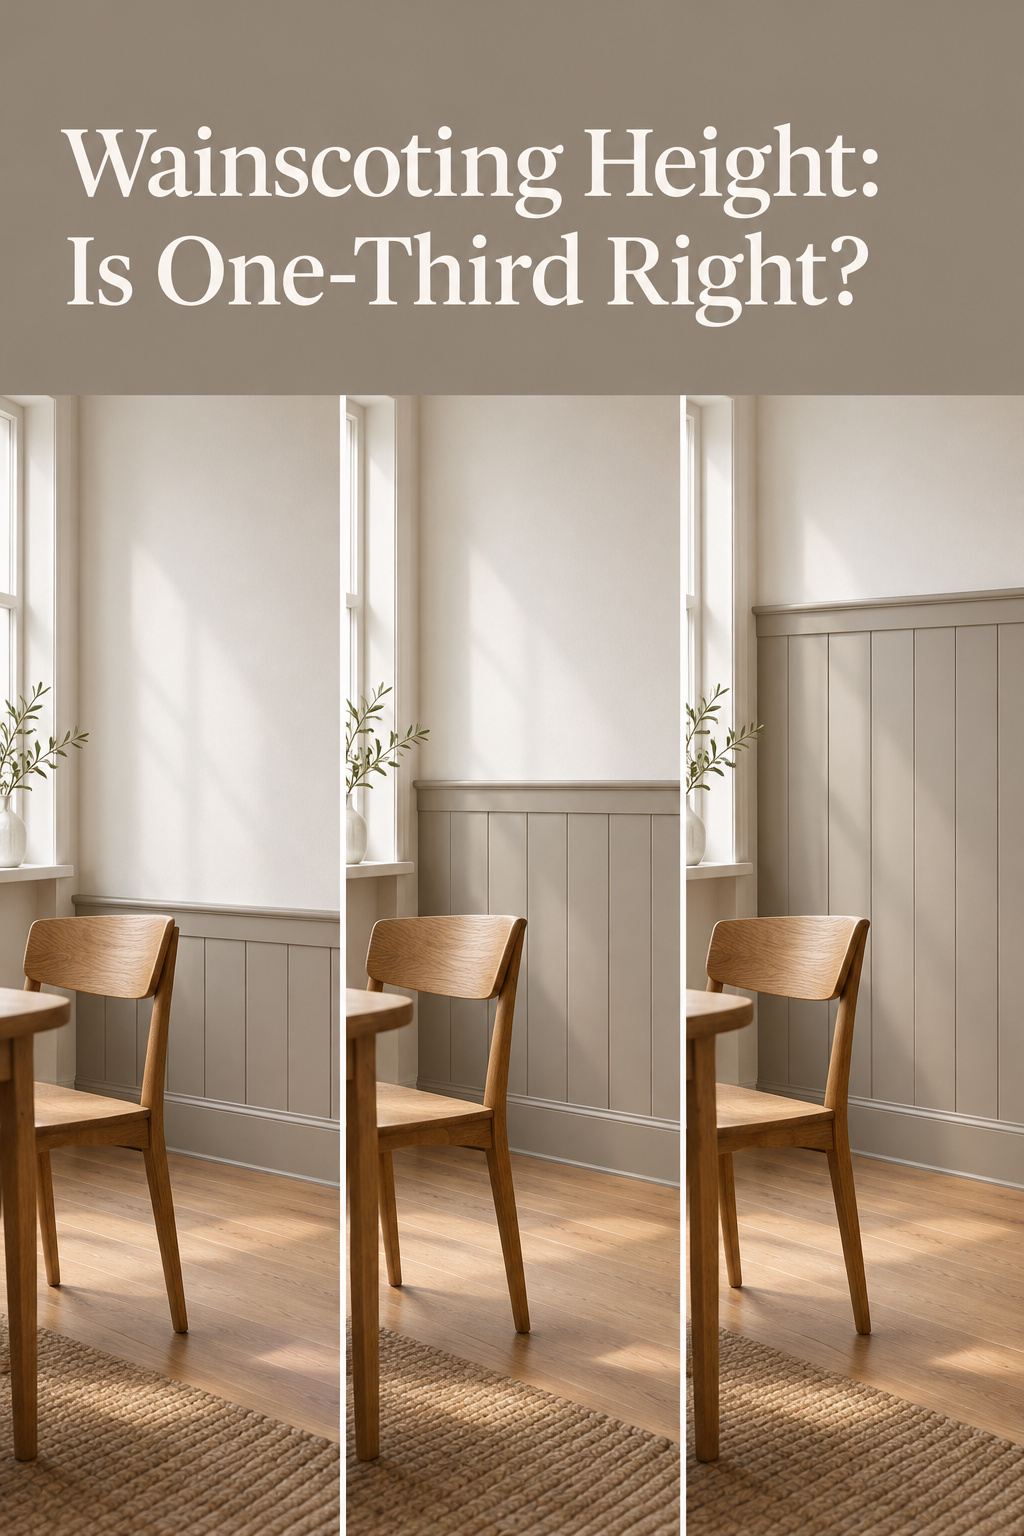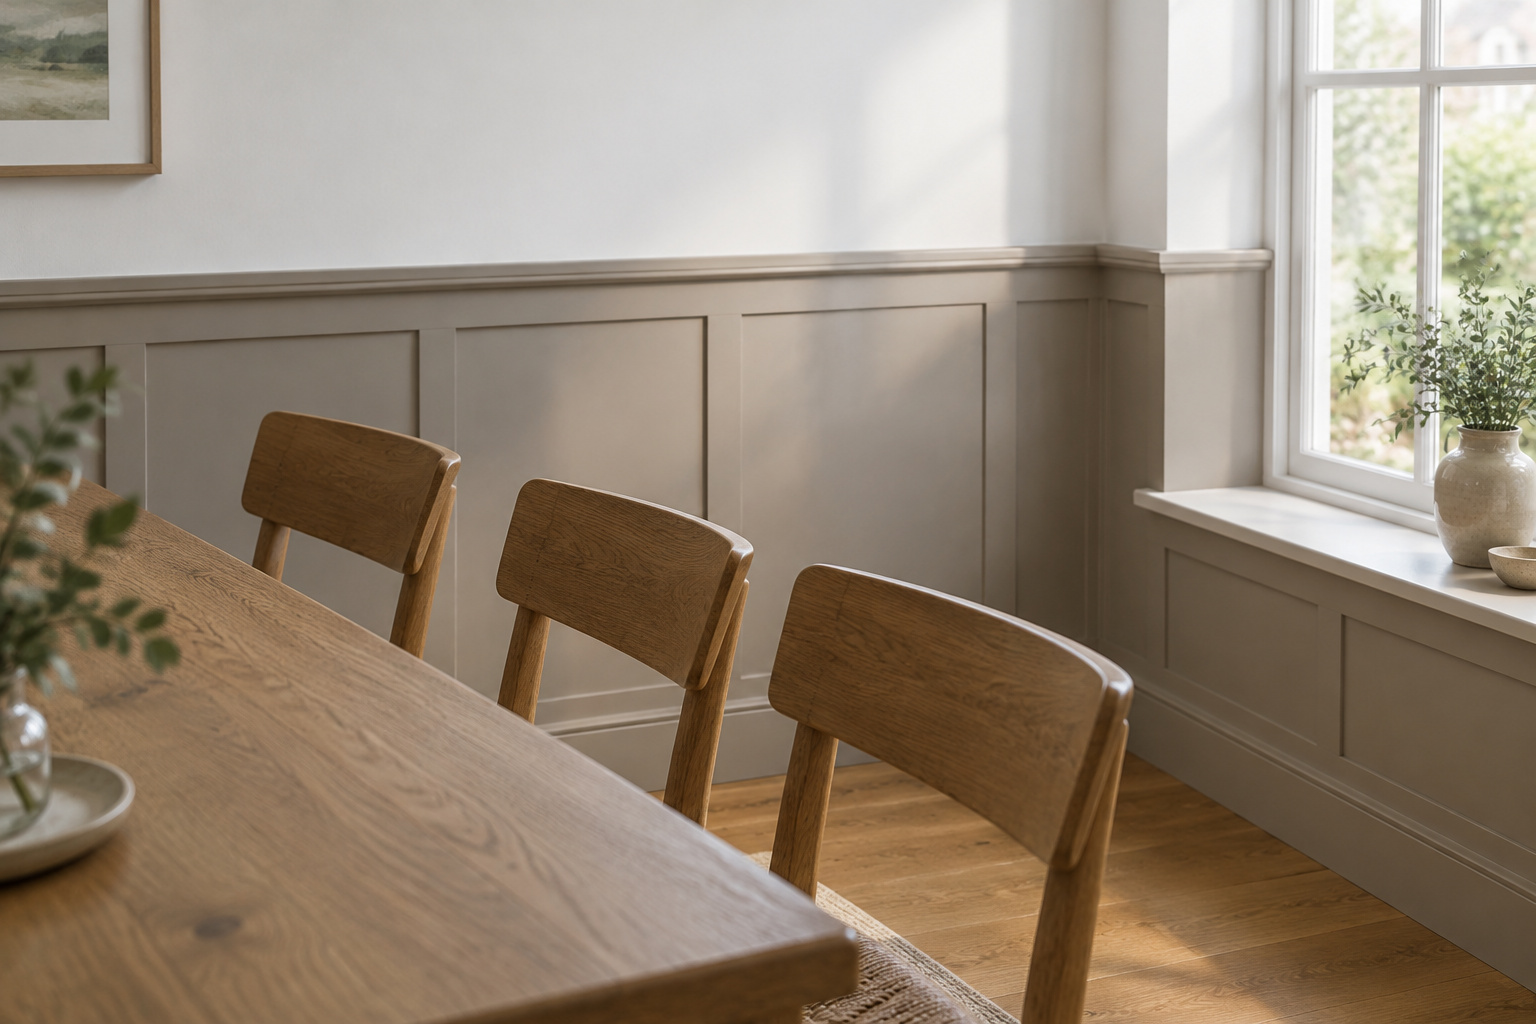

Ask how high wainscoting should sit on an ordinary 8 ft dining room wall, and the best-known answers disagree while quoting the same rule. Bob Vila takes a third of the wall and gets 32 in. Mary Ellen Polson, in Fine Homebuilding, takes a little more than a third and gets 36 in.
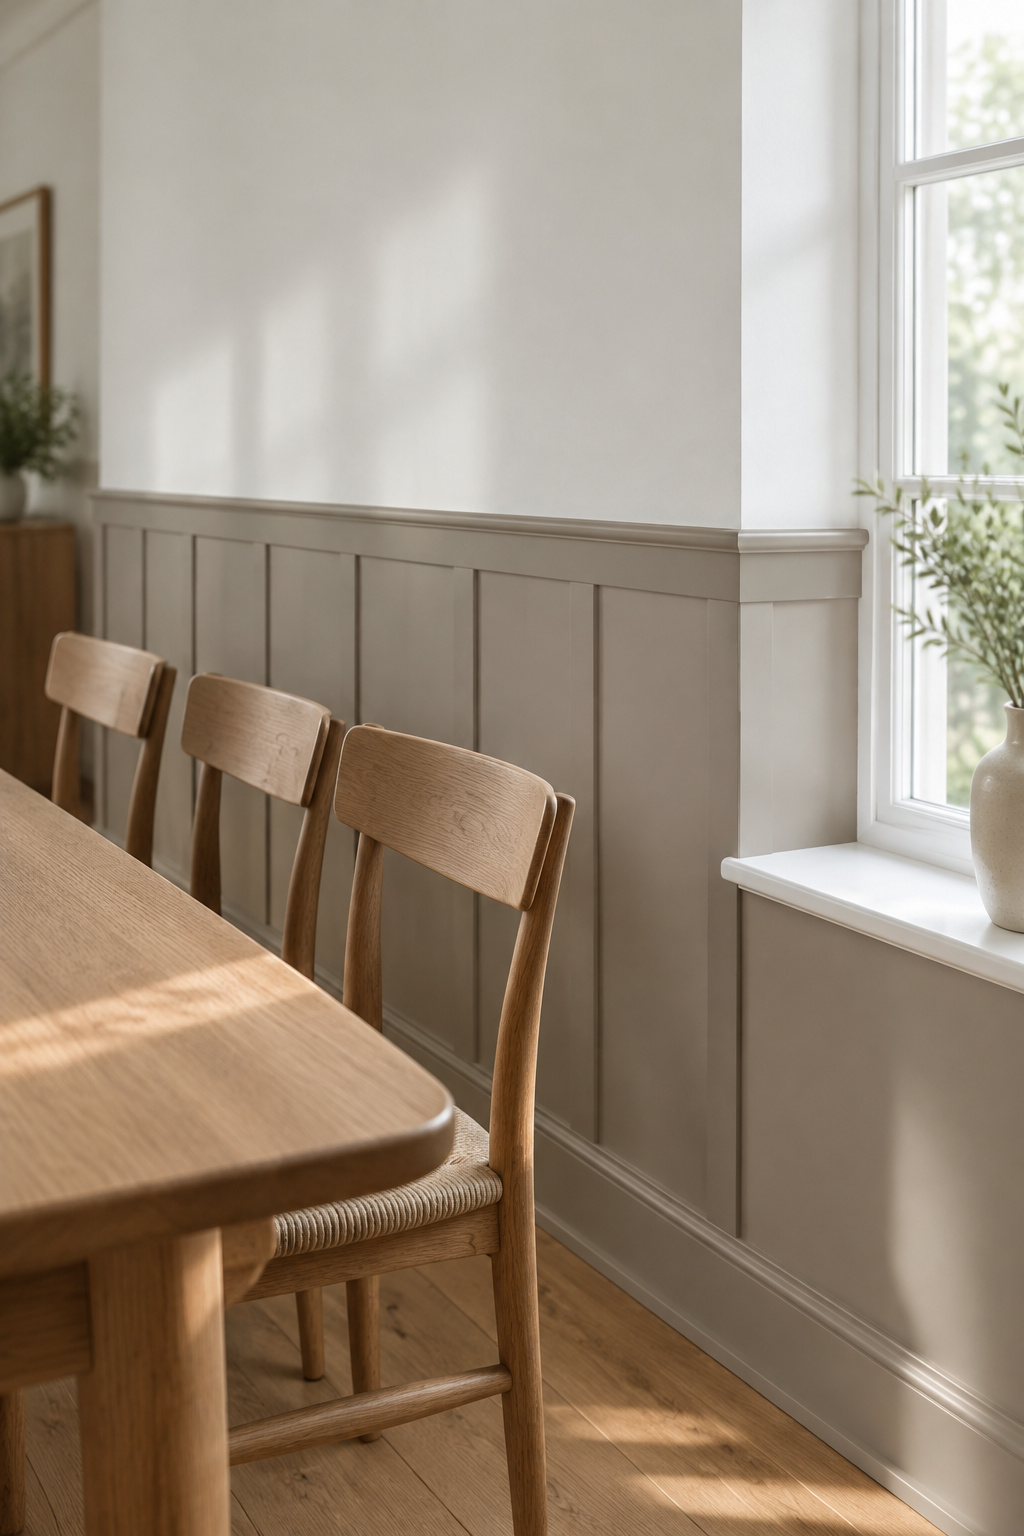
Four inches sounds small. On a real wall it can be the difference between a cap that meets the windowsill and one that misses it.
Your room already has its own horizontals: chair backs, sills, a tabletop, switch plates. Read them, set one cap line from them, and prove it with tape before you buy a board.
TL;DR
- The one-third rule gives 32 in on an 8 ft wall in one guide and 36 in in another, and the classical proportion it borrows from points lower, nearer one-fifth of the room.
- Set the cap from your own room: where your chair backs touch the wall, your windowsills (most often 29.5 to 35.4 in), your tabletop (28 to 30 in) and switch plates at 48 in.
- Use the ceiling bands only as a check: a low dado around 26 to 32 in, a mid height of about 32 to 36 in on 8 to 9 ft ceilings, or tall paneling capped by a plate rail from about 48 in up.
Why the One-Third Rule Sets the Wrong Wainscoting Height for a Dining Room
The rule: divide the wall by three and put the top of the cap there: 32 in on an 8 ft wall, 36 in on 9 ft, 40 in on 10 ft.
Carpenters are less certain. The finish carpenter Gary Katz traces the idea to the classical column, where some old authors set the pedestal, or dado, at one-fifth of the room and others at one-third of the column alone. The third was a fraction of a column, not of a wall. Read as one-fifth of a room, the dado drops to about 19 in on an 8 ft wall. Katz’s own answer for a chair rail is somewhere between 26 and 32 in, with the room deciding.
He also quotes an eighteenth-century builder’s formula: about 2 ft 5 in for a 10 ft room, plus 3/4 to 7/8 in for each foot above that. That is 29 in where the one-third rule says 40 in.
My verdict: the rule gives different answers on the same wall depending on who applies it. The classical proportion it claims to descend from points lower. And it cannot stand in for the chair back, because dining chairs do not agree with each other: five chairs from published spec sheets range from 29.9 to 43.5 in tall.
No code or standards body publishes a wainscot height for a dining room; the bands in every chart are convention. The style of panel is a separate decision, set out across dining room wainscoting. The height comes first, and it comes from the room.
Start With the Chairs You Own: Where the Backs Actually Hit the Wall
A chair pushed back from the table finds the wall in exactly one place, and two traditions disagree about why that place matters. The Victorian Society says the dado rail first protected wall hangings from chair backs, so the point where the back brushes the wall sets the rail. Katz says chair rail should not match a chair back just because of its name, and that most wainscot sits much lower than a typical chair back. You do not have to settle the history. The contact point is a real height in your room either way.
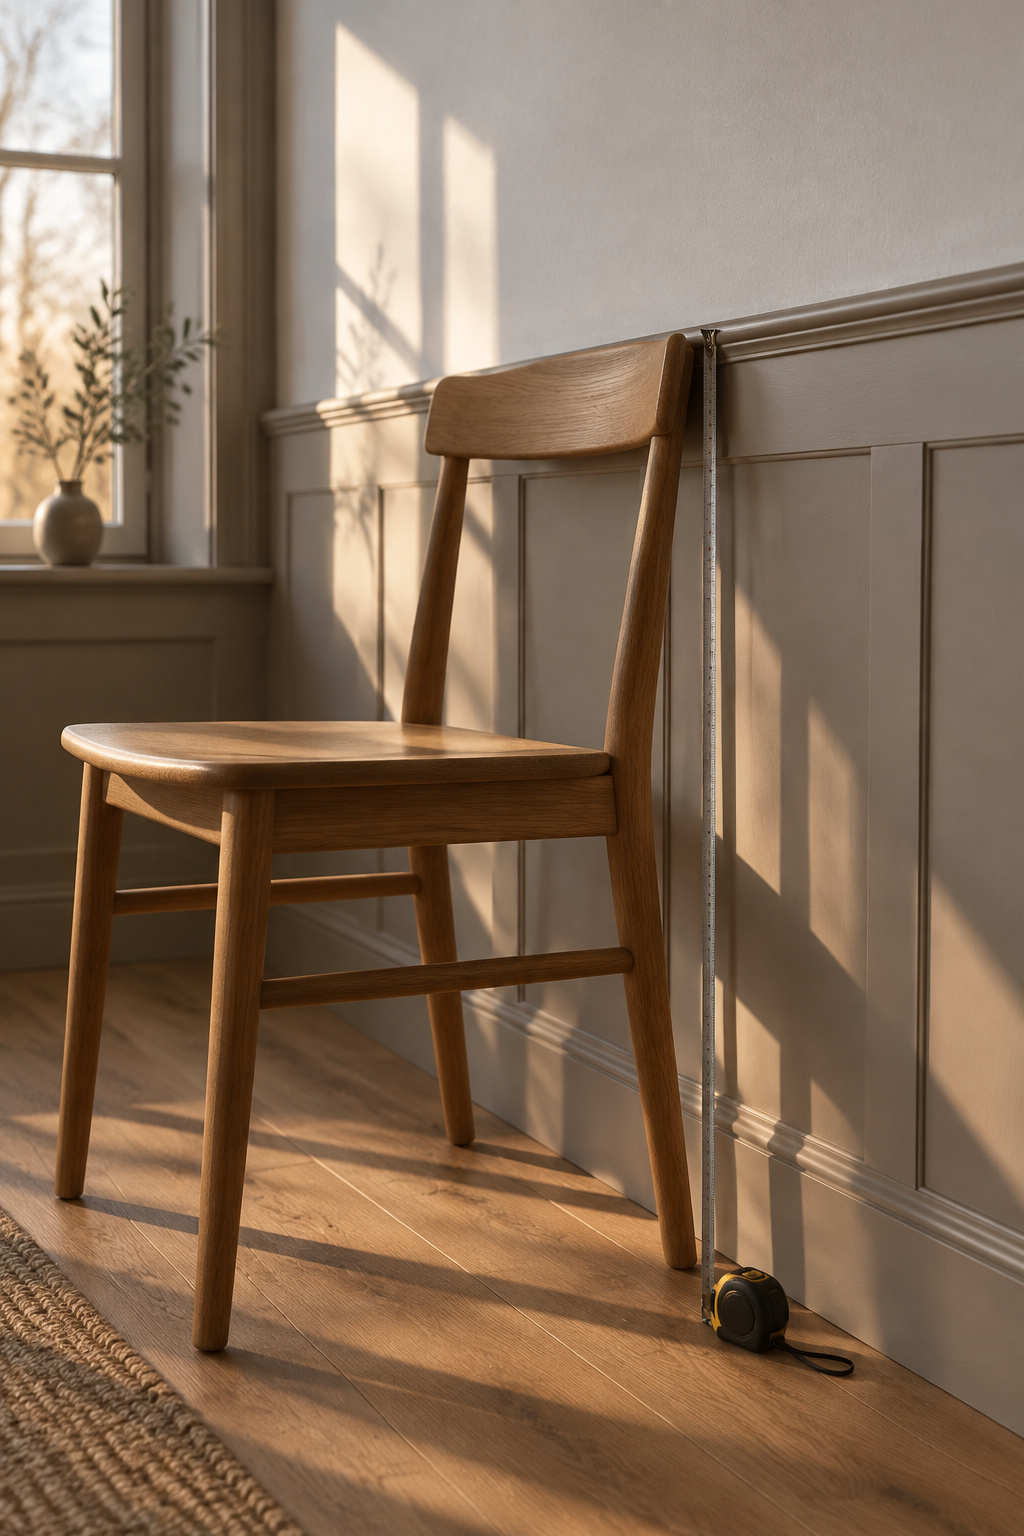
Measure it like this:
- Push each chair straight back until it touches the wall, the way it does when someone stands up.
- Measure from the finished floor to the point that touches. Backs lean slightly, so this is usually the top rail or rear posts, not the spec-sheet height.
- Do it for the tallest and the lowest chair. In a mixed set the backs can differ by 2 to 3 in.
- Measure the tabletop and the underside of the apron.
Write down the contact height of your tallest chair first. The tabletop is the second reference: a standard top at 28 to 30 in falls inside that 26 to 32 in range, so a low cap and the table edge can share one level.
The spread between chairs is wide. A Wegner Wishbone stands 29.9 in tall; an Amish White Oak Mission chair stands 43.5 in. Those 13.6 in are wider than the 10 in separating the lowest and highest answers the guides give for an 8 ft wall. It is one reason I hold that a dining table should be bigger than you think and the chairs plainer than you think. A plain back meets the wall at one clean height, and a line is easy to build around it. What the backs do to the paint is a question of sheen, and it belongs with the chair rail.
Windowsills, Outlets and Switch Plates Pull the Line Up or Down
In our 1950s house outside Duluth, the low winter light off Lake Superior finds the sill line before anything else. Each horizontal pulls the cap a different way:
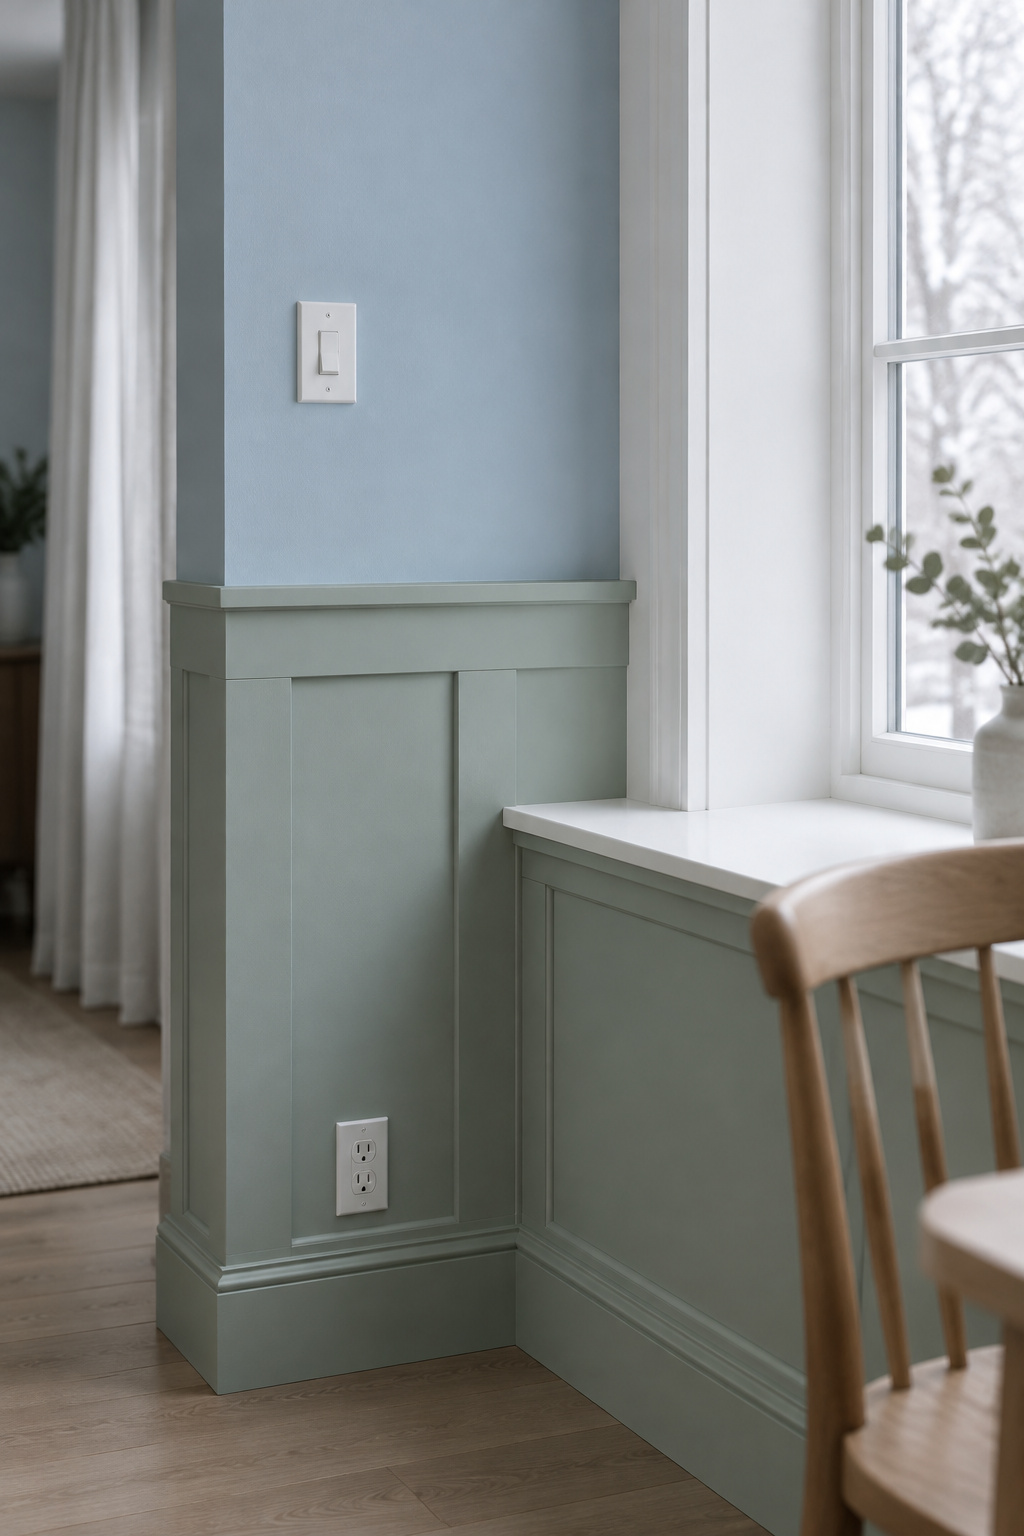
| Horizontal | Typical height from finished floor | What it does to the cap line |
|---|---|---|
| Windowsill | 23.6 to 35.4 in, most often 29.5 to 35.4 in | Strongest pull: match it exactly or stay clear of it |
| Chair-back contact | Your measurement; overall chair heights run 29.9 to 43.5 in | The height the line is judged against at every meal |
| Tabletop | 28 to 30 in | Supports a low cap |
| Outlets | 12 to 18 in to center | Sit below any sensible cap |
| Light switches | 48 in to box center | Keep a tall cap clear of the plate |
| Door casing | Floor to the head of the door | The cap stops at it and never crosses it |
Build on the sill row. In early houses the wainscot cap and the window stool shared one height and ran as a continuous line around the room. Avoid the near miss: a cap that lands close to a sill without meeting it makes the window look awkward.
Outlet and switch heights are habit, not law. The electrical code sets no mounting height for ordinary outlets and only a maximum for switches, so measure yours.
When the sill and the chair back disagree
They usually do, because modern rooms rarely keep one sill height. Katz once told a reader with 24 in sills in an 8 ft room to raise the rail to 28 to 30 in and self-return it onto the casing. Brent Hull covers the other end: if the sills are 40 in up, forget them, run the rail below, and err on the side of too low.
Between those, I anchor on the most prominent window, the one you face from the table, and keep one height around the room. A cap that steps up and down to meet every sill stops being a line.
Tape the Line on the Wall Before You Buy a Single Board
Painter’s tape costs very little and tells you more than any chart.
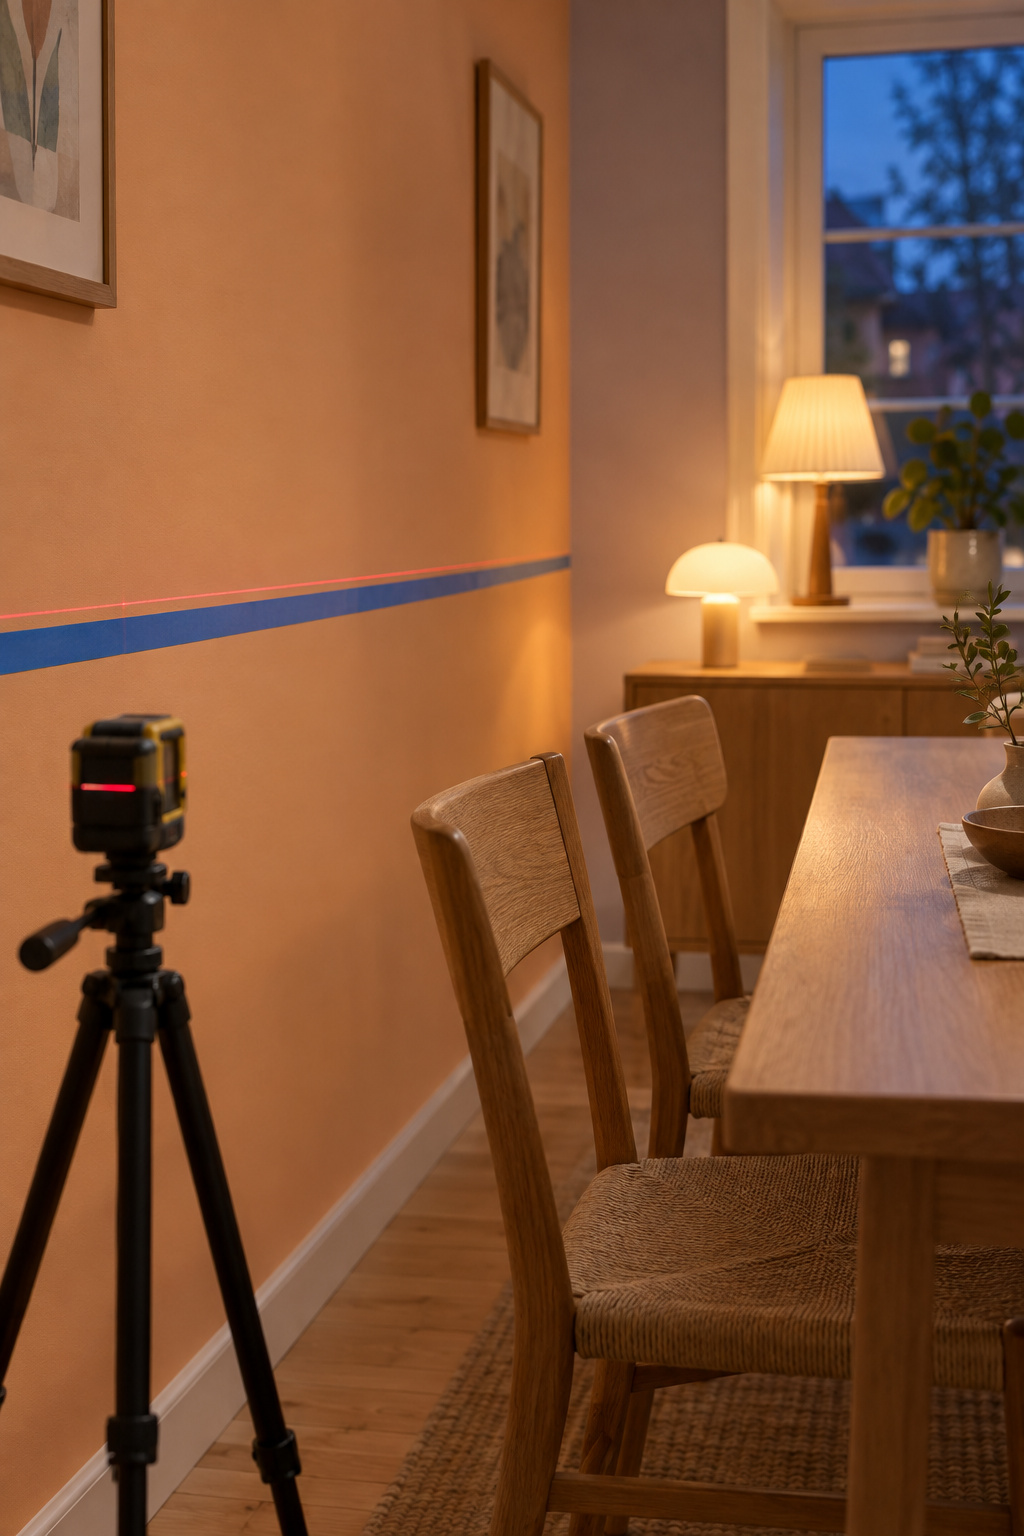
- Mark your height from the finished floor in each corner.
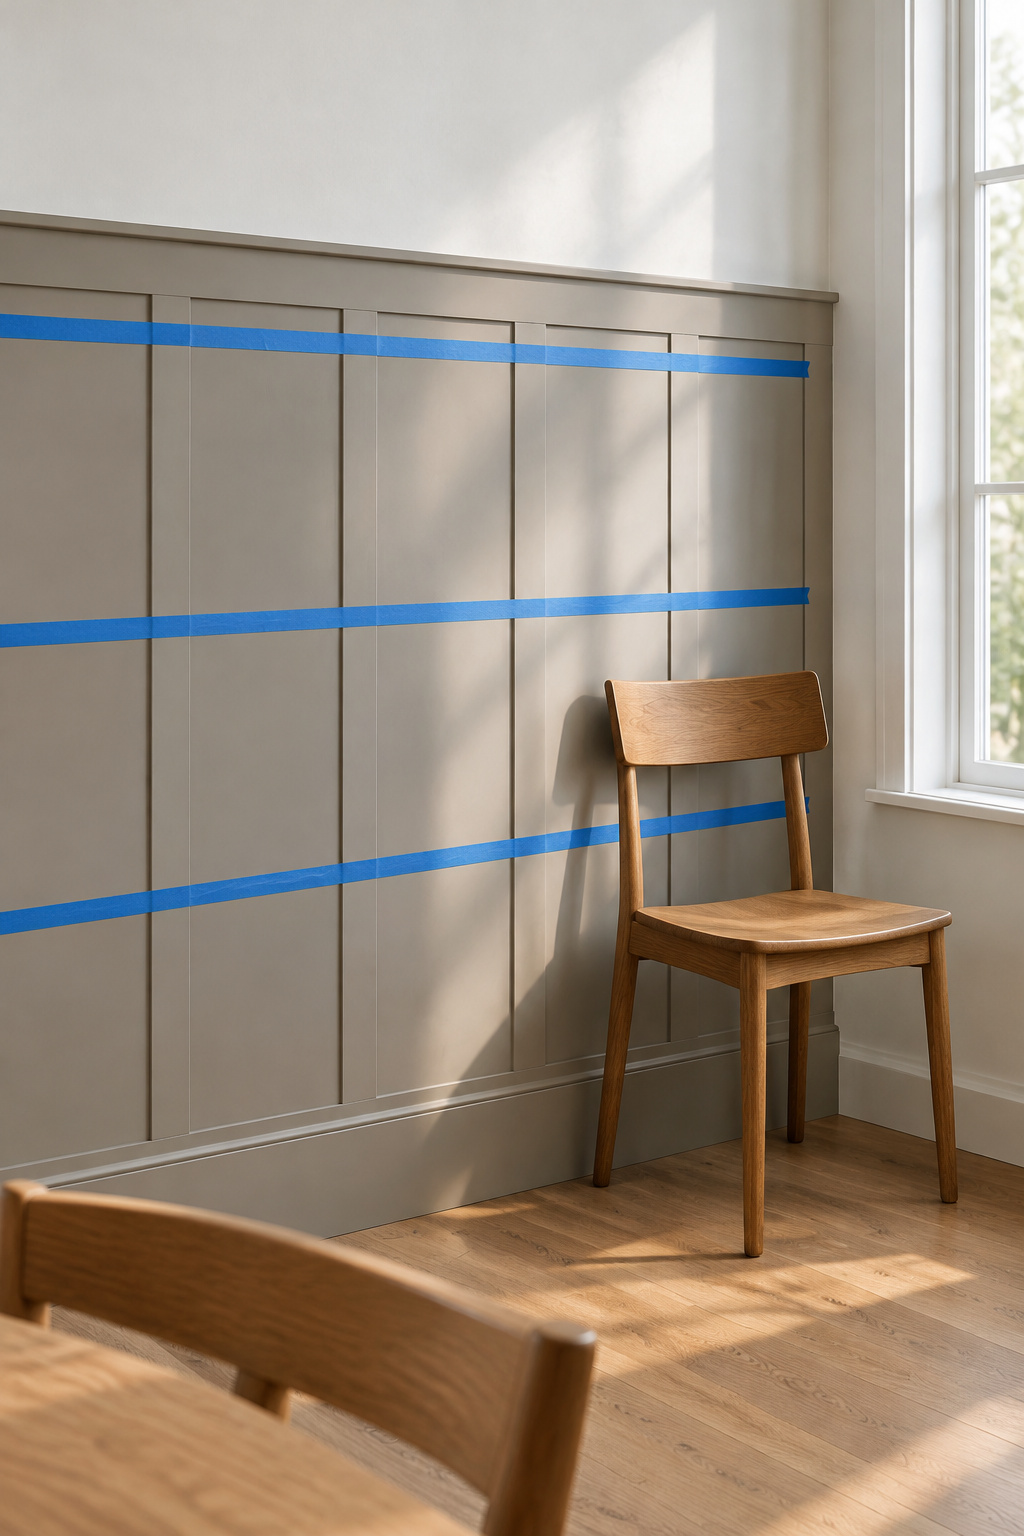
- Join the marks with a level, laser or chalk line, and run blue tape around the whole room, not one wall.
- Mark the studs while you are there.
- Bring the chairs back and pull them up to the table.
- Look at the line from your seat, from the doorway and from the far side of the room.
Seated, check that the line does not feel close and heavy; a height that looks right in an empty room can feel claustrophobic once you sit down to eat. From the doorway, check it does not look severed. Along the walls, look for slivers between tape and switch plate.
Then see it in the room’s own light, morning to lamplit evening. If the room is mostly used after dark, give the evening view the most weight. Try it in February if the calendar allows.
Sanity-Check the Line Against the Low, Mid and Tall Bands for Your Ceiling
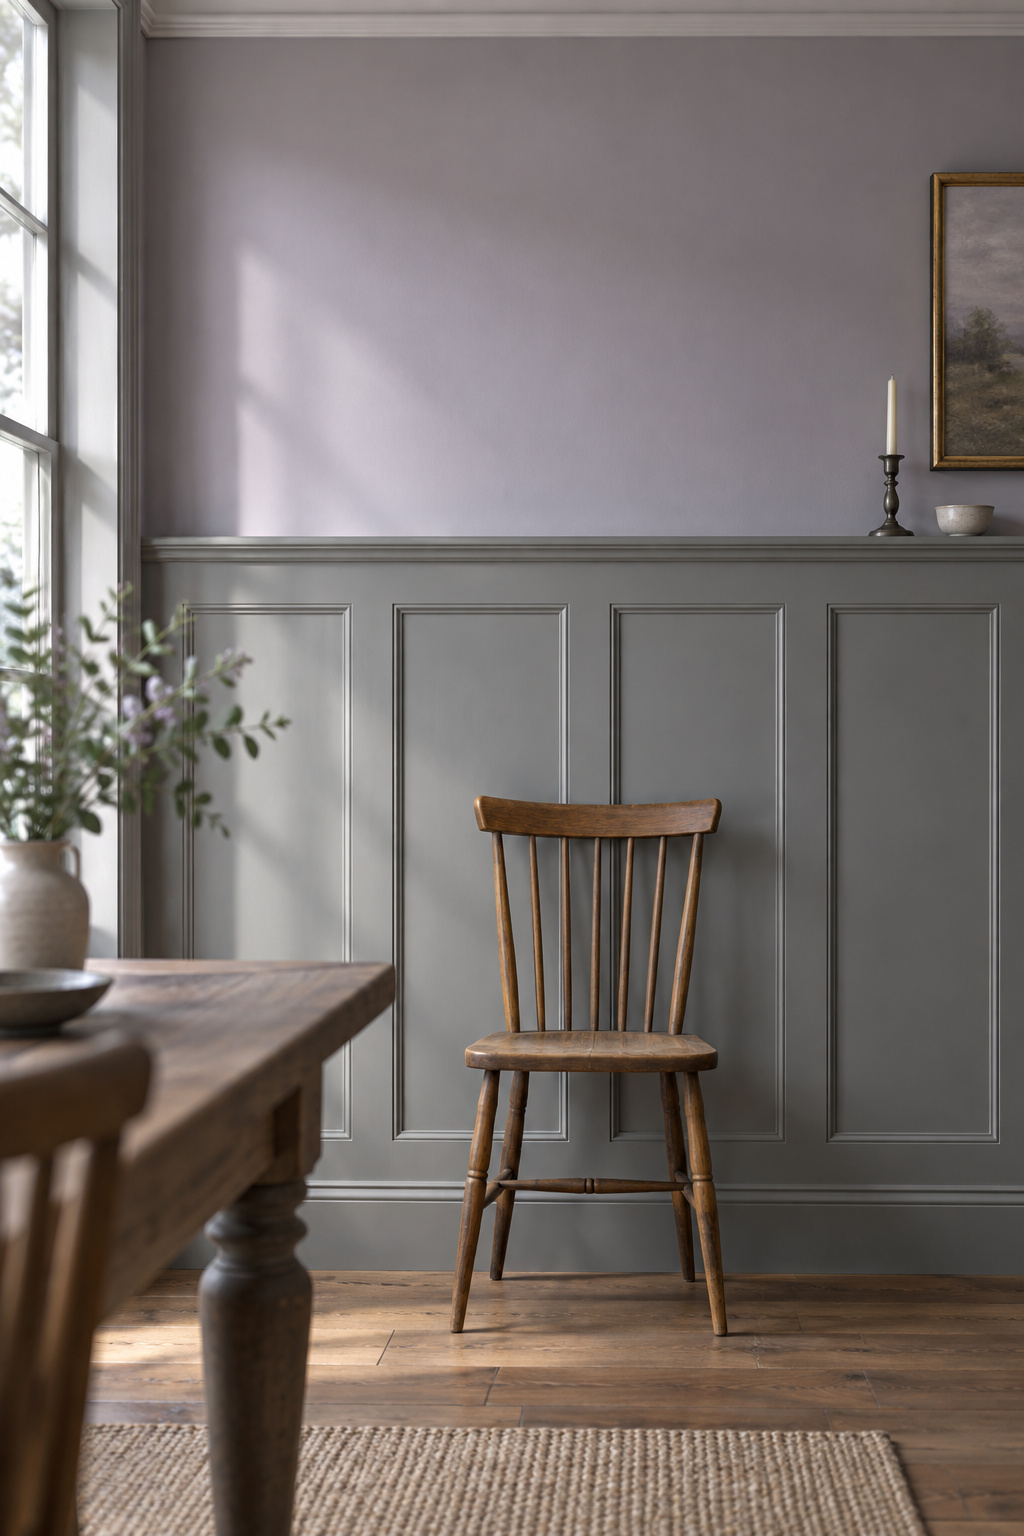
Only now compare the line with the bands for your ceiling. They catch mistakes; they do not choose. If your taped line sits inside one for your ceiling, you are finished. If it falls between two, ask which horizontal put it there, and if the answer is a sill or the chair backs, trust the room. Paneling that rises 4, 5 or 6 ft is not wainscot at all but wall paneling under a plate rail, and board-and-batten pages push an 8 ft wall higher again.
Nine and ten foot walls
Tall ceilings are where the rule misleads most. A third of a 10 ft wall is 40 in, while the old carpenter’s formula starts at 29 in, and the room’s sills and chair backs mostly fall between. A tall ceiling does not oblige you to climb. Let the cap stay with the chairs and the sill. If the room wants more paneling, go properly tall to a plate rail rather than adding a few inches that line up with nothing.
Eight foot walls
Here the published answers cluster between 26 and 36 in, and the warning runs the other way. Run the paneling too high and the ceiling seems low and the room small. When in doubt, go lower. If you only want the line with no panels beneath, a chair rail on its own can sit at exactly the height you taped.
Commit to the Line Only After a Week of Dinners
Most advice says to leave the tape up for a day or two. I leave it a week, because a week is seven dinners, and a line that still looks right after all of them will hold. If it bothers you, move it now, while it is still tape.
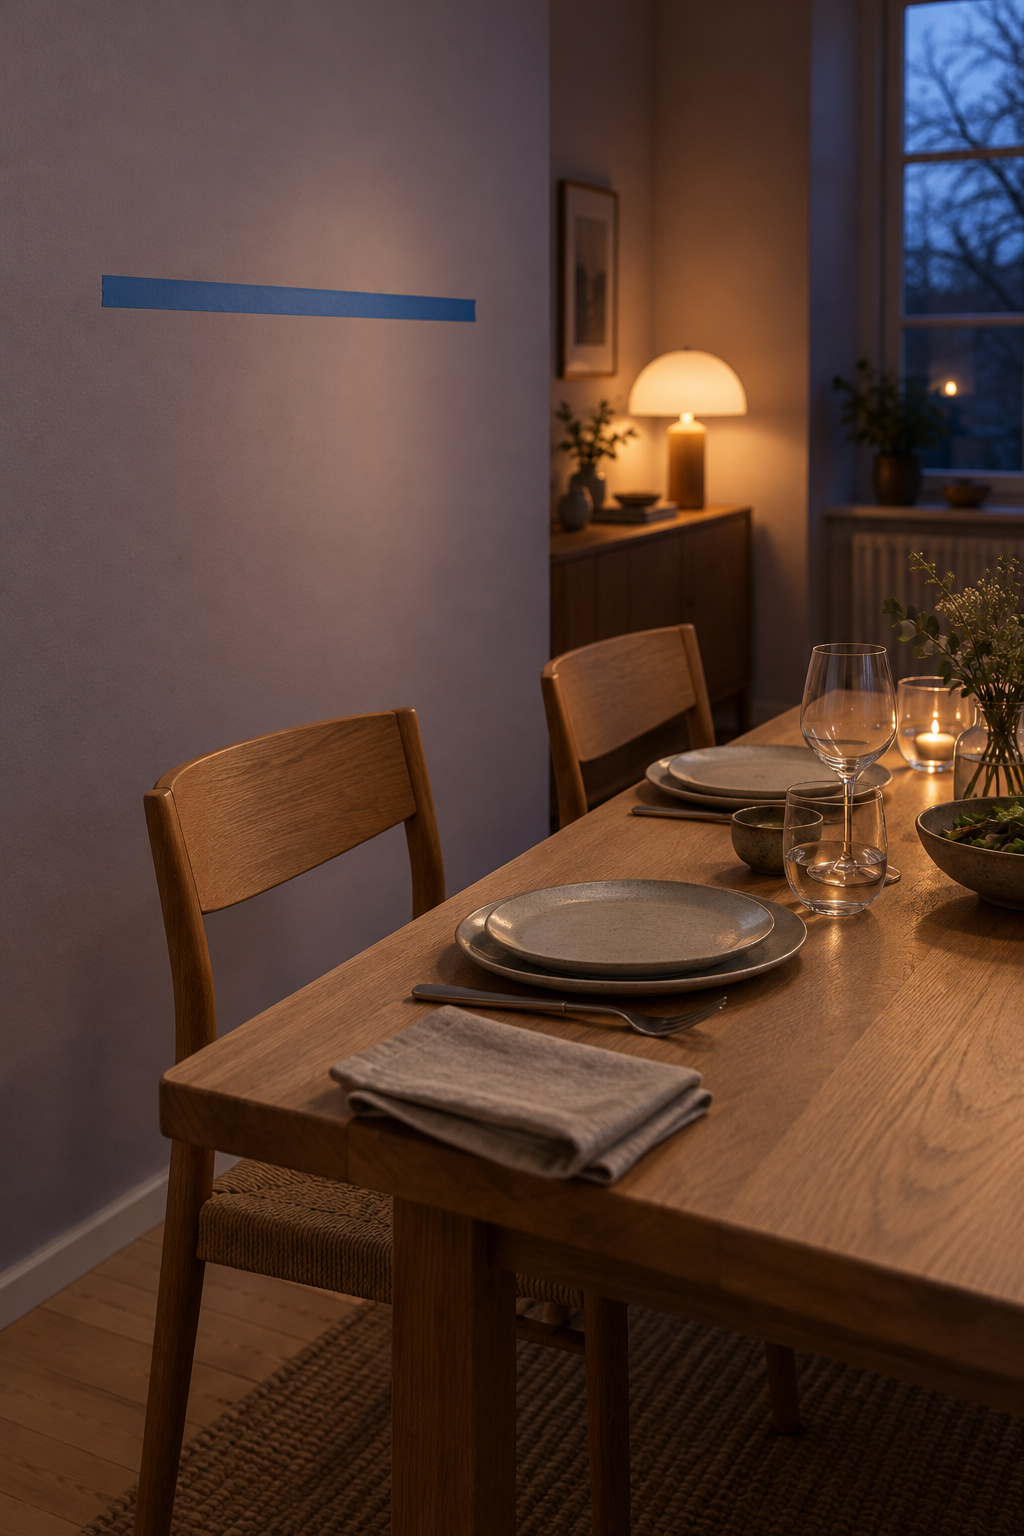
The room sets the height through the chairs, the sill, the table and the switches; the bands confirm it and the tape proves it. Everything below the cap is measured down from it, so the next job is laying out picture frame boxes on a dining room wall.
A third of an 8 ft wall is 32 in, which is 96 in divided by three. It holds only if your chairs, your sill and your switches happen to agree with a fraction.
FAQ
Should wainscoting be the same height on every wall of a dining room?
Yes, keep one height around the room. A single cap line ties the walls together, and changing it from wall to wall looks wrong. Windows in modern rooms rarely share a sill height, so anchor on the most prominent one and resolve the others at their casings rather than stepping the line up and down.
Can wainscoting run behind a sideboard or buffet at the same height?
Yes, at the same height as the rest of the room. Check it against the sideboard top while the tape is up. A cap slightly above the sideboard makes a good backdrop, while one set lower is hidden by the furniture. Measure the top, compare it with the tape, and move the whole line if the two nearly meet.
How do you set wainscoting height on a wall with a stair or sloped ceiling?
On a stair, match the dado to the handrail height, then measure the same distance up from each tread nosing and snap a chalk line parallel to the slope, meeting the level rail at the landings. Under a sloped ceiling no standard gives a height; I would keep the cap level with the rest of the room.