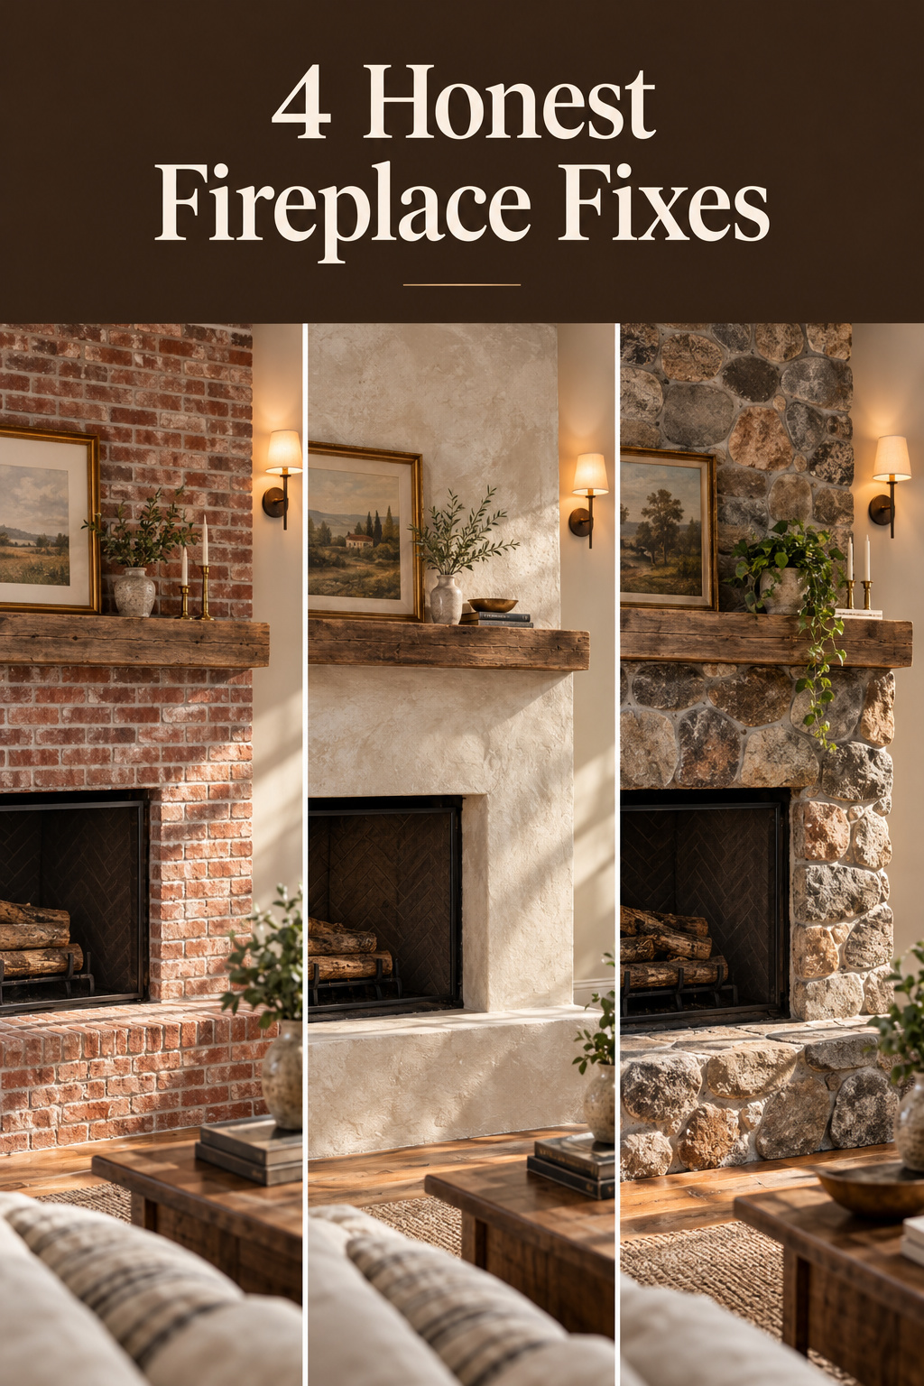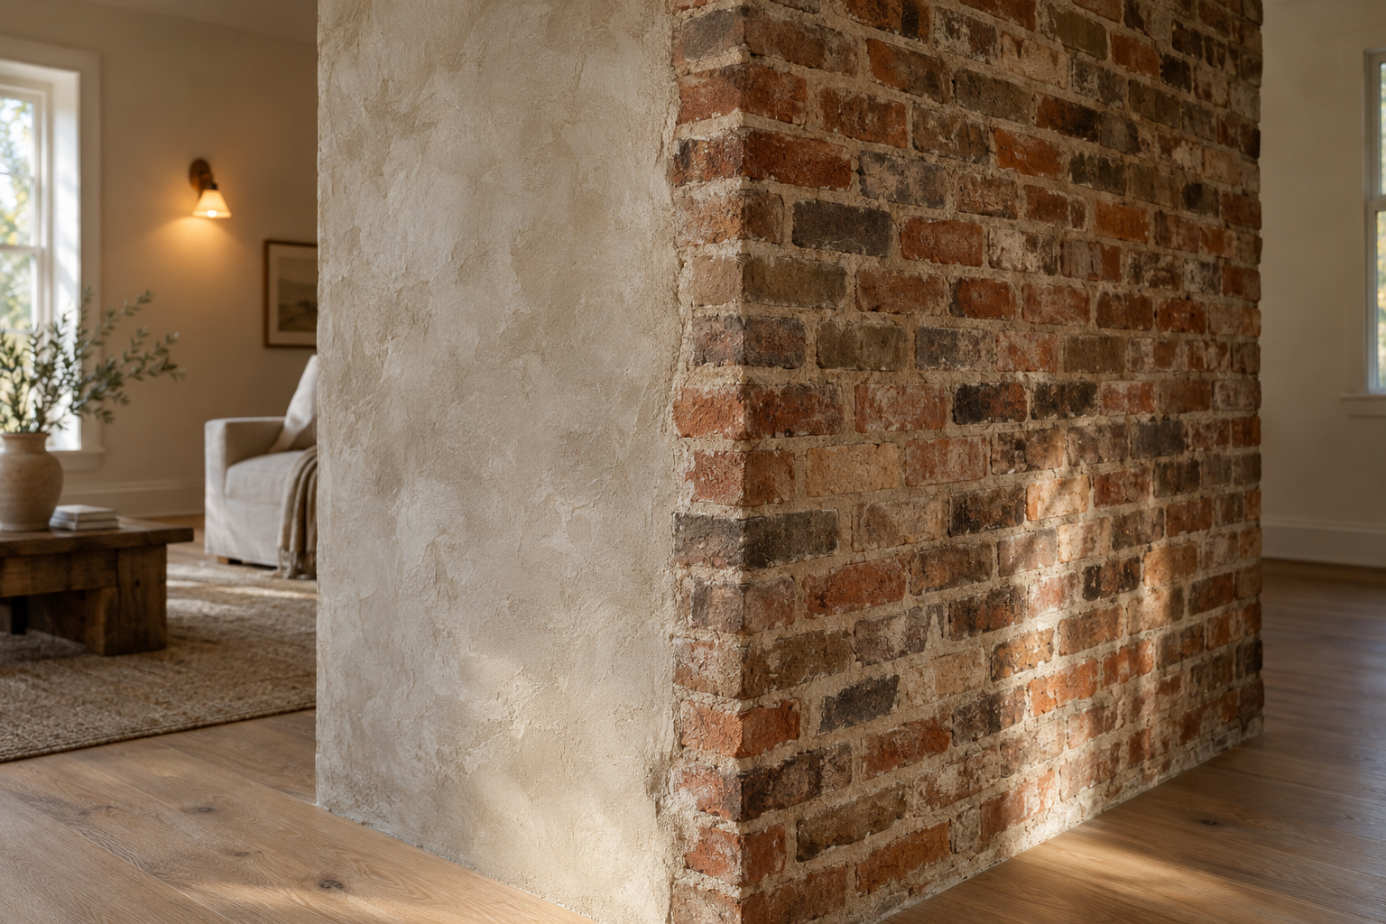

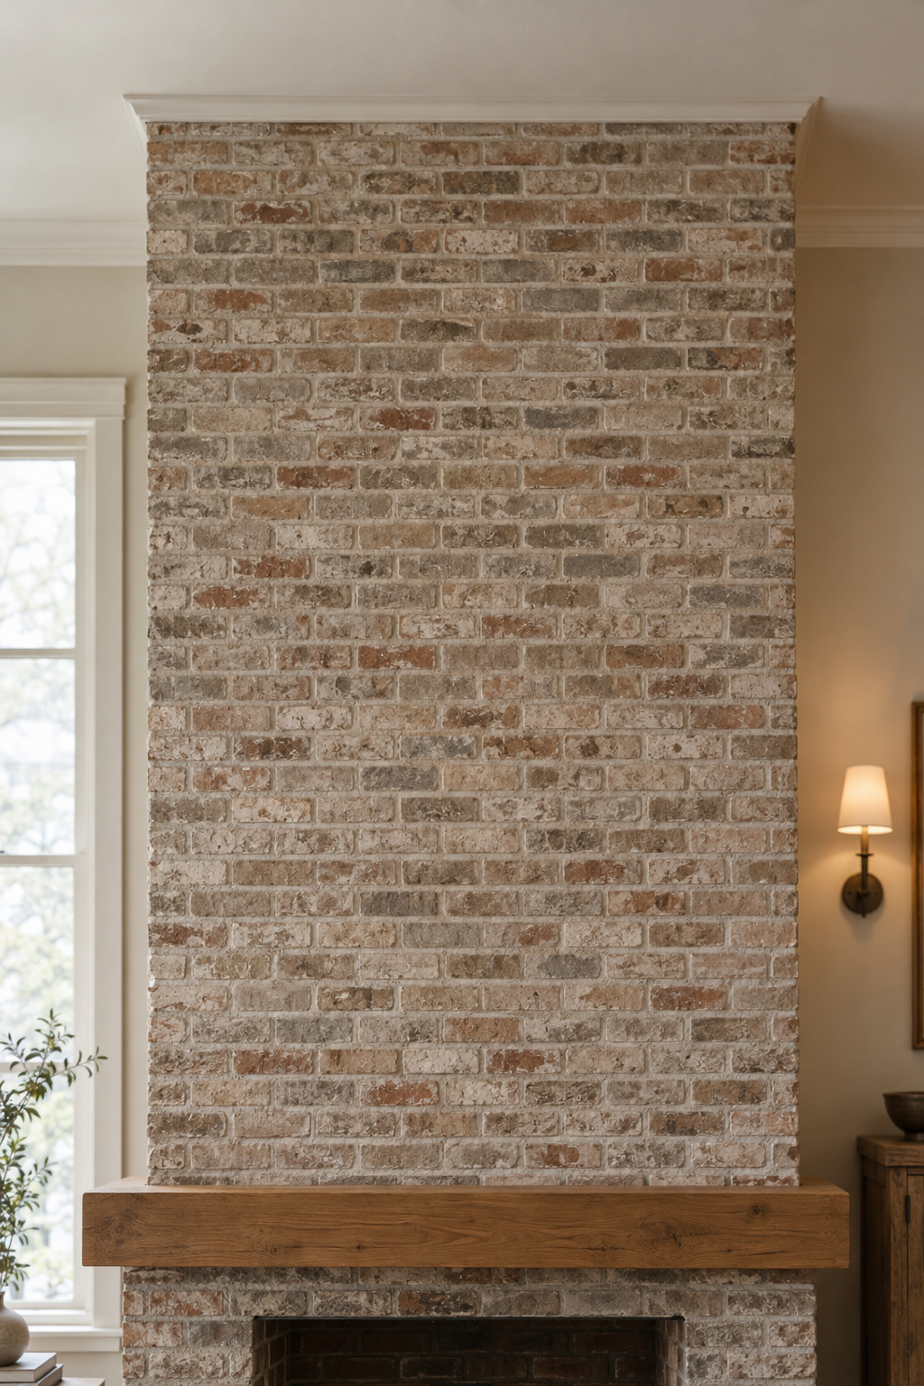
The default modern farmhouse fireplace fix is to box the existing brick in painted boards, and it is the move I argue against hardest. I do not object to the look. It treats combustible material near a firebox as a decorating decision. One exclusion first: the screen above the mantel is a separate, measurable problem, and James Bennett takes it apart in what happens when a screen goes above it. This guide stops at the shelf.
TL;DR
- Four honest treatments, ordered by what the next owner can undo: clean the brick, limewash it, skim it in lime plaster at $10–25 per square foot installed, or re-face in stone at $45–75.
- The quoted 6 inches from the opening, and the 1/8-inch-per-inch projection limit within 12 inches, are IRC R1001.11, and they apply to masonry only. A gas unit follows its manufacturer’s tested instructions.
- Per NFPA 211, a mantel projecting over 1.5 inches sits 12 inches above the opening, plus an inch per extra inch of projection: an 8-inch beam needs 20.
The Default Fireplace Fix Worth Reconsidering
Why boxing brick in painted boards became the go-to move
Board cladding spread through renovation media in the mid-2010s for practical reasons. It needs no masonry skill, buries a dated brick colour in a weekend and skips a wet trade’s cost. It also feels safe: boards pry off again.
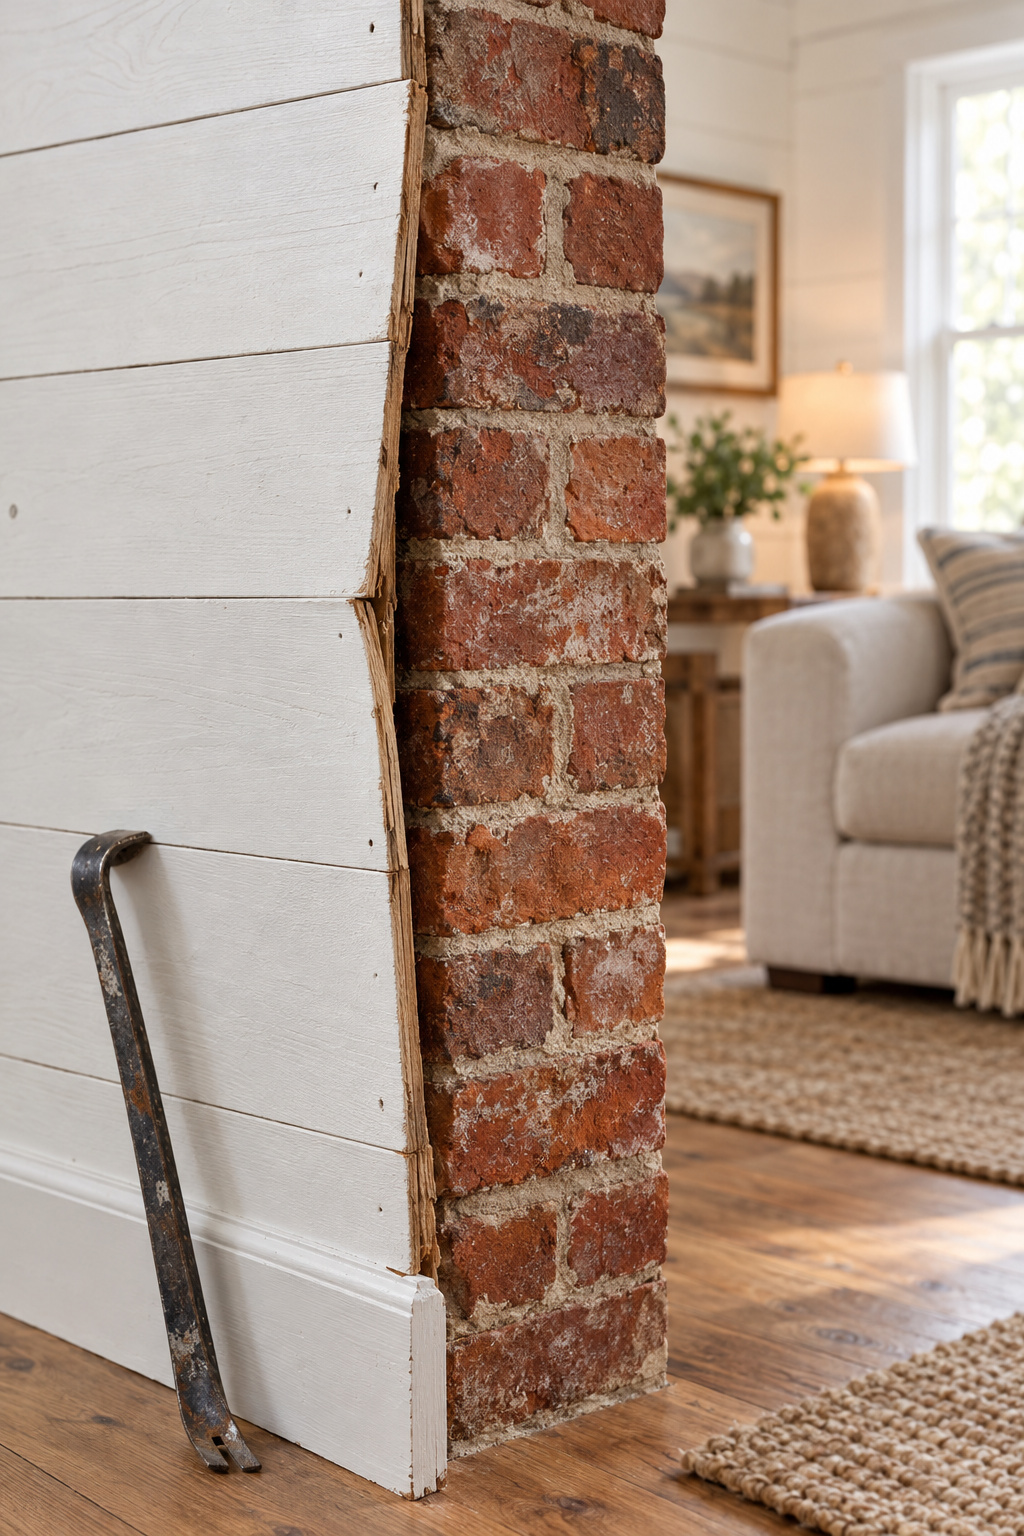
That is where the reasoning goes soft. Removable is not the same as harmless, since those boards are combustible material at a governed distance from a firebox. The better question is whether what sits underneath was worth covering.
What this guide covers — and what it hands off
Surround material, the clearances governing all of them, mantel sizing, and how to spot a genuine salvage beam. What goes on the shelf, and where this wall sits in the scheme, belongs to the full modern farmhouse living room guide.
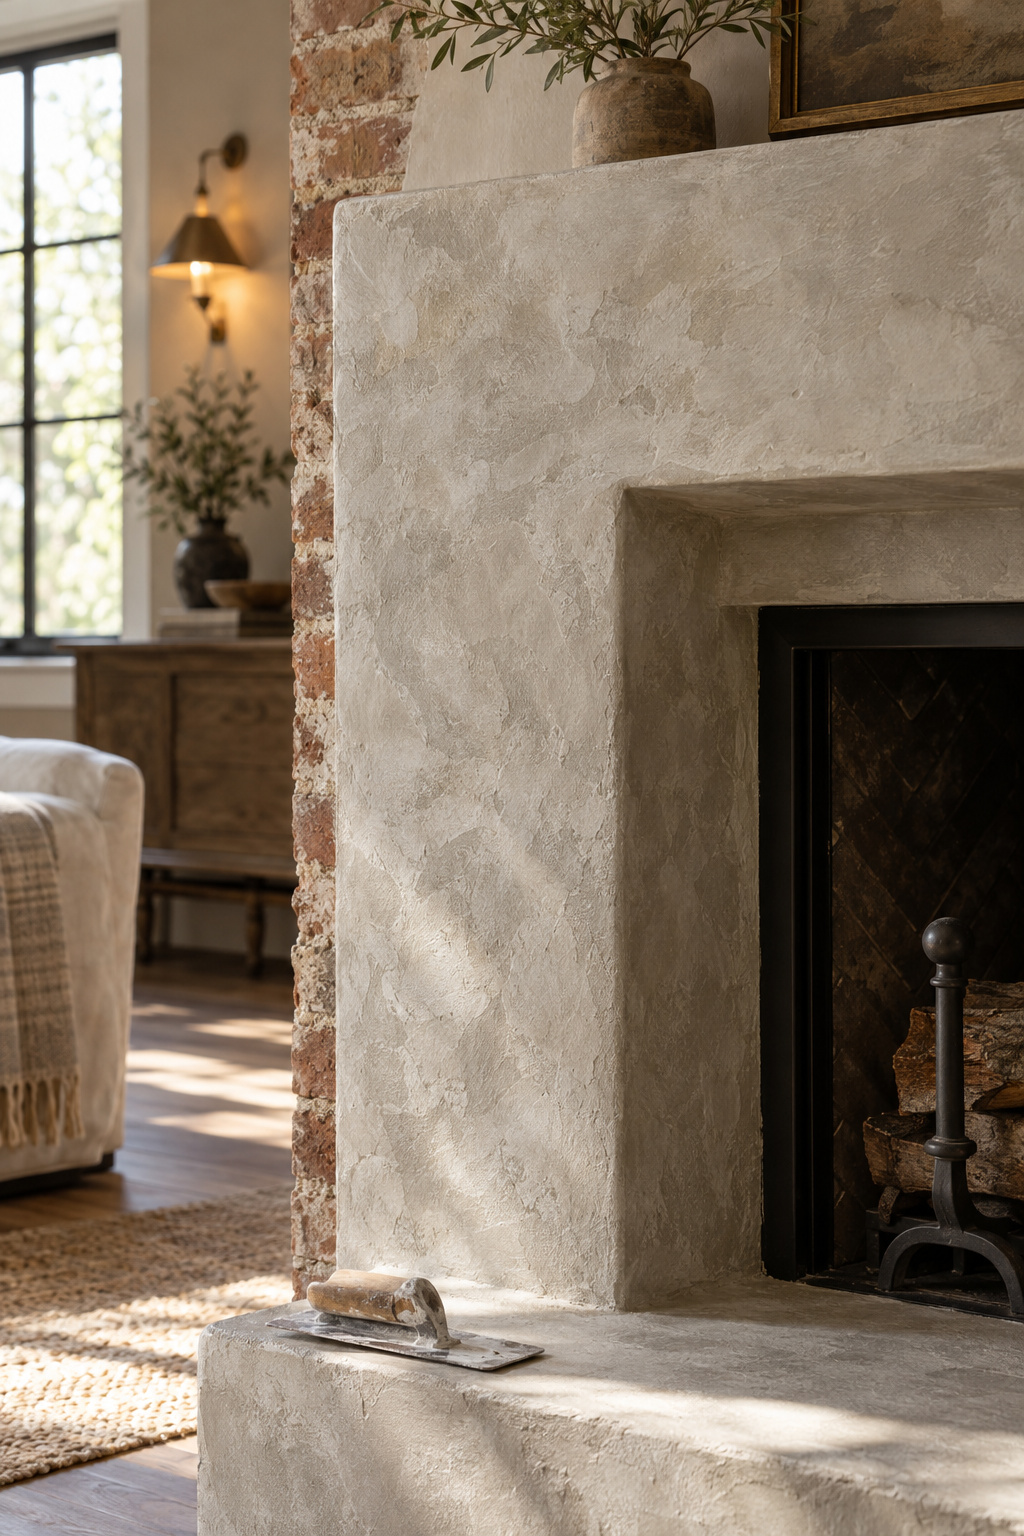
Modern Farmhouse Fireplace Treatments, Ordered by What You Can Undo
They line up almost exactly by how easily the next person can undo them, so that is the order I work in.
| Treatment | Cost | What the job is | How reversible |
|---|---|---|---|
| Leave and clean | No material cost; labour and time only | Baking-soda paste, 10-minute dwell, soft-bristle brush, thorough rinse | Fully — nothing has been added |
| Limewash | Priced in the wall-finish guide, not here | Brushed onto bare brick; any later overcoat must be a breathable mineral or masonry paint, never latex | Power-washable for 5 days, then permanent |
| Lime plaster | $10–25/sq ft installed against $2–10 for a basic gypsum skim; $500–1,500 for a plain surround, $2,000–5,000 for textured or Venetian work | Hand-troweled over the existing face, slow to cure | Removable, but the joint pattern is buried |
| Stone re-face | $45–75/sq ft installed, natural stone to $100; fieldstone material alone $12–40/sq ft plus $5–25 labour | Mortared veneer; adds weight and depth to the wall plane | Least — removal usually damages the substrate |
Leave and clean
Most people skip straight past this one. Two cautions make it work: never clean brick within twelve hours of a fire, and keep wire brushes off the face. Nobody can price it, since the cost is all your time.
Limewash
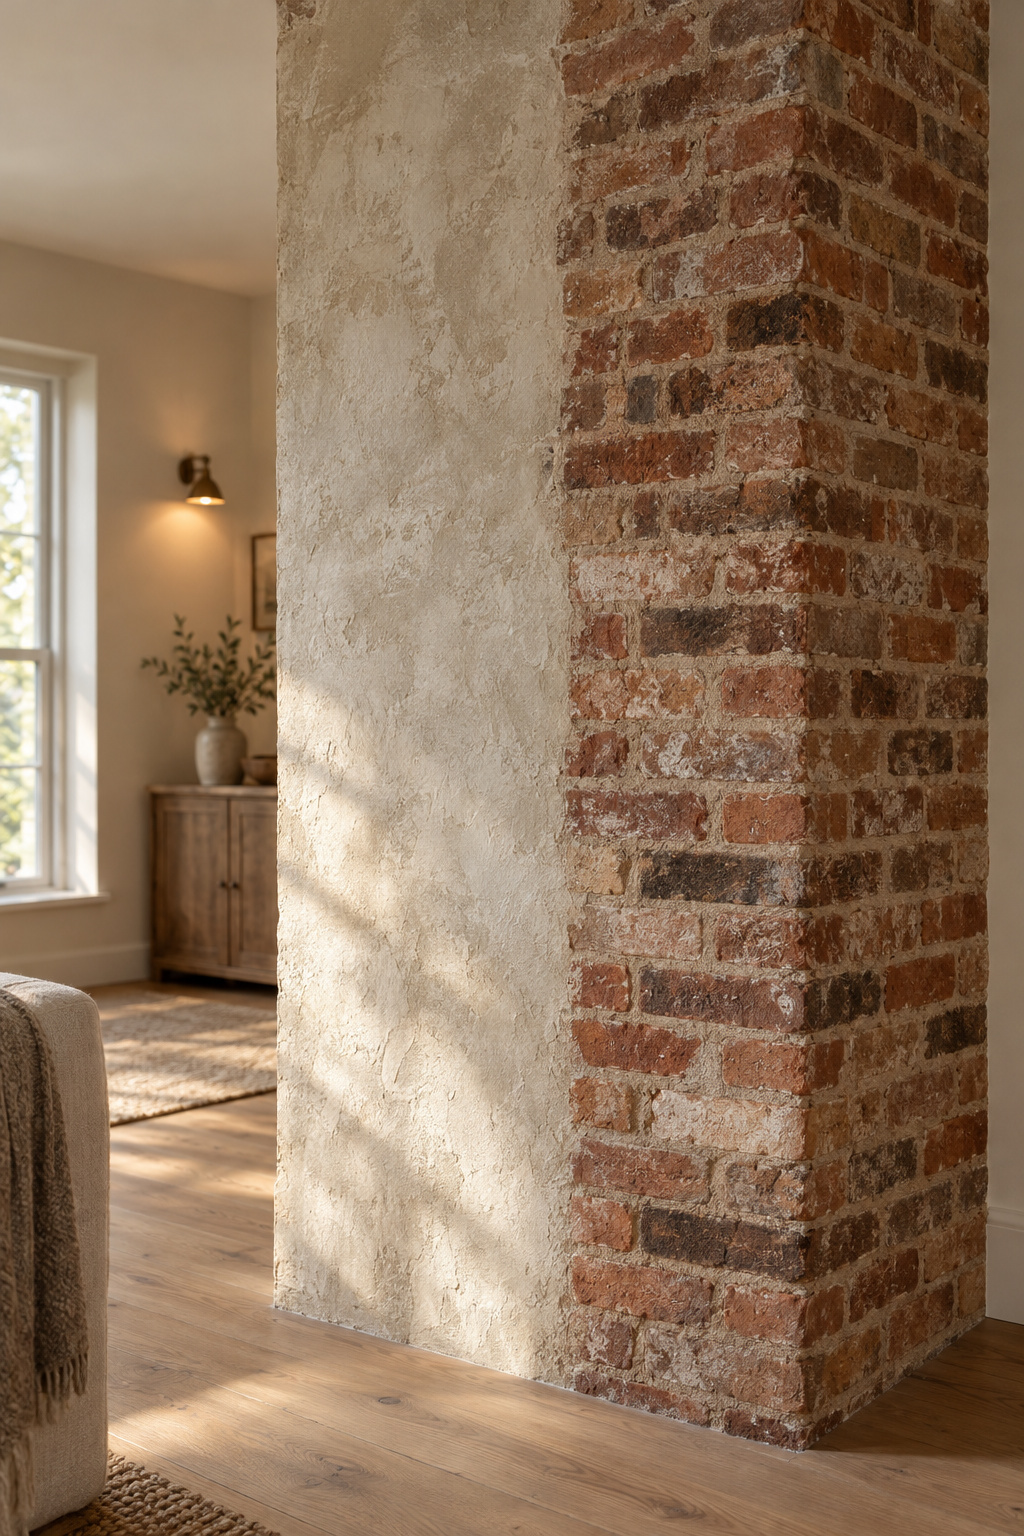
Limewash has a five-day escape hatch, and then it hasn’t. Within five days you can wash it off. After that it has carbonated into the brick and weathers over years instead of peeling. Treat the window as a deadline, not a reassurance. I test any finish on an offcut first because I ruined a piece at nineteen with the wrong solvent.
Plaster
The premium over a gypsum skim pays for cure time and hand application, not a better bag of material. The real argument for lime is breathability: it lets moisture in old brick migrate out, where cement traps it behind an impermeable layer.
Re-face in stone
Fieldstone carries the widest spread of the four because irregular stone sets slowly and the labour reflects that. It is also the hardest to walk back, since pulling mortared veneer off takes the substrate with it. It suits a poor firebox face, not a colour problem.
The Clearances That Govern Every Material Choice
Combustible facing clearance from the firebox
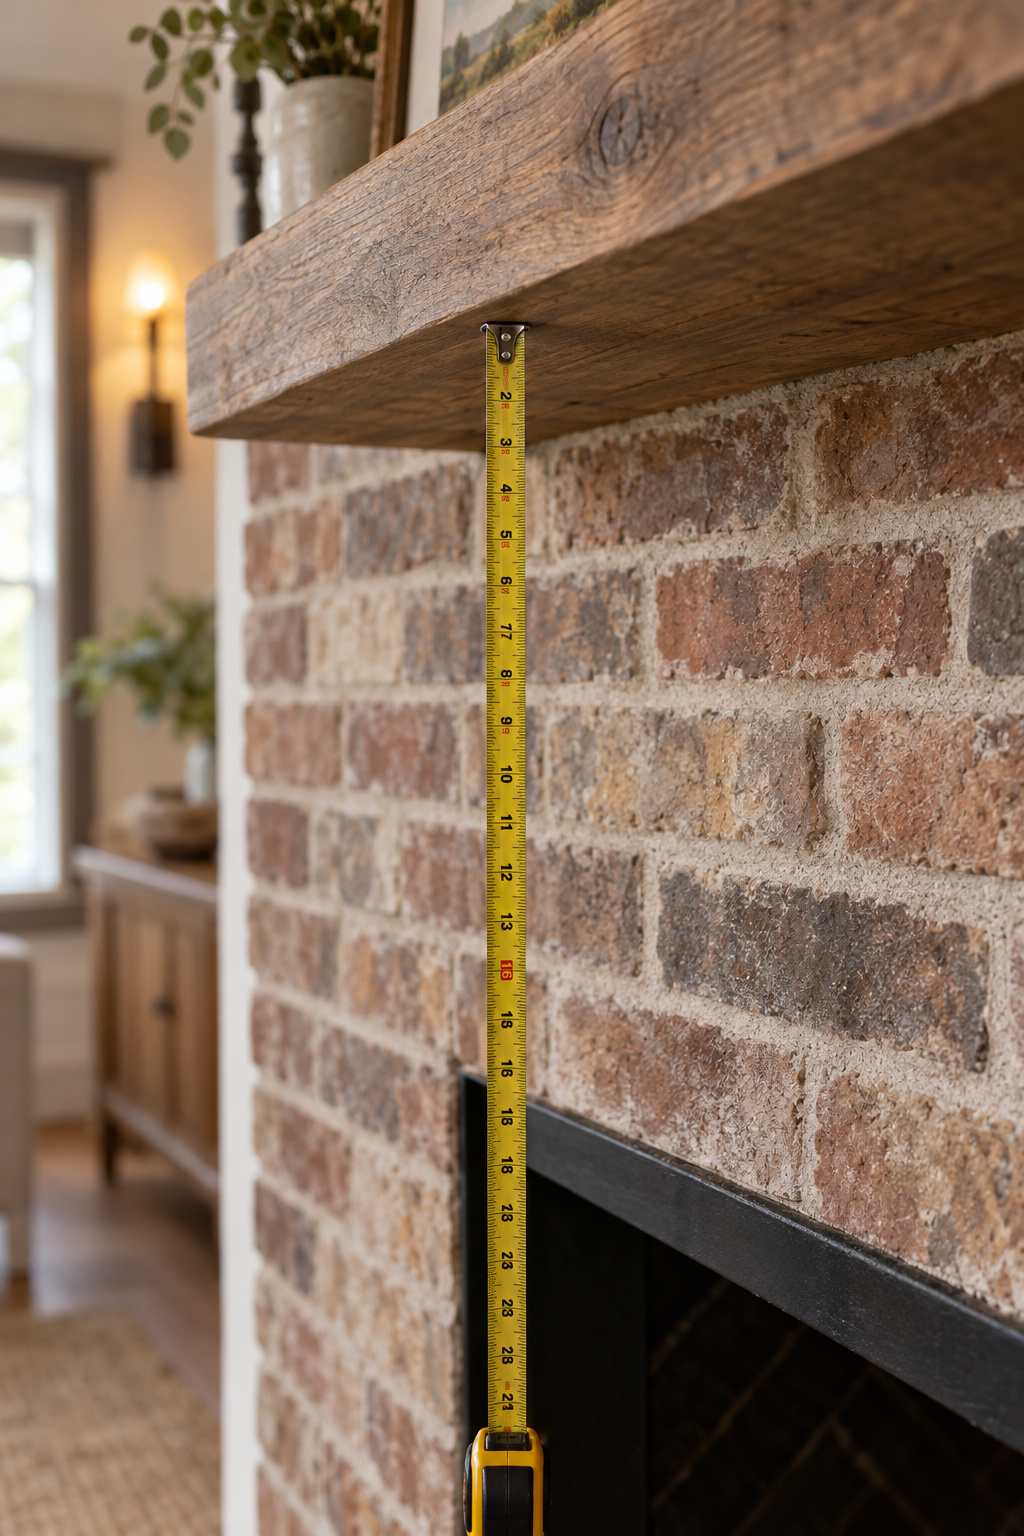
Four numbers circulate here, from three kinds of authority, and grading them beats memorising them.
| Figure | Kind of source | What it actually governs |
|---|---|---|
| 6 in minimum from the opening to combustible trim; within 12 in, nothing projects more than 1/8 in per inch of distance | Building code — IRC R1001.11 | Masonry fireplaces only. The R1001 series is titled and organised as “Masonry Fireplaces” |
| Combustible mantel projecting over 1.5 in must sit 12 in above the opening, +1 in per extra inch of projection | Published standard — NFPA 211 | Masonry, scaled by projection rather than fixed |
| The unit’s own tested installation instructions | Manufacturer listing — UL 127, via IRC R1004 | Factory-built and gas-insert fireplaces. The masonry table does not apply |
| Roughly 8–12 in for gas | Trade rule of thumb | Nothing. It is a working range the listing overrides |
The code is tiered: a flat 6-inch minimum, then a projection limit tapering out to 12 inches. Trade guides flatten both into “12 inches minimum to a combustible mantel,” which conflates the front clearance with the projection zone. Naming that misreading is worth more than the figure, because it shows the summary you are reading never came from the code text.
Gas fireboxes are the exception, not the rule
Careful people correct this part in the wrong direction. A factory-built or gas-insert fireplace is a listed appliance tested to UL 127, handled by the IRC under R1004, which defers to the manufacturer’s instructions rather than the masonry table. That listing frequently permits a mantel closer to the opening than the masonry rule allows, not farther.
Hold onto the mechanism, because it makes that direction believable. The appliance was tested as a complete assembly with its own shielding and heat path, so the tested result governs, not generic masonry geometry. The code agrees from the other side: units listed for contact under UL 127 may have combustibles against their outer surfaces. Pull the manual; until then, 8–12 inches is a placeholder.
Sizing a Mantel as Construction, Not Decoration
Clearance above the firebox
NFPA 211 scales this by projection. A combustible mantel projecting more than 1.5 inches must sit at least 12 inches above the opening, and every extra inch of projection adds an inch of height, so an 8-inch beam wants 20. That explains something you have noticed without naming: a chunky beam sits higher than a slim shelf at the same firebox, pushed there by its own depth.
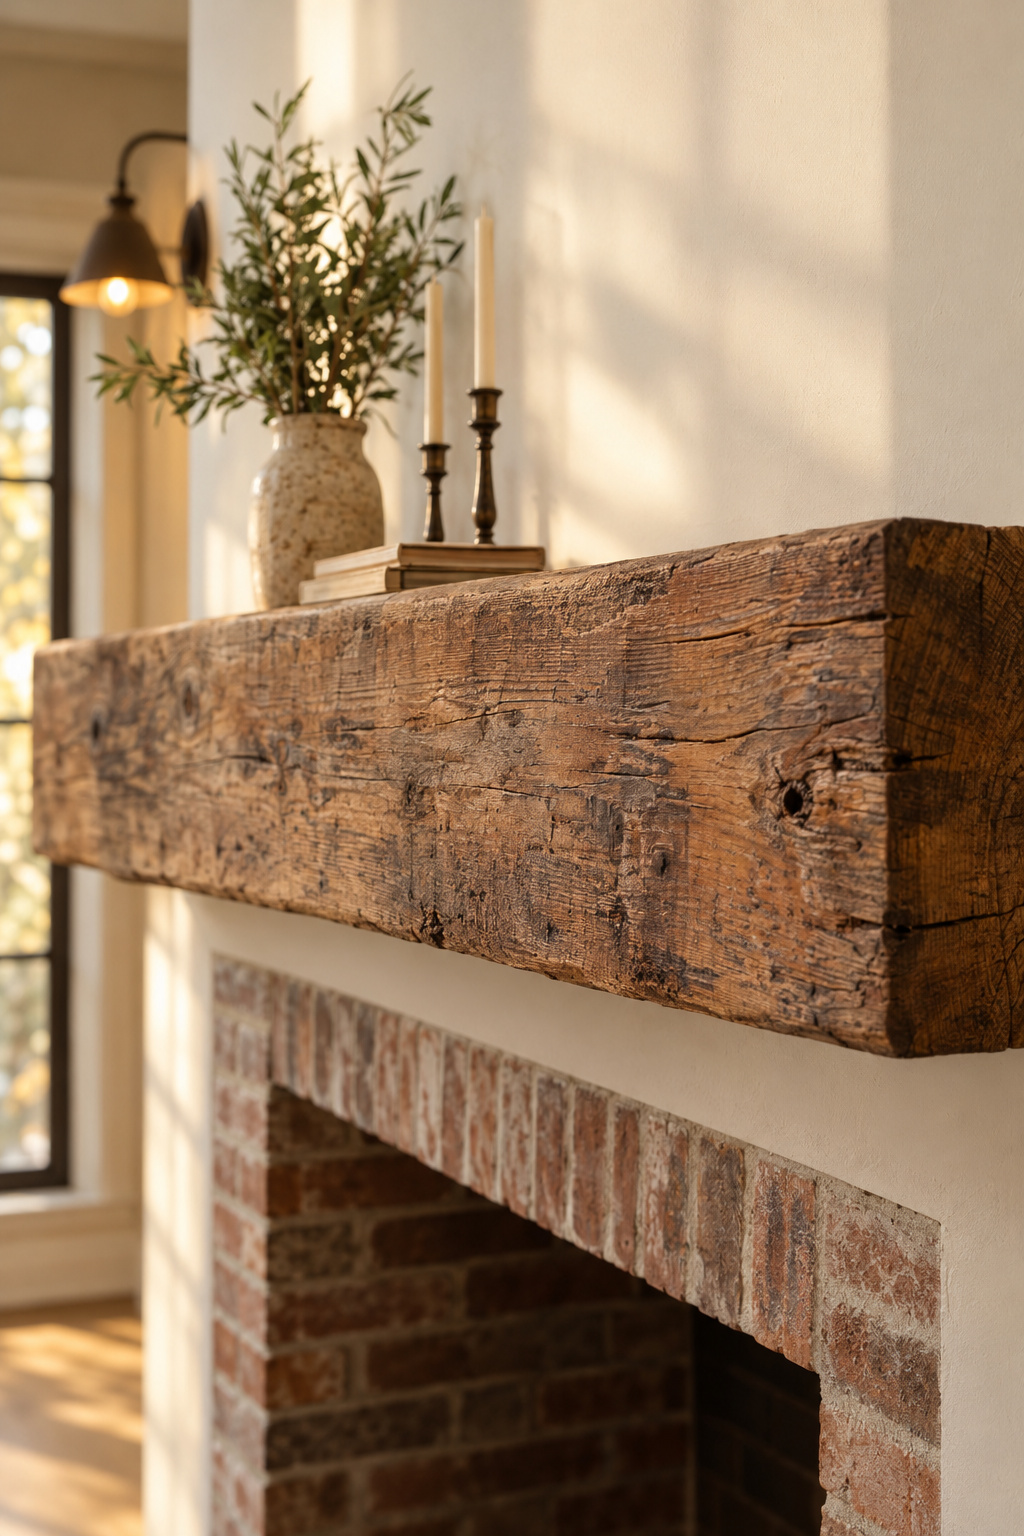
Depth-to-face-height proportion
Modern shelf depth commonly runs 7–12 inches, and 6–8 is the most common stock. Period surrounds gave 3–6 inches. At 5 inches or under, you get roughly a 4-inch object footprint.
I will not hedge this one. A shallow old mantel is evidence of the room’s age, not a defect waiting for a chunkier replacement. Bolt a 12-inch beam onto a period-depth firebox and you manufacture a mismatch, then raise the clearance needed to carry it. On a made beam, keep the face height at half the depth.
Length relative to the firebox opening
Any fabricator will give you a number for this dimension, and no code anywhere will. Neither NFPA 211 nor the IRC has a provision on mantel length. Their ratios cover firebox depth against opening height and flue area against opening area, then stop. The silence is no oversight: length is a proportion question, and proportion has never been a fire-safety matter.
So the familiar rule, opening width plus about 12 inches with near 6 inches of overhang each side, carries no enforcement. It is a good-looking default from people who build mantels for a living. Break it if your wall wants something else, knowing you broke a habit.
Reading the Chimney Breast Before You Change It
Dating the mortar joints
Most of my rescue pieces pass through a converted carriage house before they go anywhere, and almost nothing that arrives there gets replaced. It gets read first. A chimney breast rewards the same patience, and its joints will tell you what century you are working in before any surface will.
| Detail | Era it points to | What it means |
|---|---|---|
| Lime-based mortar | Before roughly 1880 | Original masonry; repoint in lime |
| Transitional mortar | 1880–1930 | Test it rather than assuming |
| Portland cement mortar | After 1930 | Later work, or a repair over older brick |
Dab white vinegar on a joint. Lime fizzes vigorously and portland cement barely reacts. Historic pointing also runs in fine lines between bricks, while modern repointing smears across their faces. The reason to care goes past dating. Mortar must be softer than the brick beside it, or the harder mortar wins and the older brick spalls.
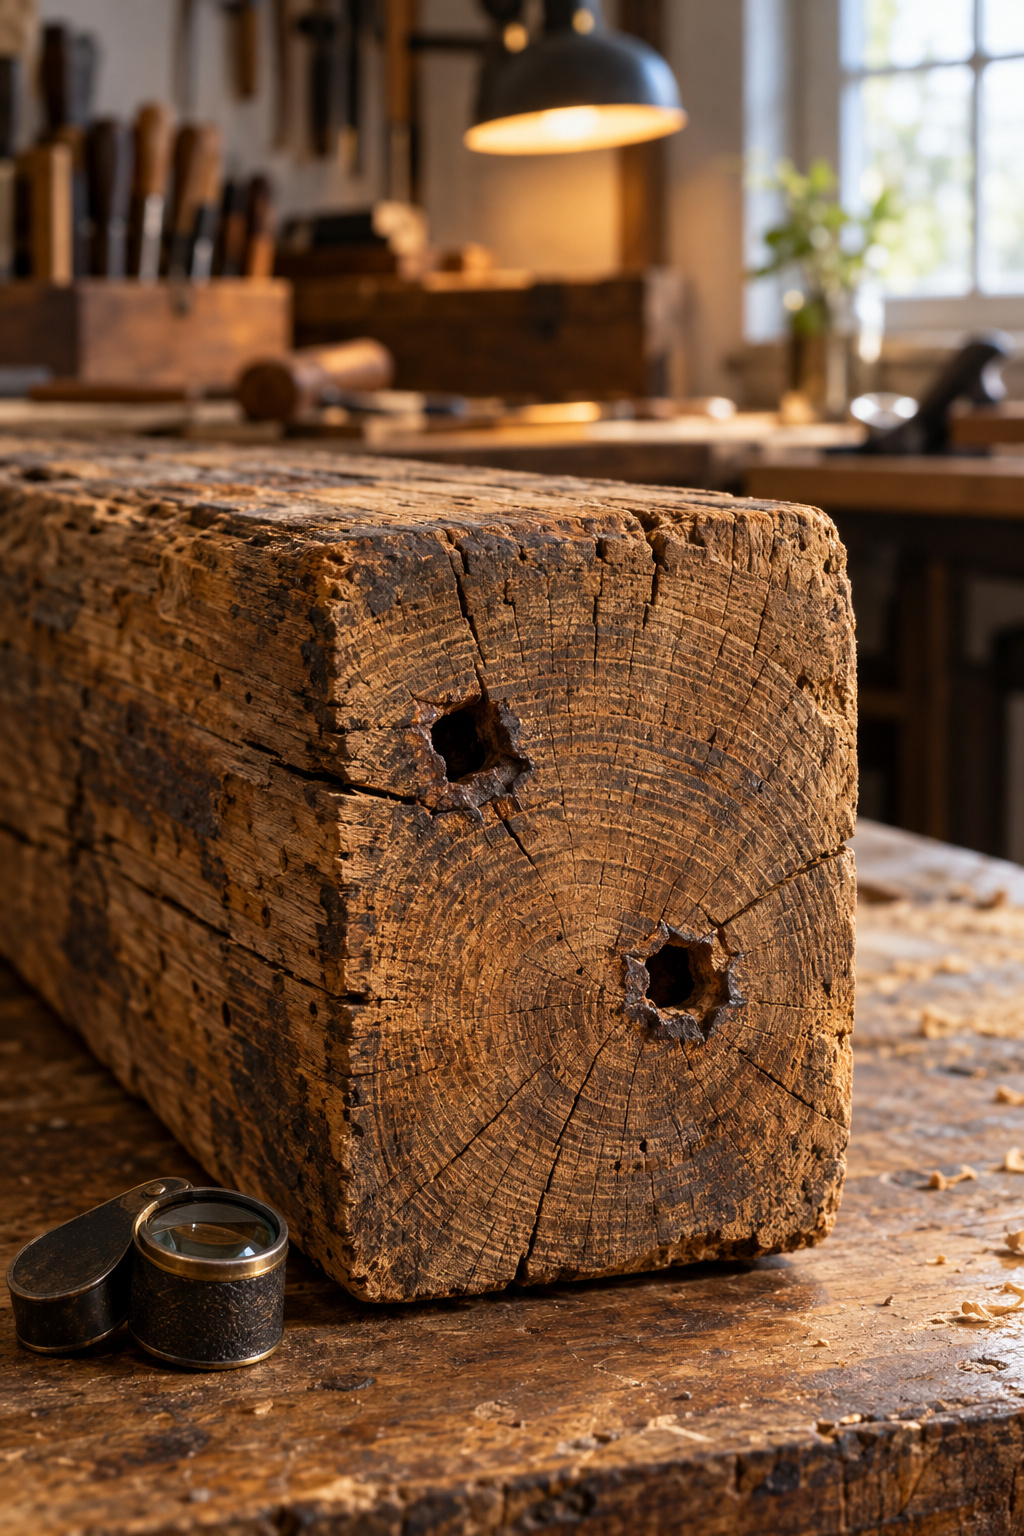
A salvage beam bought for the shelf gets read the same way, but from its fixings rather than its joints. That chronology, hand-wrought through square-cut to wire, is worked out properly in the ceiling beam guide.
Sourcing and sizing the timber
Where that timber comes from, what it costs and how dry it should be belong to sourcing and sizing reclaimed timber. Buy the beam once you know your clearance.
What Happens When a Screen Goes Above It
Why this is a separate, measurable problem
Nothing here answers it. Viewing angle and heat exposure govern a screen over a mantel, and neither is a surround question.
Where the full geometry lives
Mounting height, viewing angle and screen size against seating distance are all measured in James Bennett’s guide, linked above.
Three checks come before any material decision, and they take ten minutes. Establish what your firebox actually is, masonry or listed appliance, because that decides the rulebook. Measure the height above the opening against the projection of the mantel you want. Then put vinegar on a mortar joint and learn how old this thing is. Choose the treatment afterwards. If the answer is a scrubbing brush and an afternoon, that is a finished project.
FAQ
Can you paint over a limewashed fireplace later if you change your mind?
Yes, once it has cured past the five-day removable window, but not with ordinary latex, which traps moisture against the breathable surface and peels. Use a mineral or masonry paint over a cleaned face with an alkali-resistant primer. Inside five days, power-washing removes limewash entirely.
Is it safe to have a wood-burning fireplace with a deep mantel?
Yes, as long as the clearance scales with projection. NFPA 211 requires 12 inches above the opening for a mantel projecting more than 1.5 inches, plus an inch per additional inch of projection, so an 8-inch beam needs 20 inches. Wood-burning fireboxes carry the strictest mantel clearances.
Do you need a permit to change a fireplace surround?
Usually not. Cosmetic refacing (stone veneer, brick, tile or a new mantel) generally needs no permit. One is typically required once work touches gas lines, electrics, venting or framing, or if the firebox is repaired or replaced. Requirements vary by jurisdiction, so confirm with your building department.