If you’re past the inspiration board and pricing actual sinks, you’ve crossed the line most buyers never reach — you’re planning the install, not just shopping the look. That’s the right instinct, because an apron sink cabinet size is the one spec that decides whether your sink drops in or sits in the garage waiting on a new cabinet. Get the numbers first, and the project follows the plan instead of fighting it.
TL;DR
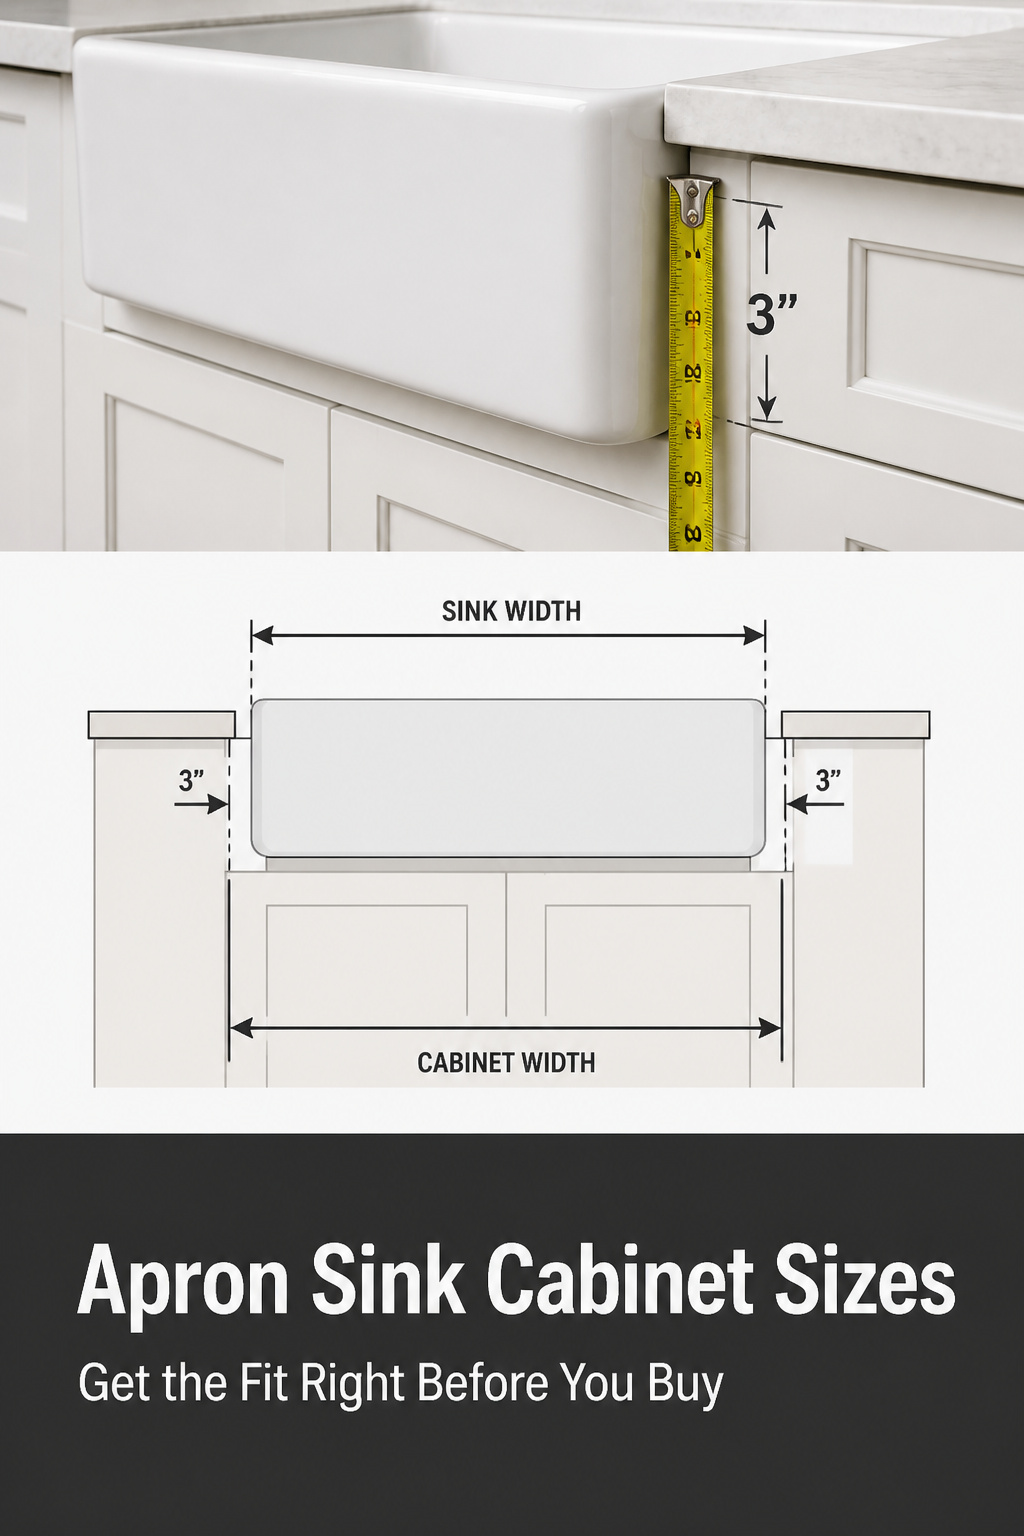
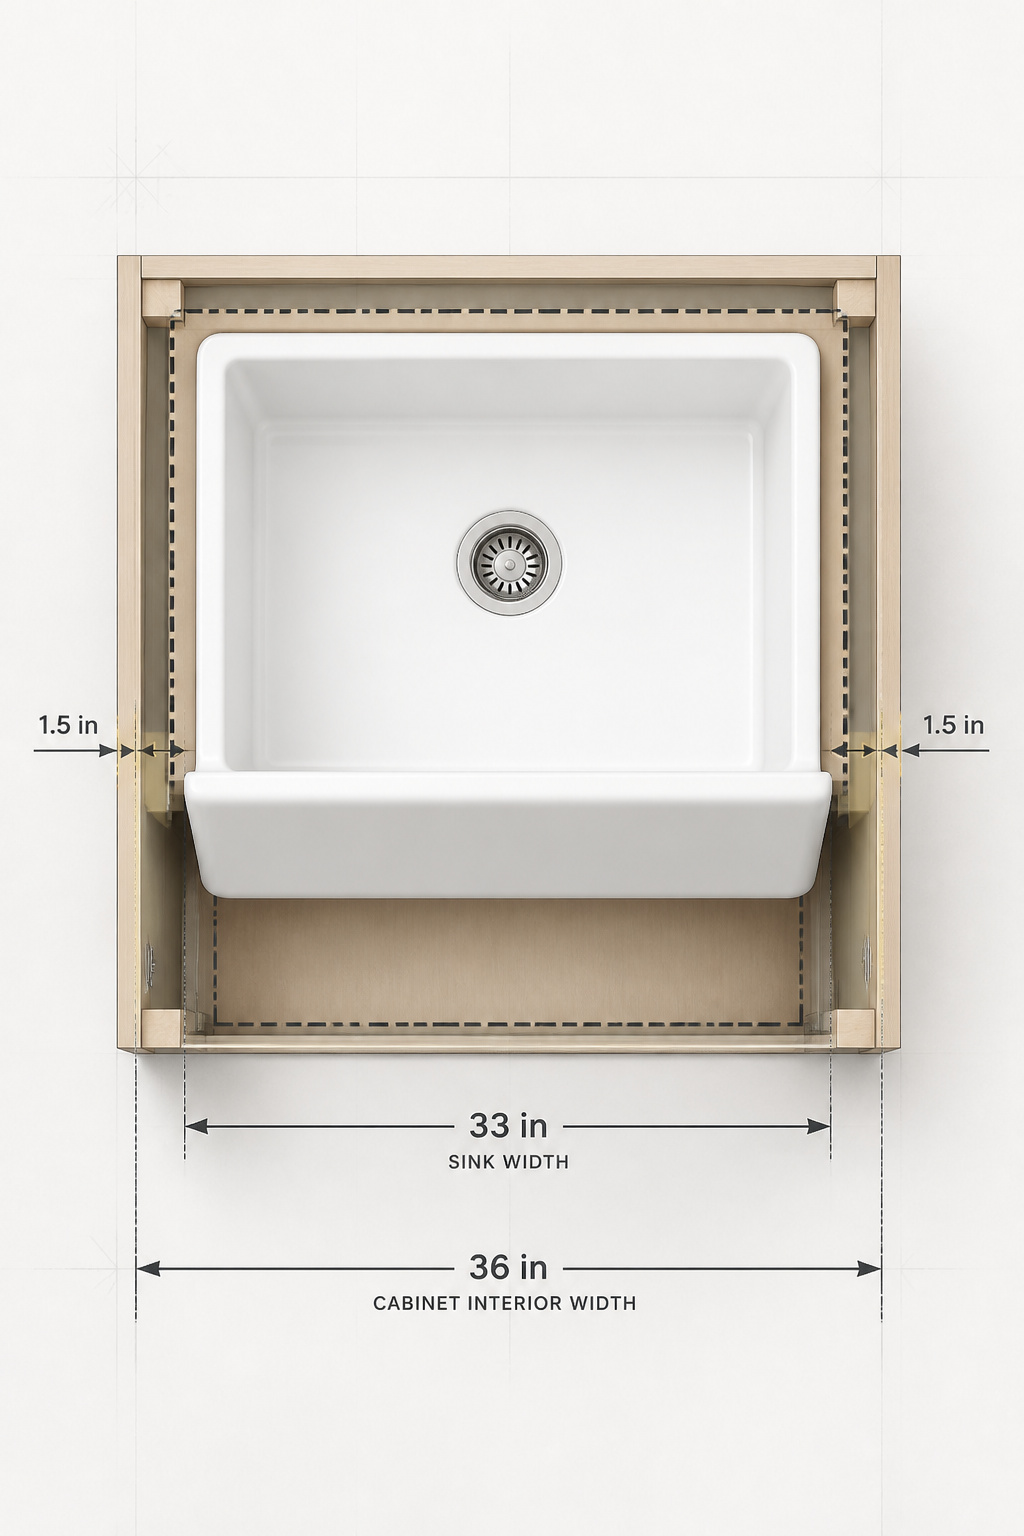
- The base cabinet must be about 3 inches wider than the sink: a 33-inch apron sink needs a 36-inch cabinet, a 30-inch sink needs 33 inches — that gap splits to roughly 1.5 inches of clearance per side.
- Standard apron sinks run 24 to 42 inches wide, 8 to 10 inches deep, and 20 to 22 inches front-to-back, sitting in a standard 24-inch base cabinet.
- Take four measurements before you order — inside cabinet width, floor-to-countertop height, plumbing rough-in, and window sill clearance — and check them against the spec sheet, not the marketed size.
Why Sizing an Apron Sink Is Different From a Drop-In
A drop-in sink forgives you. Cut a hole wide enough and it rests on the countertop edges, done. An apron sink does not forgive, because the exposed front face becomes part of the cabinet.
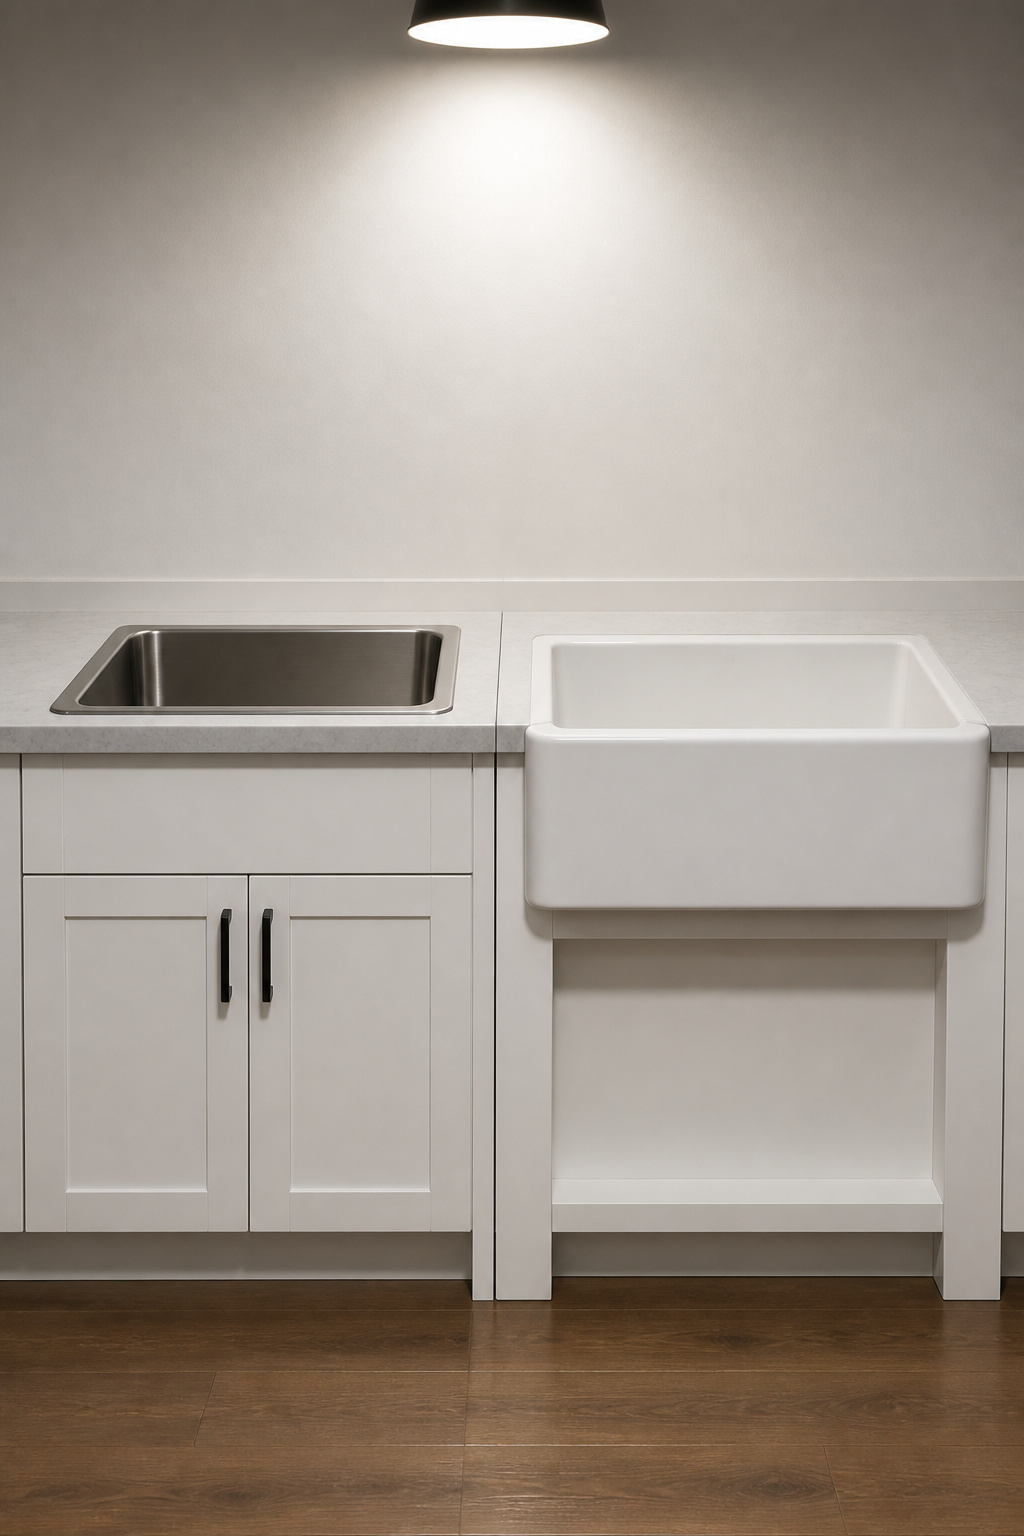
The exposed apron face changes the math
That visible apron panel replaces the false drawer front and often the top of the cabinet doors. The cabinet’s front gets cut specifically to receive it — a structural change, not a trim job. The sink is also too heavy to hang off the countertop alone; the cabinet has to carry the load through a reinforced frame inside. Plan the sink and cabinet together, as one system.
Why even careful renovators measure twice
A cabinet stamped “36 inches” does not give you 36 inches of usable space. Side panels, the face frame, and front rails eat into the opening — sometimes 2 to 3 inches total on a face-frame cabinet. As NOZLOO’s installation guide puts it, “most cabinet-size problems happen when homeowners treat the sink width and the cabinet label as the same number.” They’re not the same number.
The three numbers you need before ordering
Before you buy, lock down three measurements: the cabinet’s usable inside width (measured wall to wall, doors open), the sink’s actual exterior width from the manufacturer’s spec sheet, and the distance from the countertop underside to the cabinet floor. Those three decide the fit. If you haven’t settled the sink itself yet, how to choose a farmhouse kitchen sink walks the full decision first.
Standard Apron Sink Dimensions: Width, Depth, and Height Explained
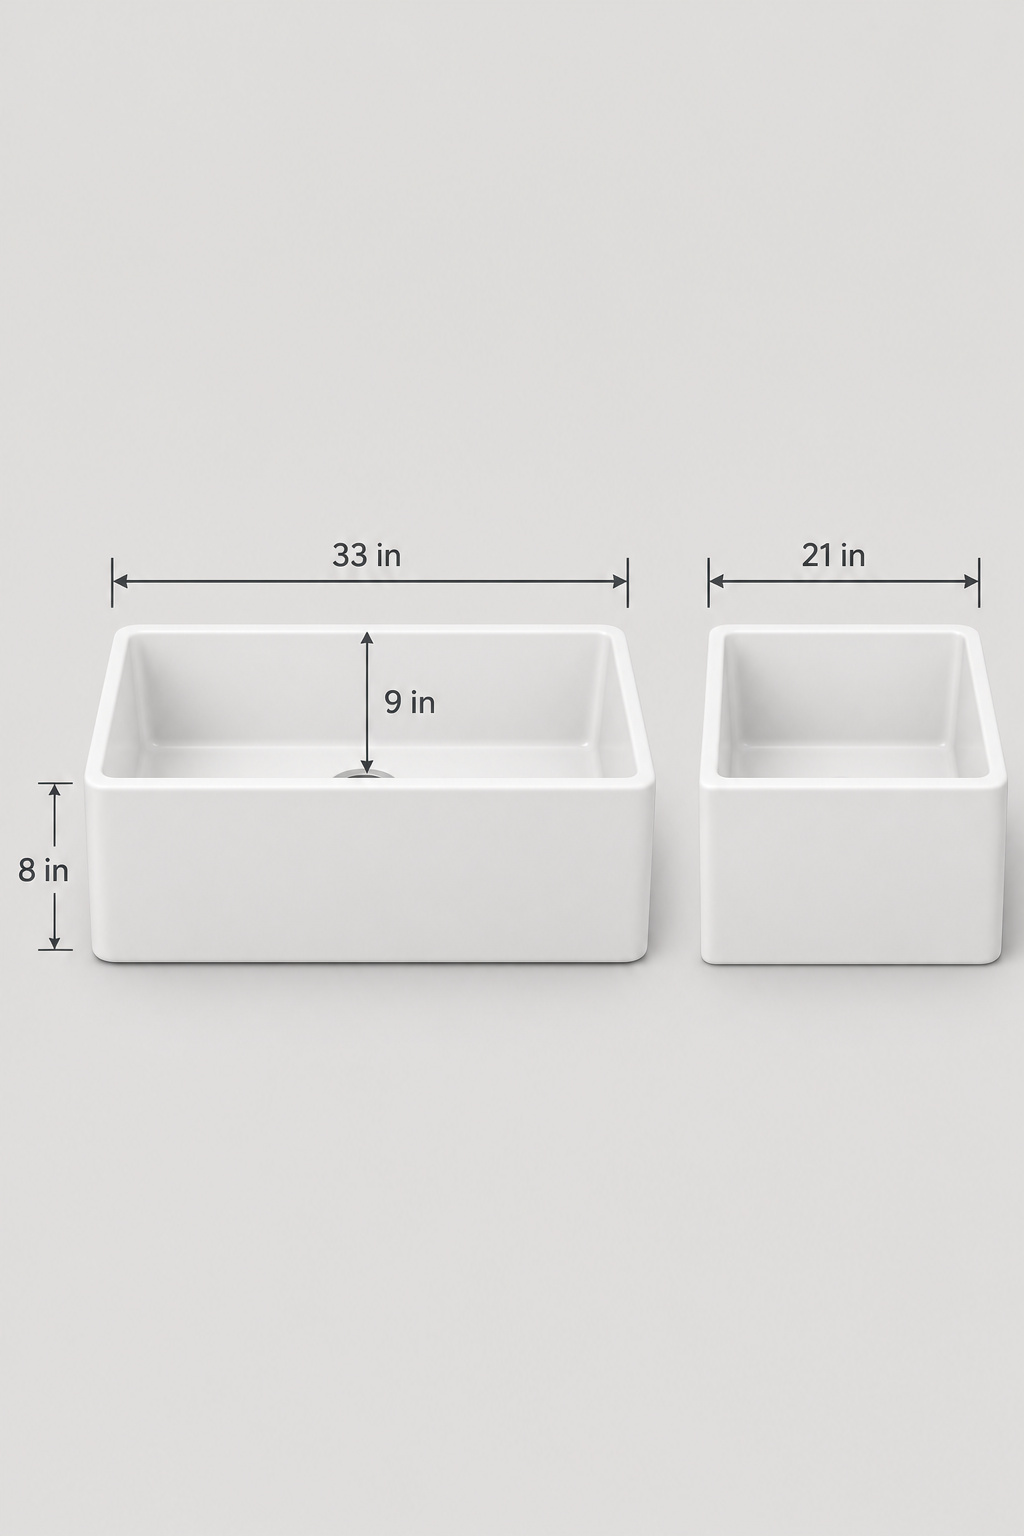
Here are the standard farmhouse sink dimensions in one place. Every number below is a range because models vary — always confirm against the actual spec sheet.
| Dimension | Standard range | What it affects |
|---|---|---|
| Width | 24–42 in (30, 33, 36 most common) | Cabinet width and bowl layout |
| Basin depth (interior) | 8–10 in (9–10 typical) | Capacity and your reach into it |
| Front-to-back (exterior) | 20–22 in | Fits a standard 24-in deep cabinet |
| Apron height (front face) | 7–9 in | How far the front drops down the cabinet |
| Reveal at counter | 0 to 1/8 in below the top | Drainage slope into the basin |
Width: from 24 to 42 inches
A 24-inch sink suits a galley or a prep station; 30-inch single bowls are the practical floor for most cooking kitchens; 33-inch is the popular all-rounder; 36-inch and up handles stockpots and sheet pans. Double-bowl configurations run 33 to 42 inches. The marketed width is nominal, so the real exterior number off the spec sheet is what your installer cuts to.
Basin depth and the reach trade-off
Most apron basins run 8 to 10 inches deep inside, against 7 to 8 for a drop-in. Deeper isn’t automatically better — that’s the reach question covered below. The apron design helps, though: it brings the basin forward to the cabinet edge, so you stand against it instead of leaning over a counter strip.
Reveal: how the apron meets the counter
Reveal is the gap between the countertop underside and the top of the sink rim. Standard practice sets the rim 0 to 1/8 inch below the counter surface — a typical figure from retailer installation guides — so water drains in rather than pooling at the seam. The 7-to-9-inch apron height is the measurement that must match your cabinet cutout exactly.
Apron Sink Cabinet Width: Matching Sink to Base Cabinet
This is the table most people are searching for. The rule underneath it is simple: the cabinet needs to be about 3 inches wider than the sink.
| Sink width | Bowl config | Min base cabinet | Notes |
|---|---|---|---|
| 24 in | Single | 27 in | Galley or prep sink |
| 27 in | Single | 30 in | Ruvati RVH9050 spec: 30-in minimum |
| 30 in | Single | 33 in | Tightest popular pairing |
| 33 in | Single or double | 36 in | The most common planning size |
| 36 in | Double | 39 in | Manor House: “minimum of a 39-inch cabinet” |
| 42 in+ | Double | 45 in+ | Often a custom or specialty base |
Single-bowl fits: 30-inch and 33-inch
A 30-inch single bowl needs a 33-inch cabinet minimum; a 33-inch single needs 36. Sinkology’s sizing table maps the same way — a 33-inch cabinet tops out at a 30-inch sink. A 30-inch cabinet is the tightest scenario there is; NOZLOO flags it as the one needing “the most careful review because there is very little room for adjustment.”
Double-bowl fits: 36-inch and 42-inch
Bowl count matters as much as width here, because a 33-inch double and a 33-inch single both want a 36-inch cabinet, while a 36-inch double jumps to a 39-inch minimum. At 42 inches and wider you’re usually into a custom base, since most stock lines cap at 42. Whether you go single or double bowl changes the width you plan for, so settle that before you size the cabinet.
The 3-inch clearance rule and what breaks if you ignore it
The 3-inch rule is genuine industry convention, confirmed across Ruvati’s spec sheet, Manor House Sinks’ install guide, and Sinkology’s sizing table. As Manor House states plainly, “a common misconception is that a 36-inch sink can fit into a 36-inch base cabinet; however, the cabinet width must be at least 3 inches more than the width of the sink.” That clearance splits roughly 1.5 inches per side after framing. Force a sink into too little and the support frame won’t seat, the apron won’t align with the run, and the cutout can crack the side panels under a 100-plus-pound sink. It’s a convention, not code — so the manufacturer’s stated minimum always wins over the rule of thumb.
Weight and Cabinet Support: What Your Cabinet Can Actually Take
Material weight, more than anything, decides whether you reinforce. Cast iron and copper figures below are presented as ranges — clean per-model spec sheets are scarce for those two, so treat them as ballpark.
| Material | Approx. weight (dry) | Reinforcement needed? |
|---|---|---|
| Fireclay | 80–120 lbs | Yes — always |
| Cast iron | 150–200+ lbs | Yes — always |
| Copper | 30–60 lbs | Good practice, not required |
| Stainless | 20–50 lbs | Usually no |
What needs reinforcing and what doesn’t
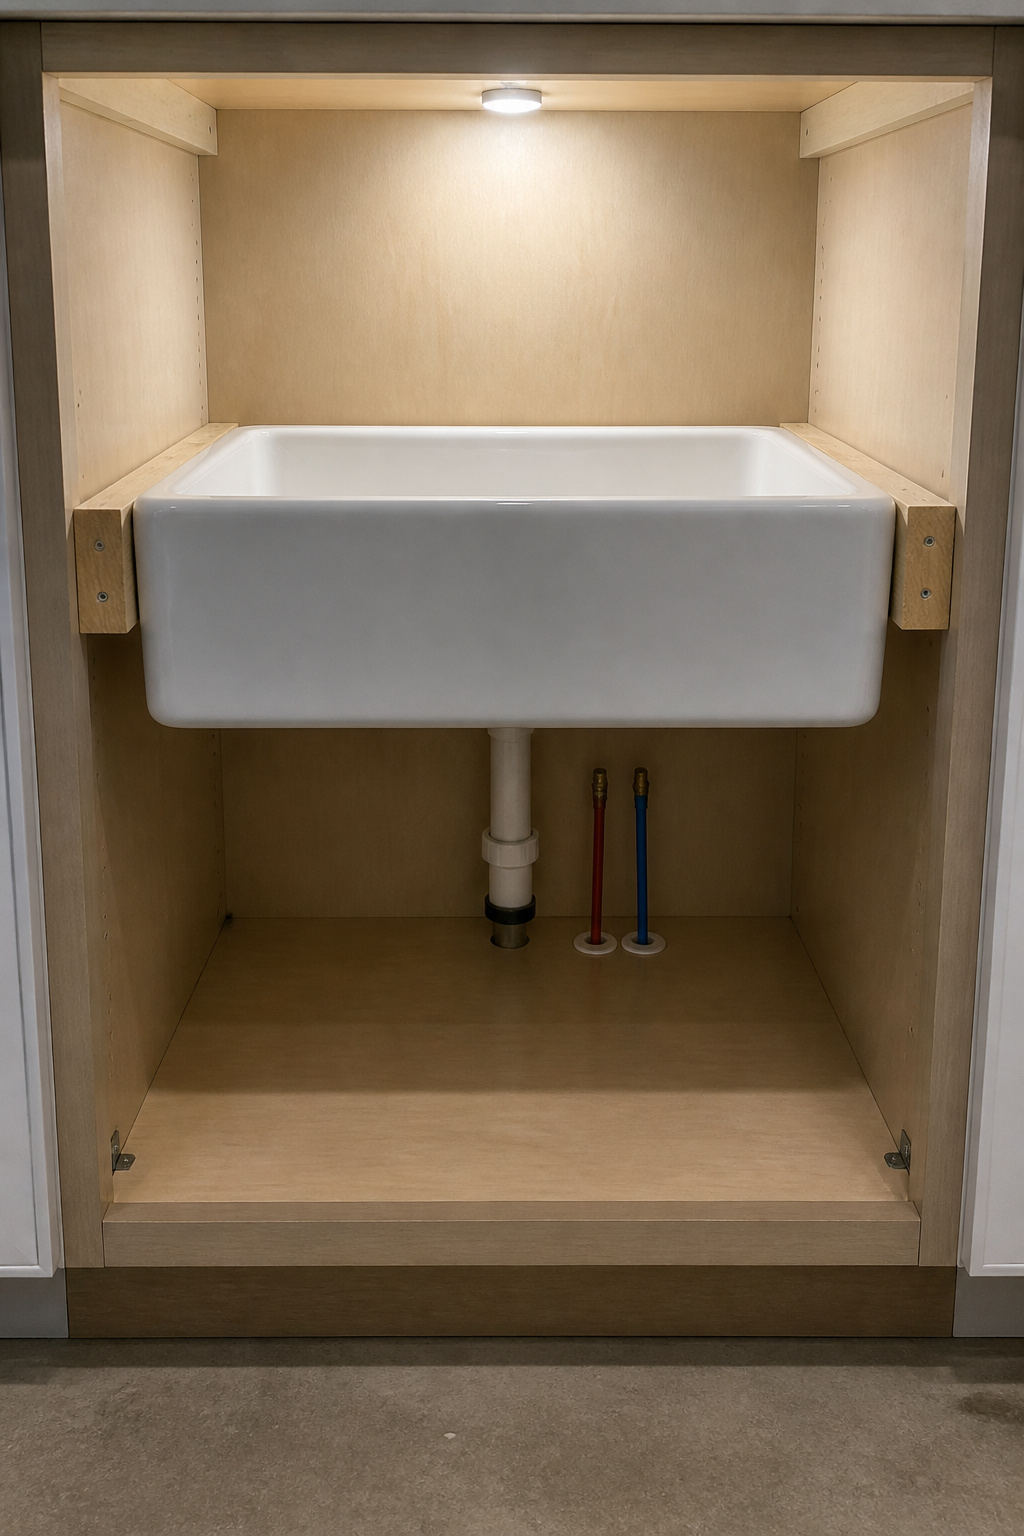
Fireclay and cast iron always get a support frame — neither can ride on the countertop edge alone. Stainless at 16 or 18 gauge can often rest on a sound stock cabinet’s bottom shelf with clips. Copper sits in the middle: a frame adds stability, but a solid cabinet with a reinforced shelf handles the weight. A loaded fireclay or cast-iron sink — water, pots, dishes — can pass 200 to 300 pounds, so spec for the working load, not the dry one.
The 2×4 ledger board
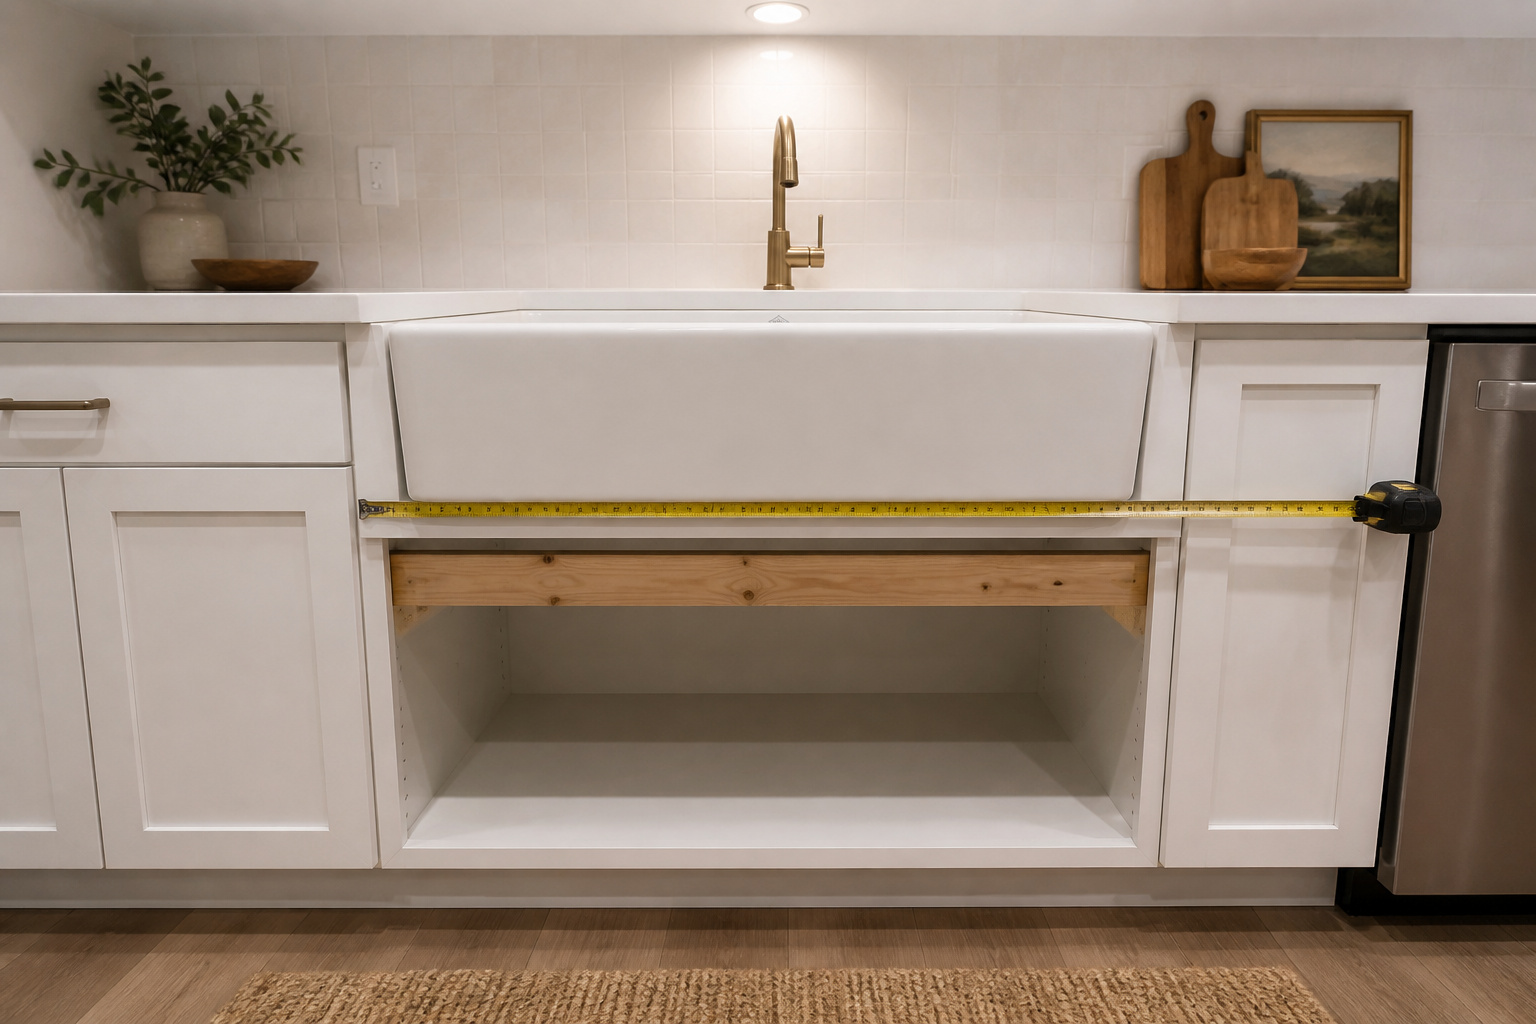
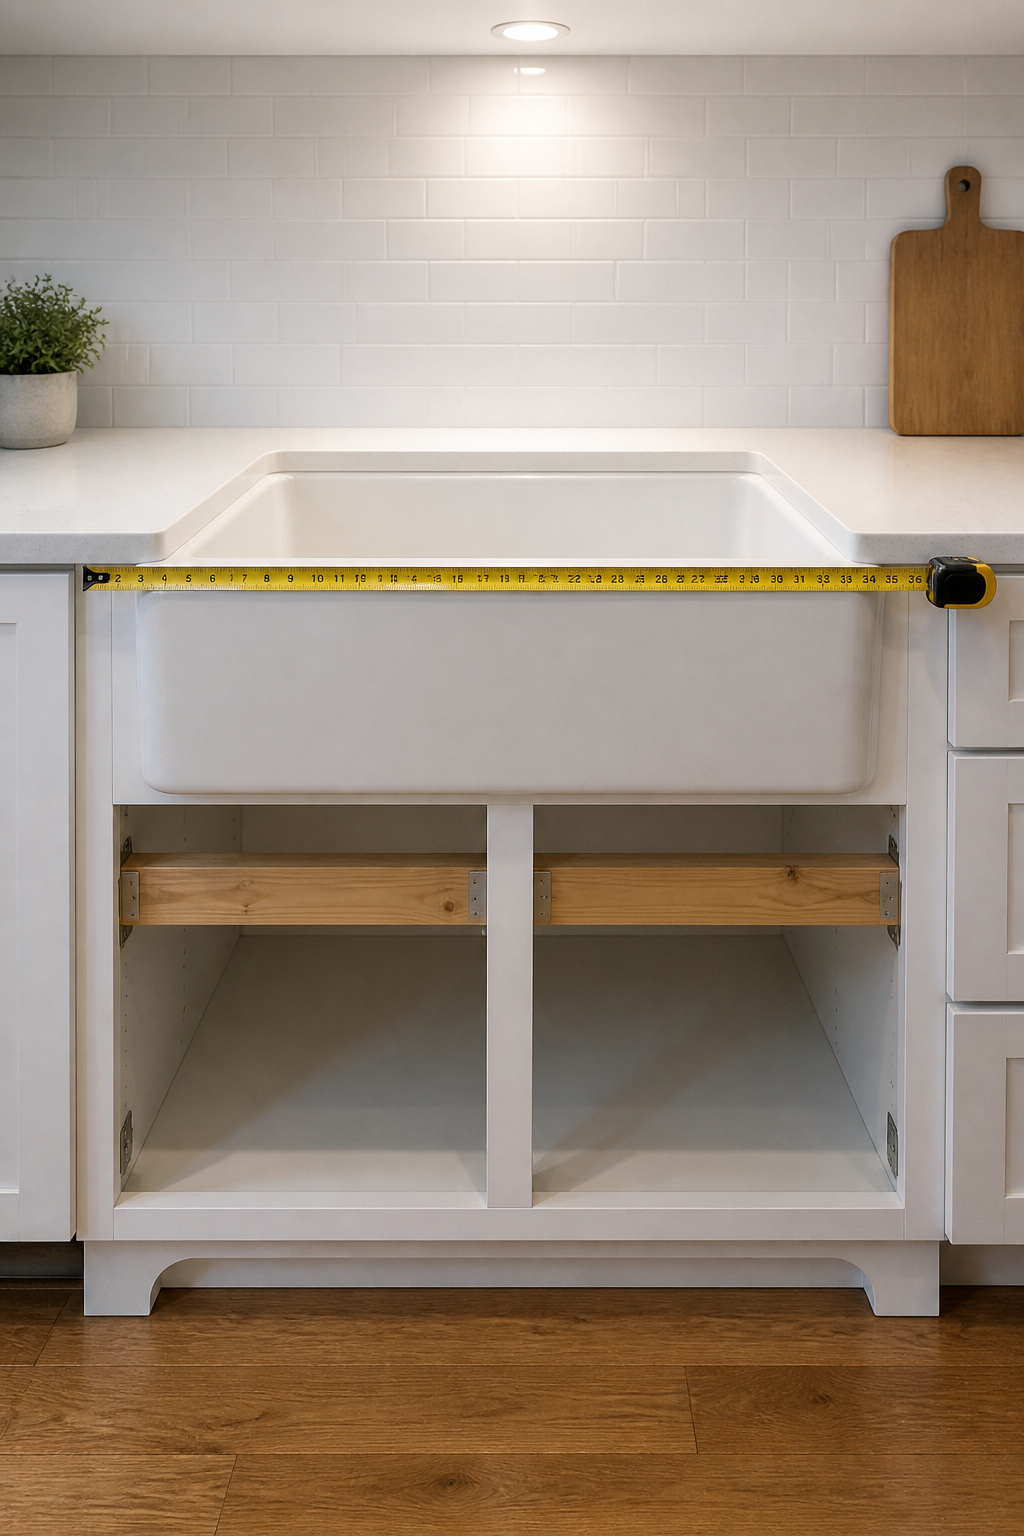
The standard DIY support is a horizontal 2×4 ledger screwed to the cabinet’s interior side walls, running across the front opening at the height that puts the sink rim flush with the countertop underside. For cast iron at 150-plus pounds, build a full cradle instead: two 2x4s front and back with a plywood deck. Fasten into solid framing, not thin MDF panels, and keep the frame clear of the drain and disposal. Set this height before the countertop is templated — get it wrong after, and you’re re-cutting stone. The same framing is the first real step in how to install it.
Depth and Reach: The Ergonomic Trade-Off Most Buyers Underestimate
Here’s the dimension showrooms never make you feel: a deep basin is a deep reach, every single wash.
The reach math
At a standard 36-inch counter height, a 9-inch basin puts the working surface about 26 inches off the floor — like washing dishes at a low desk. Most people register that as a hunch within minutes. Dino Rachiele, who has designed custom sinks for 27 years, is blunt about it: “the standard 9 to 10 inch sink depth that the industry has sold for decades is one of the leading causes of back and shoulder strain in the kitchen.” His ergonomic sweet spot is 8 inches.
Who a deep basin suits — and who it hurts
Users between 5’4″ and 6’0″ adapt to 8-to-10-inch depths fine; outside that range, a 10-inch basin is more likely to strain your back, so bias shallower. A deep basin earns its keep if you soak stockpots and sheet pans often, and it contains splash better. In a household with cooks of very different heights, go shallower — the taller person adapts more easily than the shorter one, who can’t raise the counter.
Depth and the window above the sink
This one is guidance from install experience rather than a published standard: a deep basin paired with a tall gooseneck faucet raises the effective spout height. Run three quick checks before ordering:
- Counter-to-cabinet-floor clearance, to confirm the sink body plus frame fits
- Your own reach at the counter, by standing and miming a wash at the showroom
- Window sill clearance above the counter, so a tall faucet doesn’t block the sash from opening
The Sizing Checklist: Measurements to Take Before You Order
Tape measure, notepad, four numbers. Take these before you buy anything, in order of how badly they bite if you skip them.
- Inside cabinet width and depth. Measure wall to wall with the doors open — not the label. On a face-frame cabinet, measure the front opening too; it’s the narrower number. Record depth front-to-back; the sink’s exterior must clear it by at least 2 inches. Compare both to the spec sheet, not to either manufacturer’s nominal size.
- Countertop underside to cabinet floor. This vertical number tells you whether the sink body plus a 1.5-inch ledger fits with room left under the basin. A 10-inch sink on a flat 2×4 leaves roughly 16 to 18 inches for the P-trap and disposal — fine for a standard setup, tight with a deep-bowl disposal.
- Plumbing rough-in location. Apron sinks often have a center or rear-offset drain that won’t match a drop-in’s. If the rough-in needs to move, do it before the frame goes in and the counter is templated — moving plumbing after is the expensive way.
- Window sill height above the counter. Measure from the counter surface to the sill bottom. Under about 10 inches and a tall gooseneck won’t clear; you’re into a low-profile or wall-mount faucet. Catch this now, not when the faucet is in your hand.
Do all four and you’ll know before you spend a dollar whether your cabinet works as-is, needs swapping, or needs a plumber. From here, how to choose a farmhouse kitchen sink ties the sizing back into the full buying decision.
FAQ
What size base cabinet do I need for a 33-inch farmhouse sink?
A 33-inch apron sink needs a minimum 36-inch base cabinet — the 3-inch difference gives about 1.5 inches of clearance per side for the support frame, apron cutout, and adjustments. Confirm the cabinet’s actual interior width, since a 36-inch face-frame cabinet may open to only 33 or 34 inches, too tight to fit.
Can I put a farmhouse sink in a 30-inch cabinet?
Only a 27-inch or smaller apron sink fits a 30-inch cabinet; the 3-inch clearance rule rules out a 30-inch sink there. A 30-inch cabinet is the most restrictive scenario, so measure the true inside opening with the doors removed first. For a 30-inch single-bowl sink, a 33-inch cabinet is the correct minimum.
How much does a farmhouse sink typically weigh?
Weight depends on material: fireclay runs 80–120 lbs, cast iron 150–200+ lbs, copper 30–60 lbs, and stainless steel 20–50 lbs. Fireclay and cast iron always need a reinforced 2×4 support frame; copper and stainless are usually light enough for a sound stock cabinet. Loaded with water and dishes, a heavy sink can top 200–300 lbs.