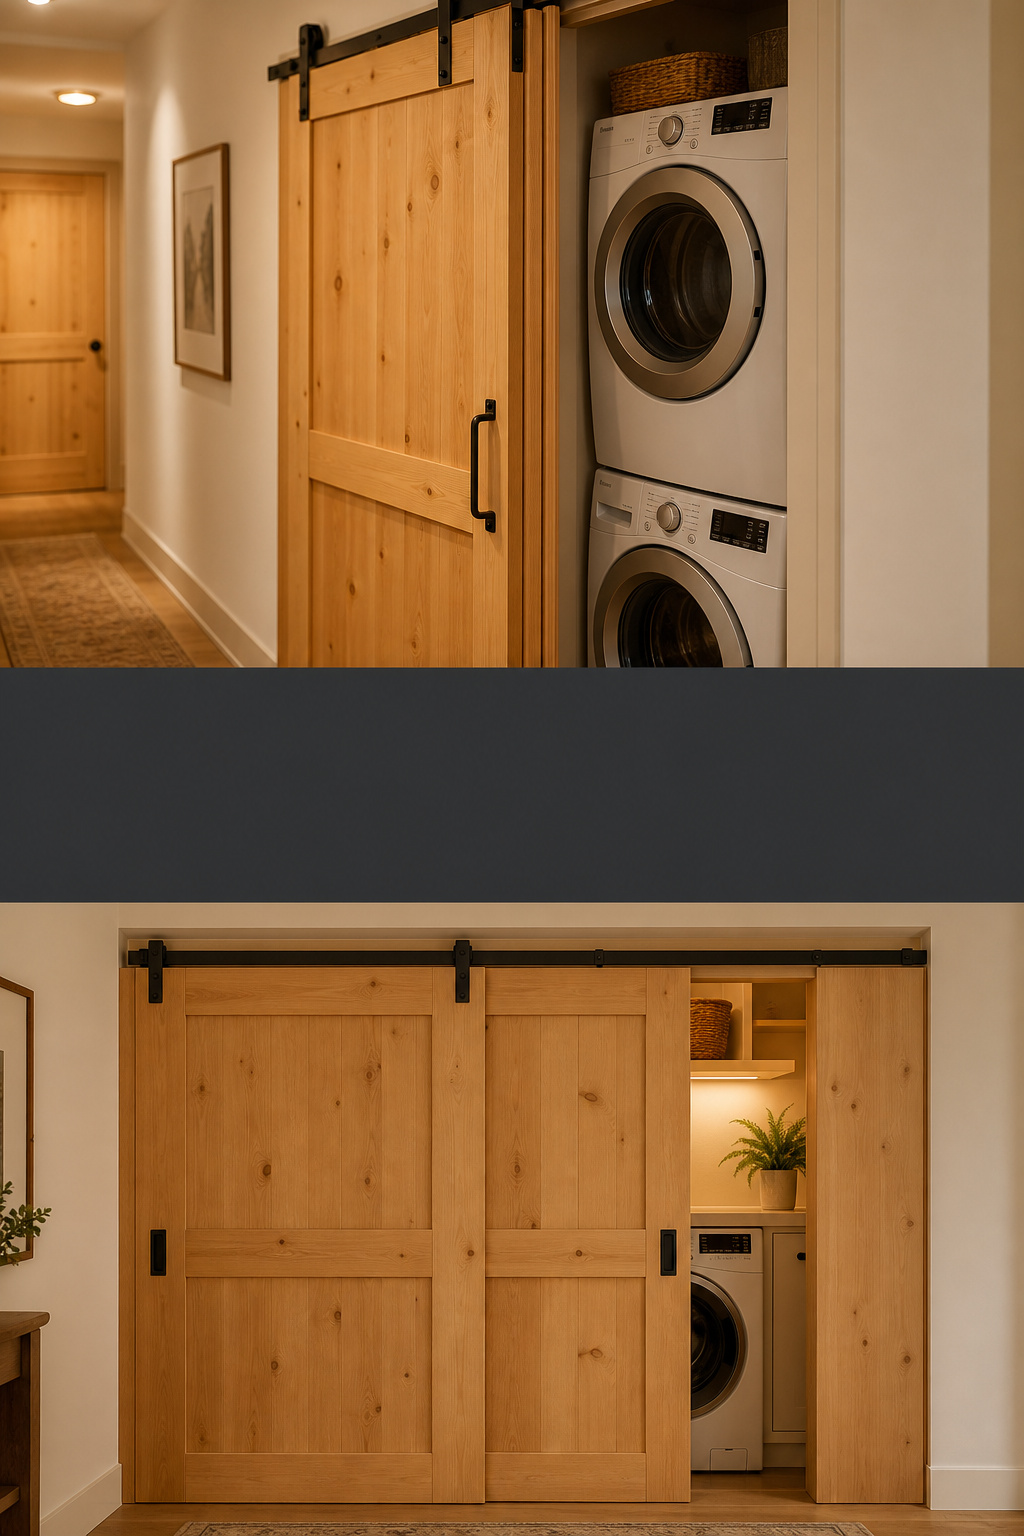
You measured the opening, got excited about a barn door, then measured the wall beside it and the math fell apart — there’s a light switch, or a corner, or the door frame next to it eats the run. A single slider needs a full door-width of clear wall to roll onto, and plenty of laundry closets simply don’t have it. That’s not the end of the project. It’s the point where bifold and bypass closet doors take over, because both are built to cover an opening without needing wall space beside it.
TL;DR
- Bifold panels fold and stack into about 5 inches of side clearance (2-door) — the fix for narrow 24–36 in openings with almost no wall beside them.
- Bypass doors slide behind each other and need zero side wall, best for wide 48–72 in openings; the trade-off is a 6–9 in centre overlap that never fully clears (single track).
- Bifold hardware runs ~$90–$150; bypass ~$280–$380 single track, ~$420–$620 double — and bypass is the only one of the two that offers soft-close.
This is the spoke for openings a standard single door can’t serve; if you’re still weighing the whole project, the choosing a laundry room door guide covers it end to end.
Why a Single Slider Won’t Work in Every Laundry Closet
A single sliding barn door has to travel its full width clear of the opening to open all the way. A 36-inch opening wants roughly a 40-inch door (2 inches of overlap each side), which then needs 40 continuous inches of unobstructed wall to slide onto. Most laundry closets — tucked into hallways or utility nooks — don’t give you that.
The wall-run requirement, and the two openings where it fails
Two situations rule a single slider out. First, the tight niche: the opening runs to a corner, an adjacent door frame, or a structural element, so even a few inches of clear travel don’t exist. Bifold is the fix — the panels fold instead of slide, so the limiting number is folded panel depth, not wall-travel distance. Second, the wide opening: a 60-inch opening needs 60-plus inches of clear wall, which a hallway almost never has. Bypass covers it by stacking the doors in front of each other instead of off to one side. Don’t assume a bi-parting pair solves this — each panel still travels its own width clear.
Confirm the constraint with a tape, not a guess; work through measure the opening first before buying anything. As Evan Christensen of The Barn Door Hardware Store puts it: the right configuration depends on your wall space, not your aesthetics — get that right and the style decision is easy.
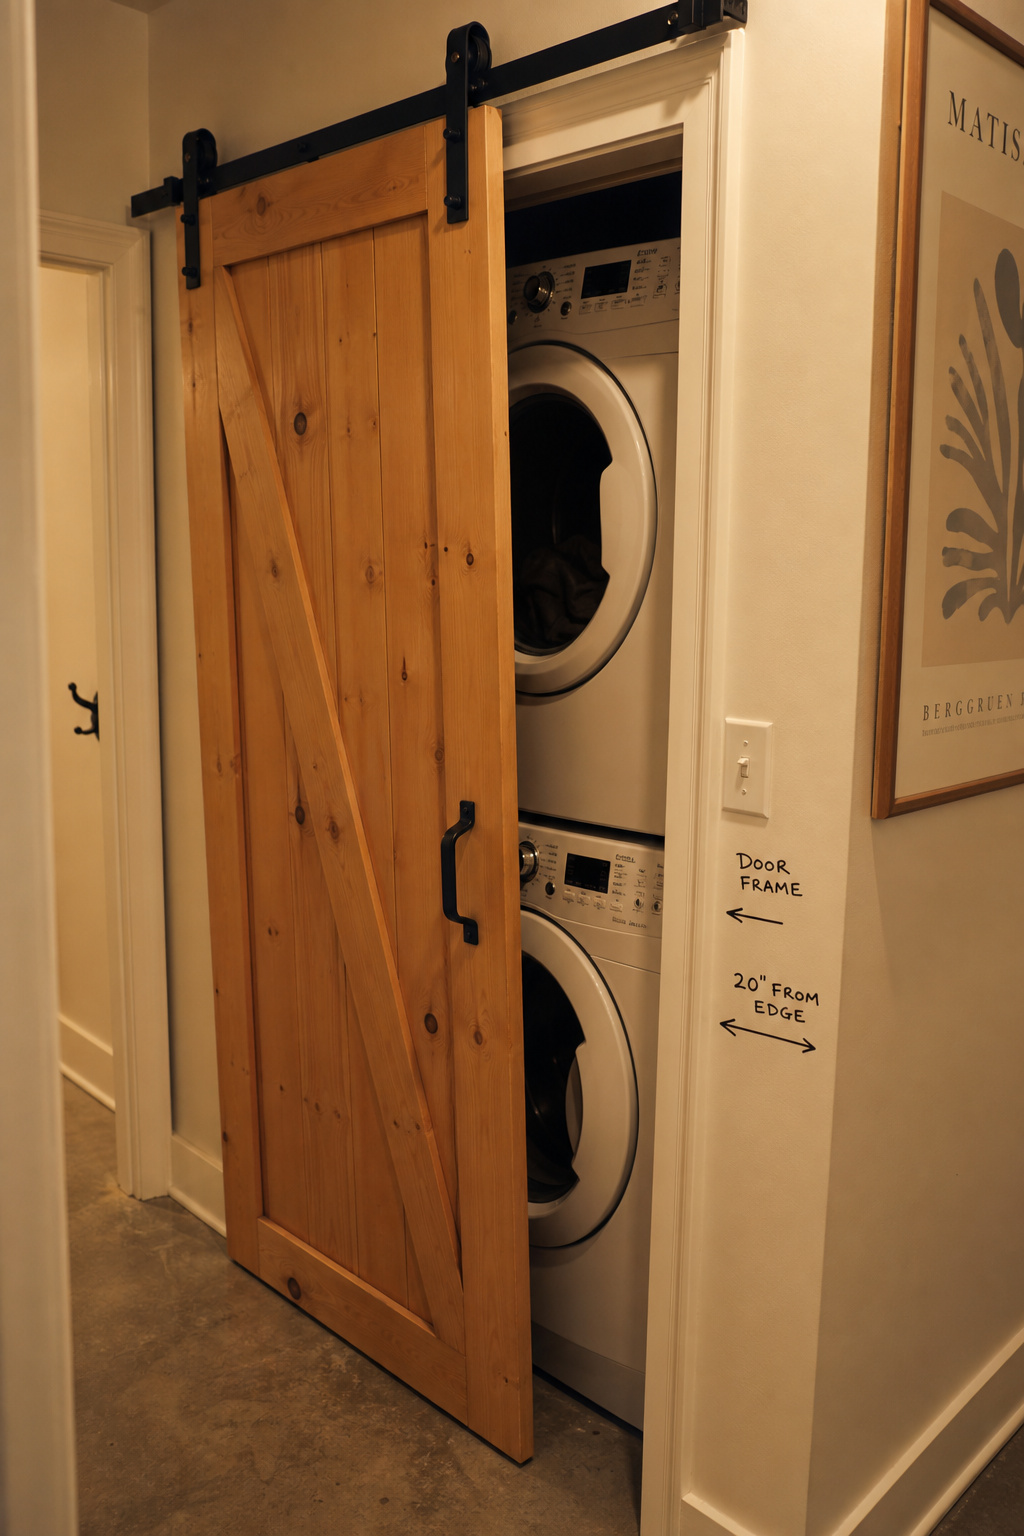
Bifold Doors: The Tight-Niche Solution
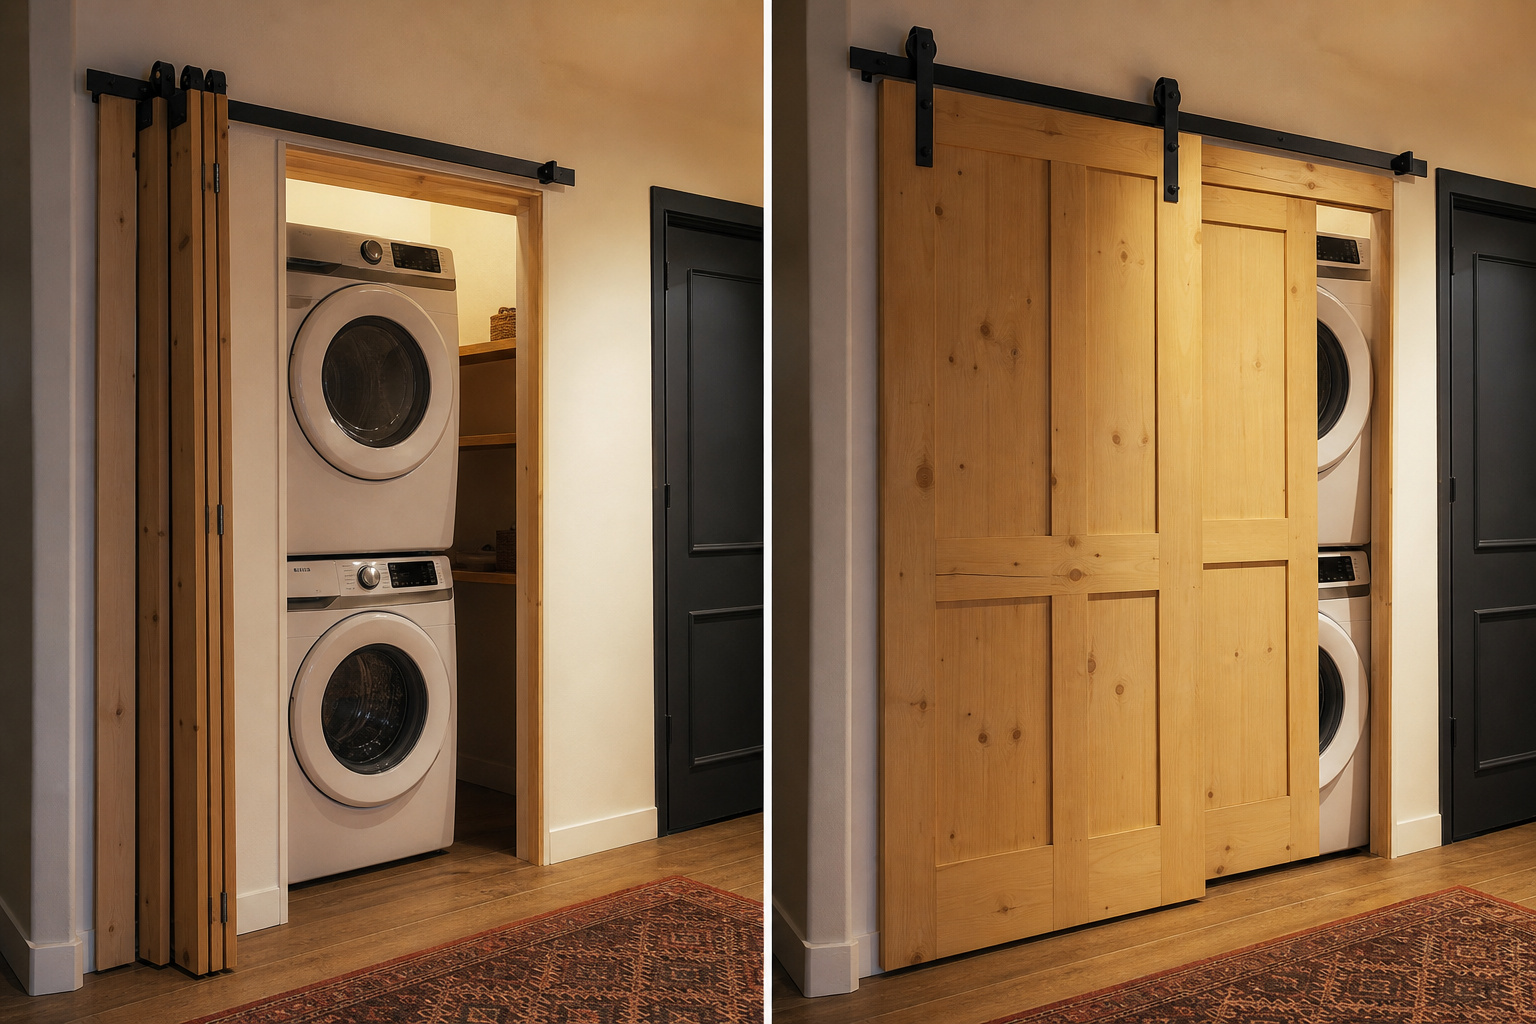
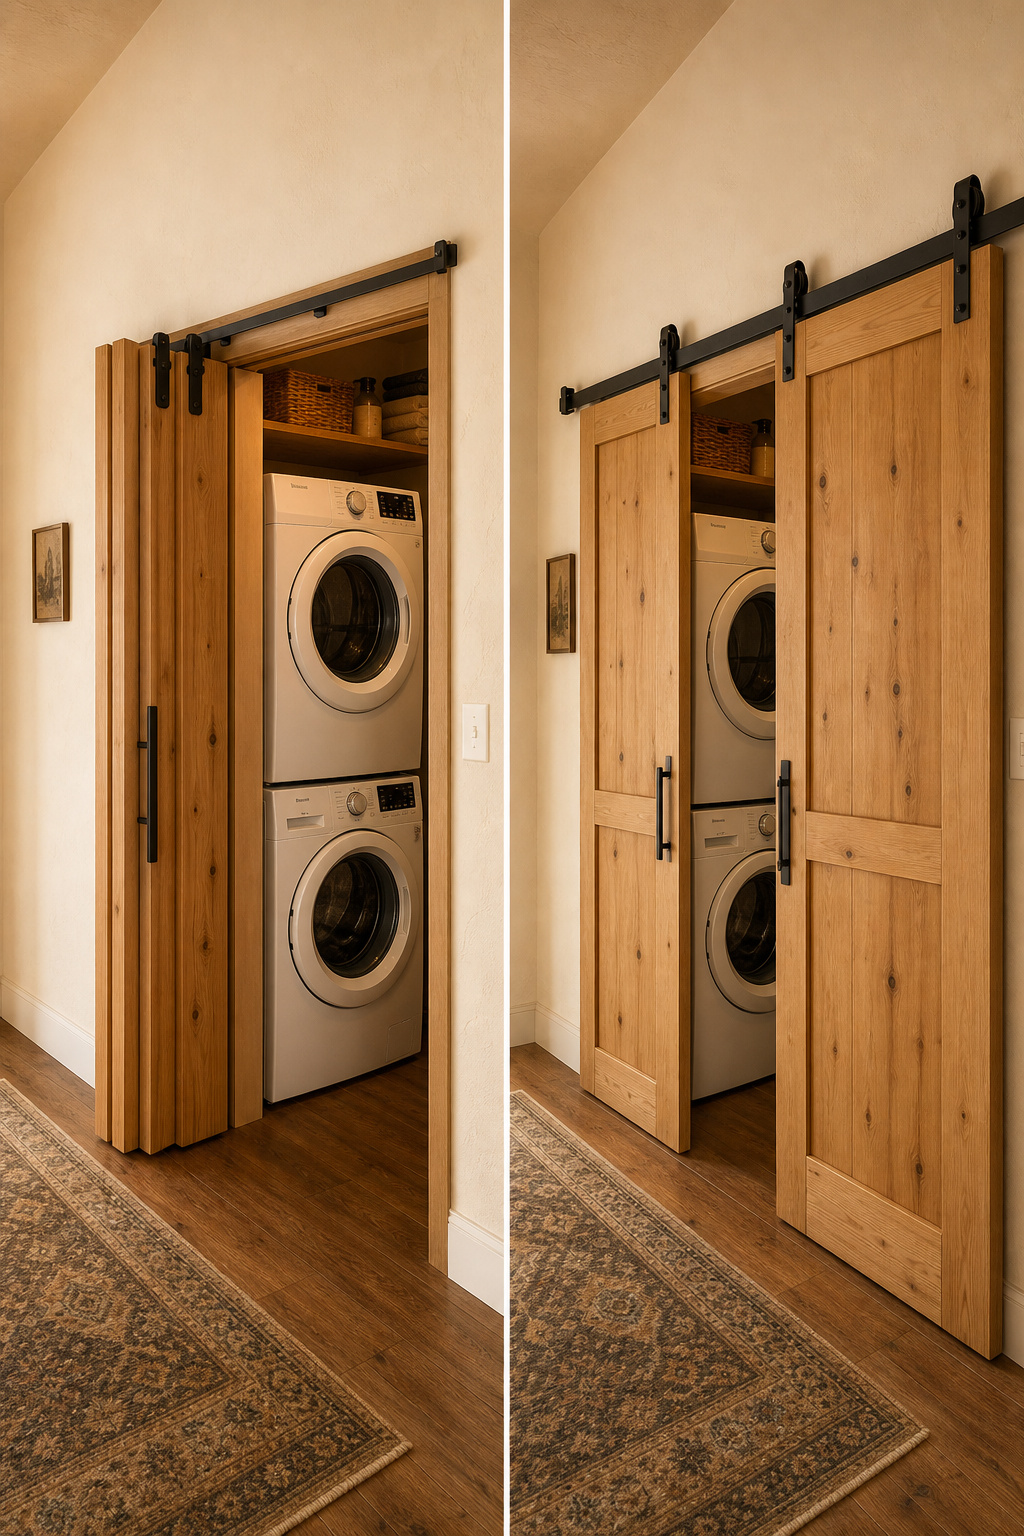
Bifold hardware mounts a single top track above the opening. Each panel pair is joined by a centre hinge: the outer panel carries a roller on the track, the inner edge pivots at the top jamb. Pull it open and the pair folds at the hinge and stacks compactly beside the opening — a 2-door bifold on a standard laundry closet folds into about 5 inches of stack depth, against the 40 inches of clear wall a single slider would need on the same opening. That’s why it works where almost no wall exists.
Clearance, sizing, and one limitation
Side clearance scales by half a panel width per folding pair: roughly 5 inches for a 2-door one-way, 10 inches for a 4-door. Match the panel count to the opening — Homacer pairs a 2-panel bifold to 24–36-inch openings and a 4-panel to 48–60-inch ones. Header clearance is 4–6 inches above the opening. The one catch is depth, not width: panels project into the room as they fold, so in a hallway under about 36 inches wide that stack can clip the corridor.
What it costs and what looks right
| System | Side clearance | Opening access | Hardware cost | Barn-door look |
|---|---|---|---|---|
| Single slider | Full door width (40 in+) | Full | ~$130–$226 | Yes, classic |
| Bifold (2-door) | ~5 in | Full | ~$90–$150 | Yes, fold line visible |
| Bypass (single track) | Zero | Half (6–9 in overlap) | ~$280–$380 | Yes, most slab-like |
Hardware-only bifold kits start around $90–$150 for a 2-door matte-black set (track, rollers, pivot brackets, hinges, floor guide); complete combo kits with panels run $250–$500 for a 2-panel and $400–$700 for a 4-panel. One ordering trap worth flagging: existing in-frame bifold panels — the builder-grade ones already in a closet jamb — won’t drop into barn-door bifold hardware. The sizing and mounting differ, so plan on new panels.
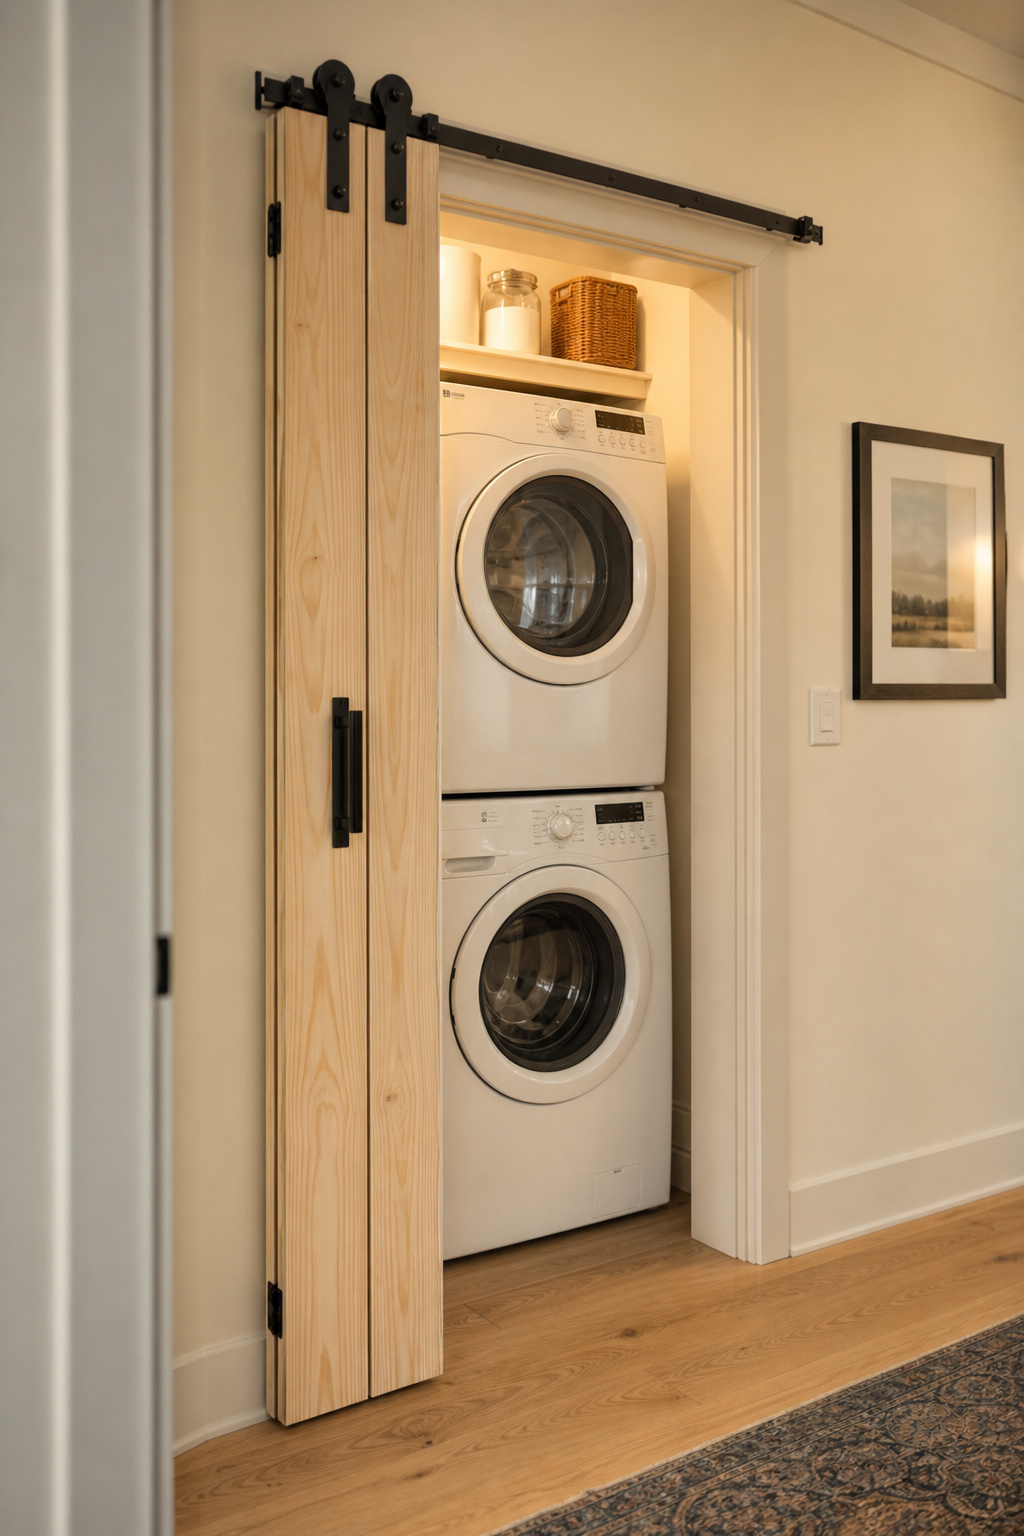
Bypass Doors: When the Opening Is Wide and the Walls Are Thin
Bypass runs two doors that slide behind each other instead of off to one side, so a system covering a 60-inch closet needs essentially no side-wall clearance — the doors just overlap and stack in front of the opening. There are two builds. Single track puts both doors on one shared rail at slightly different depths; it needs only 5 inches of header clearance and suits standard 8-foot ceilings, which is why roughly 80% of residential bypass installs use it. Double track runs two parallel rails (one wall-mounted, one suspended on bypass brackets) so each door moves independently and both can stack fully clear — but it wants 8-plus inches of header, sits 2–3 inches further off the wall, and costs more.
Widths, weight, and the one trade-off
Bypass earns its place from 48 inches up: too wide for a practical single slider, wide enough that a side-by-side washer and dryer fits behind it. Single track is rated to about 220 lbs total (solid wood up to 36 inches per door); double track carries 400-plus. Single-track hardware runs $280–$380, double $420–$620.
The trade-off is access:
- Single track always leaves a 6–9 inch overlap in the centre — the doors can never fully clear each other on one rail, so part of the interior is always partly blocked.
- For a reach-in laundry closet that’s almost always fine: the overlap sits between the two machines, and both load from the front either side of it.
- If you need the whole opening clear at once, double track is the only bypass that delivers it — and the only sliding option here that supports soft-close, worth weighing if washer vibration travels into the track.
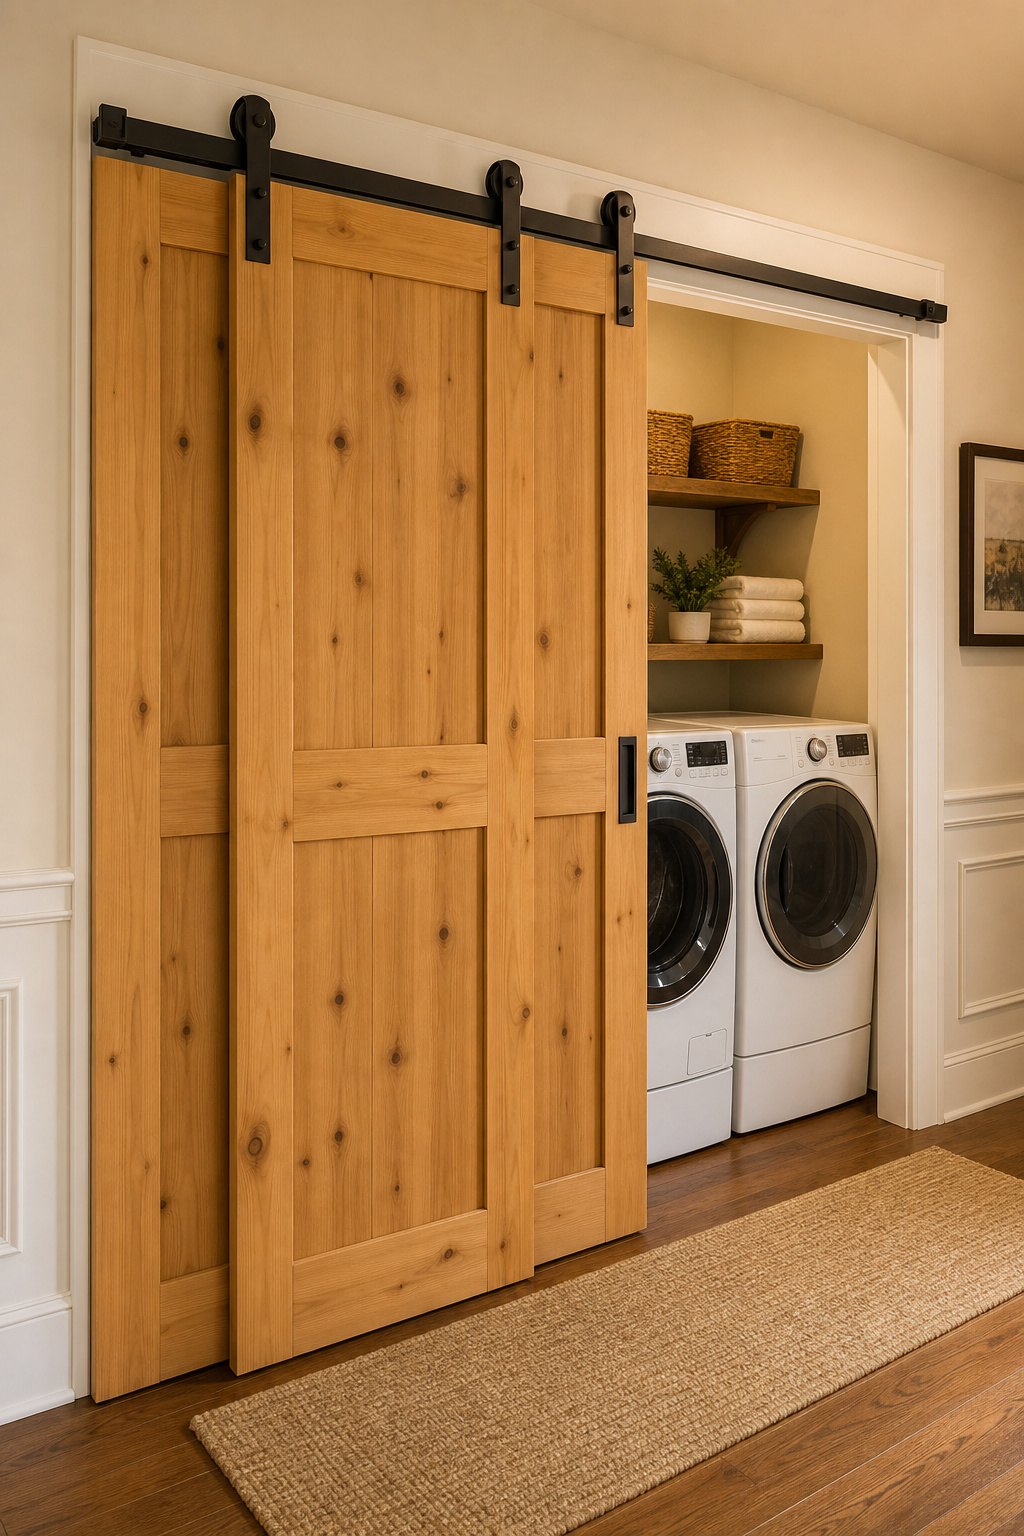
Bifold vs Bypass: Choosing the Right System
The choice comes down to three numbers: opening width, side clearance, and whether you need the whole opening clear at once. Bifold wins narrow openings with full access; bypass wins wide openings with no side wall to spare. Cost and looks are secondary — both come in matte black, satin nickel and oil-rubbed bronze, and both read convincingly as a barn door. Single bypass looks closest to a classic double-slab door when closed, since the panel faces are nearest to standard slab size; bifold shows its centre fold and hinge, which suits farmhouse and industrial rooms more than minimal ones.
| Your opening | Recommended system | Why |
|---|---|---|
| 24–36 in, little side wall | Bifold (2-panel) | Stacks in ~5 in, full access to both appliances |
| 36–48 in, 5+ in side wall | Bifold (one or two pairs) | Full clear opening if the stack depth fits |
| 36–48 in, zero side wall | Single bypass | No wall needed; accept the centre overlap |
| 48–72 in+, zero side wall | Bypass (single or double) | Covers width with no side travel; double for full clear |
In the 36–48 inch overlap zone, the deciding factor is whether you have 5-plus inches of wall for a bifold stack or none at all.
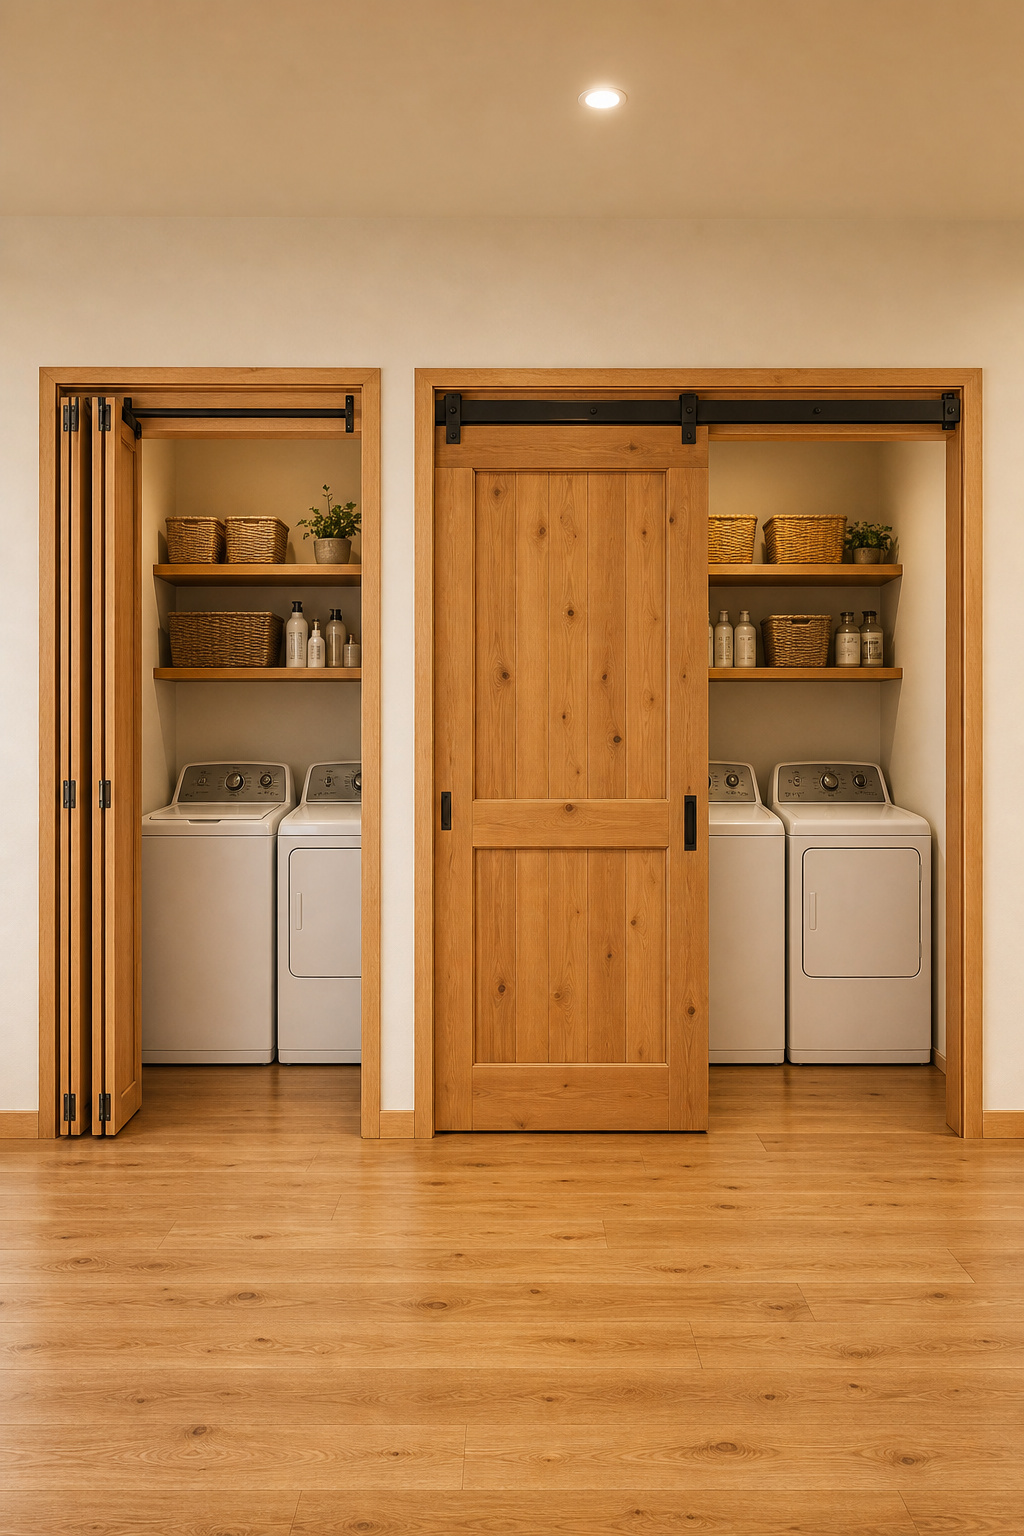
Installing a Bifold or Bypass System
Both are a half-day to full-day job in a standard closet, and the sequence rhymes:
- Locate studs and, where the track holes won’t land on framing, mount a 1×4 or 1×6 backing board first — laundry closets get opened several times a day, and a track anchored into drywall alone pulls out within months.
- Mount and level the top track above the opening (bypass kits run a track roughly twice the opening width; bifold runs opening-width).
- Hang the panels — rollers for both, plus the centre hinge on bifold, which is a through-bolt into the door edge and the fiddliest piece in the kit.
- Set the floor guide (bypass) or floor pivot (bifold) and the stops.
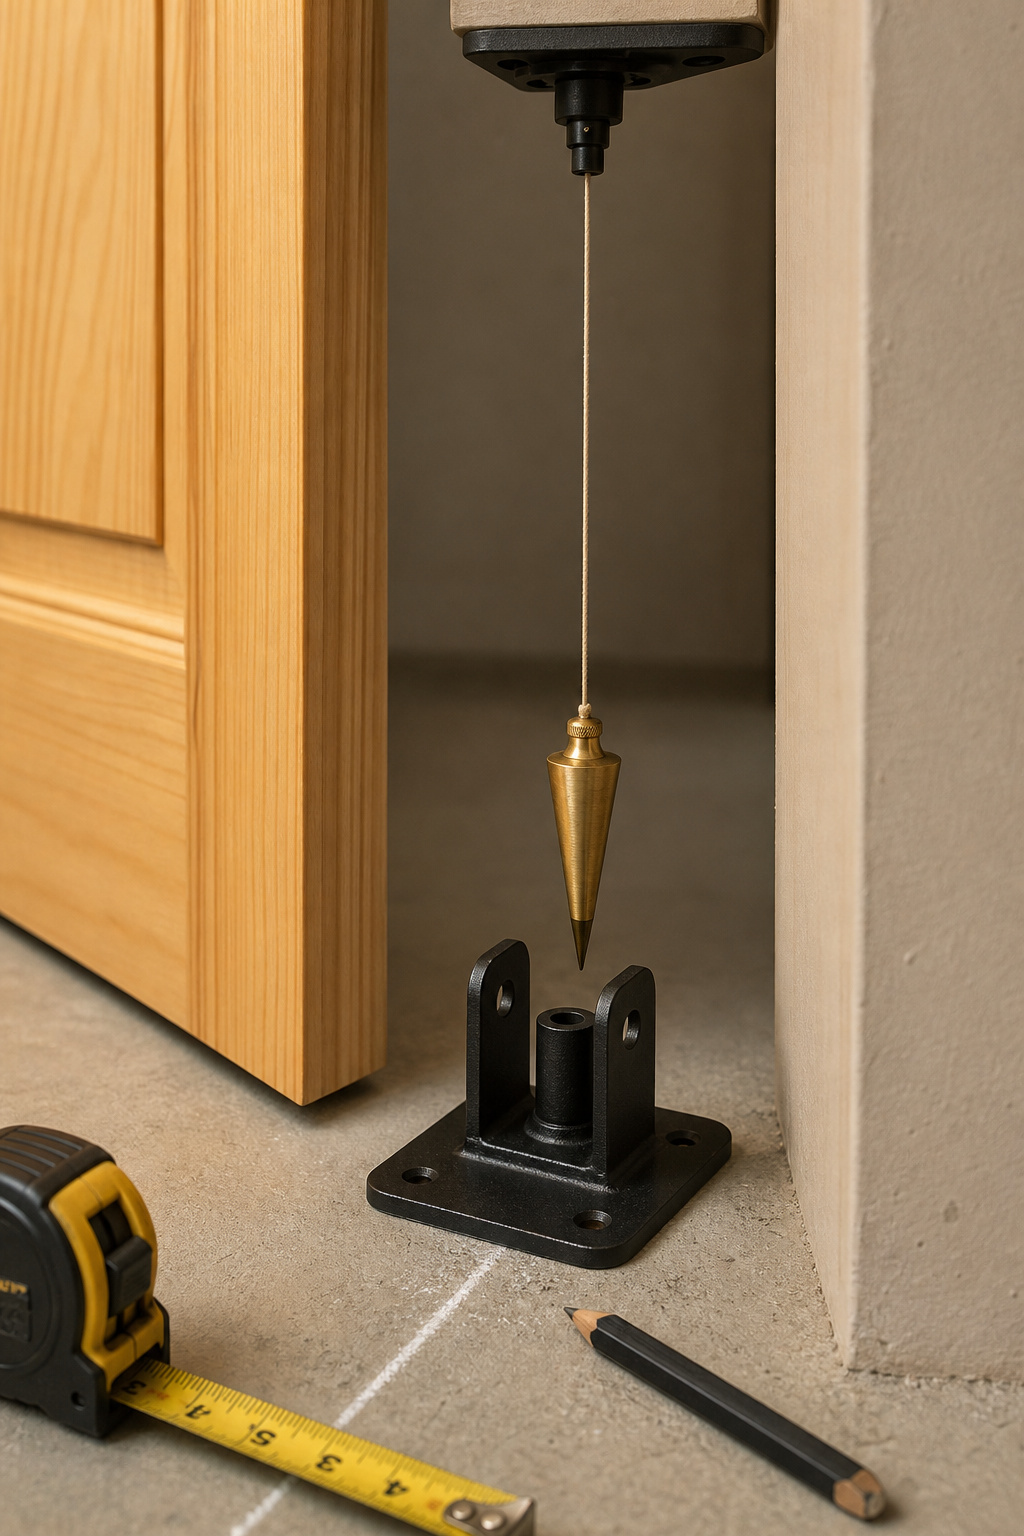
The step almost everyone rushes is alignment. On a bifold, the floor pivot pin has to sit directly below the top pivot bracket — drop a plumb bob from the bracket and mark the floor before you drill, or the door twists and binds every time it folds. On bypass, the track must be dead level over its whole run: a 1/8-inch drop across 60 inches lets the doors drift open and chews through the bearings. Finish the panels assembled before hanging — touching up paint around hinges after the fact is miserable — and in a humid laundry, give them a sealing coat regardless, since detergent vapour raises the grain on bare pine.
If You Are Renting
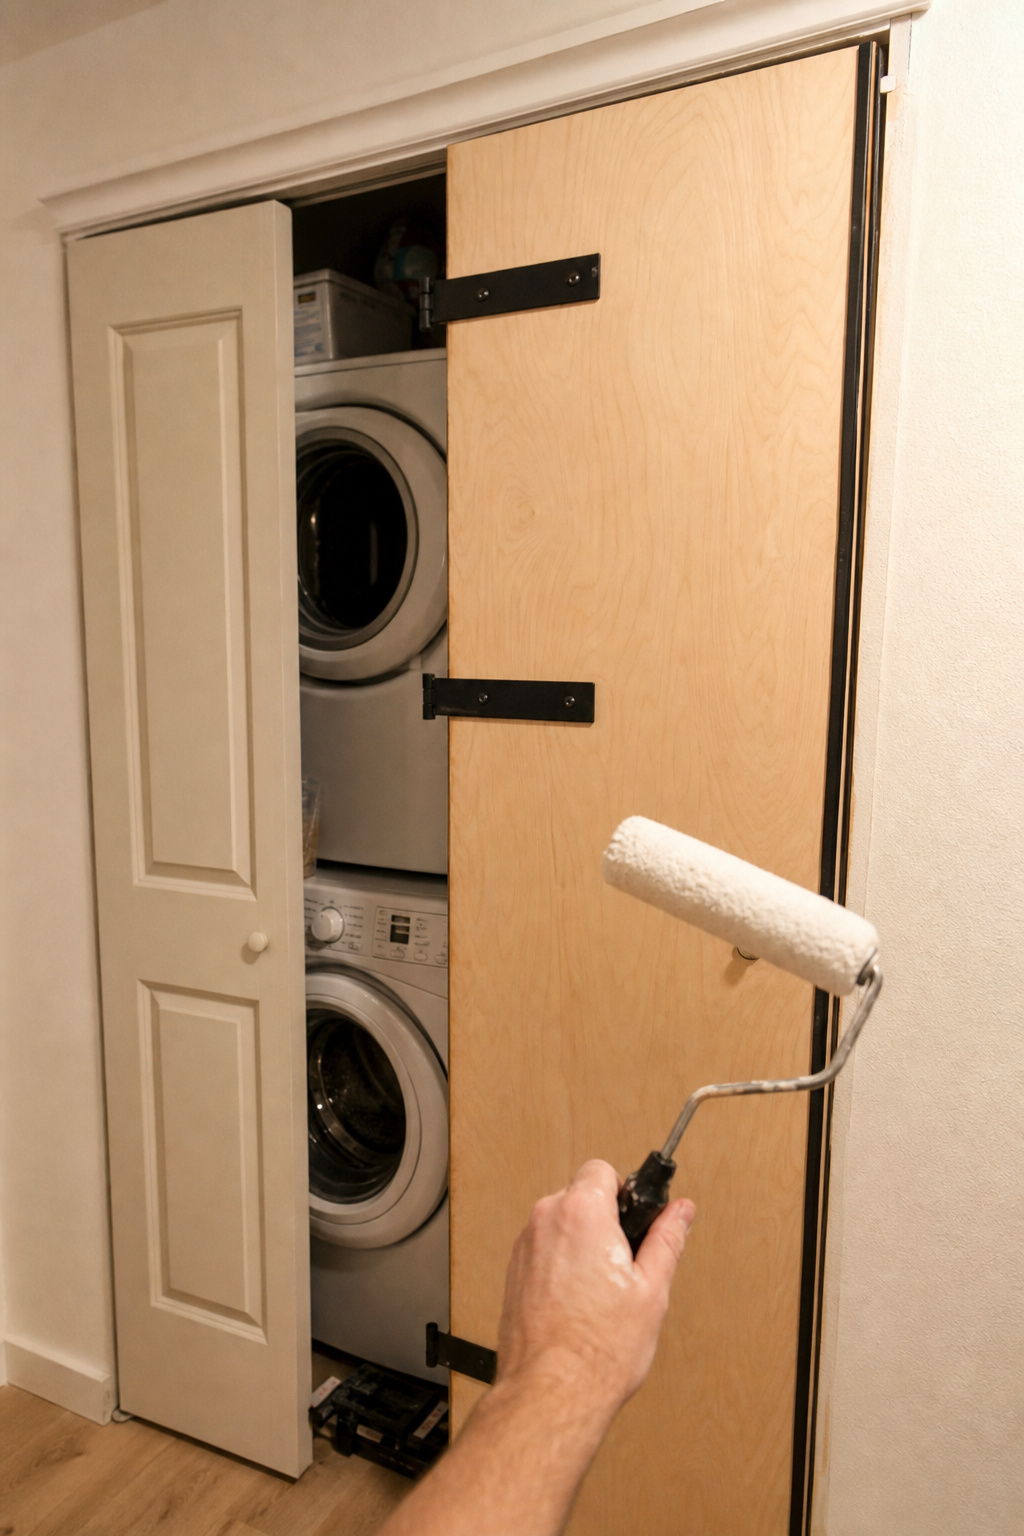
Both systems drill into studs or a backing board, which most leases don’t allow without sign-off, so renters have a narrower path. Of the two, bifold is the more renter-adaptable: shorter track, fewer bolts, smaller floor-pivot footprint. And if your rental already has builder-grade in-frame bifold doors, the easiest win is leaving the hardware alone — a 1/4-inch plywood overlay with surface-mount strap hinges gets the barn-door look for $15–$30 and zero new holes. Tension-mounted multi-panel tracks exist but are rated for curtain weight, not 30–50 lb door panels, so don’t trust one with a real door. For the full no-drill toolkit, see the damage-free options for rentals.
So the project isn’t dead because a single slider won’t fit — it just changed shape. Measure the opening, count the inches of wall you actually have beside it, and the answer falls out: narrow with a sliver of wall, bifold; wide with none, bypass. Pick the system the opening allows, and the door does its job for years.
FAQ
Can bifold doors be made to look like barn doors?
Yes. Barn-door bifold hardware uses the same exposed top track, visible J-strap rollers and matte-black, satin-nickel or oil-rubbed-bronze finishes as a standard slider, so it reads nearly identical — just with a centre fold line when open. Renters with builder-grade in-frame bifolds can add a plywood overlay and strap hinges for $15–$30 without replacing the hardware.
How much wall space do you need for a bypass barn door?
Essentially zero side-wall clearance — the doors stack in front of each other, not off to one side. What it does need is header clearance above the opening: at least 5 inches for single track, 8-plus inches for double track. If trim or a soffit drops you below that, bypass hardware won’t fit.
Are bypass closet doors hard to install yourself?
Single track is rated DIY-friendly and handles about 80% of residential installs; the one critical step is getting the track level — a 1/8-inch drop across 60 inches makes doors drift open. Double track requires two people and parallel-track alignment. Both require drilling into studs or a backing board.