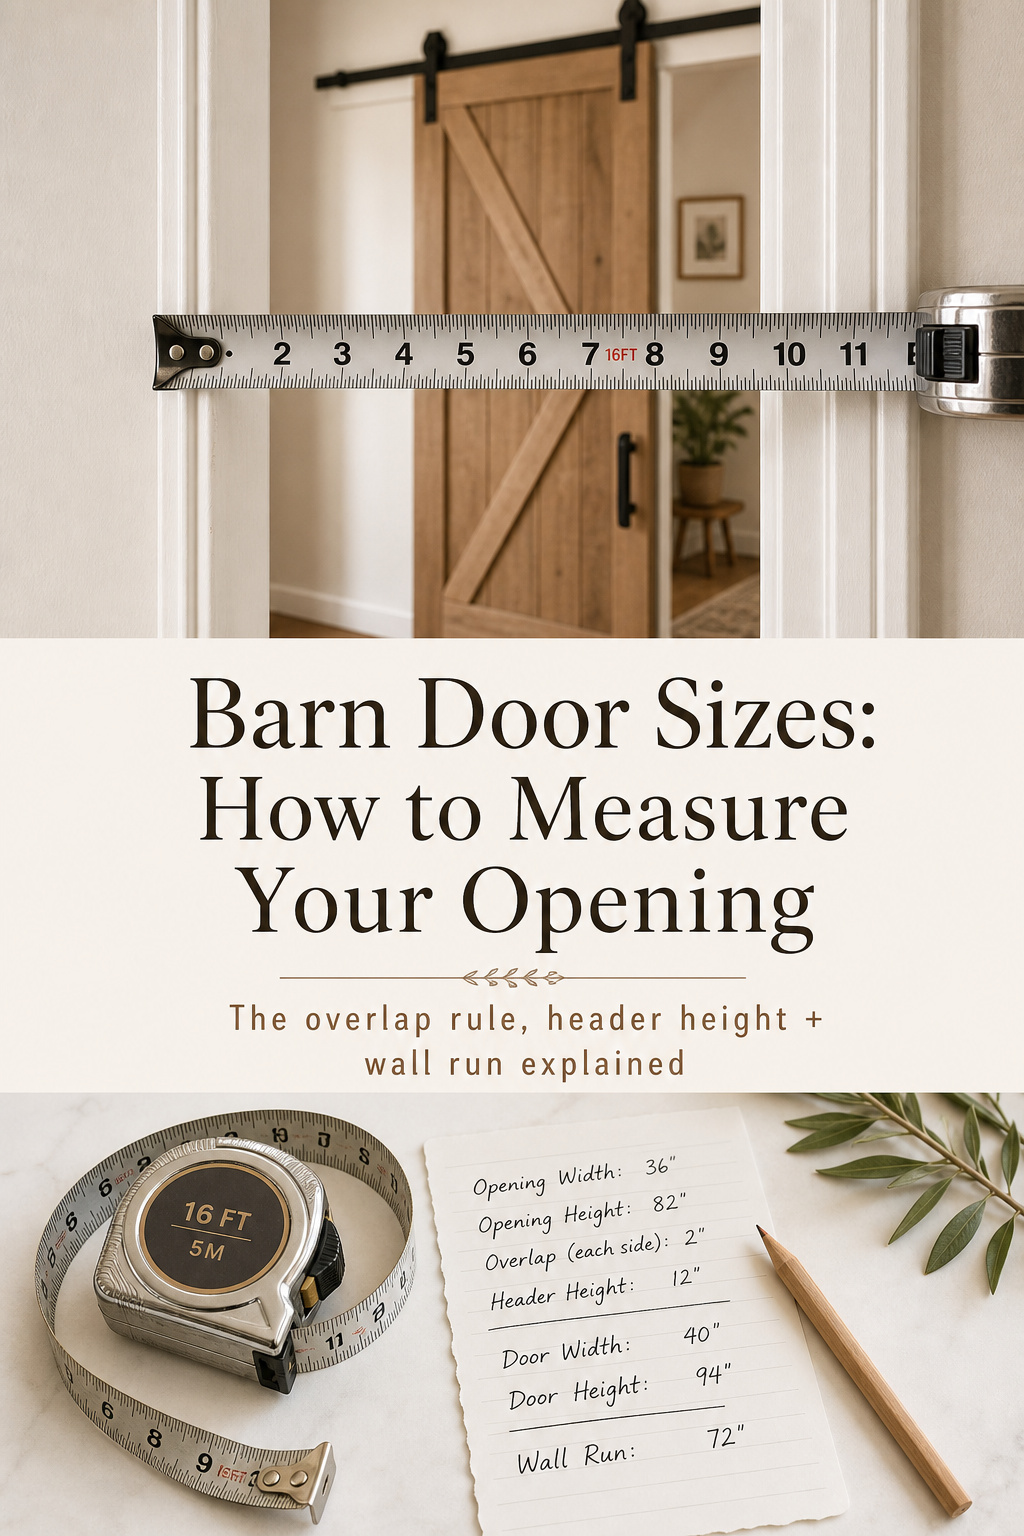
The most expensive barn door mistake costs nothing to avoid: ordering the door the same width as the opening. Logical enough — until it arrives, you hang it, and there are gaps down both edges you could post a letter through. Getting barn door sizes right is knowing how much bigger the door needs to be, and where those inches go.
TL;DR
- A barn door must be wider than the opening — add 4 in (2 in overlap per side) for laundry and closets, 6 in (3 in per side) for bathrooms; the door height should be the opening height plus 1 in, with a 1/2–1 in floor gap.
- Standard off-the-shelf slabs run 24, 28, 30, 32, 36, 42, and 48 in wide in 80, 84, and 96 in heights; 36 x 84 in is the residential default, and most laundry closets take a 28–36 in door.
- Track length equals double the door width (a 40 in door needs an 80 in track), you need clear wall run beside the opening at least as wide as the door, and 6 in of header clearance above the frame for standard hardware.
The Most Expensive Barn Door Mistake: Ordering the Wrong Size
A hinged door sits inside the frame, so it matches the opening. A sliding barn door hangs in front of the opening on a surface-mounted track — it covers the wall around the hole. That one fact changes every number you write down.
Why the door must be larger than the opening
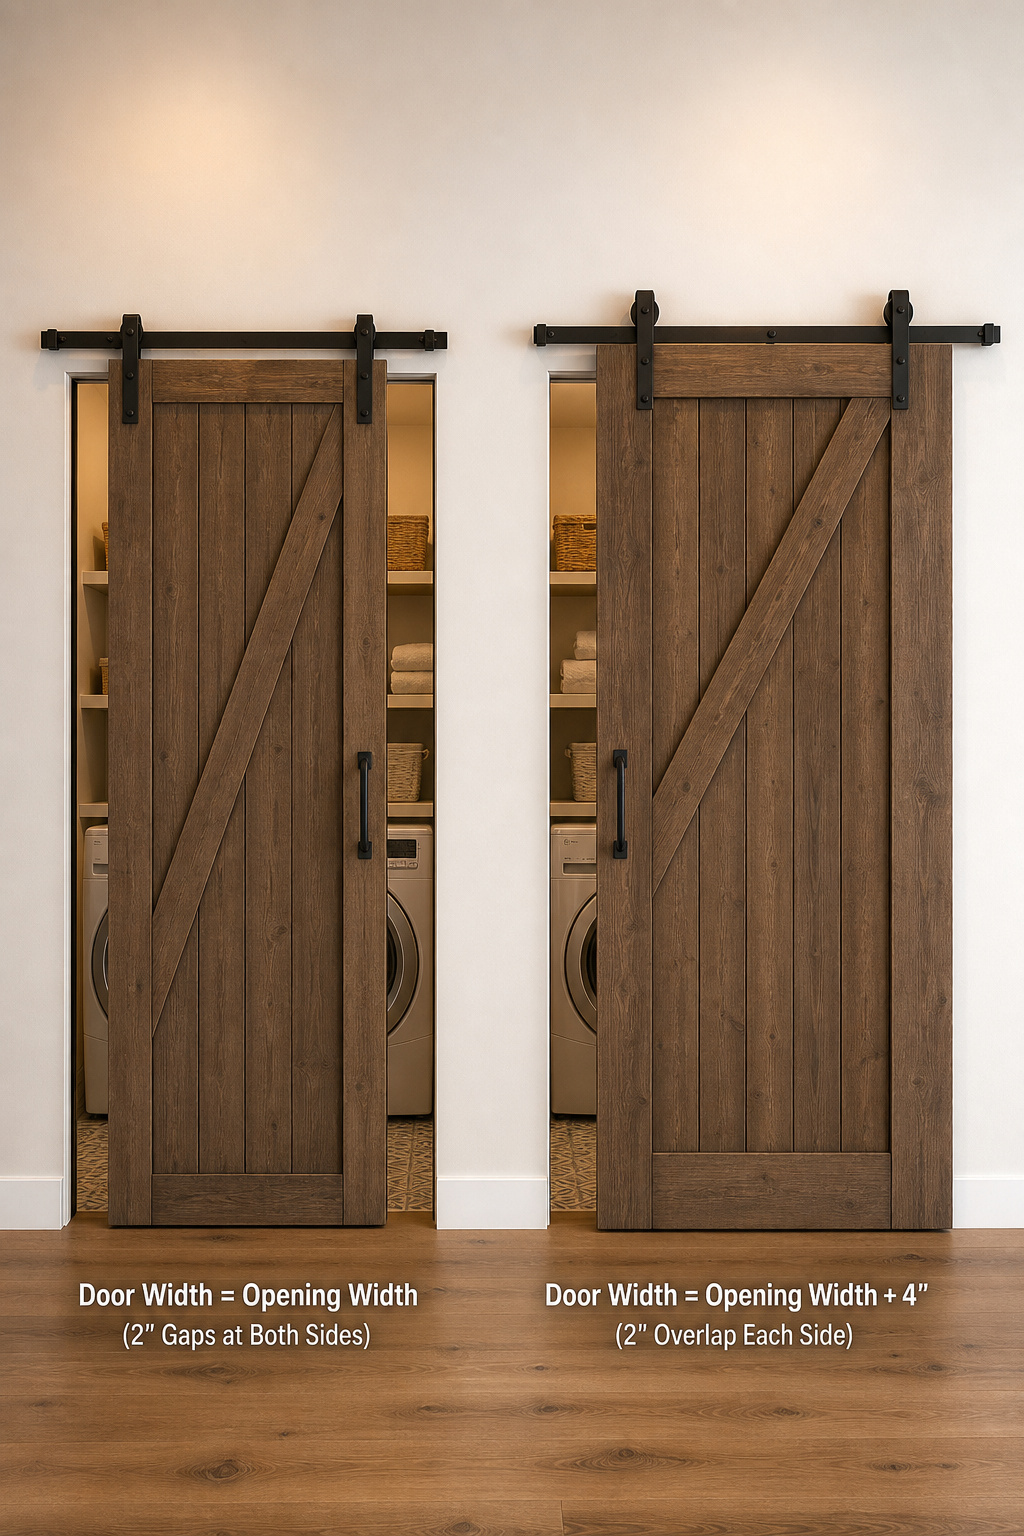
Match a 36-inch opening exactly and the panel lands edge-to-edge, leaving gap lines down both sides when closed. In a living room that’s cosmetic; in a laundry it’s a real problem — those gaps let sound, light, and humid air straight through. As the RealCraft measuring guide puts it, with a same-size door “lots of light and sound will come through the edges,” and you see straight in from an angle.
The overlap rule: how much bigger, and why
The fix is overlap — extra door width lapping onto the wall on each side. The numbers are settled industry practice:
- 1 in per side (2 in total) — bare minimum for low-stakes closets and pantries.
- 2 in per side (4 in total) — recommended standard; absorbs out-of-square walls. A 36-inch opening calls for a 40-inch door.
- 3 in per side (6 in total) — privacy-critical bathrooms and bedrooms. A 42-inch door over a 36-inch opening kills the sightline from an oblique angle.
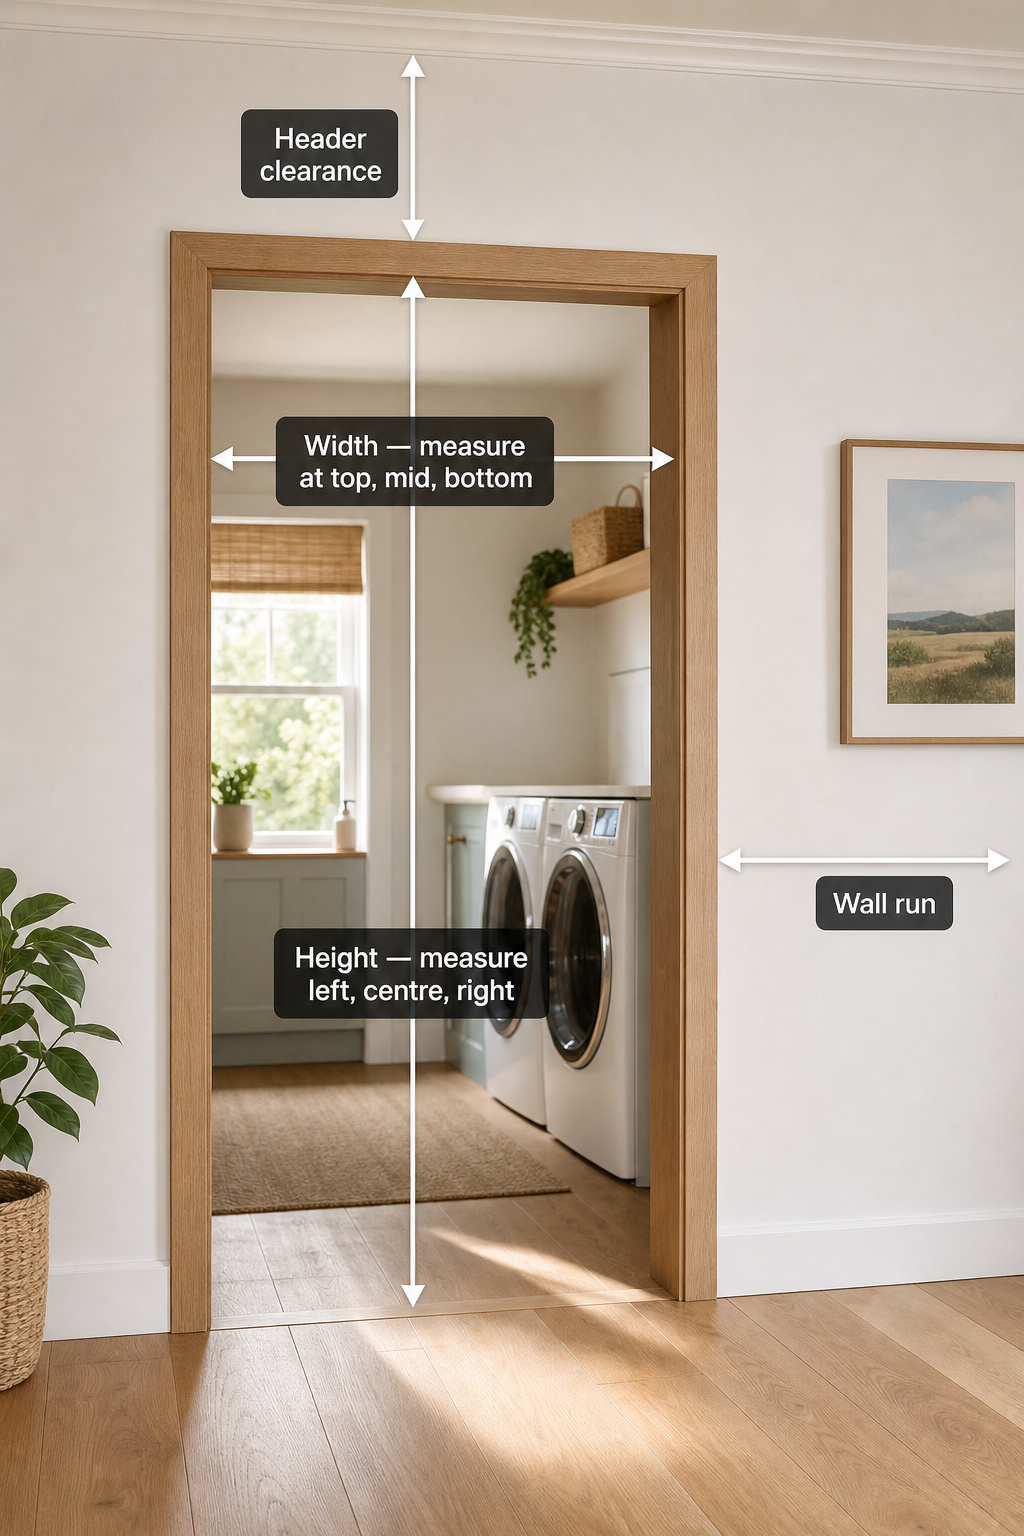
The same logic runs vertically: door height equals the opening height plus 1 inch, leaving a 1/2 to 1-inch floor gap so the panel slides without dragging. Measure width at top, middle, and bottom; height at left, centre, and right; always use the largest number. For the bigger picture on laundry sliding doors, the laundry room barn door guide covers the whole decision.
How to Measure Your Opening in Four Steps
Four measurements, in order. Skip any one and the project stalls after delivery.
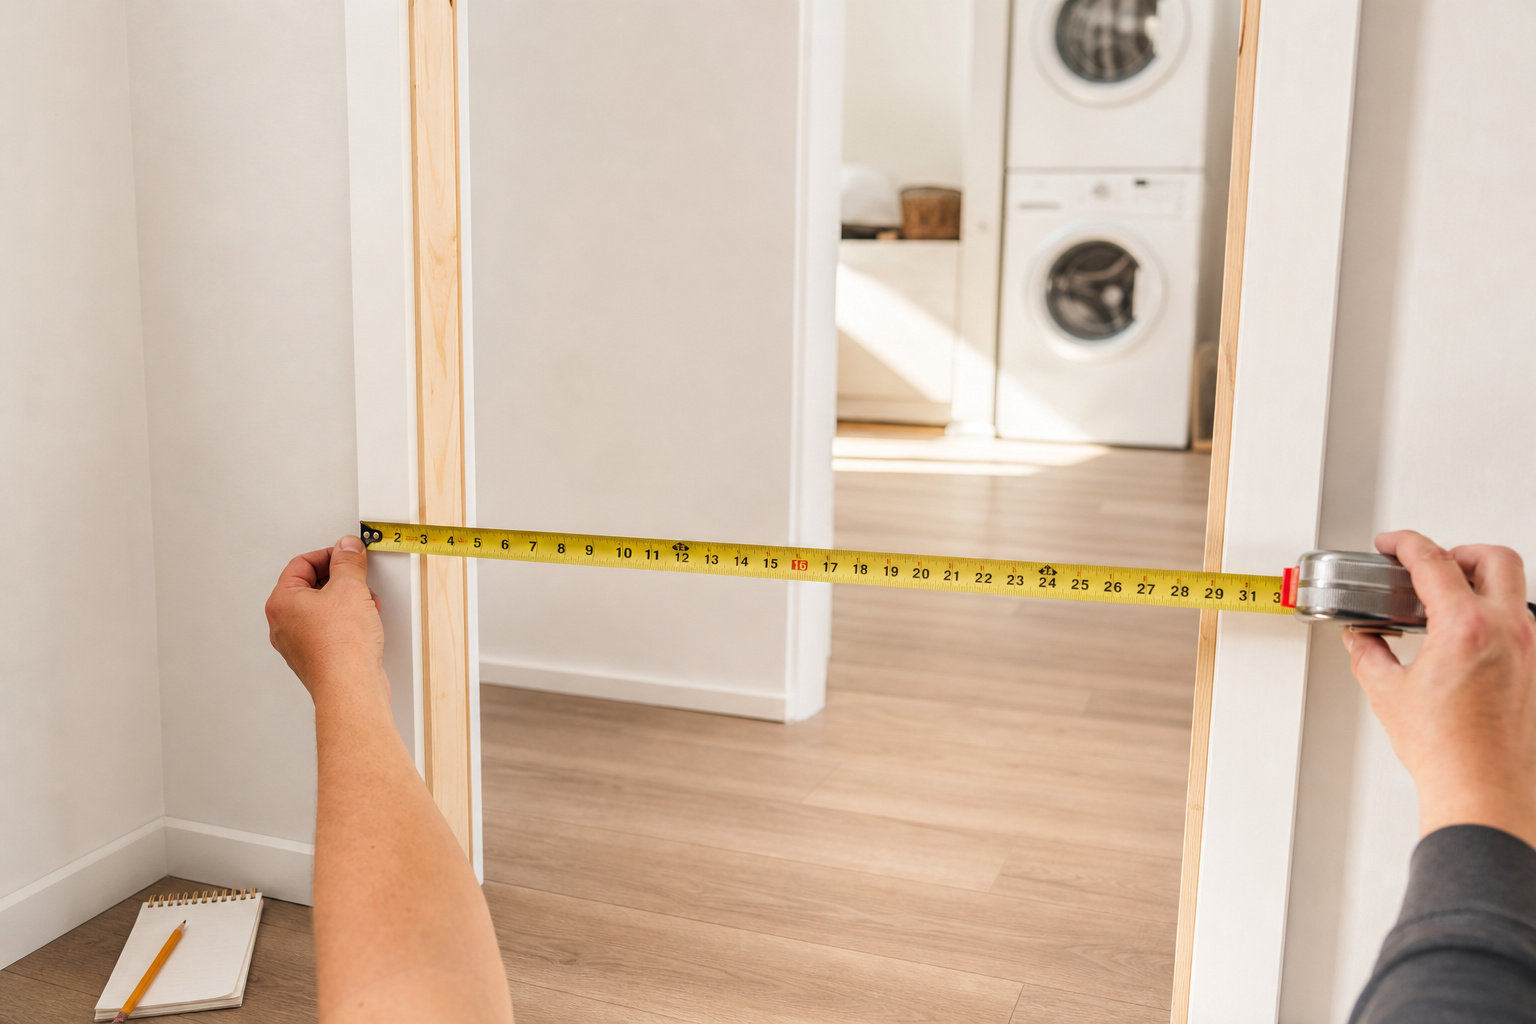
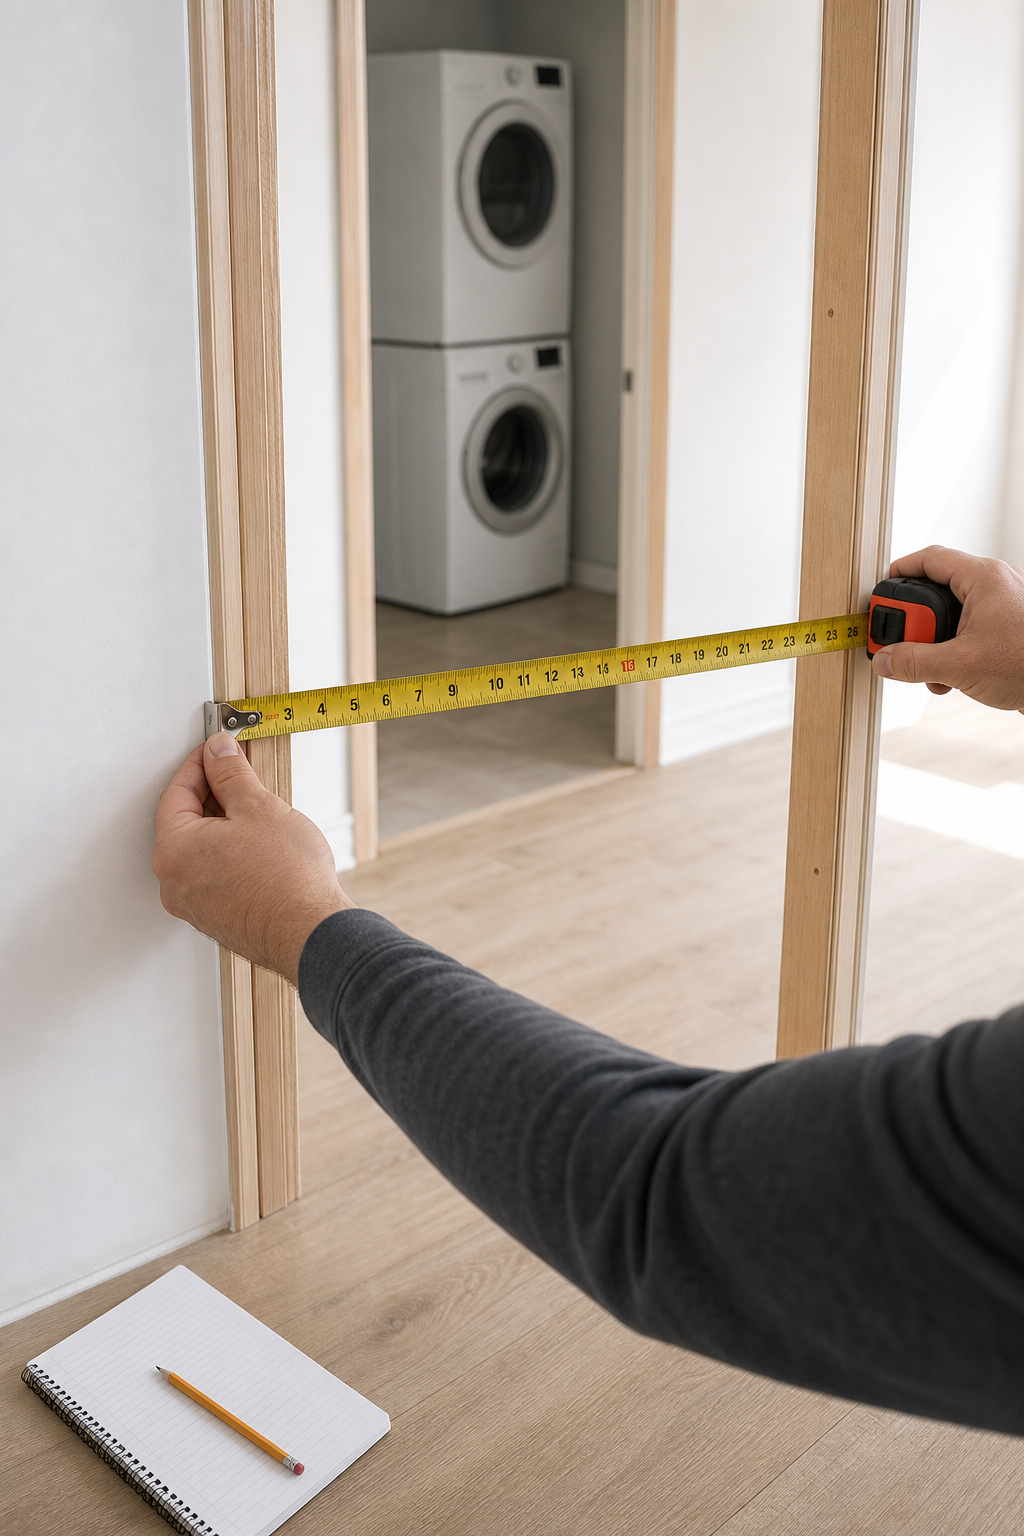
- Opening width — three heights. Just under the header, mid-height, and just above the floor, jamb to jamb. Use the largest. To cover casing trim, measure trim-edge to trim-edge instead.
- Height — three points plus floor clearance. Floor to header underside at left, centre, right. Largest wins. Door height = that number + 1 inch. Set the 1/2–1 inch floor gap from the highest floor point along the entire slide path — a level floor at the opening can hump up three feet away.
- Wall run. A single slider needs clear wall at least as wide as the door. A 40-inch door wants 40 inches of unobstructed wall. Check every obstruction in that travel path: switches, outlets, vents, windows, adjacent frames.
- Header clearance. Top of frame (or casing) to ceiling — the overhead budget the track eats into.
If there’s no usable wall run on either side, a single slider is off the table. That’s not a measuring failure — there are narrow-opening door options built for exactly that.
Standard Barn Door Sizes: What the Industry Ships
Stock covers most openings and ships faster and cheaper than custom.
Common slab widths and what openings they fit
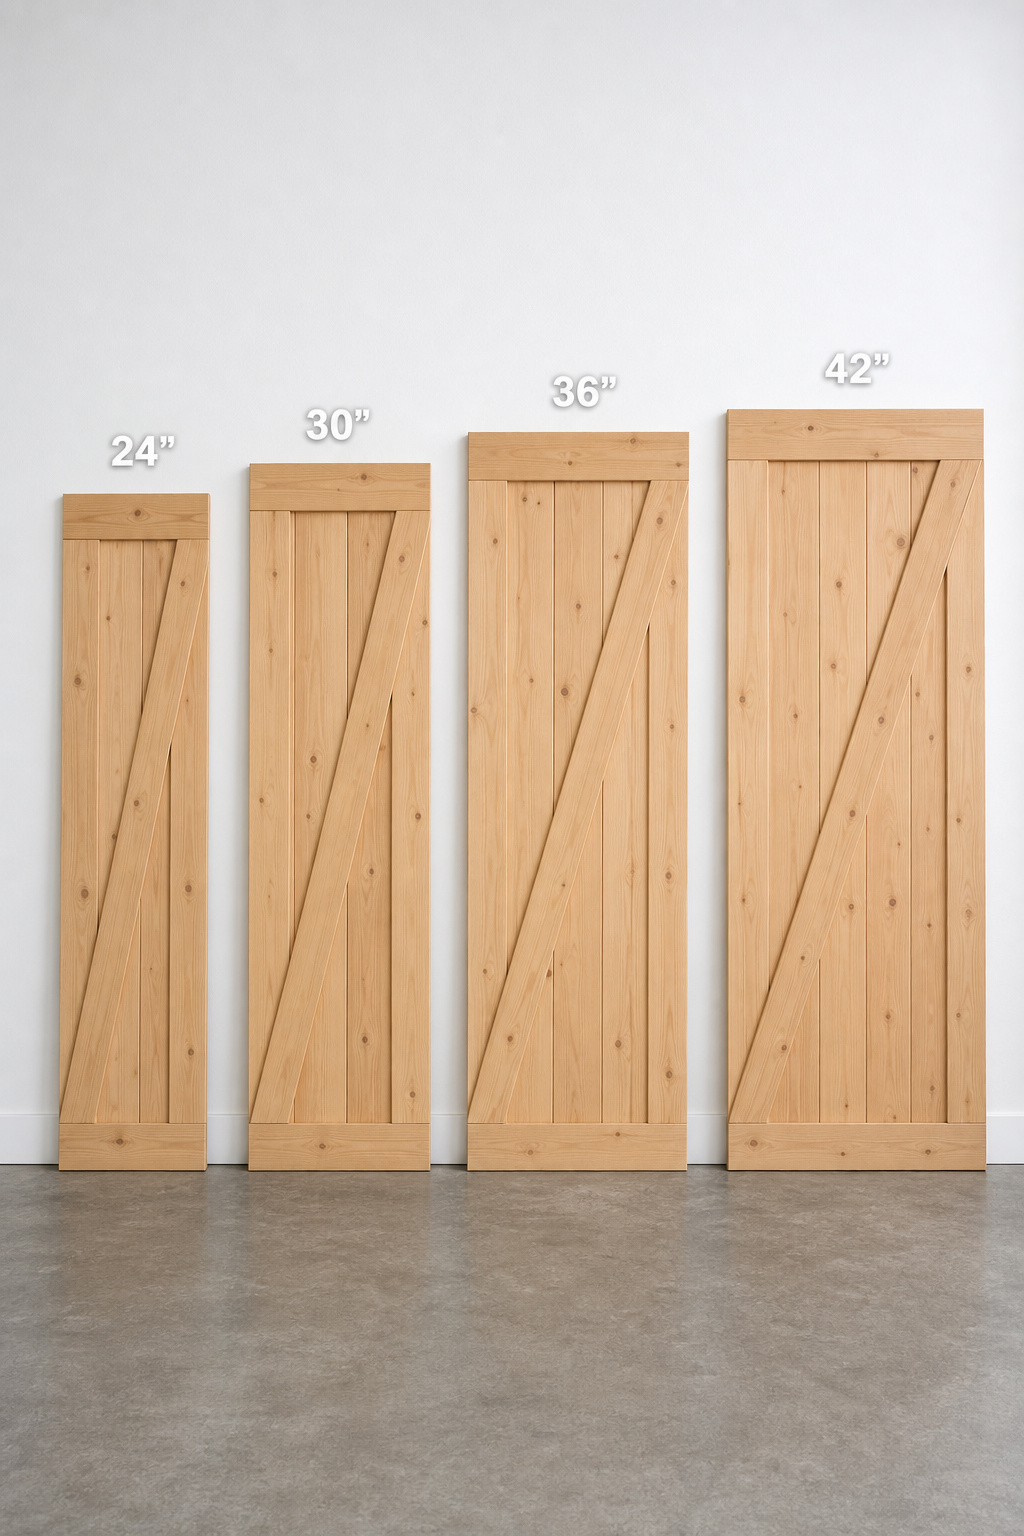
Manufacturers stock 24, 28, 30, 32, 36, 42, and 48-inch widths — 36 and 42 ship fastest. A 24-inch slab covers a 20–22 inch opening; a 36-inch slab covers a 32-inch opening; a 42-inch covers a 38-inch opening — all using 2-inch overlap per side. Most laundry closets run 24 to 30 inches wide, so a 28 or 30-inch door is usually right. Standard interior barn doors are 1-3/8 inches thick; heavier custom or reclaimed panels run 1-3/4 to 2 inches and may need deeper spacers to clear baseboard.
Standard heights, non-standard openings
Heights come in 80, 84, and 96 inches. The 84-inch slab is the residential default: most US interior openings give about 80 inches of clear height, and 84 covers that frame with overhead coverage and floor gap built in — industry convention, not a written rule. The 96-inch door suits taller openings or 9–10 foot ceiling statements; it’s heavy and wants heavy-duty hardware.
Older laundry rooms — pre-1980 especially — sometimes have 76 or 78-inch finished heights, which is why you measure instead of assuming 80. When your width lands between slabs (a 34-inch opening needs a 38-inch door), round up: a 40-inch slab gives an extra inch of overlap per side. Custom sizing adds roughly 20–50% to door cost and stretches lead times — a ballpark range, not a fixed figure — worth it only when the math leaves awkward overlap or an opening tops 48 inches.
Track Length and Header Height: The Two Numbers Nobody Talks About
Nail the door width and you can still get stuck. Two numbers ride along behind it — both derived from the door, not the opening.
Track length formula: 2x the door width for a single slider
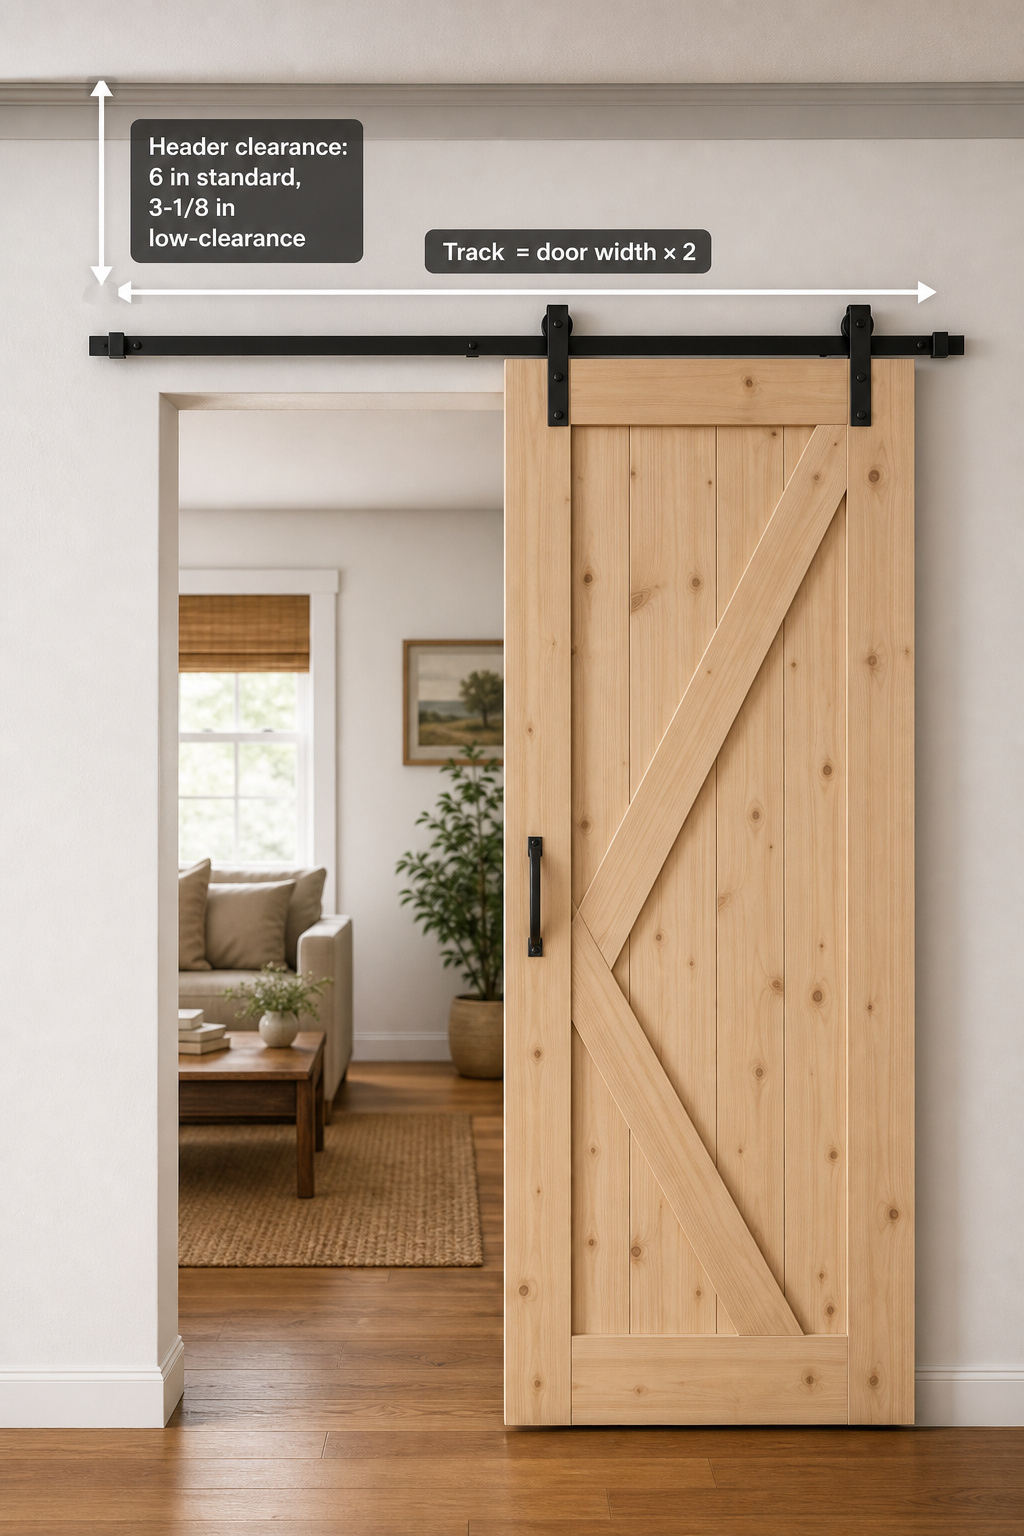
Simple rule, commonly botched: track length = door width × 2. Not opening width — door width. The track must hold the panel and give it room to travel fully clear of the opening.
| Door width | Minimum track length |
|---|---|
| 28 in | 56 in (4.7 ft) |
| 30 in | 60 in (5 ft) |
| 32 in | 64 in (5.3 ft) |
| 36 in | 72 in (6 ft) |
| 40 in | 80 in (6.7 ft) |
| 42 in | 84 in (7 ft) |
The trap, per Evan Christensen (owner, The Barn Door Hardware Store): the most common mistake on a 36-inch opening is buying a 72-inch track — twice the opening instead of twice the door. With that track, a 40-inch door travels only 32 inches before hitting the end, leaving 8 inches blocked. Check this against your Step 3 wall run too — the wall physically limits how much track you can mount.
Header clearance: standard, low-clearance, and no-room options
Standard hardware — J-strap, flat-strap, horseshoe — needs at least 6 inches above the finished opening for track bar, brackets, and anti-jump clearance. The track bolts to a header board screwed into the studs, spreading the door’s weight across framing.
Short on overhead space? Low-clearance hardware drops the minimum to 3-1/8 inches above the frame. Ceiling-mount hardware (bolted to joists) eliminates the constraint entirely. If the frame runs almost to the ceiling with no room even for ceiling-mount brackets, a pocket door is a noted alternative — zero header space, but it means opening the wall.
Picking the kit — weight ratings, finishes, soft-close — is a separate decision; work those out once you have these numbers.
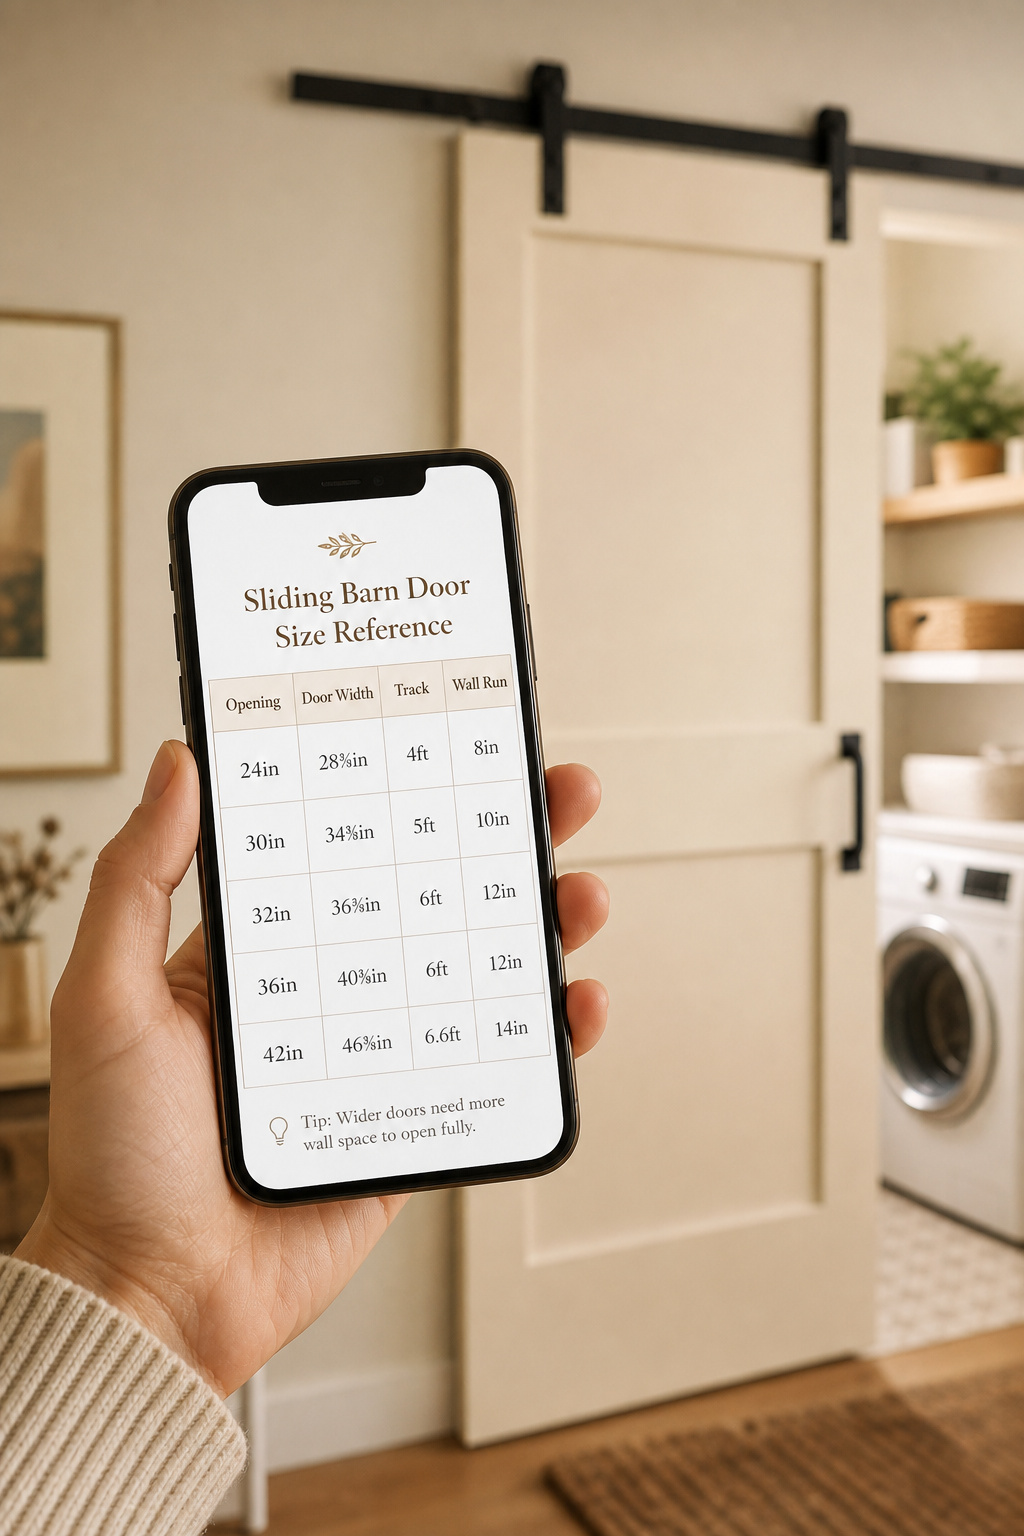
Quick Reference: Opening-to-Door Size Table for Common Laundry Openings
Find your opening on the left; read across for door width, height, track length, and wall run. All widths use 2-inch overlap per side (4 in total). For a bathroom-adjacent laundry, step up to the higher door width in each row (3 in per side, 6 in total).
| Opening width | Door width | Door height | Track length | Wall run needed |
|---|---|---|---|---|
| 24 in | 28–30 in | 84 in | 56–60 in | 28–30 in |
| 30 in | 34–36 in | 84 in | 68–72 in | 34–36 in |
| 32 in | 36–38 in | 84 in | 72–76 in | 36–38 in |
| 36 in | 40–42 in | 84 in | 80–84 in | 40–42 in |
| 42 in | 46–48 in | 84 in | 92–96 in | 46–48 in |
At 42 inches you’re at the practical limit of a single panel — double doors start to make more sense. Double (bi-parting) doors split the opening between two panels sliding opposite ways; each is (opening ÷ 2) plus 2–3 inches per side, with wall run on both sides. Bypass doors run two panels on parallel tracks; each is sized to cover the full opening width (not half), because either panel alone closes the gap.
Record all four numbers before you buy. For a DIY build, the door-width column is your cut target — build a door to fit those numbers first.
When Your Measurements Reveal a Problem: What to Do Next
Sometimes the tape tells you no. Better to hear it now than after the hardware ships.
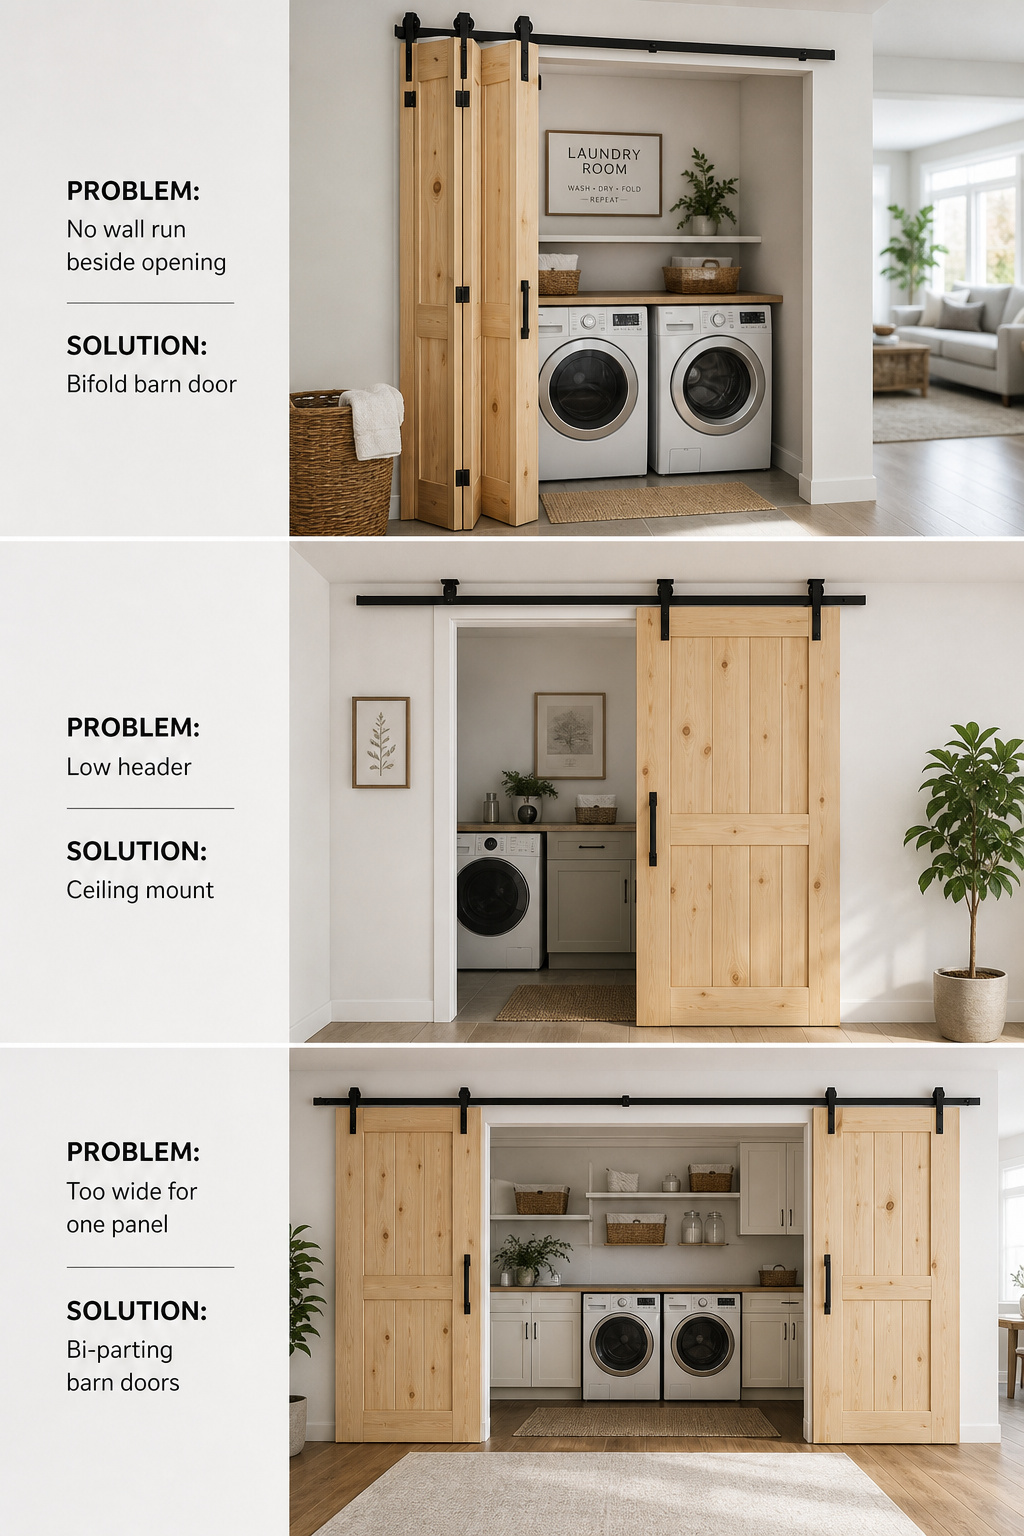
- Not enough wall run. If neither side gives you wall as wide as the panel, switch to a bifold (panels fold within the opening) or bypass — both covered in narrow-opening door options.
- Header too low. Under 6 inches above the frame, go low-clearance (down to 3-1/8 inches) or ceiling-mount; tighter than that, a pocket door is the noted alternative.
- Opening too wide for one panel. Single panels top out around 48 inches. Rare in laundry rooms, but a 48-inch solid-wood door can run 100–150 lbs and demands heavy-duty hardware — bi-parting doubles or bypass are the answer.
Measure three points per dimension, take the largest, add your overlap, double the door width for track length, confirm wall run and header clearance. Those four numbers and the door fits the first time.
FAQ
What size barn door do I need for a 32-inch opening?
For a 32-inch opening in a standard room, use a 36-inch door — that’s 2 inches of overlap per side. In a bathroom or bedroom where privacy matters, step up to a 38–40 inch door for 3 inches per side. Plan a 72-inch track for the 36-inch door (76–80 inches for a wider one) and at least 36–40 inches of clear wall run beside the opening.
How much bigger should a barn door be than the opening?
Add 4 inches to the opening width — 2 inches of overlap per side — for closets, hallways, and laundry rooms. Add 6 inches (3 per side) for bathrooms or bedrooms where edge gaps are noticeable. The door should be 1 inch taller than the opening, leaving a 1/2 to 1-inch floor gap. The technical minimum is 1/2 inch per side, but that leaves no margin for crooked walls.
What is the minimum wall space needed beside a barn door?
The clear wall run beside the opening must be at least as wide as the door panel — a 40-inch door needs 40 inches of unobstructed wall to slide fully open. Check the whole slide path, not just beside the opening: light switches, outlets, and vents within the travel distance must be relocated. If no run exists on either side, bypass or bifold systems don’t require wall space beside the opening.