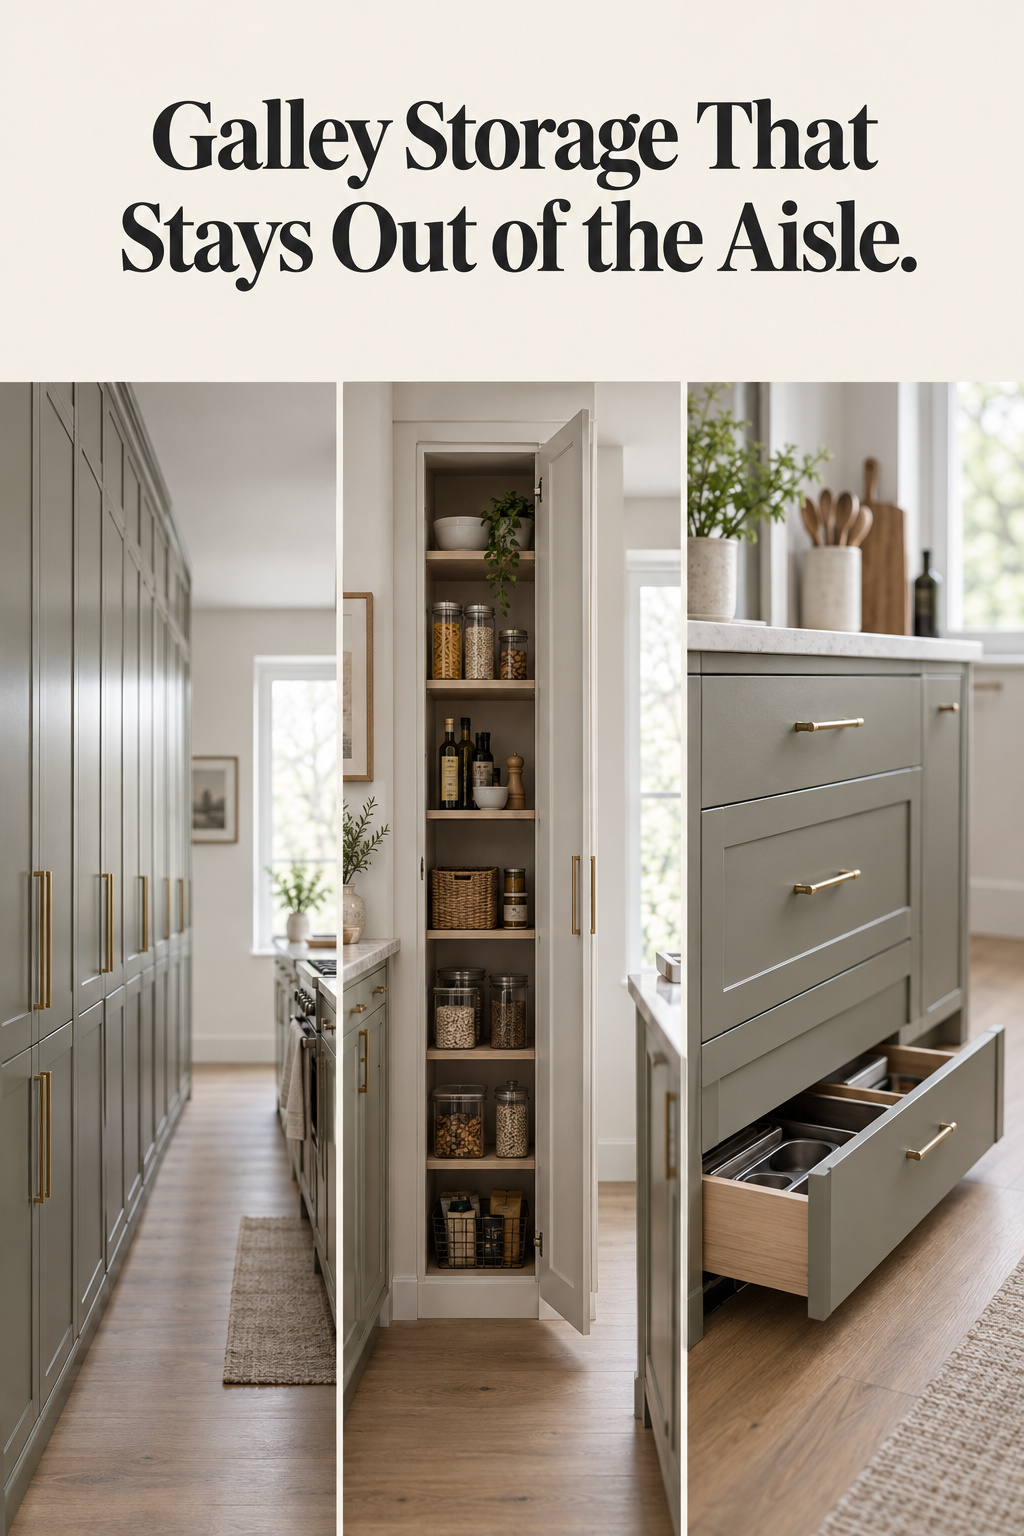

I knock along a kitchen wall with my knuckles before I take a single tool out of the truck. In a galley, I listen for two things. One is where the studs are. The other is how much wall runs up past the cabinets, because that empty strip is usually the best galley kitchen storage in the room.
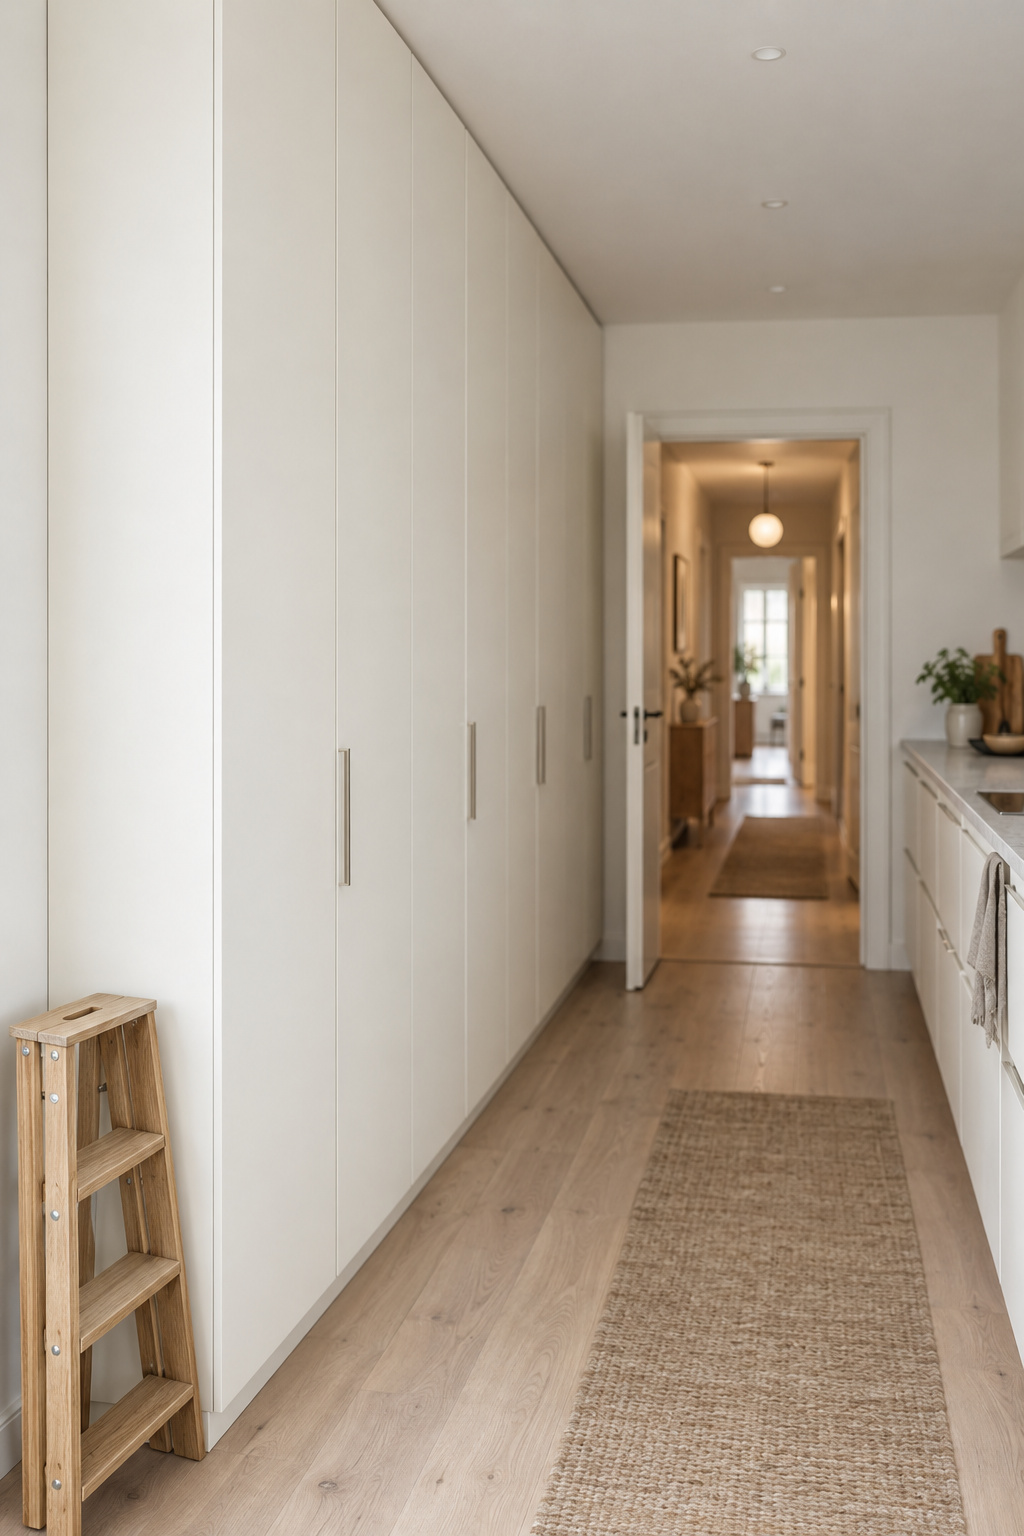
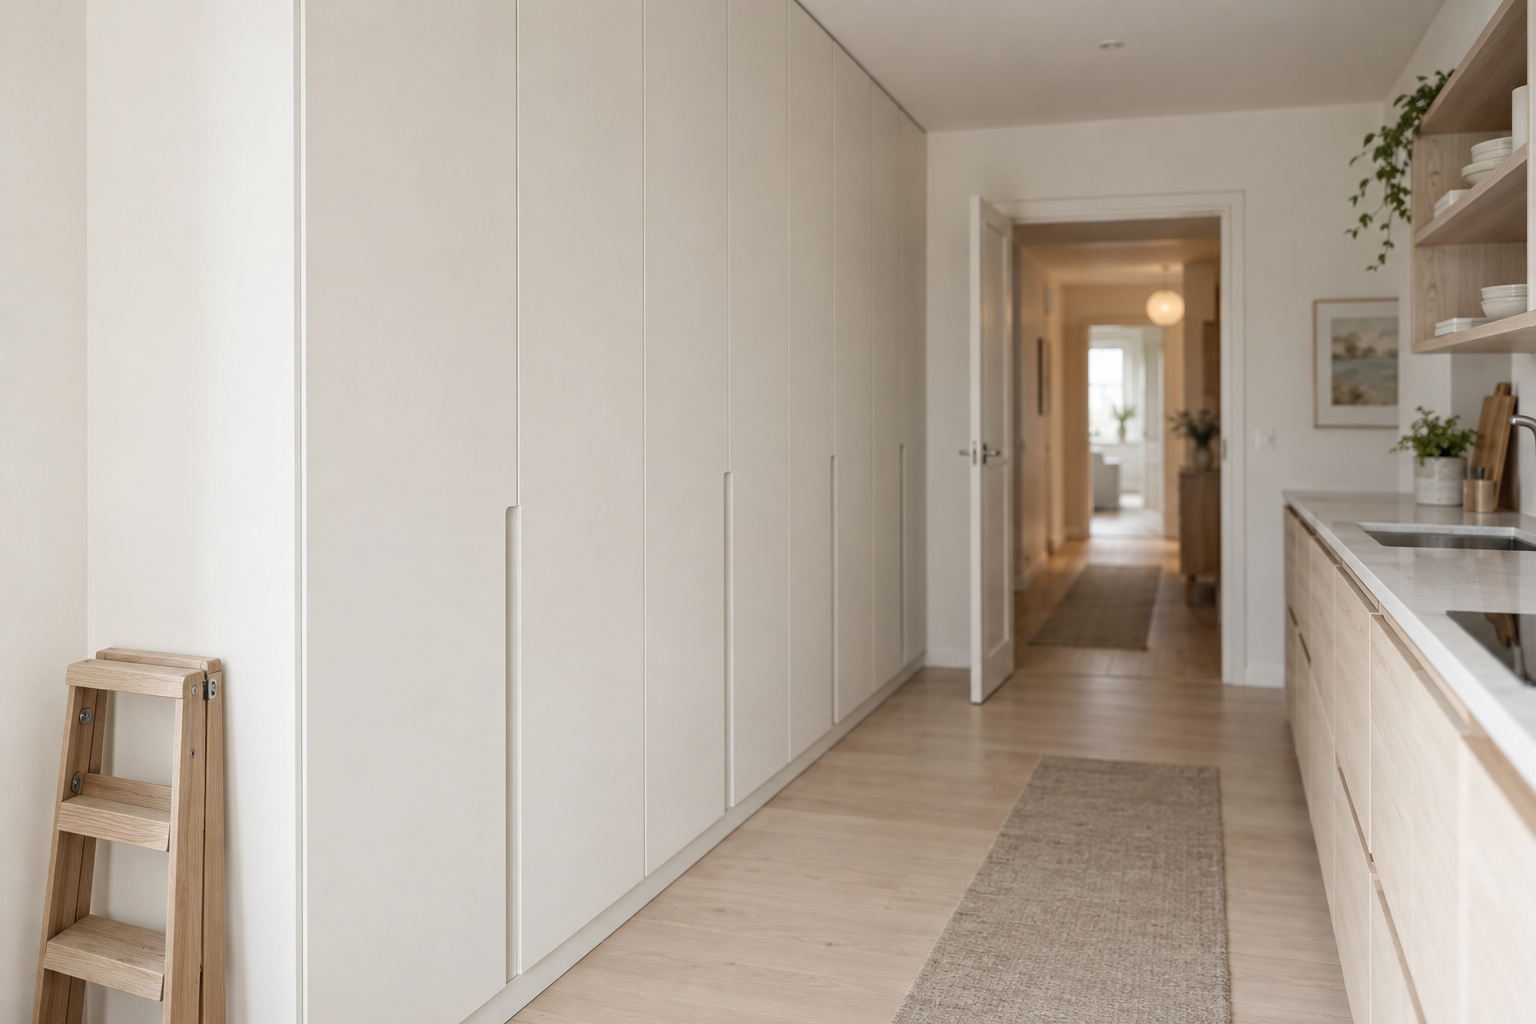
The aisle is the part nobody can add to. Every storage idea either leaves it alone or quietly takes a few inches of it, and most lists never say which. So sort them before you buy: go up, go to the ends, go inside drawers, and never make a run deeper. Swapping one base for drawers is the place to start, and like every project it takes one more weekend than you planned.
TL;DR
- Keep bases at the stock 24 in deep and uppers at 12 in; a 27 in base takes 3 in off your aisle on each run that gets one.
- Gain storage where depth isn’t spent: uppers to the ceiling, a 9 or 12 in pull-out pantry inside a run, and a tall pantry across the end wall.
- Trade door-and-shelf bases for drawer bases of the same size, add toe-kick drawers for flat things, and hang a rail on the backsplash, screwed to studs for anything heavy.
Why galley kitchen storage can’t borrow from the aisle
A galley’s aisle is simple subtraction: the distance wall to wall, minus the depth of one run, minus the depth of the other. Stock base cabinets are 24 in deep and wall cabinets are 12 in deep, and almost everything worth adding fits inside those two numbers.
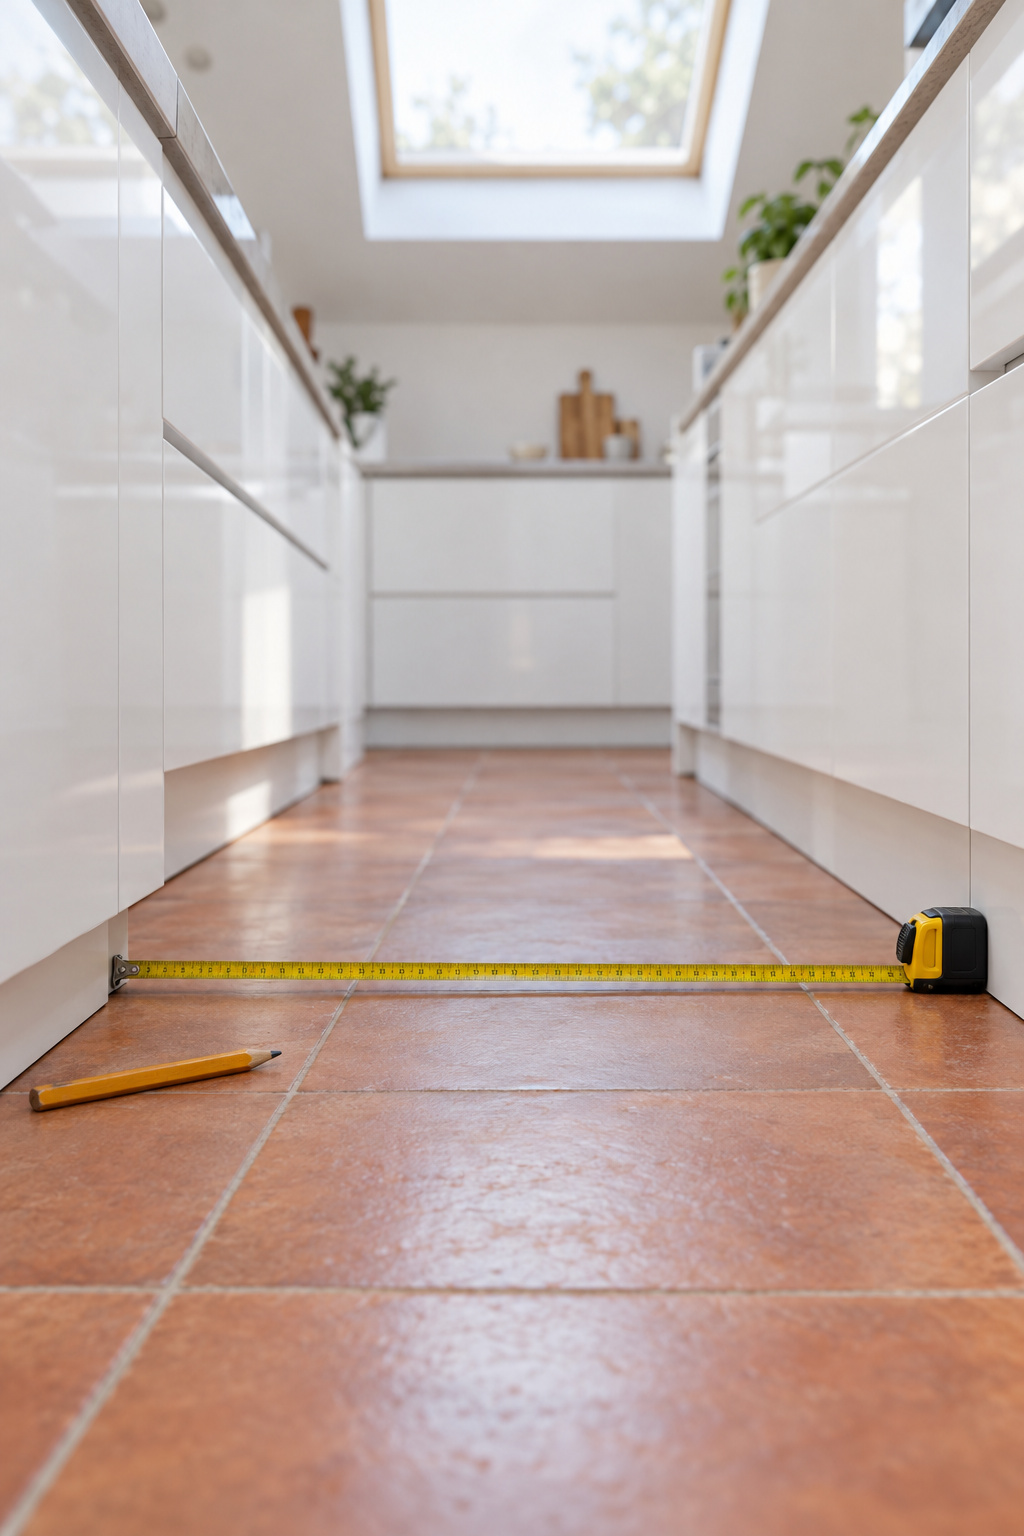
Order a 27 in base for “more storage” and you’ve taken 3 in off the walk. Do it on both runs and that’s 6 in gone, paid for every time you pass someone at the stove. Cabinet makers who work in narrow galleys go the other way and shrink a run, with shallow bases anywhere from 11¾ to 21 in. That works, but you get less storage and usually a custom order. I’d rather work in stock depths and find the room elsewhere.
Some aisle thieves aren’t storage at all. A cabinet pull stands about 1¼ in off its door, on both sides of the walk. An open dishwasher door reaches about 23⅞ in out from the machine, by Fisher & Paykel’s install guide, so a deeper run plus an open dishwasher can close a galley completely.
Here’s how the usual ideas sort out.
| Idea | What it adds | Aisle cost | Skill level |
|---|---|---|---|
| Deeper base cabinets | A little more shelf depth | The full extra depth, every run | Confident builder |
| Uppers to the ceiling | A top row for rarely used things | None, same depth as now | Some builds |
| Pull-out pantry in a base | Narrow shelves for jars and oils | None while closed | Some builds |
| Tall pantry on the end wall | A full-height cupboard | None; it shortens the room instead | Some builds |
| Toe-kick drawers | Flat storage under the bases | None, it lives in the recess | Confident builder |
| Rail and hooks on the backsplash | Utensils, mugs, small pans | About 2 to 3 in, above the counter | First build |
Take the uppers to the ceiling and put the tall units on one run
Most galleys have a dead strip above the uppers. Work it out: a 36 in counter, plus the usual 18 in gap, plus a 30 in upper tops out at 84 in. On an 8 ft (96 in) ceiling that leaves 12 in of wall collecting dust. A 42 in upper fills it exactly, at the same depth, so the aisle doesn’t notice.
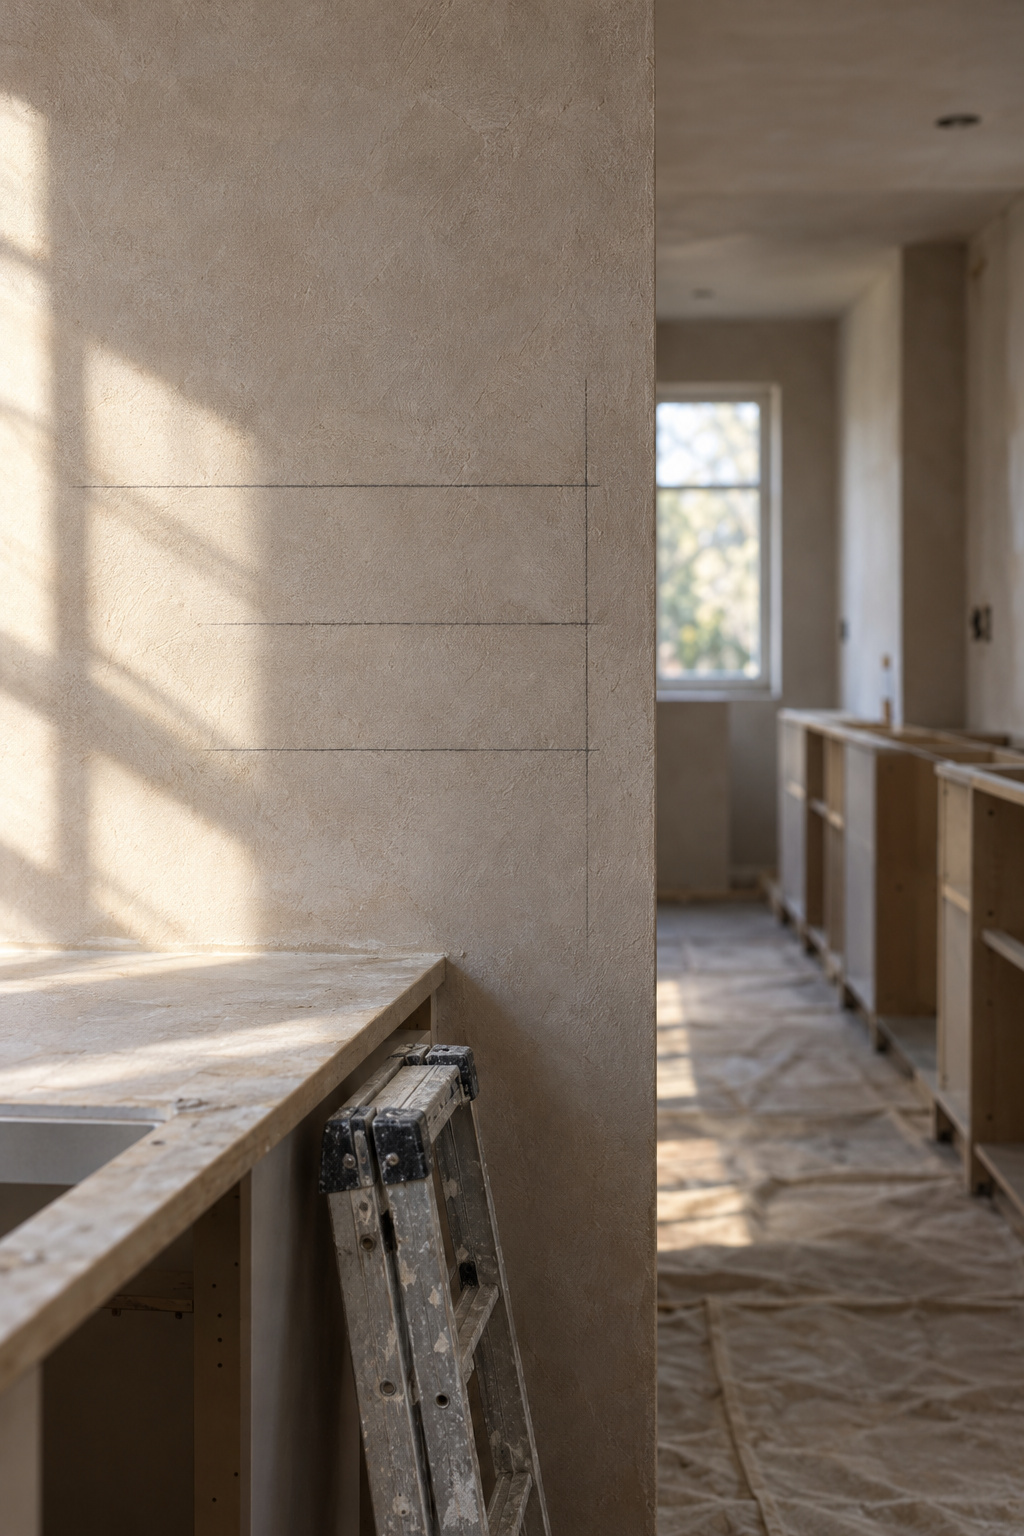
That top row sits above comfortable reach, so it’s for platters and holiday dishes, not the coffee mugs. Plan on a step stool, or ask for pull-down shelving if you’re ordering new.
I check my level against itself, flipping it end for end, before I believe a single bubble on a job. Then I trust it over the plans. Ceilings sag and floors dip, so a ceiling is rarely the same height at both ends. Walls lie. Order the tallest uppers to a ceiling you haven’t measured in three places and you’ll be scribing filler strips on a Sunday night, or sending cabinets back.
Then decide where the tall pieces go. The fridge, a pantry tower and any wall oven belong together on one run, and the other run stays low; designers Laura Roberts and Nana Oldach argue a lighter opposite side keeps a galley from feeling like a tunnel. I’d never put tall units on both runs. Which end gets them is a judgement call: one source puts them where you enter, others just say at one end. Either way, hinge the fridge so its door swings toward the wall, not across the walk.
Use the end wall as a pantry that costs the aisle almost nothing
The ends of a galley are where a tall unit costs length, not width, and where storage goes should follow which end of the galley each zone belongs to.
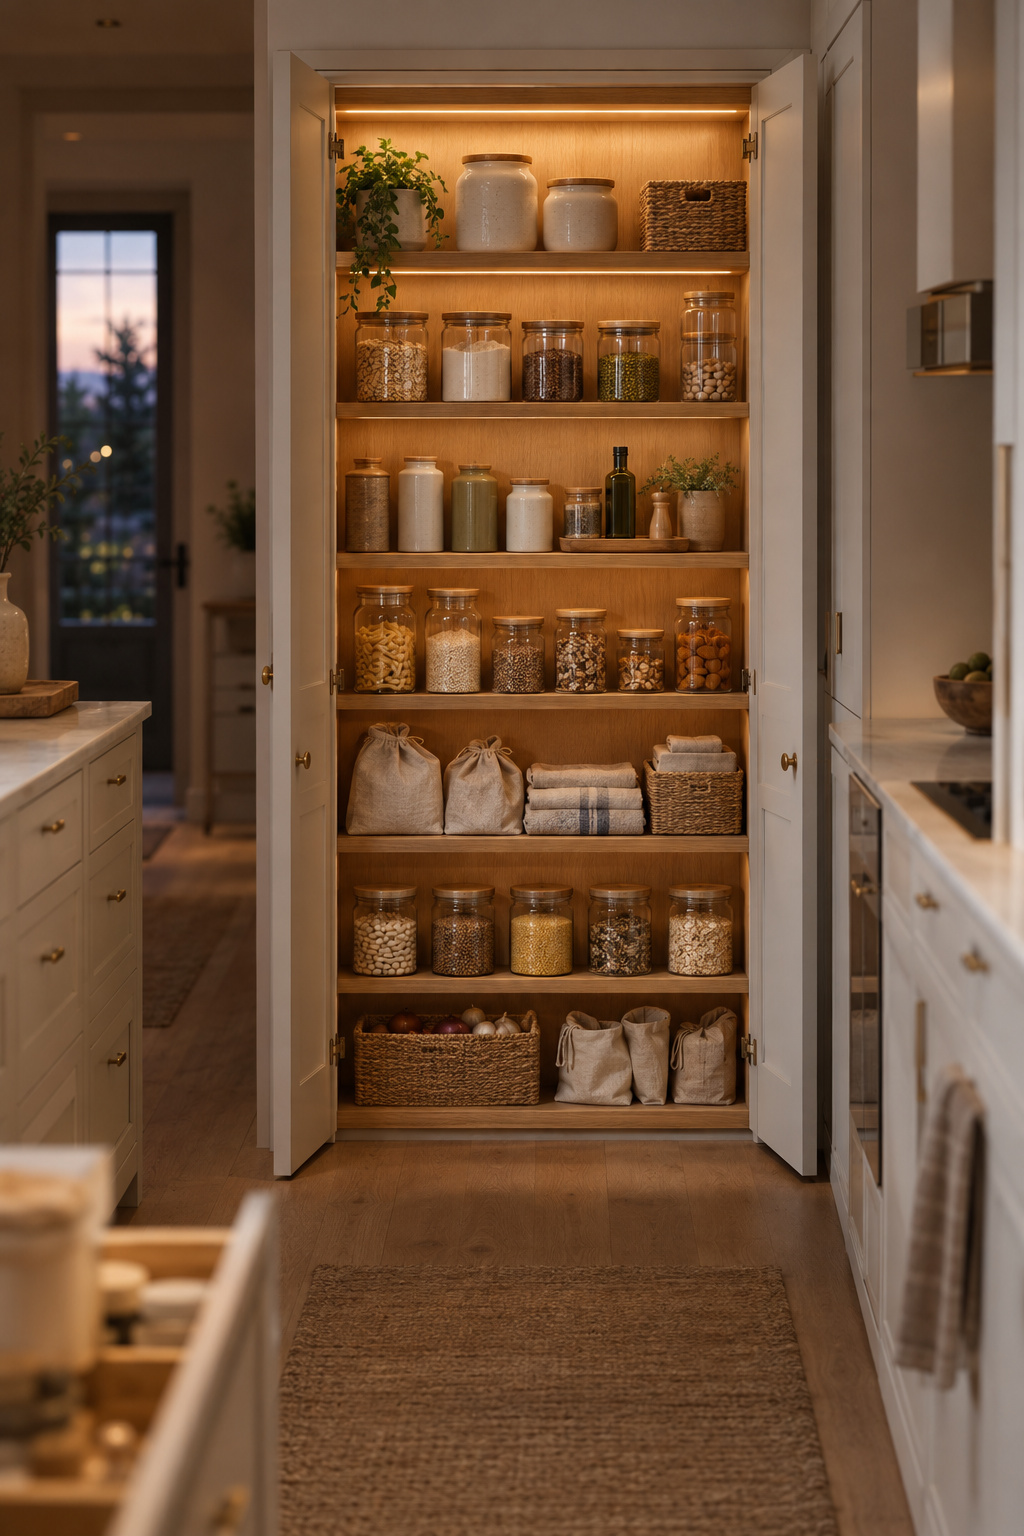
A narrow pull-out pantry
Cabinet makers stock base pantry pull-outs in 9 and 12 in widths, as deep as the bases beside them. Closed, a pull-out costs the aisle nothing. Open, it slides into the walk, so check how far the open pull-out reaches against the opposite run before you commit. For a narrower gap, filler pull-outs come in 3 and 6 in widths, but read the fine print: one common line can’t go next to an appliance or at the end of a run.
I put every project together once with no glue and walk away for a coffee. A pull-out is where that habit pays off. You find the slide that rubs or the shelf that hits the hinge while everything’s still loose.
A shallow end-wall pantry
A tall pantry across the end wall doesn’t touch the aisle, because it stands across the end of the walk rather than along it. What it costs is length. A 12 in deep unit turns a 10 ft (120 in) galley into a 108 in one. How deep to go is covered in the site’s pantry cabinet ideas guide. If the end wall is the one you see from the doorway, give the pantry plain fronts that match the runs, so it reads as wall rather than a heap of things. If the end wall holds the window or the back door, leave it alone; neither the daylight nor the exit is worth a pantry. A freestanding cupboard works too, as long as it’s strapped into a stud.
Swap door-and-shelf bases for drawers, including the toe kick
Behind a base door, things drift to the back and get forgotten, and you end up on your knees with a flashlight. Drawers bring the whole cabinet up to you. University of Missouri Extension says it flatly: drawers are better for below-the-counter storage than shelves. In a galley there’s a second reason. A hinged door swings an arc as wide as itself, right where your knees are, and with the oven open across from it nobody gets through. Drawers come straight at you instead of sweeping the aisle.
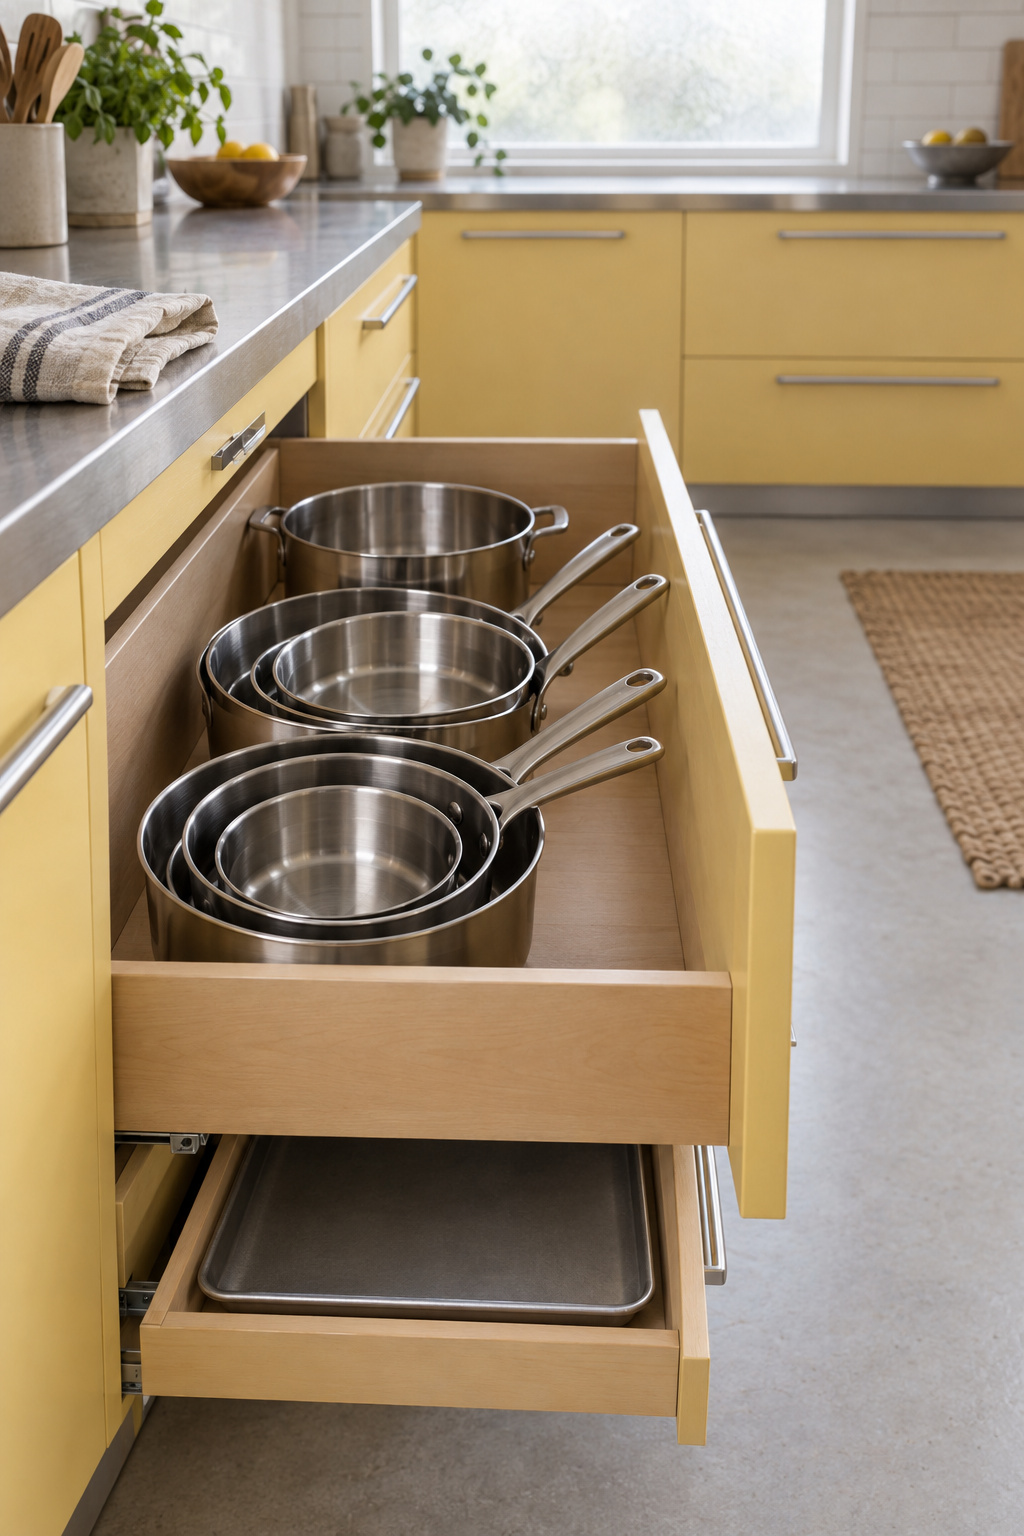
The swap costs nothing in depth: a drawer base is the same box as the door base it replaces. I’d swap the bases before I touched anything else in a galley. While you’re choosing fronts, pick slim or handleless pulls, because hips brush every handle in a narrow aisle.
I write the cut list on the back of the receipt and tape it to the first board. For a drawer swap the list is short, but it keeps the measurements with the wood instead of in my head, where measurements go to die.
Toe-kick drawers
The recess under your bases is about 3 in deep and 4 in tall, and empty. A toe-kick drawer uses it, but slides, floor clearance and the drawer bottom take their share, leaving somewhere between 2¼ and 3½ in depending on the hardware. That’s baking sheets, cutting boards and placemats. Not cast iron, which makes shallow slides sag. Measure yours.
Before you cut, pull the kick panel and look. Vents, pipes and wiring sometimes run back there, and the dishwasher needs its kick strip open for air. If you find wiring in the way, moving it is a pro job.
Rails, hooks and one open shelf on the backsplash
The backsplash is wall with no depth spent on it. A rail with hooks sits about 2 to 3 in off the tile and holds utensils, mugs and small pans, which frees a whole drawer. A pot rack over the range or a grid for cutting boards works the same way. I like a rail more than most galley fixes, because it’s cheap, it comes down, and it’s a fine first project.
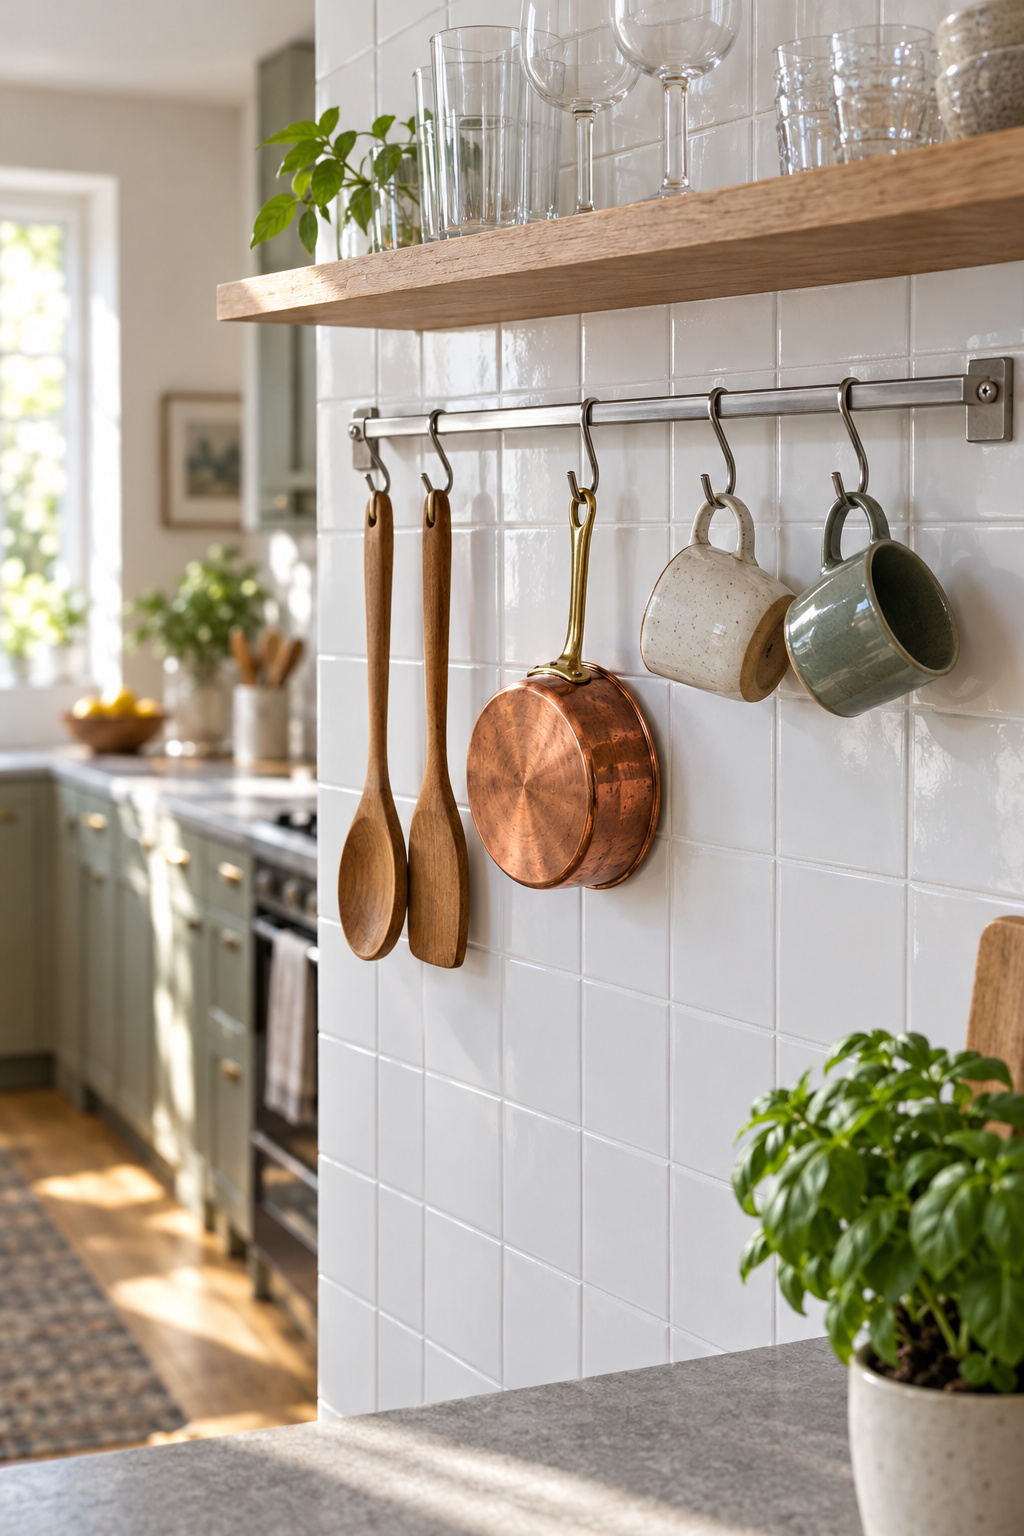
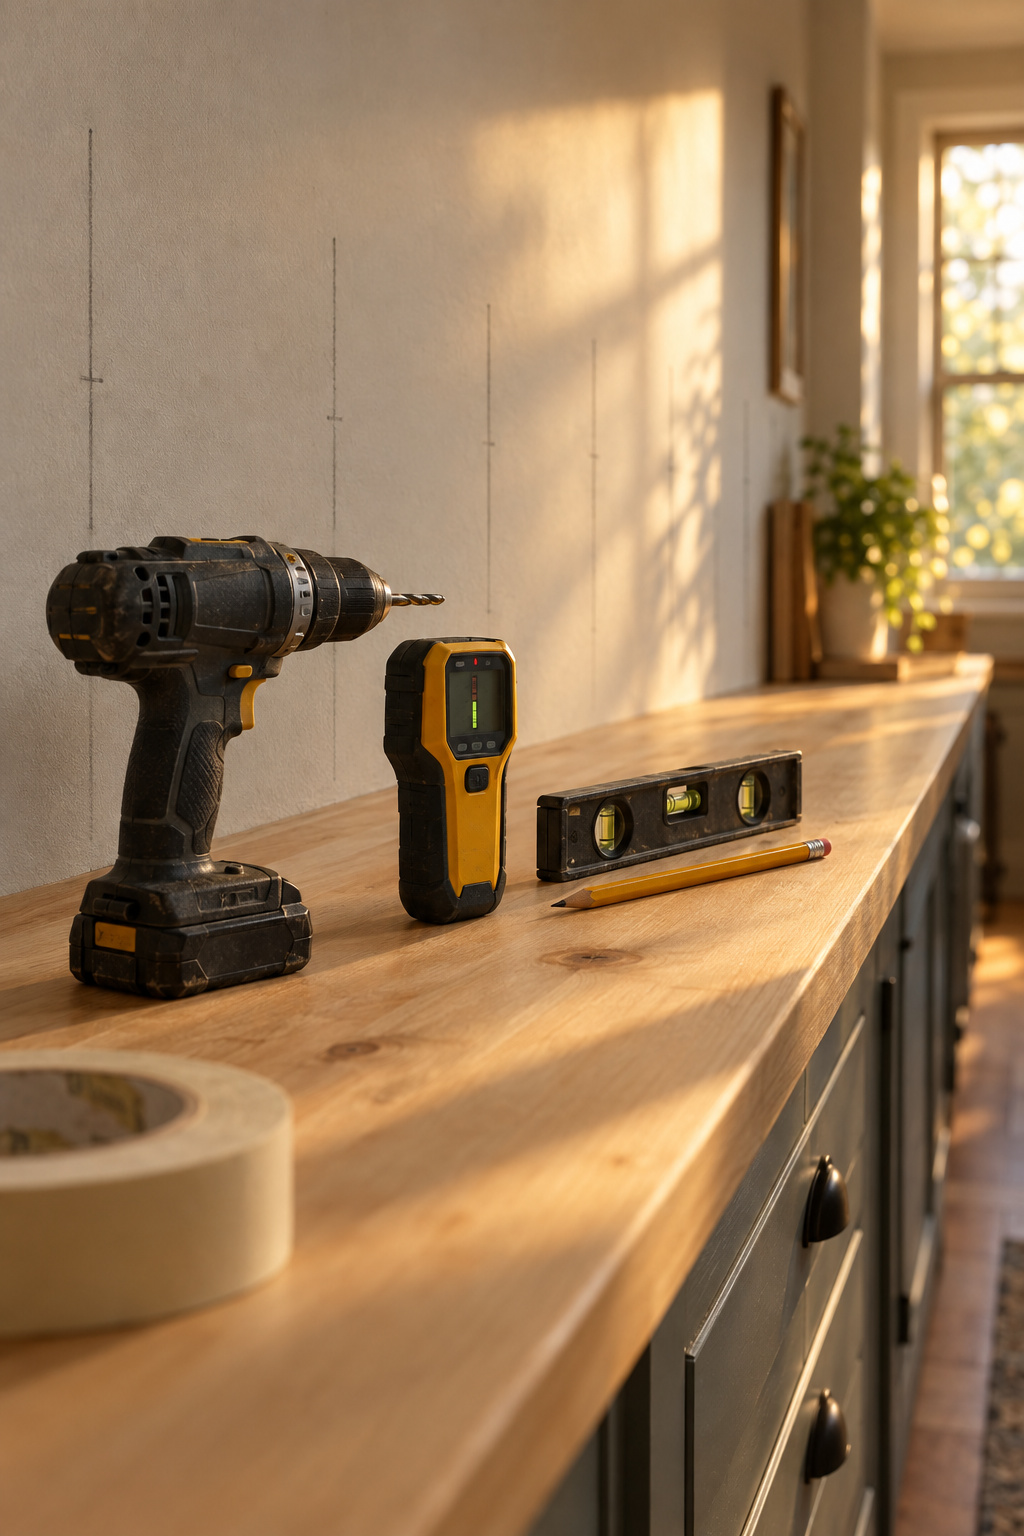
Drilling tile is mostly patience. Tape over the mark, use a carbide-tipped bit with a drop of oil, drill a pilot hole and stop when the resistance changes. Switch bits for the wall behind. A cracked tile costs more than the whole rail.
One open shelf can earn its place on the run you face while cooking. Shelf makers disagree on depth: some say 8 to 10 in for glasses and plates in a narrow kitchen, others want 12 to 18 in for heavy dishes. Let what the shelf holds decide. The site’s open shelving guide takes on trading a whole run of uppers for shelves; I’d keep it to one. And the question of what stays out on a galley’s counters is a different decision from what gets put away.
Fix it to studs, then start with one drawer this weekend
Anything heavy goes into a stud. Studs usually sit 16 or 24 in apart on center, and drywall alone typically won’t hold a heavy pull, so a loaded rail or a shelf of plates needs wood behind the screw. Light rails can go on anchors. Buy the extra box, because you’ll strip one.
If the rail looks crooked afterward, I’d bet on the wall. A crooked shelf is usually a crooked wall, not a crooked shelf. Hang to the level, not the tile lines, and it’ll look right even when the room isn’t.
Here is the first weekend:
- Measure the room, then pencil the upper heights on the wall and the tall run’s length along the floor.
- Pick the run that takes the tall storage, and keep the other one low.
- Swap one door-and-shelf base for a drawer base of the same width.
If swapping a cabinet is more than you want, start cheaper: build a pull-out box for an existing base, 1 in narrower than the clear opening at its narrowest point to leave room for the slides. When you’re ready for the bigger picture, there are more ideas for a galley kitchen beyond storage.
FAQ
Can you use the space above the fridge for storage in a galley kitchen?
Yes, and it adds no depth to the run. Makers sell refrigerator cabinets 24 in deep, which brings the shelves forward to where you can reach them, though they still sit 6 to 11 in behind a standard fridge’s face. Leave 1 to 2 in above the fridge for air, and keep it for light, bulky things you use a few times a year.
Where do small appliances go in a galley kitchen?
Inside the run, wherever you can. A mixer lift in a full-height base carries a stand mixer up to 60 lb and folds it away, and an appliance garage or a microwave drawer keeps the counter clear. Before buying any of that, edit. If the toaster comes out twice a year, store it outside the kitchen.
Is a rolling cart a good idea in a galley kitchen?
Only if it parks somewhere other than the aisle. A small utility cart is about 13.75 by 17.75 in, so parked in the walk it takes that much width and collides with every open appliance door. Keep it at the end of the galley or slotted into a gap between cabinets, where it behaves like storage.