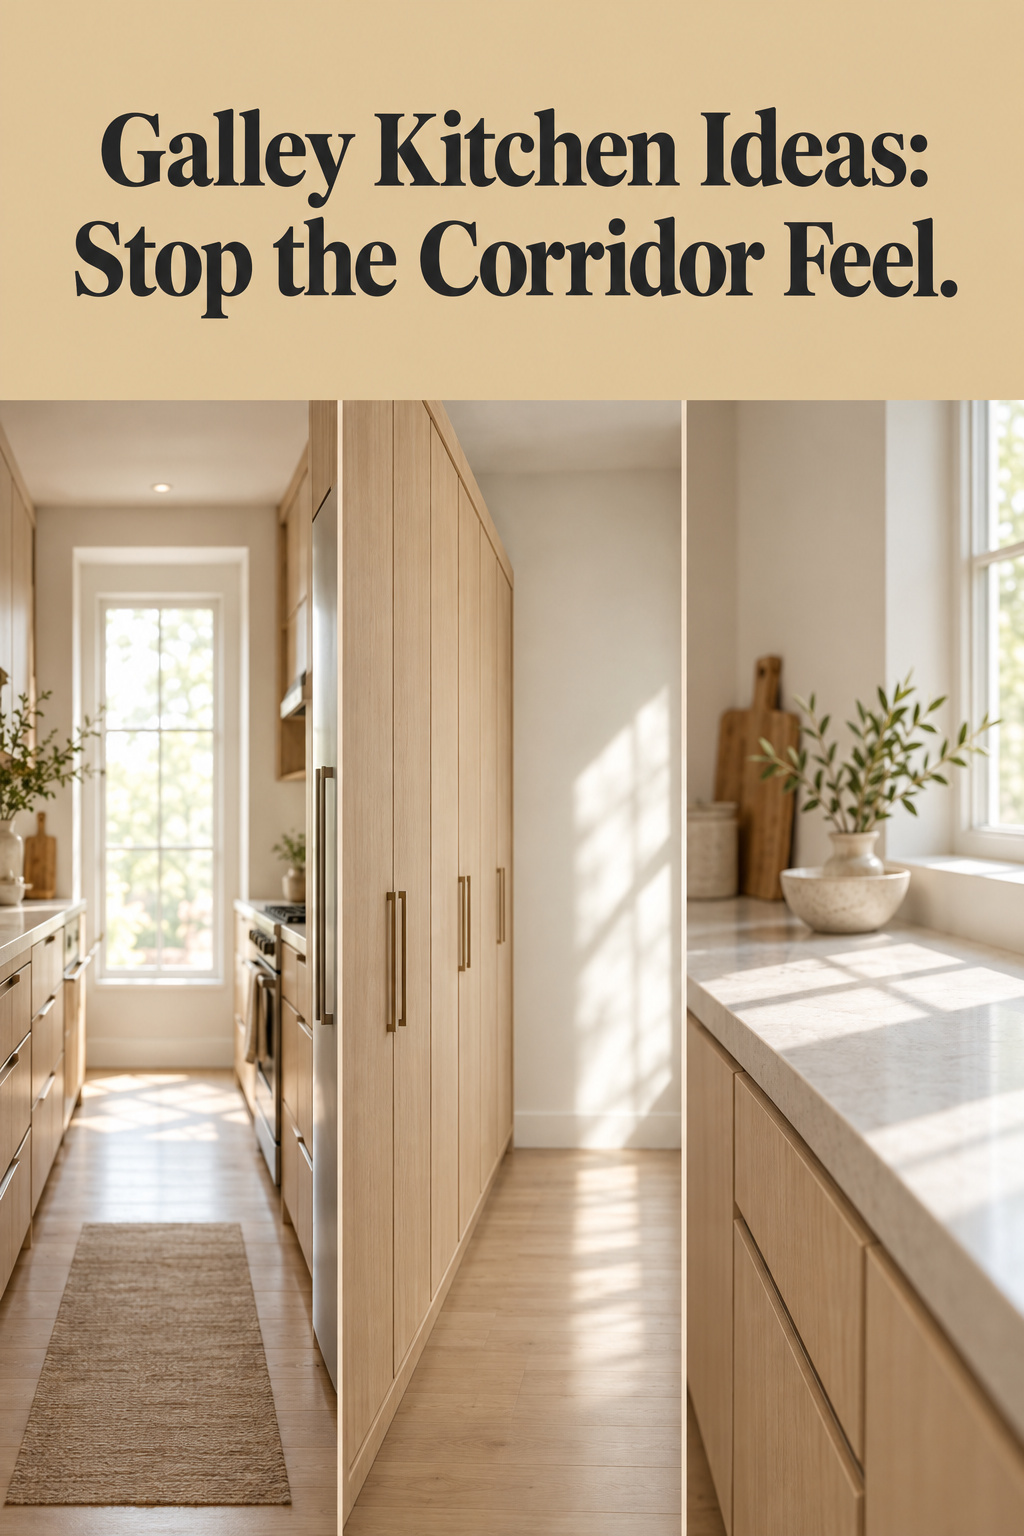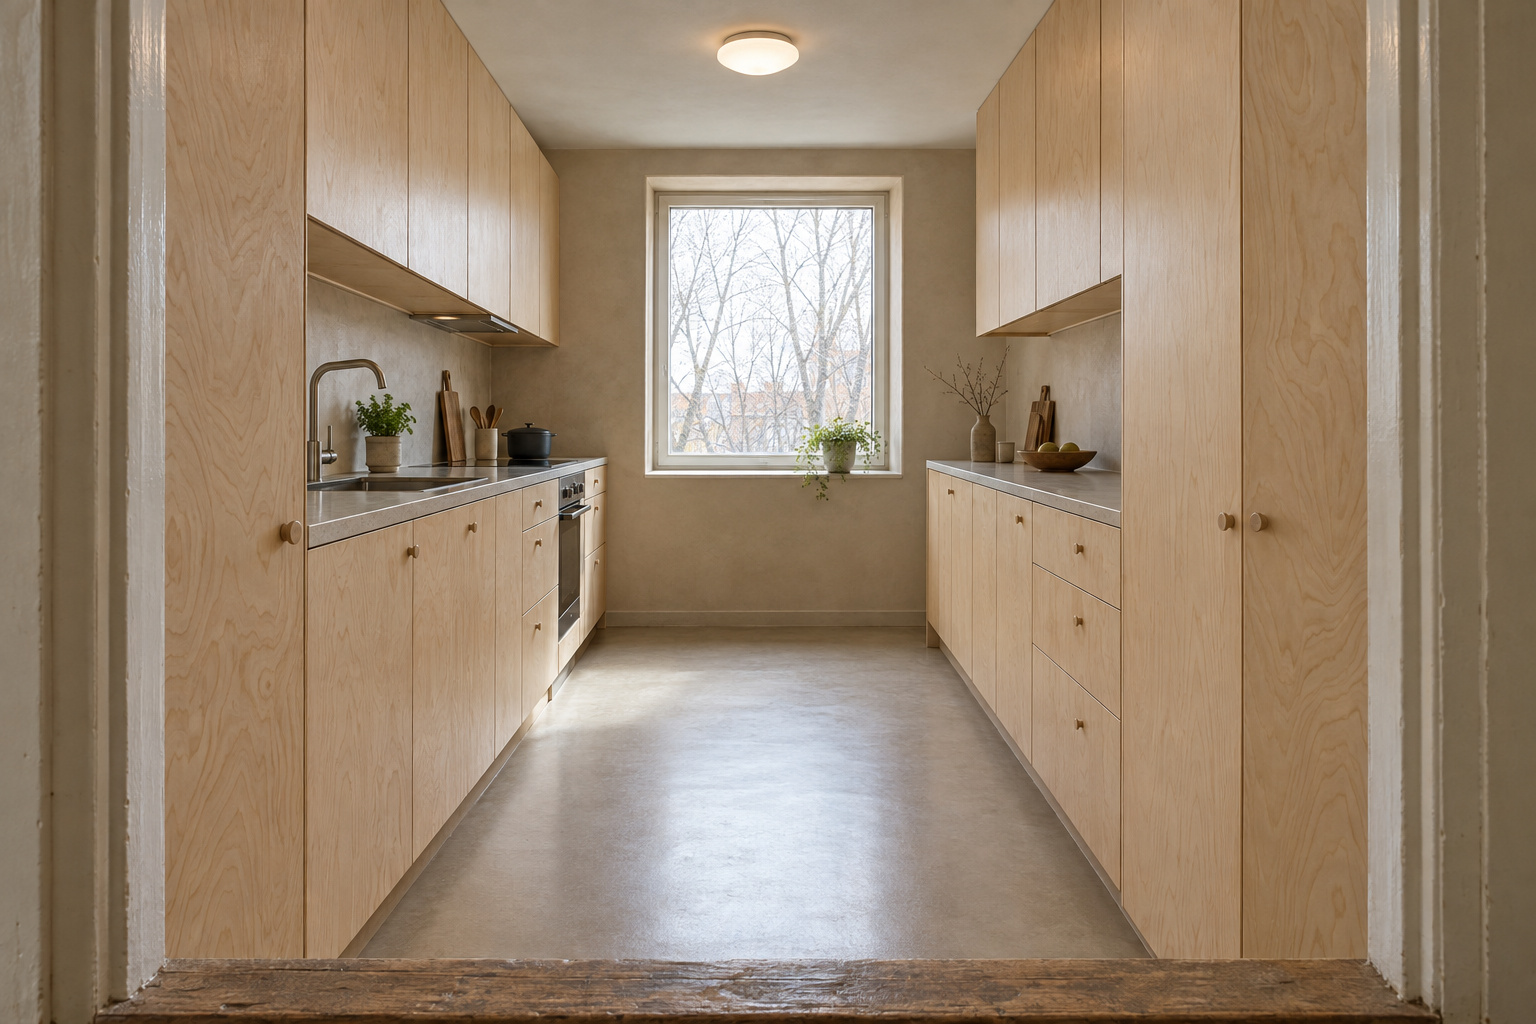

I stand at our sink on a winter afternoon and look down the room. Our kitchen is narrow and faces north. The counter under my hands still has some light on it. The far end has already gone gray.
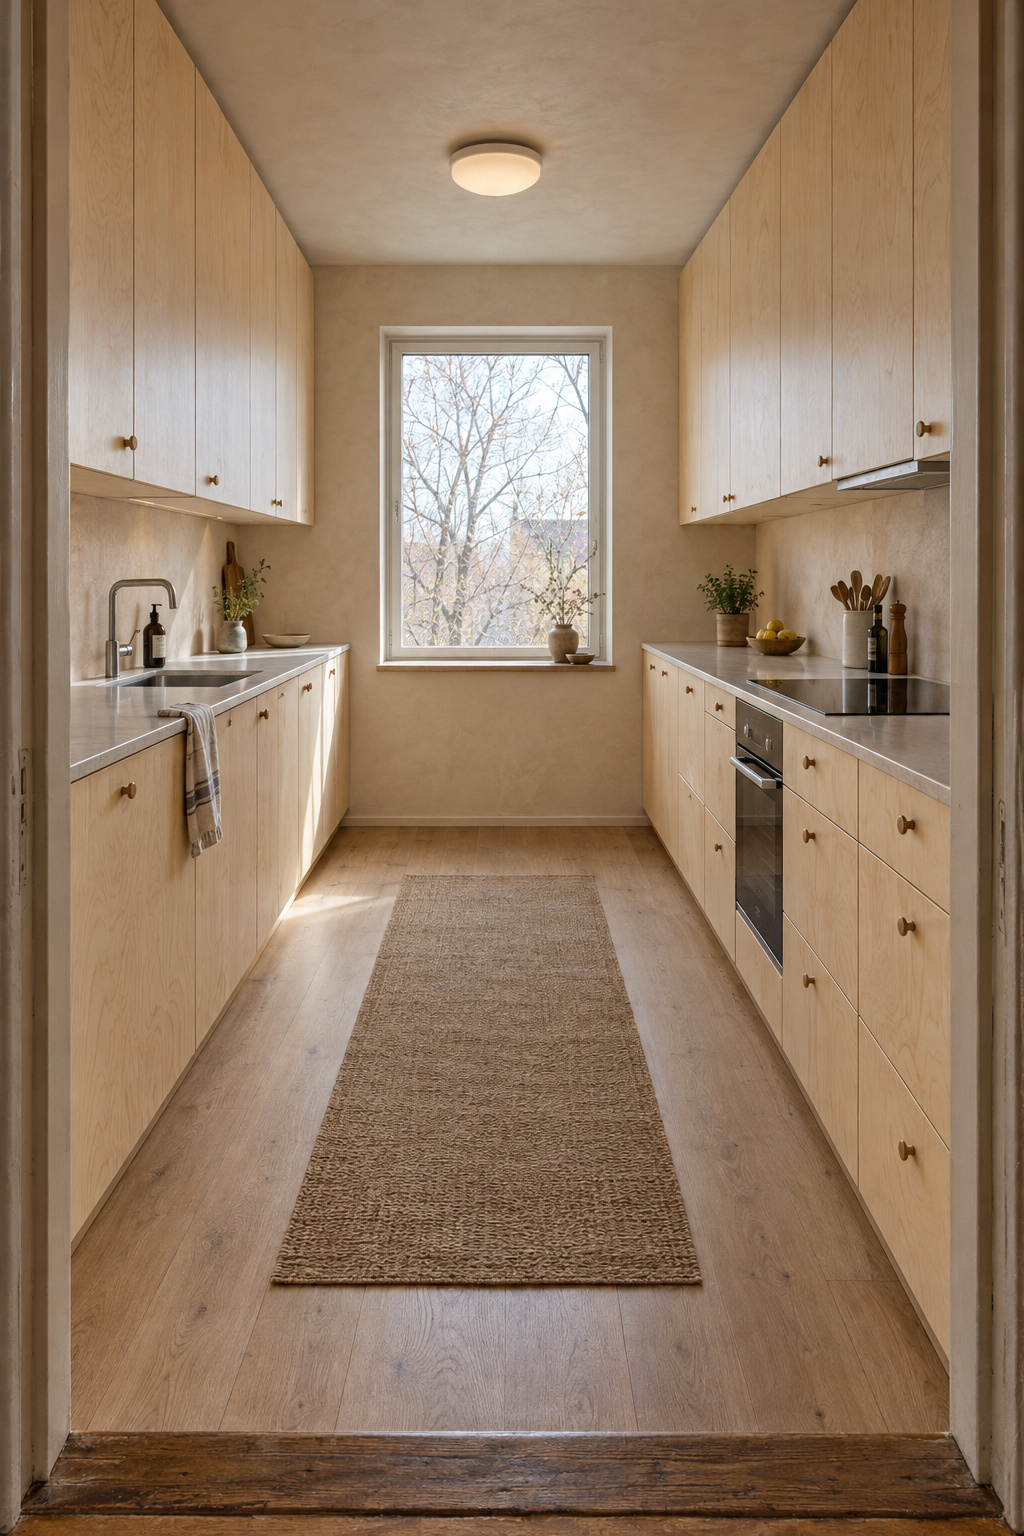
I never replaced the original birch cabinets, only rehung their doors, so for a long time the light was the only thing in that room that changed. It taught me most of what I know about galleys. A narrow kitchen rarely feels like a corridor because of everything in it. Usually one part of the room is failing and the rest gets the blame. The galley kitchen ideas worth your money are the ones aimed at that one part, and you can find it before you buy anything.
Most galleys need far less than a new kitchen. They need someone to stand still in them for a minute and look.
Galley kitchen ideas start with a three-way test: the far wall, the light or one overloaded side
Stand in your kitchen doorway late on a winter afternoon, with the ceiling light off. Hannah Yeo, who manages color at Benjamin Moore, describes winter light as cooler and sharper than summer’s, and that is the light to judge a narrow room by. If a galley is good company in the worst light of the year, the summer will take care of itself.
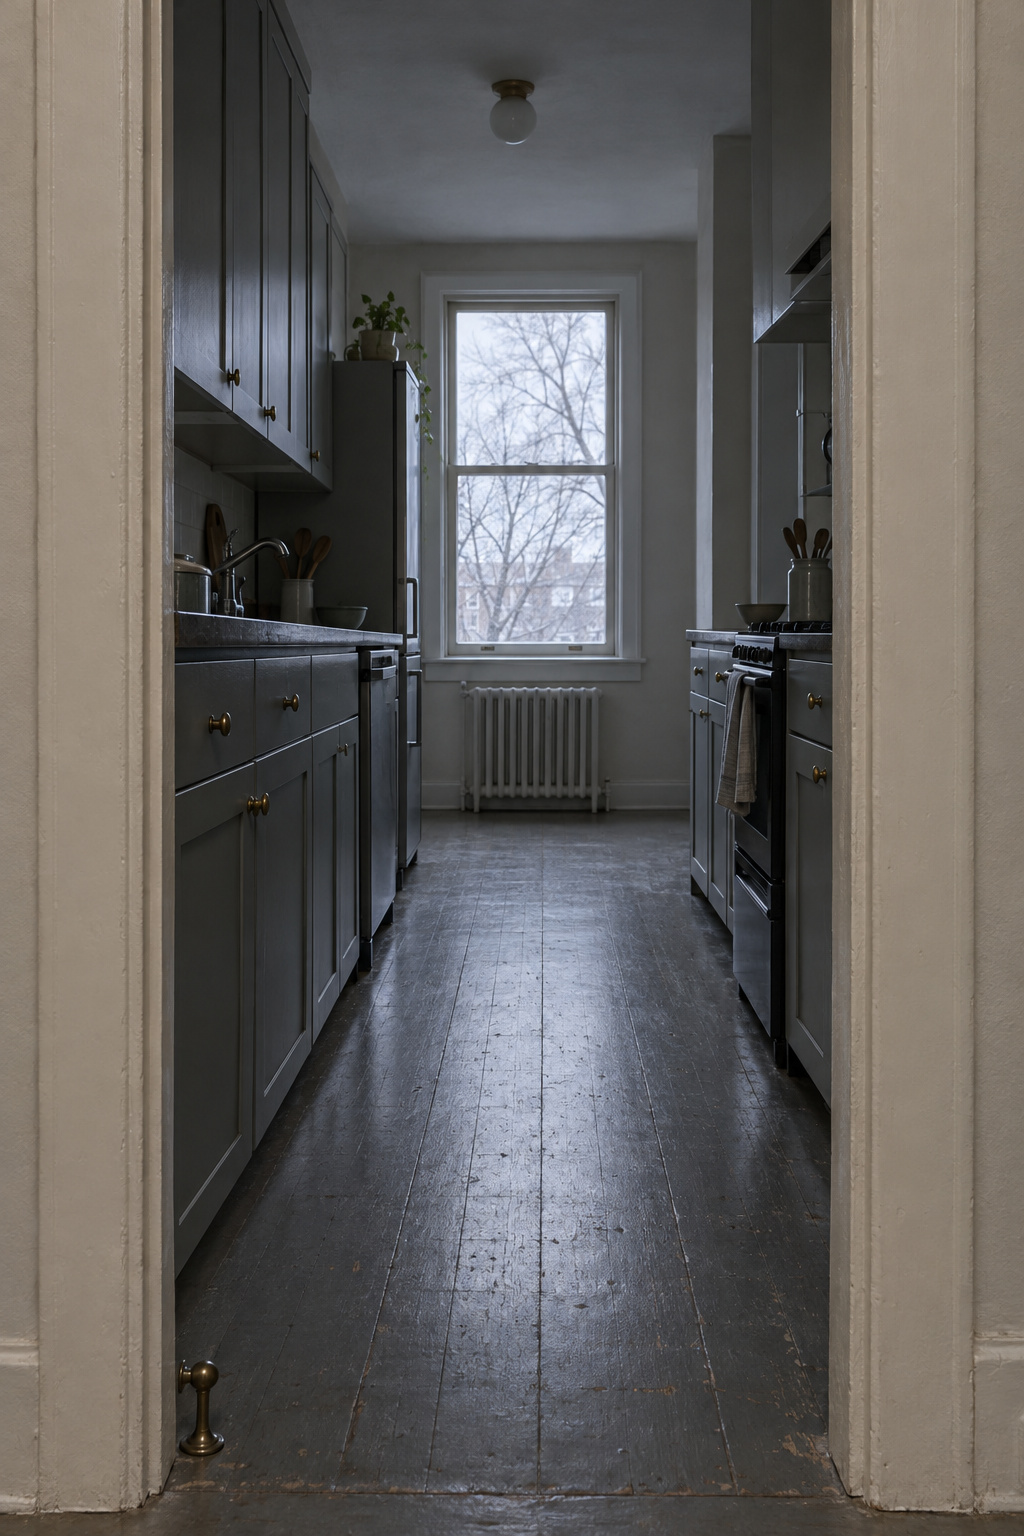
In a long room your eye goes straight to the far end, because there is nowhere else for it to land. Let it go there. Then notice what it does next, and answer three questions:
- Does your eye run to the end and stop at a blank wall, the side of a fridge or a heap of things? The far wall is failing.
- Do the counters look darker than the floor, with the middle of the room going dim between the two runs? The light is failing.
- Does one run press in on you, tall units and deep uppers stacked on one side while the other has little? That side is overloaded.
Most galleys answer yes to one question, a few to two. Fix one, then stand in the doorway again before you touch the second. If all three come back no and the room still feels wrong, the trouble is probably the plan itself, which is the one case where a remodel deserves a serious look.
Jess Nahon of Sugarhouse Design + Architecture calls avoiding that corridor feeling the biggest challenge in a galley. She is right that it is the problem worth solving. The published idea lists hand you the causes as separate tips, a focal point in one article and more light in another, and leave you to guess which your kitchen needs. I would rather you knew before you opened a tin of paint.
Ask first what you want the room to be on an ordinary weekday evening. A place to cook fast and alone, a room two people pass through, the way the family gets to the garden. The answer decides which failure matters most, and it costs nothing to work out.
The far wall: ideas for ending the corridor at the end of the room
Whatever stands at the end of a galley becomes its focal point, whether anyone planned it or not. The question is only whether it deserves the attention it gets.
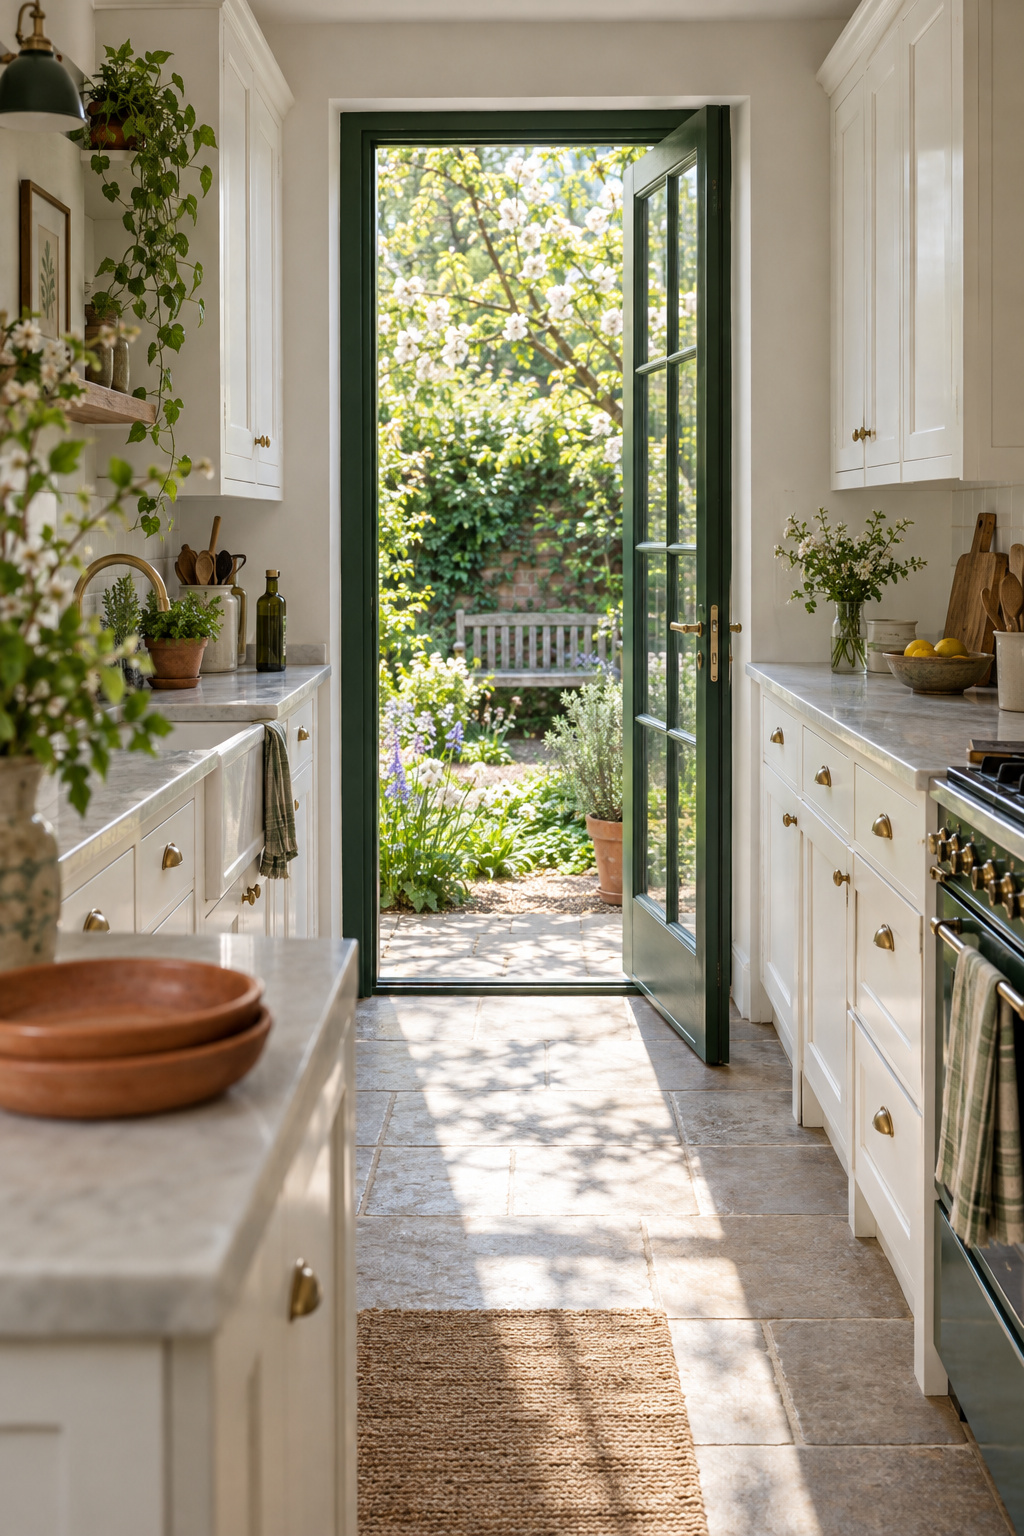
Open the dead end with a doorway, pass-through or glazed door
If the far end is a wall, the boldest idea is to open it. Matt Loader, an architect at Loader Monteith, says rooflights, glazed doors and internal windows can make a huge difference in a narrow space, because having something to look toward draws the eye through the room. He also notes that some of these need structural work, and that is where the cost question starts.
How much to open depends on what lies beyond. The best case is a full-height view outdoors, where the path or garden outside carries on the line of the galley. Short of that, even a small window in the end wall helps. Smaller versions exist indoors too. A pass-through cut above counter height shares light with the next room and keeps the storage underneath. An interior window or glass screen lets daylight in while noise and cooking smells stay on your side. Where the end already has a door, taking it off or fitting a pocket door is the cheapest way to open the view.
One caution. Open the far end and the galley becomes a route, with people walking past the cook to reach the next room. A galley closed at one end has a single way in, which makes it the safer layout when small children or pets are near hot pans. Decide whether you want a view or a hallway before you knock anything through.
If the end stays closed, give it one thing to look at. My wife has one shelf in our living room that I am not allowed to edit. I have given up trying, and it is the shelf I look at most. A closed far wall wants that kind of authority: one thing someone cares about, not a collection. A deeper color on that wall is a paint decision, and the objects for it are a decorating one; decorating the far end of a galley takes them in order.
Keep the end window clear
A window at the end is already the focal point and the best light in the room. Keep it clear. Designers put the fridge away from windows and nearer the entrance, so a tall unit does not smother the daylight, and the same goes for a pantry tower, a stack of cookbooks or a crowd of jars on the sill.
The rest of that wall needs very little. Empty wall used on purpose gives the eye a place to rest, and in a galley the eye has few of those.
Light: how to stop a galley going dark between the two runs
Light is the first material in any room, and in a galley it is the one that fails quietly. People live with a dim middle for years and blame the cabinets.
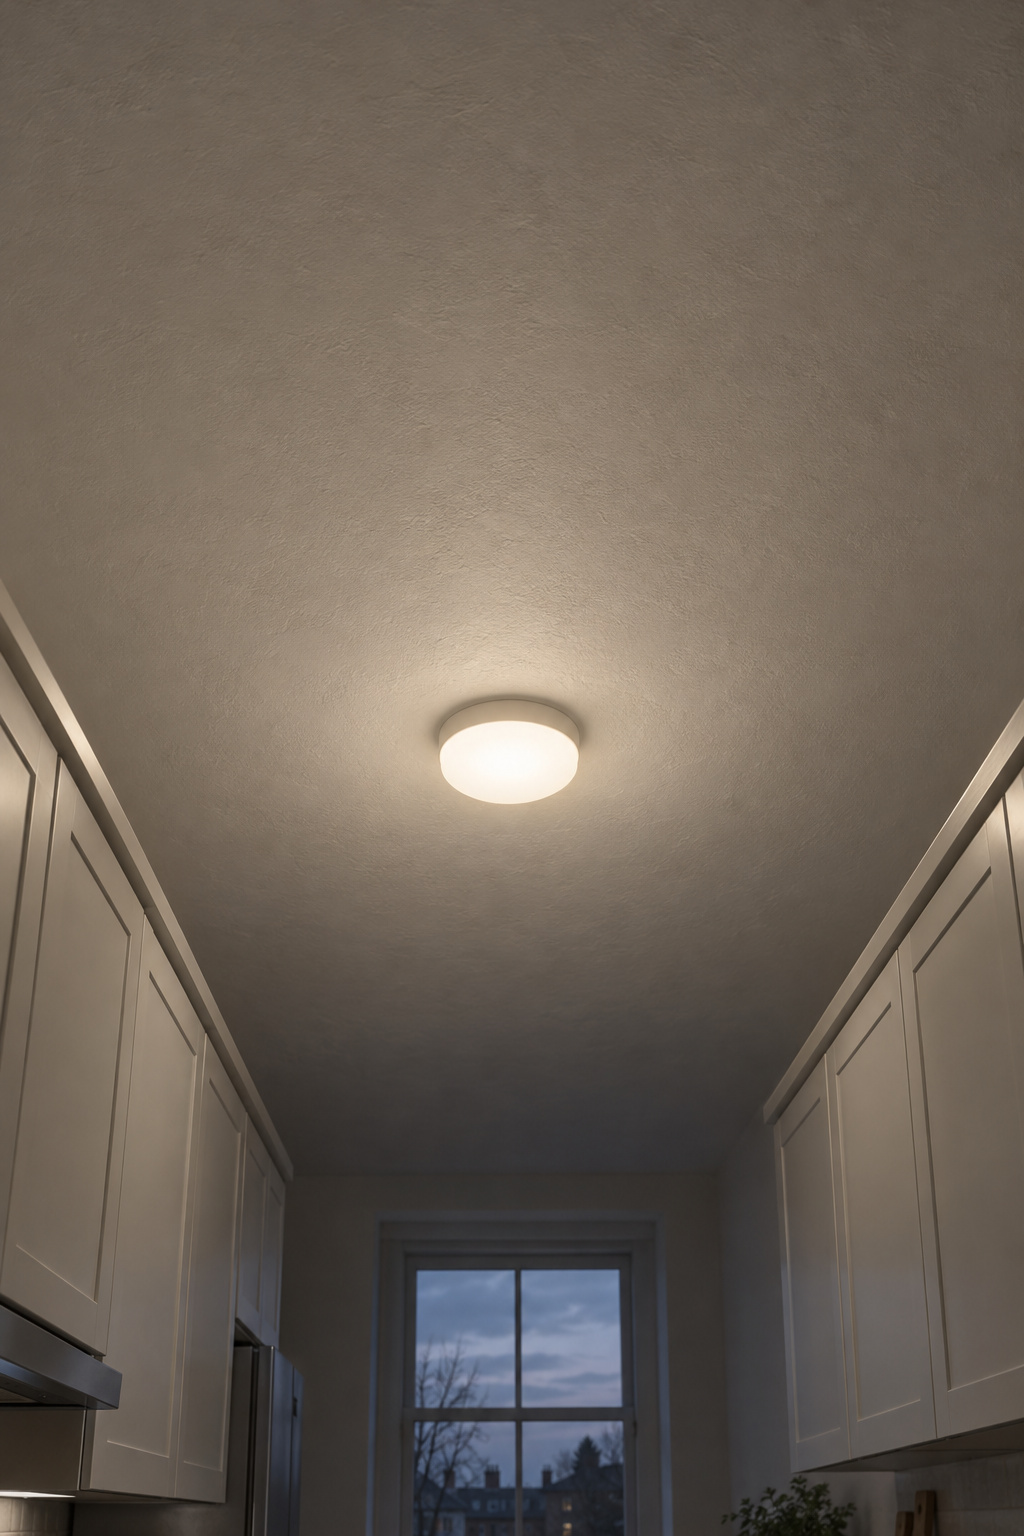
Light each counter from just in front of it
The kitchen designers’ association is plain about it. Guideline 31 of the NKBA’s planning guidelines says every work surface should be well lit by task lighting, and that the lighting should come from more than one source and be adjustable. A galley has two long work surfaces facing each other and, very often, one fixture down the middle of the ceiling.
Turn to a counter and that fixture is behind you. You chop in your own shadow. Light fitted under the wall cabinets, on both runs, sits in front of you instead, and the board lights up. Where a run has no uppers, light from above the front edge of the counter does the same job. Renters can start with plug-in strips.
Give the ceiling one job
The ceiling fixture is good at the floor, the walk through and the inside of a cupboard. Let it do those things and nothing else. Designers call this layering ambient, task and accent light; in a galley it simply means each light has one job and its own switch.
Light can also live in the furniture. Charlie Smallbone of Ledbury Studio, working in a 1920s house with little daylight, ran a discreet lighting recess along the top of the tall units, so the light comes from the cabinetry itself. I like that idea more than a new fixture, because it uses something the room already has.
Add one low, warm lamp at the far end for the evenings. It helps the far wall too, since a lit end still reads as the end of the room after dark. Reflective surfaces help a little, such as a counter material carried up the wall. For a galley with almost no daylight, there are LED panels made to imitate a skylight. I would treat them as the last idea, not the first.
Where each light sits, how bright it should be and how warm is worked out in lighting a galley kitchen counter by counter.
Paint and color that follow the window instead of the trend
Paint makes no light of its own. It returns what reaches it, and in most galleys very little reaches the middle.
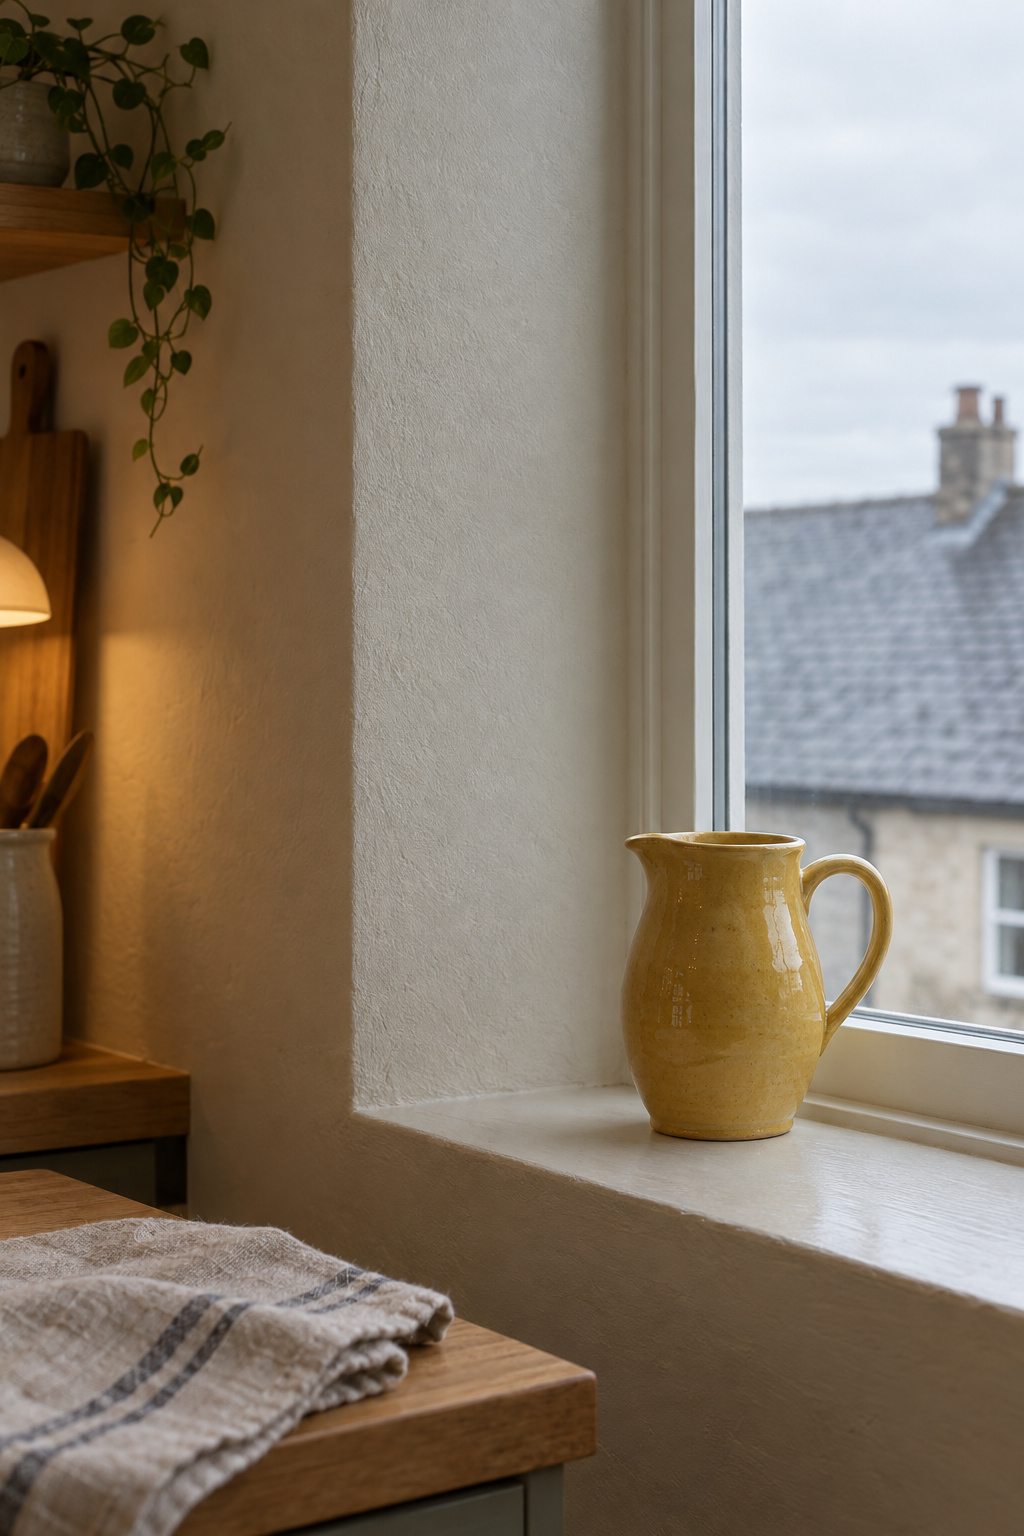
In a north-facing galley like ours, daylight is cool, and a crisp white goes cold with it. Designers who work on north rooms agree on the remedy: warm whites, and no heavy dark color across the walls where sunlight is scarce. Victoria Gillet warns that dark hues will only dim such a room further. The trend may be gray or green this year. The window decides.
Daylight only reaches so far down a room, so a galley rarely wants one color from end to end. One idea is a darker run: a deeper color on one side and a lighter one opposite, to pull the eye across the room rather than down it. Designers argue about whether a dark far wall makes a galley look longer or shorter, and some would put the contrast on the long walls and leave the end alone. My rule is to follow the light. Dark paint goes where the window never reaches, pale paint where it does.
The opposite approach has its defenders. One light color on walls, cabinets and counters alike, sometimes in a high gloss that lets light bounce around, makes a small room feel bigger. I would only try it in a galley with good daylight at both ends. In a north-facing one I would keep the gloss for the backsplash and let the walls stay soft, because a shiny wall in cool light looks wet rather than bright.
How to grade the walls from the window to the far end, with real colors, is in choosing galley kitchen paint colors by the window.
The overloaded side: tall units on one run, lighter uppers opposite, drawers in between
The third failure is weight. Tall units and heavy uppers on both runs close a galley in from both sides. Everything piled on one run makes it lean. The fix is to decide which side carries the load and let the other side breathe.
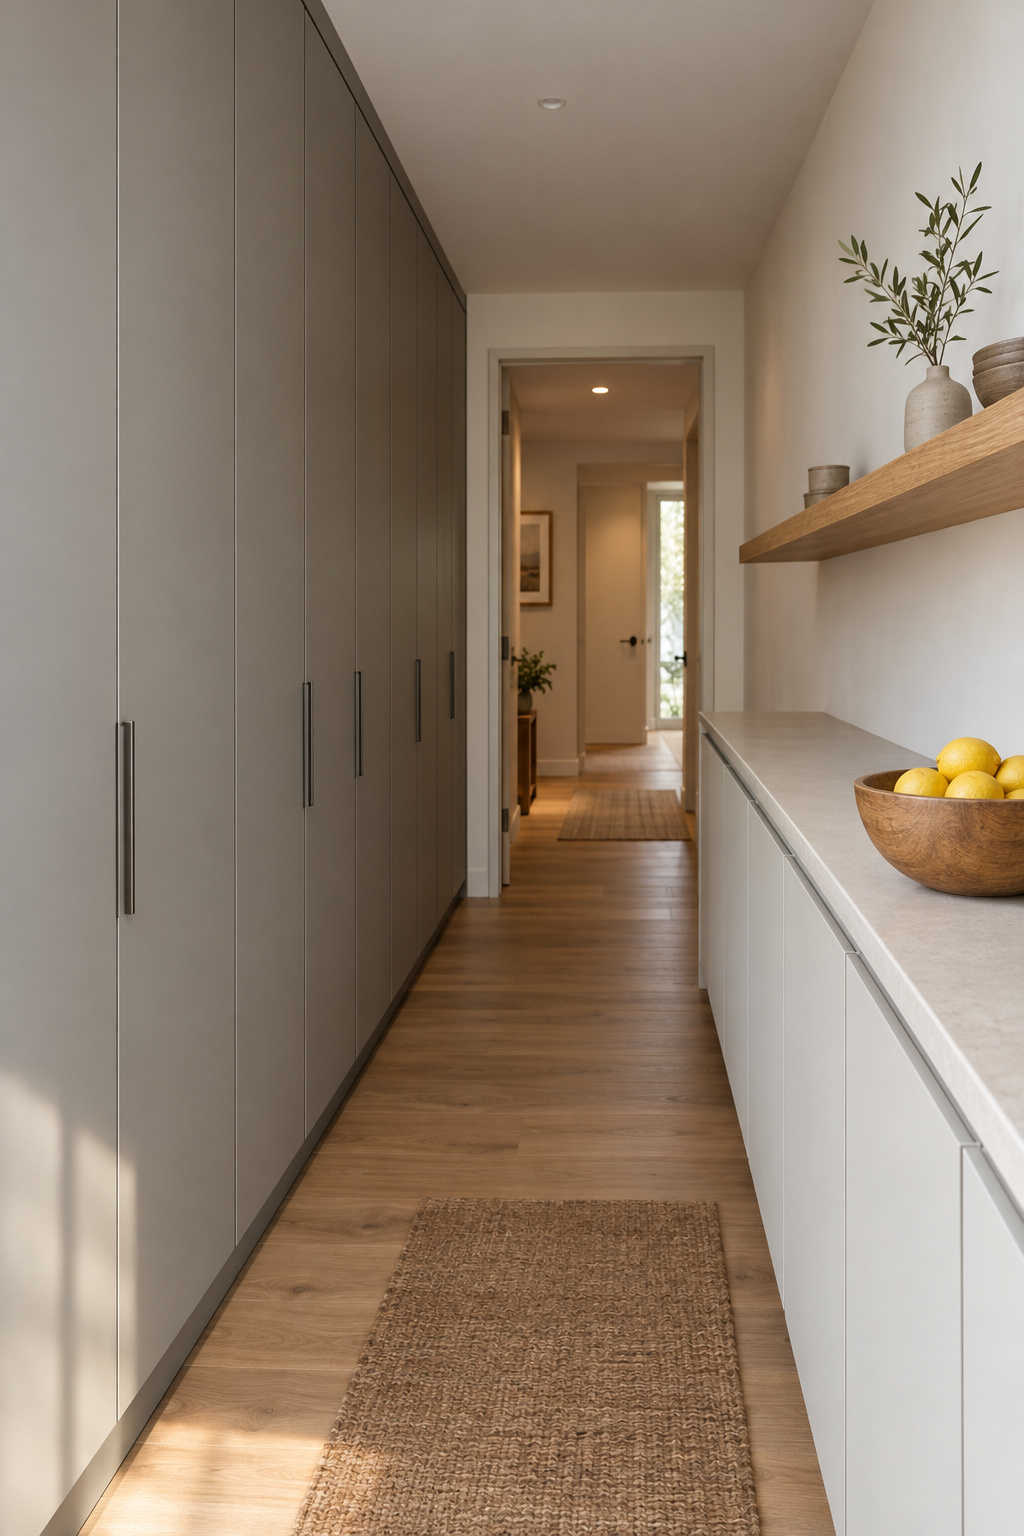
Swedes have a word, lagom, for having just enough. In a galley it stops being a philosophy, because everything you own has to fit beside an aisle you walk every day.
Tall units on one run or at the ends, never both
Start with the tallest things you own, because they set the weight of the whole room.
- Group the tall pieces. The fridge, a pantry tower and any wall oven belong together. Elizabeth Sherwin of Naked Kitchens advises against tall cabinetry dotted through the room, and against a tall, heavy wall of it right where you walk in.
- Resist symmetry. People flank the back of a galley with the pantry and the fridge because a matched pair feels right, and the room ends up cramped.
- Never stand a tall unit between two places you work. NKBA Guideline 4 says a full-height, full-depth obstacle should not separate two primary work centers. In a galley that means no fridge or pantry between the sink and the cooktop.
- Which end gets them is a judgement call, and designers disagree, some putting tall units at the entrance and others warning against exactly that. I put them on the run with less daylight and keep the window side low.
Lighter uppers on the other side
Once one run carries the height, the opposite run can afford to be modest.
- Drop the wall cabinets on one run, or keep them shallow and painted light.
- Take the doors off a few uppers only if you can live with what shows. Open shelving is fine if you own fewer dishes than you think you do. Most people own more. Count yours first.
- Leave some wall bare. A clear stretch above one counter does more for a narrow room than another cabinet does for your storage.
Drawers where doors would hit the aisle
Below the counter, the question is how you reach things without blocking the walk.
- Swap door-and-shelf bases for drawers. A drawer brings the whole depth of the cabinet up to you, where a shelf sends things to the back and you to your knees.
- Check the drawer itself. In a showroom I pull a drawer all the way out and turn it over. The runners and the bottom tell me more than the front ever will.
- Keep pulls slim, or go handleless, because hips brush every handle in a narrow aisle.
- Never deepen a run for storage. Whatever depth you add comes straight out of the aisle.
- Skip storage that only looks like storage. Glass-fronted uppers lined with matching empty jars? That’s furniture for a photograph. Storage that needs discipline to stay tidy has already failed.
Where the extra room actually comes from, up, at the ends and inside drawers, is the subject of galley kitchen storage that keeps the aisle clear.
Single, double, through or dead end: which galley you have changes the ideas
Name your galley before you choose among the ideas. The words get used loosely, so here is what each one means and the first idea that suits it.
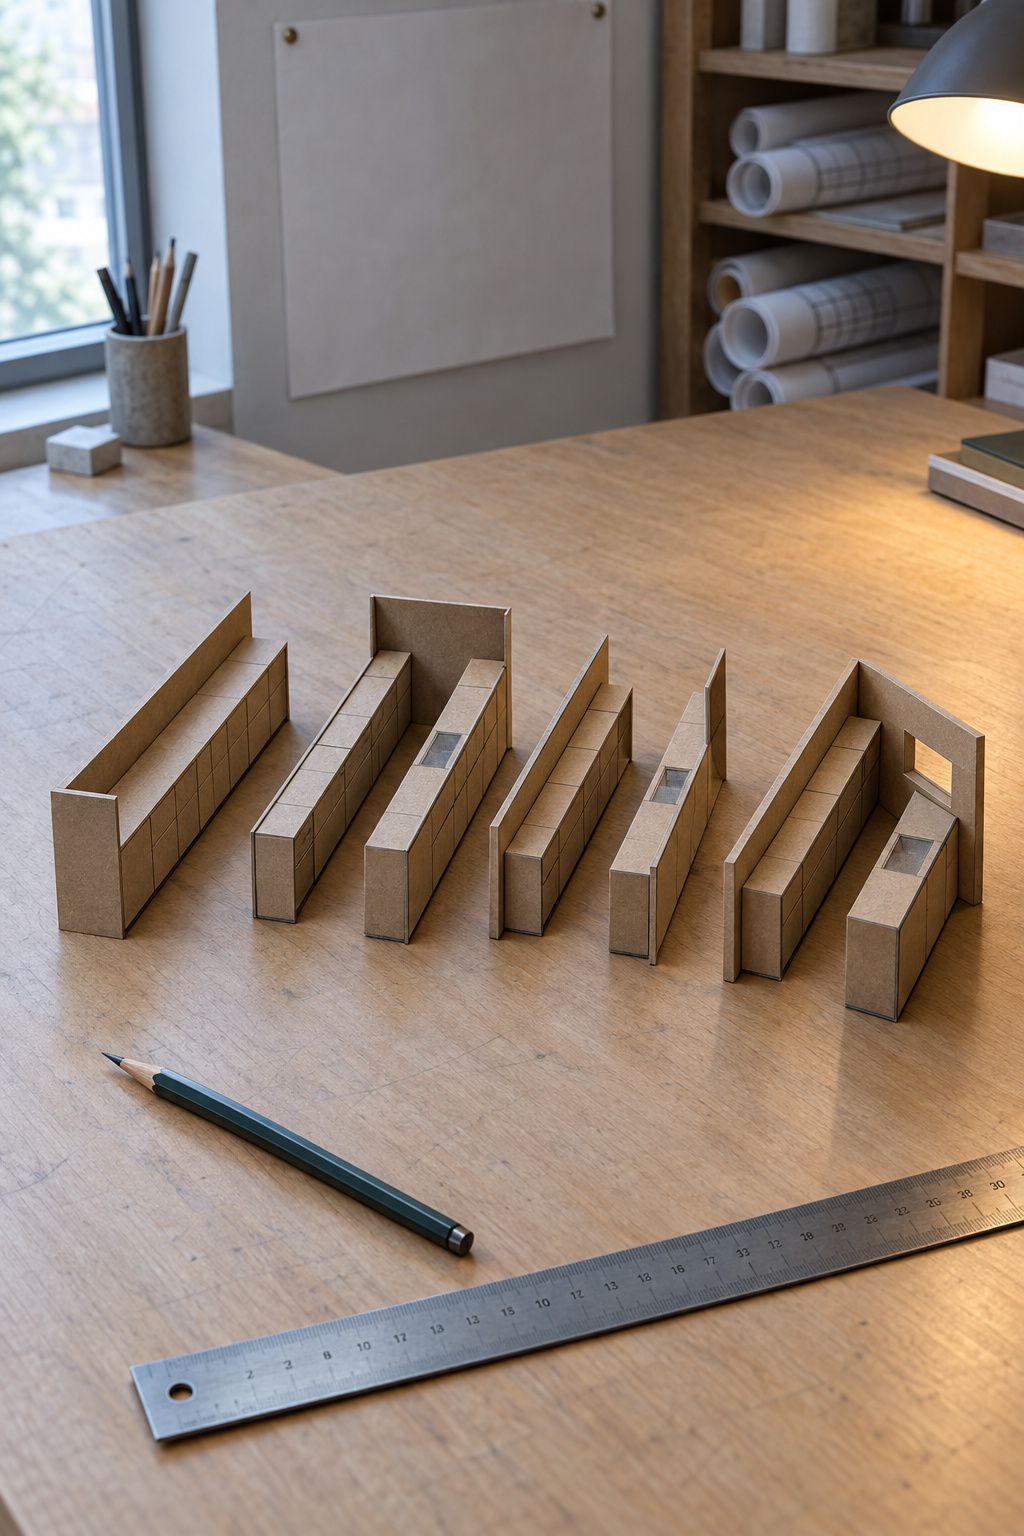
- Double galley: two parallel runs of units facing each other across a central walkway. Everyone agrees on this one. First idea: split the work, with prep and the sink on one run and cooking on the other.
- Single galley: here usage splits. Design references and many trade sites call one long run of units a single galley; others hold that a galley is strictly two facing runs and treat a one-wall kitchen as a separate layout. First idea: let the open side work as an edge to the dining or living space.
- Through galley: open at both ends, so it is also a route between rooms. First idea: keep the prep stretch out of the walking line, and where the room is very narrow, keep the sink and hob on the same run.
- Dead-end galley: closed at one end by a wall or a window, with one way in. First idea: the far wall.
The first thing I changed in our house was where the wet boots go. I now look at a room by what comes through its door before I look at what stands in it. A through galley that doubles as the way in from the back door carries coats, bags and boots as well as cooking, and no paint color fixes that.
A dead end has one quiet advantage: the cook faces the only way in and sees who is coming. A through galley gives that up for the convenience of the route, which is a fair trade in a house of adults and a poor one around toddlers.
Whatever kind you have, the aisle has to clear open doors, the dishwasher, the oven and the fridge, while someone works on the other side. A galley that is also small gets the same three-way test and nothing extra. The floor is its own subject: materials, plank direction and runners belong to the site’s small kitchen flooring article.
The clearances, and where the fridge, sink and cooktop go for a family, are set out in planning a galley kitchen layout around the whole household.
Old galleys: rehang before you replace, and keep the layout that works
When I open a cabinet door, I look at the hinge before I look at the front. A door that sags, gaps or rubs against its neighbor is usually a hinge out of adjustment, not a cabinet at the end of its life.
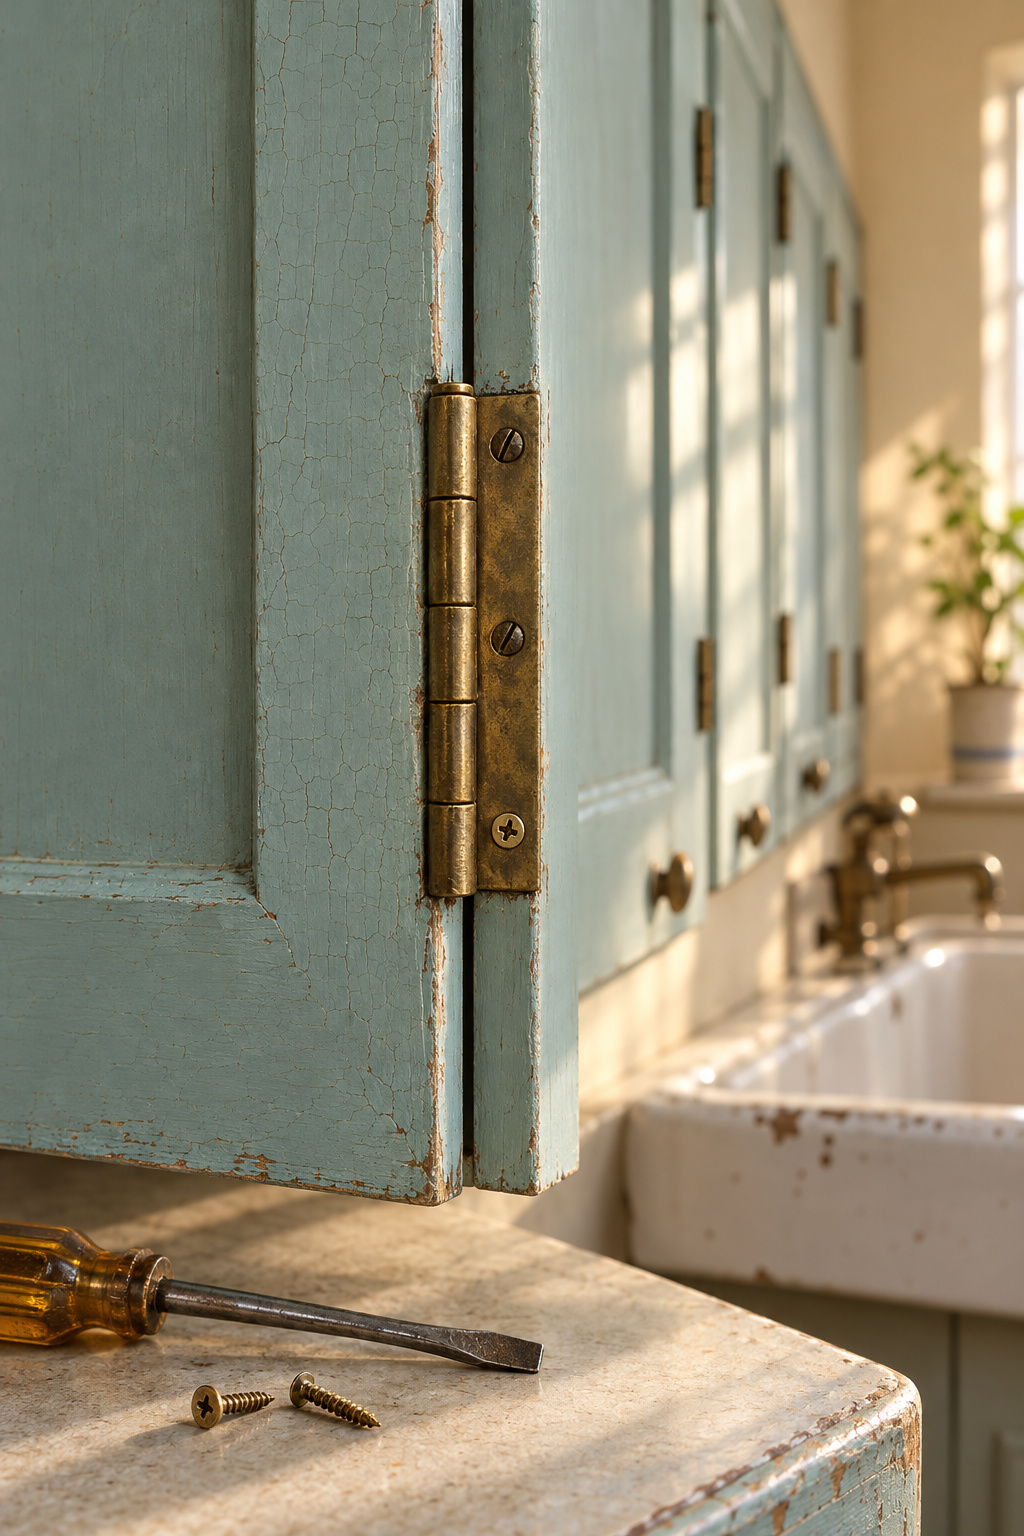
Concealed hinges, the kind hidden inside the door, adjust in three directions with a screwdriver: side to side, up and down, in and out. In and out straightens bowed doors, up and down fixes misaligned ones, and side to side closes the gap between a pair. A screwdriver often brings a whole run back into line.
Older galleys often have surface-mounted or butt hinges with no adjustment screws at all. I would fix those with new screws, a thin shim behind the leaf or a hinge moved to fresh wood. It is slower work, and still cheaper than a new cabinet. If a hinge is worn past saving, replace it, and buy the better hinge.
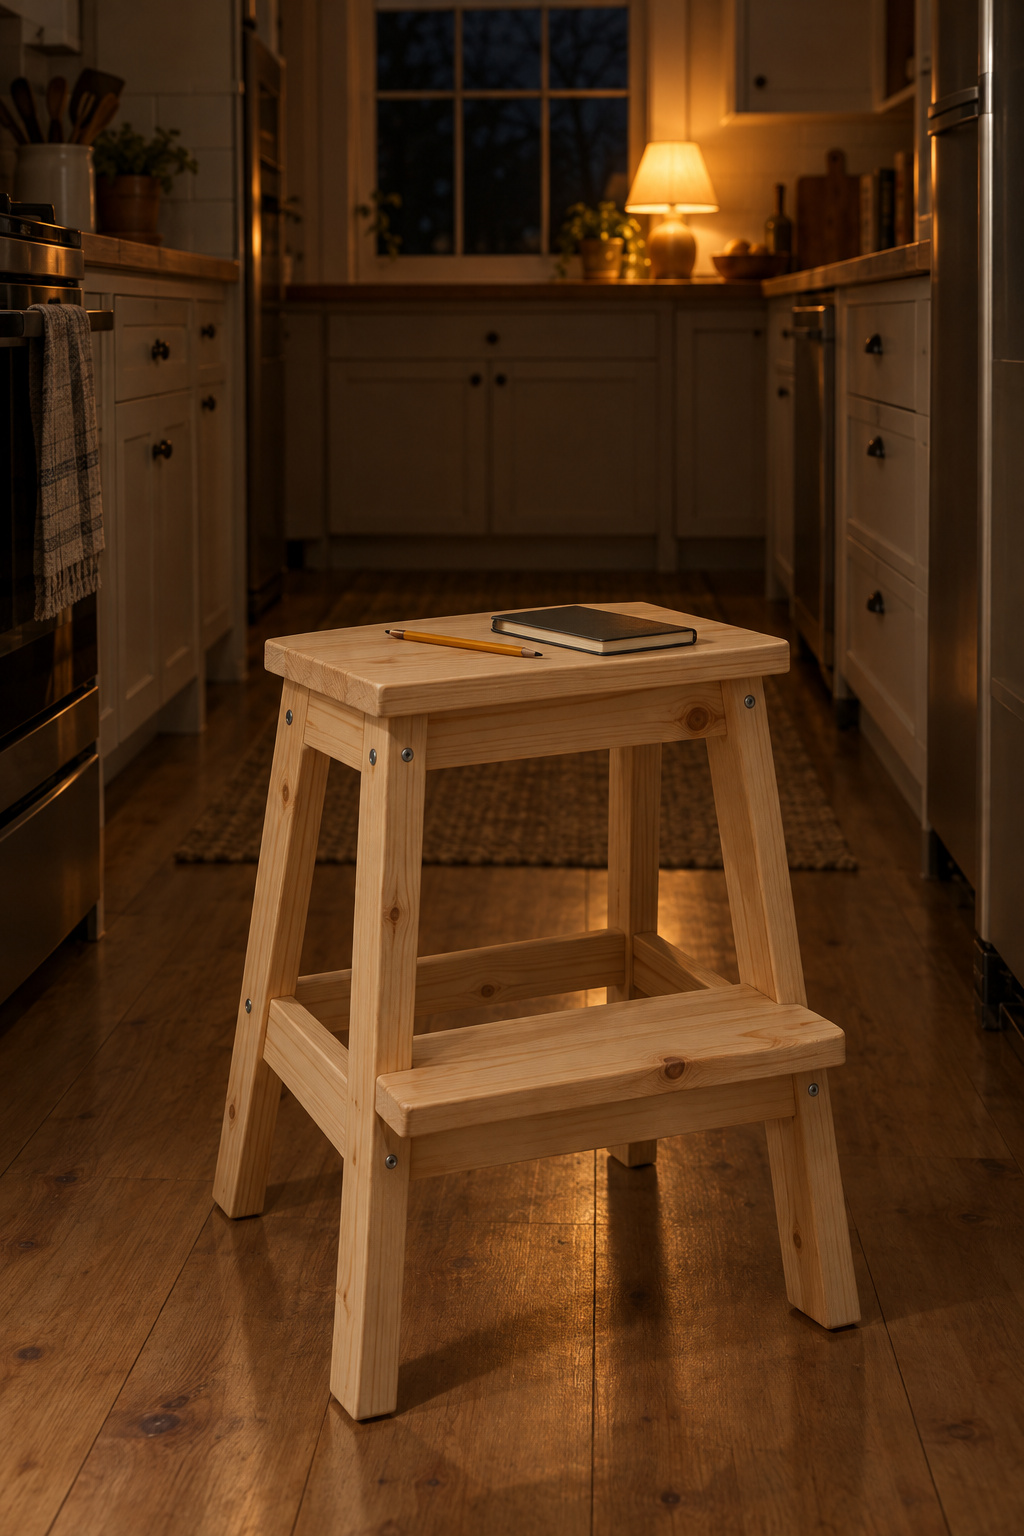
Before you decide anything else about an old galley, check four things. Are the cabinet boxes square and dry? Does the original sink still drain and keep its finish? Does the layout put the sink and stove close together for one person working? And are there built-ins, a pantry or a pull-out board, that no catalog sells anymore? A layout that works is the hardest thing to buy back once it is gone. The common mistake in old galleys is ordering new cabinets for doors that only needed a screwdriver, or pulling out a sound plan because the finishes look tired. Tired finishes are the cheap part. Repaint, adjust the hinges, fix the light, and cook in the room for a few months before you decide the plan has to go.
Which of those to keep, and how to tell old from original, is the business of what to keep in a vintage galley kitchen.
When the fix really is a remodel, and the one test to run this week
Set your doorway answer against the table, and take the first fix in its row.
| What fails | First fix | Leave until later |
|---|---|---|
| The far wall | Clear it, give it one thing to look at, or open it | Repainting the whole room |
| The light | Light under the uppers on both runs, then give the ceiling one job | A brighter ceiling bulb |
| One overloaded side | Group the tall units on one run and lighten the other | New cabinets throughout |
| None of these | Look at the plan: a closed end that cannot open, a route through the cook’s space | Finishes of any kind |
If the doorway gave you two answers, start with the light. It is the cheapest change to try and the easiest to undo, and a better-lit galley sometimes shows you the far wall was fine all along.
A remodel is the right answer when the plan is the problem. Houzz’s planners make the same point about galleys closed at one end: if there is no possibility of opening up the space, an enclosed galley may stay less sociable whatever you do to its surfaces. This Old House followed one project where Sean Lewis of Airy Kitchens replaced a cramped U-shaped work zone with an open-ended galley, a long island facing the range and fridge. That was a layout fix. No paint, lamp or drawer would have done it. Moving walls, runs and plumbing is a different scale of spending, and what a galley kitchen remodel costs sets out where the money goes.
This week, on a gray afternoon, stand in your kitchen doorway with the ceiling light off. Give it a slow minute. Watch where your eye lands and what it does when it gets there, then write down which of the three questions got a yes. Do that before you buy a single thing.