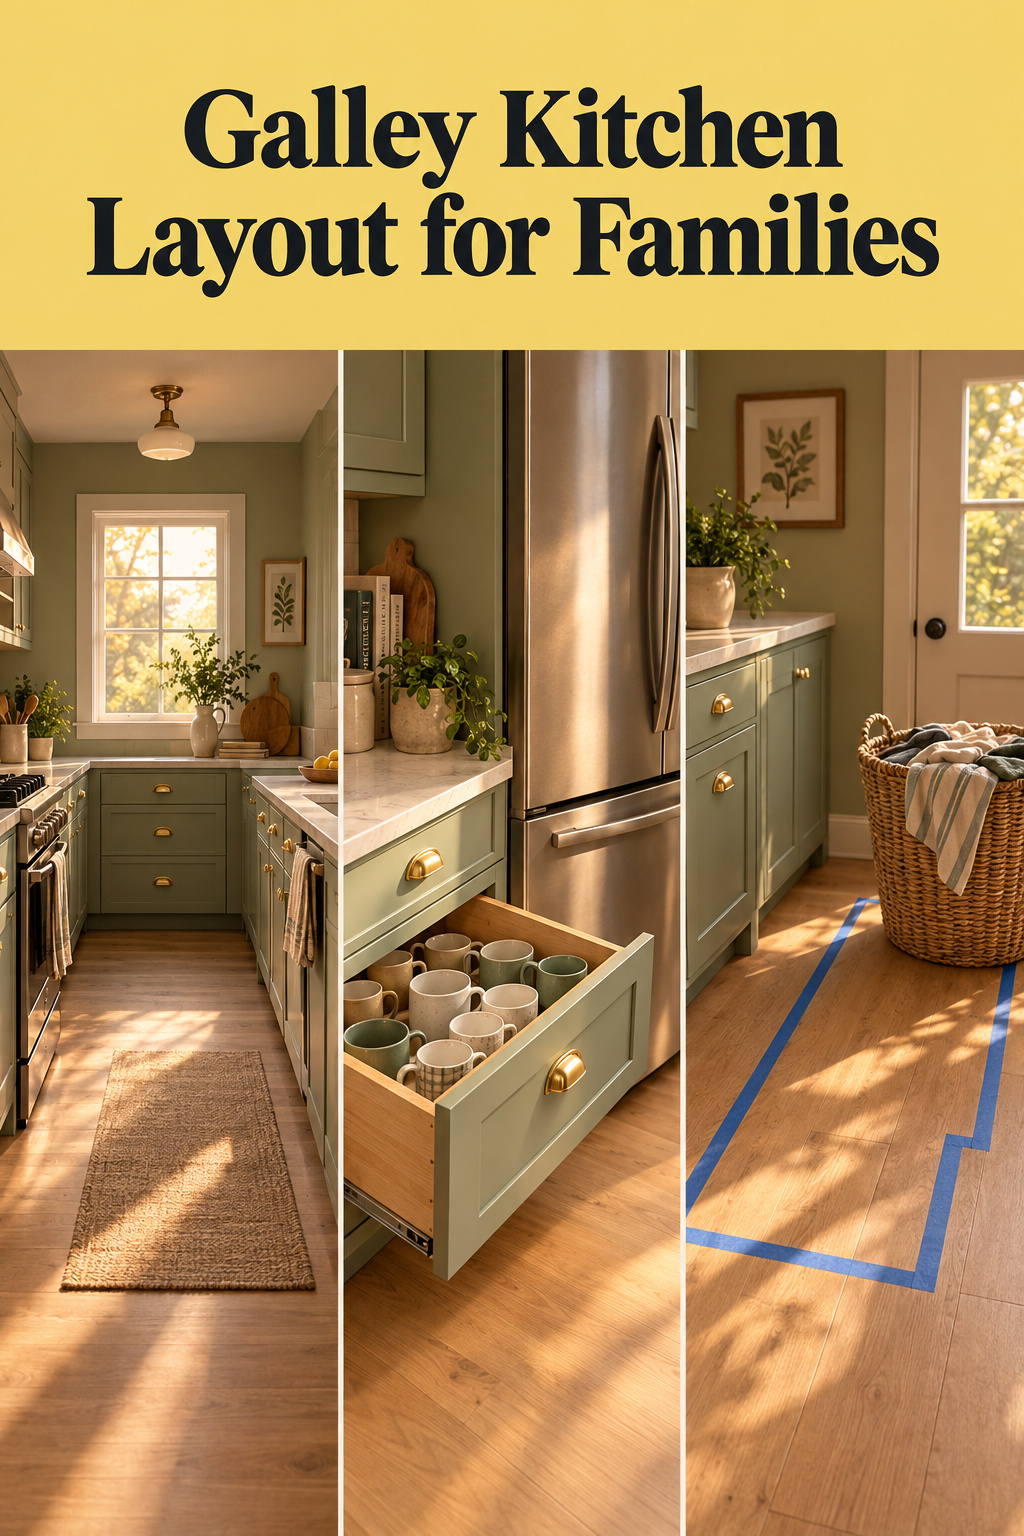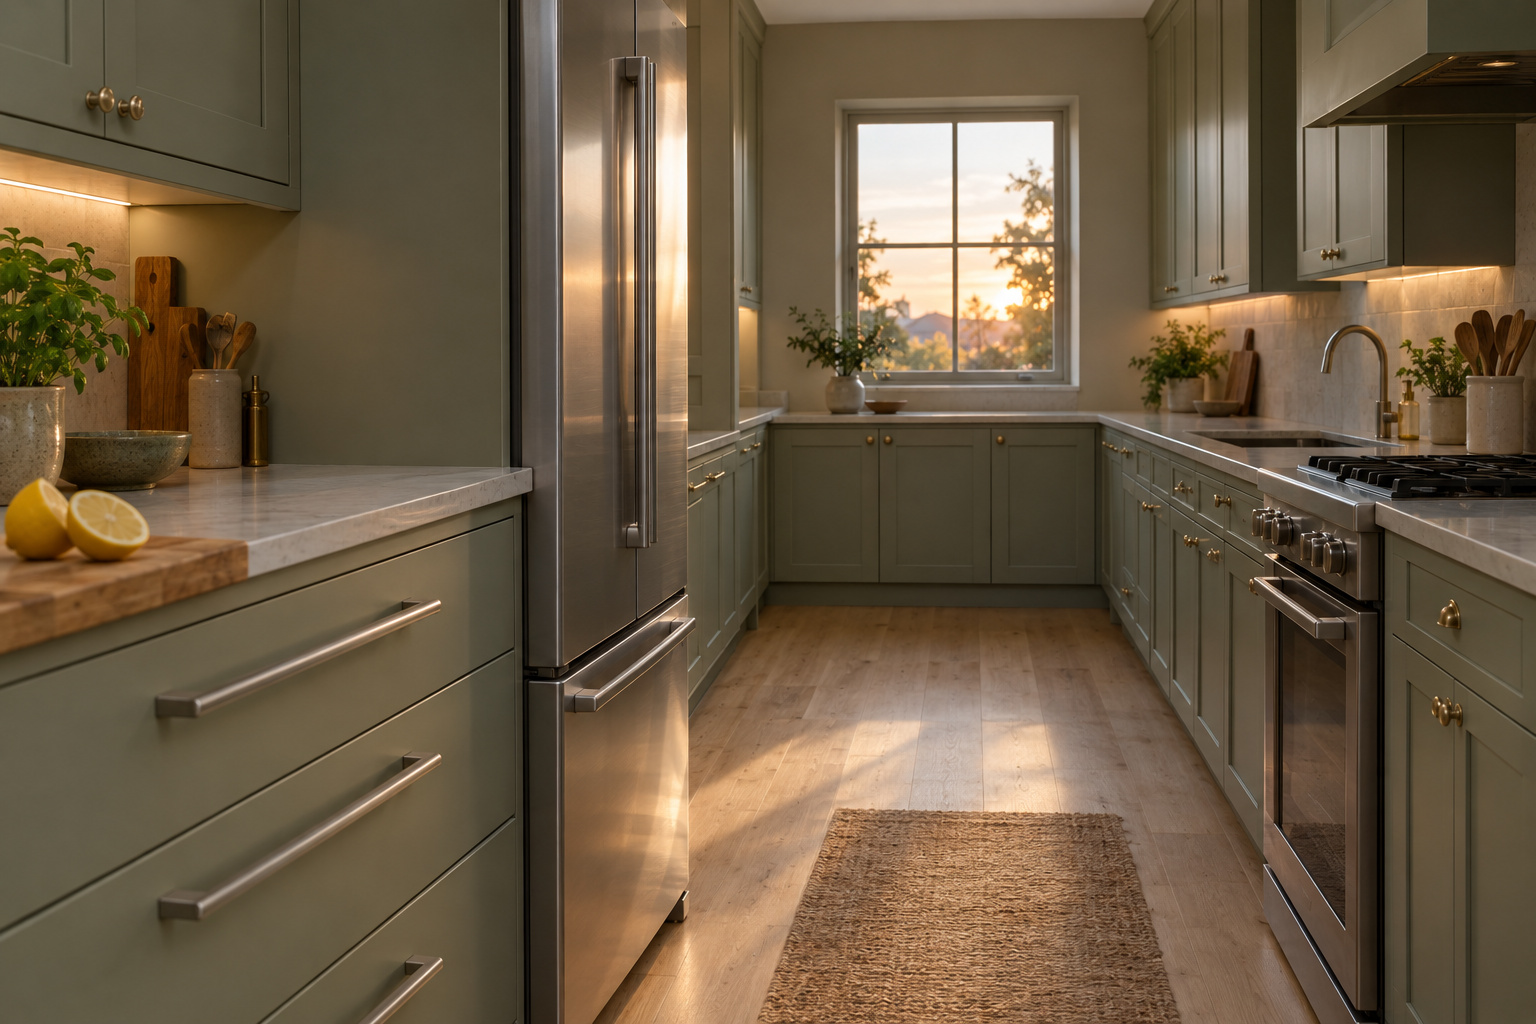

You’re at the cooktop with the onions going. A small hand reaches past your hip for the fridge. Someone else wants a glass of water. The dog follows the someone.
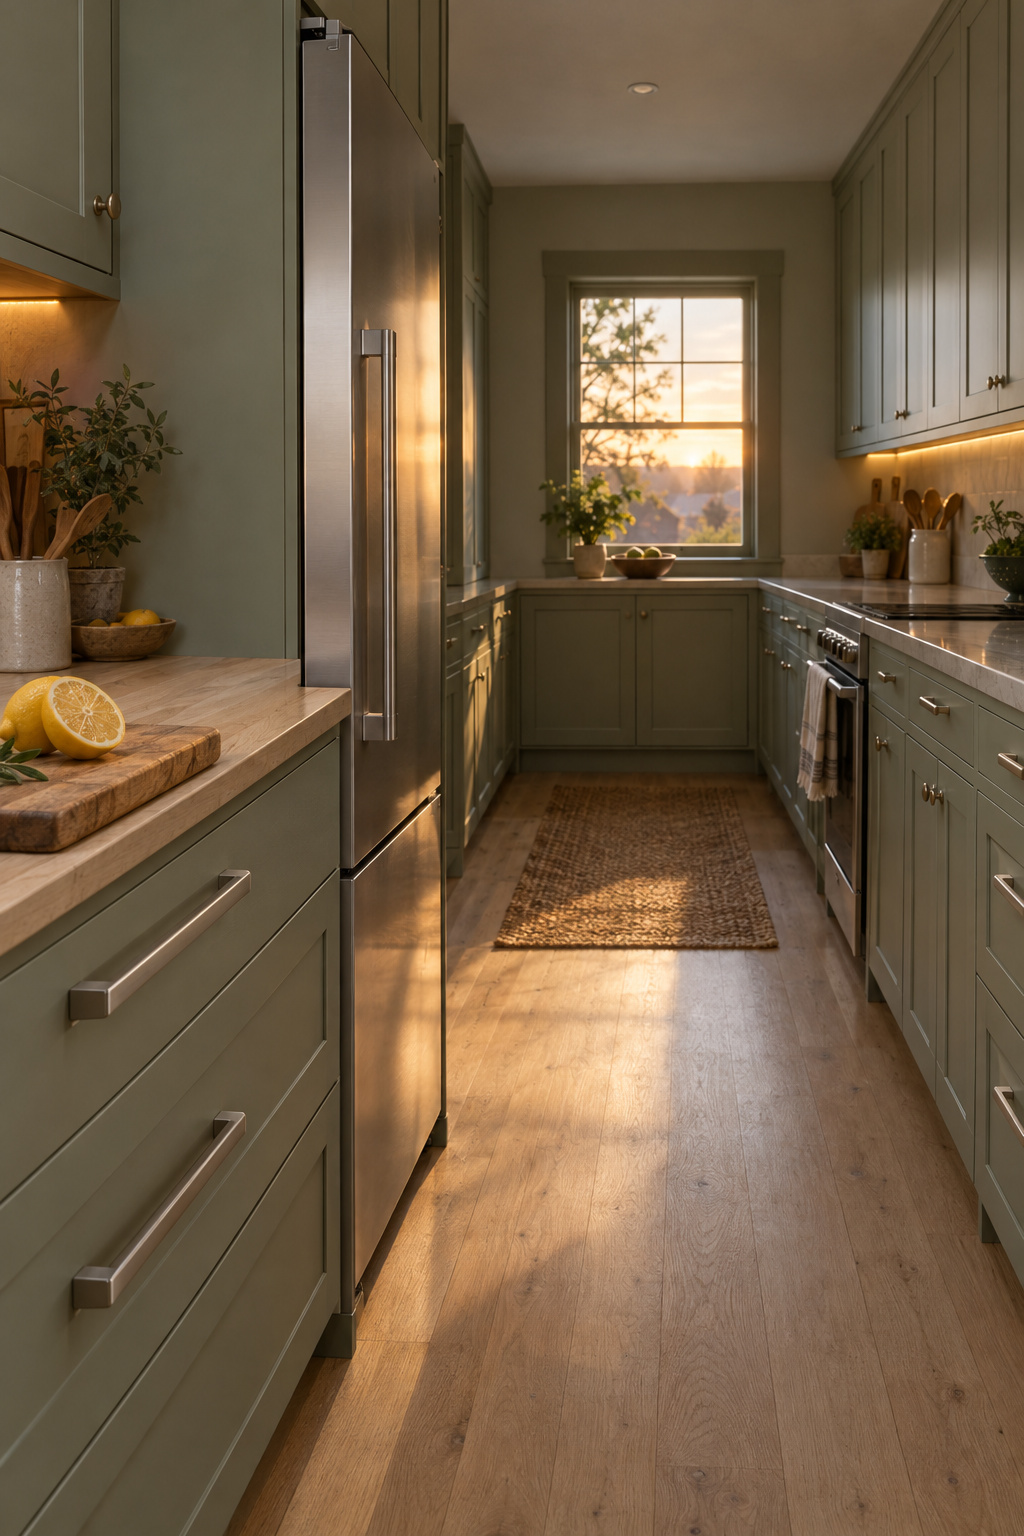
That’s a galley kitchen layout working as drawn: for one cook and three appliances, and nobody else. My fix is to hand the non-cooks the open end. The fridge, the cups, the snacks, a kids’ drawer and the recycling go where people come in, so the middle of the aisle belongs to whoever is holding the hot pan. The main bin stays by the sink, where the scraps actually happen.
TL;DR
- If anyone besides the cook is in the kitchen at dinnertime, put the fridge, cups, snacks, a kids’ drawer and the recycling at the end the household enters from; the main bin stays by the sink.
- Plan the aisle at 42 in counter edge to counter edge for one cook and 48 in if two of you cook, and give the fridge 15 in of landing counter on its handle side or straight across the aisle.
- In a through galley, designers split between one run and opposite runs for the sink and cooktop; with children cutting through, keep them on one run so nobody carries a hot pan across the walking line.
Dead end or through galley: the one question that decides your layout
Walk to the far end of your kitchen and see what you hit. A wall or a window means a dead-end galley. A doorway means a through galley, and your aisle is also a hallway.
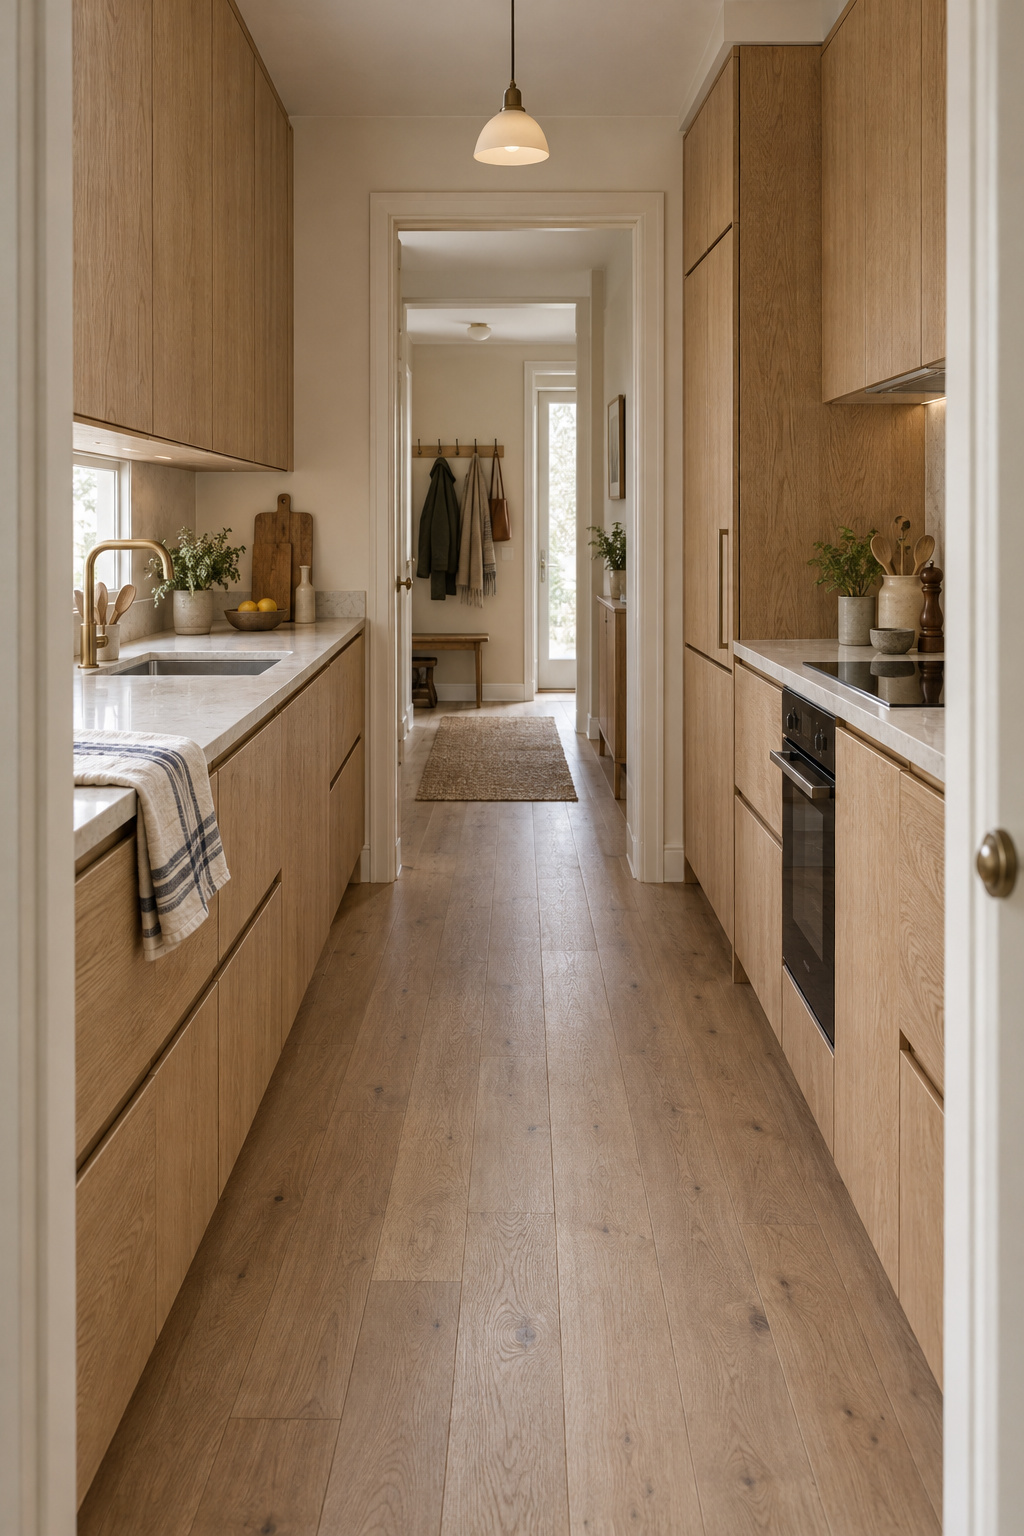
A dead end has one way in, so the cook sees who’s coming. A through galley is a route between two rooms, and a Houzz contributor put the risk plainly: with small children or pets, you don’t want them charging through while you hold a sharp knife or a pan of boiling water. The kitchen designers’ association, NKBA, has one traffic rule and it’s a good one: “No major traffic patterns should cross through the basic work triangle.”
In a dead end, the open end is obvious. In a through galley, name the end your family actually uses, the one nearest the back door or the table. Everything the non-cooks need lives there, and the cook’s work goes on the run the foot traffic brushes least. Adding a run across a dead end turns it into a U, which is a different layout with its own rules.
The plan is for households where somebody besides the cook is in the room at dinner; two adults get their own version. If the room also feels like a corridor, the wider set of galley kitchen ideas starts with working out why.
Where the sink, cooktop and fridge go across the two runs
Shape the cook’s side first:
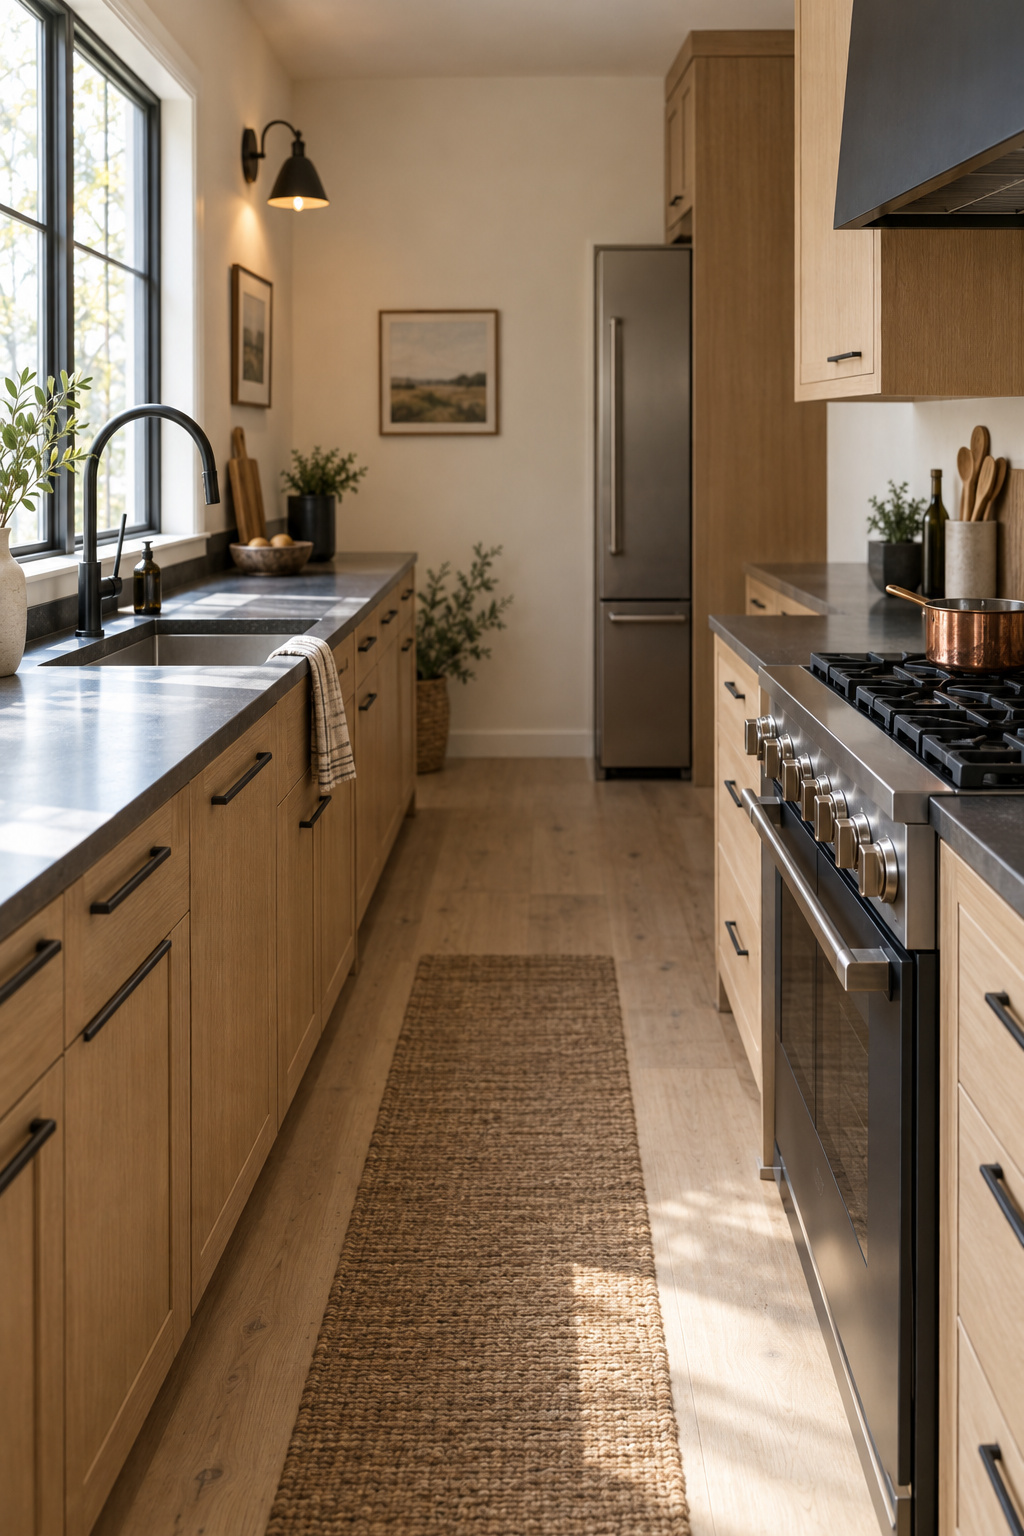
- Measure the aisle from counter edge to counter edge, not wall to wall. NKBA recommends at least 42 in for one cook and 48 in for more than one. Those are recommendations, not code. A plain walkway with nobody working in it needs 36 in, but I read a galley aisle as a work aisle first, so I don’t plan to the walkway figure.
- Put the sink and dishwasher on one run.
- Put the cooktop on the opposite run, offset from the sink by about one cabinet width, so you’re not turning with hot pans and wet hands in the same 4 ft of aisle.
- Leave landing counter on both sides of the sink and the cooktop. For the sink, that’s 24 in on one side and 18 in on the other.
- Send the fridge to the end. Never stand it between the sink and the cooktop; NKBA warns against any full-height obstacle separating two work centers.
You’ll sometimes see 60 in quoted as the galley minimum, but that figure belongs to U-shaped kitchens, where it’s the gap between opposing arms, and to wheelchair turning space.
The work triangle sits under all of this: three legs adding up to no more than 26 ft, none shorter than 4 ft or longer than 9 ft. It’s a sound model for one cook. It has nothing to say about the child who wants juice, and in my house the youngest is the one who sets the schedule.
Fridge at the open end, not the middle of the run
The fridge is the stop everyone makes. Published counts of door openings range from 4 to 6 a day in one large self-reported survey to 55 a day for one Swedish family of five that Electrolux filmed, and bigger households open it more.
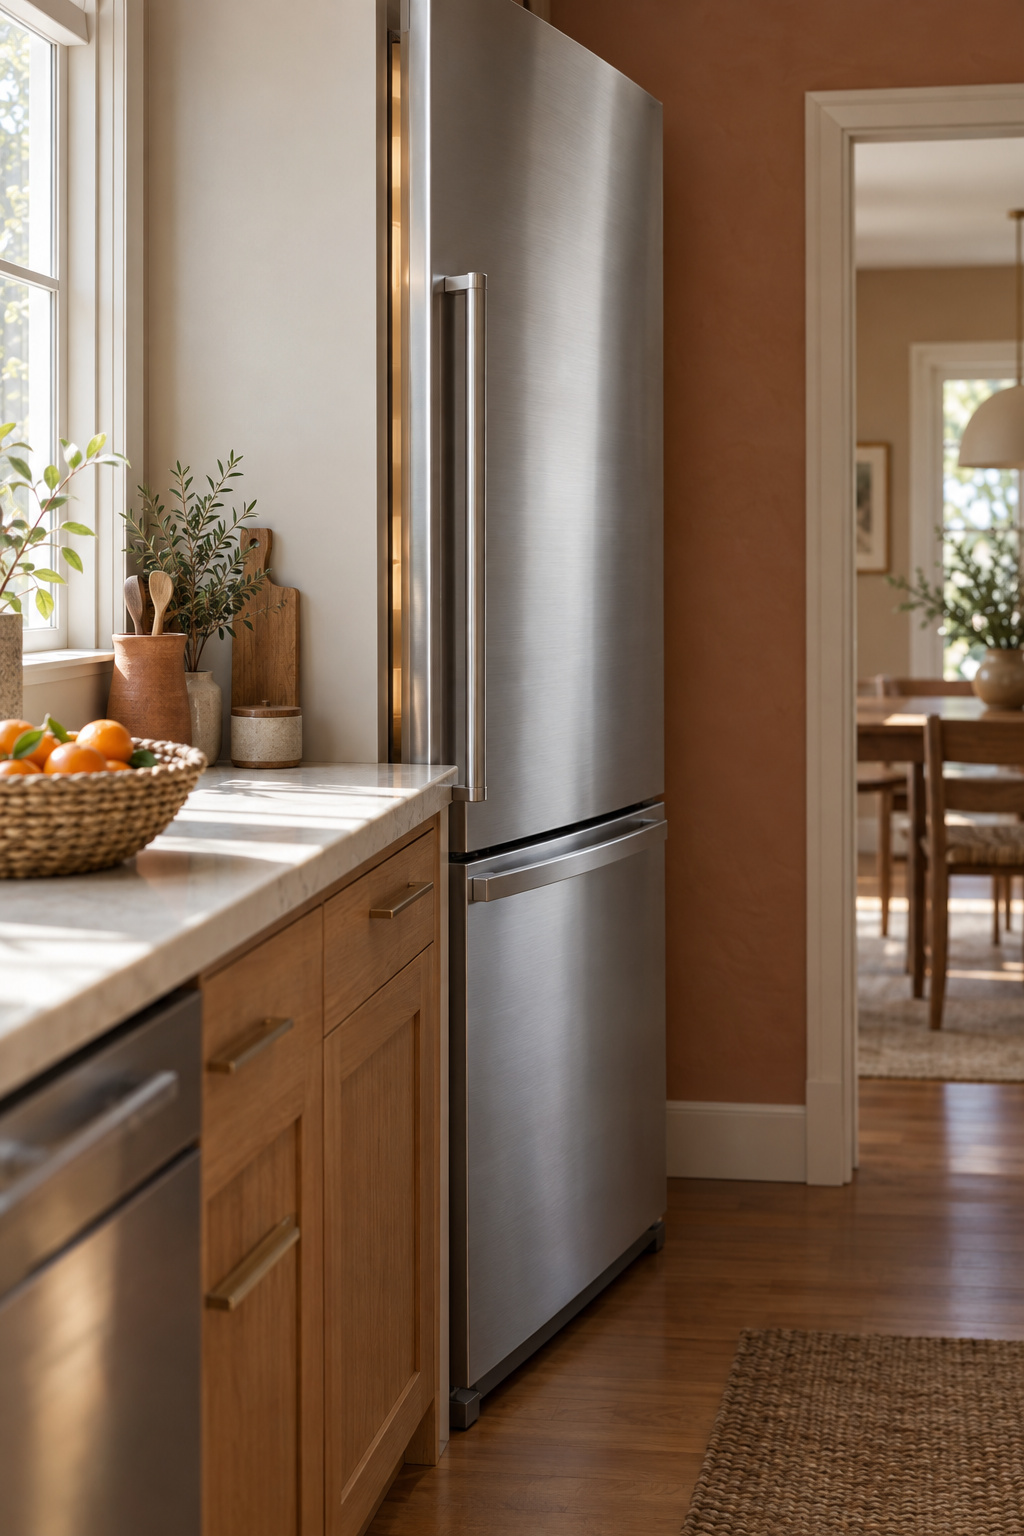
Put it at the open end and anyone grabbing a drink or unloading groceries stops at the door. I like that it also stops the cook from being asked to pass things.
Give it 15 in of landing counter on the handle side, or use NKBA’s second option: counter directly across from the fridge, as long as it’s within the two-cook aisle width. In a galley built to those widths, the opposite run counts.
Can’t move it? A second undercounter fridge or a set of fridge drawers at the open end can take the snack and drink traffic, with the same landing counter beside it. Otherwise you’re looking at moving the fridge to the end of the run, which is a remodel.
Give everyone else the open end: glasses, snacks, trash and a kids’ drawer
Who lives at the open end, and why:
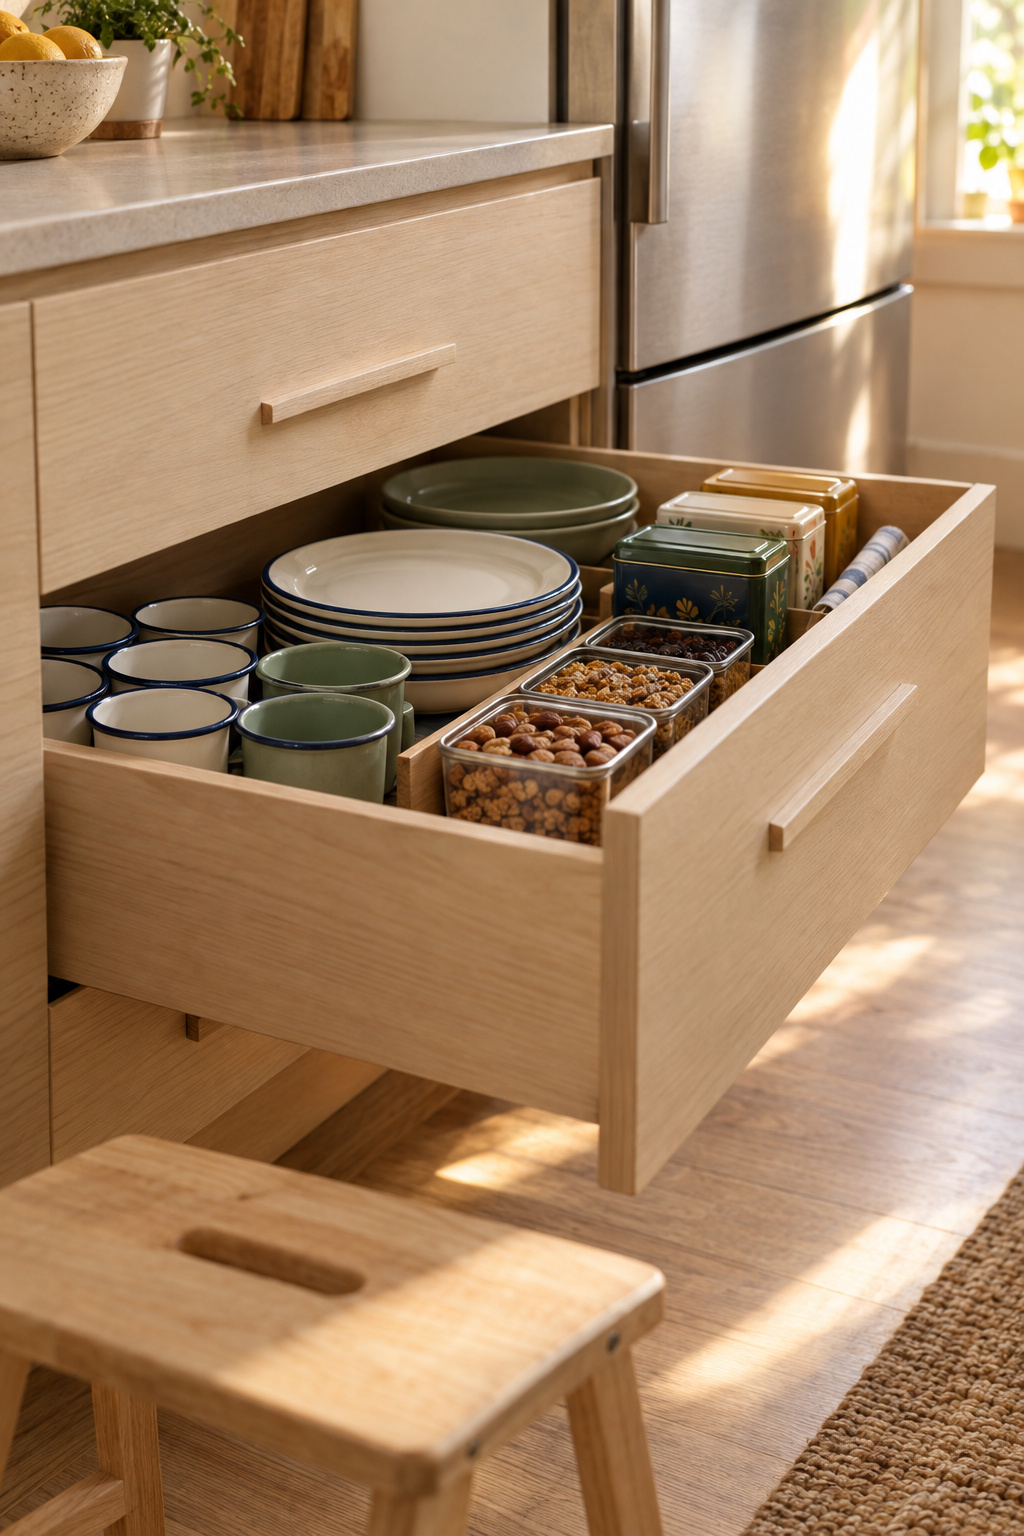
| Zone | What lives there | Why it sits at the open end |
|---|---|---|
| Fridge | Milk, juice, leftovers | It’s the stop everyone makes, so it should be the first thing they reach |
| Cups and glasses | Everyday glasses, unbreakable kids’ cups | A drink of water shouldn’t mean walking behind the cook |
| Snacks | A base drawer or pull-out basket next to the fridge | Snacks and the fridge get raided together |
| Kids’ drawer | Their plates, cups, bowls and cutlery | They can set the table and get their own water without asking |
| Recycling | The second bin | It can live anywhere in or near the kitchen; the main bin stays by the sink |
NKBA asks for two waste bins: one near the sink, where the peelings happen, and a second for recycling in or near the kitchen. Only the recycling moves. A main bin at the far end means a cook carrying wet scraps down the whole aisle.
I still say “find it a home” when I mean “put it away,” a habit from my classroom years, and that’s how I think about this end of the room. Everything a non-cook needs gets a home they reach without crossing the cook. Building the cabinets and drawers to hold it all is the work of storage for each end of the galley.
The kids’ drawer at child height
Kids should have one drawer in the kitchen. Mine have a low drawer of their own plates and cups, and I’d argue for one in any family galley. A child who fetches their own cup is practicing a whole sequence alone: notice the thirst, find the thing, use it, bring it back. A drawer teaches that better than a lecture.
Nobody publishes a height for a kids’ drawer, and you don’t need one. Use the drawer your child can open standing up, at the end of a cabinet run, away from the range. Then ask: can a tired kid do it? If they need you to open it, it’s yours, not theirs.
I get why some designers put the kids’ things next to the dishwasher so children can unload straight into their drawer. In a galley, though, the dishwasher sits in the cook’s run, and that puts your helper right where the hot pans are. I’d rather they carry a stack of plates a few extra steps.
Plan for the stage after next. When my older daughter outgrew the low shelves, she asked for one high shelf her little sister couldn’t reach. The kids’ drawer will go the same way, so leave room for a big-kid spot higher up, and lock any low drawer you’d rather they stayed out of.
A galley kitchen layout for one or two adults: sink, range and fridge order
With no children, the non-cooks are a partner, a guest, or you on a different night. The logic holds.
Dead-end galley order
Put the sink and dishwasher on one run and the cooktop on the other, offset, with the fridge at the open end. Wet work and hot work end up back to back instead of in each other’s way, and that matters most when two of you cook together. If the plumbing forces everything onto one run, the fridge still goes on the end, never between sink and cooktop.
Through galley order
Designers disagree here. Some put the sink and cooktop on the same run, so you never cross the walking line holding something hot. Others split them to keep two cooks apart. Both work. For a couple who cook together in a wide aisle, I’d split them. With kids or pets running through, I’d keep them together on one run.
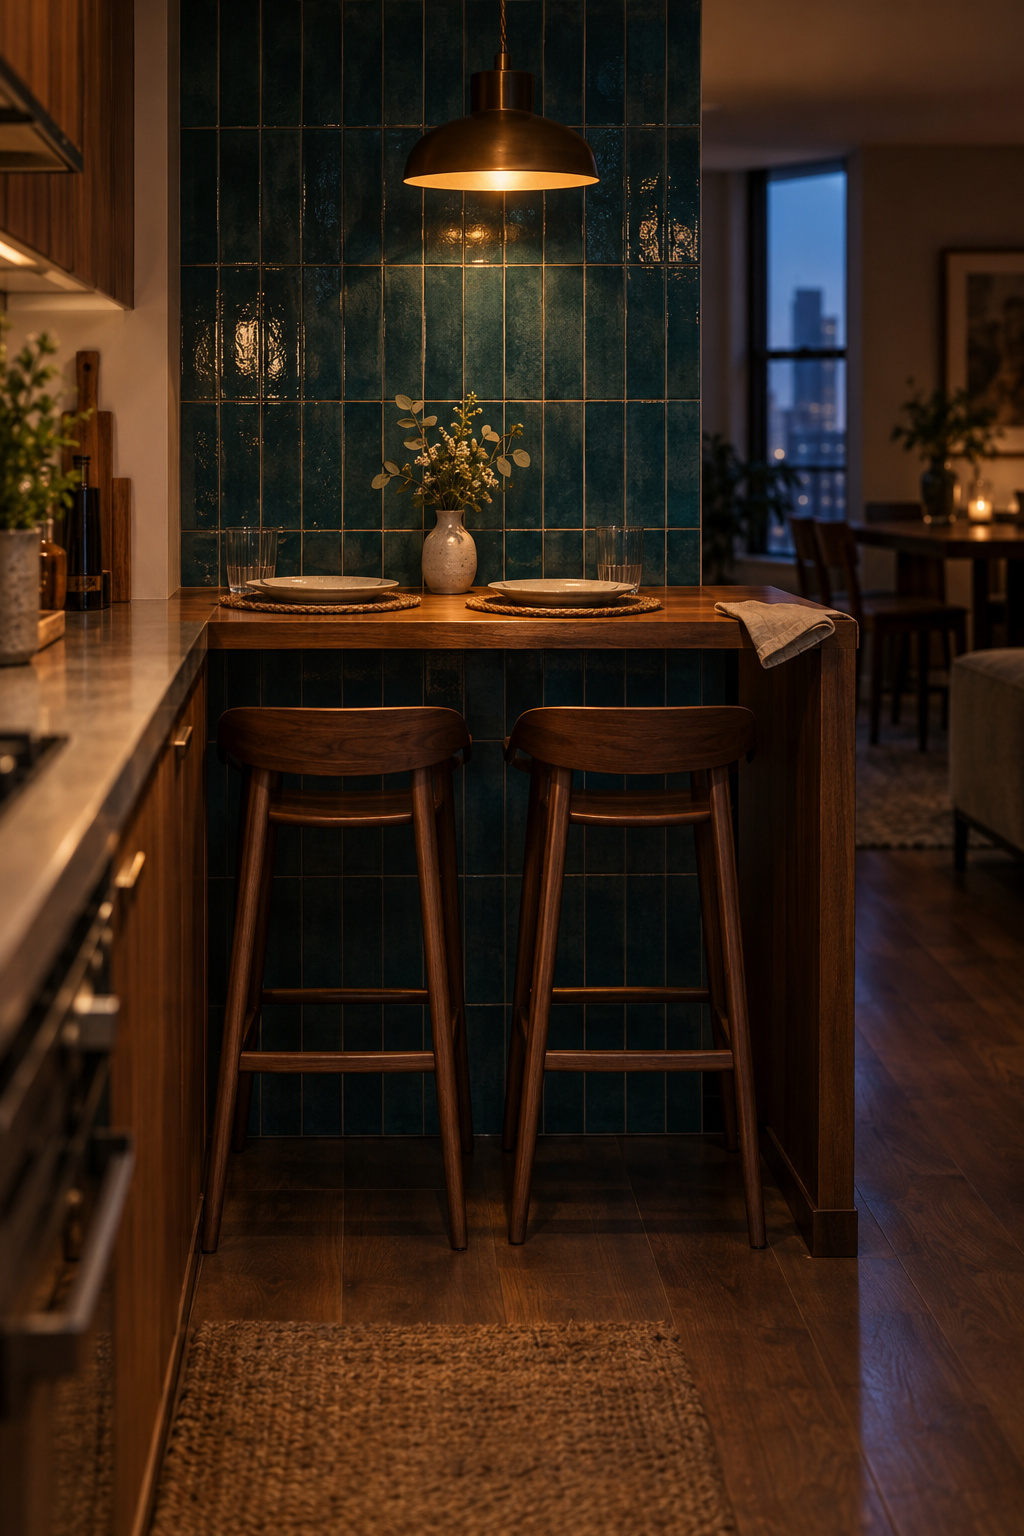
A dining spot doesn’t belong in the aisle. Put a bar or peninsula 12 to 18 in deep at the exit end, or a table just outside the kitchen. Most mornings one shoe in my house is missing, and it’s usually under the kitchen table, which tells you how much traffic a table collects. Keep that traffic out of the cook’s stretch.
Whether a wider galley can take an island is answered in Is My Kitchen Big Enough for an Island?
Tape it out, walk it with a laundry basket, then commit
Before you order anything, mark the counters and appliances on the floor with painter’s tape. Stand inside the outline. Open a real door, or prop up a cardboard fridge door, to feel what it does to the aisle.
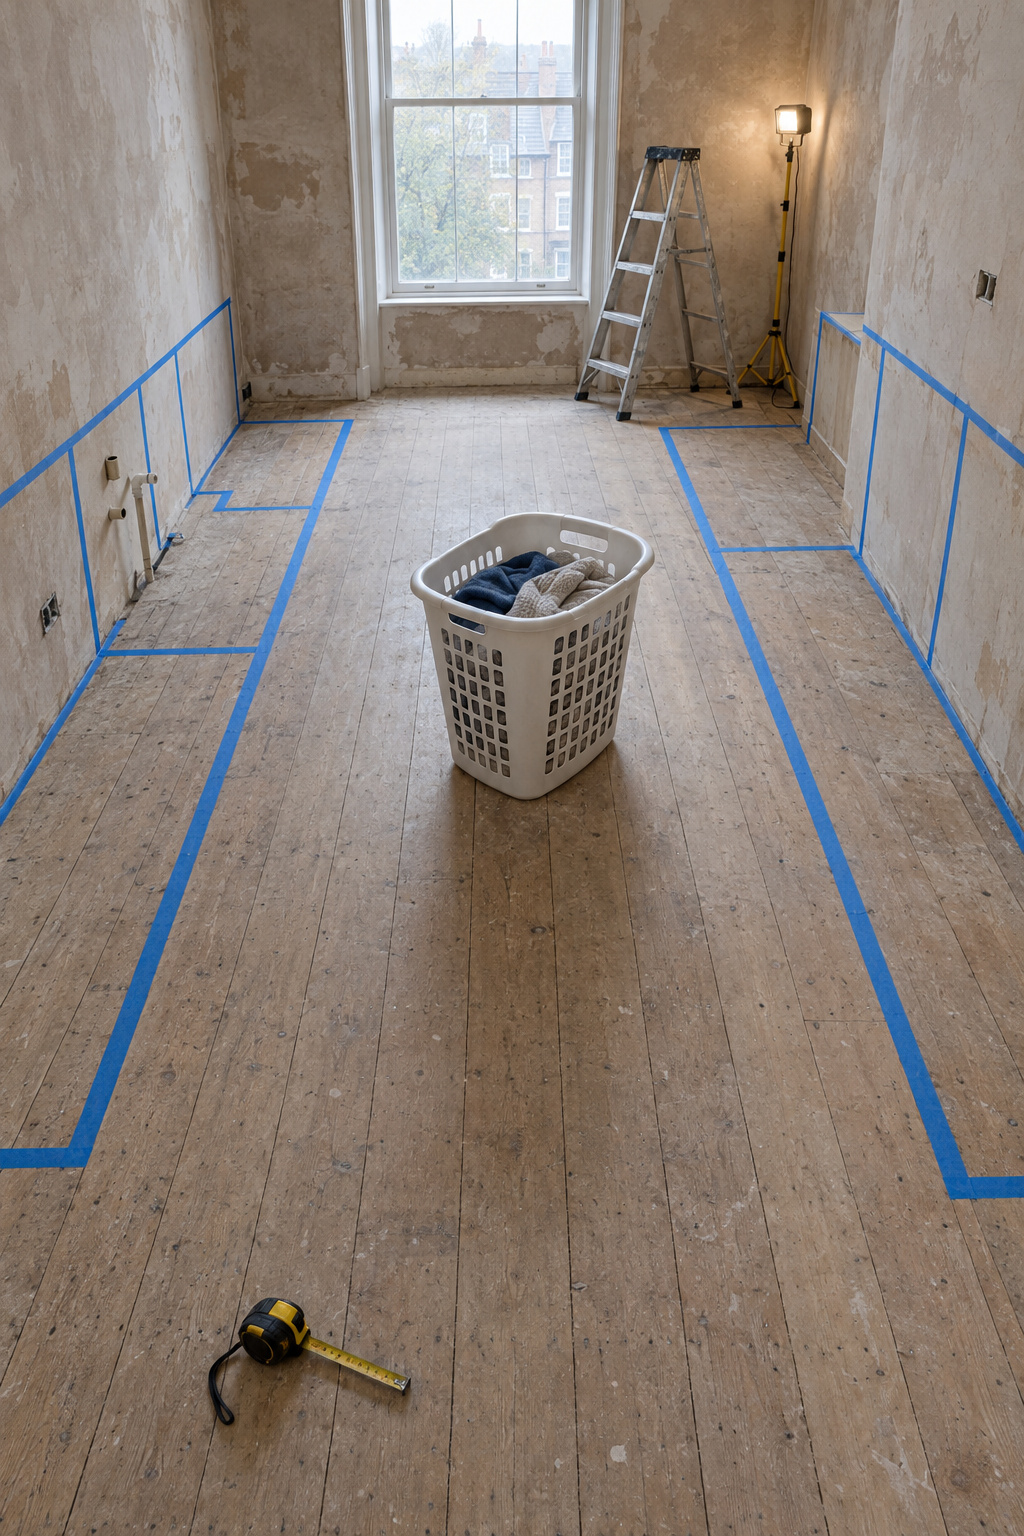
Then my favorite test. One person stands at the taped cooktop. Another carries a full laundry basket from the open end to the fridge and back out. If the basket touches the cook, the layout isn’t finished.
Last, get down to their height. I walk a child’s room on my knees before I change anything in it, and the open end deserves the same. From down there:
- Can you see the kids’ drawer?
- Can you open it without standing up?
- Is anything hot within reach?
Our hooks by the back door sit at each child’s shoulder height, and they’ve moved up twice. Tape the open end for the kids you have now and expect to move things.
The next time you cook, notice who comes up behind you and what they’re reaching for. Whatever it is, that’s the first thing to move to the open end.
FAQ
Where should the dishwasher go in a galley kitchen?
Beside the sink, on the same run. NKBA puts its nearest edge within 36 in of the sink, with 21 in of standing space beside it. Which side matters less than being close. Stagger it from the range so an open dishwasher door and an open oven door never meet across the aisle.
Can you fit a table or dining spot into a galley kitchen layout?
Not in the aisle of a standard galley. Put a small bar or peninsula at the exit end, a table just outside the kitchen, or a wall-mounted fold-down table. If people will walk behind someone sitting there, NKBA asks for 44 in from the table or counter edge to anything behind it.
Should the microwave go above the cooktop in a galley kitchen?
It can, and it frees counter space, but it hangs a heavy appliance and its door over live burners. GE’s minimum puts the top of the microwave 66 in from the floor, which leaves about 13 in between the cooktop and the microwave’s underside. NKBA prefers the microwave’s bottom no higher than 54 in. In a family galley I’d say no: keep the microwave clear of the burners.