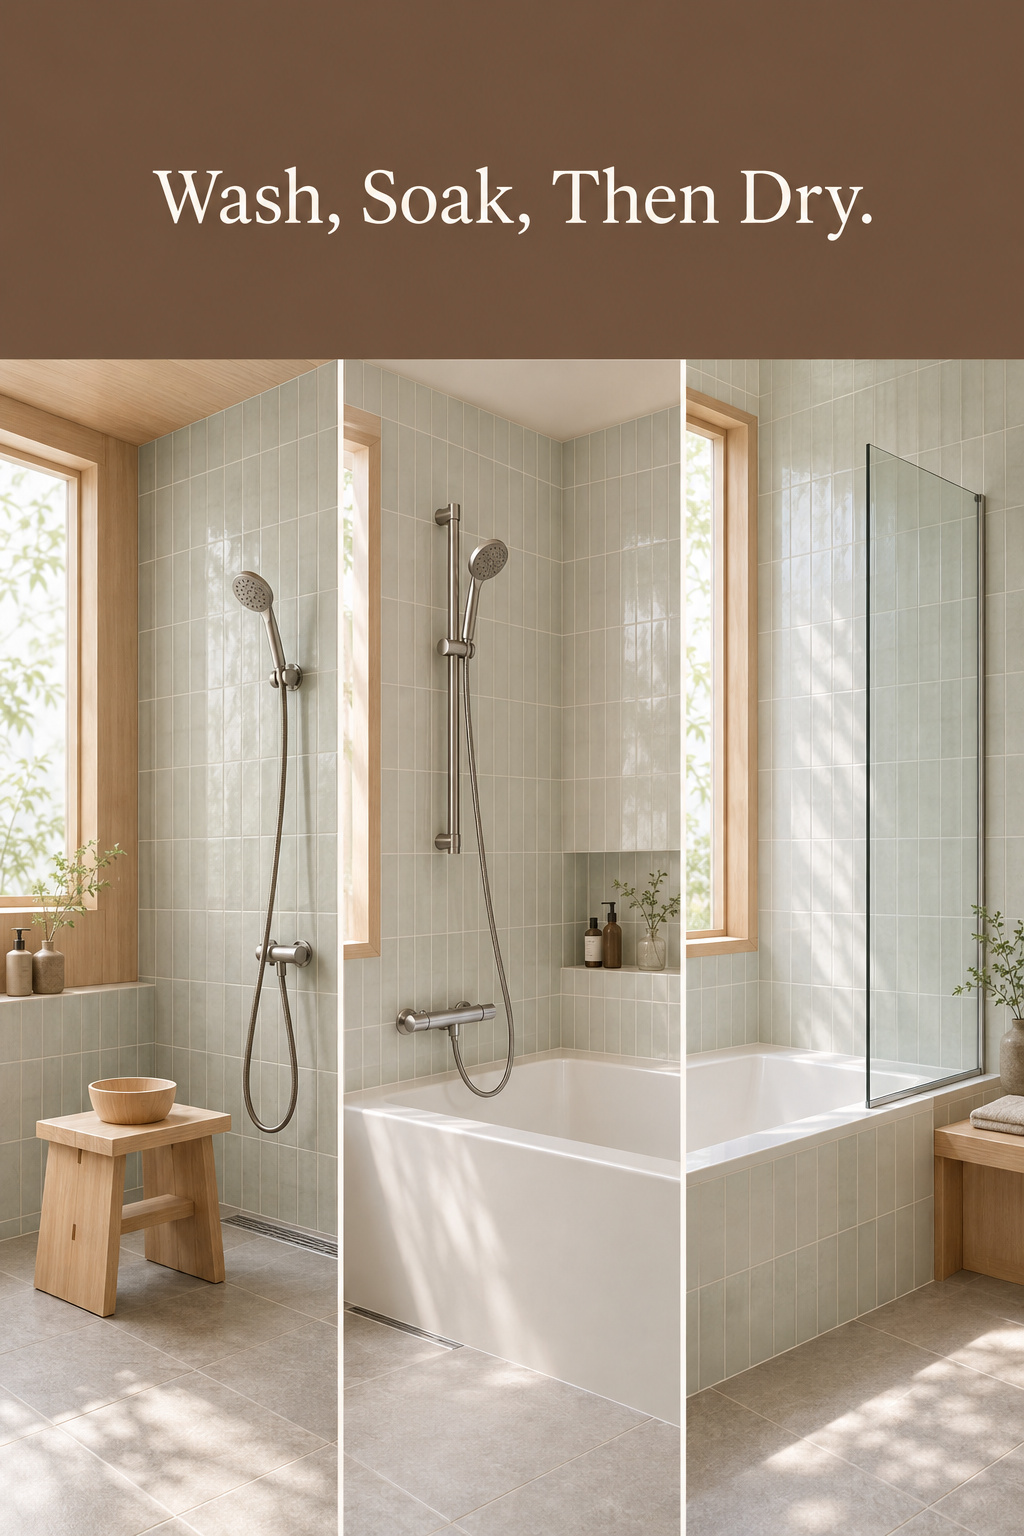
Japanese sources on bathing at home contradict each other almost at once. Some say soap and rinse your whole body before you go near the tub. Japan Guide and the Japan Ryokan Association say rinse, soak until you’re warm, get out and wash with soap, rinse, then soak again. Both orders agree on one thing: soap never reaches the water. That rule, more than any tiled floor, is what a Japanese bathroom layout is built around. An ordinary American tub-shower doesn’t need a gut renovation to borrow it. You can take the order and leave the floor plan, in three steps from a stool to a built corner.
TL;DR
- A Japanese bathroom runs in an order: undress in a dry room, sit on a low stool to wash with a handheld shower, then soak in a deep tub that is only for soaking, with the toilet kept in a room of its own.
- The order exists because the household shares one tubful of water, so everyone gets in already clean; both common washing orders keep soap out of the tub.
- In a US bathroom, start with a stool and a handheld shower (a 20 to 45 minute DIY swap, no permit when pipes don’t move), add a shower beside the tub behind one fixed glass panel, or build a waterproofed corner with a sloped floor, drain and membrane.
How a Japanese Bathroom Layout Works, Starting From the Stool
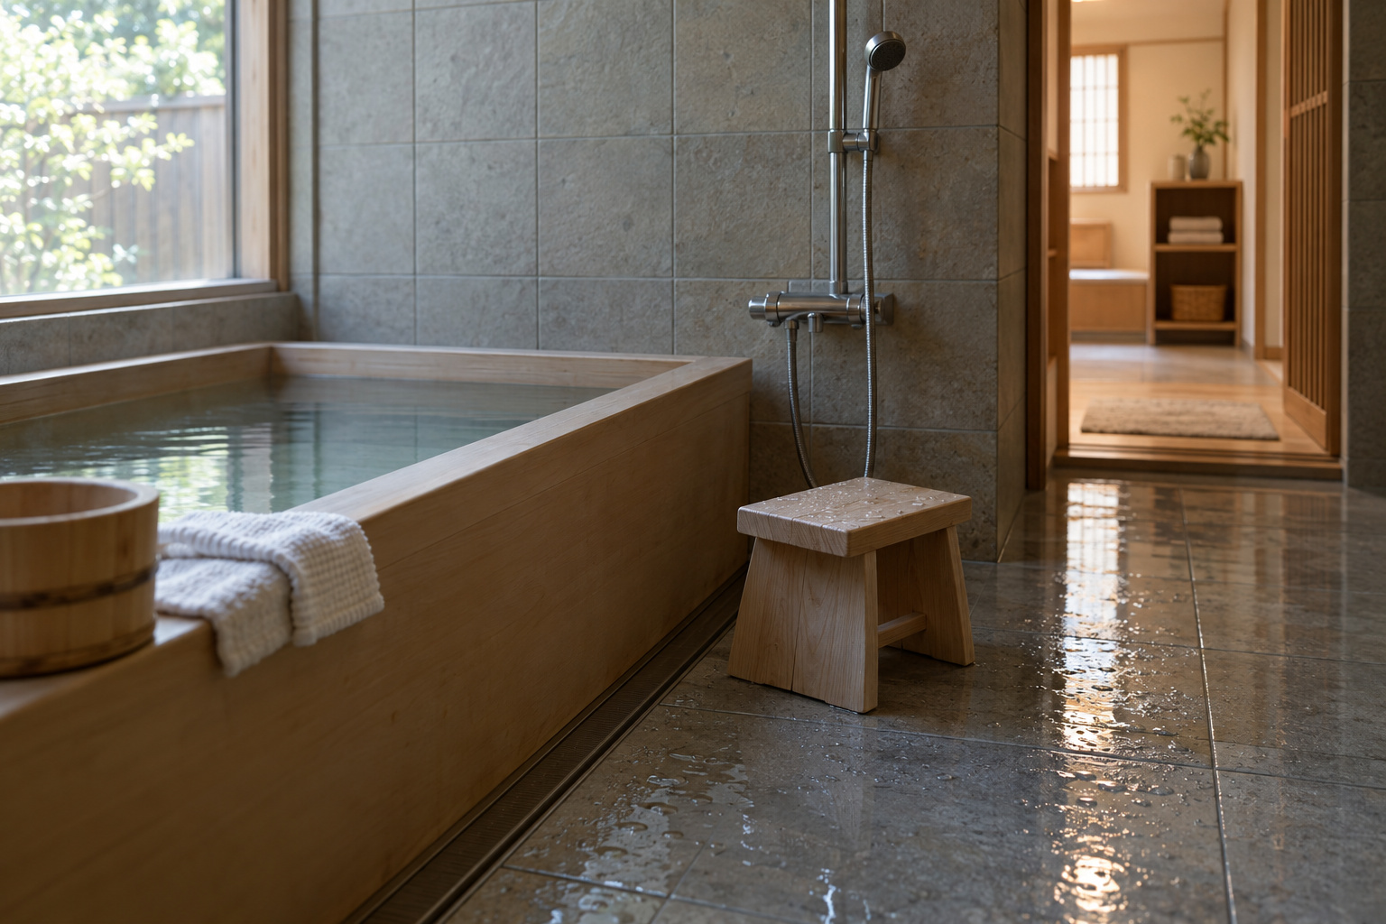
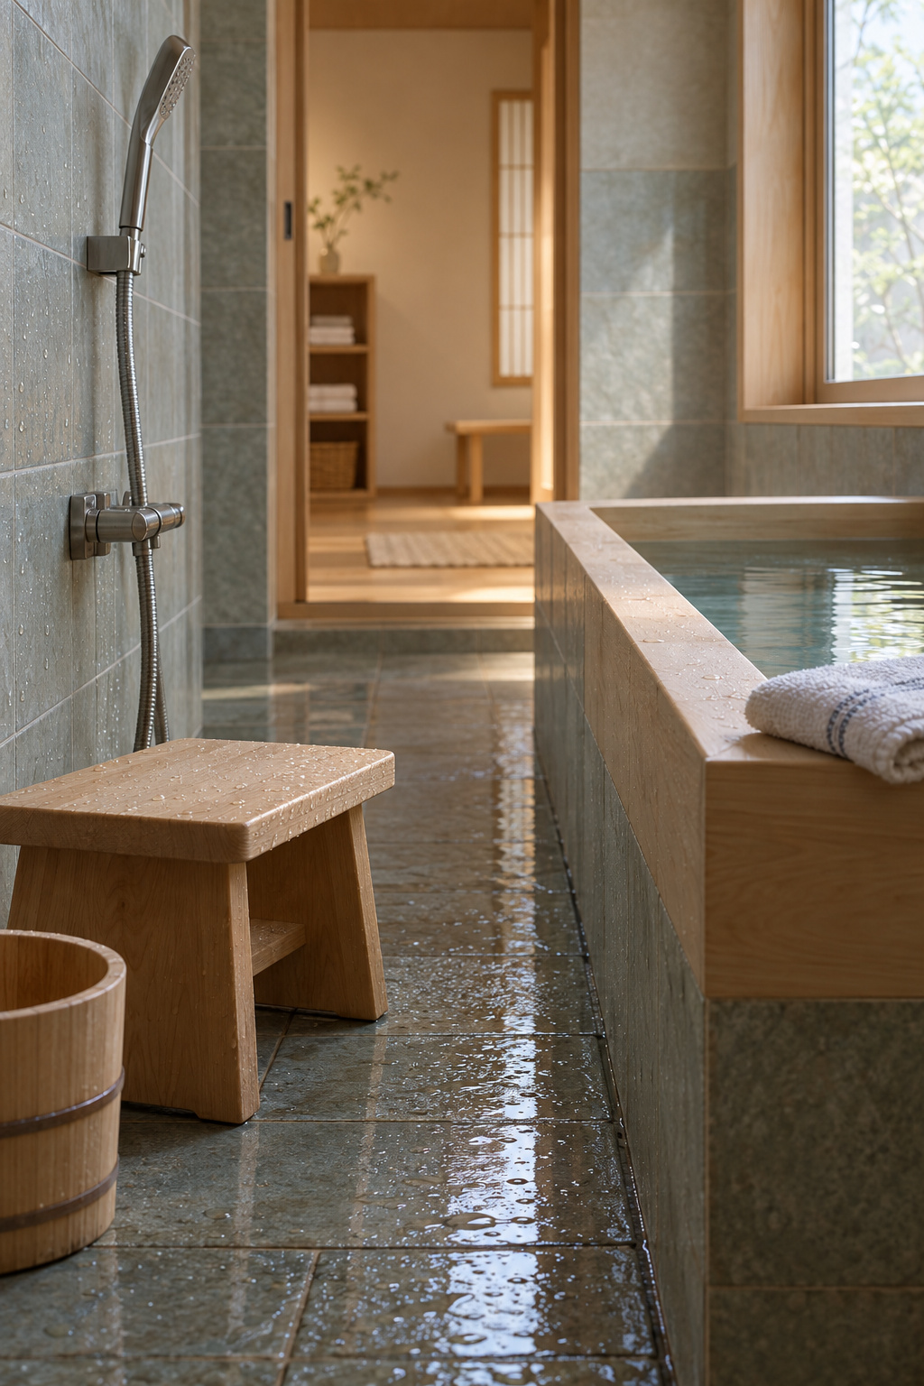
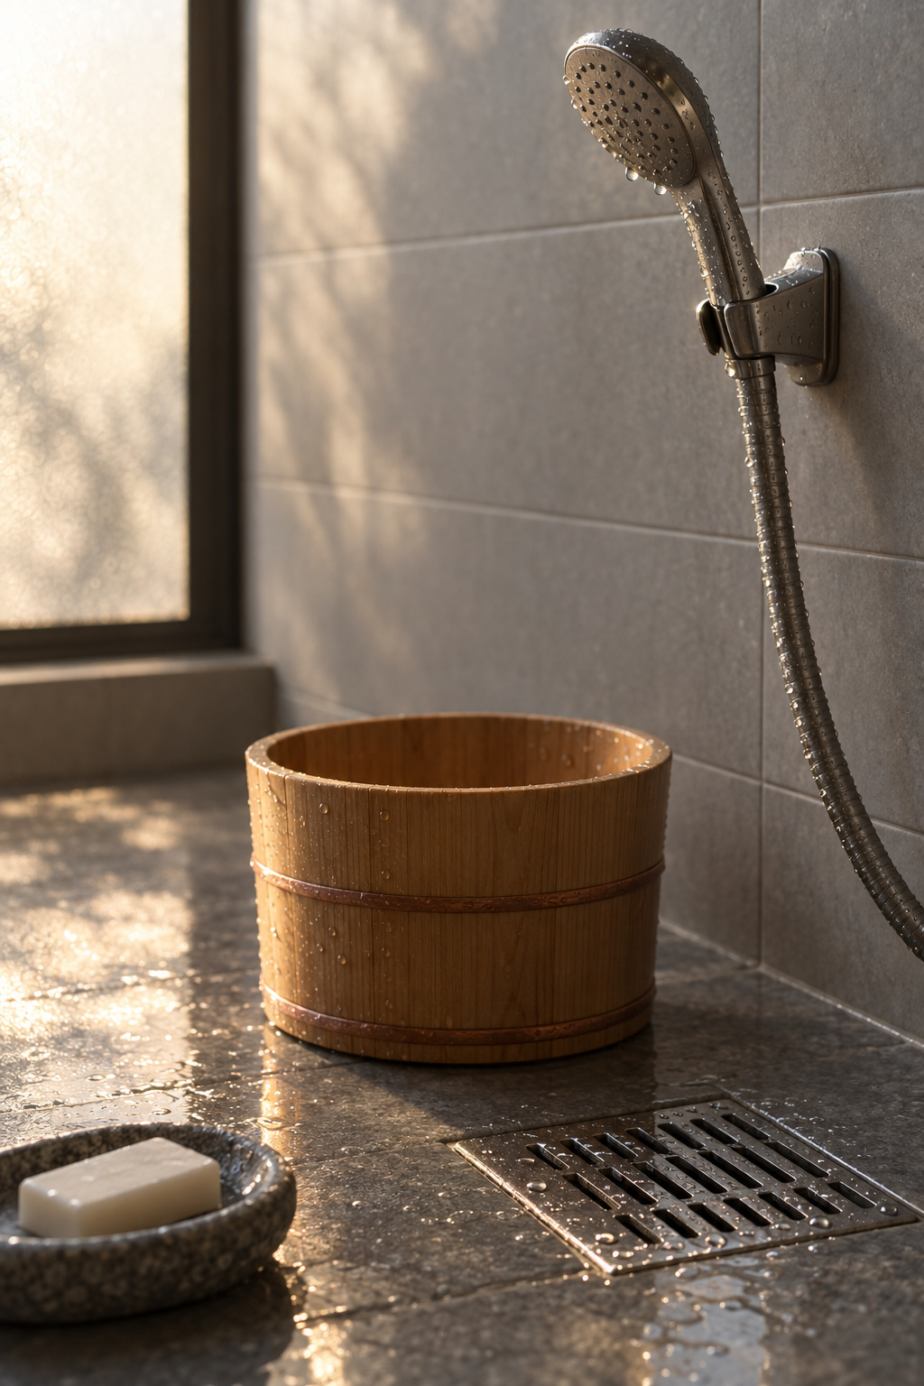
Start low. In a Japanese home you wash sitting down, on a small stool in front of a handheld shower. The wash area sits right beside the tub, inside one waterproof room with a drain in the floor, so water can go where it likes. There is no shower curtain and no bath rug.
Before that room comes a dry one. You undress in the room with the sink, usually also the laundry room, which TOTO and FUN! JAPAN call the senmenjo. You pass through it on the way in and come back to it to dry off.
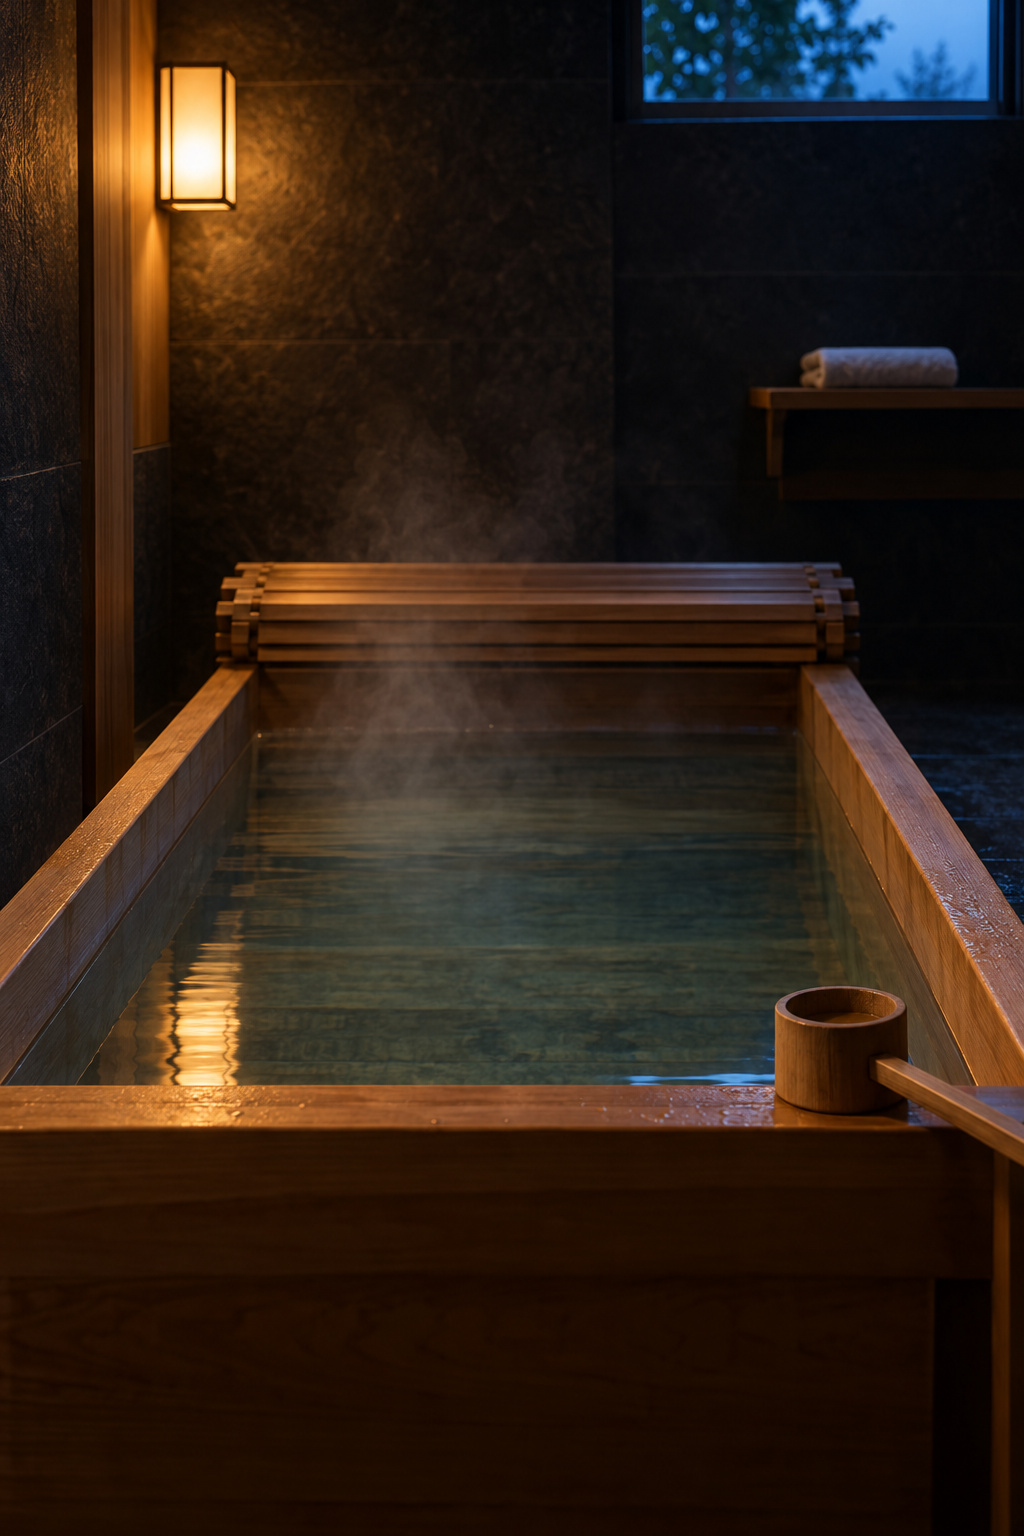
After the wash comes the tub — deep and short rather than long and shallow, and kept for soaking only.
The toilet isn’t in any of this. Japanese homes give it a room of its own, so several people in a family can use both rooms at once. A separate toilet room is a bigger project (toilet room ideas cover it), and if you want a bidet seat, it needs an outlet within three feet of the toilet, ideally GFCI-protected.
Why You Wash Before You Soak: Clean Water Everyone Shares
One tub of hot water serves the whole house. Once it’s filled, the family takes turns, and the water is left for the next person rather than drained. A lid goes back on between baths to hold the heat, and some bath systems reheat it.
That is the reason for washing first. If the water is shared, nobody climbs in dirty, and nobody brings soap.
Wash completely and then soak, or rinse, soak, wash and soak again: Japanese sources describe both. The rule they share is the part to keep. It’s a household custom, with a room designed around it.
My parents live in the flat below mine, and my mother still cooks Sunday dinner for both floors. A shared bath runs on the same terms as a shared pot: it stays good because everyone treats it with care.
Arriving clean changes the soak, too. With nothing left to scrub, the body has only the heat to attend to, and the mind has room to settle.
At your next bath, notice whether you wash in the water or rest in it.
Sit in Your Own Bathroom Before You Change It: Plan the Dry Side First
Sit with it for ten minutes. Not in the tub — on the edge of it, at the hour you’d actually bathe. Notice where you undress, where the towel is when you’re dripping, and where you’d sit to dry your feet.
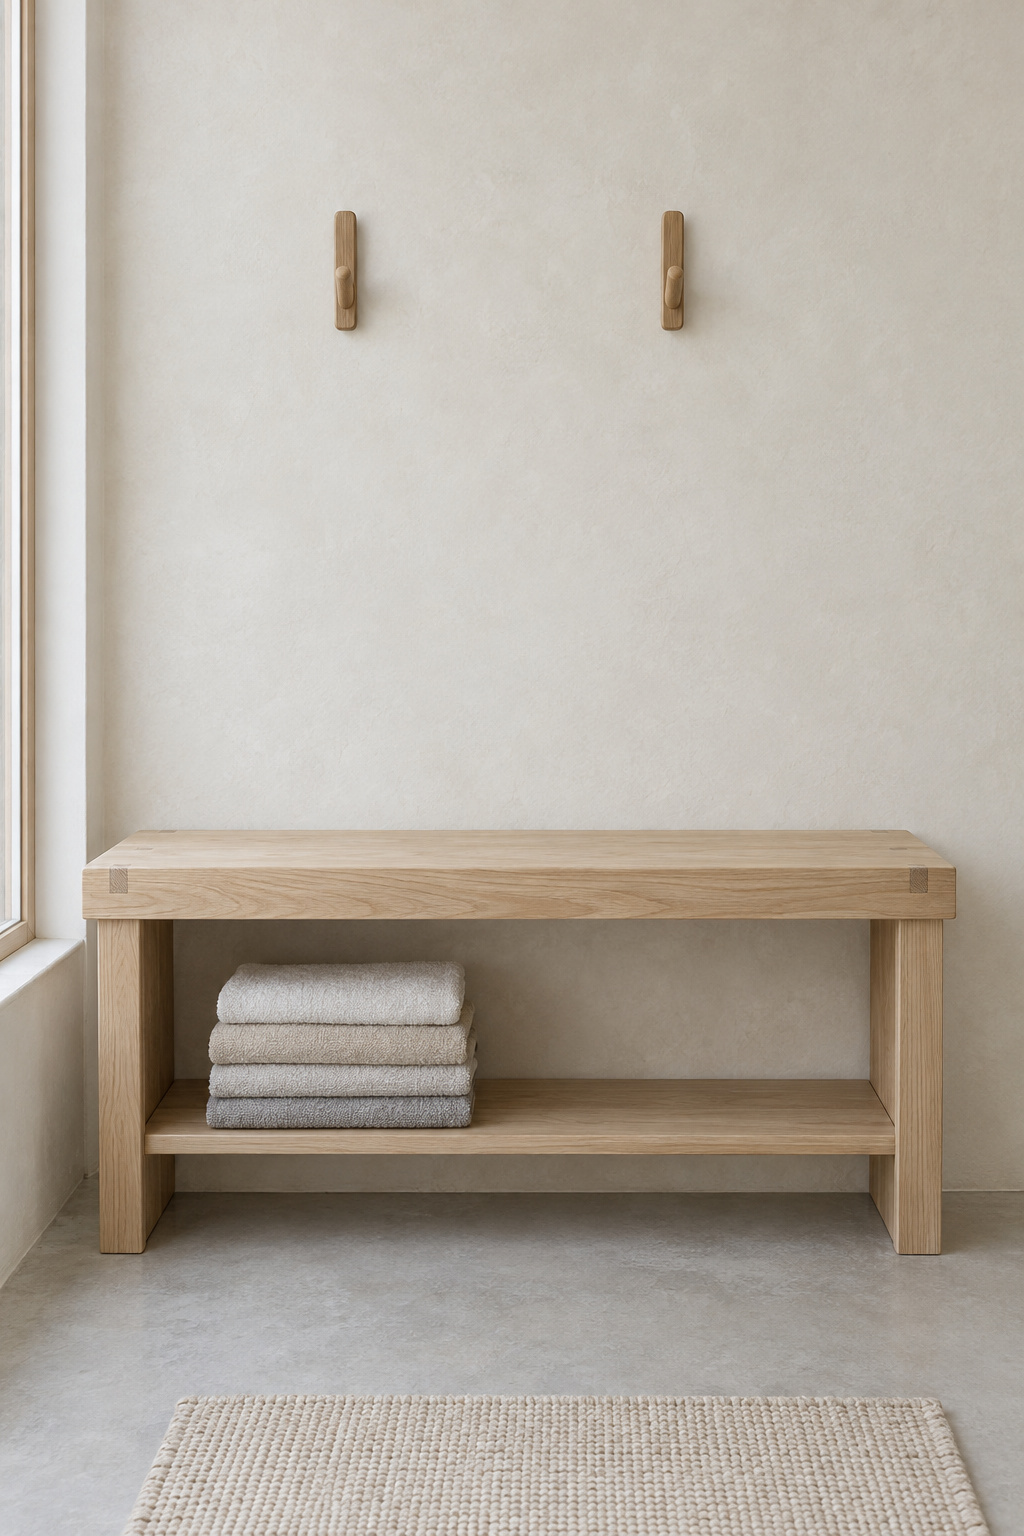
The Japanese layout gives the dry side a whole room, and Japan’s Consumer Affairs Agency lists warming the dressing room and bathroom first among its bath precautions. Ask the same of yours: is it warm, is a towel within reach, is the floor clear?
Before anything is added, look at what is in the way:
- the bottles lined up along the tub edge
- the basket on the floor
- the spare towels nobody uses
- the bright overhead light, at least in the evening
The basket goes first. Most rooms are too bright in the evening. Dim lamps at different heights beat one ceiling fixture, and on the dry side they let a bath end gently.
The wood, stone and lime finishes that keep that dry side calm belong with the rest of a Japandi bathroom.
Take one thing off the floor before your next bath.
Option One: A Stool and a Habit in the Tub-Shower You Already Have
I spent a winter trying to meditate in my sunroom through the knocking of an old radiator. Then I started using the knocks as a timer. The room had its habits, and things eased once I stopped fighting them.
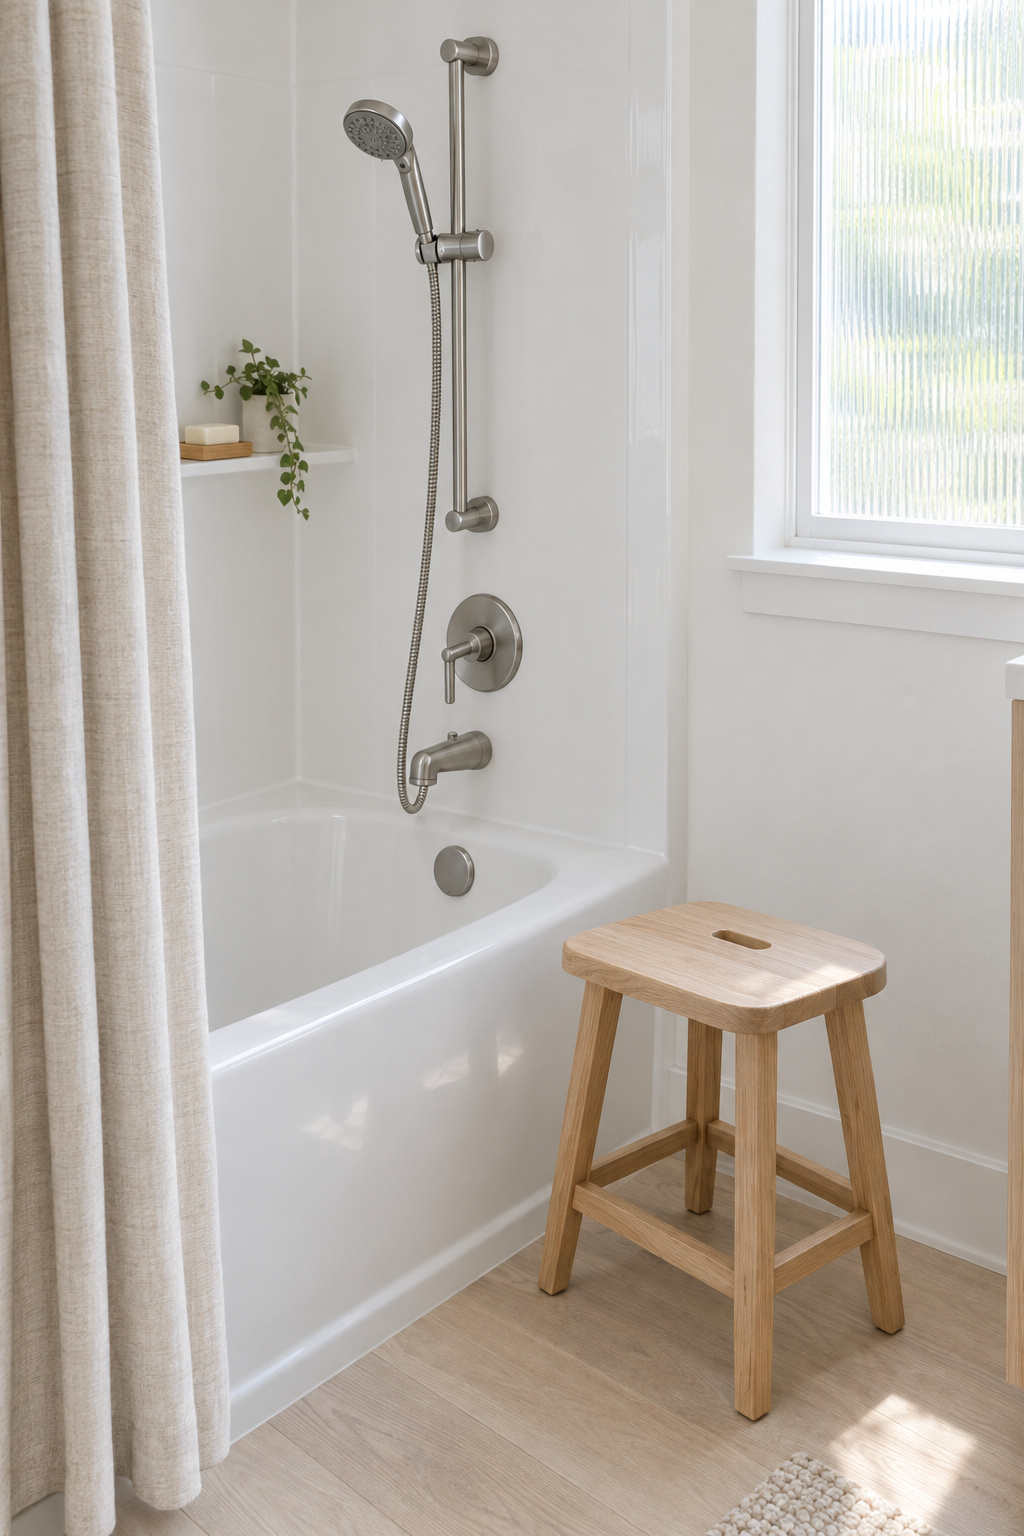
Your tub-shower has useful habits too: hot water, a drain, walls already meant to get wet. Option one works with all of it.
You need a low stool that sits flat on the tub floor without rocking, and a handheld shower on the arm you already have. Most handheld kits are made for a homeowner to fit with a wrench and plumber’s tape. A basic bracket takes 20 to 45 minutes, and a slide bar adds about 15, with a masonry bit if you’re drilling into tile. Changing a fixture in place generally needs no permit; changing the pipes inside the wall usually does.
The evening runs like this:
- Close the door and run the shower hot into the tub so the room warms before you undress.
- Sit on the stool in the empty tub and wash with the handheld, soap and all.
- Rinse yourself, then rinse the tub until no suds are left, and lift the stool out.
- Put the plug in and fill the tub. This is the slow part. Let it be slow.
- Soak.
- Step out onto the dry side and dry off there.
Call a plumber only to change the valve or diverter inside the wall.
Option Two: A Shower Beside the Tub Behind One Glass Panel
Here the order becomes a room, with a real plumber in it. A wash side and a soak side share one bathroom: a shower beside the tub, its handheld as the wash station, and one fixed glass panel between them to keep the spray where you want it. The panel is a single stationary pane of tempered safety glass, with no door and no track.
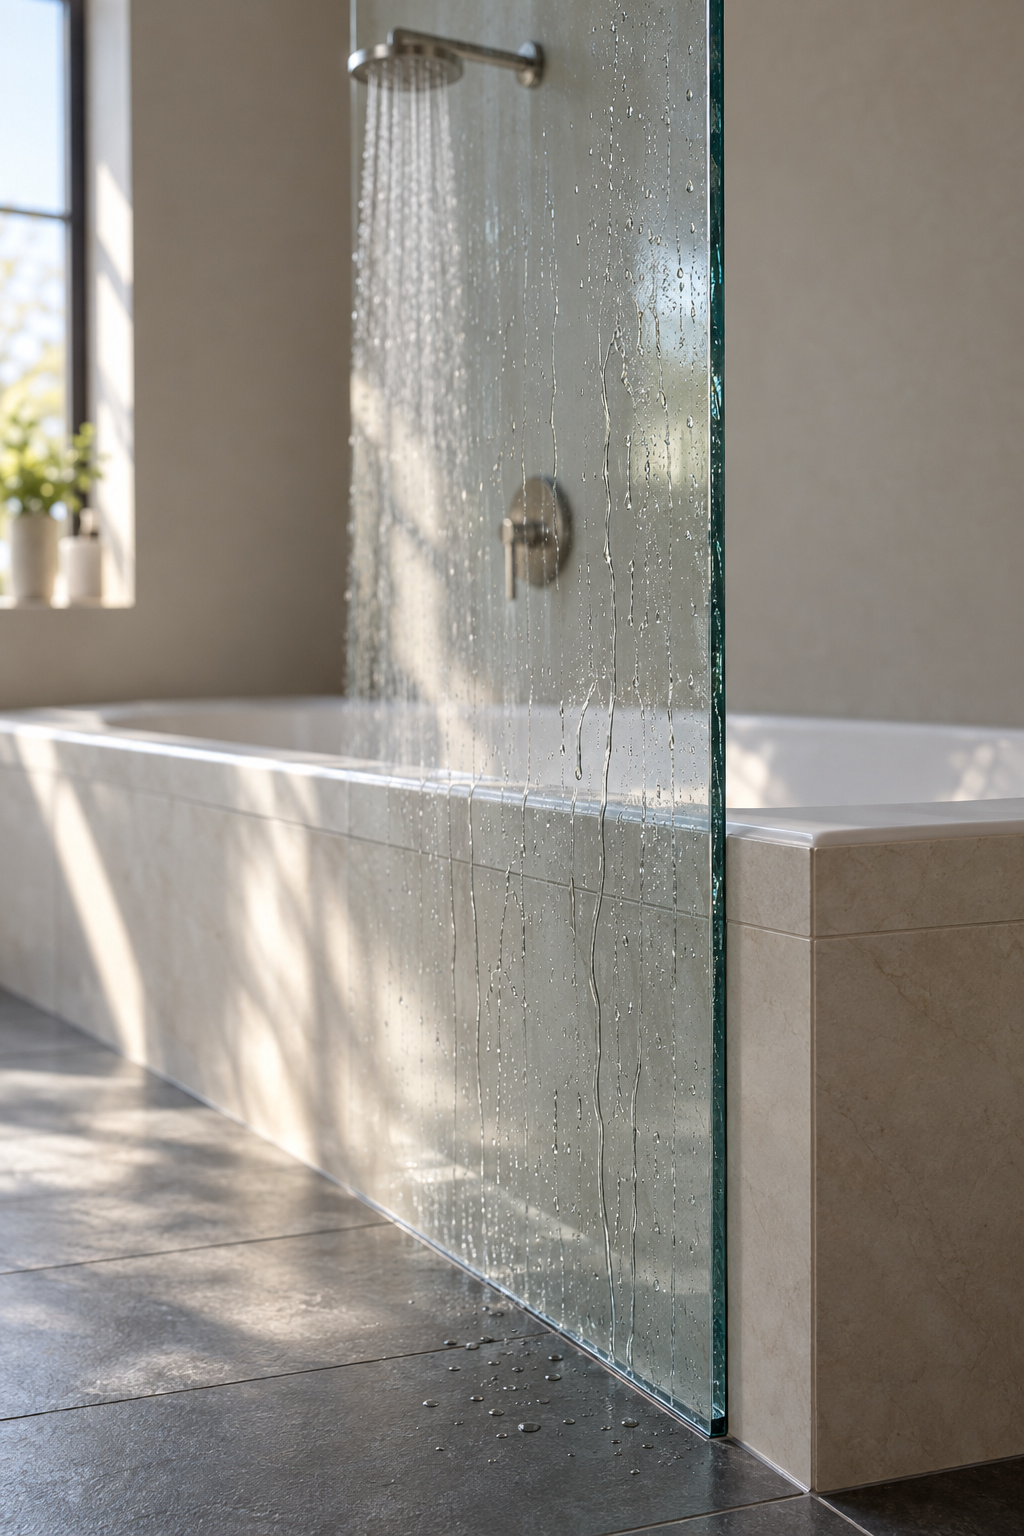
It costs floor space. A standard tub takes up roughly 13 sq ft, and that doesn’t shrink to fit the room. A shower stall typically takes about 9 sq ft, down to 6.25 sq ft at the 30 by 30 inch code minimum. The shower is the flexible one, so in a tight room it’s the wash side that gives.
The panel is often a homeowner job. One glass vendor says a stock size on a plumb wall is a reasonable DIY install, and that custom sizes and out-of-square walls are better left to a professional. Installers need 1 to 4 hours on site; a custom panel runs 5 to 7 days from consultation to finished. The silicone needs 48 hours to cure.
The new valve and drain are plumbing work, and many towns require a permit for them. Rules differ, so ask your building department before you start.
The soak step needs a tub worth sitting in, and choosing a deep soaking tub comes with checks to make before anything is ordered.
Option Three: A Waterproofed Corner Where Tub and Wash Station Share the Floor
Tile and grout both let water through, so only a barrier behind the tile keeps it out of the house’s structure.
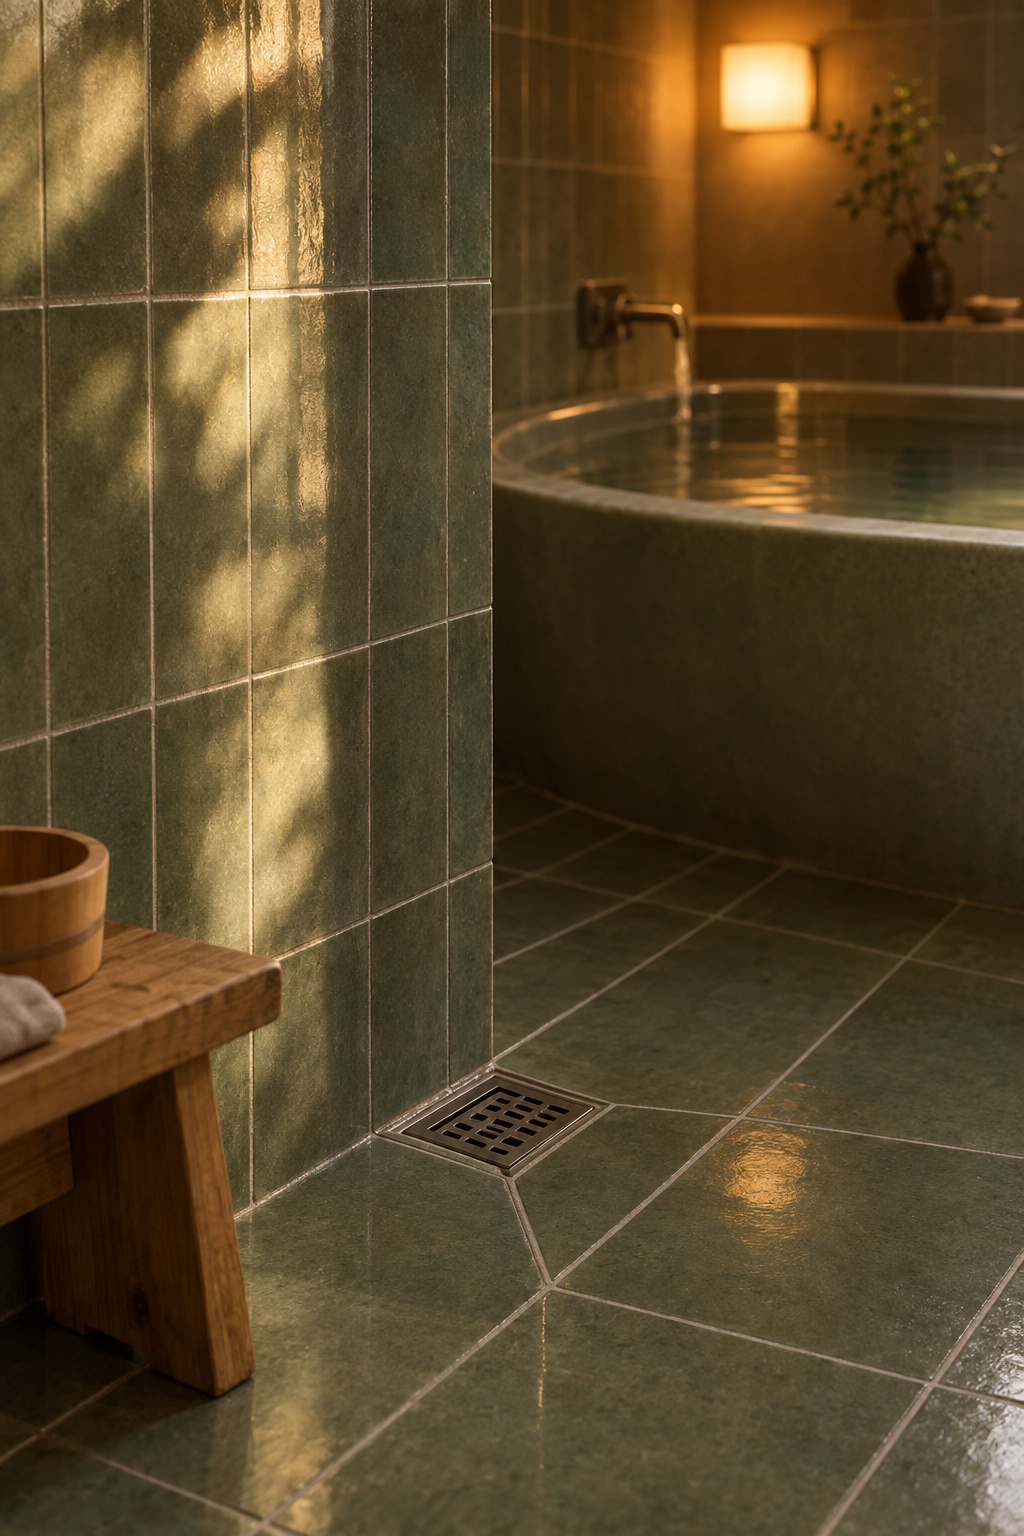
A corner where you wash on the floor beside the tub has to be built like a shower: a floor sloped to a drain, a bonded waterproof membrane under the tile and up the walls, and tile on top. The model code for shower floors asks for a slope of 1/4 to 1/2 inch per 12 inches toward the drain, with the lining carried at least 2 inches above the finished threshold. That rule was written for shower receptors, not an open corner beside a tub, so treat it as the nearest guide and let your local inspector decide how it applies. The membrane gets a water test before any tile goes down.
I design the order of a room, not its membrane, so my advice here is to hire this one. Use a contractor who does waterproofing and a plumber for the drain, and ask your building department about a permit first. A wash corner can end up beneath a window, and privacy at a window over the wash area is worth solving before the tile is chosen.
Where a full wet room begins
Take the curb away and waterproof the entire floor, with linear drains, and you have built a wet room, which is a separate construction project.
Which rung to start on
| Option | What it needs | When to hire | Disruption |
|---|---|---|---|
| 1. Stool and habit | A stool, a handheld shower on the existing arm | Only if the valve or diverter in the wall changes | 20 to 45 minutes, about 15 more for a slide bar |
| 2. Shower beside the tub | One fixed tempered glass panel, a new valve and drain | Plumber for the valve and drain; a pro for a custom or out-of-square panel | Panel 1 to 4 hours on site, 5 to 7 days if custom, 48 hours for the silicone |
| 3. Waterproofed corner | Sloped floor, drain, bonded membrane, tile | Contractor and plumber; ask about a permit first | A multi-day job with a wait for the water test before tile |
If you can’t tell which row is yours, begin with the first, because it’s the only one you can undo. Buy the stool. The next time you run a bath, wash first, then fill the tub. If it doesn’t suit you, the stool goes in a cupboard and nothing has changed. If it does, give it a week, and you’ll know whether your after is the same tub with a better evening in it, or a glass panel and a call to a plumber.
FAQ
How long do people usually soak in a Japanese bath, and how hot is the water?
Often 10 to 15 minutes seated. Japan Guide puts home bath water at about 40 to 43 °C (104 to 109 °F), and some baths reach 45 °C (113 °F). Japan’s Consumer Affairs Agency advises 41 °C (about 106 °F) or below for about ten minutes, mainly to protect older people from heat shock. I’d follow the agency.
Do you rinse again after soaking in a Japanese-style bath?
Nothing settles it for a private home, so it’s your choice. The custom is to wash and rinse off every trace of soap before getting in, and the tub is for soaking, so a second wash isn’t part of the routine. The ryokan order simply ends on a final soak. Rinse afterward if it feels better.
How warm should the room be for a Japanese-style bath?
Warm enough that stepping out doesn’t jolt you. Japanese health guidance says to warm the dressing room and bathroom before bathing, to avoid a sudden swing in temperature, but it gives no target in degrees. Without a heater, run the hot shower into the tub with the lid off so the steam warms the room first.