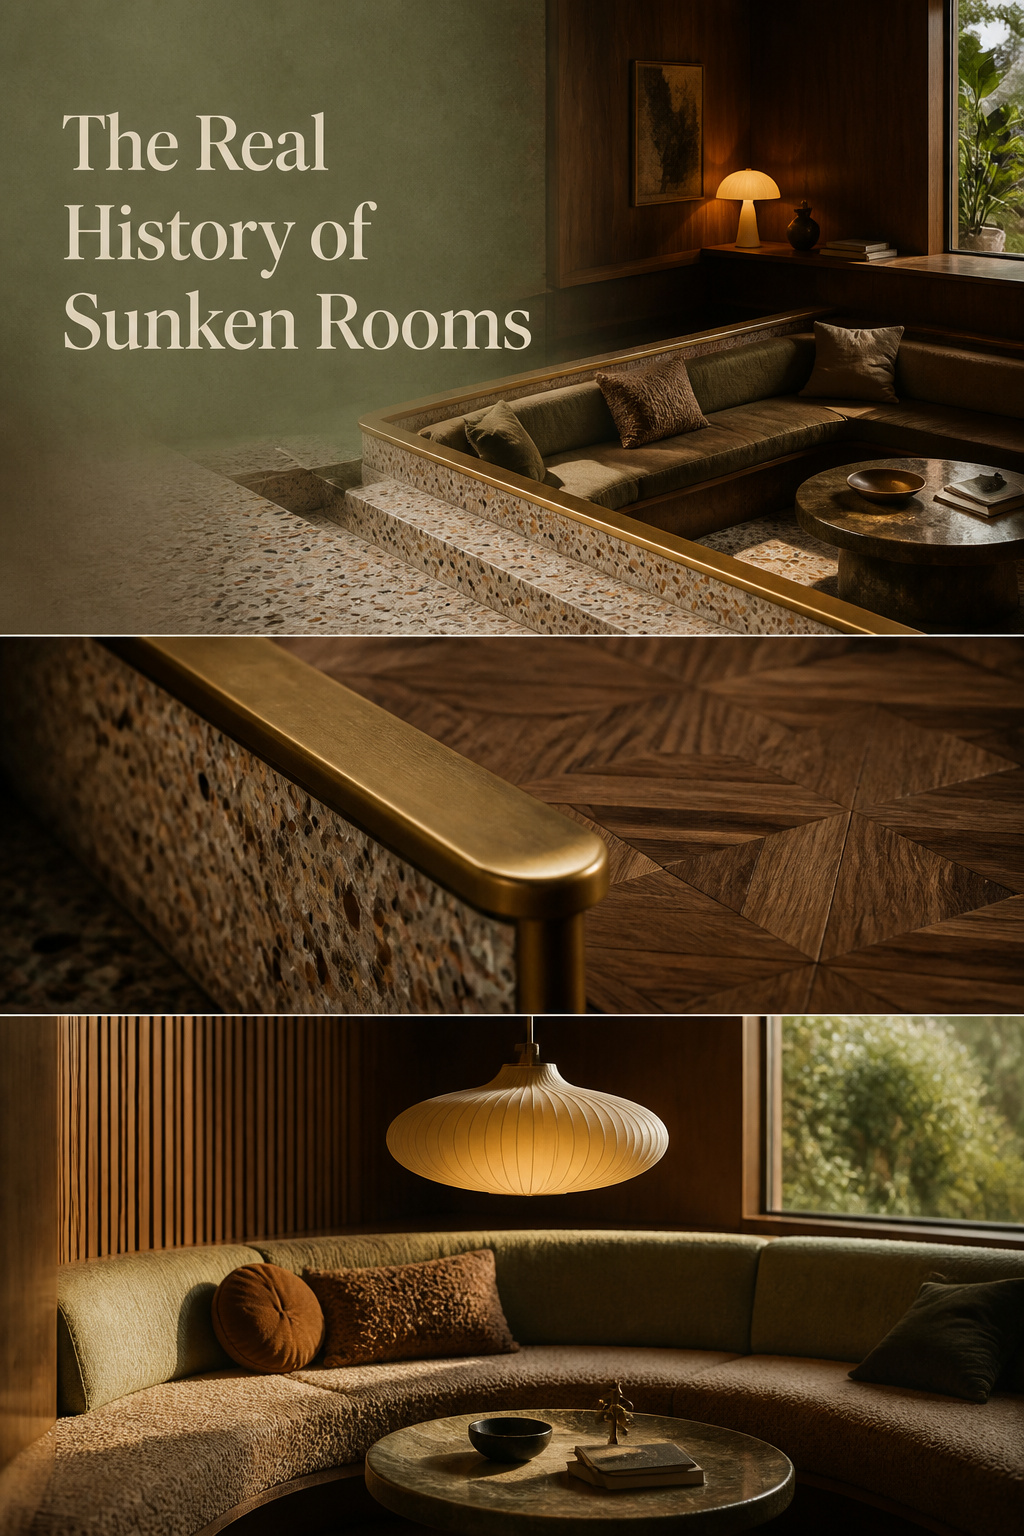
Most people file the sunken living room under 1970s kitsch — a shag-carpet relic best leveled and forgotten. The truth is older. A mid-century modern sunken living room was never a decorating whim; it was a deliberate architectural response, with a named originator and a lineage most owners never learn. The earliest documented example dates to the mid-to-late 1920s, decades before the feature saturated American homes. Read the drop as architecture, not a dated quirk, and the real questions open up: which details are authentic, what is worth protecting, and how to argue keep-or-fill on something firmer than nostalgia.
TL;DR
- It is a documented architectural feature, not a fad: the earliest pit dates to the mid-to-late 1920s, and by 1963 Time reported hardly a house blueprint lacked one.
- Authenticity is in the materials, not the color: original cementitious terrazzo is a ~1-inch pour with metal divider strips, mid-century parquet ran 9- or 12-inch oak squares, and OSB under the steps means a rebuild.
- Argue keep-or-fill on reversibility: reupholstering and re-lighting undo cleanly, while filling the floor in is largely one-way — so the honest default protects the next owner’s choice.
Where the Mid-Century Modern Sunken Living Room Came From
Provenance first: a feature with a traceable past earns a different decision than a trend does.
The conversation pit’s origin in mid-century residential architecture
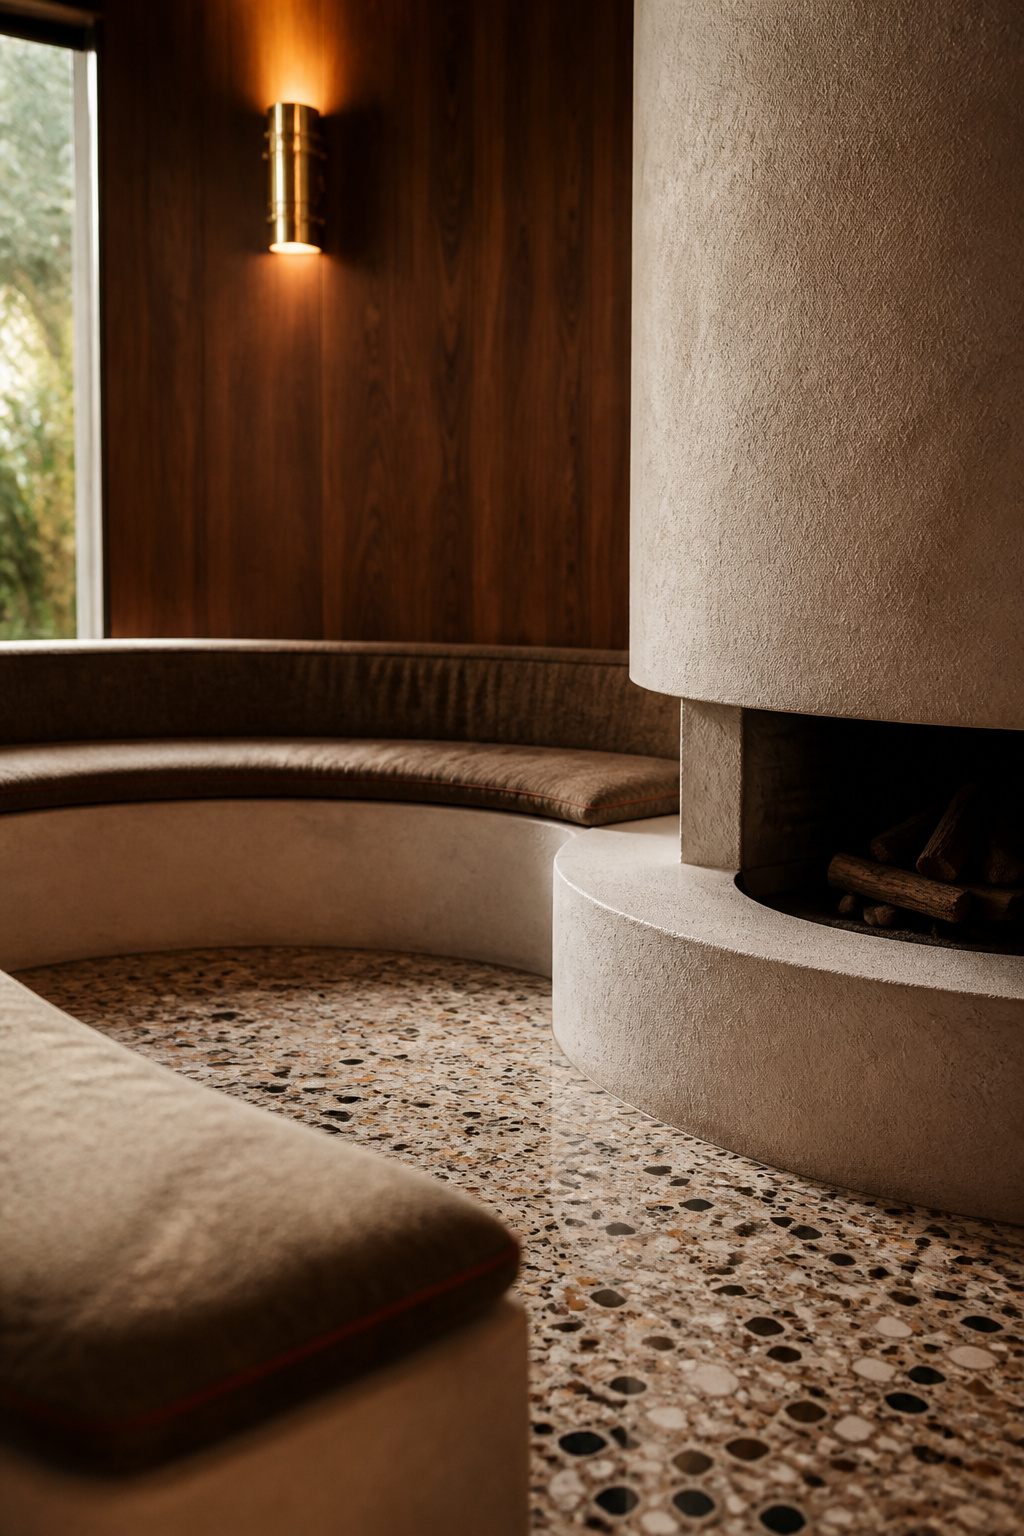
The earliest documented sunken pit is usually credited to architect Bruce Goff, for the Adah Robinson House in Tulsa, Oklahoma. The date is genuinely contested — sources spread across the 1920s, some naming 1925, others 1927 — so the honest answer is the mid-to-late 1920s, not a single year. The publicized breakthrough came later — Eero Saarinen and Alexander Girard’s Miller House in Columbus, Indiana: a 15-foot square set about 18 inches down, edged in marble coping. The Millers moved in during March 1957, though some sources cite 1958, so treat it as 1957-1958.
How the idea spread through 1960s and ’70s American homes
From there it moved fast. By 1963, Time Magazine could report that hardly a blueprint arrived without a shallow hole specified into the living room floor. A 1967 example ran near 10 by 10 feet with a 14-inch step down; by the 1970s, some dropped 18 inches. The pillar on sunken living room ideas surveys the shapes and styles.
Why it fell out of favor before this decade’s revival
Then it fell from fashion, and the reason matters more than the fact. As author Irving Fang argued, the 1980s decline tracked a shift toward using living rooms as media rooms rather than places for conversation. Add the practical complaints — people grow careless on short steps, and a built-in bench cannot be rearranged — and through the ’80s and ’90s the common fix was to cover the pit and level the floor.
Why Architects Built the Floor Down in the First Place
So why drop a floor at all, when a rug could mark a seating area? Because the drop did things a rug could not.
The open-plan and split-level movements that made it possible
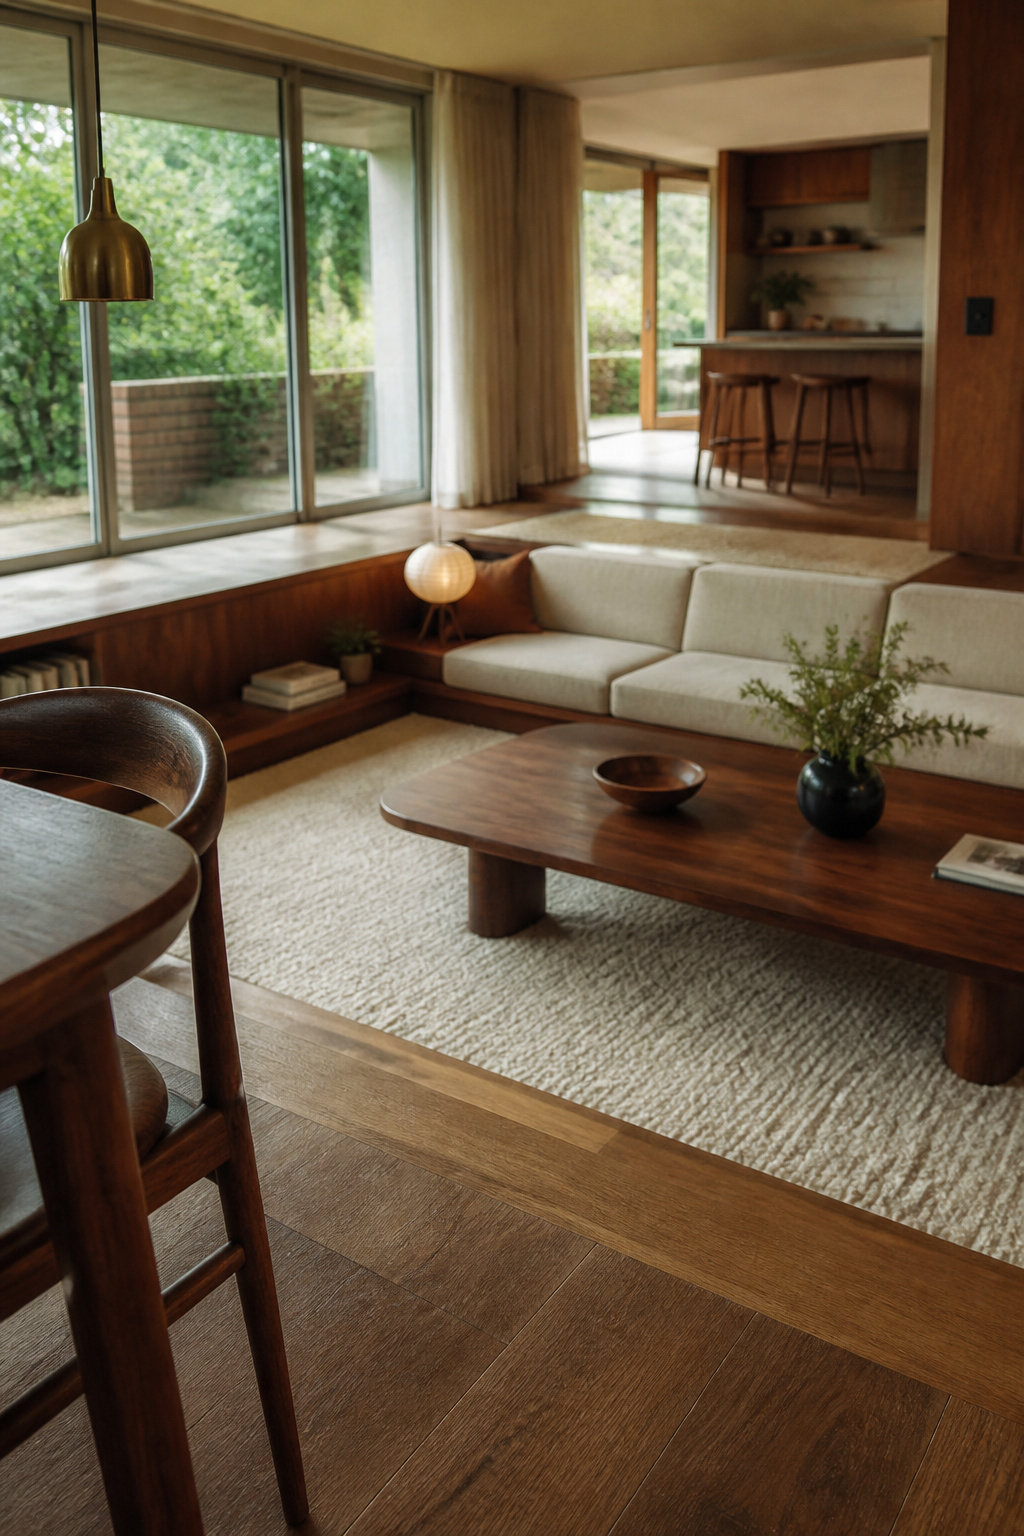
The sunken room is a child of open-plan living. A National Park Service survey of 467 1950s ranch-house plans found open layouts in 68 percent of them — few walls, free-flowing traffic between living, kitchen and dining. That openness posed a problem: how do you give one area an identity without a wall? Dropping the floor answered it, and it bought apparent ceiling height in that zone far more cheaply than raising the roofline.
Zoning a great room without walls, using level change instead
The level change zoned the room in section instead of in plan. Lower the seating and you enclose it — the drop plus the built-in upholstery works as a sound baffle, containing conversation without a partition. The upholstered well at the center of it is the classic conversation pit, the era’s signature version of the idea.
What the drop meant for how a family actually gathered
Underneath was a social argument. Saarinen believed the best homes created intimacy within grandeur, not a display of space. A traditional living room enforced a seating hierarchy; the pit abolished it, dropping everyone to the same eye level — seating for a crowd that clustered and re-formed, not fixed chairs facing a sofa.
The Details That Mark an Authentic Original
Most owners date a pit by its cushions. That is the least reliable tell there is, because fabric is the easiest thing to swap.
Built-in bench seating and its original upholstery logic
A period-authentic bench runs as one continuous upholstered ribbon around the whole well — no arms, no corners to break the line or catch a hip. One date-stamp hides in the cushions: commercial polyurethane foam arrived in the mid-1950s, so a genuinely original pit is foam-cushioned, not built on the kapok or coil springs of earlier decades.
Materials that date a room: paneling, brick, low-slung stone hearths
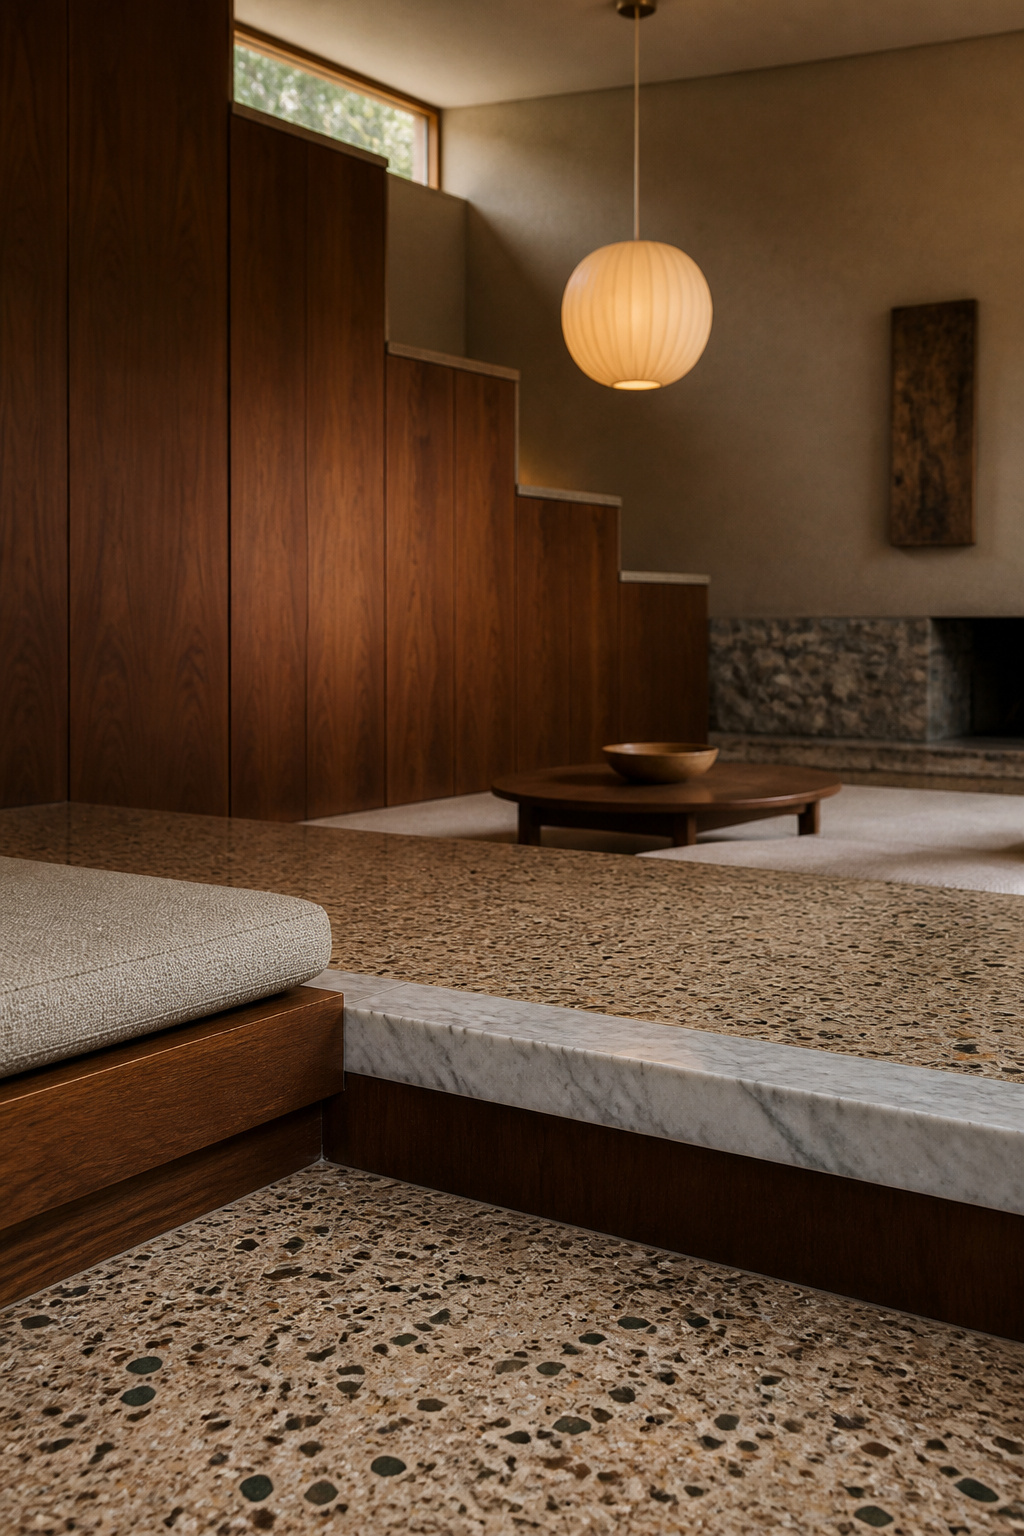
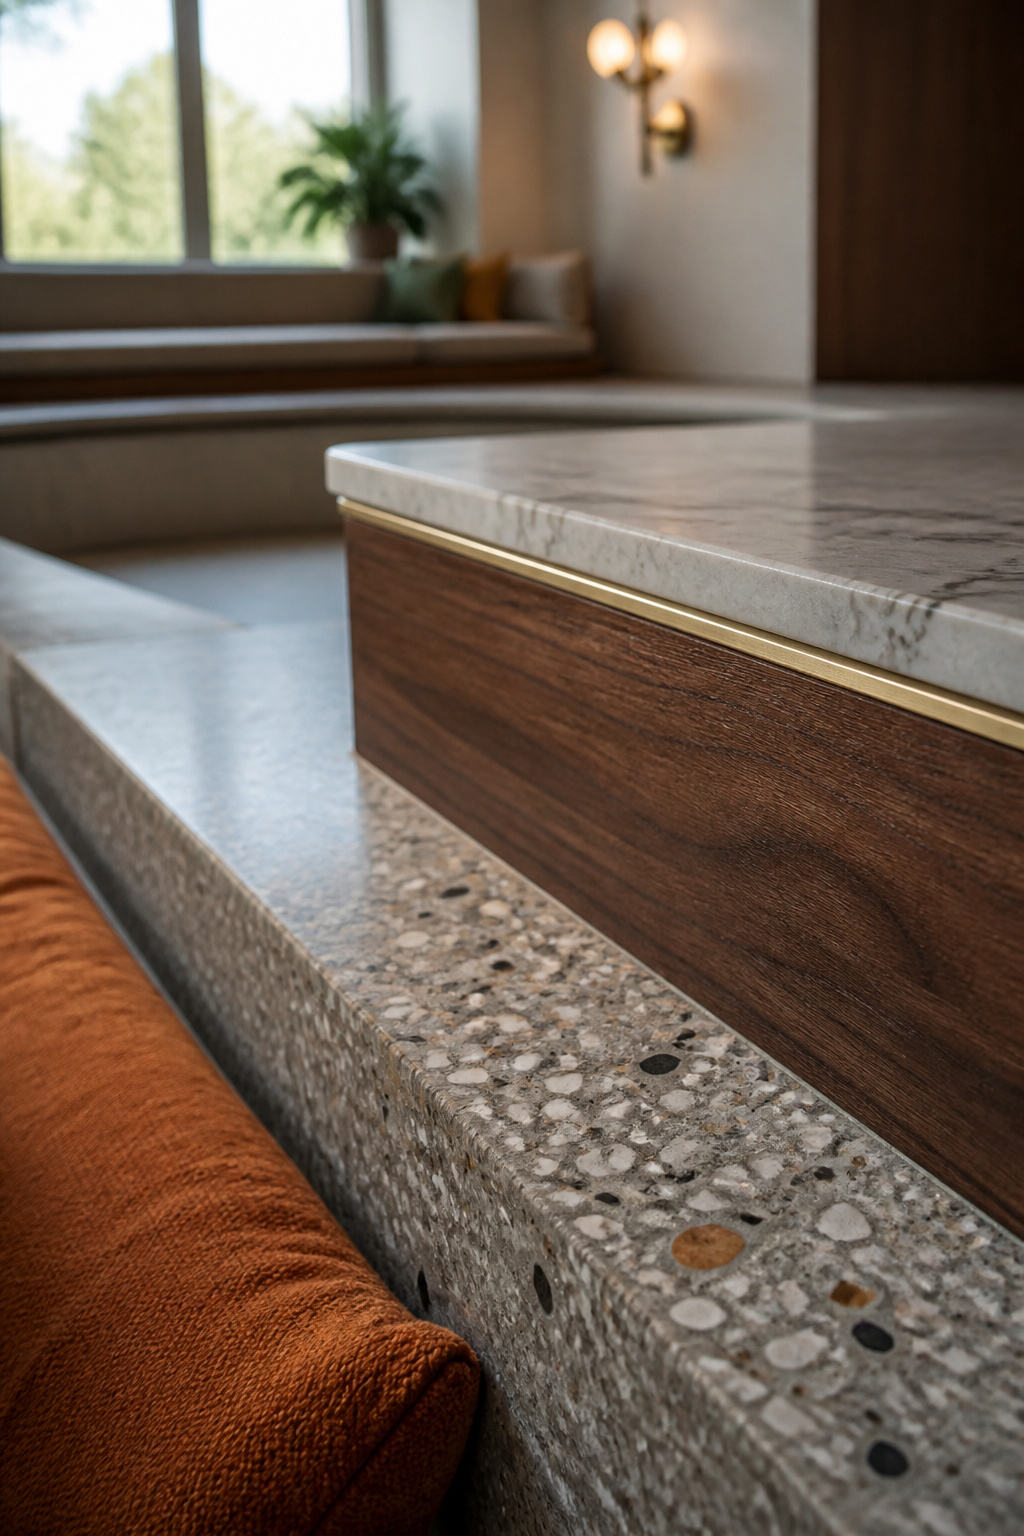
Terrazzo is the clearest tell. Original cementitious terrazzo is poured about an inch thick — muted plant-dye coloring, with metal divider strips introduced in the 1920s to control cracking — while the epoxy terrazzo invented in the 1970s is thinner and far more boldly colored. Parquet dates a room too: mid-century parquet ran in 9- or 12-inch squares about 5/16 inch thick, and by 1969 roughly 95 percent of American parquet was oak.
Telling an original feature from a later addition
Here is where a homeowner can investigate — with one caution. These are practical checks, not a certified method for dating a pit; treat them as diagnostics that stack toward a conclusion.
| Material or feature | Authentic mid-century tell | Sign it was added later |
|---|---|---|
| Terrazzo floor | ~1 in cement pour, metal divider strips, muted plant-dye color | Thin, glossy, boldly colored epoxy (a 1970s invention) |
| Oak parquet | 9 or 12 in squares, 5/16 in thick, wire-backed | Printed vinyl look-alike in the same 9 in format |
| Step subfloor | Waferboard or particleboard (1970s), or original framing | OSB, which did not dominate sheathing until roughly 2000 |
| Branch wiring | Aluminum, used 1965-75, at built-in step lights | All-copper at the same fixtures, meaning a later rewire |
| Step coping | Continuous marble cap integrated with the step | Wood or tile cap sitting on top of the edge |
No single line is decisive. But a springy step edge, a trim cap on a flat floor, or OSB under the tread all point the same way: a later platform mimicking a pit, not a floor built down. To tell real walnut veneer from a printed laminate, check the edge for a glued seam and weigh it — veneer runs noticeably heavier than foil over MDF.
Living With an Original Pit: What to Preserve
The irreplaceable part of a sunken room is not what you notice first. It is the framing and the level change itself, not the finishes on top.
Structural elements worth protecting even during a refresh
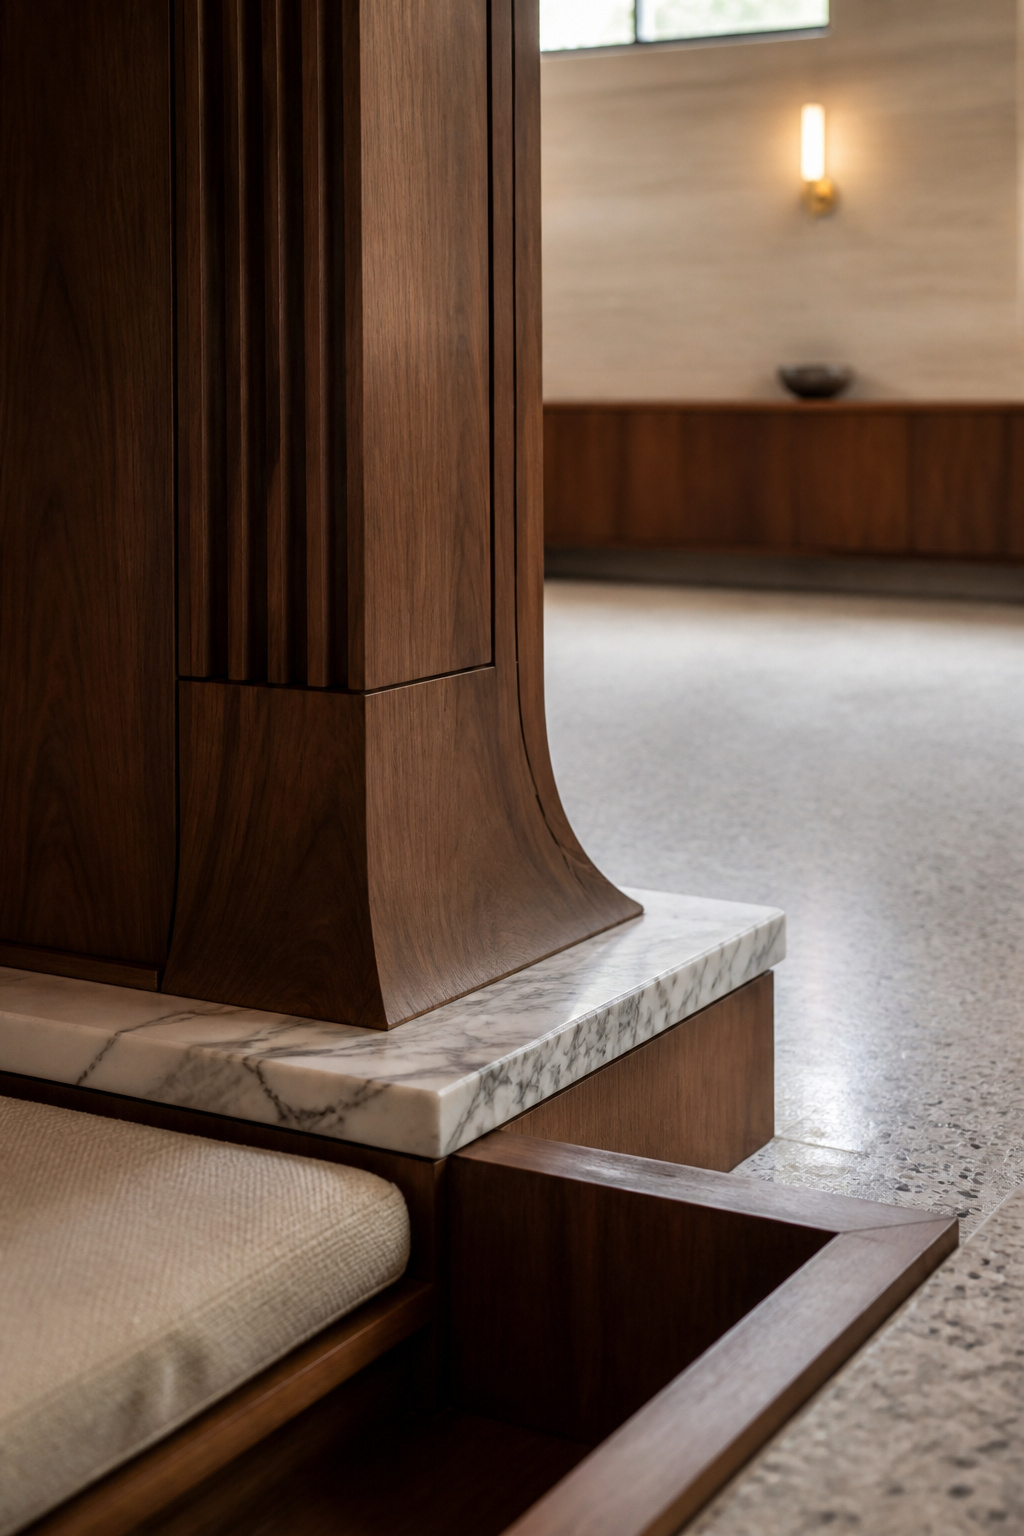
The Secretary of the Interior’s Standards for Rehabilitation hold that the materials and construction techniques characterizing a property should be preserved, and warn against altering its defining spatial relationships — and a floor drop is exactly that kind of relationship. Respect the corner supports, too: clad in walnut or brick, they are often load-bearing, so removing one can cost more than looks.
Original details that lose all value once removed
The same standards say deteriorated features should be repaired rather than replaced, and where replacement is unavoidable, matched to the old in design, color, texture and material. A continuous marble cap, an intact cementitious pour, or a wire-backed oak parquet floor cannot be exactly reproduced — the aggregate mix and dye lots are not standard stock now.
Where modern comfort and period integrity can coexist
Comfort rarely requires sacrifice. Re-foaming and reupholstering a bench replaces only the cushion layer, leaving the frame and step geometry untouched, and warm LED lighting recessed at the tread adds real safety without cutting into the original stone.
Updating One Without Erasing Its Character
Three kinds of update carry almost no risk, because each can be undone. That single quality — reversibility — separates a refresh from an erasure, and it is not a matter of taste.
Upholstery and lighting updates that respect the original form
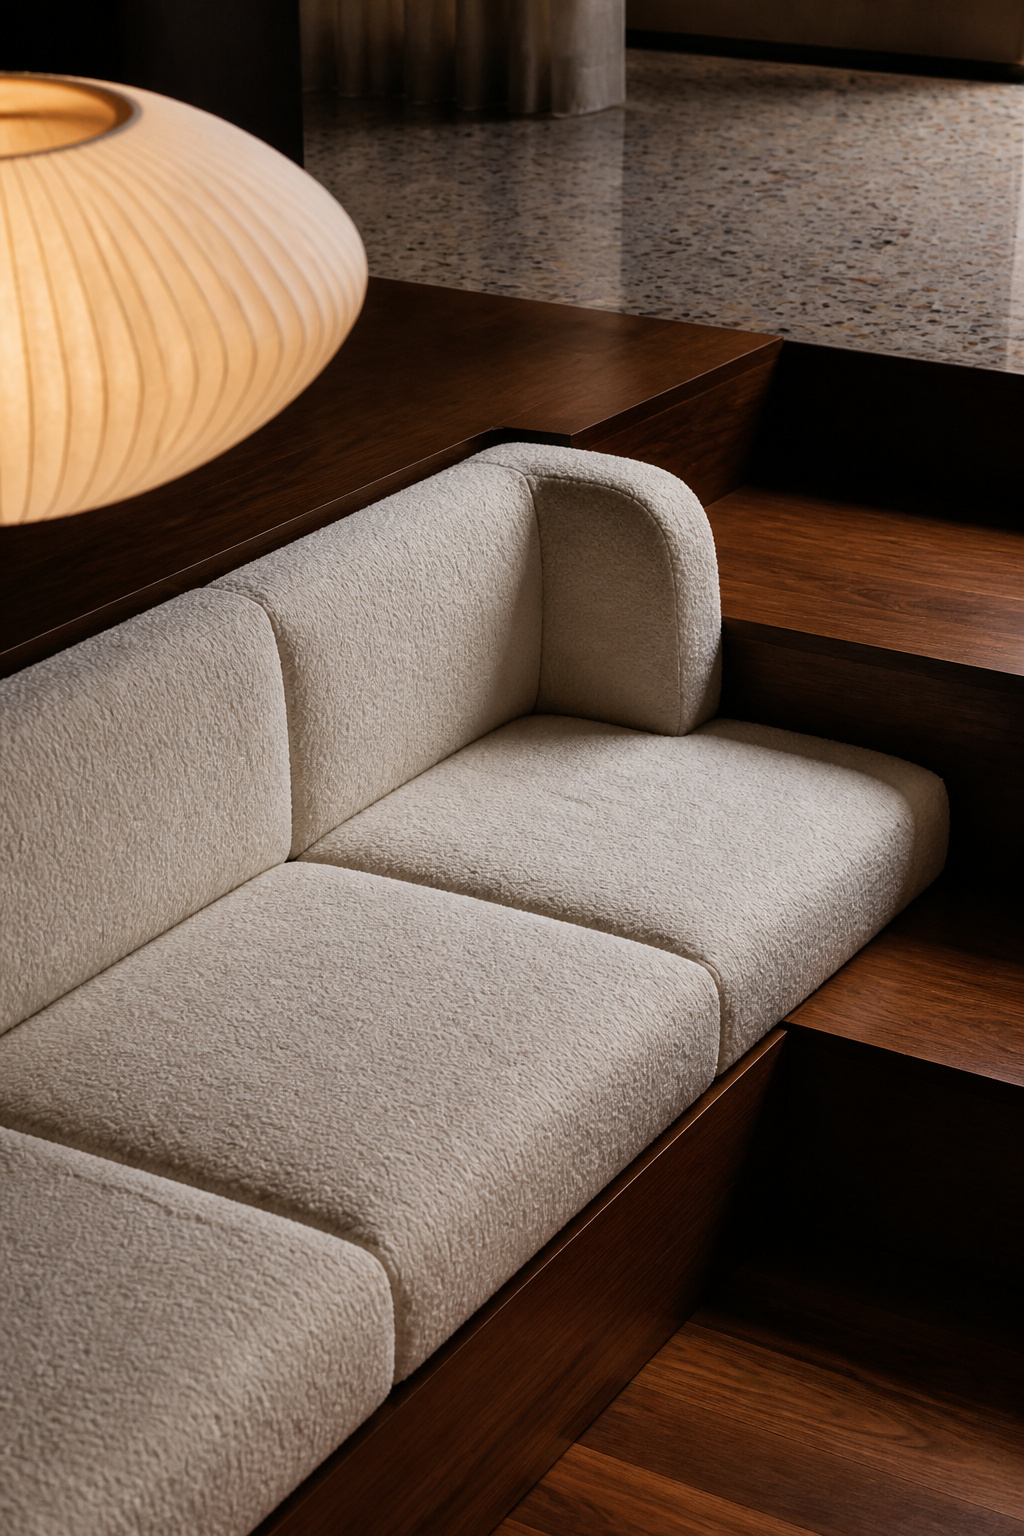
The best period-pit updates change the surface and leave the structure alone. Swap the era’s brown tweed for ivory bouclé and trade a tired wood step cap for honed stone, keeping the continuous bench line and step height exactly as built. Then pull a low, sculptural pendant toward seated eye level — a new fixture, the same form.
Where a reversible change is the right change
Preservation gives you a concrete test, not a vibe. Standard 10 asks whether new work could be removed later without impairing the property’s essential form — reupholstering passes easily. Standard 9 adds that new work should be differentiated from the old yet compatible in scale, so an added rail should read honestly as new, not masquerade as a period piece.
The line between refreshing and erasing a period feature
The distinction comes down to what can be put back:
- A refresh replaces what wears out and adds what lifts off: new cushion foam and fabric, a new pendant, a resealed original floor, a surface-mounted edge light.
- An erasure removes what cannot return: cutting into or covering the level change, swapping original terrazzo for a printed vinyl look, demolishing the coping, or gutting the framing that made the drop.
Stay on the first list and the room can change with you for decades. Cross to the second, and the decision is final.
The Case for Keeping It (Argued on Reversibility)
Years ago I walked into a house where the owners had already decided to rip out a deteriorating turn-of-the-century built-in — water-stained, sagging, unloved. Demolition looked like the easy call. Instead we rebuilt it from its original carcass, and it became the piece the family now organizes the room around. I think of that job whenever someone wants to fill in a sunken floor because it looks tired. Tired is a finish problem; demolition is permanent. Look twice before you confuse the two.
Why reversibility, not sentiment, is the honest argument for keeping it
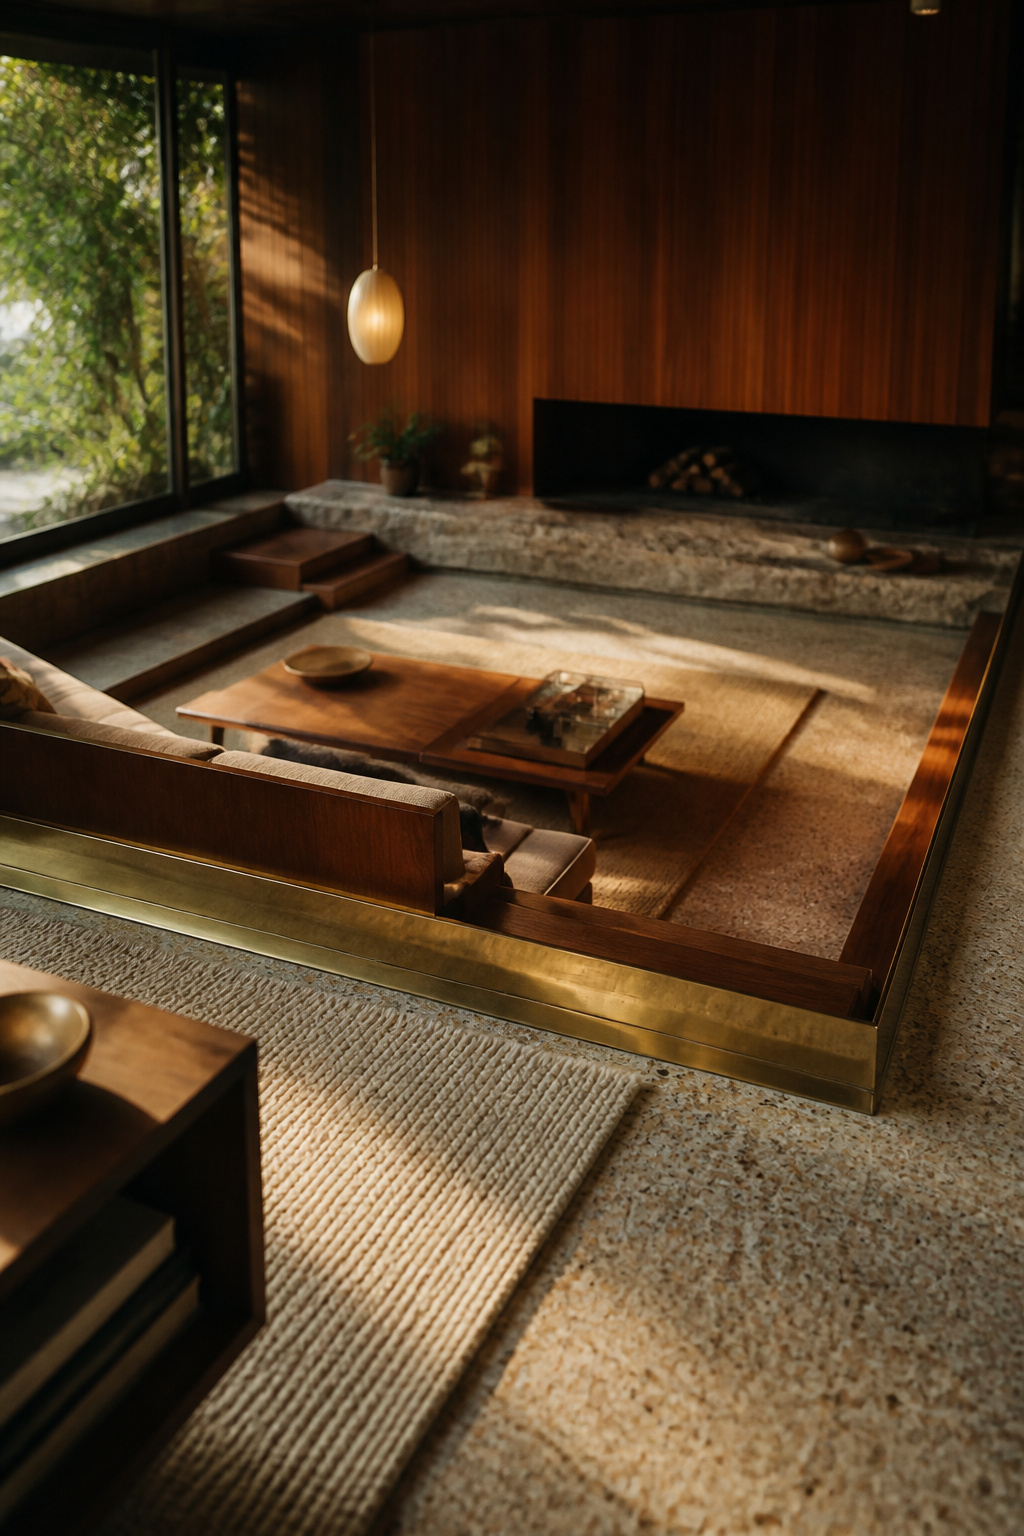
The case for keeping a pit is not nostalgia — it is asymmetry. Reupholstering and re-lighting are reversible; filling the floor in is not. Raising a sunken floor means building up a sleeper system, lifting ductwork and rerouting electrical: real, largely one-way construction. Keeping the framing leaves the choice open for whoever lives here next — good stewardship protects the next owner’s options, not just this owner’s taste.
What’s genuinely lost if the floor gets filled in
Fill the floor and the architecture goes with it: the borrowed ceiling height the drop bought without raising the roofline, the zoning-without-walls, and the acoustic effect of that upholstered well. And because so many pits were filled in during the decline years, a genuinely intact example is rarer now than the 1960s ubiquity suggests — no one has counted them, but the pattern is well documented.
When filling it in is still the right call
Keeping is not always right, and purism that makes a house unlivable is not preservation. Genuine accessibility needs — a wheelchair user, an aging-in-place household, a toddler who cannot yet manage steps — are a legitimate reason to level the floor. Resale can weigh in too: some agents report sunken rooms read as dated to certain buyers, though the design press treats the current revival as real demand, so weigh both. The mechanics and real cost live in the guide for if you do decide to fill it in.
The distilled position: a mid-century modern sunken living room is a documented architectural feature with a lineage most owners never learn, not a dated quirk to erase on reflex. Date it by its terrazzo, parquet, wiring and coping, never its cushions. Protect the framing and the level change above all — they cannot come back. Refresh freely where the change lifts off, and reserve filling-in for genuine need. Do that, and you can argue keep-or-fill on solid ground: reversibility, not nostalgia — the one thing most owners of these rooms are never told.
FAQ
What era are sunken living rooms originally from?
The earliest documented example is Bruce Goff’s Adah Robinson House pit in Tulsa, dated to the mid-to-late 1920s (variously given as the 1920s, 1925 or 1927). The feature became a recognized architectural idea with Saarinen and Girard’s Miller House in Columbus, Indiana, in 1957-1958, then spread widely through American homes in the 1960s and ’70s.
Are original sunken living rooms rare in homes today?
Increasingly so, though no hard count exists. From the late 1970s through the 1990s, owners often filled sunken rooms in and leveled the floor, citing trip hazards and inflexible built-in seating. Given how common the feature was by the mid-1960s against how many were later removed, a genuinely unaltered original is harder to find than its ubiquity suggests.
Is a mid-century sunken living room a good investment to keep?
It depends on your market, but the lower-risk path is to keep and update. Design platforms treat the conversation pit’s return as a demand-backed revival, while some agents report sunken rooms can read as dated to certain buyers. A reversible update — new upholstery and lighting — preserves your options without the tens of thousands a full fill-in costs.