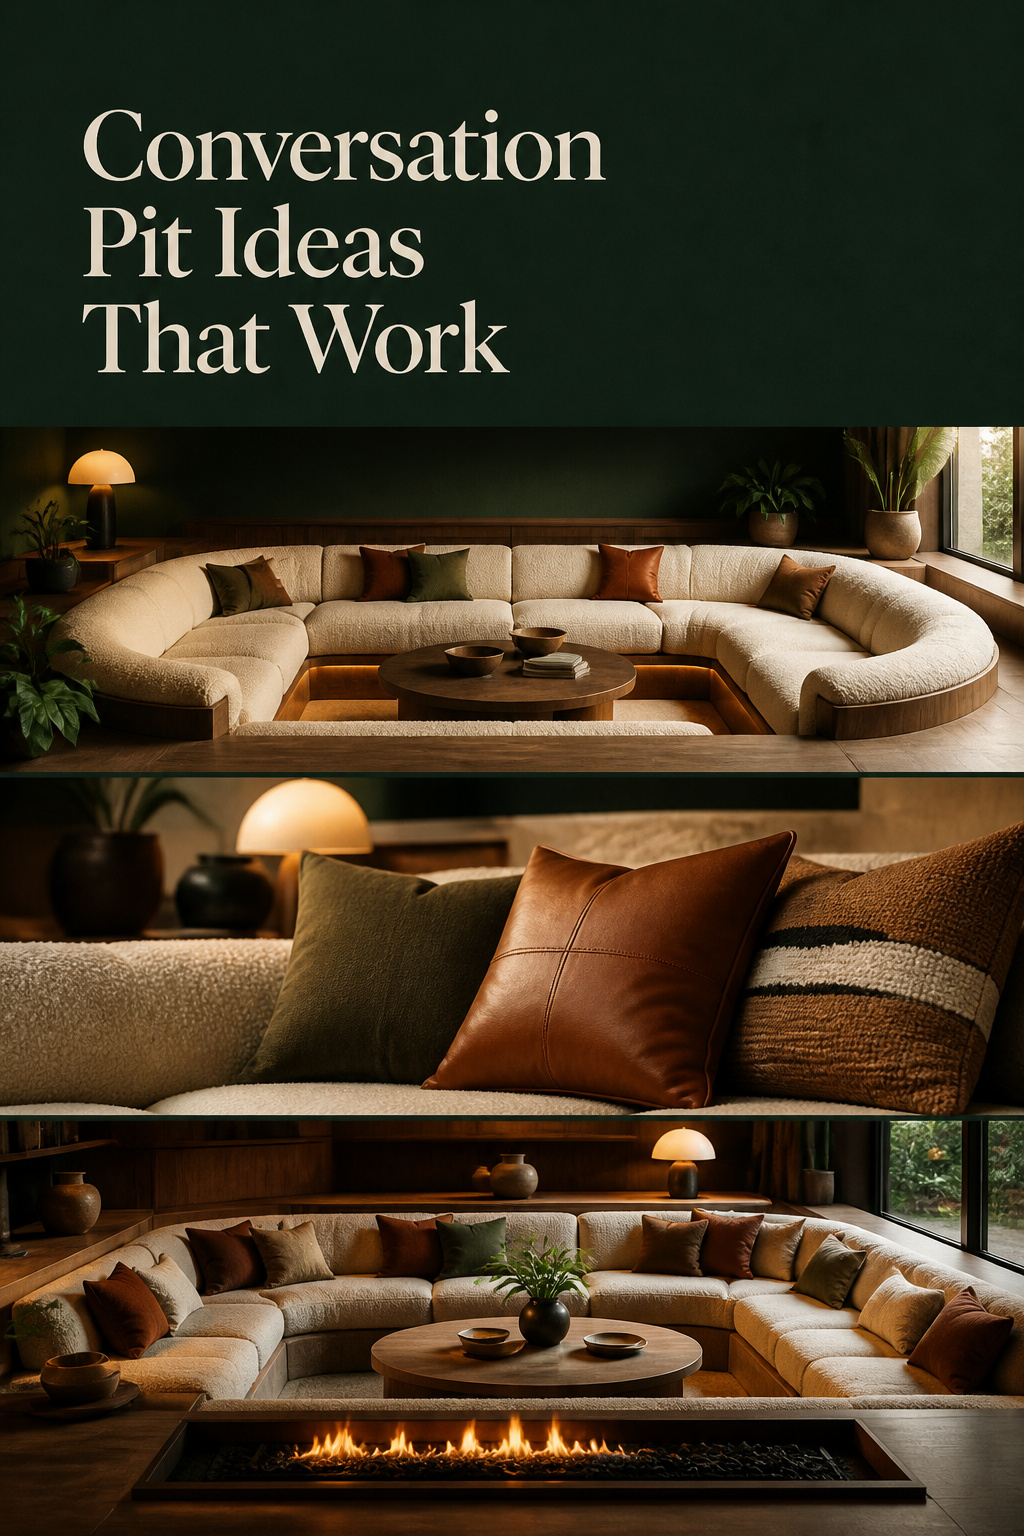
Picture the room once everyone has arrived. The floor drops a single step, and the whole group has folded down into it — knees close, voices low, one lamp pooling light on wool and walnut. That closeness is the whole point, and it is why these modern conversation pit ideas are worth the floor you give up to build one.
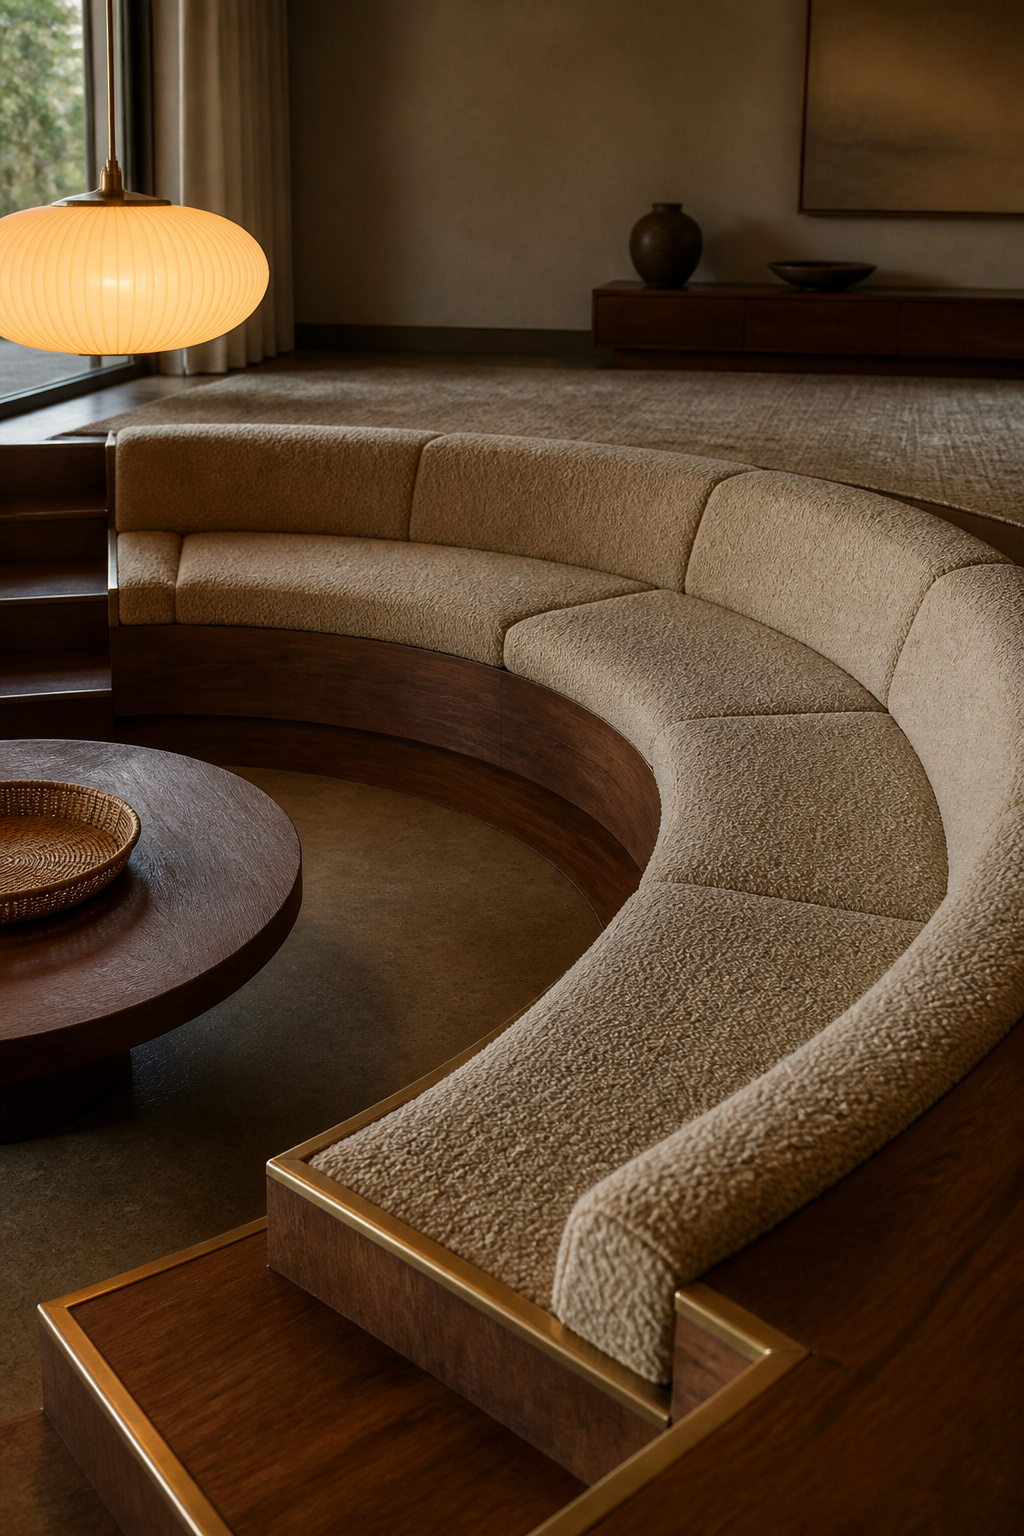
Most living rooms work against that closeness. A sofa faces two chairs, people perch on the edges, and within twenty minutes half of them have drifted to the kitchen doorway. A pit fixes the geometry: it gathers everyone around a shared centre, close enough to talk without raising a voice. And it is buildable — shape, size, upholstery, and centre, in that order.
TL;DR
- Shape follows how you gather: a continuous wrap-around bench suits groups that mix and re-form; a U-shape suits smaller rooms where one side backs to a wall. Keep the pit at least 8 feet across, and 12 by 12 feet for a central table plus real legroom.
- Size to the conversation, not the photo. People stop talking comfortably past about 8 feet between seats, so a pit built too wide splits into two conversations. Use a 23-to-26-inch lounge seat depth and roughly 2 feet of bench per person.
- Upholstery decides whether it survives: technical bouclé (40,000-80,000 rubs) or cognac leather for the main run, delicate decorative bouclé (15,000-25,000 rubs) only for accent cushions.
The Shape That Makes People Stay: Wrap-Around vs. U-Shaped Pits
Shape is the first decision, and it is not aesthetic — it is a question of how your household actually gathers, so settle that before you buy anything.
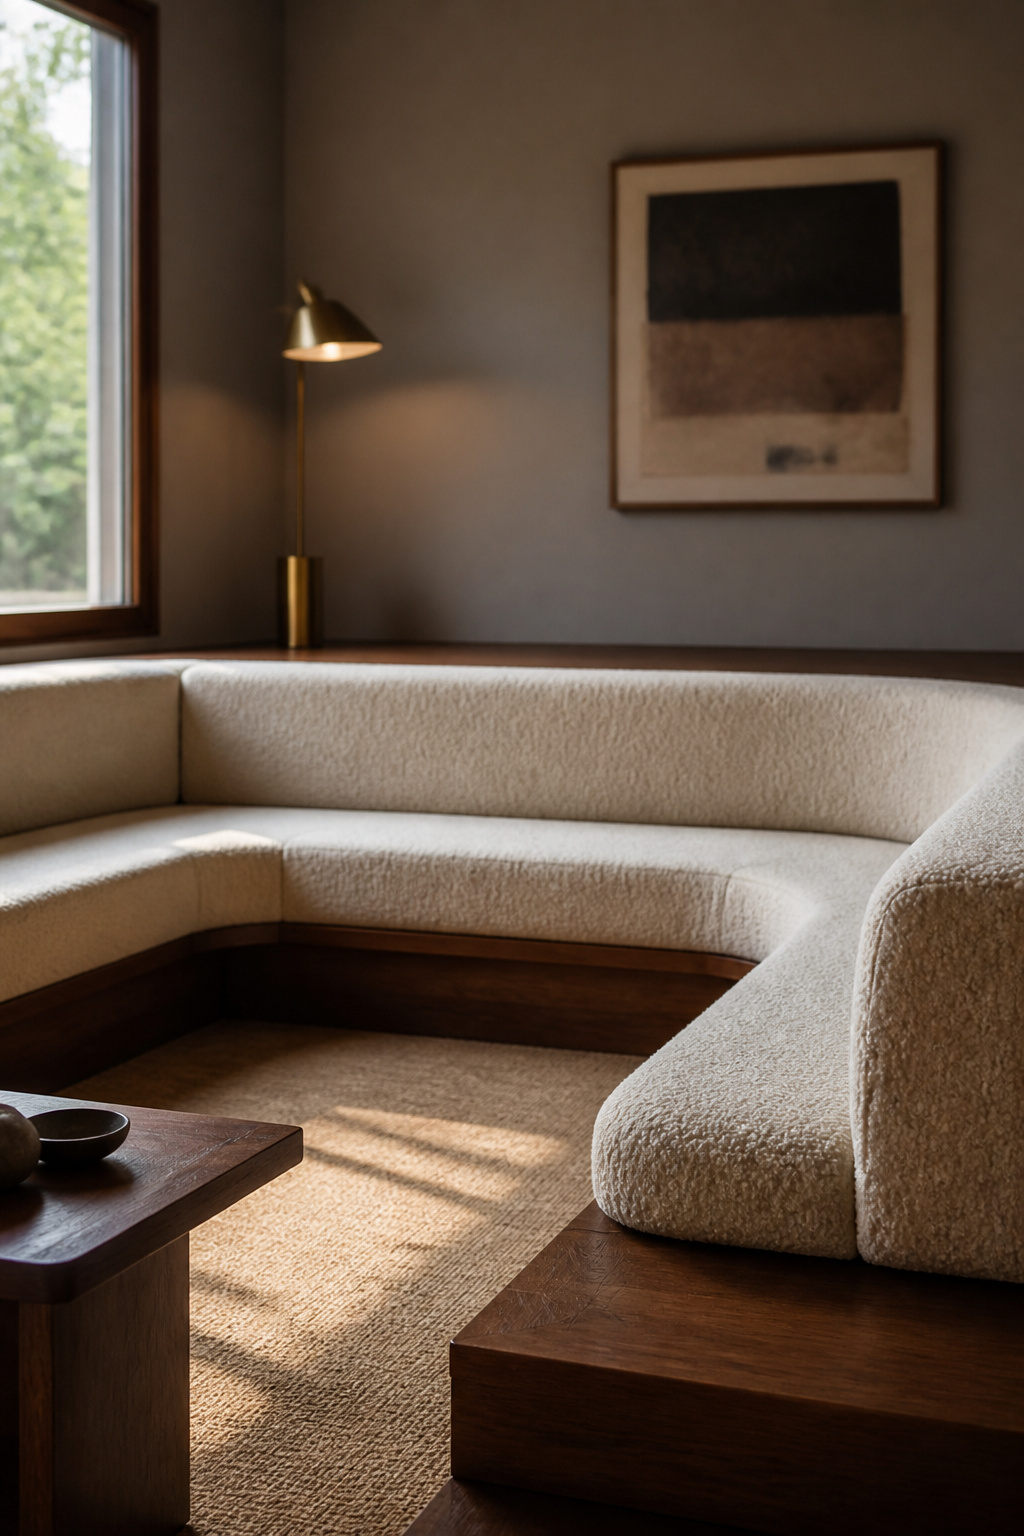
Wrap-around benches and what they’re actually good at
The archetype is Eero Saarinen and Alexander Girard’s Miller House in Columbus, Indiana — completed in 1957, though some sources give 1958 — a sunken room outlined with a single, continuous sofa. A wrap-around bench removes the corner gaps that separate ordinary chairs, so it suits groups who mix and re-form through an evening. The wider guide to sunken living room ideas weighs the pit against the other options.
U-shaped pits for smaller footprints
A U-shape suits a room where one side backs onto a wall or a stair run, closing the seating on three sides and leaving the fourth open for entry. That form fits about 8 to 10 feet across, where a wrap-around usually wants more.
Reading the step edge into the shape you choose
As architect Luis Callejas notes, different seating levels make a room “contract and expand in section,” so it feels taller than it is. Joanna Lavén of Stockholm’s Studio Lawahl adds: build the bench slightly above floor level, “so you don’t get any sharp edges when you lean back.” That geometry locks in early — plan it with your builder from the start.
Sizing a Conversation Pit for Real Talk, Not a Showroom Photo
Eight feet is the number that decides whether a pit works. Past roughly that distance between occupied seats, people can no longer talk without raising their voices and losing each other’s faces.
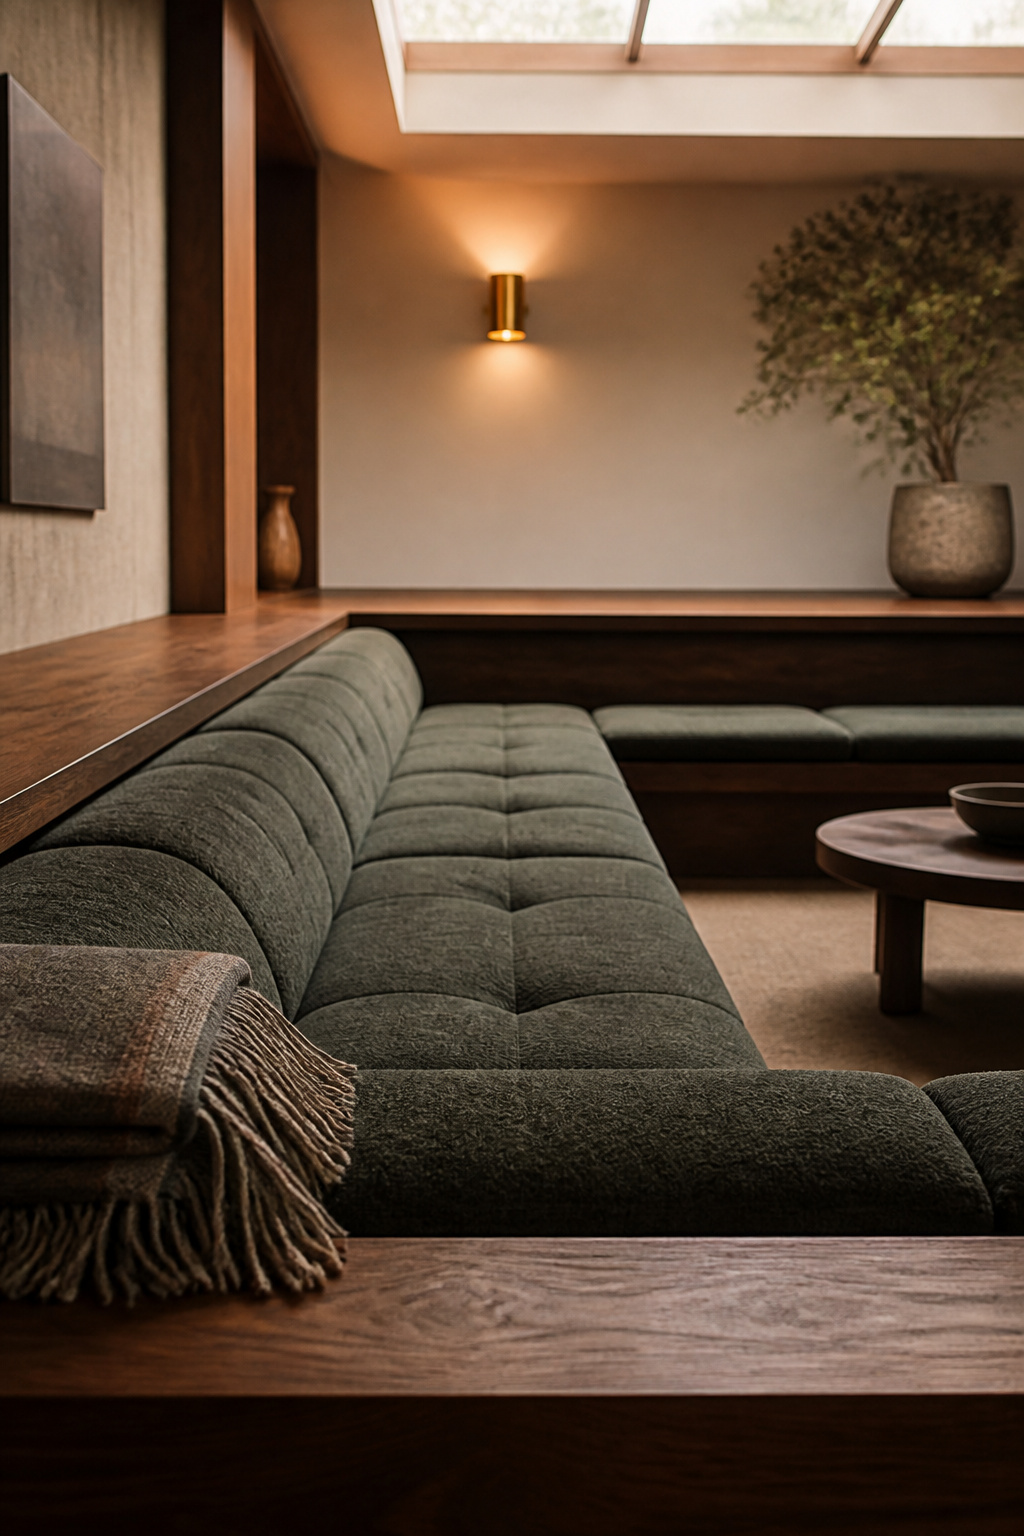
Seat depth and knee-to-knee distance that actually works for talking
That 8-foot ceiling (some sources put the head-to-head limit at 7 to 9 feet) sets the pit’s usable width, and inside it seat depth does the comfort work. The key figures:
- About 8 feet is the far limit for easy talk between seats — beyond it, one conversation becomes two.
- A 23-to-26-inch lounge depth lets people settle without losing knee-to-knee distance.
- Roughly 2 feet of bench per adult turns a guest count into a length of bench.
How many people you’re really designing for
San Francisco architect Craig Steely puts the floor plainly: “Make sure your conversation pit is big enough. At least 12’x12′.” That minimum fits a genuine group plus a central table, not two loveseats pushed into a hole. So match the footprint to how you host.
The common mistake of building it too wide
A pit built wider than the 8-foot ceiling, just to look generous in a photo, splits into two conversations instead of one. The mixed-height fix is moveable back cushions, so shorter sitters can pull support forward instead of dangling their feet.
Cushions and Upholstery Built for Actual Sitting
Upholstery is where a pit either survives family life or quietly becomes the seat nobody is allowed to use, and the trade-offs are measurable.
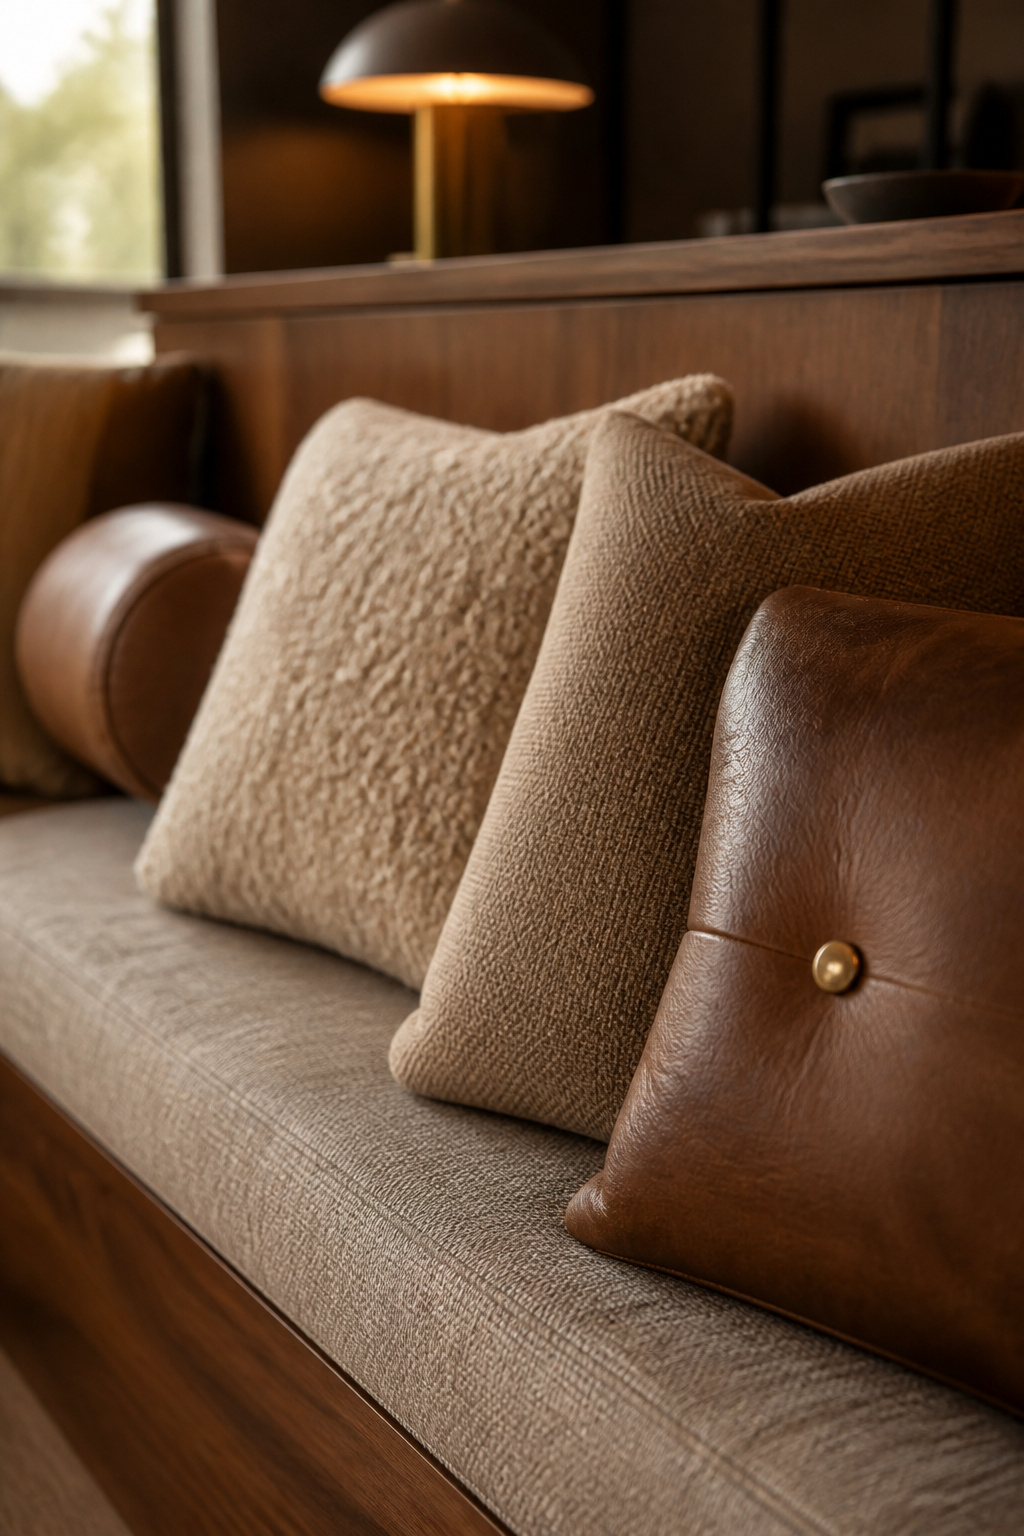
Bouclé, wool and cognac leather: what each trades off
Bouclé durability varies sharply by grade. Decorative bouclé rates 15,000 to 25,000 Martindale rubs; technical bouclé rates 40,000 to 80,000 and takes daily use, though its looped yarn still snags around pets and children. Cognac top-grain leather resists punctures, buffs out scratches with its own oils, and darkens into a richer patina over years. The trade-offs, side by side:
| Upholstery | Durability (Martindale) | Feel | Upkeep |
|---|---|---|---|
| Decorative bouclé | 15,000-25,000 rubs | Softest, loops snag | Blot only; pills with pets |
| Technical bouclé | 40,000-80,000 rubs | Soft, denser loop | Spot-clean; holds up daily |
| Wool blend | ~40,000+ rubs | Warm, dry, matte | Vacuum regularly |
| Cognac leather | Scratch-resistant, patinas | Cool, then warms | Wipe daily; condition every 6-12 months |
If the pit is the room’s main seat and a dog or children use it, I would run the most-used stretch of bench in cognac leather or technical bouclé and keep the delicate decorative bouclé for accent cushions.
Cushion fill and depth for long sits
Full back cushions quietly eat depth: a frame built 25 inches deep can sit more like 22 once they go in, so specify the frame with that loss already counted. For a pit that must support both lounging and an easy exit, 22 to 23 inches of finished depth is the honest compromise — and a firm core keeps it easy to stand up from.
Low-maintenance choices when kids or pets use the room
Performance fabrics resist stains and wear, the direct trade against bouclé’s softer hand. So the move I trust most is mixing by zone: leather or performance fabric on the run that takes the wear, bouclé kept to the corner and the cushions.
Anchoring the Pit: Fire, Low Tables and What Goes in the Middle
My grandparents kept a summer cottage on the Stockholm archipelago — unpainted pine, one open shelf of crockery, oil lamps and little else. The lamps were what pulled everyone together. When the light dropped, the family drew in around them and stayed late. That is the plain logic of hygge: a low, warm centre makes people settle. A pit needs the same gravitational middle, or it reads as a big empty bowl.
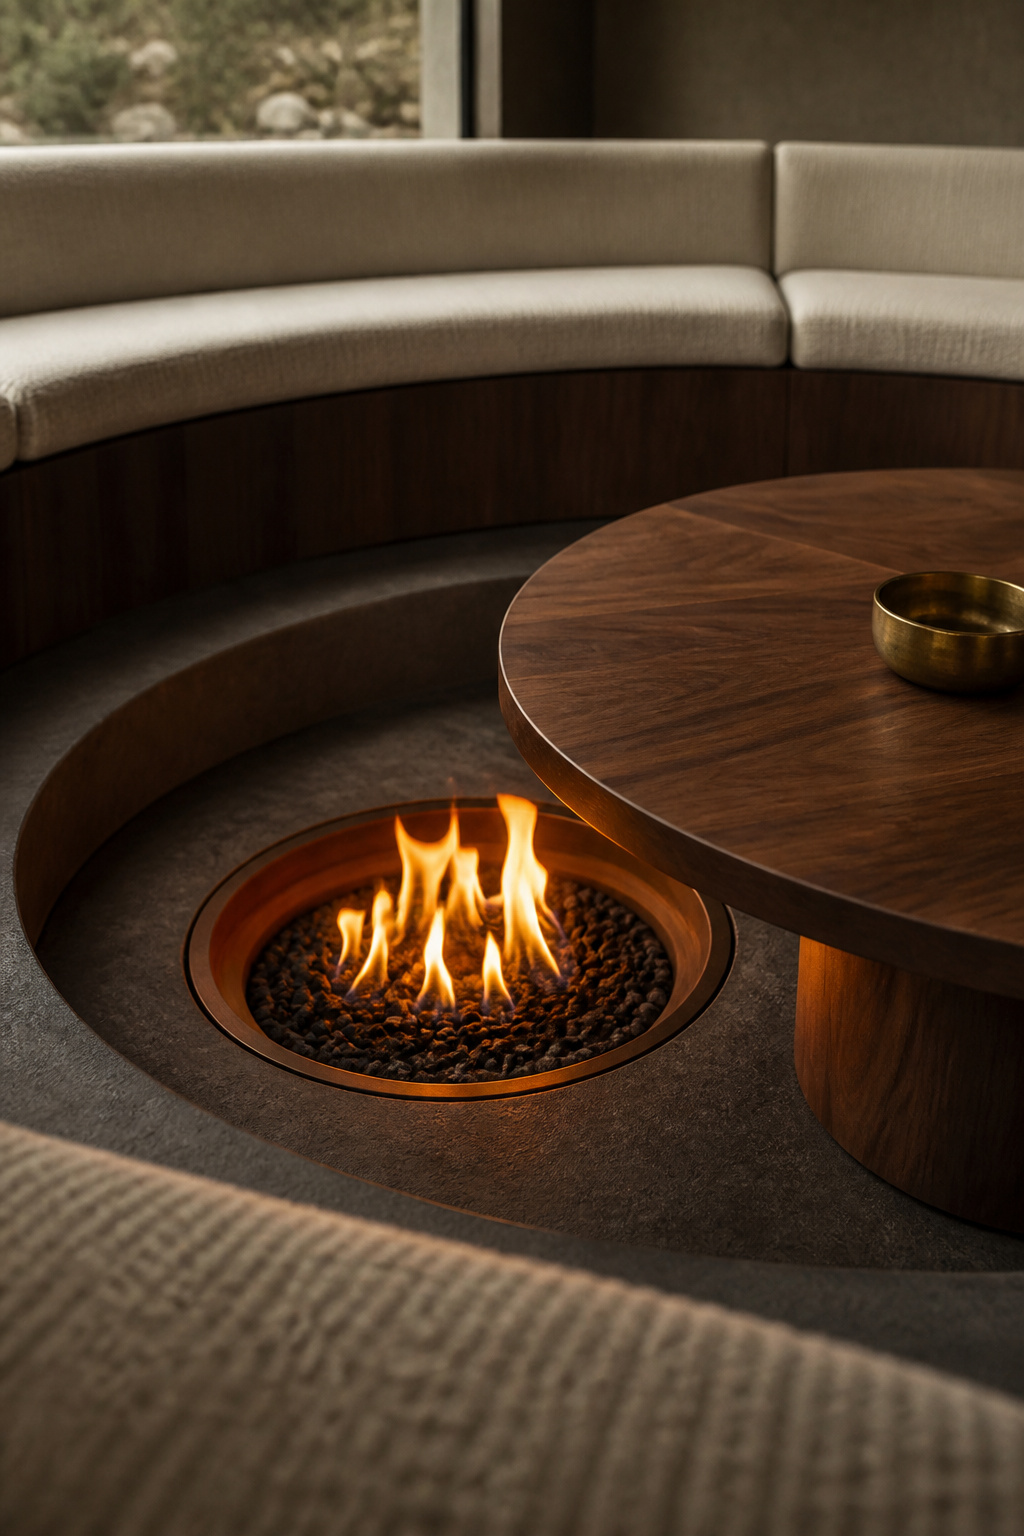
Sunken fire features and clearance rules of thumb
A central fire feature usually sits in a circular arrangement, so every seat gets warmth and a sightline to the flame. Indoor guidance for sunken pits is genuinely thin, so treat these as a conservative starting point borrowed from outdoor fire-pit practice, not an indoor code: roughly 2 feet from seat edge to a gas flame, 3 feet for wood-burning — and confirm against the unit’s manufacturer spec and local fire code first. Match the feature’s height to your seats, too, so the flame sits at or just below a seated eye: gas units run 16 to 25 inches, low wood profiles 12 to 14 inches.
Low table height and reach from a seated position
A low table follows measurable reach. Leave 14 to 18 inches between the bench face and the table edge, so a seated person reaches it without a lean — most adults’ seated reach runs only 16 to 20 inches. Set the table at 16 to 18 inches, a touch below the seat cushion, to keep sightlines open across it.
Keeping the center usable instead of decorative
A round table suits a circular or U-shaped pit: every seat gets roughly equal reach. Size that centre to the group, not the floor — a table only two of six seats can reach defeats the whole point of gathering people in.
Getting the Surrounding Furniture Right
What happens above the step line decides whether the space feels like one room or two stacked levels.
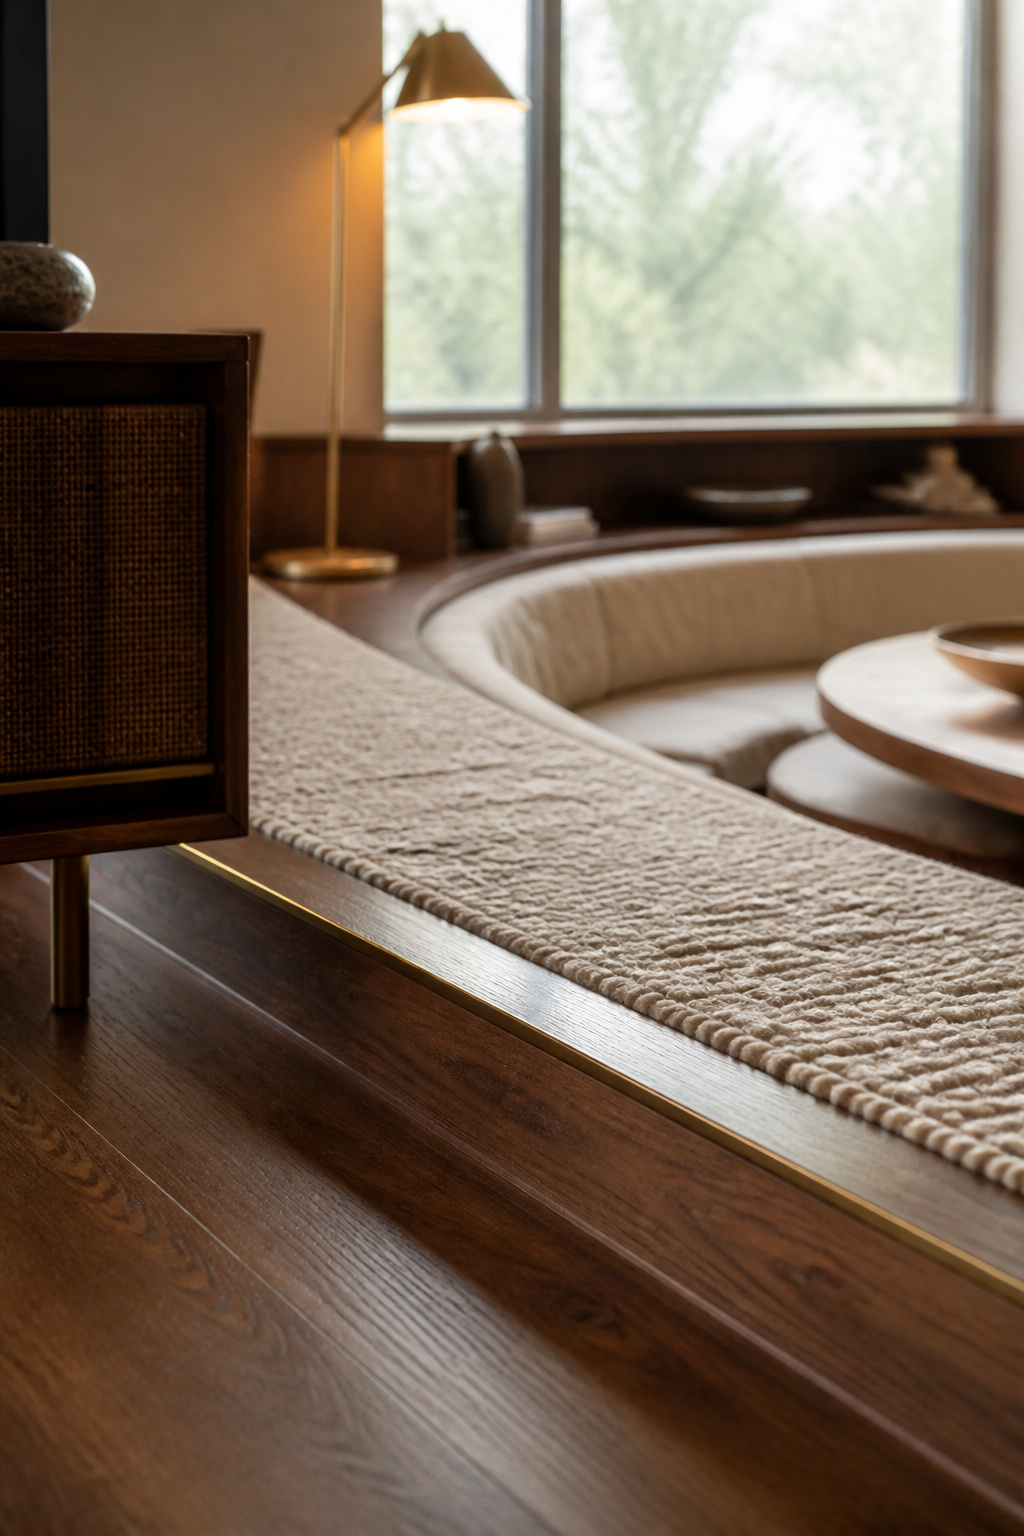
Keep the tall pieces — media consoles, bookshelves, standing lamps — above the step line, so they neither compete with the sunken seating nor block the view down into it. Low pendants pulled toward seated eye level, by contrast, belong inside or right at the edge. As Los Angeles designer Jaqui Seerman puts it, a sunken space should stay “light and fluid,” continuous with the room around it.
Past the step edge, this becomes a different job. Rugs, accent chairs, the television, the traffic paths — that is all freestanding-furniture work with its own logic. For the full plan of arranging the seating around the drop, go there next.
The Pit’s Mid-Century Roots
A conversation pit is not a trend you are gambling on. It is a documented architectural idea with named originators and a long paper trail. Architect Bruce Goff designed one of the earliest in a Tulsa home from the mid-to-late 1920s — sources split between 1925 and 1927 — decades before the boom.
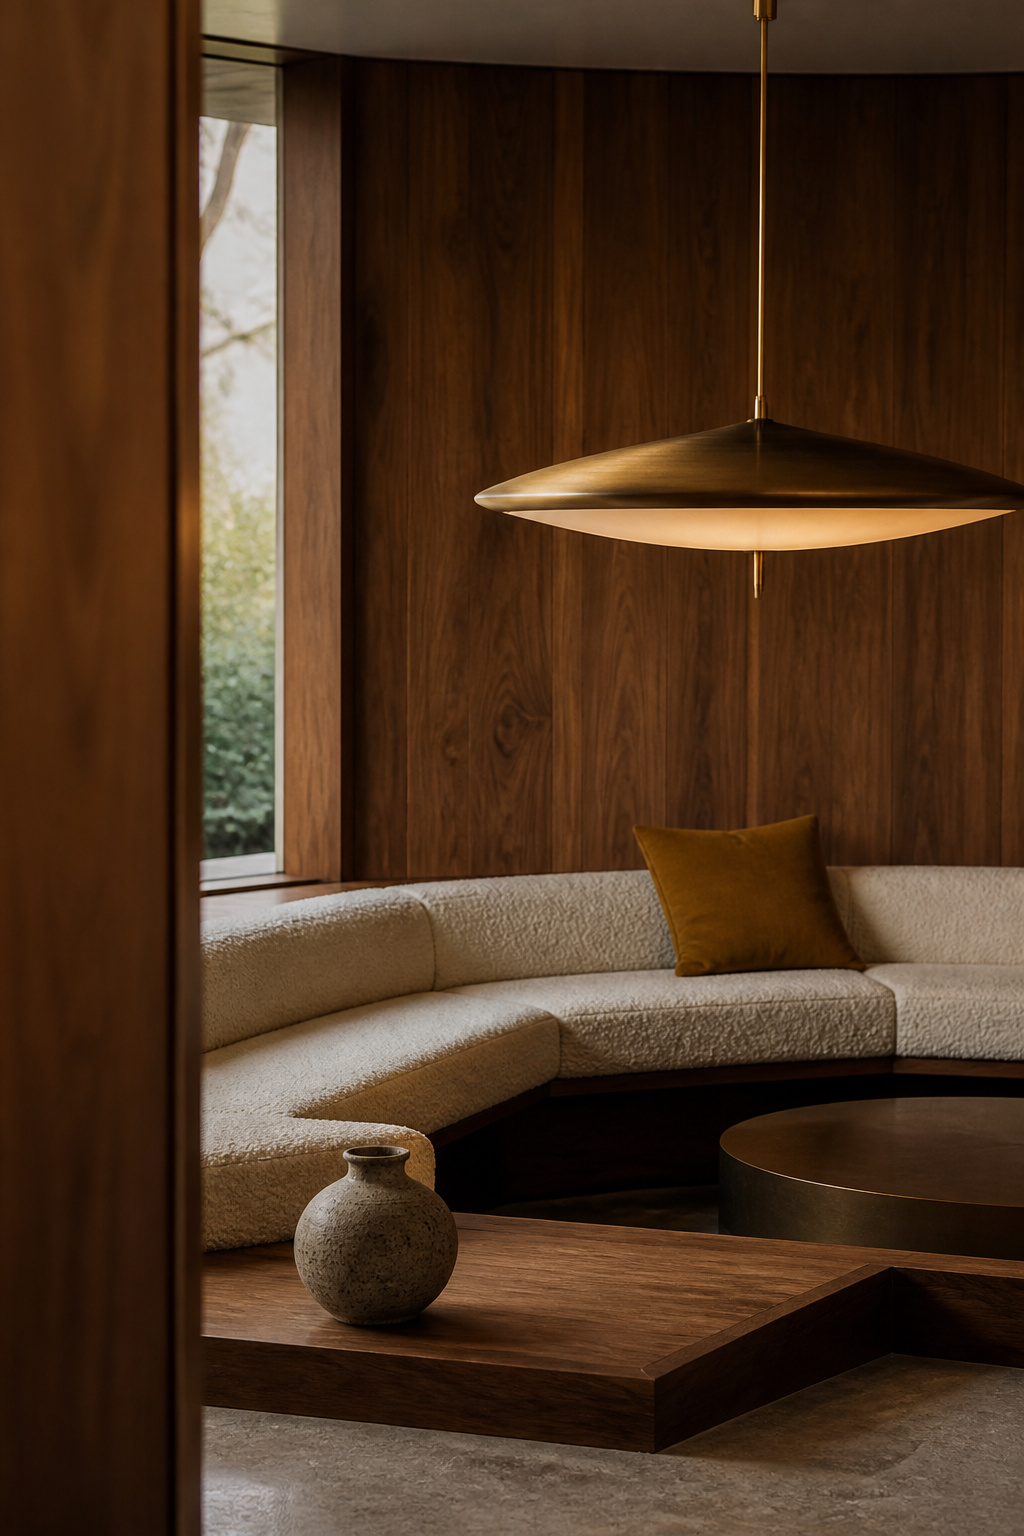
Why 1950s and ’70s architects built them in the first place
The breakthrough was that Miller House and its continuous sofa, and the idea spread fast. By 1963, Time Magazine reportedly observed that “there was hardly a blueprint around that did not include specifications for a large, shallow hole to be sunk into the living room floor.”
What a period pit can teach a new build
It fell out of favour for a reason worth heeding. Author Irving Fang argued the 1980s decline “symbolized a shift in which people began to use their living spaces as media rooms — not as places for conversation.” So a pit only earns the floor if your household still values gathering over screen-facing seating. Today’s revival keeps that intent but updates the materials, swapping brown tweed for warmer, more textural surfaces. For the full lineage, read its mid-century origins.
Come back to that opening scene: the group folded into the floor, close and staying. That is no accident. It is the sum of four decisions you can now make — a shape that matches how you gather, a width held inside the 8-foot talking distance, upholstery graded for real use, and a warm centre to lean toward. Start with the shape; it locks in everything after it. Get that right, and the pit does the rest itself.
FAQ
Are conversation pits making a comeback in 2026?
Yes. Interior press treats the conversation pit as a genuine architectural revival tied to post-pandemic cocooning and a real appetite for gathering space, not simple nostalgia. Modern versions swap the era’s brown tweed and shag carpet for ivory bouclé, minimalist walnut or concrete steps, and sculptural lighting, and trend roundups now list it among top living-room ideas.
Can you retrofit a conversation pit into a normal living room?
Partly. Without lowering the floor, a faux-pit effect comes from a U-shaped or circular modular sectional plus floor cushions, poufs and a plush rug — the goal is intimacy, not square footage. Low pendants over the seating reinforce the sunken feel. A genuine built-down pit, however, needs floor framing changes and is a separate construction project.
How do you get in and out of a conversation pit comfortably?
Comfortable single steps follow the stair-comfort formula (2 × rise + tread ≈ 630 mm): a rise near 170-175 mm with a 270-290 mm tread is easiest to navigate. Designer Joanna Lavén prefers the bench built slightly above floor level, so there is no sharp lip to catch a foot. Clear contrast at the step edge keeps first-time visitors safe.