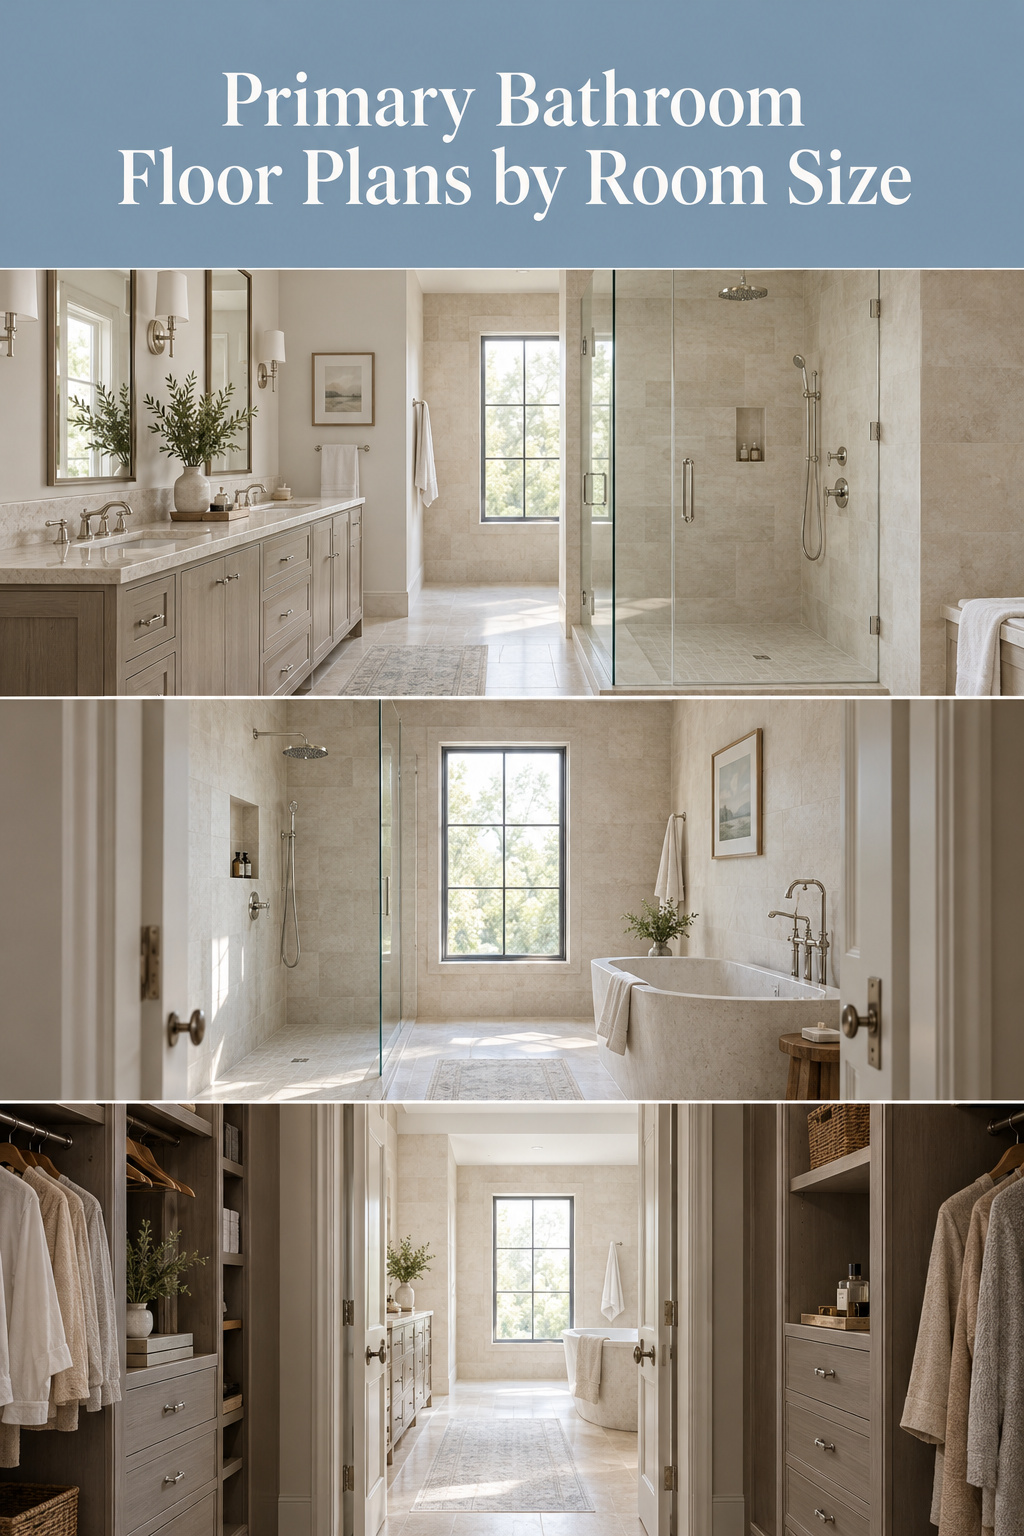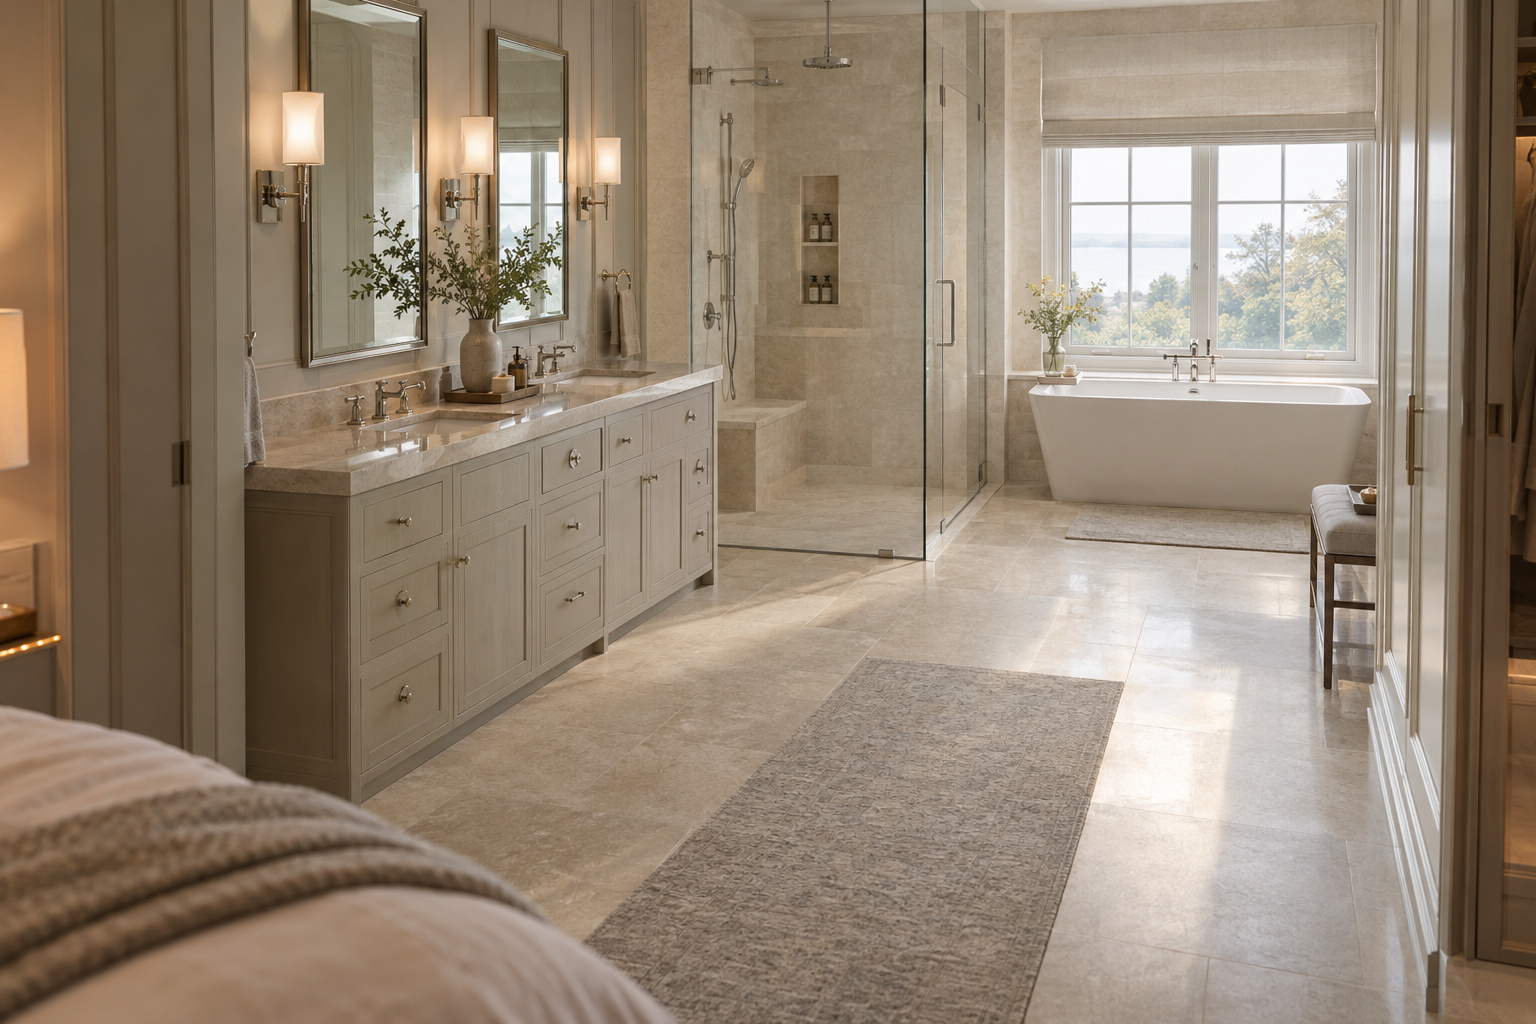
Most primary bathroom floor plans in circulation are drawn to be looked at, not lived in, with doors shut, nobody in the room and plumbing wherever the picture needs it. I sifted the remodelers’ sets and designers’ drawings and kept five plan types, judged by three things a picture hides: where the plumbing wall sits, what the bedroom door sees first, and whether two people can move at once. A wrong plan shows itself only after the walls are framed. These plans cover rooms from about 8×10 up to a 13×15 suite. Smaller bathrooms belong to the site’s bathroom layout guide.
TL;DR
- Judge a plan by three tests before style: where the plumbing wall is (the toilet’s drain usually decides it), what the open bedroom door shows first, and whether two people can use the room at once.
- For most rectangles the split plan is the answer, and at 10×12 it is my default. Tub and shower go on one long wall, the double vanity opposite, the toilet behind a partial wall.
- No standards body publishes a primary bathroom size. In Houzz’s 2024 survey, 55% of renovated bathrooms finished under 100 sq ft, 29% at 100-199 and 16% at 200 or more.
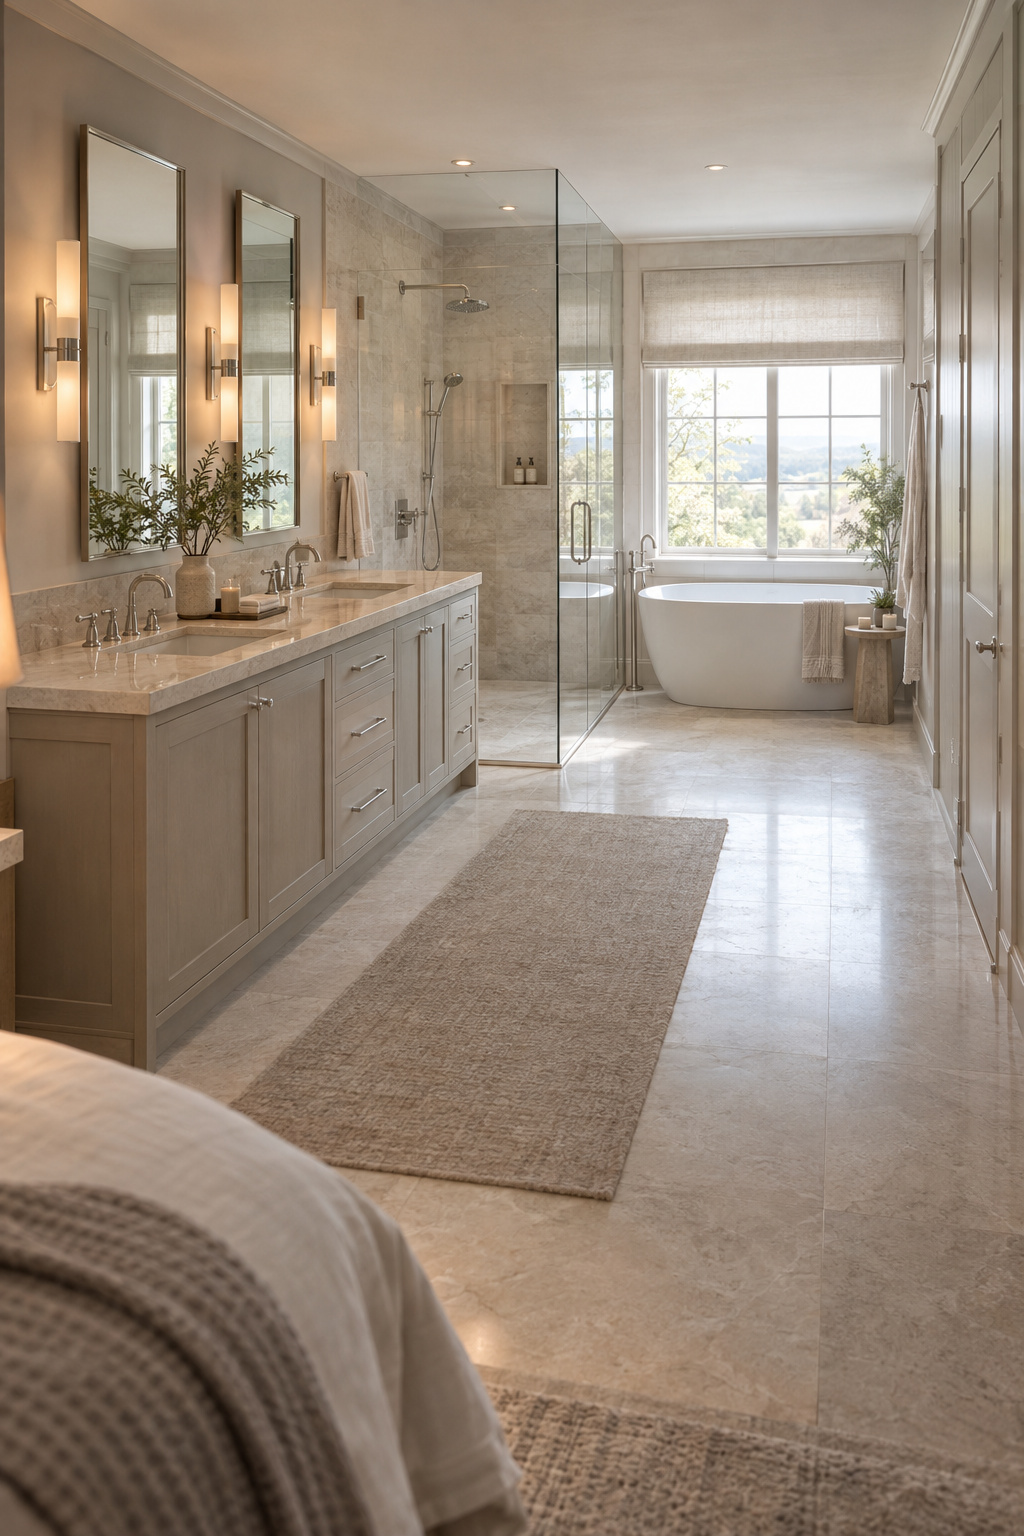
Three tests that sort any primary bathroom floor plan before you compare drawings
“Most bathrooms,” the designer Kurt Lavenson wrote in Fine Homebuilding, “are engineered outward from the toilet.” The toilet needs the largest drainpipe, so its position usually decides where the room can go. That is the first test, and the one plan images ignore most cheerfully.
The second is the door. “The placement of the door into the bathroom has the biggest effect on sightlines,” Lavenson writes. Architect Stefan Hurry of Barnes Vanze adds the rule: don’t align an open door with a toilet within eyesight of the bed. Check the mirror too, which can show the bed a toilet the plan hides.
The third test is two people. Lavenson notes that the clear spaces in front of residential fixtures may overlap, since a home bathroom is not required to serve several users at once. “Meets code” and “two of us can get ready together” are different claims, and in a primary bathroom only the second matters.
Before finishes come into it, mark any plan in this order:
- The plumbing wall: where the toilet’s drain and the stack are now.
- The door from the bedroom, drawn open, and the first thing seen through it.
- The wet zone, with shower, tub and toilet as plain blocks.
- The sink run as one block, overall length only.
- Two paths at once: one person to the shower, one to the vanity.
The order is mine, drawn from these designers’ advice. Our primary bathroom ideas gather the decisions around the plan, from closets to heated floors.
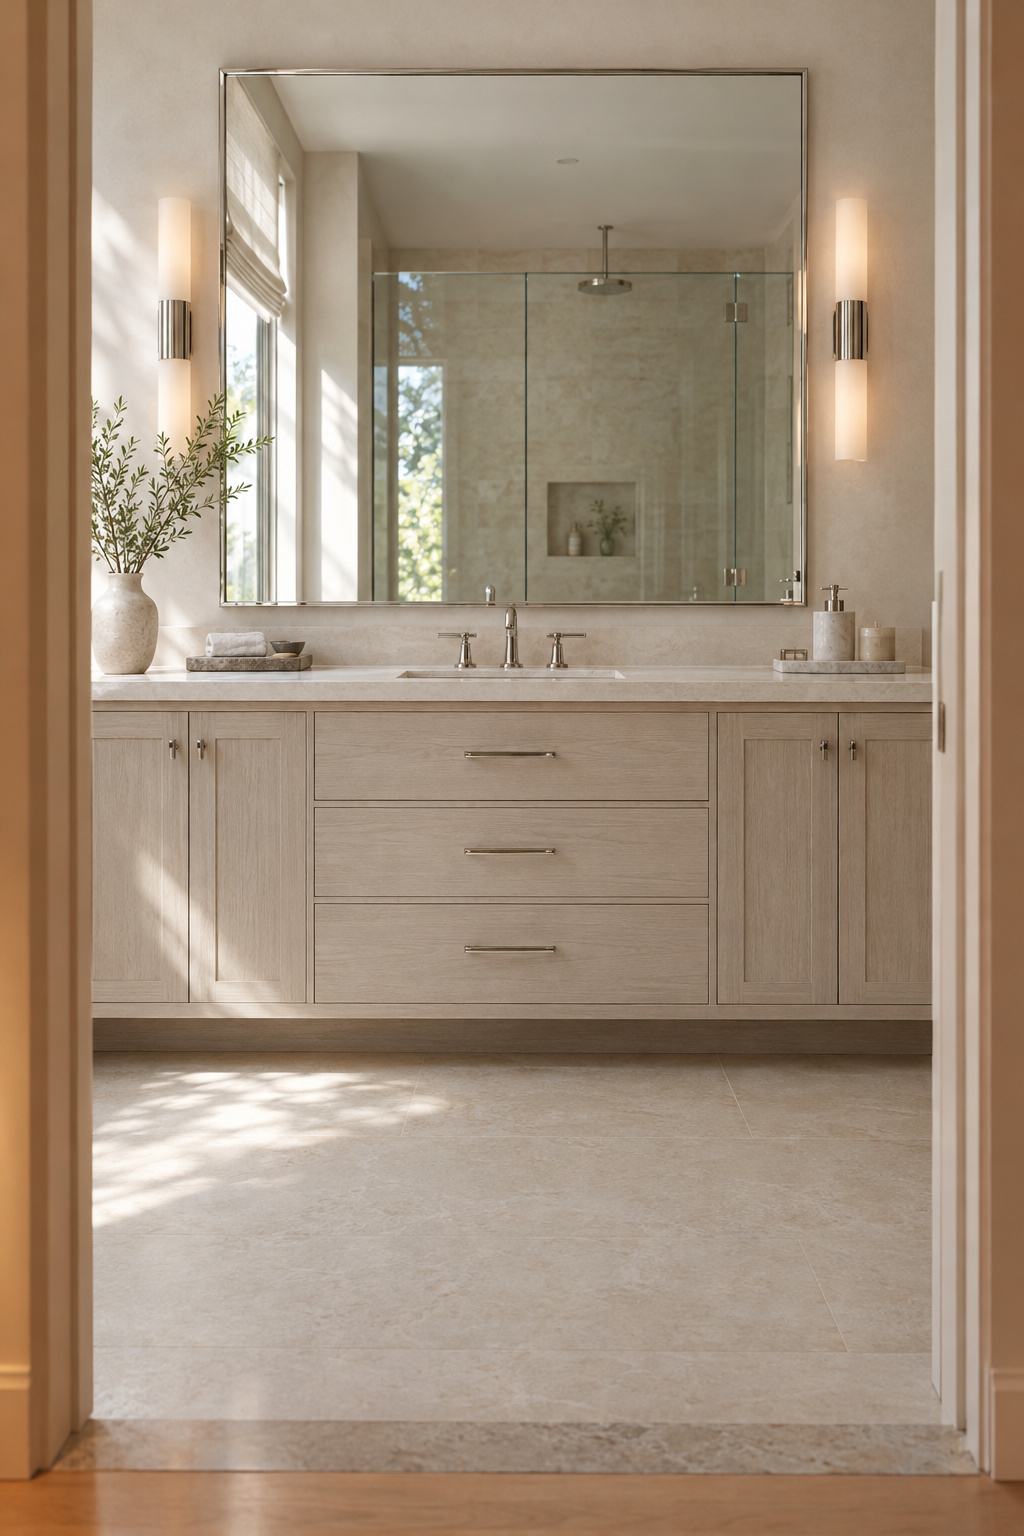
Primary bathroom floor plans by room size, from 8×10 to 13×15
No standards body publishes a standard primary bathroom size. The NAHB’s 2018 builder survey offers a share instead: the primary bath takes 5.2% of finished floor space in large homes and 6.5% in small ones.
Here is the sum: 6.5% x 1,800 sq ft house = 117 sq ft; 5.2% x 4,000 sq ft house = 208 sq ft. An illustration of the share, not a standard.
Houzz’s 2024 bathroom trends study put final sizes at 55% under 100 sq ft, 29% at 100-199 and 16% at 200 or more, and the bands shift between survey years.
The pairings below are my design judgement. Three rows rest on named plan sets, the 13×15 row on one suite that counts its closet inside the dimension, and the 12×14 row on no dedicated source. Treat each as a best fit, not the only one.
| Room | Area (sq ft) | Best-fit plan | Where the plumbing wall goes | First view from the bedroom door |
|---|---|---|---|---|
| 8×10 | 80 | Wet zone at the far wall | Shower and tub share the far wall; toilet and vanity share one long wall | Vanity and mirror |
| 10×12 | 120 | Split two-zone (default) | Tub and shower on one long wall; vanity opposite | Open floor to the back wall |
| 12×12 | 144 | Center-aisle | Three walls, as drawn | Vanity and mirror |
| 12×14 | 168 | L around a window (judgement) | Two adjacent walls sharing a corner | The window wall |
| 13×15 suite | 195 incl. 5×10 closet | Walk-through via the closet | Both wet zones on one run; closet on the dry side | The closet side |
By my arithmetic, area = length x width; the 13×15 suite includes its 5×10 closet, leaving 145 sq ft of bathroom.
With a 10×12, start on the split row and leave it only for a reason you can name. It is the primary bathroom layout with tub and shower that keeps both wet fixtures on one wall. Swedes call the right amount lagom, and in a floor plan that means leaving floor over.
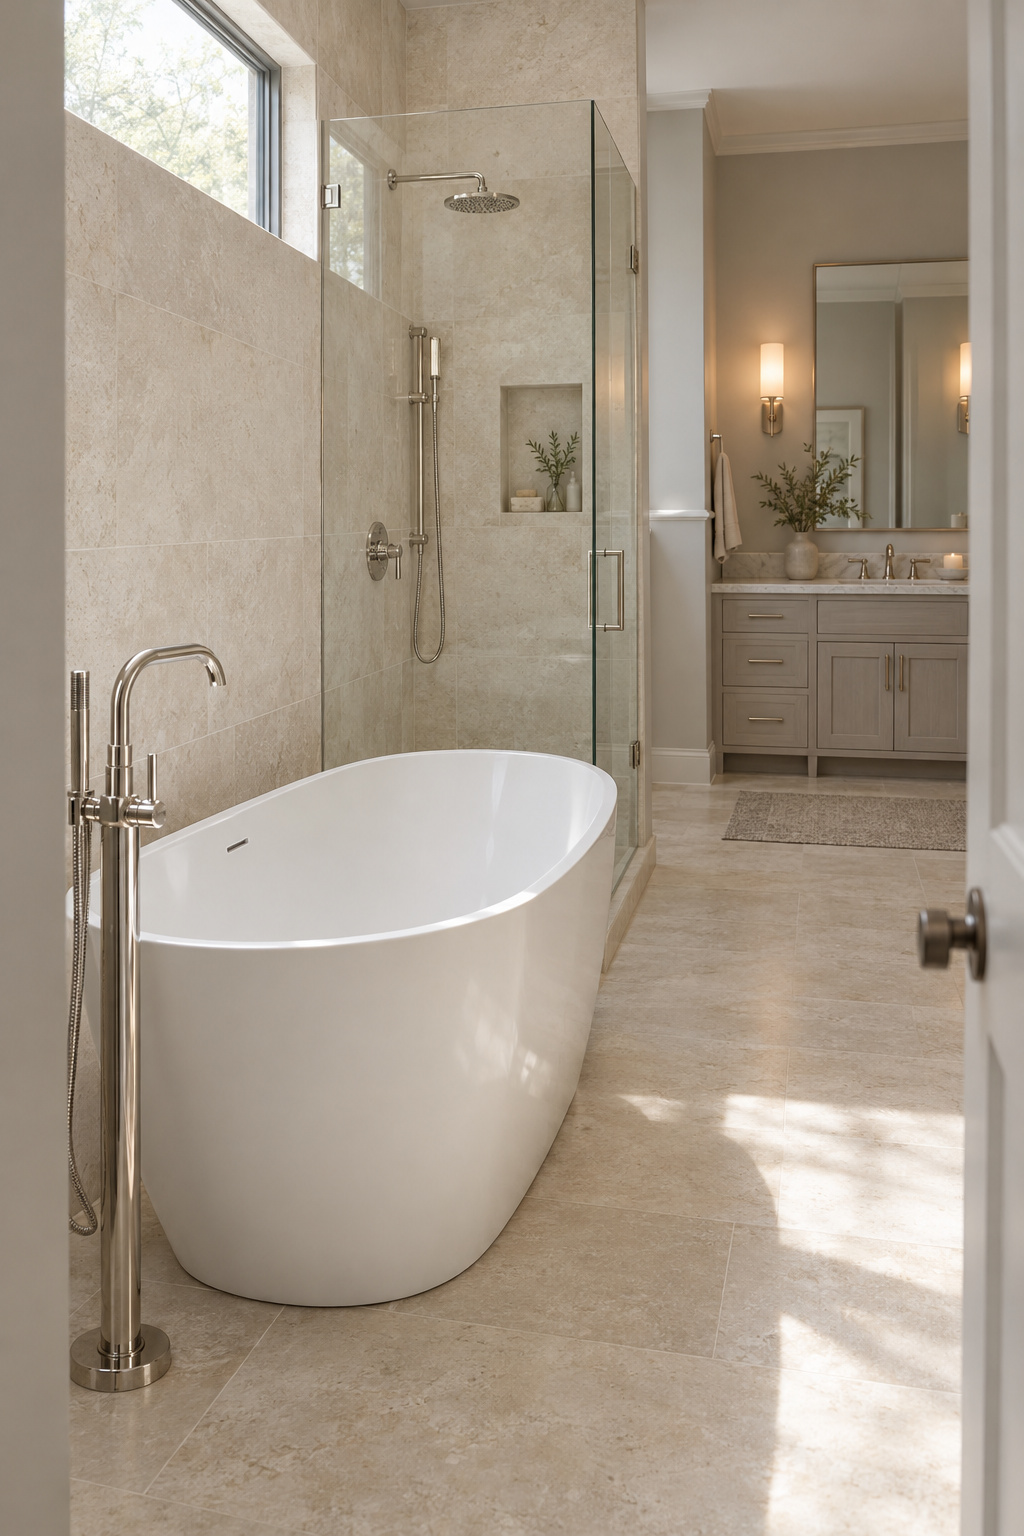
The split plan and the far-wall wet zone: the two plans that suit most rectangles
The split two-zone plan
Take Block Renovation’s 10×12: shower and tub along the left wall, a double vanity on the right, the toilet behind a partial wall, and open floor down the middle from door to back wall. “Twelve feet of length creates natural separation between the wet zone and the grooming zone,” the guide says, so two people can be in the room, “one at the vanity, one in the shower.” Both wet fixtures share a wall, which keeps plumbing costs in check.
That empty strip is the plan, so protect it before you add a single fixture. The double vanity stays a block, drawn at 72, 84 or 108 inches overall in published plans. A variant puts vanity and toilet on one long wall and tub and shower on the other, which needs plumbing on two walls.
Best for: rectangles from 10×12 up, shared on overlapping schedules.
Where this plan fails: when the only plumbing is on the wall you wanted for the vanity.
The wet zone at the far wall
This plan pushes the wet zone to the end opposite the door. Oakwood Remodeling describes the sequence: vanity on the entry wall, shower at the far end, toilet to the side between. Groom, bathe, toilet, without backtracking.
It suits the smallest room in the index. In an 8×10, shower and tub share the far wall while toilet and vanity share a long wall, an L rather than a loop. A glass screen can make that end one wet-room zone, but here it is an arrangement, not a waterproofing project.
Best for: rooms deeper than wide, and an 8×10 that needs both tub and shower.
Where this plan fails: on an exterior far wall in a cold climate, where Des Moines interior designer Jillian Lare does not put plumbing on exterior walls because of the extreme temperatures.
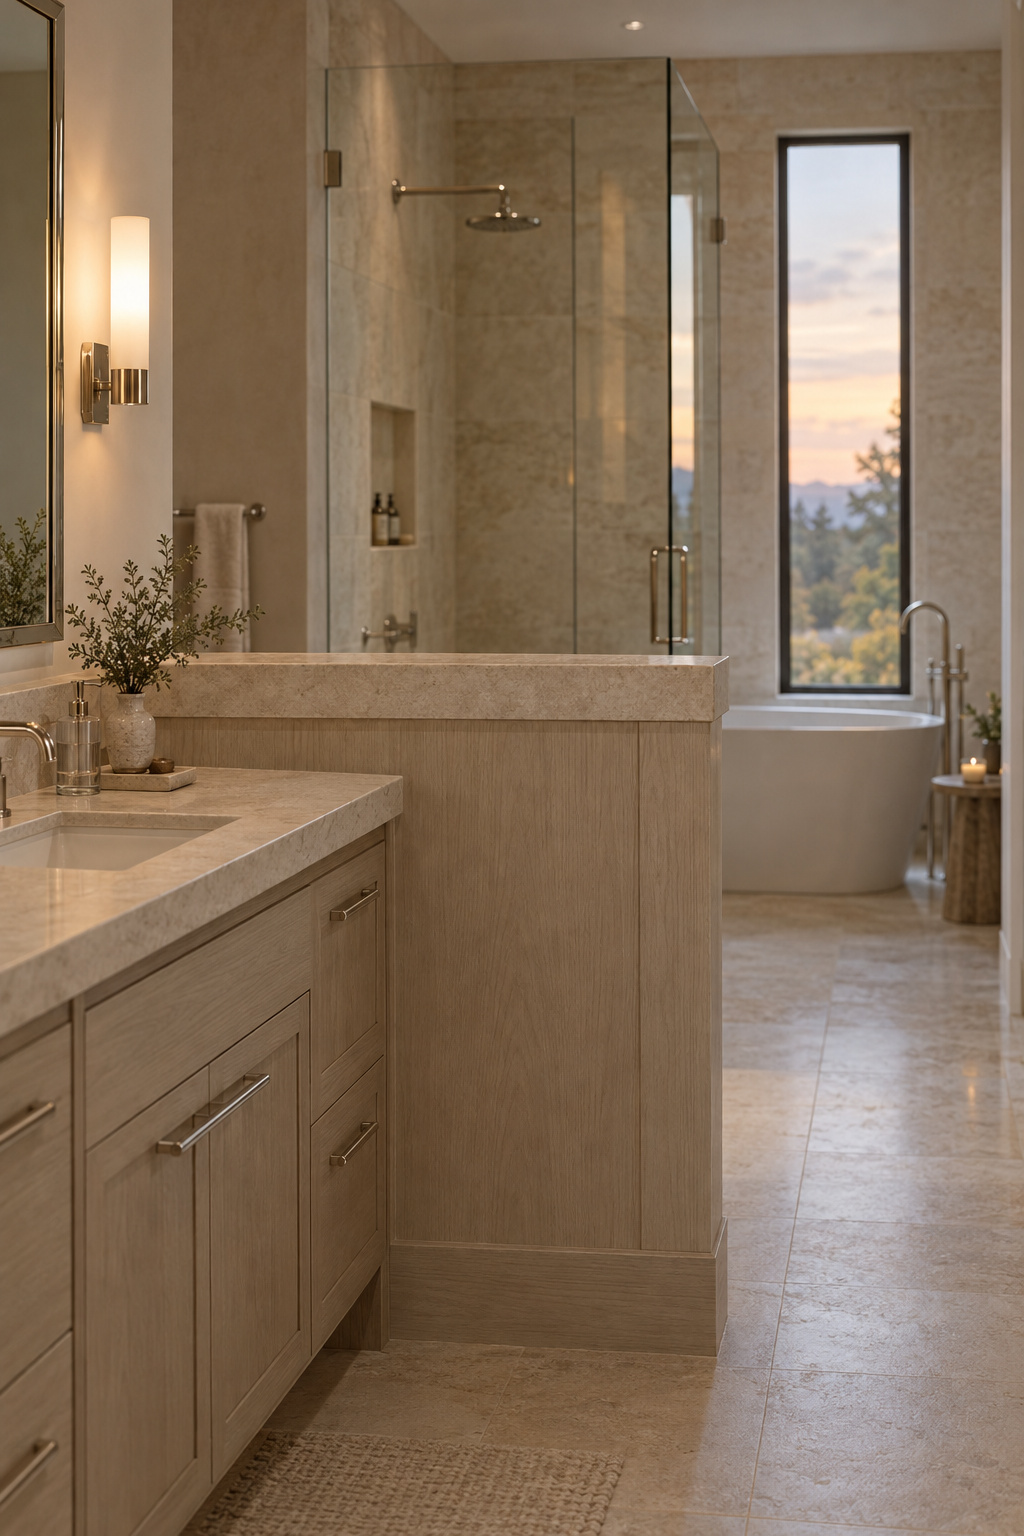
Center-aisle and L-around-a-window: plans that need a wider or odd-shaped room
Center-aisle
This plan invites a mistake: a toilet centered on the door because everything else is. Designing Idea’s 144 sq ft plan shows the honest version, with the tub across an aisle from the shower, a 108-inch double vanity on the top wall and the toilet in its own corner niche off the aisle.
It looks calm but is, as drawn, the most plumbing-hungry plan in the index, with water on three walls.
Best for: square rooms in new construction, or where drains already sit on those walls.
Where this plan fails: in a remodel, where every new wet wall is a new run to the stack.
L around a window
Oakwood Remodeling’s L puts the vanity on the longer wall by the entry, the shower and toilet on the shorter perpendicular wall, and a freestanding tub in the interior corner. That gives “a clear sightline from the entry to the window wall”, with plumbing on two walls that share a corner. Oakwood suggests rooms around 10×12 or 11×13, and pairing it with 12×14 is my judgement.
This plan lets the bedroom door see daylight before it sees any fixture. Lavenson fixed one bad entry the same way. He moved a toilet off the door’s axis to a side wall and enlarged the window behind it.
Both plans force the toilet decision early: a corner niche off the aisle, or the short wall of the L. How big that enclosure should be, and which door it takes, comes next in sizing a separate toilet room. If a wheelchair may ever matter, reserve a turning circle in the open floor. The site’s aging-in-place guide sizes it.
Best for: rooms with a window worth facing on a long wall.
Where this plan fails: the window wall is usually exterior, so the cold-climate caution returns, and in warm climates the problem becomes privacy glazing.
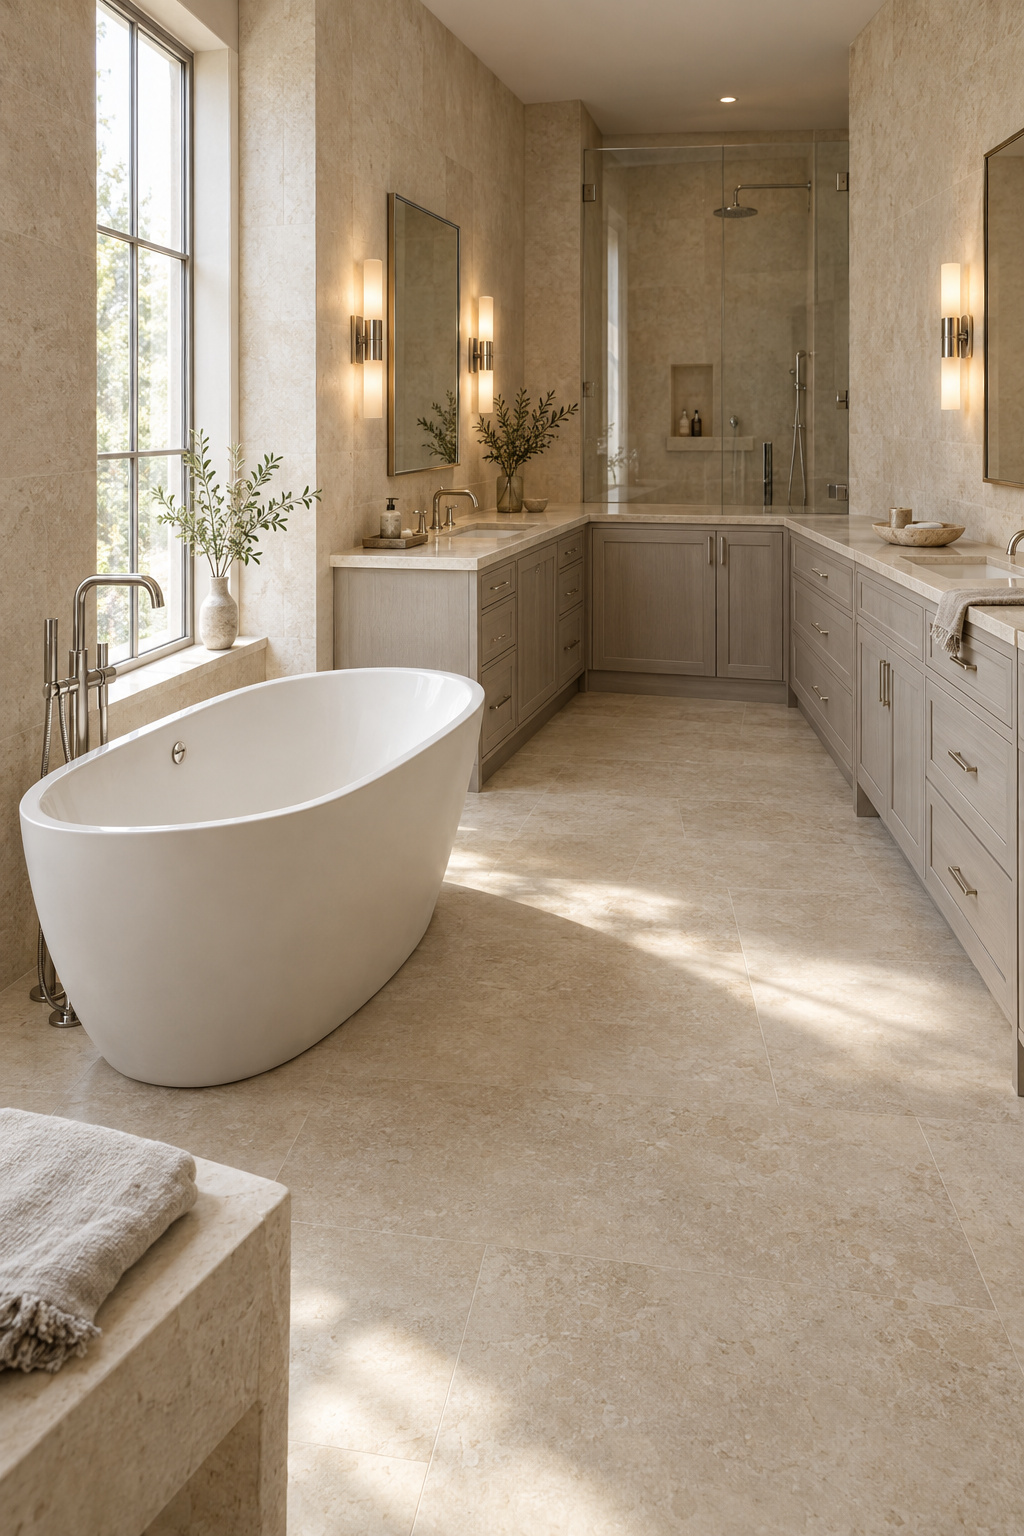
The walk-through plan: when the way into the bathroom is through the closet
Who reaches the shower first, and who is dressing while they do? The walk-through depends on the answer, because bedroom, closet, bathroom makes the closet a corridor.
The 13×15 suite in the index is David Rudin’s plan for Block Renovation: 195 sq ft including a 5×10 walk-in down one side, bathing on the other. The closet sits on the dry walls, “where nothing needs water,” and both wet zones share one plumbing run. Good for the plumbing, though whether it suits two people is another question.
Chateau Concepts answers bluntly: a closet entered through the bathroom works for one person and badly for two, “because it forces one person to walk through the other’s space.” Sarah Mitchell at Designlike sets the test: a couple can use the pass-through only if one person can leave the shower and reach the closet without crossing the vanity zone.
The closet’s join to the bathroom, with its door and the steam it must keep out, is its own subject: walk-through closet and bathroom layouts.
Best for: households with similar mornings, or one early riser and one late one.
Where this plan fails: two overlapping schedules, with one person always passing through the other’s space.
Choose your plan: tape it out on the floor and walk it twice
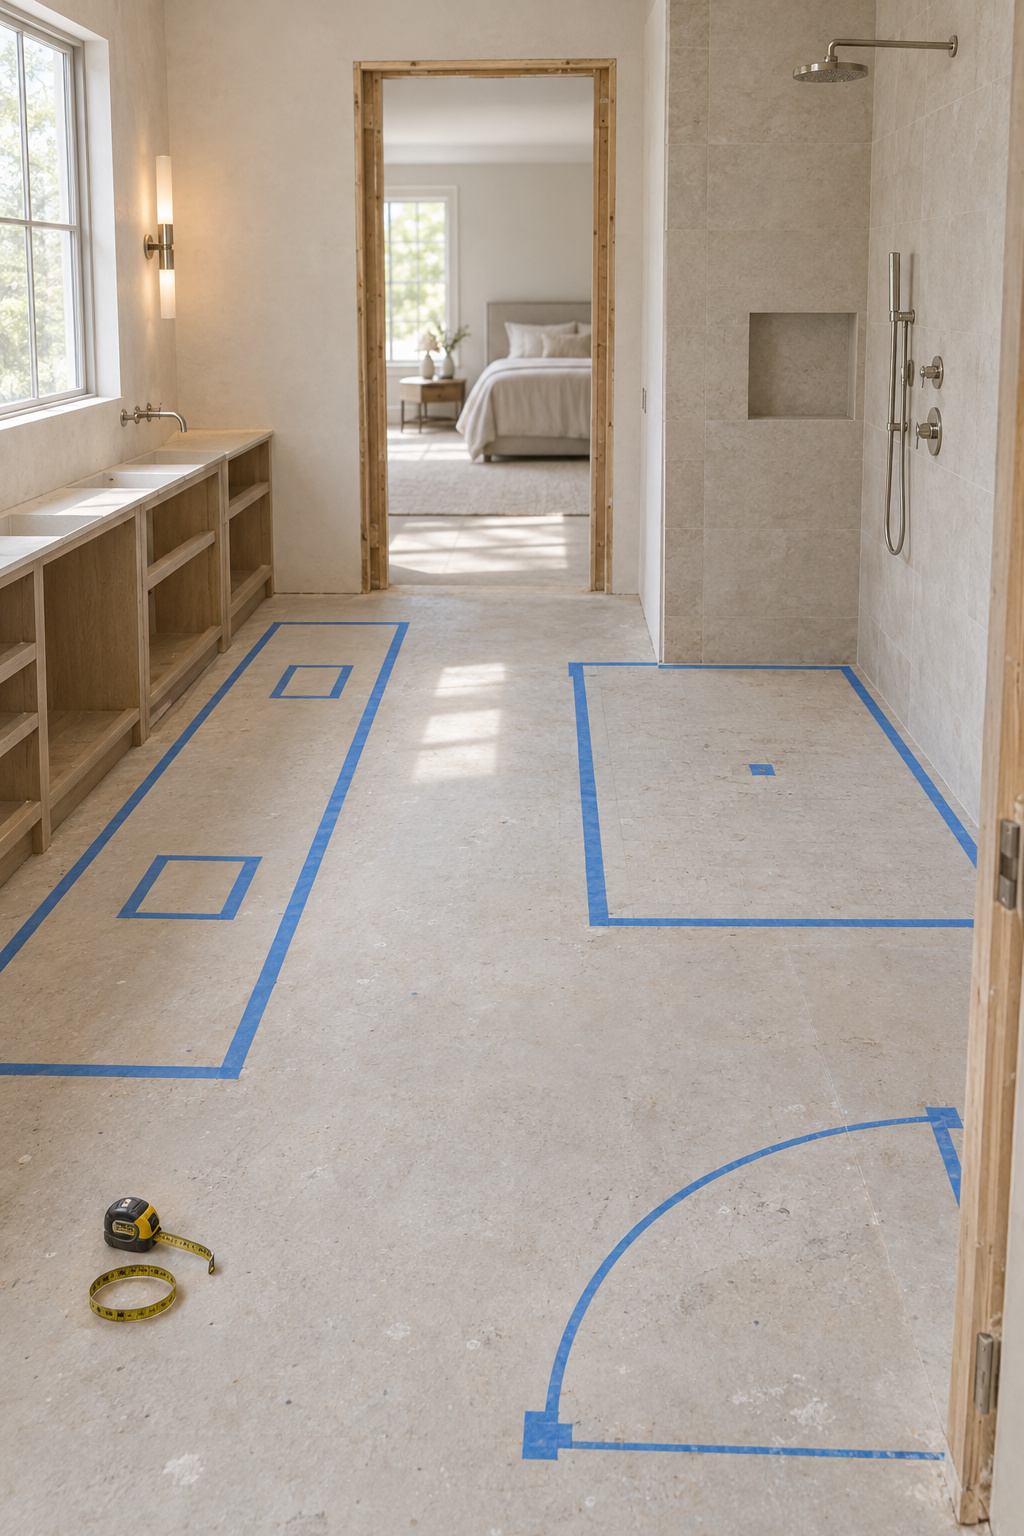
Tape your chosen plan’s blocks onto the real floor at full size, every door swing drawn open. Nest Optima gives the reason: “A drawing on paper can lie to you in small, expensive ways. A full-scale mockup on the floor rarely does.”
Walk it twice. Go once alone, checking what the bedroom door shows from both sides of the bed, then once with the second person, both morning routes at the same time. If any step needs one door closed so another can open, the plan has failed.
- Split two-zone: most rectangles, 10×12 and up.
- Far-wall wet zone: deep rooms and the 8×10.
- Center-aisle: square rooms with drains in place.
- L around a window: a window worth facing.
- Walk-through: suites where two mornings rarely overlap.
The tape shows blocks and nothing more. What goes inside the toilet block, including its size and its door, belongs to the toilet room itself.
FAQ
How big does a primary bathroom need to be for a tub and a separate shower?
Published plans fit both into 80 sq ft, an 8×10, though two-person use is tight there. Badeloft, a retailer, puts the start of a luxury primary at about 100 sq ft. The residential code names no minimum bathroom floor area, so any minimum is a convention.
Is a 12×12 bathroom big enough for a double vanity and a water closet?
Yes. Designing Idea’s 144 sq ft plan fits a 108-inch double vanity, a tub, a separate shower and a private toilet niche. Block Renovation’s square 11×11 plan holds the same set, but it warns that square rooms resist natural zoning, so fixtures work from the corners.
Where should the plumbing wall go when the bathroom is being moved?
Keep the toilet on or near its existing drain. Cost tracks how far each fixture moves from the drain, supply and vent lines already there, and the toilet is the hardest to move, especially on a slab. Grouped fixtures can share vent runs, but have a licensed plumber confirm.