Skip to content
Decor Full
  • Bathroom
  • Living Room
  • Dining Room
  • Laundry Rooms
  • Bedroom
  • Kitchens
  • Entry Ways
  • Outdoors

primary bathroom floor plans

Primary Bathroom Floor Plans for Five Common Room Sizes
November 19, 2026 by Henrik Larsson
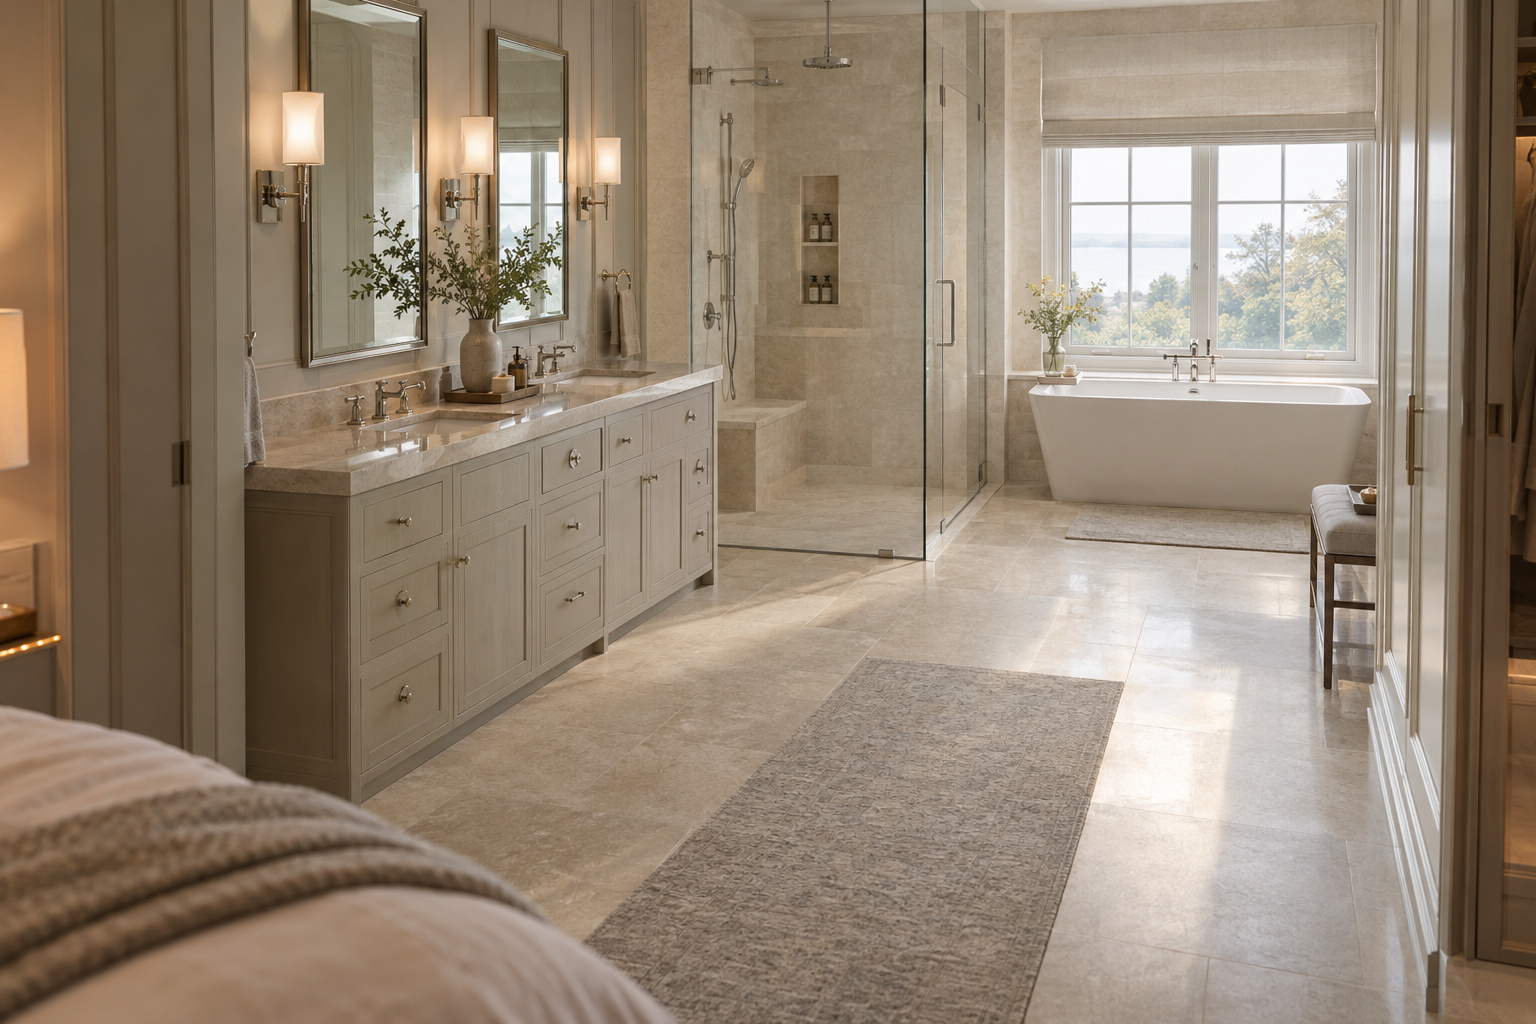
High corner view across a large limestone-toned primary bathroom showing a vanity wall, a glass wet zone with a tub and the open walkway between

Primary bathroom floor plans from 8×10 to a 13×15 suite: five plan types, where each puts the plumbing wall, and the one way each plan fails.

Categories Bathroom Tags 10x12 bathroom layout, large bathroom layout, primary bathroom floor plans, primary bathroom layout with tub and shower, split bathroom layout

Recent Posts

  • Kuba Cloth Wall Hanging: Mount It So It Lasts
  • Juju Hat Wall Decor That Doesn’t Spin, Shed or Sag
  • Where to Buy Authentic African Decor on a Budget
  • How to Use Baskets in a Living Room: Give Each a Job
  • Beadboard Laundry Room: How High It Should Really Go
© 2026 Decor Full • Built with GeneratePress