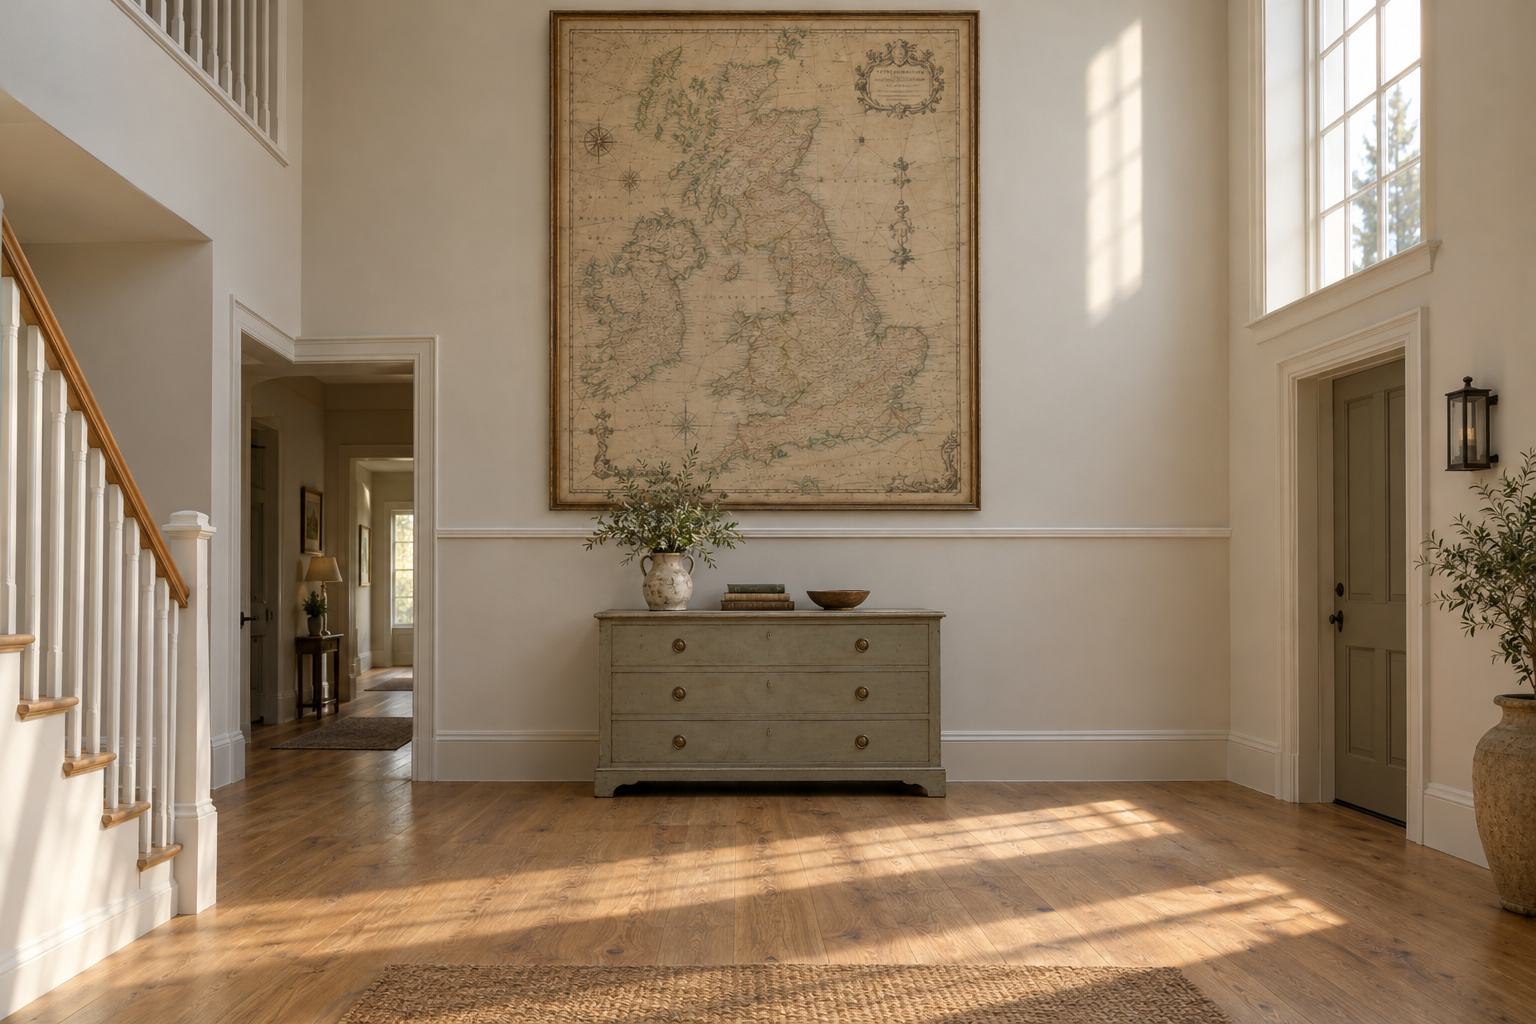

From the upstairs rail, a two-story foyer looks like a drawing of a small room, and the floor is the first thing you see. The height you have been worrying about is level with your eyes now, and from this side it is mostly air.
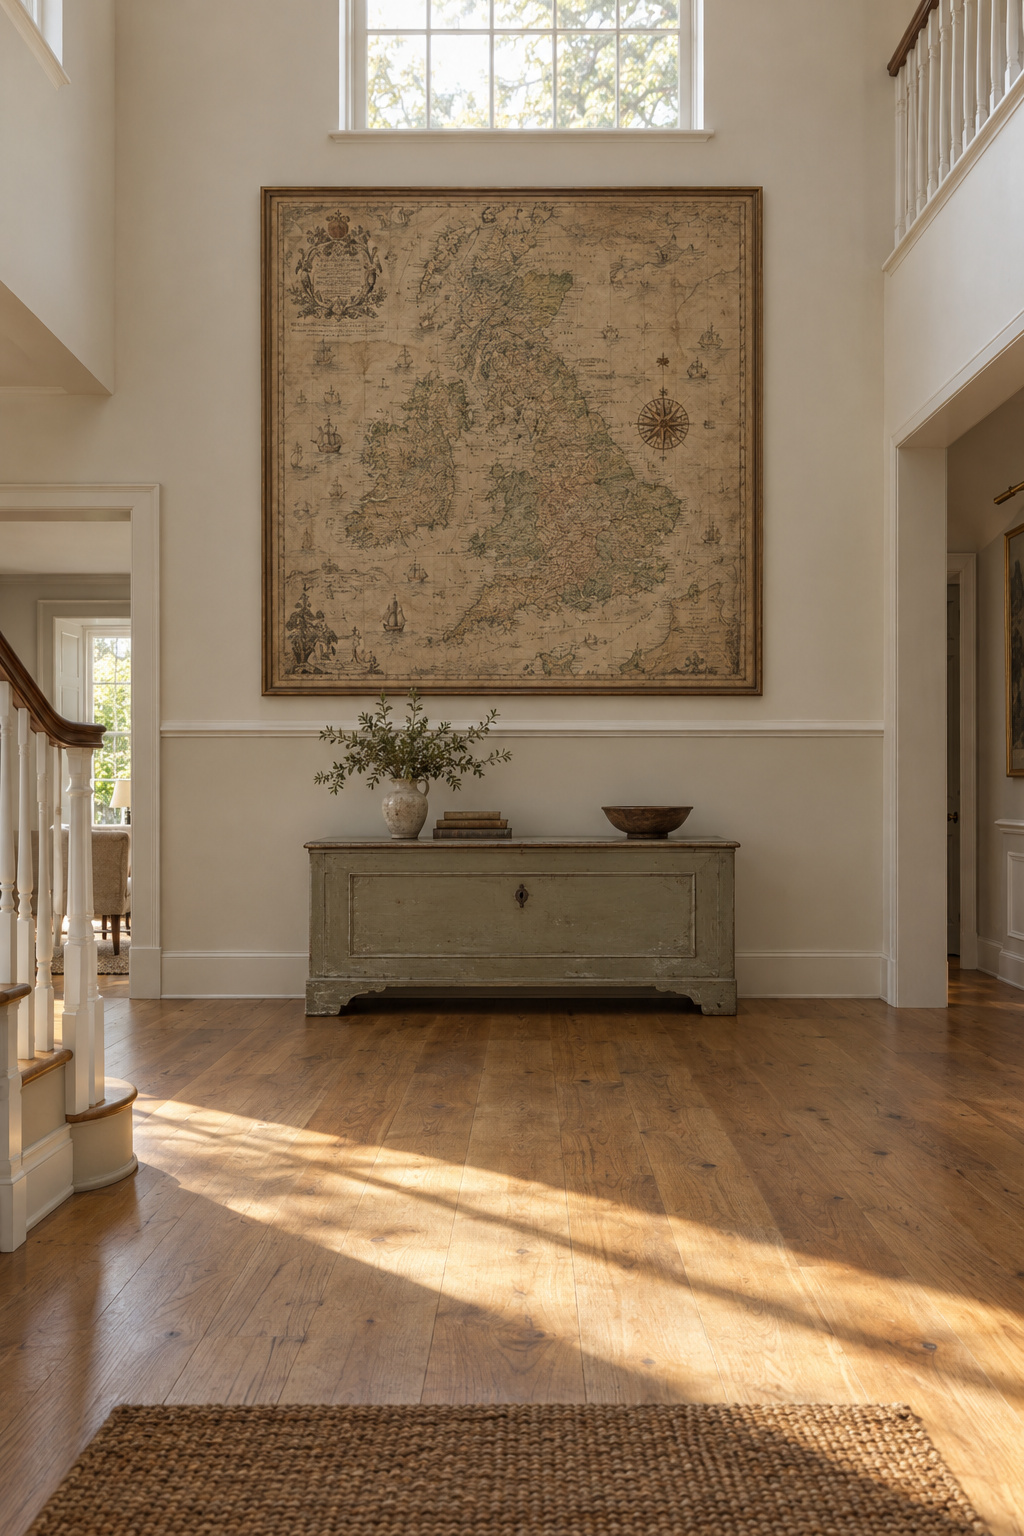
That view is the most useful thing in two story foyer decorating. From the front door the space looks like one enormous wall that wants filling. From the landing you can see what it really is: two rooms stacked. One is a room about ten feet high where people drop keys and pull off boots. The other is a tall volume above it that nobody ever enters. Furnish the bottom one for people, give the top one a single job, and mark the line where one stops and the other starts. Every purchase after that gets easier, because you know which room you are buying for.
Two story foyer decorating starts by seeing two rooms, not one tall wall
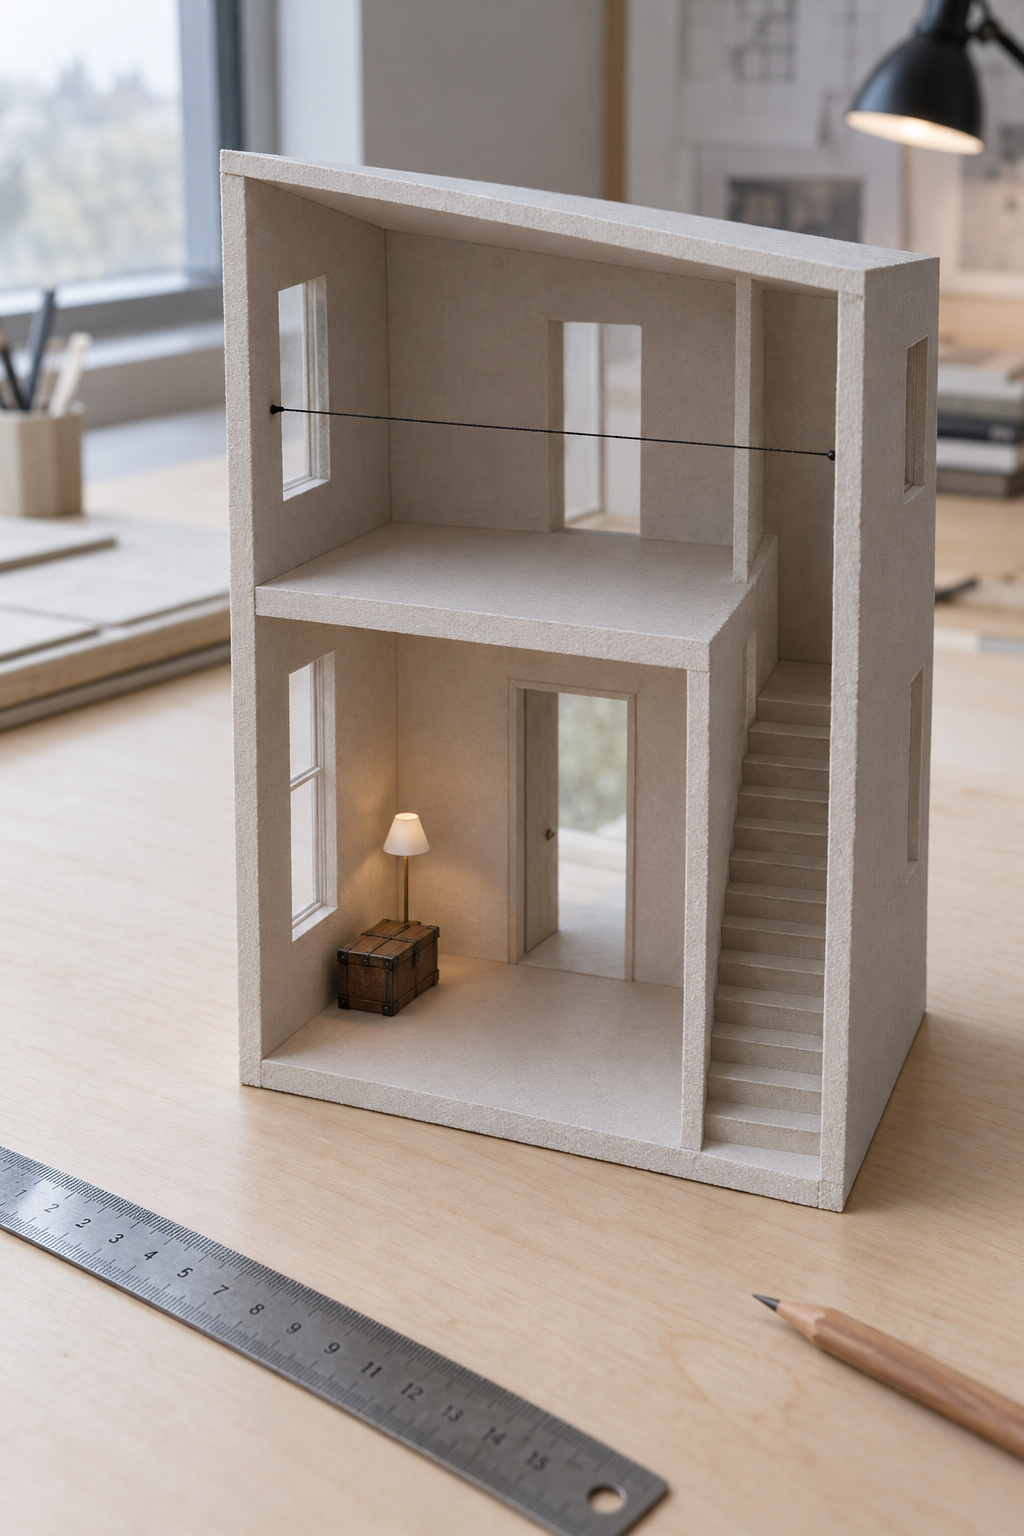
The Census Bureau defines a two-story foyer as the entrance inside the front door with a ceiling at the level of the second-floor ceiling. Read that slowly and it describes two rooms with the floor between them left out. You can work out where the missing floor would be. A 9 ft first-floor ceiling, now the standard in new houses, plus a 10 in floor joist and 1 in of subfloor comes to 9 ft 11 in, or about 10 ft 1 in with a couple of inches of mechanical clearance. Call it about 10 feet. Stack the upper story’s ceiling on top and the whole void runs roughly 17 to 20 feet, more in custom houses.
Neither the room nor the question is going away. NAHB’s tally of the Census data puts a two-story foyer in 25.6% of new homes started in 2025, about one in four, a share that has held roughly flat since 2021.
My partner teaches history and asks what year a piece is before asking what it cost. I have come to think that is the right first question for a wall, too. I live in an 1898 brick house in Bucks County, and walls of that age were rarely treated as one surface. Late-Victorian rooms with ceilings of nine feet or more were split into three bands, a dado, a field and a narrow frieze above the picture rail, each finished differently and each with a job.
A builder’s double-height hall from the last few decades is a different animal, but the habit carries over. Ask what each band of the wall is for. In most two-story foyers the honest answer for everything above the second floor is: nothing yet. Nobody lives above ten feet.
Two places decide how the whole thing looks. From the front door you see the lower room and the bottom of the upper wall. From the landing you look across the upper volume and down into the lower one. Plan from both.
If your tall space is a living room with sofas under it, that is a different job with different furniture, and the vaulted ceiling living room articles take it on. An entry is a room people pass through, and that changes what belongs in it.
Furnish the bottom nine feet for people: chest, lamp, rug and a seat, with sizes
Start with the room people use. Entry furniture is sized for hands, knees and eyes, and the height overhead changes none of them. A taller console does not make a tall room feel smaller. It just gives you a console you cannot comfortably reach across.
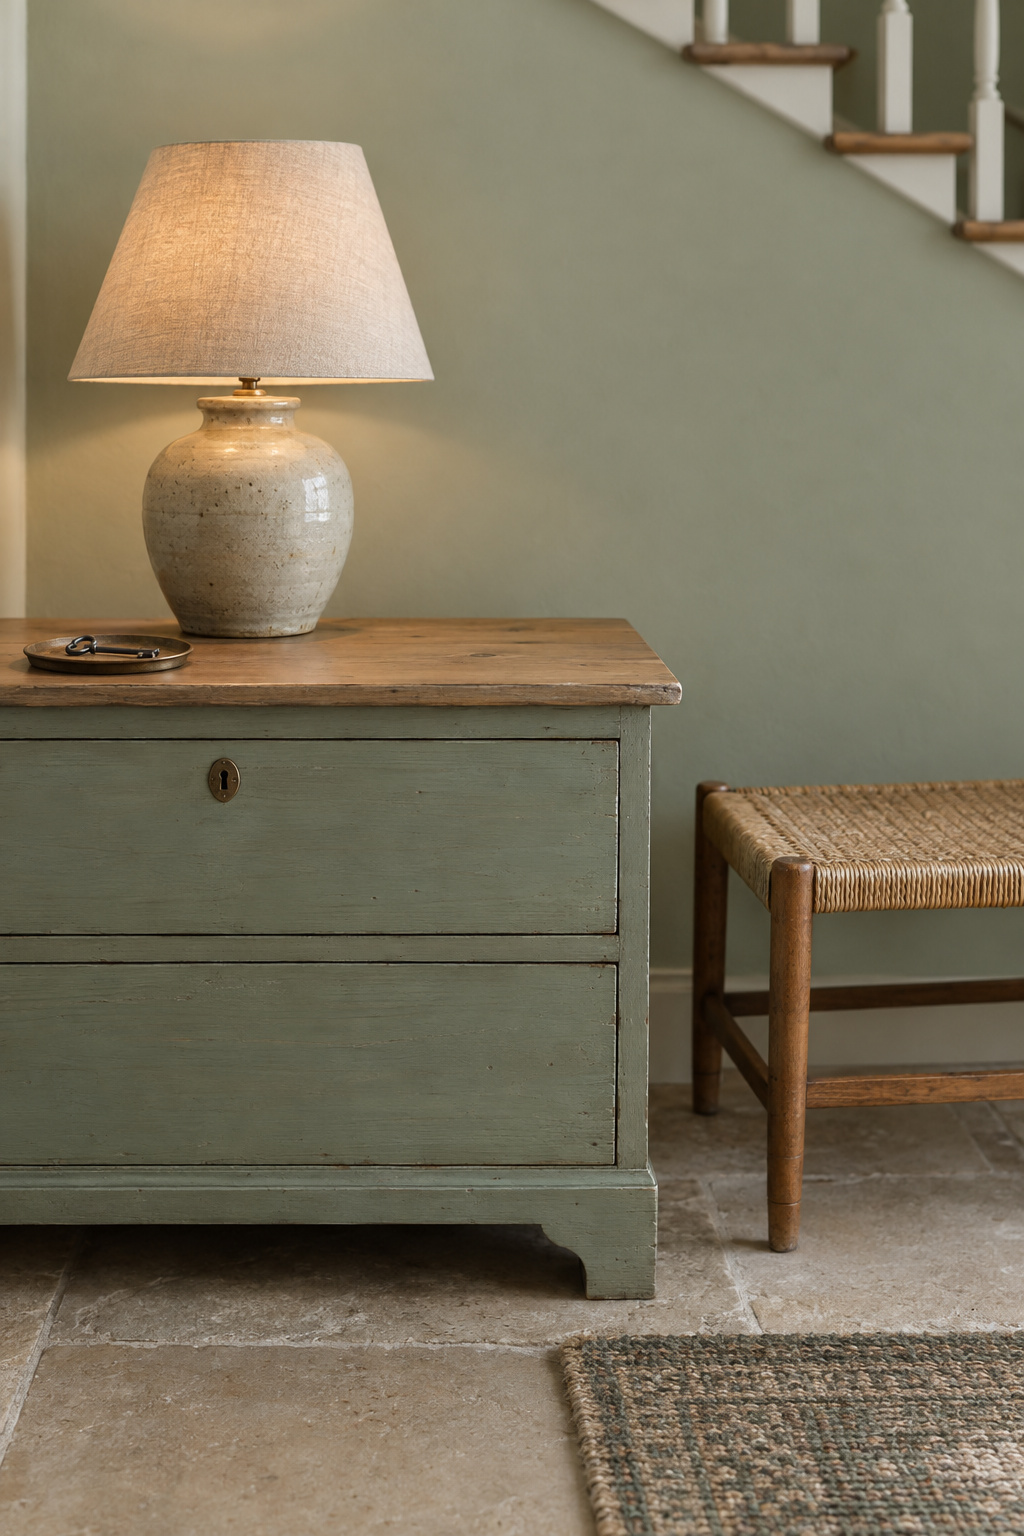
The worktable in my own kitchen is a plain pine one I have never raised, and I sit down at it to roll pastry. It is the right height for the person using it, which is the only measurement a piece of furniture owes anyone. The sizes below are common retail sizes, not rules, since no standards body publishes them. Measure your own walkway before you trust any of them.
| Piece | Common retail size | Its job in the lower room |
|---|---|---|
| Chest or console | 30 to 32 in high (range 28 to 36 in), 12 to 18 in deep | A surface for keys and post, and the anchor the wall piece sits over |
| Table lamp | 24 to 30 in tall with shade; console and lamp together land around 58 to 66 in | Light near standing eye level |
| Bench | Seat about 14 to 15 in high | Somewhere to sit for boots |
| Area rug on a pad | Sized to the floor people walk on | Softness underfoot and a quieter room |
| Clear walkway | 36 in in front of the console, 42 in where two people pass | Room to get by with bags |
Two cautions on that table. A bench seat at 14 to 15 in is lower than many sold as entry benches, so sit on one before you buy it. And keep the lampshade narrower than the console is deep, or every coat that goes past will catch it.
When I measure a foyer, the tape, the folding rule and a small magnet come out of the door pocket of my pickup, where they have lived for years. The folding rule is the one for this job. Open it to the console height you are considering and stand it against the wall by the door. You see the height in place instead of imagining it, and you see how little of the wall it takes up, which is the point.
Buy pieces that can move. A chest that carried in through the front door can carry out again, and the next owner may want a different room down there. If anything at this level gets built in, screw it to the studs rather than gluing it, so it can come off without taking the wall’s face with it.
The bottom room is also where warmth is won or lost. NAHB calls the two-story foyer “often considered energy-inefficient,” so the lower room is where warmth gets won. A big rug on a pad, curtains and lamps are the first things to try, and making a two story foyer feel cozy puts them in the right order.
Choose the light first, because it decides where everything else hangs
The hanging fixture is the one object that lives in both rooms. It drops from the top, hangs through the volume, and is seen from the doormat, from halfway up the stairs and from the rail looking down. Everything else has to work around it. Hang the art first and you may find the fixture sitting squarely in front of it from the door, which is an expensive way to learn the order.
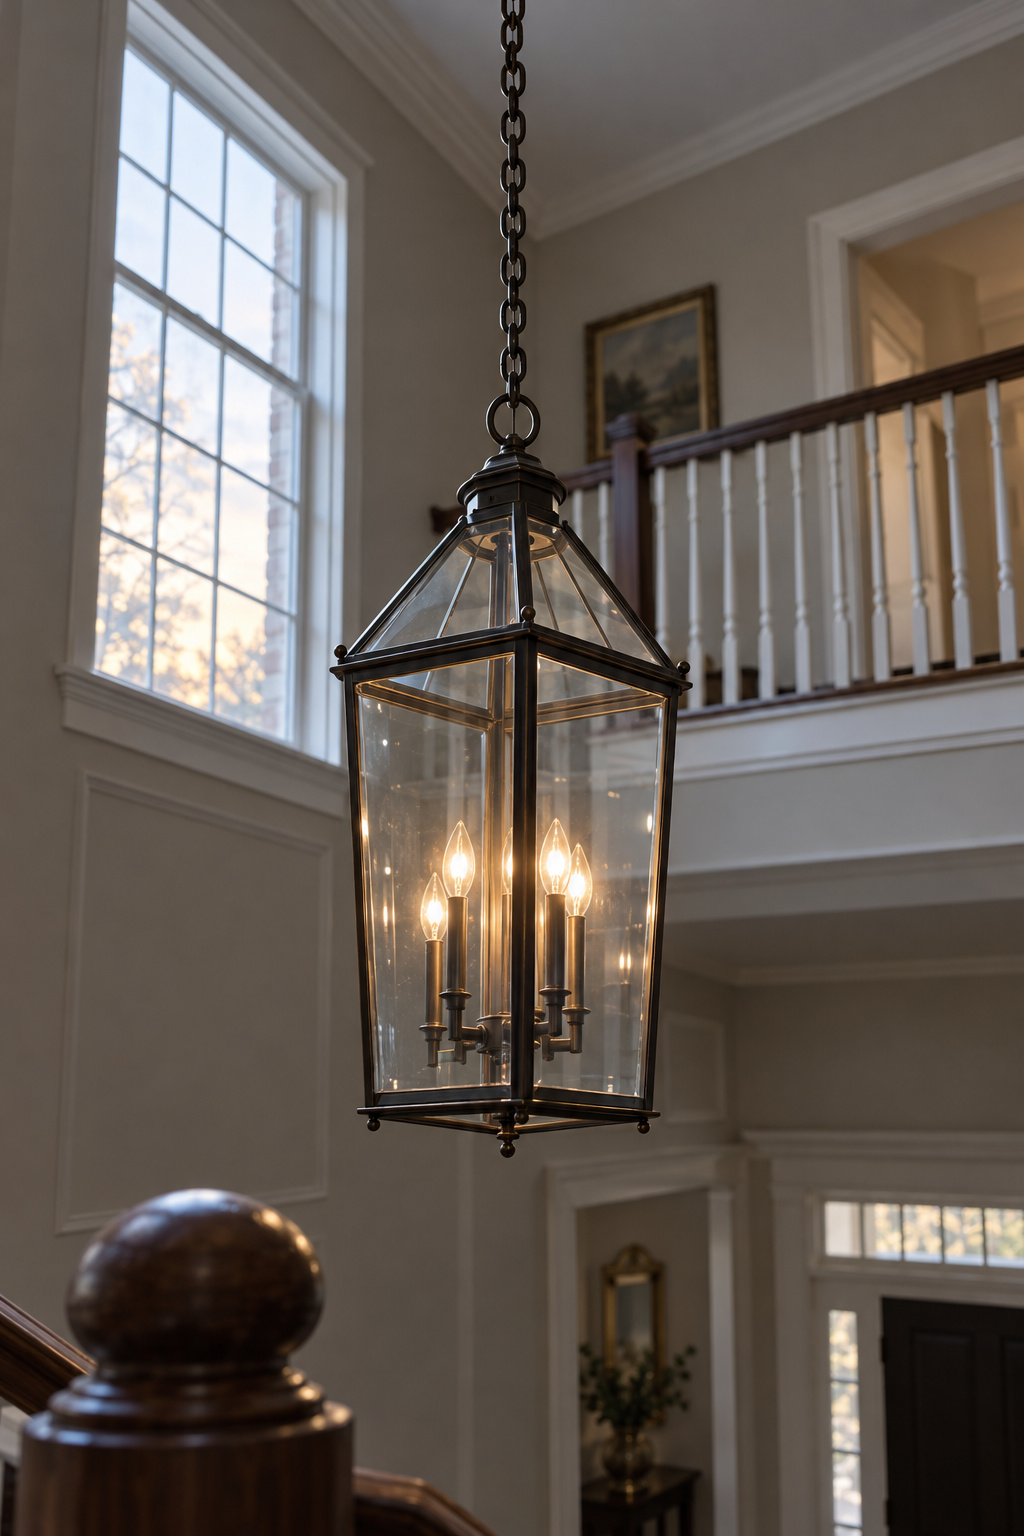
Two things decide it. The first is scale and drop, judged from the door and from the landing rather than from a showroom floor. Choosing and hanging a two story foyer chandelier works through the sizing rules and the published hang heights, which do not agree with each other. The second is the lamp inside it. A fixture in the middle of the void needs a ladder, a hired pro or a motorized lift every time a lamp fails, so the plan for reaching it belongs to the purchase, not to the first dark evening afterward.
I would rather see a plain metal fixture with lamps anyone can change than a crystal one nobody will ever clean. The reason is what happens to anything out of reach: it gets dusty, stays dusty, and in time somebody decides the whole fixture is the problem and replaces something that only needed a cloth.
Keep the light you live by lower. A lamp on the console and a pair of sconces by the door light the room people are standing in. The chandelier mostly gives the eye somewhere to go on the way up, which is a fine job for it.
Mark the line where the lower room ends, at the second-floor height
History first. Georgian builders placed skirting, dado and cornice to echo the base, pedestal and entablature of a classical column, so a wall had a bottom, a middle and a top long before anyone built a hall two stories tall. The Victorians kept the habit and gave each band a practical job. A tall wall with no division at all is the newer idea.
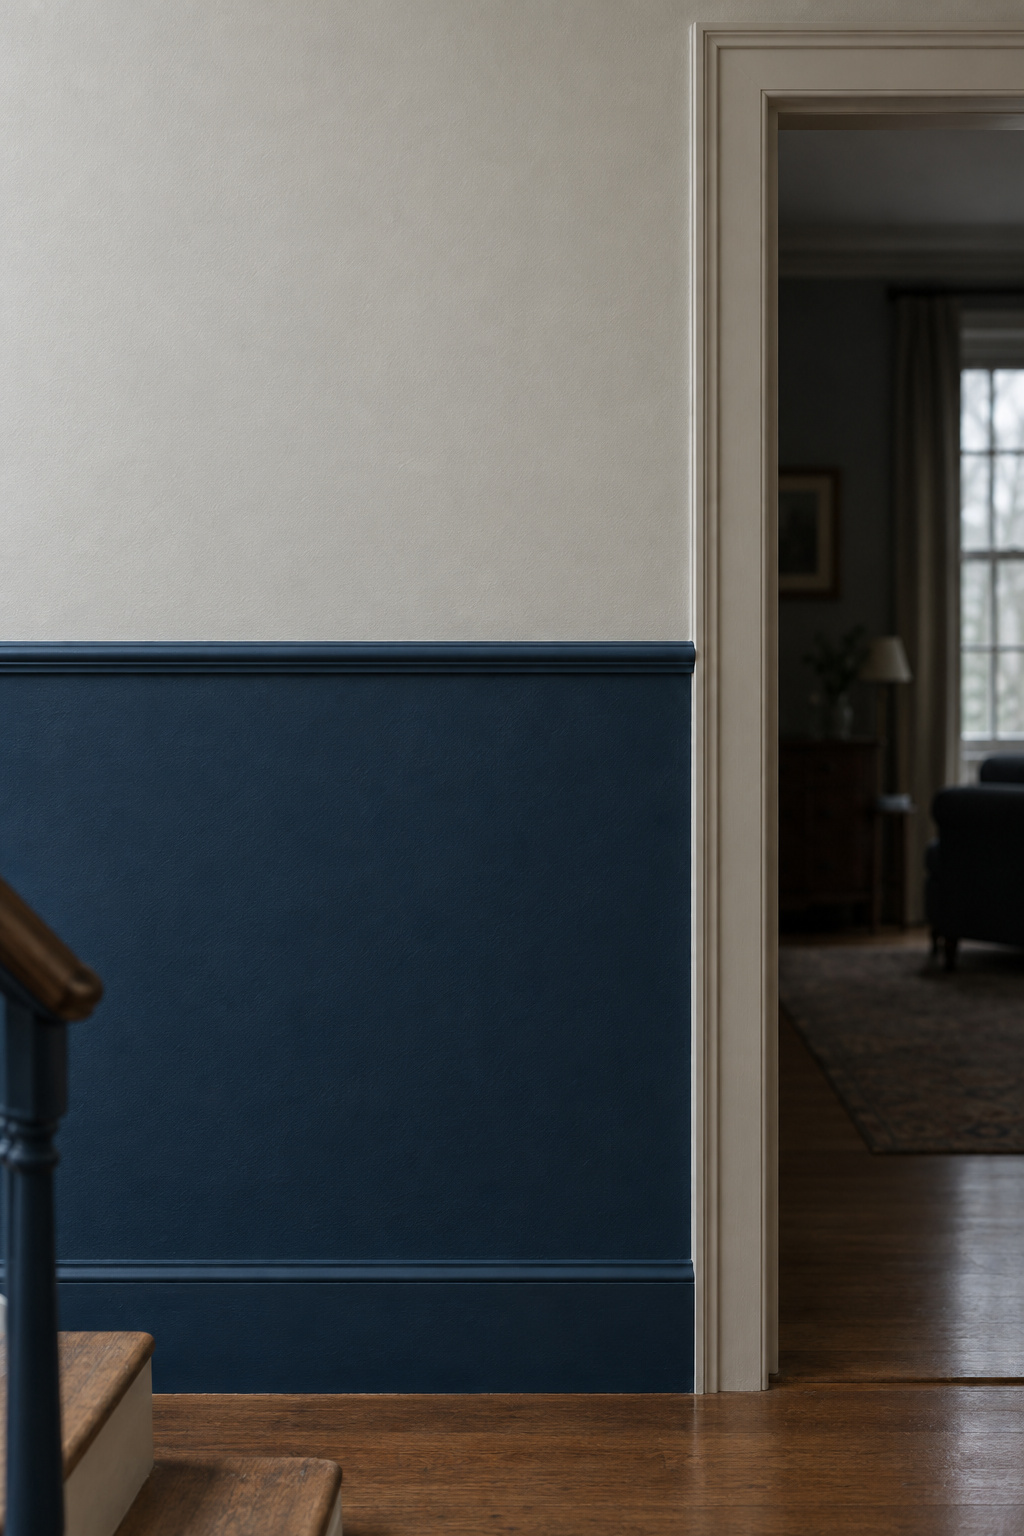
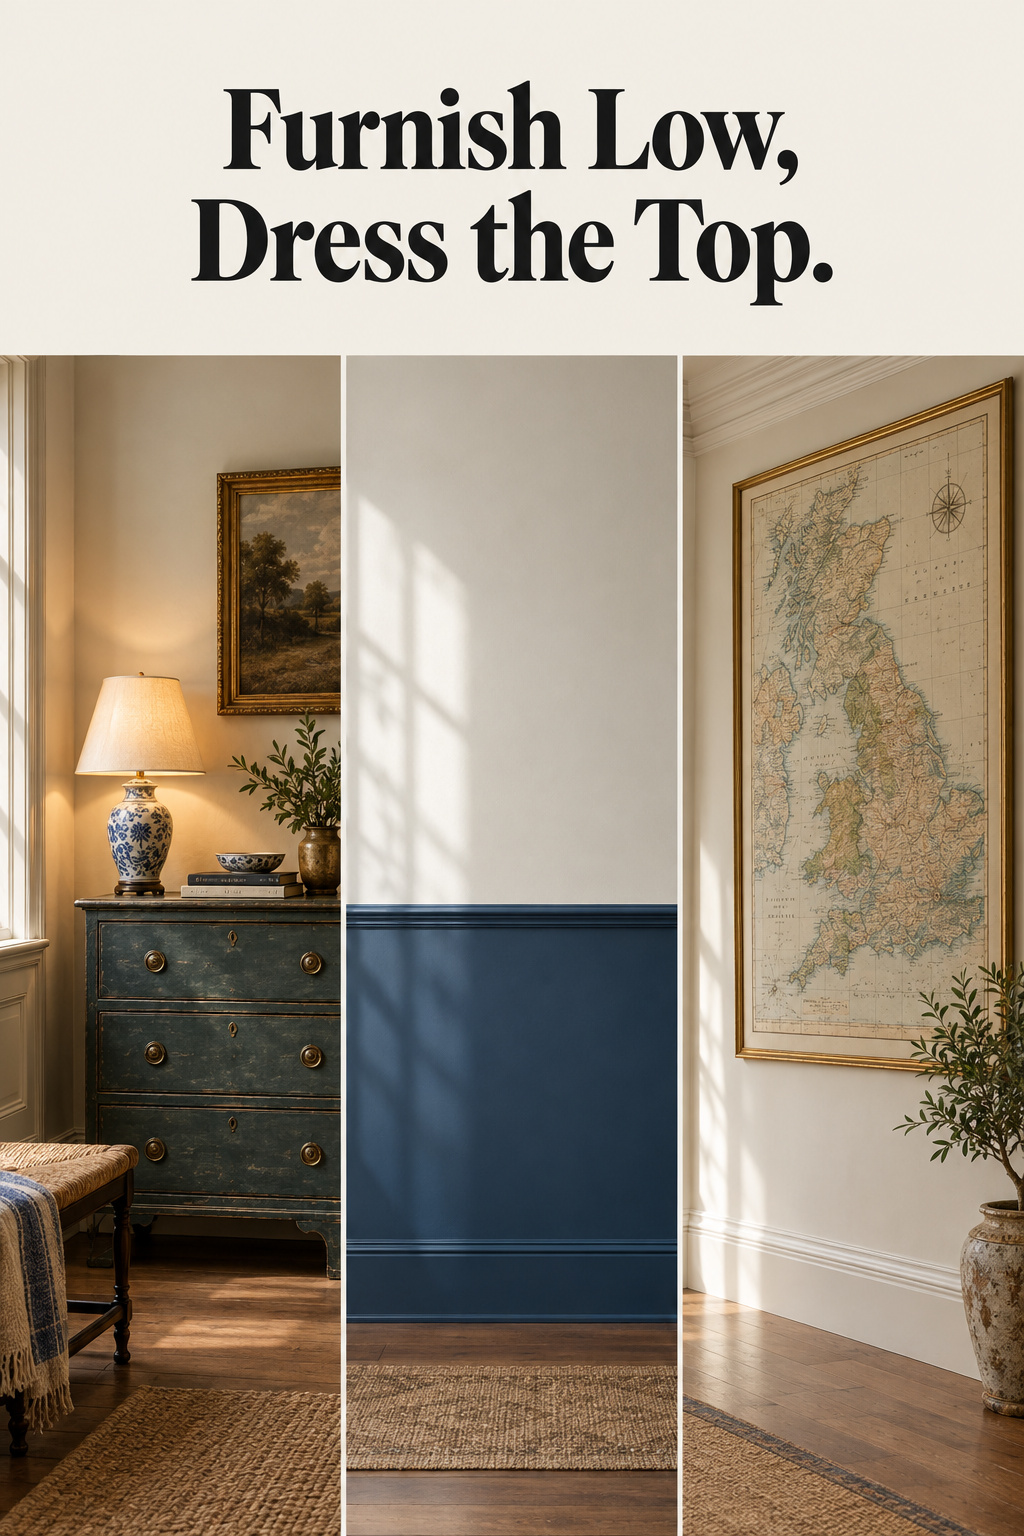
Your foyer already has a line built into it. The second floor sits about where the lower room’s ceiling would be if the house had one, and that is where I put the break. No published rule names that exact height. The nearest is Houzz’s advice for tall walls: “add a paint line or horizontal material to define where the ceiling typically would be.” In a two-story foyer that describes the same line.
Not everyone breaks the wall there. Carla Aston, a designer, breaks a wall nearer two-thirds of the way up so the lower part dominates, and a two-tone paint break in a vaulted room follows the same proportion. On a taller foyer the two answers land a few feet apart. My verdict is that trim goes at the floor line, because it marks something true about how the house is built, and a paint change can still sit higher if the upper wall wants one. Adding molding at the second-floor line works out where each falls on your wall, how big the profile has to be and what it costs.
The line can be a band of molding, a picture rail or a change of color. Wallpaper below a rail with paint above is another way to make two bands out of one wall. Whatever you choose, run it continuously and end it at a corner or a trim edge, never in mid-air. Dark wainscoting under a lower line is its own subject in the dark moody entryway articles.
I would defend the position of the line long before I would defend any particular molding. Get the height right and a plain band does the work. Get it wrong and the finest profile in the catalog only draws attention to the mistake.
Give the upper wall one job: one large piece, and what never goes up there
One large piece beats a gallery
Above the line, everything is seen from across the room or from the rail, never from arm’s length. Give that wall one job. Usually the job is one large piece: a big canvas, a textile, an old map in a plain frame, or a large mirror. Houzz advises pieces with bold subject matter “best admired from across the room,” and a single strong shape holds the eye from the door where a cluster of small frames scatters it. Wall decor sized for a two story foyer sizes that piece for the door and checks it from the landing. For proportion on very tall walls generally, the tall wall decor ideas article works through the numbers.
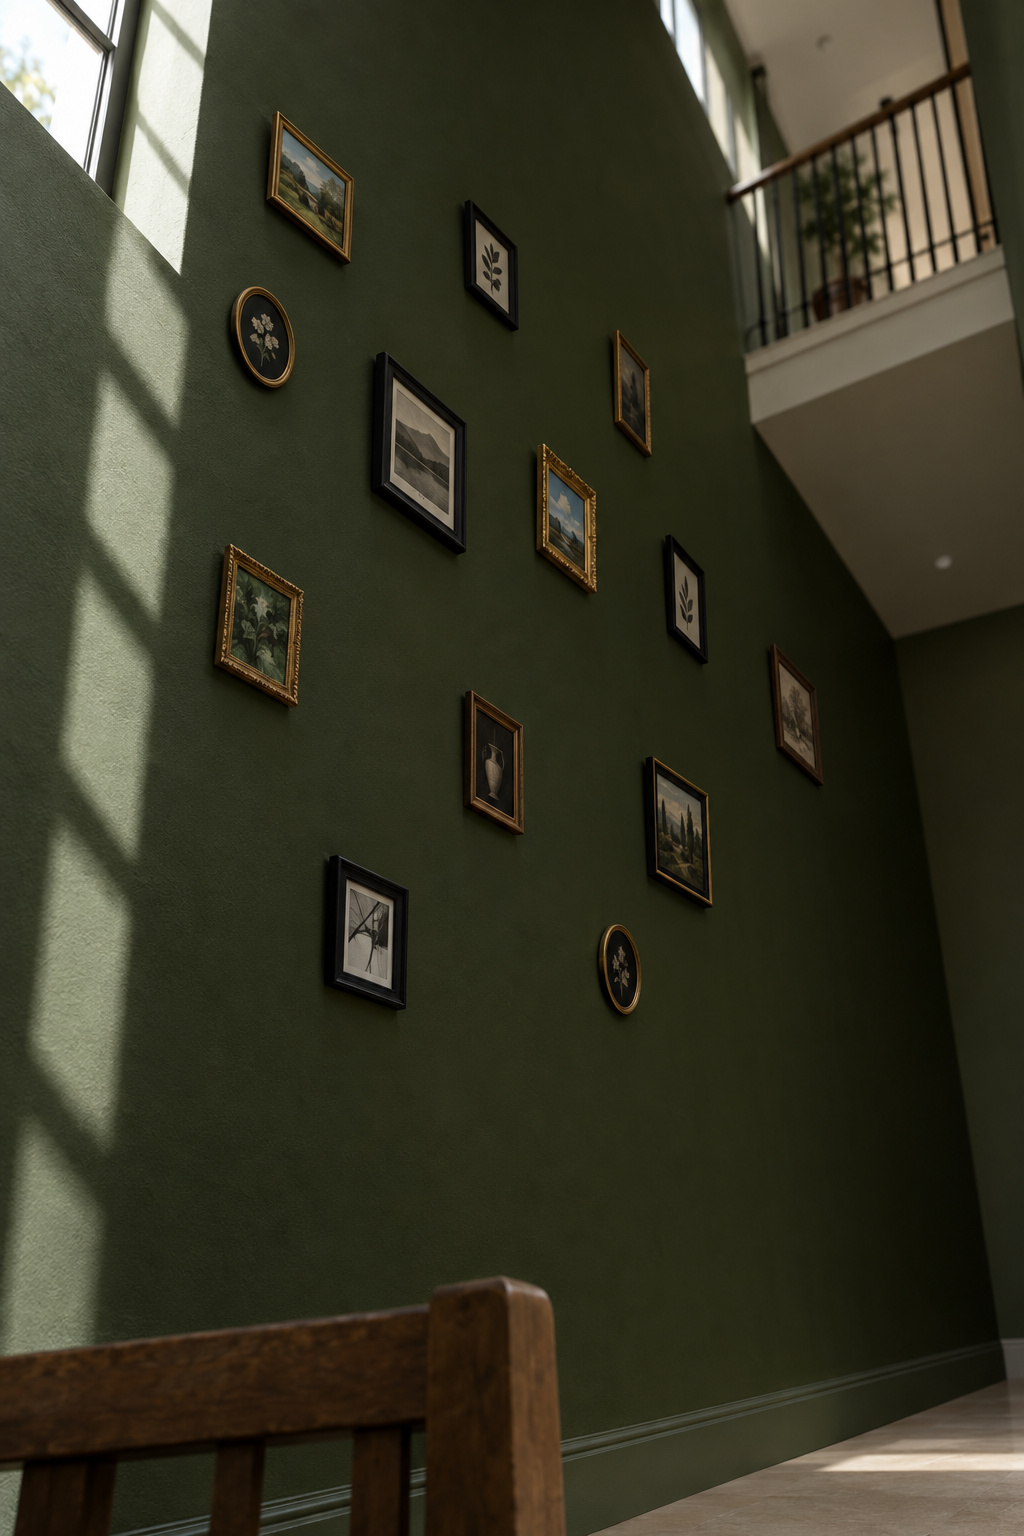
That designer dissents in part. She stacks big art vertically up a tall wall so the upper space joins in with what happens below, and she warns that leaving it out can make a room feel divided. I take the point and keep the rule. Two large pieces stacked as one composition are still doing one job; six small ones are doing six.
The landing is where the decision gets checked. A piece that looks right from the door can look undersized from the rail, and the rail is where you will stand every night on the way to bed.
What to leave off the high wall
The upper wall is where things go to be forgotten. Keep these off it:
- Small frames and gallery clusters. Detail meant to be seen close up turns to specks from the door.
- Shelves of small objects. Each one is a dusting job at the top of a ladder.
- Living plants. Nobody waters a pot above the line for long.
- Anything heavy you cannot reach to check. If you cannot inspect the fixing, you cannot trust it.
- Art meant to climb the stairs. Pictures along the stair diagonal are a different job, covered in the staircase wall ideas article.
I would leave the upper wall plain paint for a year before I would hang small frames up there because it looked lonely. An empty wall can wait for the right piece. A crowded one has to be taken down first, and taking things down at that height costs the same climb as putting them up.
The high window and the ledge above the door: dress them or leave them alone
Deciding whether the window needs a treatment
The high window is usually the best thing in the room. It lights the stairs all day, and from the landing it frames a piece of sky that a ground-floor window never shows. Treat it the way you would treat a good old piece: find out what it does well before deciding what it needs.
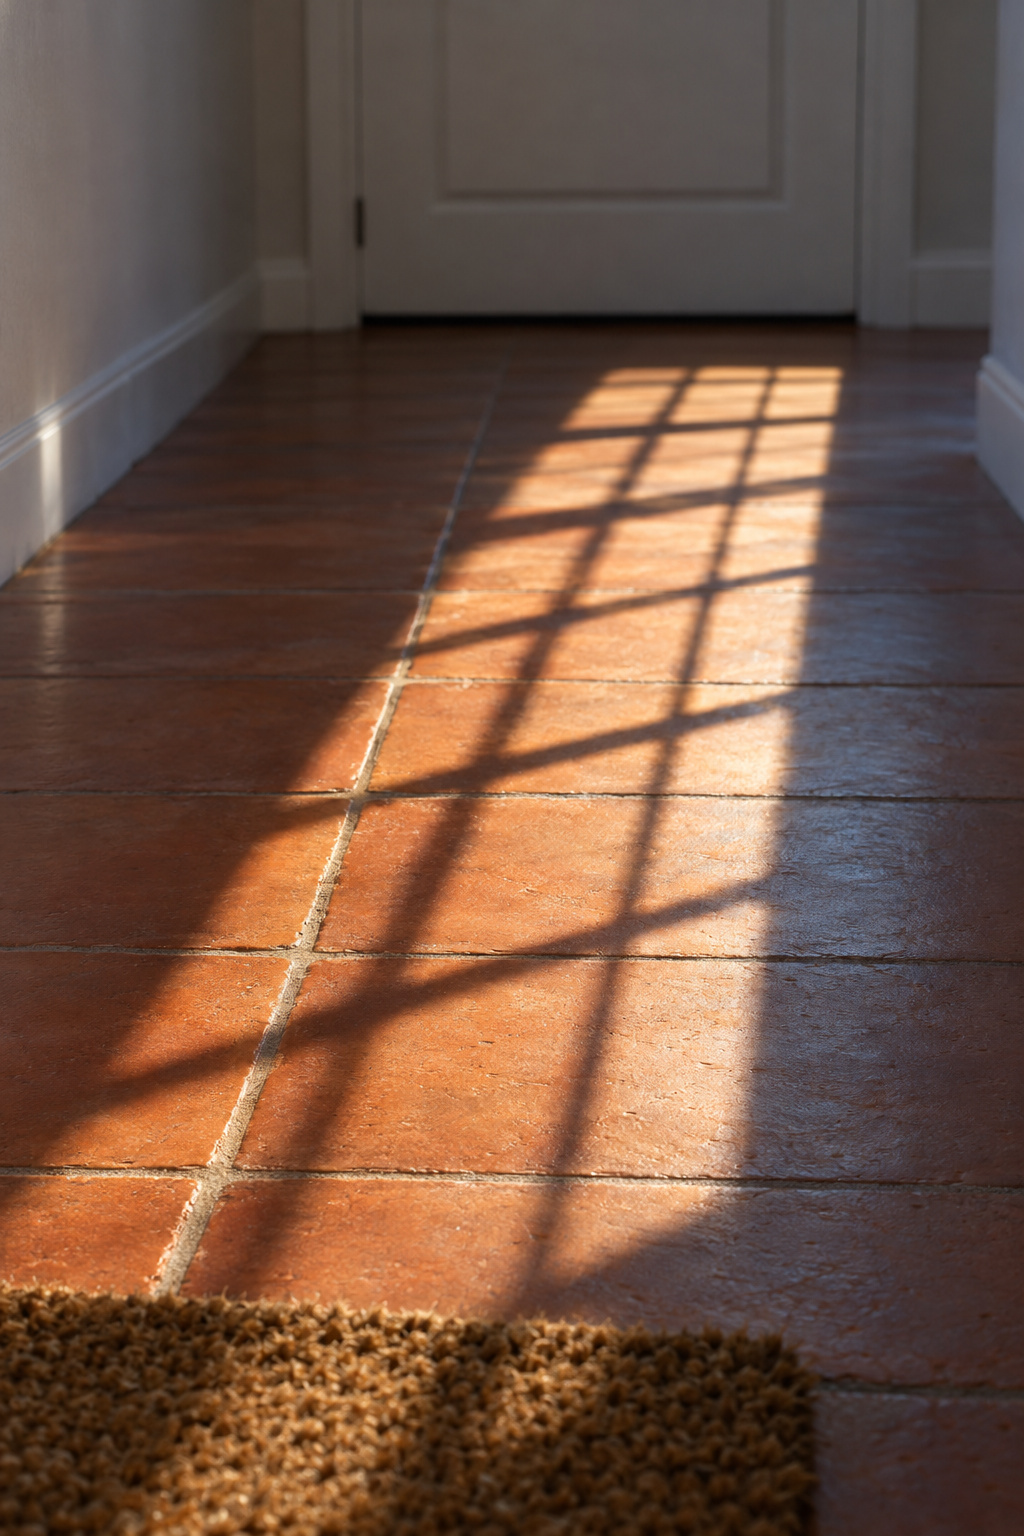
Leave it bare until it gives you a reason to cover it. Glare at one hour of the day is a reason. So is a clear view straight in at night when the hall lights are on, and so is a draft you can feel on the stairs. Each calls for a different fix, and a treatment you cannot operate from the floor solves none of them. Deciding whether the high window needs a treatment matches the fix to the problem and to what you can work from the floor.
What the ledge can hold
The ledge over the front door is mostly seen from the landing, and from below only when you turn back toward the door. The same designer, faced with a foyer full of ledges, decided the answer was “not putting too much up there,” since they are hard to dust and easily look cluttered. I agree, and I would go a step further: one or two large pieces fixed down properly, or nothing at all. A shallow ledge under a window is better left bare.
What the ledge must not become is a seasonal display. Every change is another climb, and the second climb is the one people skip, which is how autumn decorations are still up there in March. Decorating the ledge above the front door covers what reads from below and how to keep it in place when the door slams.
Plan the top for no ladder: paint, bulbs and the things you will not reach again
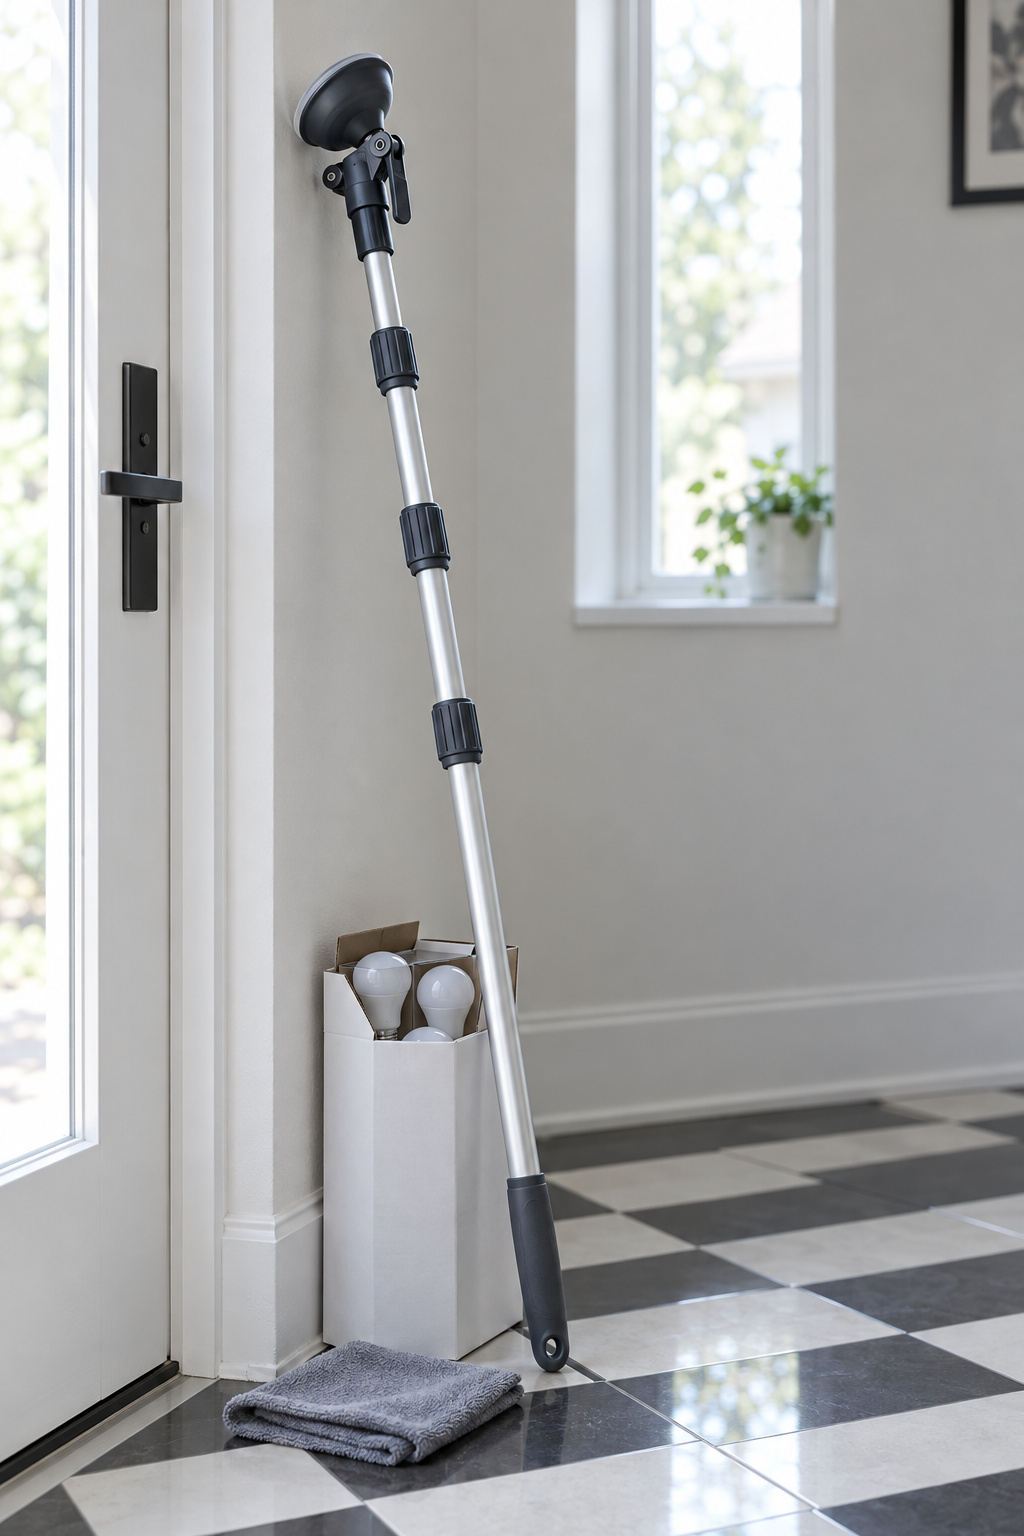
Every visit above the line costs something: a tall ladder footed on the stairs, a rented tower, or a painter’s day. One British panelling guide says it plainly for stairwells, that a scaffold tower or platform is needed for the fitting “and every future repaint.” So the upper room gets a different standard from the lower one. Choose for how long a thing lasts up there, not for how it looks the first week.
That works out to a short list:
- Paint the upper wall a color you will live with for years, and stop any color change at an inside corner or a trim line, never mid-wall.
- Skip any decorative paint finish up there that cannot be touched up in one trip.
- Fit long-life lamps in the fixture, and confirm it takes replaceable lamps at all.
- Book everything high into one visit: paint, trim, fixture and ledge.
Painting a two story foyer safely plans the ladder or tower before the color, which is the right way around. Dark and drenched colors have their own treatment in the dark entryway paint colors article.
I once bought a painted cupboard for its color and left it wrapped in plastic in the carriage house for a month before I got around to testing the paint. Let’s see what it’s made of is the first thing I say about any finish, and that time I said it four weeks late. On the upper wall of a foyer, late is expensive: test the color on a board held up at the landing, morning and evening, before the tower is booked, not after it has gone back.
I ask two things of anything that goes up there. Can the next owner redo it without a fight, and can anyone reach it at all? If the answer to either is no, it belongs lower down or nowhere.
Should you close the foyer in? A short note before you spend
Some owners decide the height is not worth decorating and would rather have the floor space. That is a structural job, not a decorating one. A structural engineer has to decide whether the framing and foundation can carry a new floor, and local building departments usually want sealed drawings. It is an architect’s and engineer’s call.
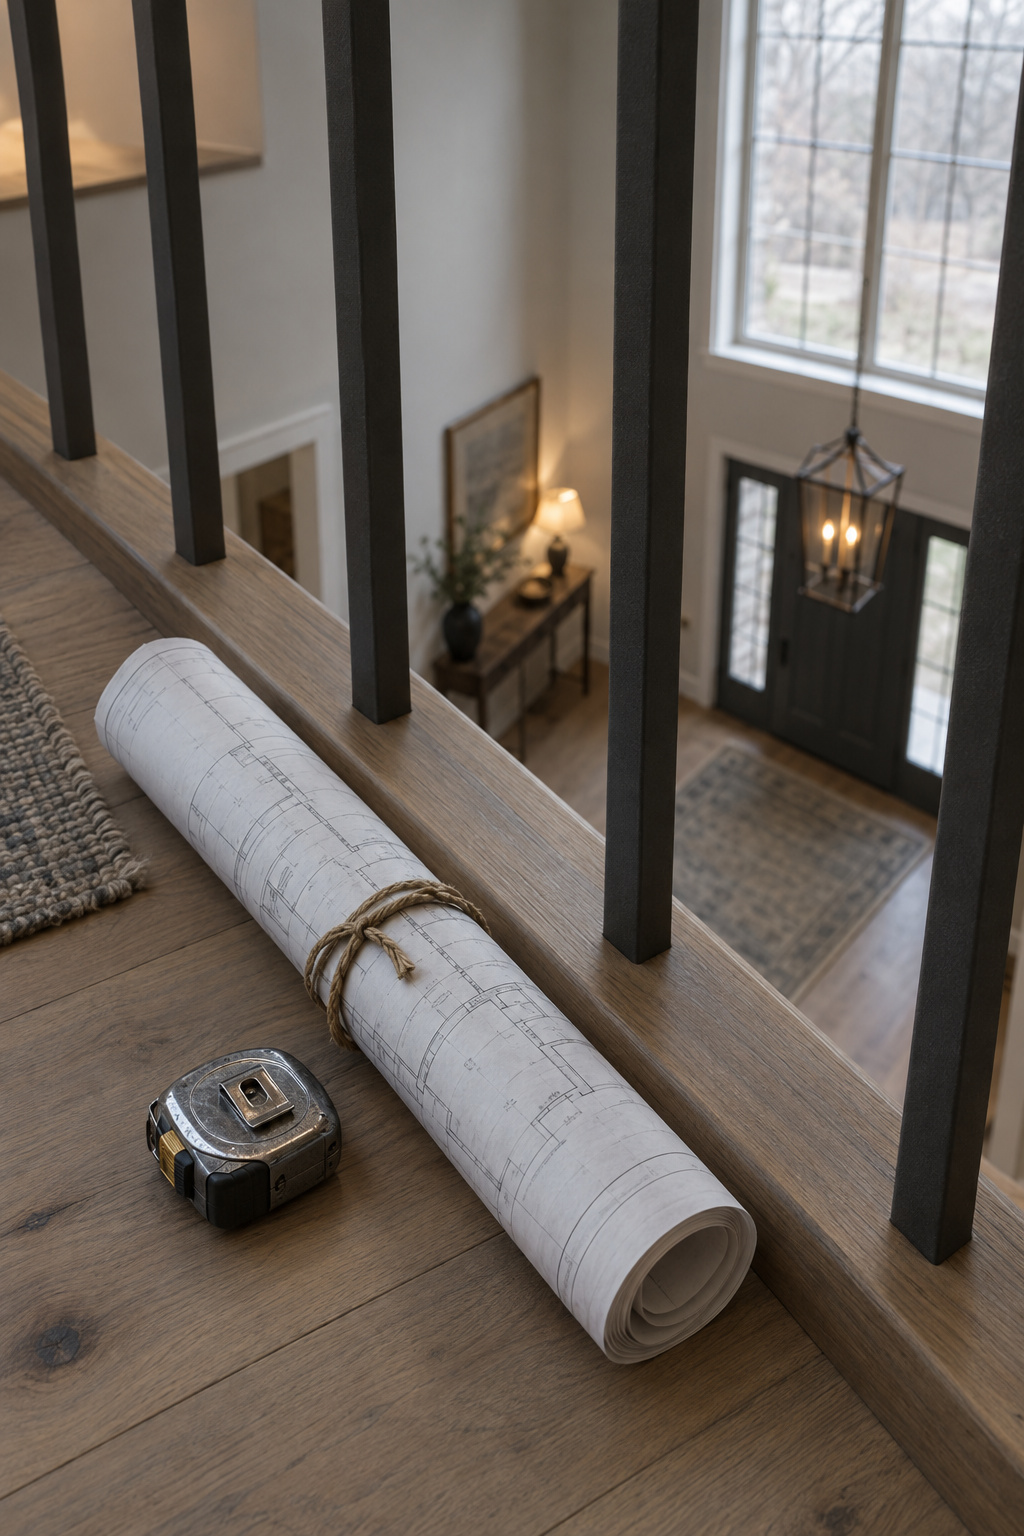
Published prices vary widely. Palmer Custom Builders quoted a starting cost of $75,000 to $100,000 for a 250 to 300 sq ft floor-over in 2020, with about six weeks of work.
Never trust a contractor in a hurry to demolish. Walls in any house hold surprises, and the person who quotes a floor-over before an engineer has looked at the framing is guessing with your money. Remember, too, that the height may be part of why the house appealed to you in the first place.
What to do first: the order to decide in and the rules to keep
The whole method fits in one breath: two rooms stacked, the bottom one furnished for people, one job for the top, a line between them, and nothing above the line that needs regular visits. The order matters, because each decision limits the next.
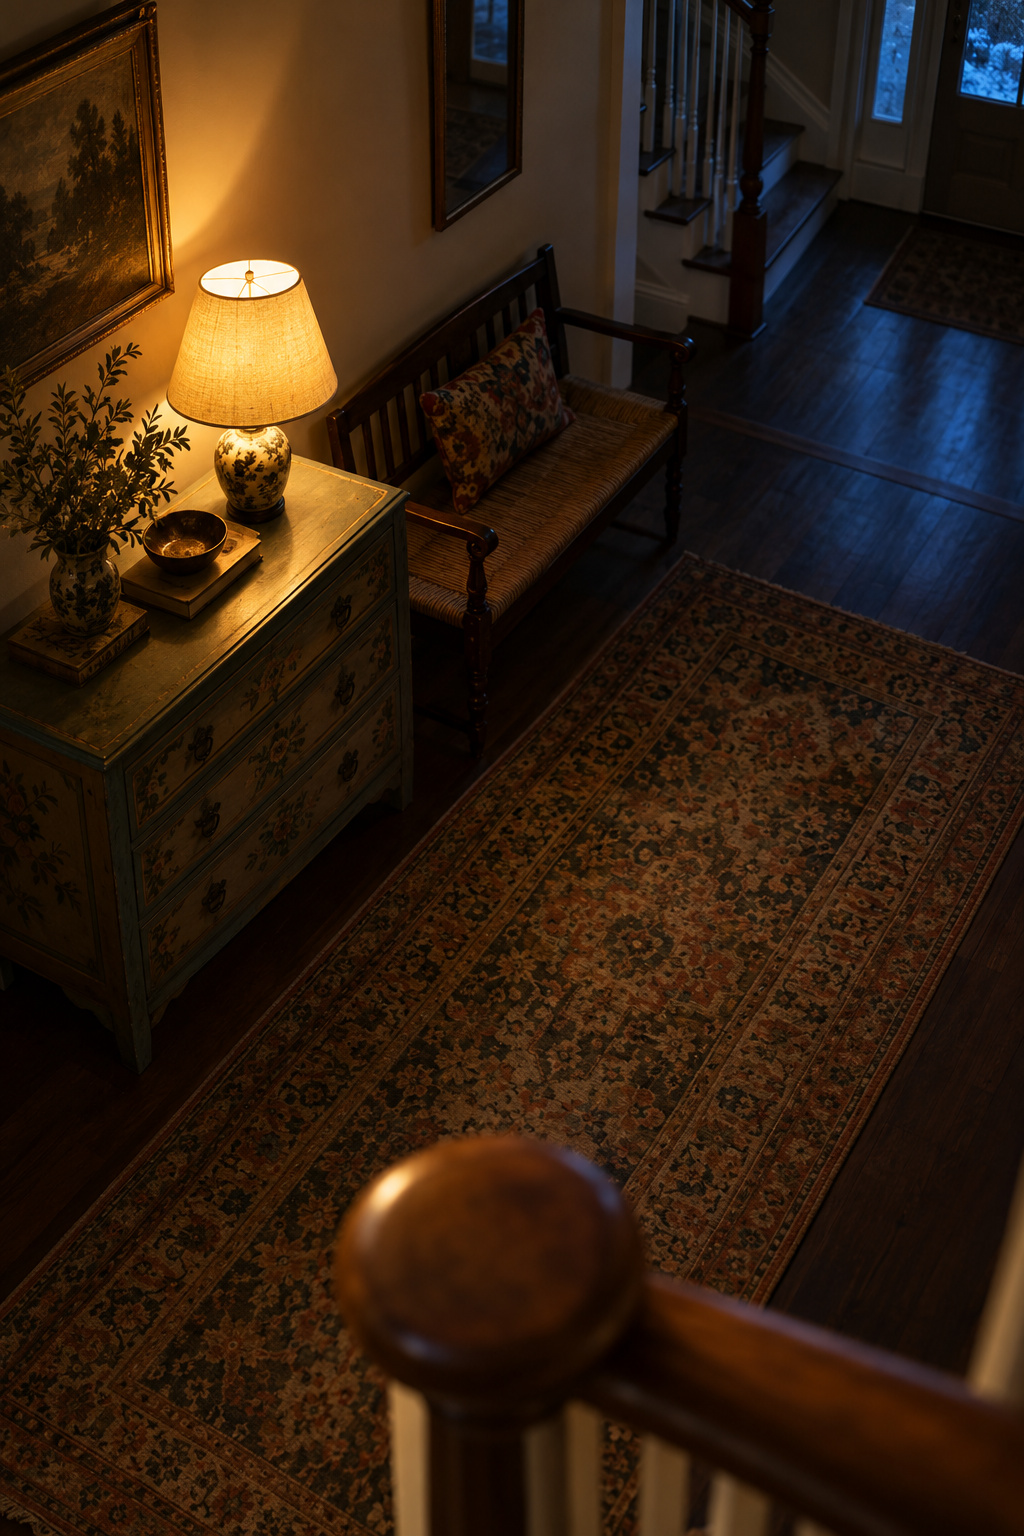
- The light. It hangs through both rooms and is seen from three places, so it sets the sightlines for everything else.
- The line. It says where the lower room ends and gives the upper piece something to sit above.
- The wall. One large piece, sized for the door and checked from the landing.
- The window. Bare unless it causes a problem you can name.
- The ledge. One or two large pieces fixed down, or nothing.
- The warmth. Rug, pad, curtains and lamps in the lower room.
What to skip is just as short. A tall armoire bought to fill the height. Small frames scattered above the line. Plants anywhere you cannot water them from the floor. Anything high that would need a visit every month. And a quote for closing the foyer in before an engineer has seen it.
Most of the money and most of the living happen in the lower room, and that is where I would start spending. The upper wall will still be there next season, and it is far easier to add one good piece to a quiet wall than to undo a crowded one.
Go back up to the rail and look down again. The lower room is right there, small and easy to read. Decide the one thing it needs first, whether that is the chest, the rug or the lamp, and decide, while you are standing up there level with the empty height, the one thing you will never hang in it.