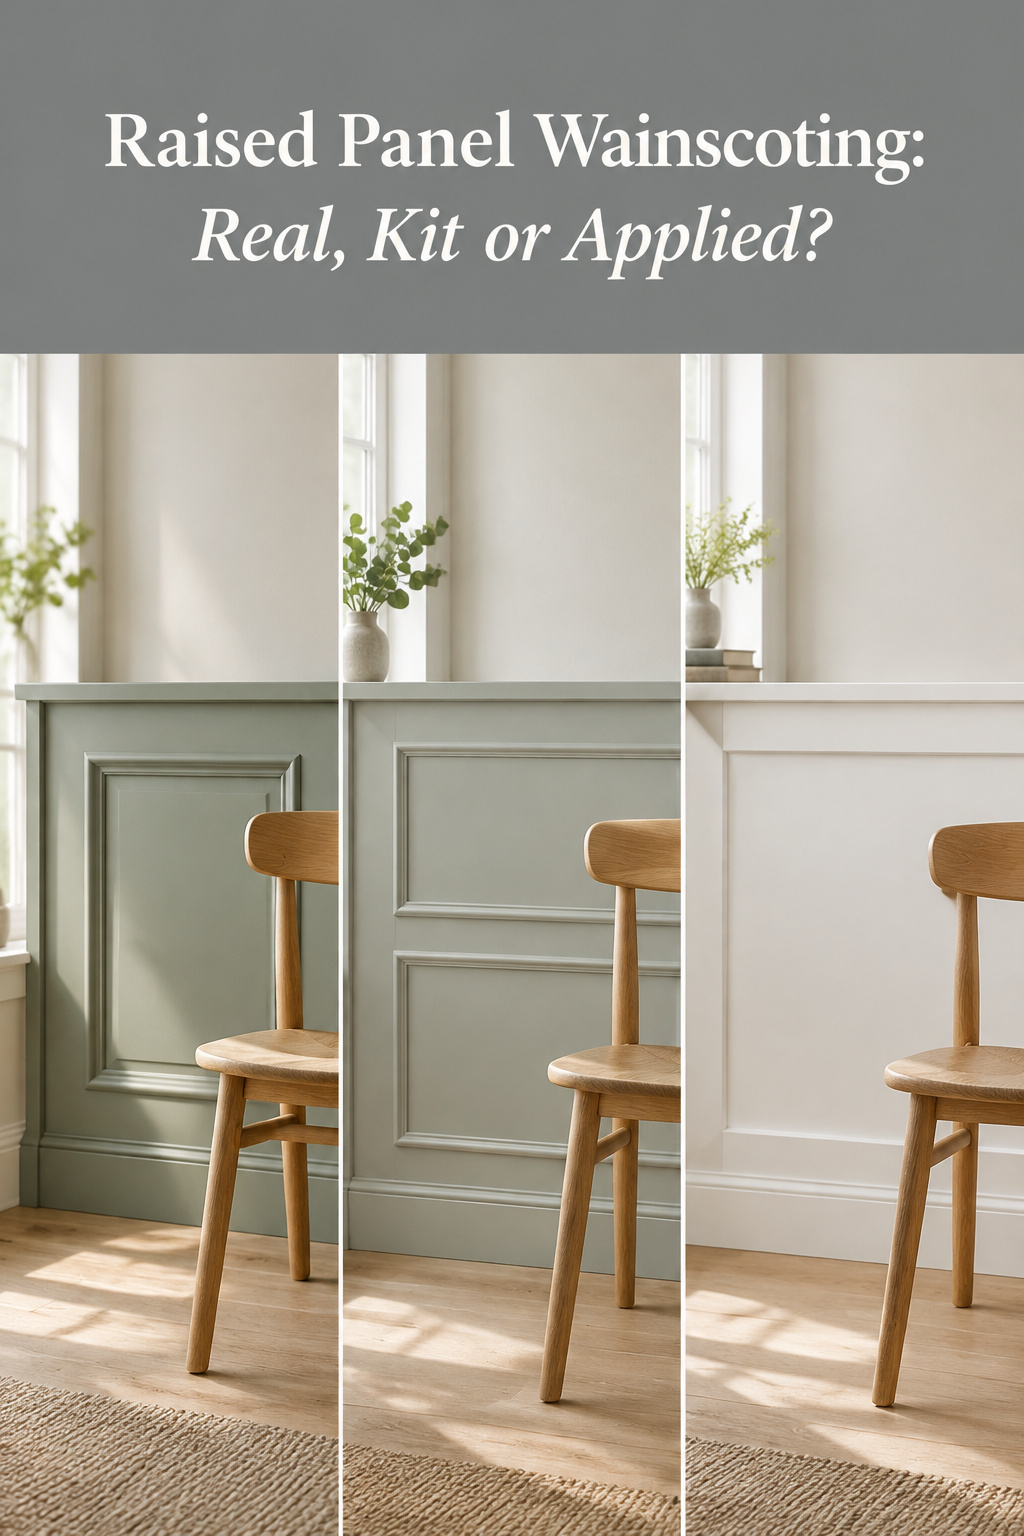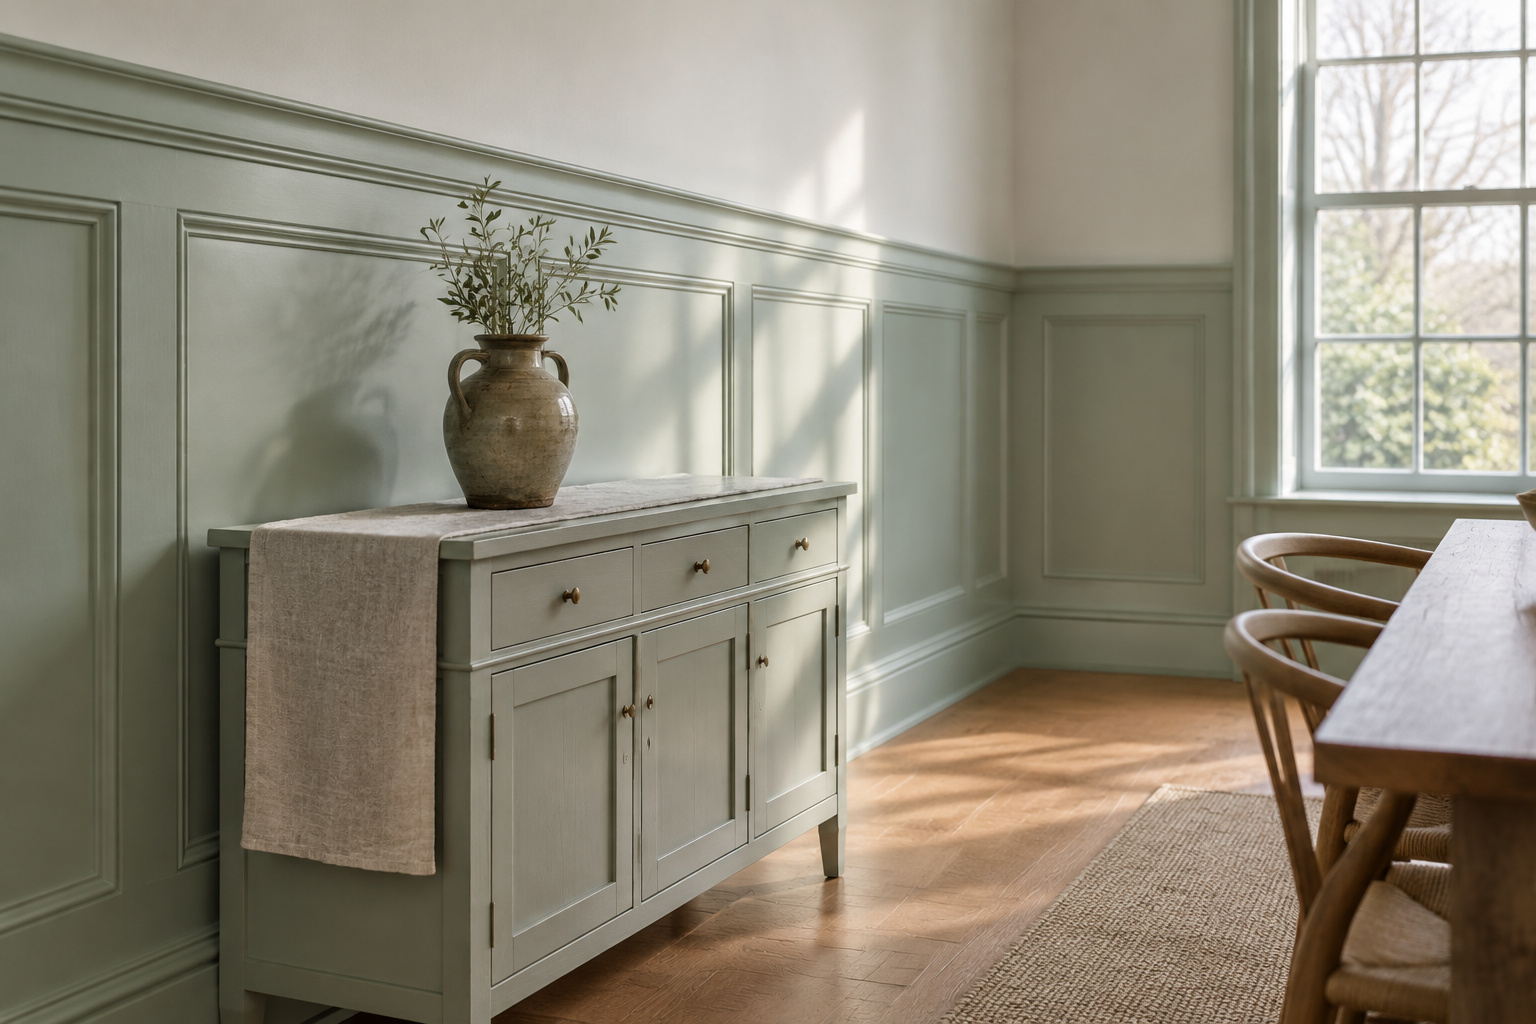

A real raised panel is a loose board. It sits in a grooved frame of stiles and rails, held at its edges and fixed to nothing, and that one fact explains most of what you need to know about raised panel wainscoting: why it was built that way in the 1700s, why it costs what it does, and why so much of what is sold under the name is something else. Four different products wear that label. If you love the look but can’t tell real joinery from an MDF kit or molding nailed to drywall, you risk paying for one while picturing another. Telling them apart is simpler than most buyers expect, and so is working out which one your house wants.
TL;DR
- Four things are sold as raised panel: true stile-and-rail work with a floating panel, nail-on MDF kits, applied molding that imitates a panel, and the flat panel often called Shaker. Raised work runs roughly one and a half to two times the cost of flat.
- The floating-panel test asks one thing: is the panel its own piece sitting in a frame? It separates frame-and-panel from applied molding, though not solid wood from MDF, and not old from new.
- Raised fields belong to Georgian and Colonial rooms and their revivals. Paint-grade MDF only works painted, while a stained wall needs a real wood face, and veneer counts.
Raised Panel Wainscoting Began as Joinery, and the Joinery Still Sets the Price
In 18th-century America, a paneled wall was a piece of furniture built in place. Stiles and rails were joined with mortise-and-tenon joints and secured with wooden pegs. The panels between them floated in grooves cut along the frame edges, neither pinned nor glued, and wide ones were glued up from several narrow boards. The whole wall had to be worked out and prefabricated before anyone hung it.
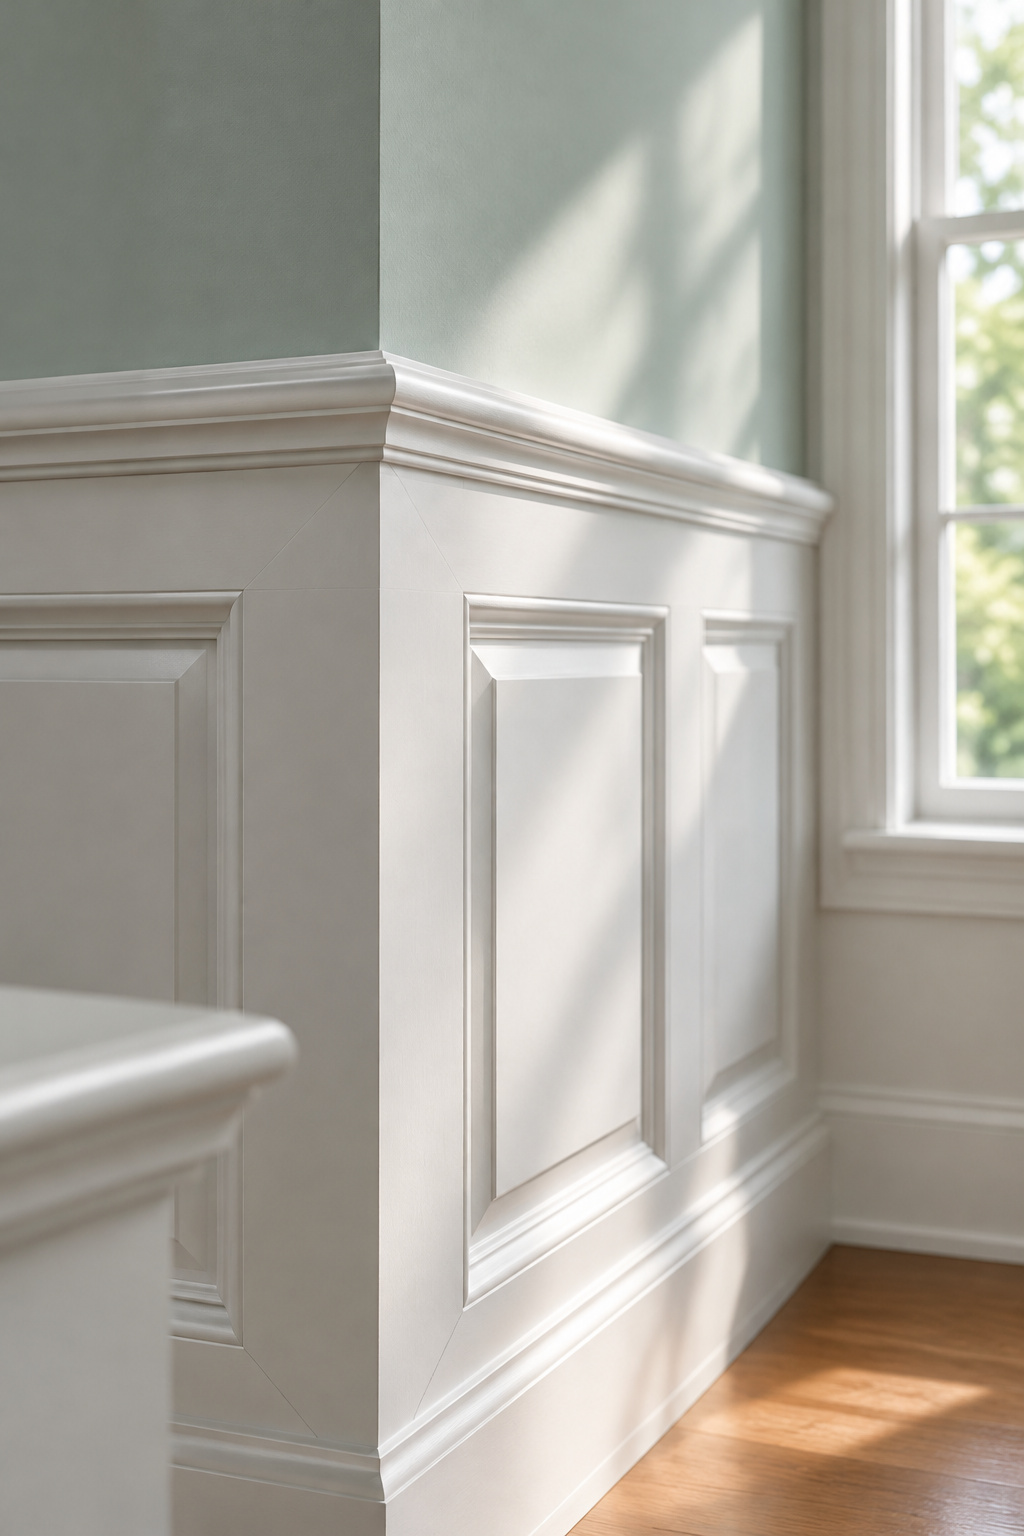
There was a reason for that care. Wood moves with the seasons, and a panel left free in its groove can swell and shrink without cracking or pushing the frame apart. Lee H. Nelson describes this construction in the National Park Service’s leaflet on historic wainscotting.
The raised field came into fashion around the middle of the 18th century. My partner teaches high-school history and will argue with me about any date I give, so I’ll leave it there. What matters to a buyer is the labor behind the bevel: every panel shaped on four edges and fitted to a frame that was itself cut and joined. Trevor Kurz, a Massachusetts builder, calls traditional raised-panel wainscot “a lot of work and a heavy drain on most budgets.” Every cheaper alternative on the market is cheaper because it removes some of that joinery.
Real, Kit, Applied or Flat: What Each Kind of Panel Costs Relative to the Others
These are the four things you are likely to be offered, sorted by how they are built rather than how they photograph.
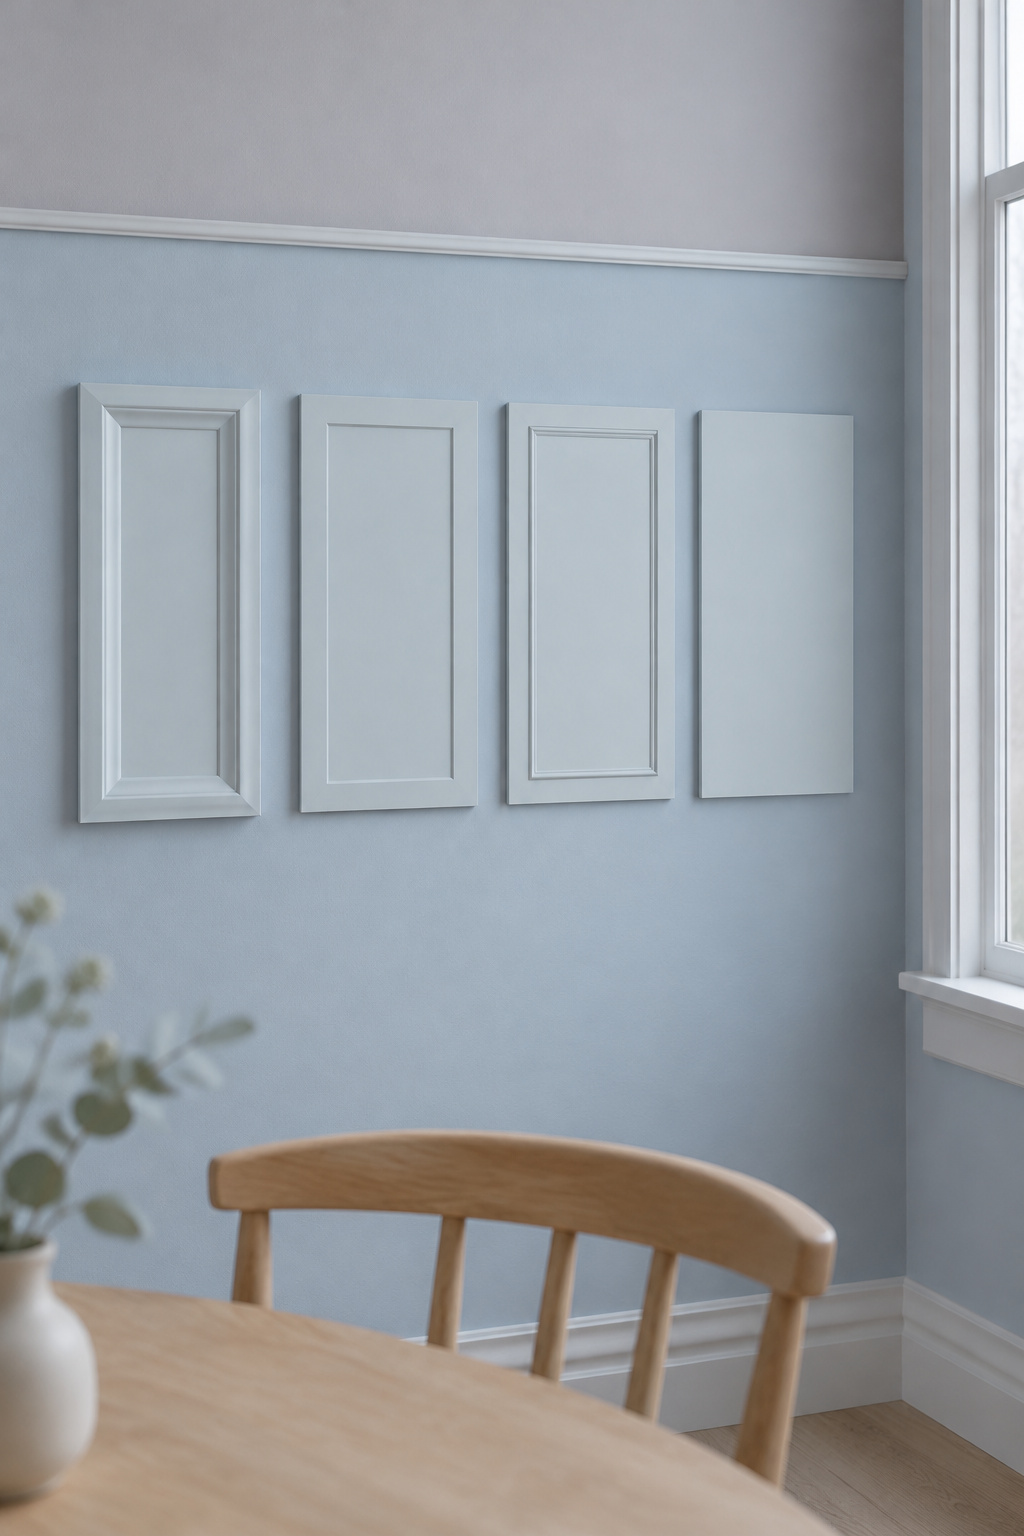
| Type | How it is built | Relative cost | What suits it |
|---|---|---|---|
| True stile-and-rail, raised panel | A separate beveled panel seated loose in a grooved, joined frame | The most expensive of the four | Georgian, Colonial and Colonial Revival rooms with the scale to carry the detail |
| MDF raised-panel kit (nail-on) | Pre-primed MDF panels set into rails and stiles, rails nailed into studs | Between applied molding and shop-built raised work | Painted walls in traditional rooms where a millwork shop is out of budget |
| Applied molding imitating a panel | Molding boxes or thin plywood or MDF fixed flat to the wall | Usually below true raised work; custom-milled molding can match or pass it | Painted walls on a tighter budget |
| Flat panel | Flat panels floating between square-edged stiles and rails | The least of the frame-and-panel options | Plainer houses, and rooms that already carry plenty of detail |
The raised-versus-flat gap is the steadiest number in the trade’s cost guides: raised work comes in at roughly one and a half to two times flat. That tracks with the labor. A flat panel is butt-jointed flat stock; a raised panel needs its profile cut and mitered and days of fitting.
Applied molding is where the guides split. Some put simple applied boxes at about half the cost of raised work; others price picture-frame or overlay work level with it or higher. The difference is the molding. Stock profiles from a lumberyard, cut and nailed on site, are cheap. Custom-milled profiles, heavily layered, are millwork and priced like it. Never pay custom-millwork prices for simple applied molding unless the quote spells out which one you are getting.
Up close, applied molding reads as surface treatment and built wainscoting as constructed millwork. From across a dining table the effect is comparable.
The Floating-Panel Test: One Step to Tell Real From Applied
Let’s see what it’s made of. Look at the seam where a panel meets its frame, and press gently near the edge. In frame-and-panel work the panel is a separate piece, cut slightly smaller than its opening and seated in a groove, so it may shift a hair. Applied work is built the other way round: molding or a thin sheet is glued and nailed to the wall, with rails and narrow stiles covering the seams. Nothing in it is loose, because nothing in it was meant to move. It is a reading of how the work was built, not a trade procedure.
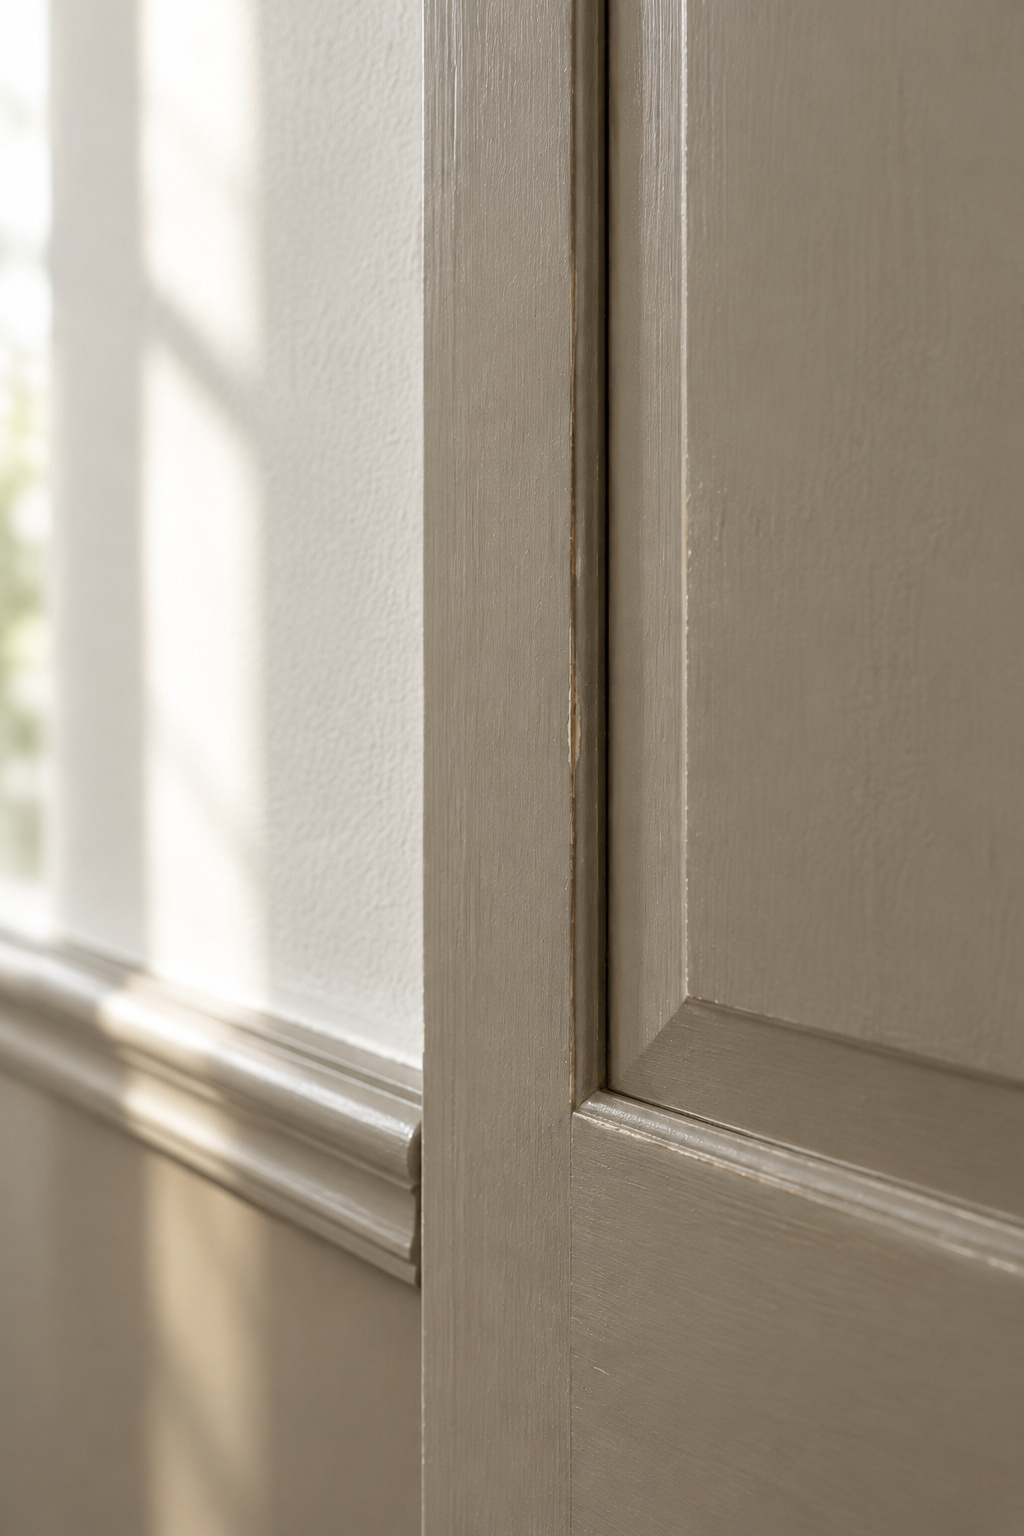
Be clear about what the test can’t tell you. A kit can pass, because some kits seat their MDF panels in grooves as a joiner would. And a genuine old panel can fail, because enough coats of paint will bind it to its frame. Old isn’t the same as original, and loose isn’t the same as old. The test separates frame-and-panel from surface molding. It does not separate solid wood from MDF, and it does not date anything.
If it tells you your dining room already has real paneling, repair before replacing. Sound original woodwork is a design guide the house hands you. Reading and repairing it is its own job, and decorfull’s article on dark wainscoting in an entryway covers it.
Match the Panel to the Age of Your House
Georgian and Colonial: the raised field
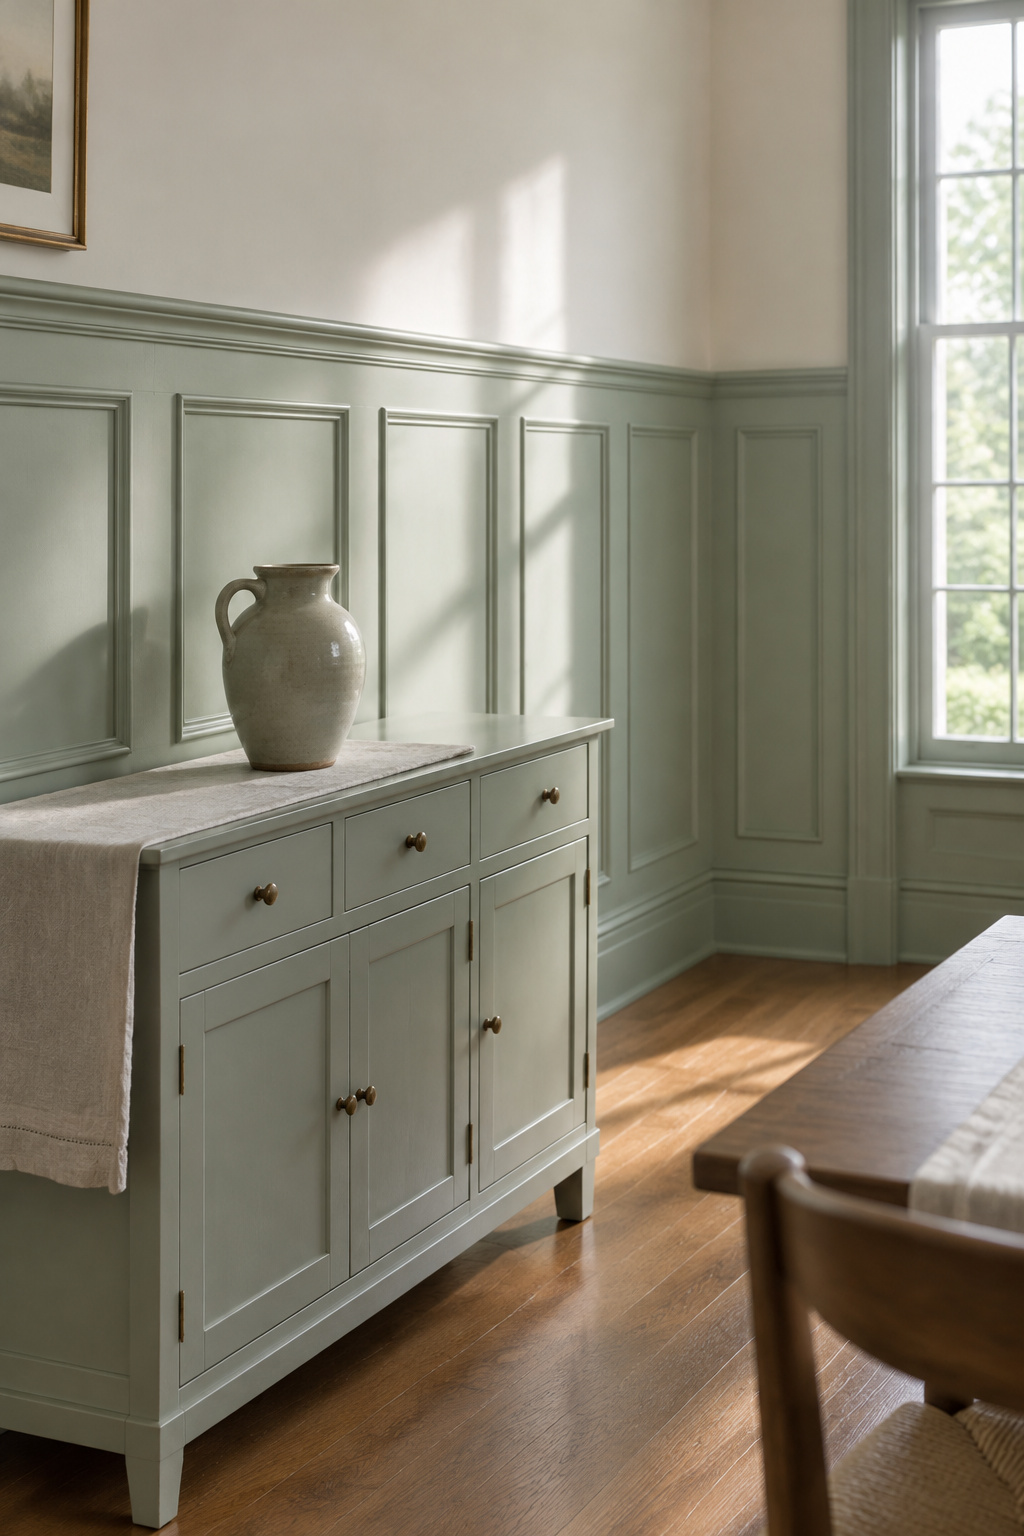
The raised field is a Georgian idea, built on order, symmetry and proportion drawn from classical models. The Metropolitan Museum’s American Wing notes that by the third quarter of the 18th century, full-wall paneling had given way to a paneled fireplace wall and a paneled dado under a chair rail elsewhere. That second arrangement is essentially what we mean by dining room wainscoting today. By the Federal period raised paneling had all but disappeared from walls, though the raised-panel door carried on. Colonial Revival houses, built between 1885 and 1940, emulated the low wainscot, so a raised panel is at home in a revival house too.
Craftsman and Shaker: the flat panel
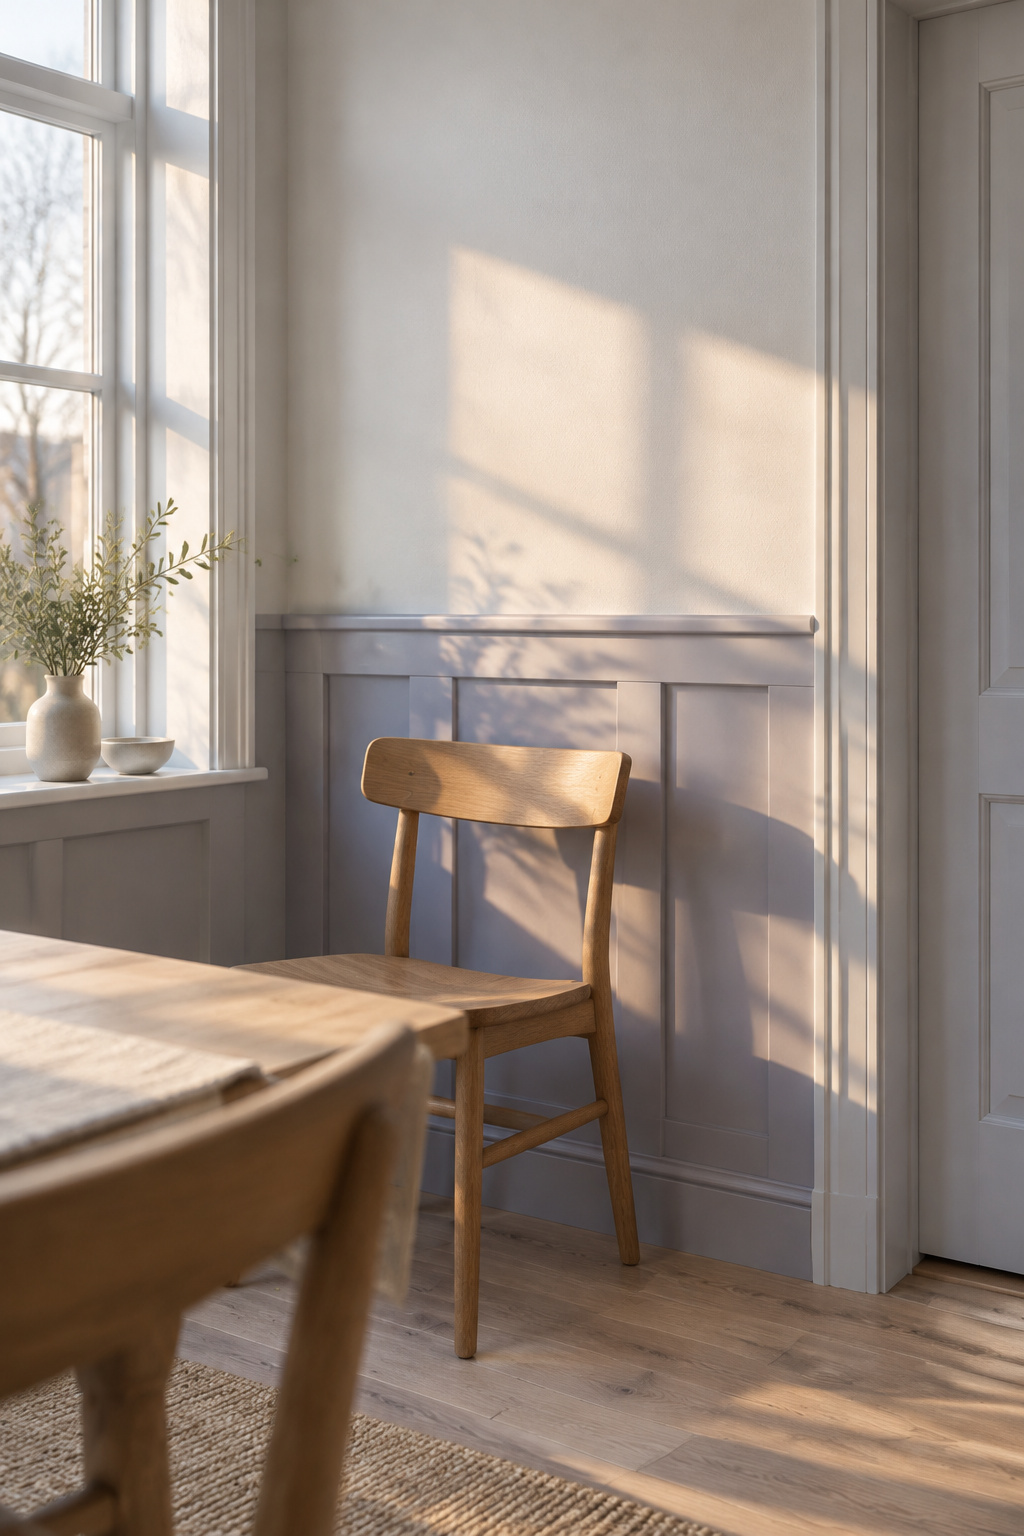
Shaker style wainscoting is a modern label borrowed from cabinet doors. The Shakers began with raised, fielded panels on their cupboards and gradually settled on the flat panel, perhaps because the bevel’s shoulder was one more ledge for dust. Patricia Poore of Old House Journal calls the flat panel “probably a Shaker invention,” but the evidence is in their furniture, not their walls. Craftsman houses differ again: their usual paneling ran high, capped with a plate rail, and was seldom a panel at all. If you want a panel in a bungalow, the flat one is the closer relative.
Mid-century and new builds: where panels stop suiting the house
Post-war houses were built with as little trim as their builders could manage: plain doors, plain casings, sometimes not even those. Plenty of ranch and split-level houses wore Colonial Revival detail from the start, though, so judge by the trim your house has, not its decade. Where the trim is plain, the answer is usually one of the slimmer, modern ways to panel a wall. Carrying paneling up onto a coffered or beamed ceiling is a separate project, which decorfull’s ceiling treatment articles cover.
New work should be honest about being new. A raised panel in a house that never had one looks like a reproduction of somebody else’s house, however well it is made. A crisp flat panel says plainly that it was added this century, and the house usually looks better for it.
Painted or Stained: The Finish Decides the Material
Historic wainscotting was usually, but not always, painted. Early on I insisted on stripping every painted door I met to bare wood, until I learned that some doors were meant to be painted and the bare wood was never meant to be seen. Most panel work was built for paint, and there is nothing second-rate about painting it.
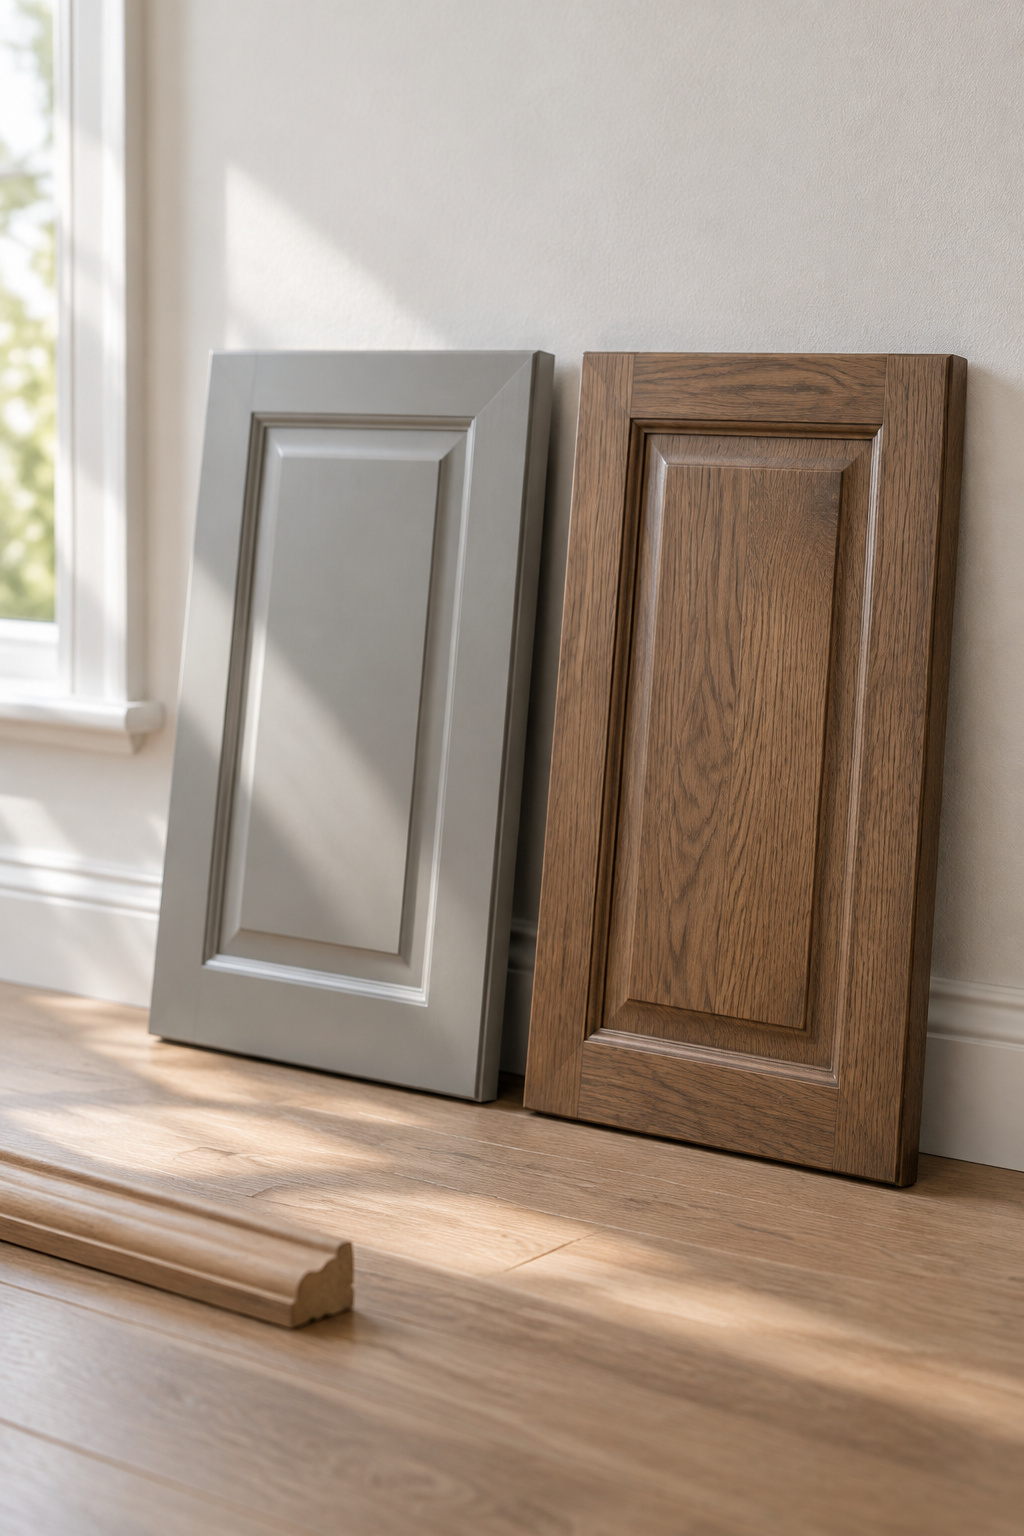
For a painted wall the choice is generous. MDF profiles well, is stabler than solid wood and costs less, which is why it turns up in painted raised panels. Most kits are pre-primed MDF, paint-grade only. A birch-veneered plywood field beats knotty pine under paint because it has no knots or resin pockets to bleed through. Applied molding fits here too, and if your budget points that way, start with laying out picture frame boxes on a dining room wall, since proportion makes or breaks it.
A stained wall is stricter. Stain shows the material, so the face has to be real wood, but that does not mean solid wood only. Veneered plywood fields take stain, and even applied work can be stained if the sheet is veneered and the molding stain-grade. What will not take stain is MDF, or finger-jointed trim, whose joints show straight through.
What the Professionals Agree On Before You Buy Panel Work
Preservation people and the trade agree on a short list:
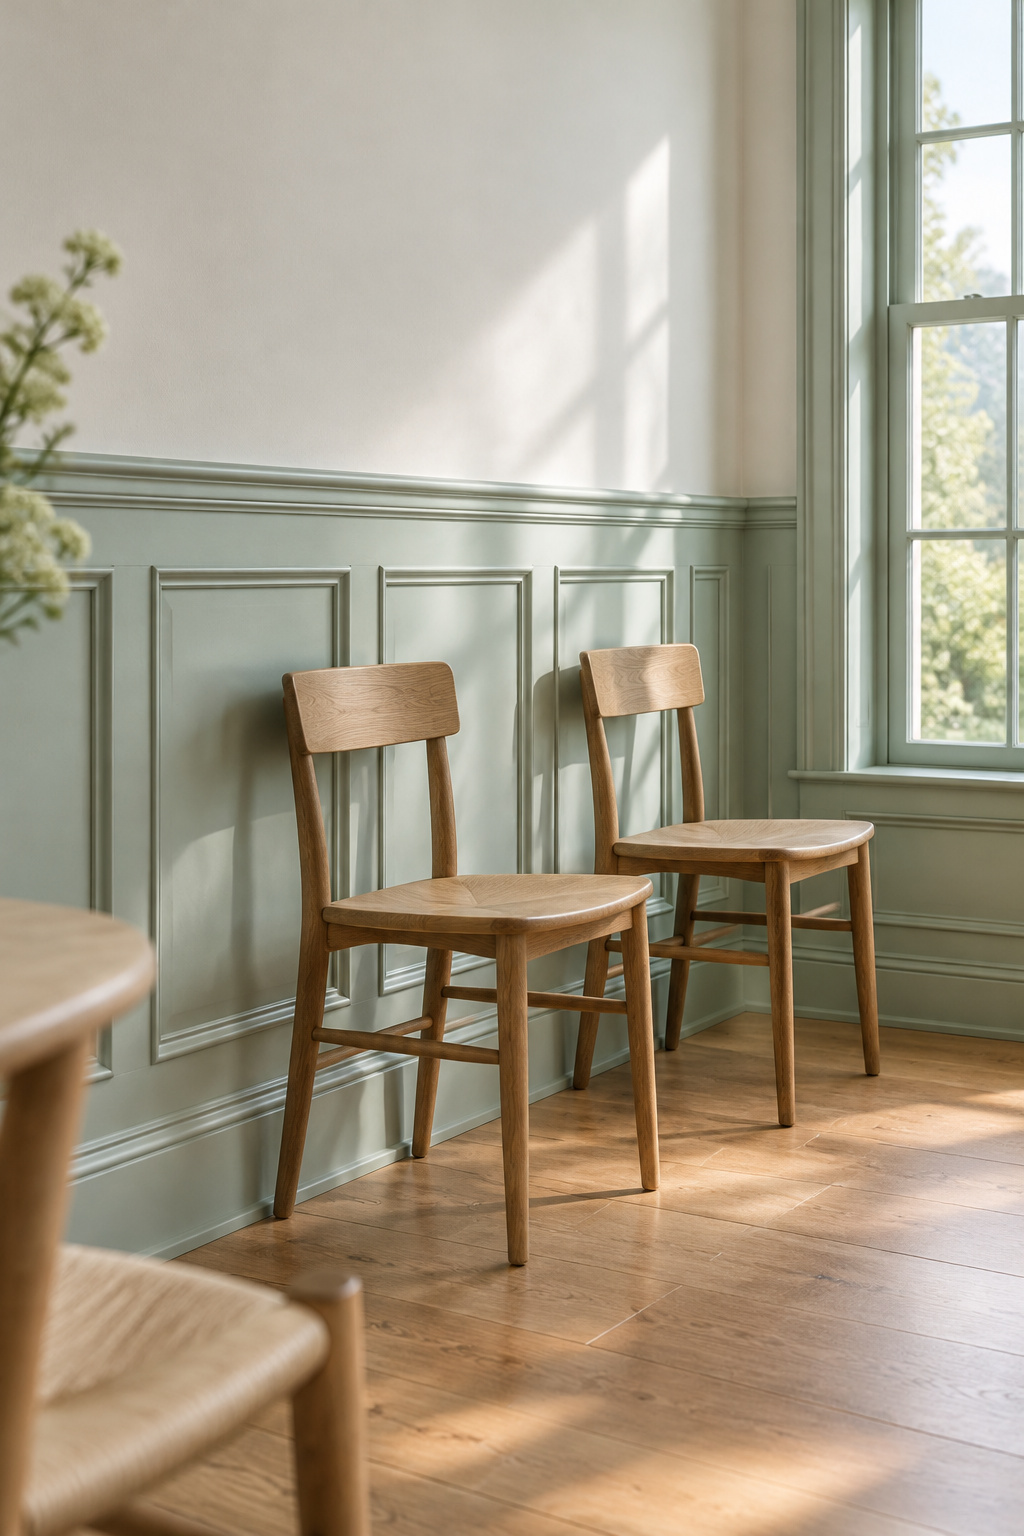
- Ask what the quote prices: true frame-and-panel, an MDF kit, applied molding or flat panel.
- Expect raised to cost roughly one and a half to two times flat, and simple applied boxes to come in below raised unless the molding is custom-milled.
- Match the panel to the house: raised for Georgian, Colonial and their revivals, flat or modern for plainer houses.
- Keep sound original paneling and repair it first.
- Paint-grade materials go with paint; stain needs a real wood face.
Raised panel names a construction, not a look. For the other styles, from beadboard to tall paneling, see the full guide to dining room wainscoting.
I leave a dated note behind every job, a habit that began when I took off a baseboard and found a carpenter’s pencil note, with his name and the date, 1931. When new paneling goes up, the note goes in behind it for whoever opens that wall next. The old joinery explains itself to anyone who looks at the seam. A dated note does the same for new work.
FAQ
Is raised panel wainscoting out of style?
In the right house, no. Wainscoting is not outdated, and raised panel is a style tied to a kind of house rather than a season. It suits traditional rooms with the scale to carry the detail and can look out of place in a plain or low-ceilinged room. If your room is already busy with detail, choose a plainer panel.
Does raised panel wainscoting make a small dining room feel smaller?
It can add weight, though nobody has measured the effect. A deep raised profile stands farther off the wall and casts deeper shadows, which can make the lower half of a room feel heavier, most of all under a low ceiling. In one kit system the flat panel is 1/4 in. thick against 1/2 in. for the raised one.
Can flat panel wainscoting be paired with raised panel doors?
Nothing in the trade or preservation writing settles it, so it is a judgment call. Historically the raised-panel door outlasted the raised-panel wall. The guidance that holds is to keep a design vocabulary consistent with the house. A flat wainscot beside raised-panel doors is a mixed vocabulary, which sits most easily in a plainer house.