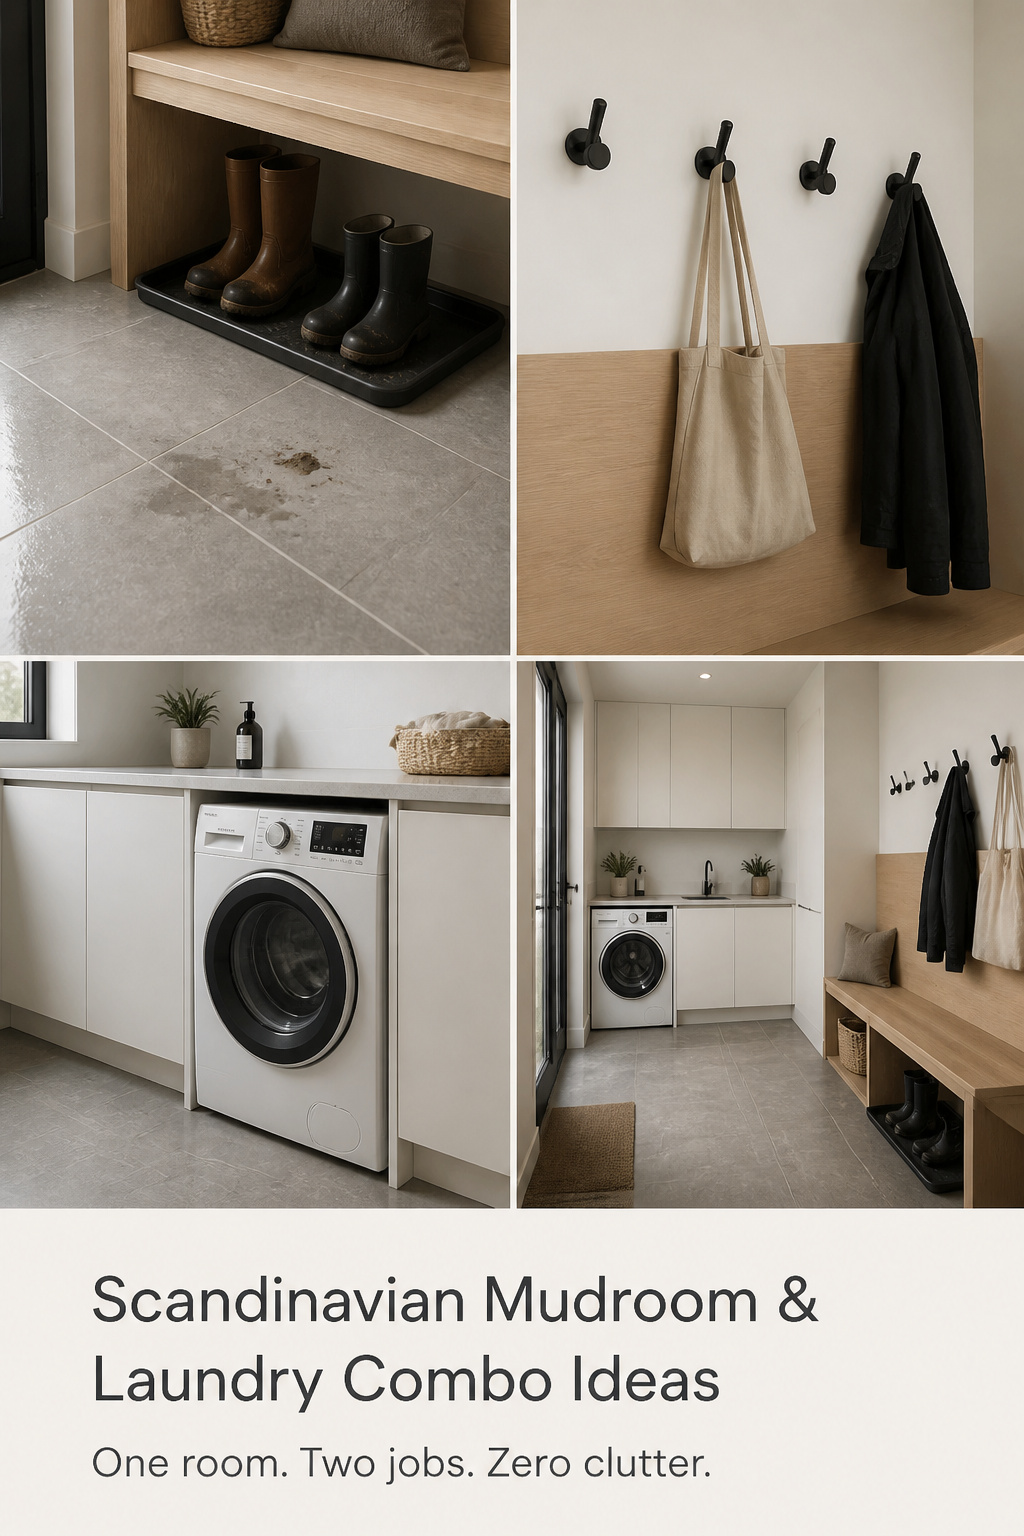
People will tell you a mudroom and laundry in one room ruins both. A Scandinavian mudroom laundry combo is the most logical room in a wet-climate house. Picture the November evening — everyone in off a rainy walk, muddy boots, soaked jackets. In the right combo, that resolves at the threshold: dirty gear straight into the wash, without touching a clean room.
TL;DR
- A combined mudroom-laundry is the Nordic default, not a compromise — shared plumbing, ventilation and water-resistant finishes make each function work better, and dirty gear goes from threshold to washer without crossing the house.
- For the boot zone, specify matte porcelain tile rated PEI 4, R10–R11 anti-slip and DCOF 0.42 or higher, with a bench seat at 17–19 inches and hooks at 60–66 inches above the floor.
- Keep circulation to the side of both zones, put the washer on the inside wall away from the door, and unify the room with one continuous tile, one cabinet face and one hardware finish.
The Room That Works Twice as Hard (And Looks Better for It)
Why the Nordic layout treats them as one natural zone
When the two functions share plumbing, ventilation and water-resistant finishes, each makes the other better. In Finnish homes the kodinhoitohuone — the utility room — has traditionally combined coat and boot storage with laundry. The same logic runs through Swedish and Norwegian houses where the utility room sits right off the exterior door: the room where you shed the weather and the room where you wash it clean were always going to be the same room. Warm air from building ventilation pulls moisture out of boots left on open racks — the entry itself does some drying.
The indoor-outdoor flow decision that determines whether the room actually gets used
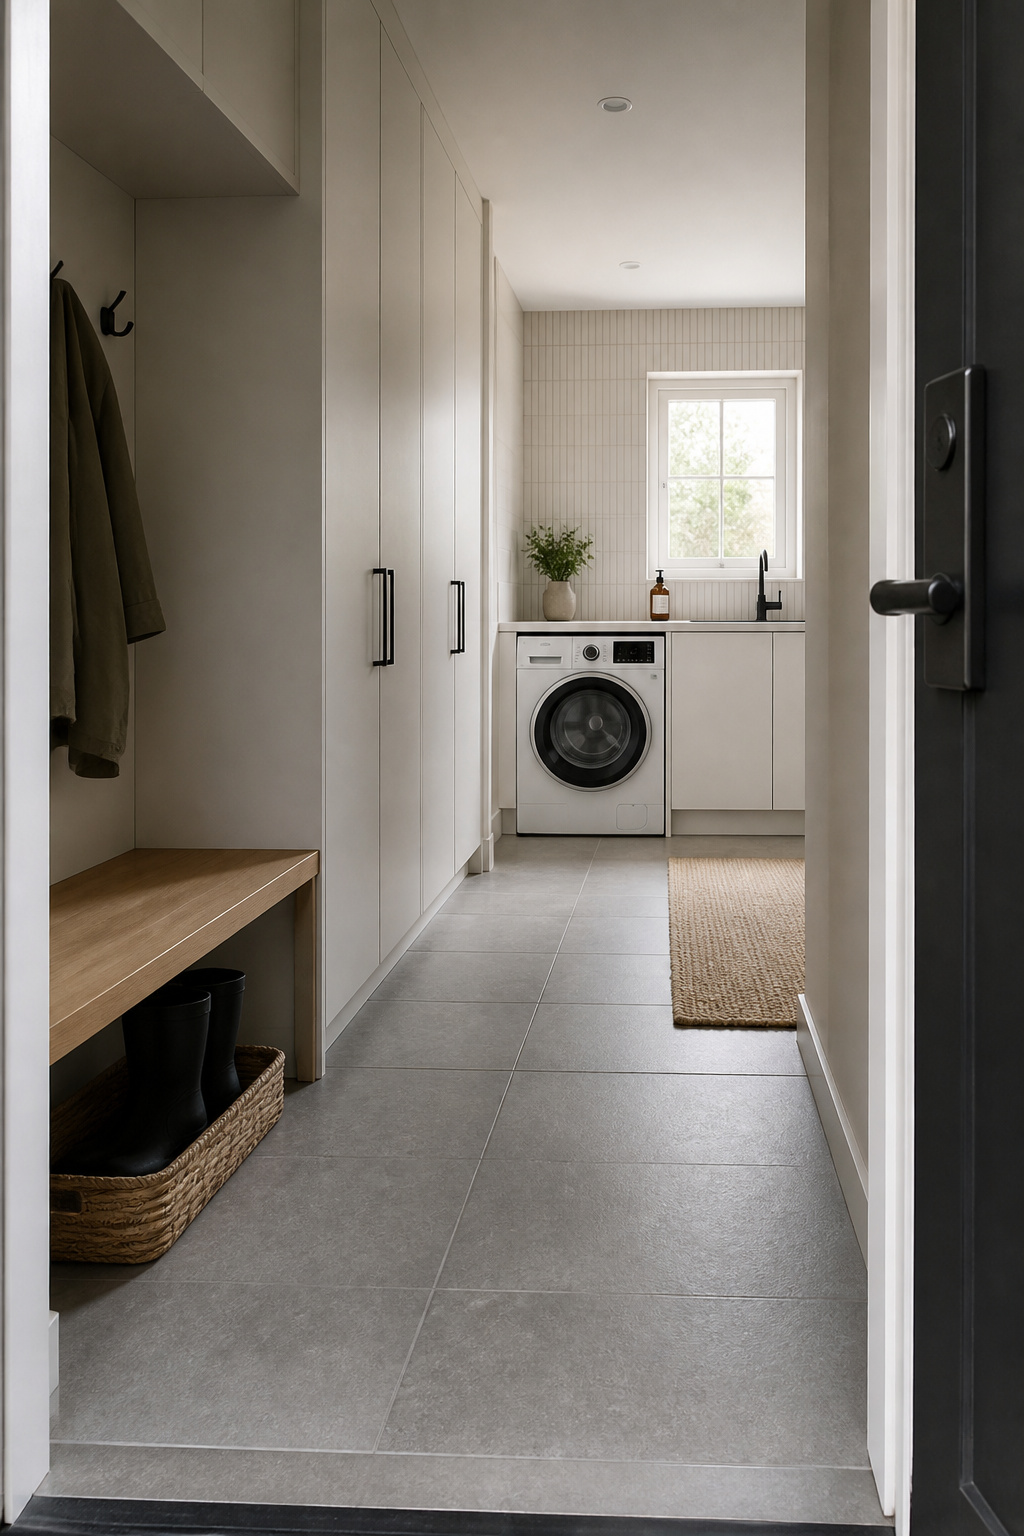
Here is the decision that makes or breaks the combo. Can wet gear move from the threshold to the washer without crossing any living space? If yes, the room gets used. If no, people walk past it. Run circulation to the side of both functions, never through the middle. Spatial designer Tami Faulkner’s guiding principle: the floor plan determines quality more than square footage. Get the flow right first, and the same four pillars behind every Nordic laundry room design principles decision then carry the look.
The Boot and Coat Zone: Designing for Wet Weather
Floor materials that survive wet boots — what Nordic designers actually use
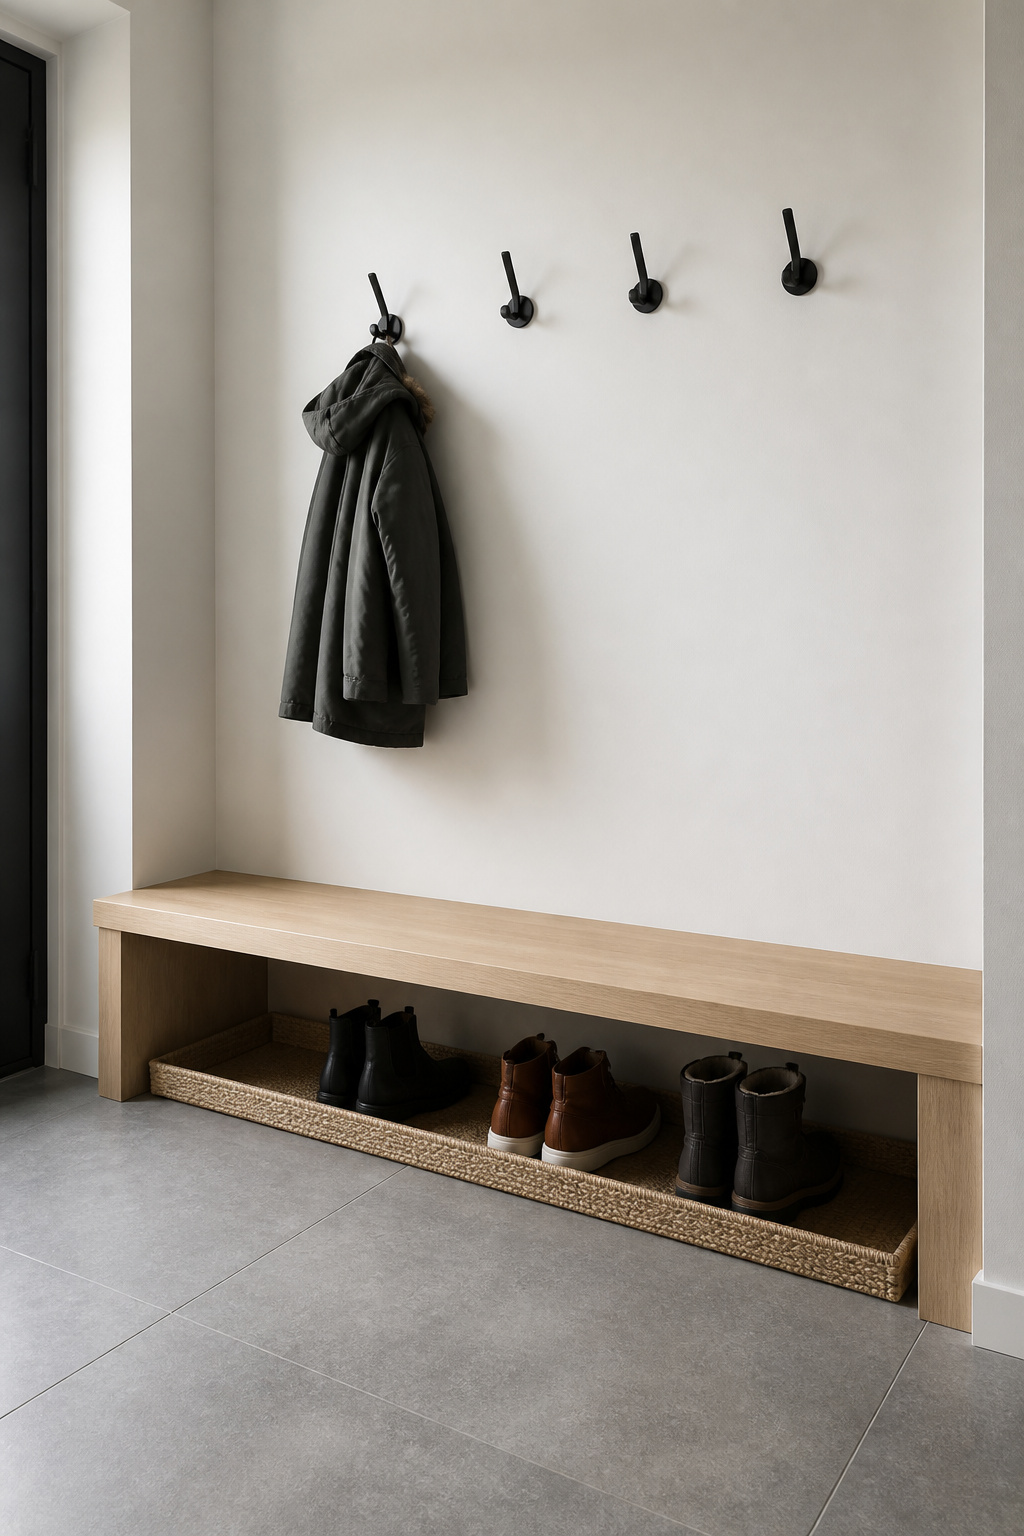
The boot zone takes wet boots, dripping coats and tracked-in grit daily. Specify matte or satin porcelain rated PEI 4 — it resists abrasion from hard soles and grit. For wet conditions, target an R10–R11 anti-slip rating (German DIN 51130 standard), and check one more number: a DCOF of 0.42 or higher, the ANSI A137.1 minimum for safe footing on wet tile.
| Floor material | Wet-boot resistance | Spring maintenance | Nordic aesthetic fit |
|---|---|---|---|
| Matte porcelain (PEI 4, R10–R11) | Excellent — sheds slush and standing water | Wipe-down; regrout rarely | Strong — concrete-effect greige reads Nordic |
| Wood-look porcelain | Excellent — timber warmth, no moisture risk | Wipe-down only | Strong — warmth without the risk |
| Natural hardwood | Poor — warps and stains under water | Annual reseal, still vulnerable | Right look, wrong zone |
| Glazed ceramic | Poor — slippery when wet | Easy to clean, unsafe underfoot | Moderate |
In a cold climate, heated underfloor dries tracked-in moisture faster — and a warm tile is one people actually stand on, so boots come off at the door.
The bench-and-hook layout: height, depth and what order to mount them
Bench seat: 17–19 inches from the floor for adults; 14–16 inches in households with children under seven. Bench depth: 15–18 inches, with any boot tray two inches shallower so it never juts out. Leave 36–48 inches of clear floor in front. Hooks go at 60–66 inches; drop to 60 when they sit above the bench. In a family home, add a second row at 36–48 inches — the difference between coats on hooks and coats on the floor.
Drying wet outerwear in the mudroom zone without moving it to the laundry
Three parts: an open-slat rack so air reaches every surface, a removable drip tray to catch melt, and a low-heat boot dryer where you can fit one. Seal boots in a closed cubby instead and you trap moisture and odour. Wet coats need hooks rated for outdoor gear — 10–15 kg each — near a ventilated wall so they dry passively.
The Laundry Zone: What Changes When It Shares the Entry
Appliance placement to keep the laundry cycle out of the path to the door
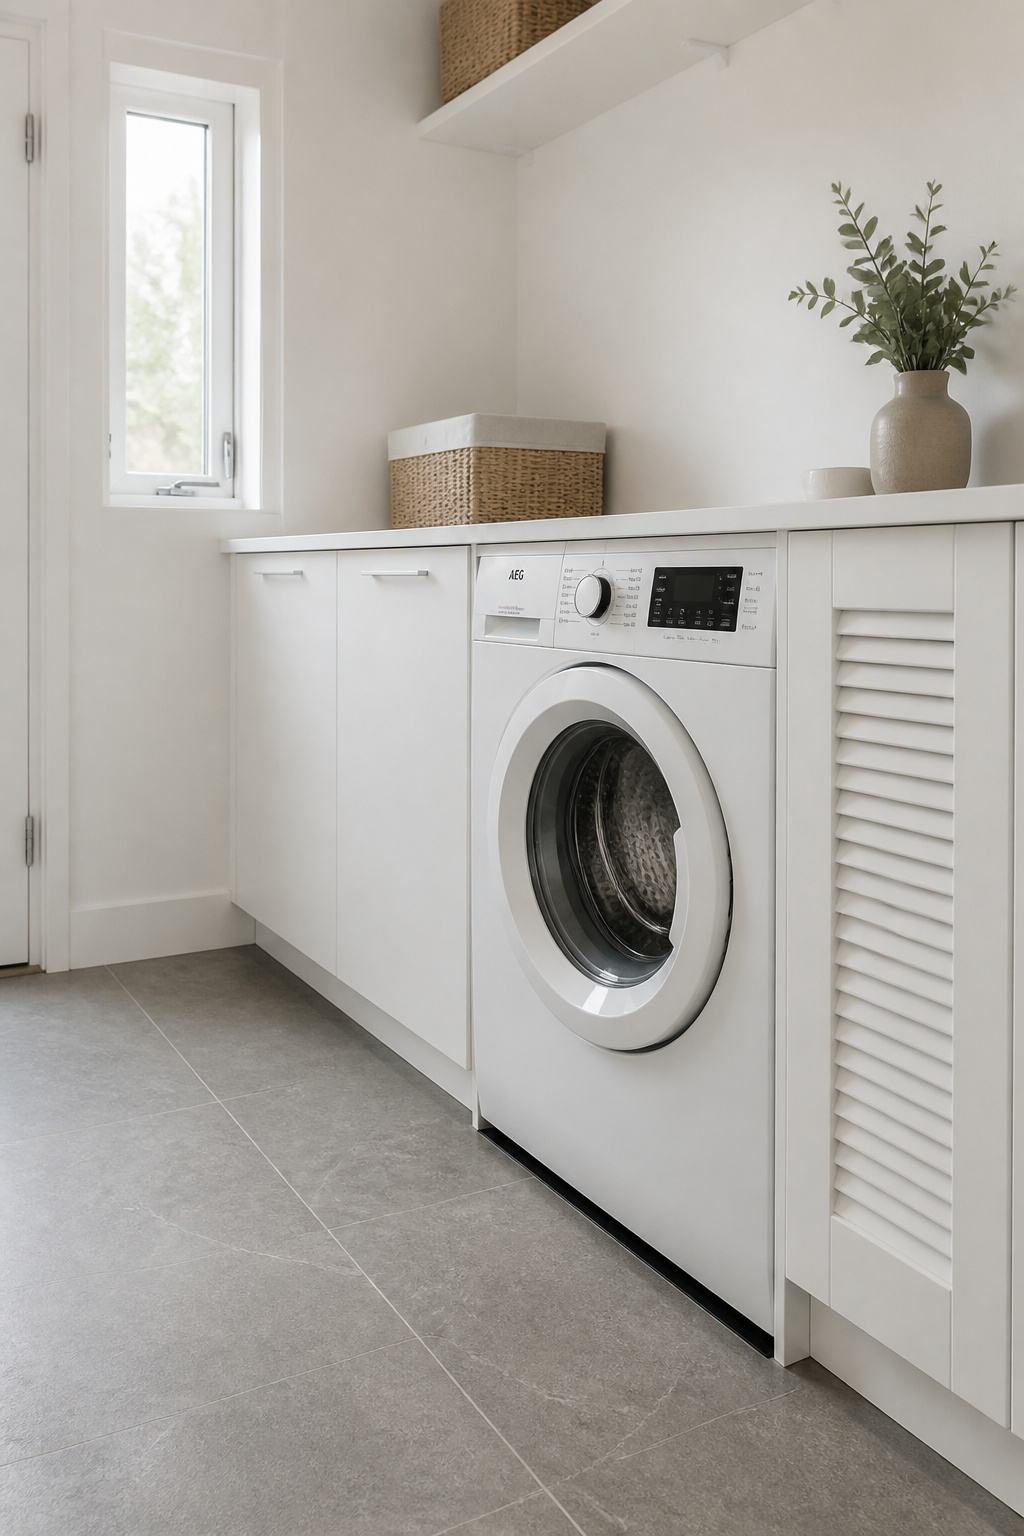
Put the washer on the inside wall, furthest from the exterior door — that keeps the loading-door swing clear of the entry path. A front-loader is the right appliance: it takes a countertop above for folding, and stacking the pair in a tight space needs only 27–30 inches of width.
The acoustic question: washing machine vibration in an entry zone
Continuous tile is a direct path for vibration — so anti-vibration pads under each washer foot are not optional. Neoprene or Sorbothane pads are the standard fix; Sorbothane’s maker claims up to 94.7% vibration absorption, which I’d treat as a directional figure rather than a tested guarantee. Run 8–10 mm thick for a standard washer, 10–15 mm for a heavy-spin front-loader or concrete substrate. A solid-core interior door, at least 1¾ inches thick, then cuts spin-cycle noise meaningfully on the other side.
Containing laundry smells and steam when the room doubles as an airlock
A combo is an airlock — the exterior door opens in, the house door opens out. Laundry steam and boot odour meet anyone walking in, and passive ventilation won’t clear them; steam lingers 30 to 45 minutes after a cycle. Fit an exhaust fan at minimum 1 CFM per square foot and add a louvered panel in the house-side door. A casement window is the Nordic pick — it angles fresh air across a small floor. On a budget, budget IKEA components can carry vented door fronts.
Shared Finishes: One Room That Reads as One Room
How to unify the two zones visually — the continuous flooring decision
Run a single tile specification continuously from the threshold through both zones, with no material change at the boundary. Any switch creates a seam that tells the eye it’s looking at two smaller rooms. Large-format tiles — 24×24 or 24×48 inch — keep grout lines to a minimum. Wood-look porcelain gives timber warmth without the moisture risk real wood brings to a wet-boot zone.
Cabinetry that spans both functions without announcing the seam
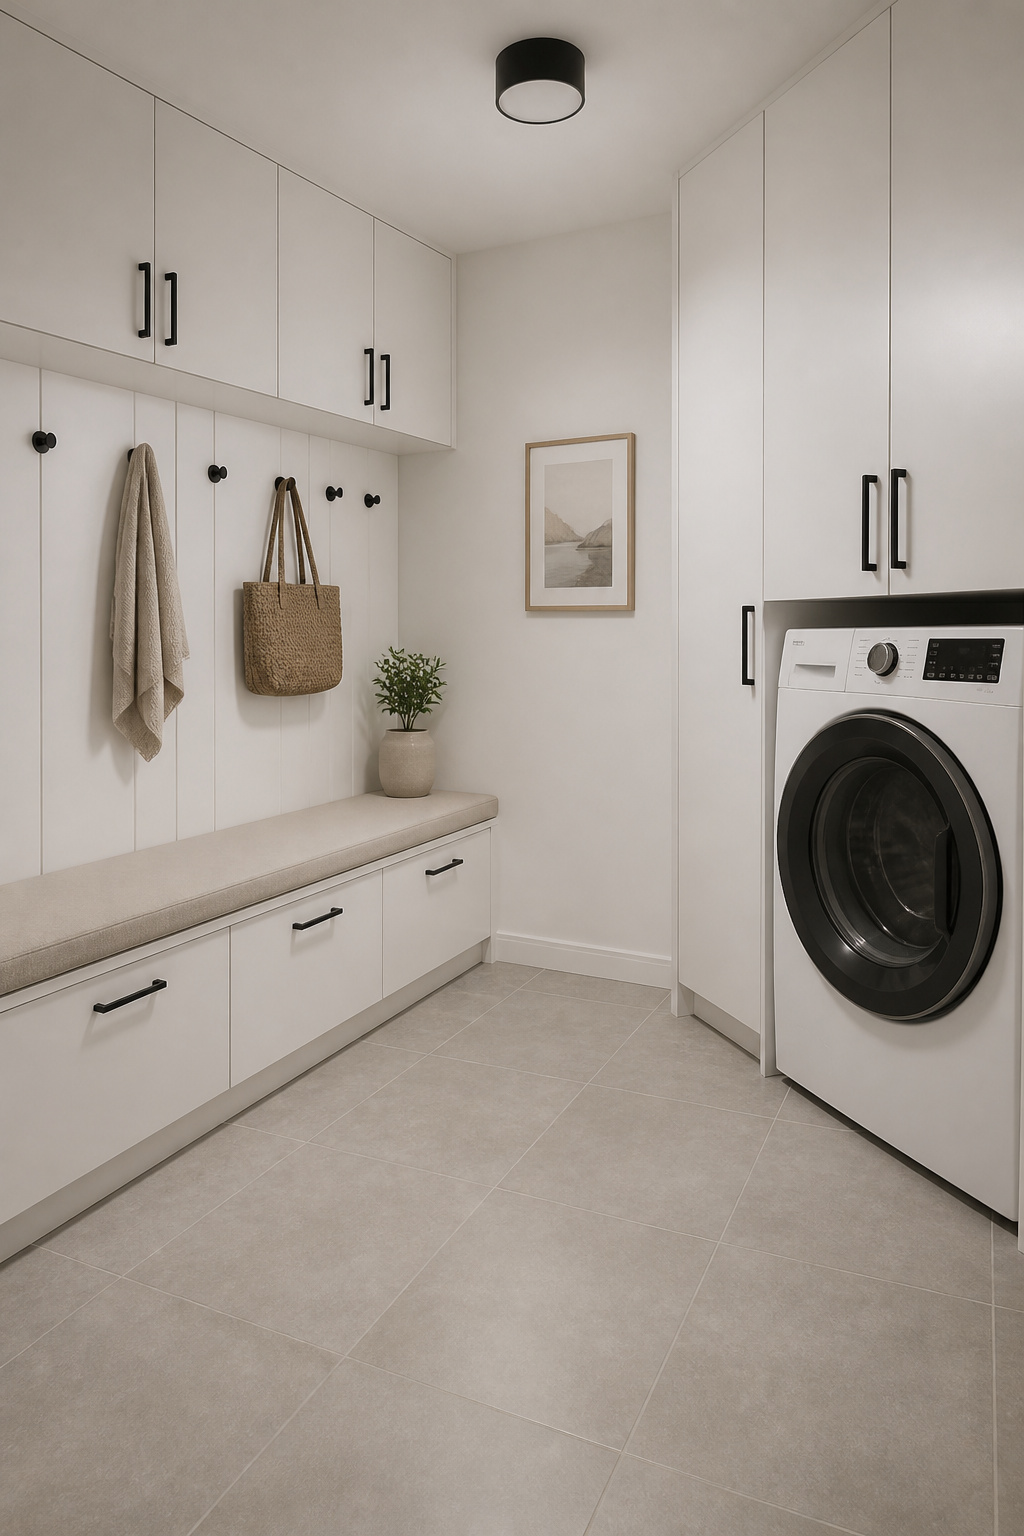
Carry the same flat-panel door style, paint colour and hardware across both zones, and run the cabinets floor to ceiling so the vertical line reads as one installation. For painted cabinetry exposed to bleach and softener, conversion varnish cures to the hardest, most chemical-resistant film available.
The one finish choice that ties a mudroom-laundry together
In Nordic rooms matte black hardware anchors warm wood and white cabinetry without competing with either. In order of visual impact:
- One continuous floor tile across both zones — the largest single surface, so the biggest unifier.
- One cabinet face — same door style, paint and hardware on both walls.
- One hardware finish throughout — pulls, hooks, handles and tapware all matching.
- One grout colour — light warm-grey mutes the grid and lets the floor read as a continuous plane.
- One wall colour — a single warm white; a different shade in the laundry zone reintroduces the seam.
Layout Patterns for a Scandinavian Mudroom-Laundry
The L-plan: mudroom on the entry wall, laundry against the inside wall
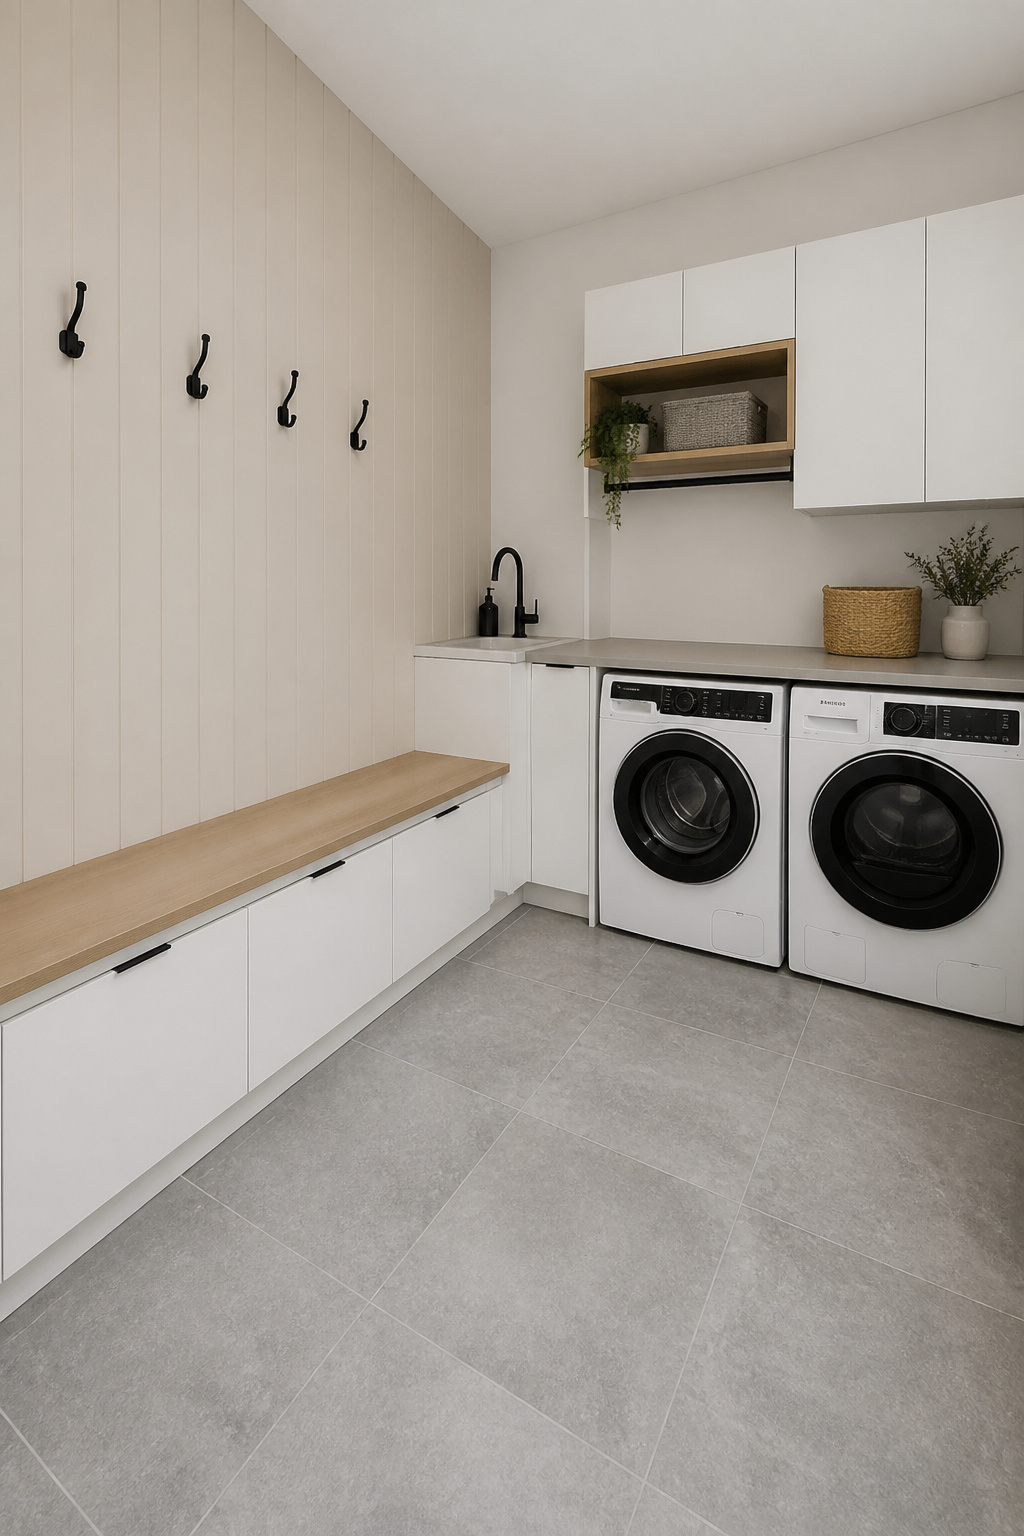
The L-plan is the most common. The mudroom wall takes entry traffic — bench, hooks, boot tray — while the perpendicular inside wall carries the appliances. The corner is the natural spot for a utility sink, one plumbing run serving both zones. When the door opens, the mudroom wall greets the arrival, not the washing machine.
The parallel plan: zones side by side with a dividing bench
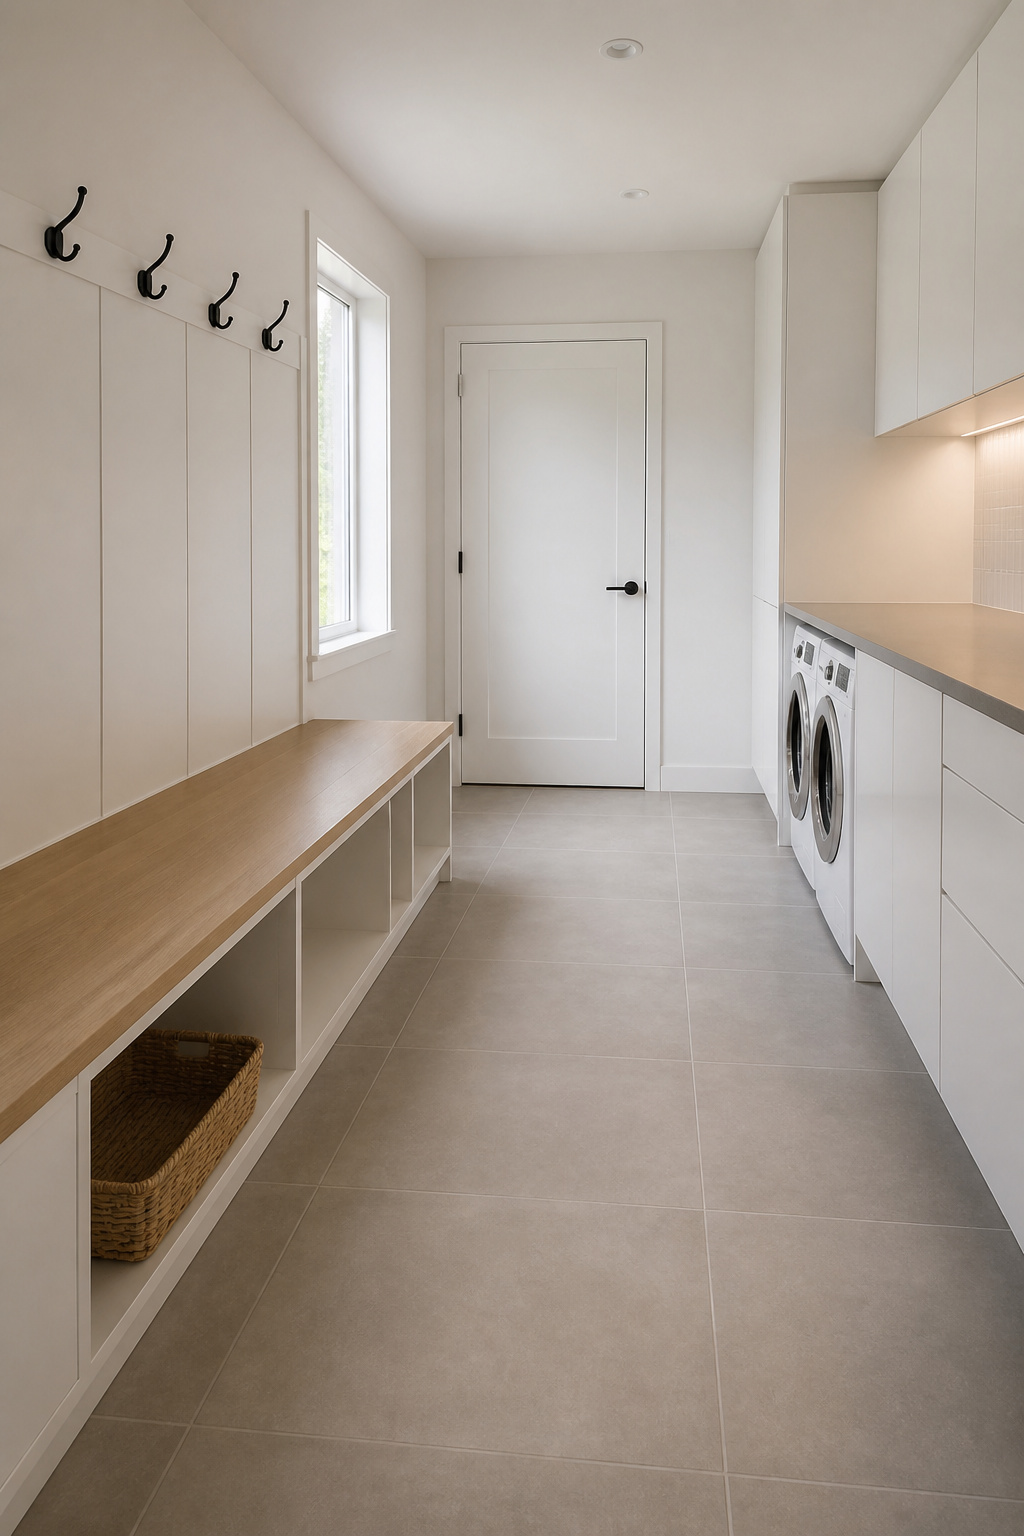
In a galley-shaped room, put the mudroom on one wall, the laundry on the other, circulation down the centre. This needs a room 6 to 8 feet wide — enough for a 15–18 inch bench on one side and a 24-inch-deep appliance on the other, with 30–36 inches of clear centre passage, the NKBA minimum for a residential walkway. At 8 feet or more, a dividing bench doubles as a folding surface and boot seat. Below 8 feet, skip it.
The pass-through: entry from outside, laundry beyond, house on the other side
The pass-through is the most demanding and, to my eye, the most Nordic — dirty gear enters one door, the family moves through, clean house on the other side. Both long walls must carry weight, never all on one side. It is where layered Nordic lighting does its best work, setting a warm, even mood across the whole length.
The First Weekend: Where to Start
Diagnosing which zone is causing more friction right now
An existing combo almost always has one zone causing more grief. Boot zone: boots leaving water marks, hooks too high or too few, bench height wrong. Laundry zone: washer rattling, room smelling of steam, or loading from the doorway. Get the diagnosis right — the gap between a $2,000 refresh and a $25,000 rebuild is whether the fault is cosmetic or structural.
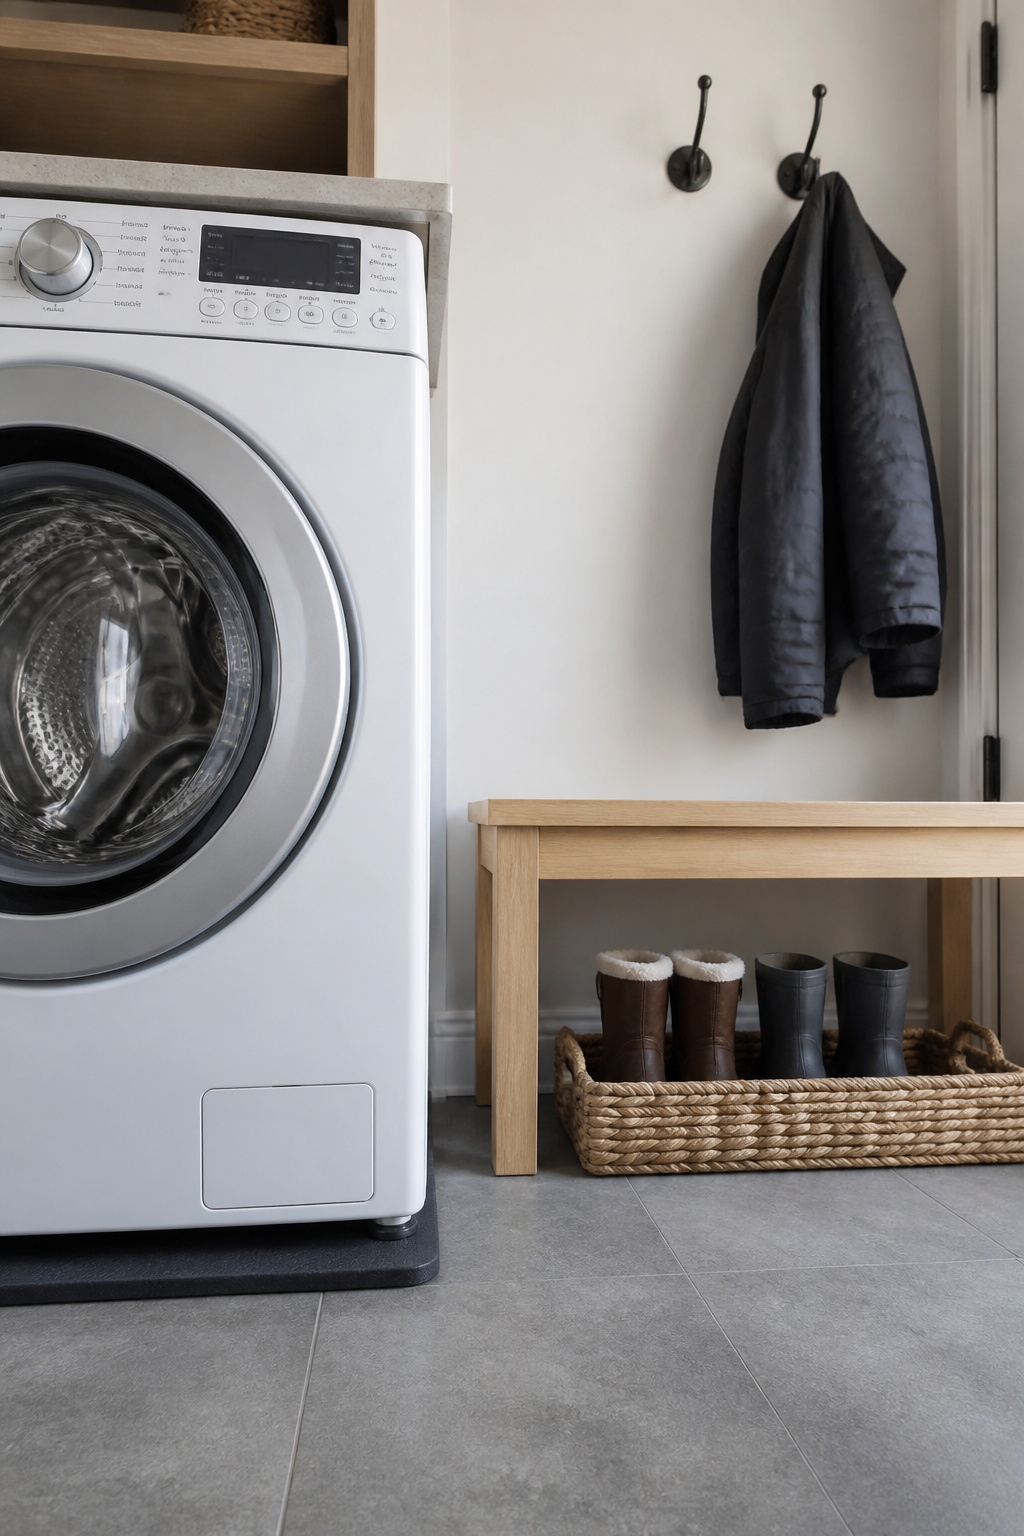
The single change Owen recommends for an existing mudroom-laundry combo
If your washer sits on continuous tile, start with anti-vibration pads under each foot — the highest-impact, lowest-cost change in the room. Under $30, about ten minutes, and you feel the result the next wash. If the boot zone is the culprit, swap a solid lower cabinet front for an open-slat unit and mount hooks at the right heights — adult height for adults, a lower row for children. One weekend.
When the room needs a professional and when it doesn’t
Most friction is fixable on a weekend. Two things are not. Moving hookups runs $500–$2,000 within the same room, $1,200–$5,000 to a different floor. A utility sink rough-in runs $1,500–$4,000. Removing a wall pushes into the $25,000–$45,000 range. As Country Creek Builders put it: “Structural, plumbing, and electrical work should always be left to licensed professionals.” Diagnose first, fix the worst thing this weekend, and call the pro only for what demands one.
FAQ
Can I put a washing machine in a mudroom?
Yes — a washing machine belongs in a mudroom-laundry combo as long as the room has plumbing supply and drain access, a dedicated 240V circuit for most residential machines, and adequate exhaust ventilation. Place it on the inside wall, away from the exterior door, to keep the entry path clear. Anti-vibration pads under the feet are essential on tile.
What flooring is best for a mudroom laundry combo?
Matte or satin-finish porcelain tile is the best choice — specifically PEI 4 for abrasion, an R10 or R11 anti-slip rating, and a DCOF of 0.42 or higher for wet-floor safety. It survives wet boots, tracked-in grit, appliance leaks and damp mopping. Run it continuously from the threshold through both zones, with no material change at the boundary.
How do I separate the mudroom and laundry zone in a small space?
Separate by wall assignment, not by interrupting the floor or ceiling. Put the mudroom functions — bench, hooks, boot tray, shoe storage — on the entry wall, and the laundry on the perpendicular or opposite inside wall. Keep 30–36 inches of clear circulation between them, and use continuous finishes so the room reads as one coherent space.