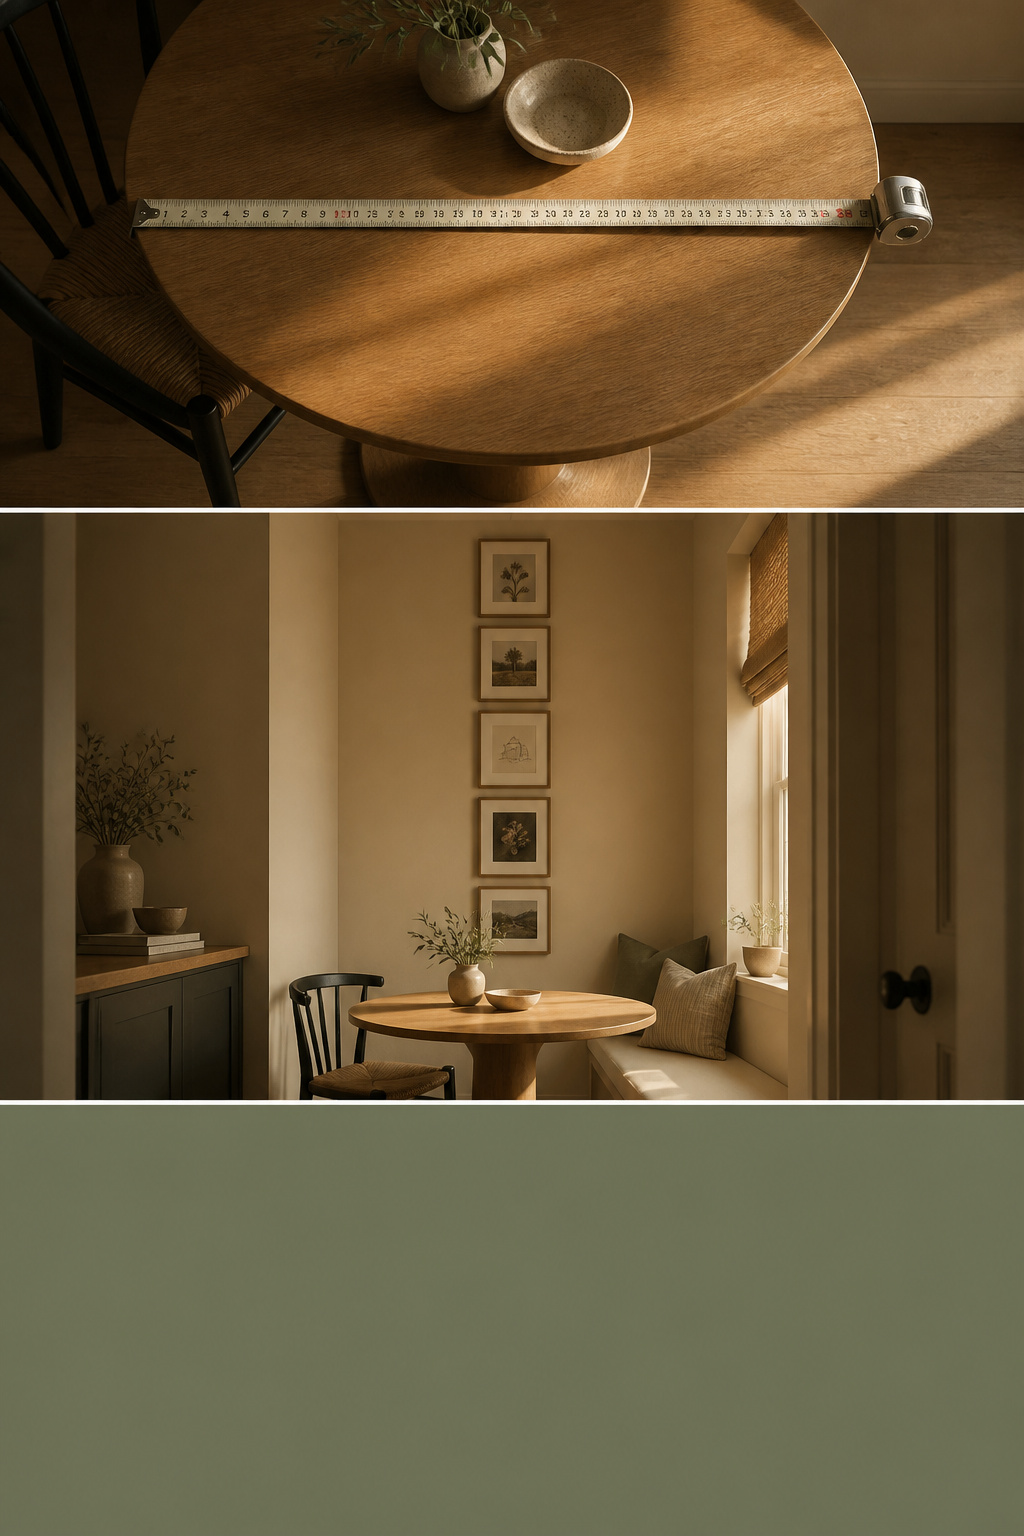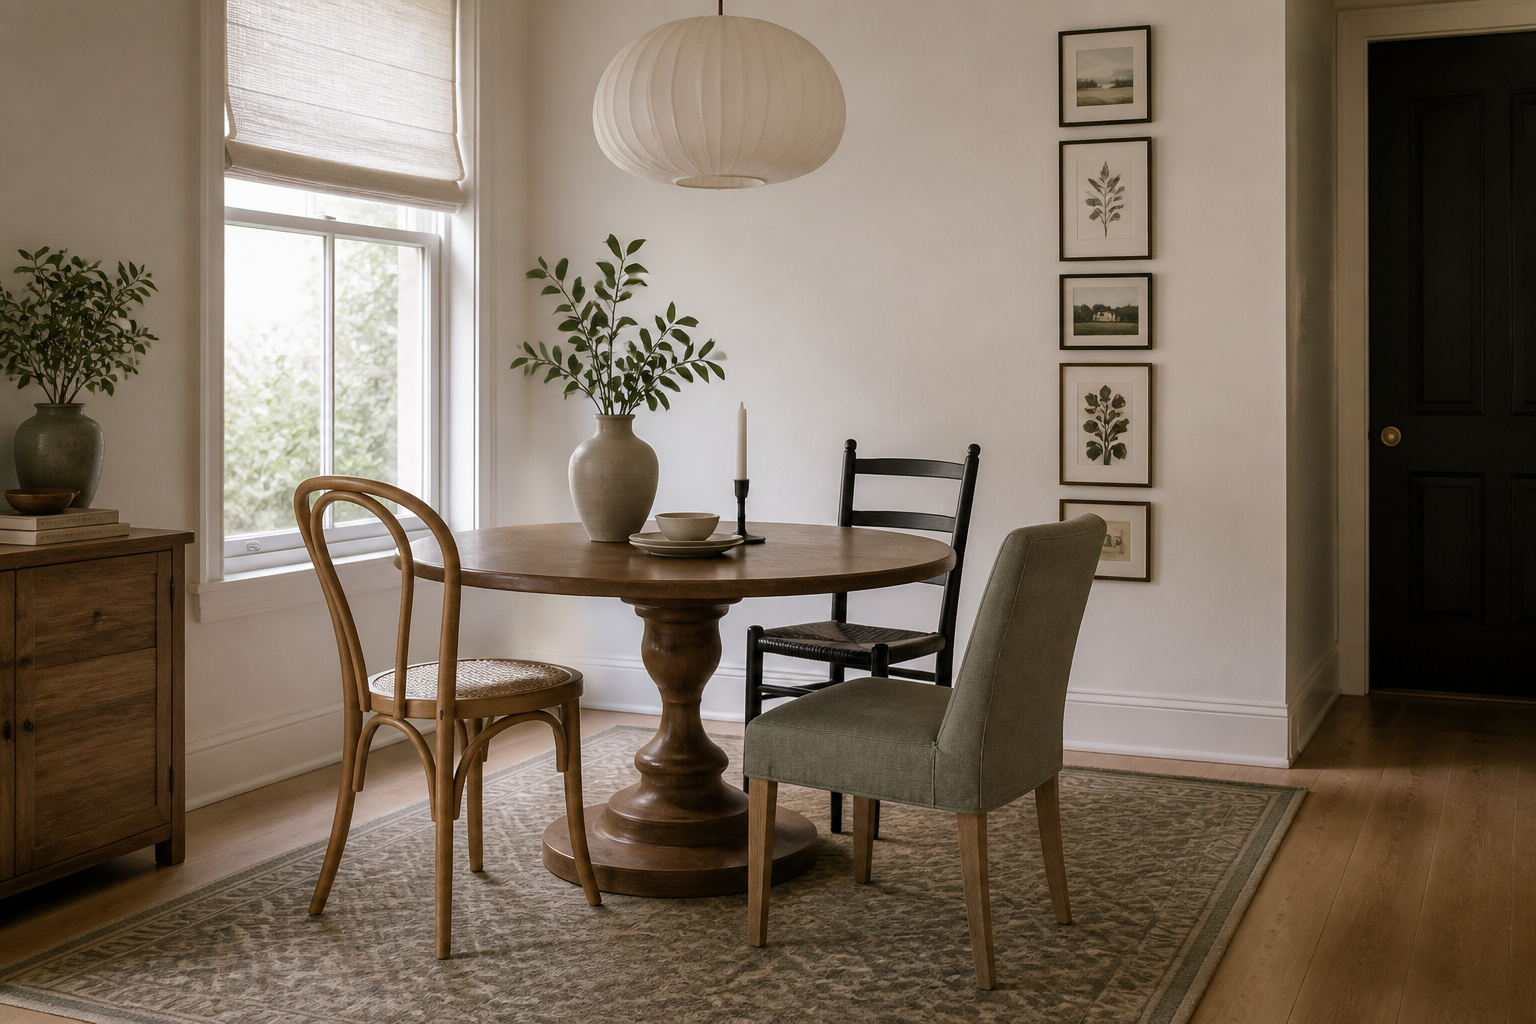
Most people meet a small dining room as a problem to apologise for. Every new piece makes the corner louder rather than richer, so the eclectic dream gets shelved: surely a collected, layered look needs square footage you do not have. It does not. A small eclectic dining room can read as the most deliberate space in the house, once you stop adding and start editing. The constraint you resented becomes the thing that gets you there.
TL;DR
- A 36-inch round pedestal table seats four in rooms under 9 feet wide; keep 36 inches of clearance around it (27 inches absolute minimum on a wall side where nobody walks).
- Go vertical, not wide: a narrow column of four to six frames needs only 18–24 inches of wall yet draws the eye up and makes an 8-foot ceiling feel taller.
- Hold the room to one patterned surface (usually the rug, 6×9 feet for a four-seat table) and one disciplined palette; in a small mix, the empty wall earns its place as much as the full one.
Why Small Rooms Can Carry Eclectic Style — If You Edit
Eclectic does not mean crowded. The gap between collected and cluttered has everything to do with curation and little to do with floor area. A large room hides mediocre choices in its corners; a small room shows every one at once — and that exposure forces the editor’s eye you would otherwise never use.
Collected versus cluttered comes down to editing, not square footage
Decorilla puts it plainly: “Less is still more, even when it comes to the fine art of eclecticism.” Clutter happens when too many pieces compete at once and the eye finds nowhere to rest. The fix is hierarchy — one piece leads, a few support it, the rest stays quiet. Blank space is a tool, not wasted area.
What the constraint forces you to do right
A small room sharpens the maths. Roughly 80 percent in one design direction, 20 percent for the bold pieces — and with fewer pieces total, each wrong one shows faster. This is lagom doing real work: removing excess, not personality. A sideboard that hides linens keeps the tabletop clear so what is on display reads as chosen.
A small dining corner as the reference point for less-is-more
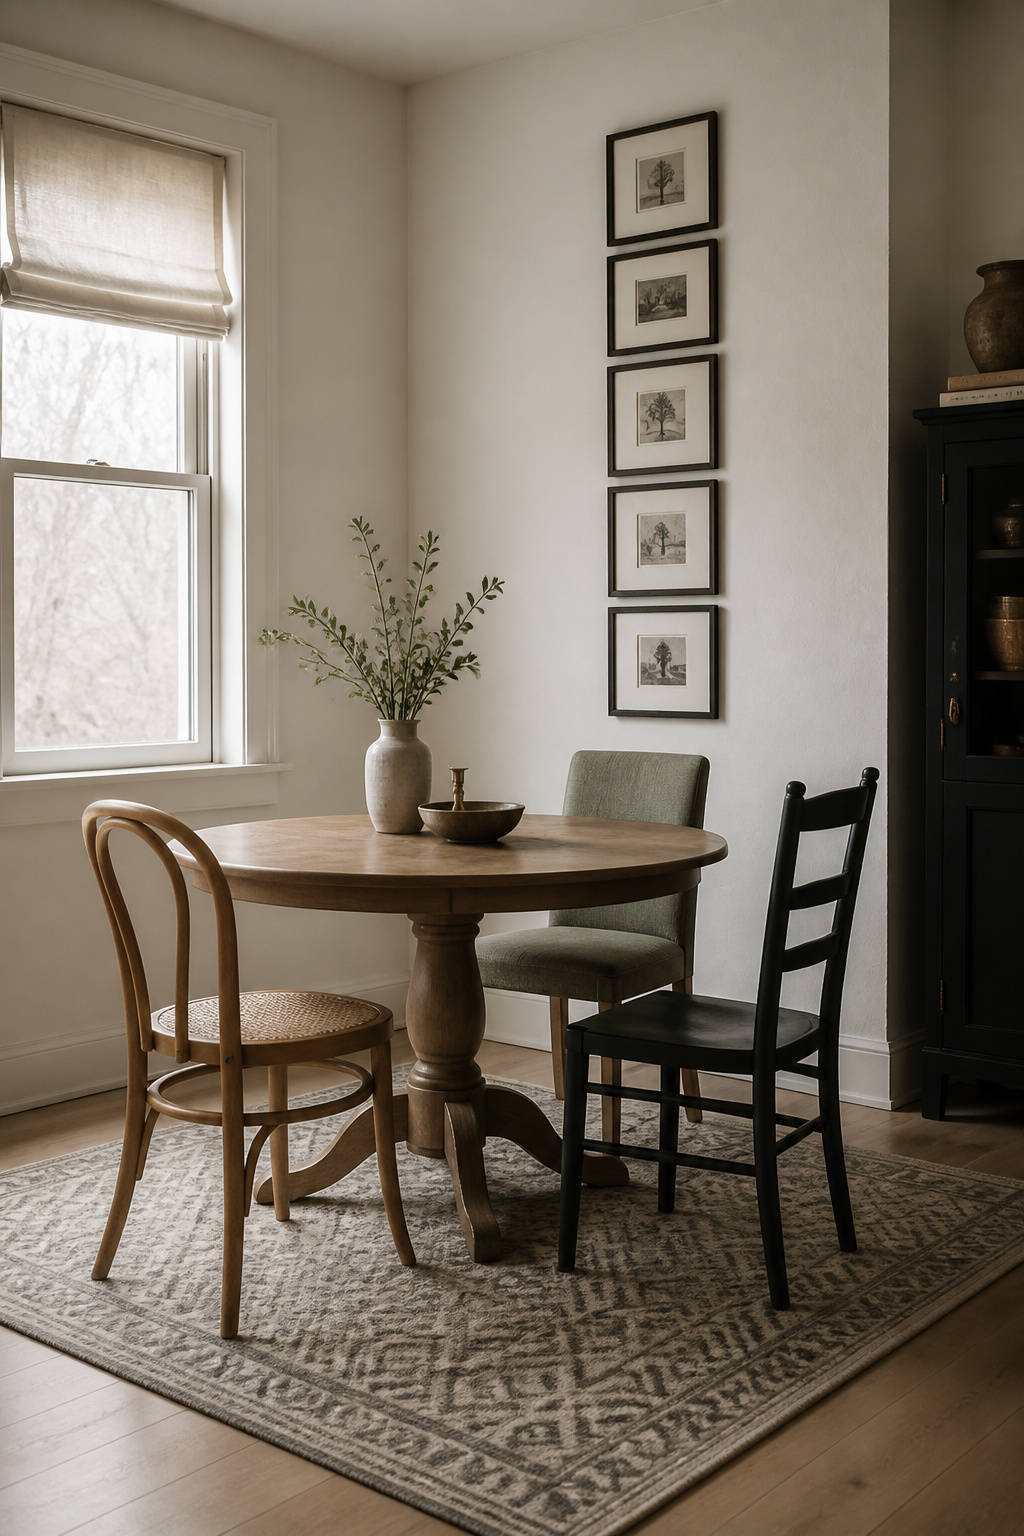
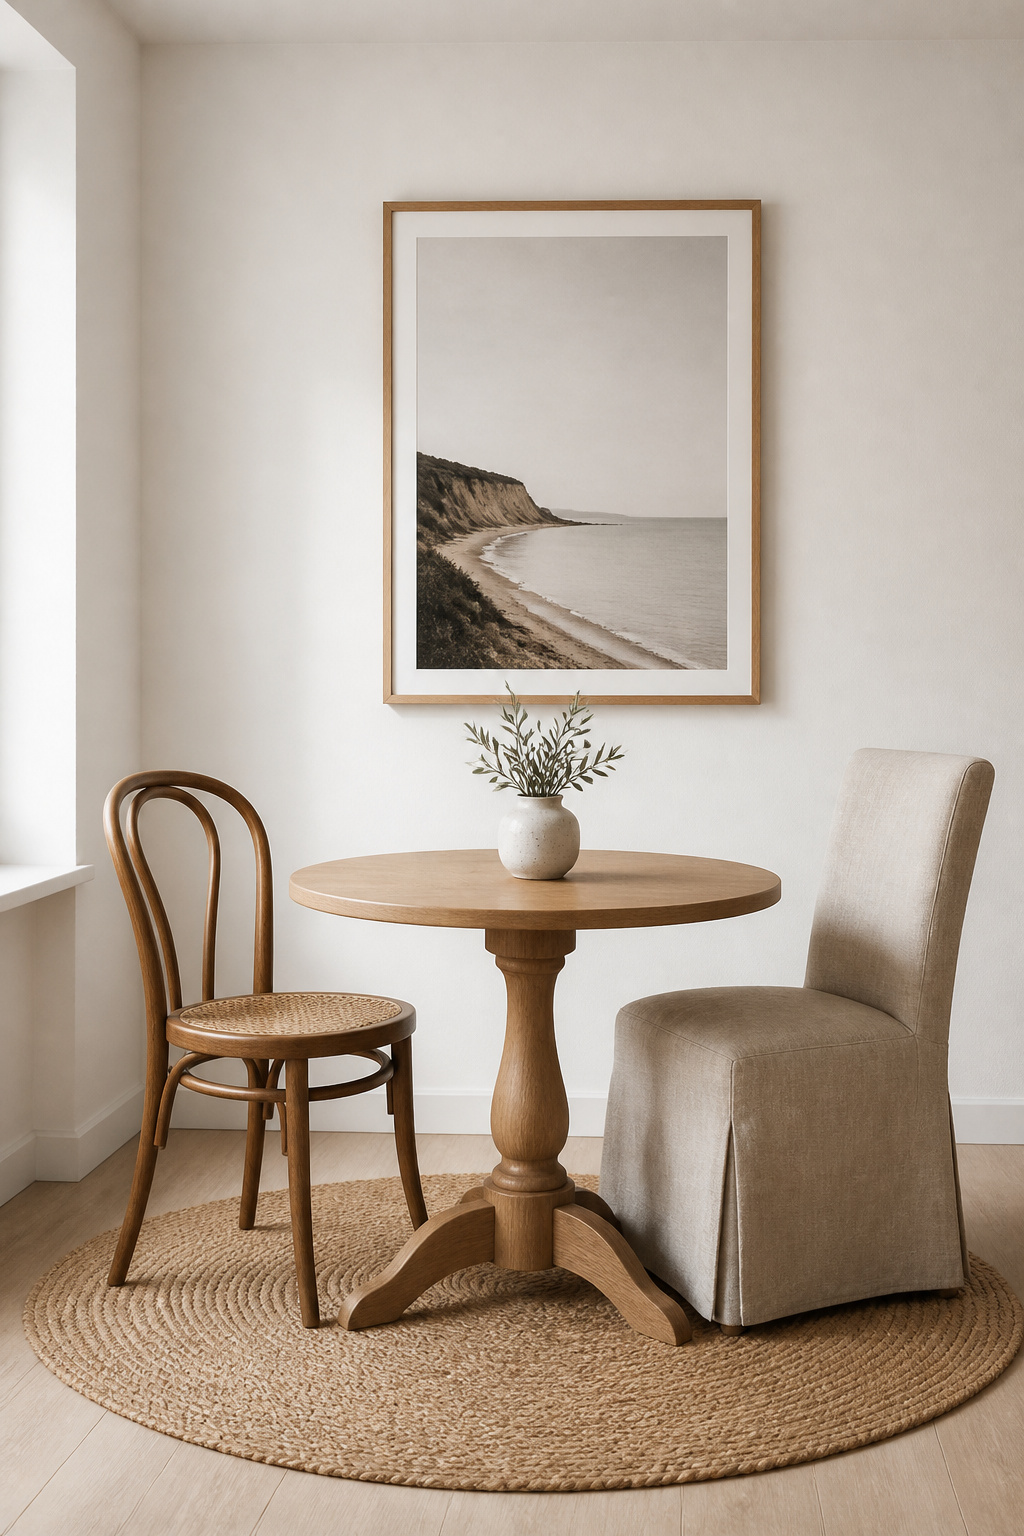
For six years I lived in a 38-square-metre flat in Malmö, and its dining corner taught me more about eclectic restraint than any large project since. A small round table, two mismatched chairs — a bentwood bistro chair and a linen-seated one from a neighbour — one framed print, one tall plant. The table was also my desk, so nothing could live on it that did not earn the right to be cleared each evening. Emptiness, kept on purpose, gives the eye somewhere to rest. A base of warm neutrals carried it: with the tones agreeing, the bentwood, the plant and the print could disagree about everything else and still read as deliberate. Those principles sit inside the full eclectic dining room guide.
Scaling the Mix: Choosing Pieces That Fit the Footage
Before pattern, before palette, comes proportion. Get the table and chairs wrong and no styling rescues the room.
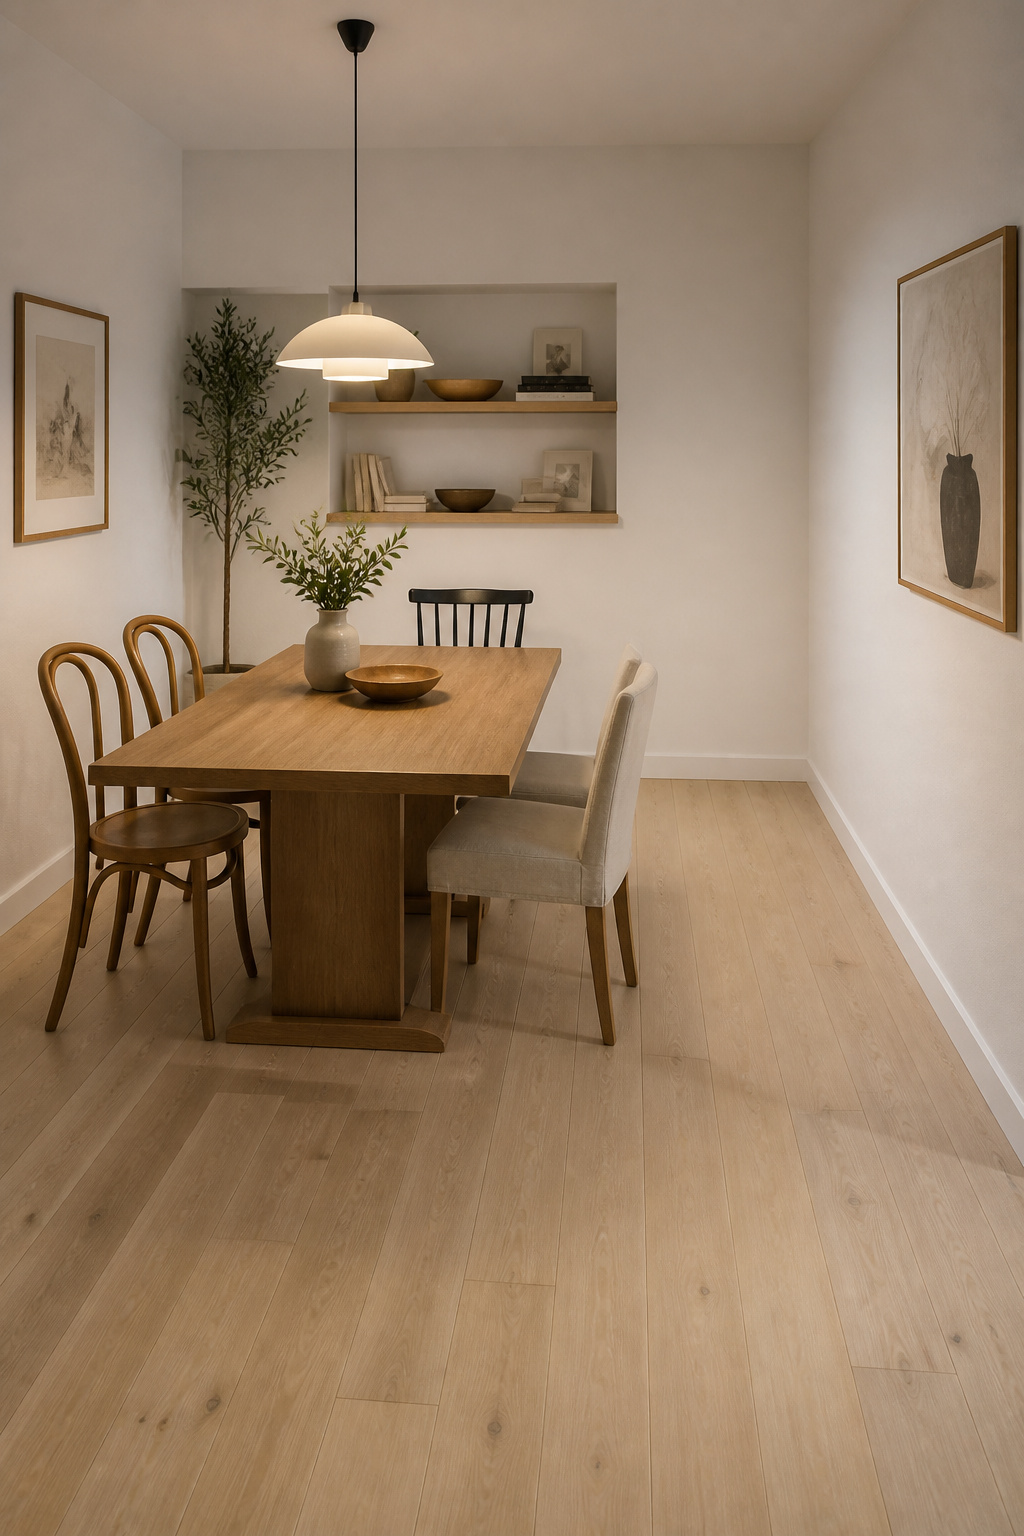
Table size: the dimensions that work, and the common mistake
A 36-inch round pedestal table seats four in a room under 9 feet wide; move to a 42-to-48-inch round only at 9 to 11 feet. The rule underneath both: minimum room width equals table diameter plus 72 inches — two 36-inch NKBA clearances. The common mistake is buying for the footprint and forgetting clearance: 36 inches around the perimeter before you buy, 27 inches absolute minimum on a wall side where nobody passes. A pedestal base frees up legroom a tight room cannot spare.
A compact mismatched chair set: seat height still applies, scale matters more
The seat-height rule does not relax: every chair within 2 inches of the others, target 17 to 19 inches, or the set looks accidental. In a compact room, scale matters even more. Choose armless chairs — they slide further under the table and preserve the 24-to-26-inch elbow room per diner. Seat widths of 16 to 18 inches and narrow backs stop the set reading as a wall of furniture; a low-back chair or stool on one side opens the sight-line.
The one large piece a small room can afford
Every small eclectic room gets exactly one piece that breaks the scale rule — a bold pendant, an oversized print, or a vintage china cabinet. One standout anchor, quieter pieces around it. A single large work consolidates attention and, counterintuitively, makes the room feel larger; several small ones fragment the wall. The cabinet earns its exception by paying rent twice — character above, storage below.
| Room width | Max table footprint | Chair seat width | One large piece allowed |
|---|---|---|---|
| Under 9 ft | 36-in round (seats 4) | 16–18 in, armless | Bold pendant OR oversized print |
| 9–11 ft | 42–48-in round (seats 4–6) | 16–18 in, armless | Vintage china cabinet OR mirror |
| Narrow / nook | 36×48-in rectangular pedestal | 16–18 in, armless | Single anchor only — never two |
Using Vertical Space: The Gallery Wall as a Small-Room Move
A small room is short on floor but rarely short on height. That spare dimension is where the eclectic layer goes — a gallery wall that crowds a room when run wide becomes one of its best moves stood on end.
Why a tall narrow gallery wall works where a wide one does not
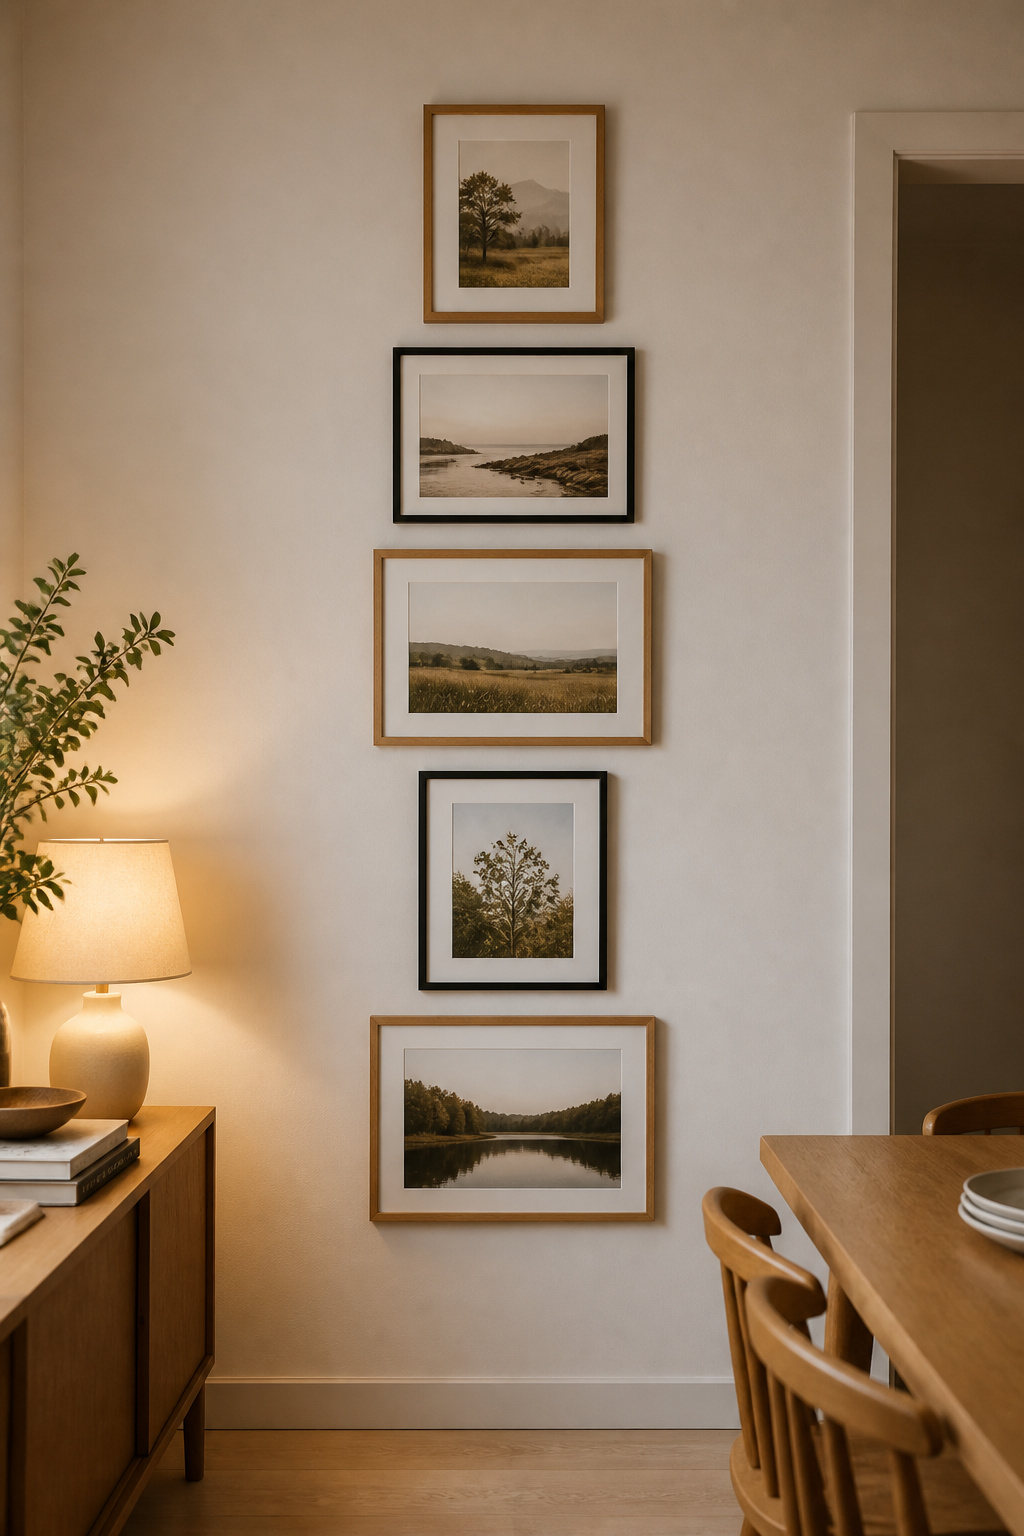
A standard gallery wall over a buffet wants 60 to 80 inches of horizontal wall — space a small dining room rarely has. A narrow portrait stack of four to six frames needs only 18 to 24 inches, so it fits in a corner a wide arrangement could never reach; run it toward the ceiling and an 8-foot ceiling reads taller. It is the same logic a dining room gallery wall uses anywhere; here you trade width for height.
Arrangements that draw the eye up
Two choices make the column work. Hang higher than convention — centre around 57 to 60 inches — so the art terminates near the ceiling and the eye follows. Keep gaps tight at 2 to 3 inches; wider spacing fragments the stack. A narrow picture ledge works equally well: same column, two or three frames deep, swappable without drilling.
One large piece versus a constellation of small ones
In a small room this choice usually resolves one way. A single large-format piece — at least 24×30 inches — settles attention on one point; a scatter of small frames makes the eye jump and emphasises how short the wall run is. Either way, the two-thirds rule applies: art should span about two-thirds the furniture below — over a 48-inch table, a column no wider than 32 inches.
Editing the Pattern Layer in a Small Eclectic Dining Room
Pattern is the hardest edit, because it is where the urge to keep adding lives. The mixing rules from a larger room still apply; the tolerances are just tighter.
How many patterns a small room can hold
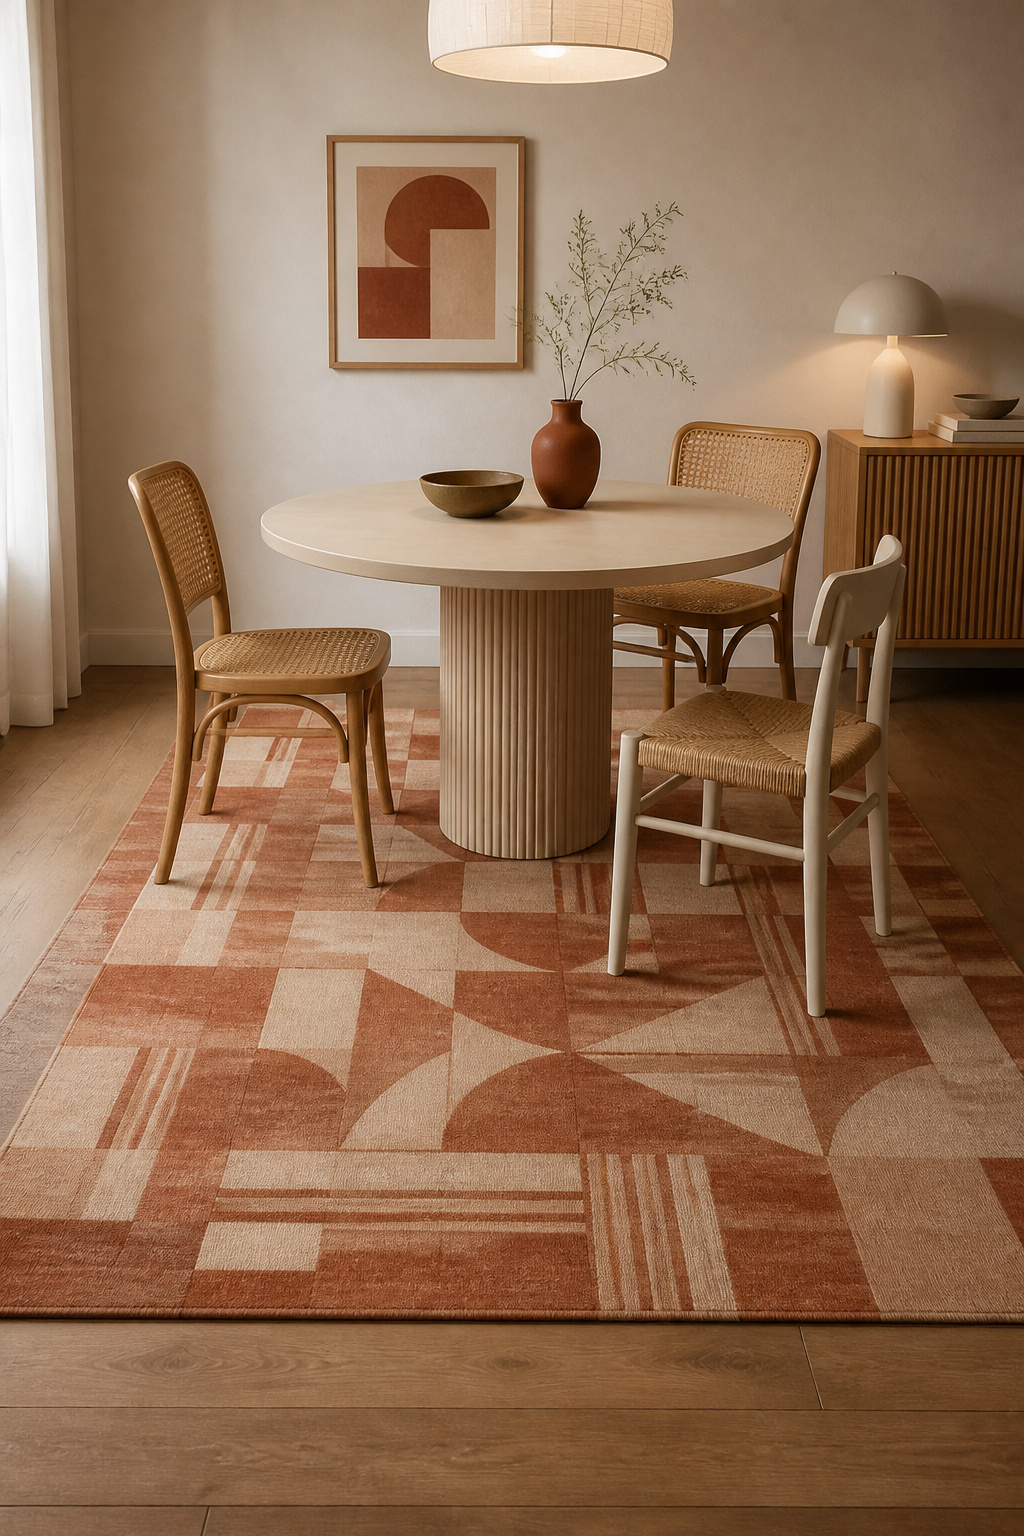
Fewer than you think. For any mixed dining room under 120 square feet: a maximum of two patterns — the rug dominant, one supporting textile at smaller scale or lower contrast. A third creates a competition the space cannot resolve. Pattern also needs a clear hierarchy, or the eye ricochets. In a small room there is only one rug zone, so the call is easy: the rug leads.
The rug as the anchor — keeping everything else plain
Size it properly first. A dining rug should extend at least 24 inches past every table edge so chairs stay on it; for a four-seat table, 6×9 feet is the practical minimum. Leave 12 to 18 inches of bare floor between the rug and the wall — that border stops the rug reading as wall-to-wall carpet. If the rug carries the motif, the curtains stay plain.
Restraining the textile layer so the room breathes
Pattern load is read across the whole room, not surface by surface. So if one chair wears a floral seat, treat it as the room’s pattern allocation and choose a plain rug. For the rug itself, a muted geometric or quiet stripe carries pattern without the weight of a busy medallion. Keep the rest spare — one rug, one or two cushions, an optional runner, no throws. That restraint lets the furniture mix be the thing you notice.
Palette and Light in a Small Eclectic Room
A disciplined palette keeps busy furniture from reading as chaos; the right light makes the space feel larger than its footprint.
Why a disciplined palette keeps a small busy room open
Choose the palette before any single piece — a neutral base plus one or two accents. In a mixed set, that shared colour thread stops each piece from reading as its own statement. Keep about 80 percent within one tonal family; pale walls reset the eye between surfaces. This is the discipline a restrained color palette covers in full; in a small room it is not optional.
The light-and-reflection moves that make a small space feel larger
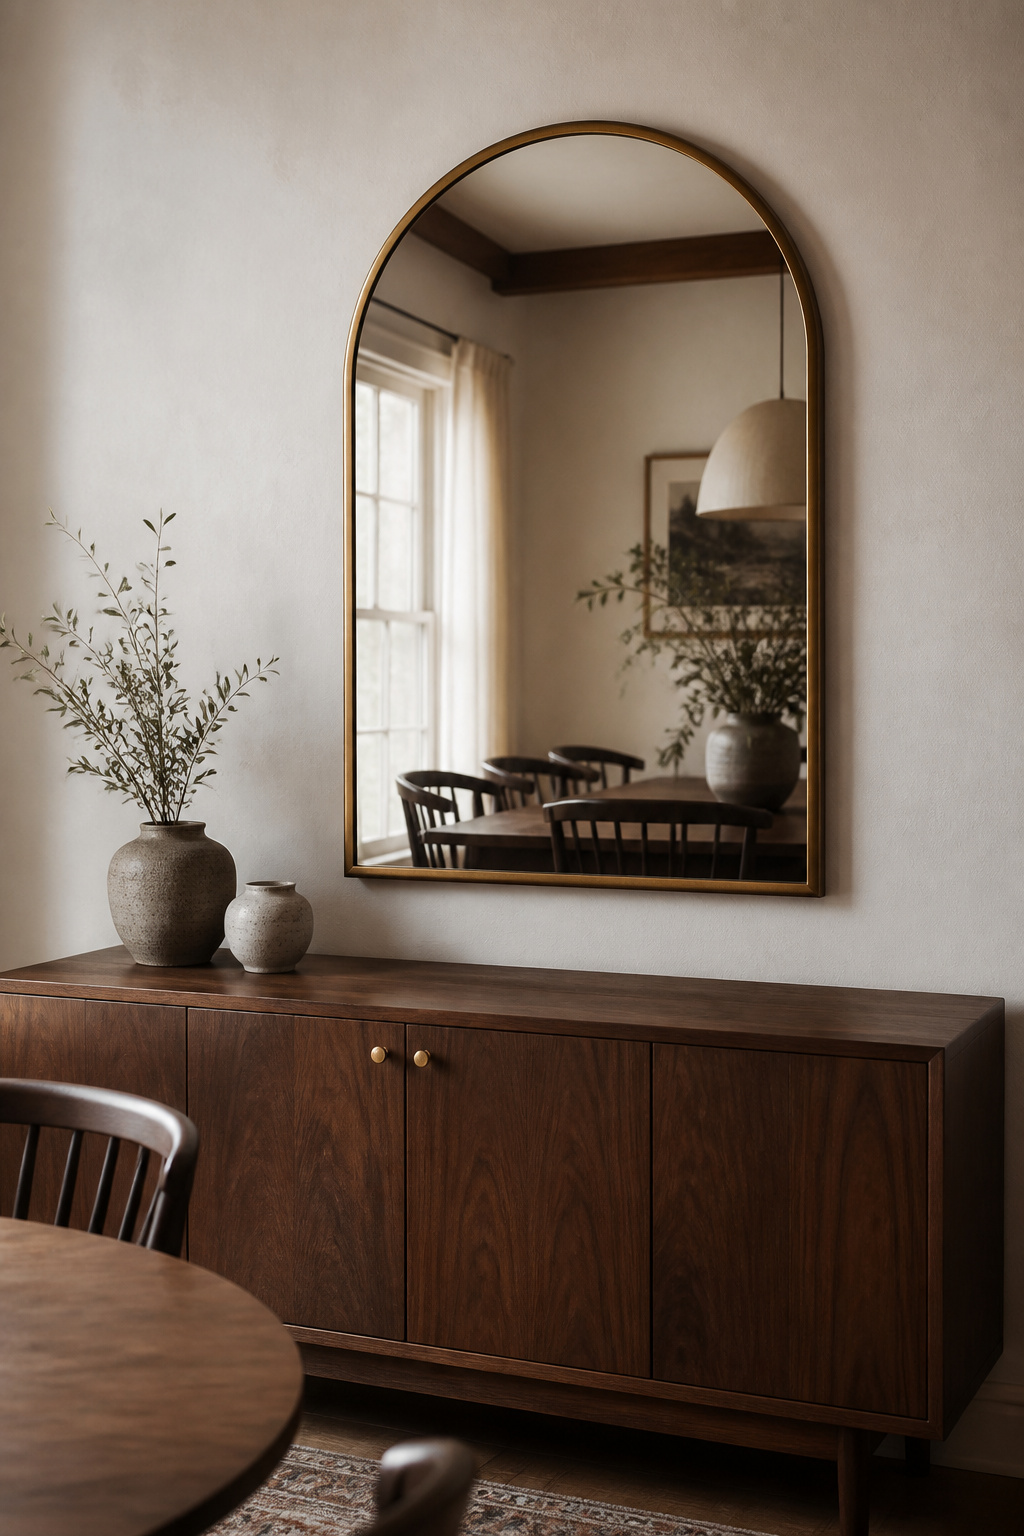
A mirror is the most effective small-room move there is. In a roughly 9×10-foot room, a 48×36-inch mirror opposite the main light source creates a perceived depth gain of 25 to 35 percent. As Homes and Gardens notes, placing it straight across from the window basically doubles the natural light. Place it against a pale wall and the effect amplifies.
Mirror as a small-room eclectic piece
A vintage or weathered frame — aged brass, tarnished gilding — adds warmth without another strong colour and pairs naturally with the warm wood in a mixed chair set. Keep it in proportion: over a 36-inch table, a 24-to-36-inch mirror; over a 48-inch sideboard, 30 to 48 inches. One mirror reads as intentional; two compete.
The Dining Nook: When the Constraint Is the Whole Design
The dining nook takes the small-room idea to its limit — a zone held by two walls where every square inch has to justify itself, and editing stops being a discipline you apply and becomes the design itself.
Built-in banquette versus a small round table
A corner banquette seats four to six in about 25 square feet — roughly half the 50 a free-standing table and four chairs need at NKBA clearances. The dimensions: seat depth 18 to 22 inches, seat height 17 to 19 inches to pair with a standard 28-to-30-inch table, 10 to 12 inches between seat and tabletop. For a narrow nook under 6 feet deep, skip the L-shape: a 36-inch round bistro table with two chairs on the open side and a bench against the wall does the same job more simply.
Making a nook feel intentional
A nook tips from designed to merely functional when nothing connects its pieces. Thread one or two elements through it: the same wood tone in bench frame and tabletop, or the same metal finish in the pendant and nearby hardware. That thread binds practical pieces into one intention. Let the bench cushion carry the accent colour or one pattern; keep everything else plain.
Storage in a dining nook
Storage is the nook’s quiet superpower. The rule is the same as everywhere else: choose one move, not all three.
- Lift-top bench — the most space-efficient: under-seat room for linens and serving pieces, surfaces kept clear.
- Narrow shelf about 18 inches above the bench back, projecting only 8 to 10 inches — a few curated objects without crowding the seat.
- Compact rail with S-hooks — the eclectic, low-cost option for mugs or small tools.
Pick the one your nook needs. Adding all three turns a dining corner into a storage unit that happens to have a table — the clutter the whole room has been edited to avoid.
The fully edited small eclectic dining room teaches the same lesson in every corner. You did not shrink your style — you sharpened it. The constraint did the choosing a larger space would have let you avoid, and what remains is a room where every piece is there on purpose: the bentwood chair, the one bold rug, the single mirror doubling the light. A small room reaches that collected look sooner than a large one, because it never let you cheat.
FAQ
What size dining table fits in a small eclectic dining room?
A 36-inch round pedestal table is the best fit for rooms under 9 feet wide, seating four comfortably. The minimum room width equals the table’s diameter plus 72 inches — two 36-inch NKBA clearances. For a room too narrow for a round, a 36×48-inch rectangular pedestal table is the equivalent compact four-seater. Always use a pedestal base.
How do you make a small dining room look eclectic without feeling cluttered?
Anchor the room with one standout piece — a vintage sideboard, a bold pendant, or a single large print — and keep everything else supporting rather than competing. Limit patterns to one dominant surface, usually the rug, and run a shared colour through every piece. Negative space, clear walls and an open table matter as much as what you display.
What is the best seating for a small eclectic dining nook?
A built-in banquette with lift-top storage against one or two walls, paired with armless mismatched chairs on the open side, is the most space-efficient choice — seating four to six in about 25 square feet. Aim for 18-to-22-inch seat depth and 17-to-19-inch seat height. If a built-in is not possible, use armless chairs only.