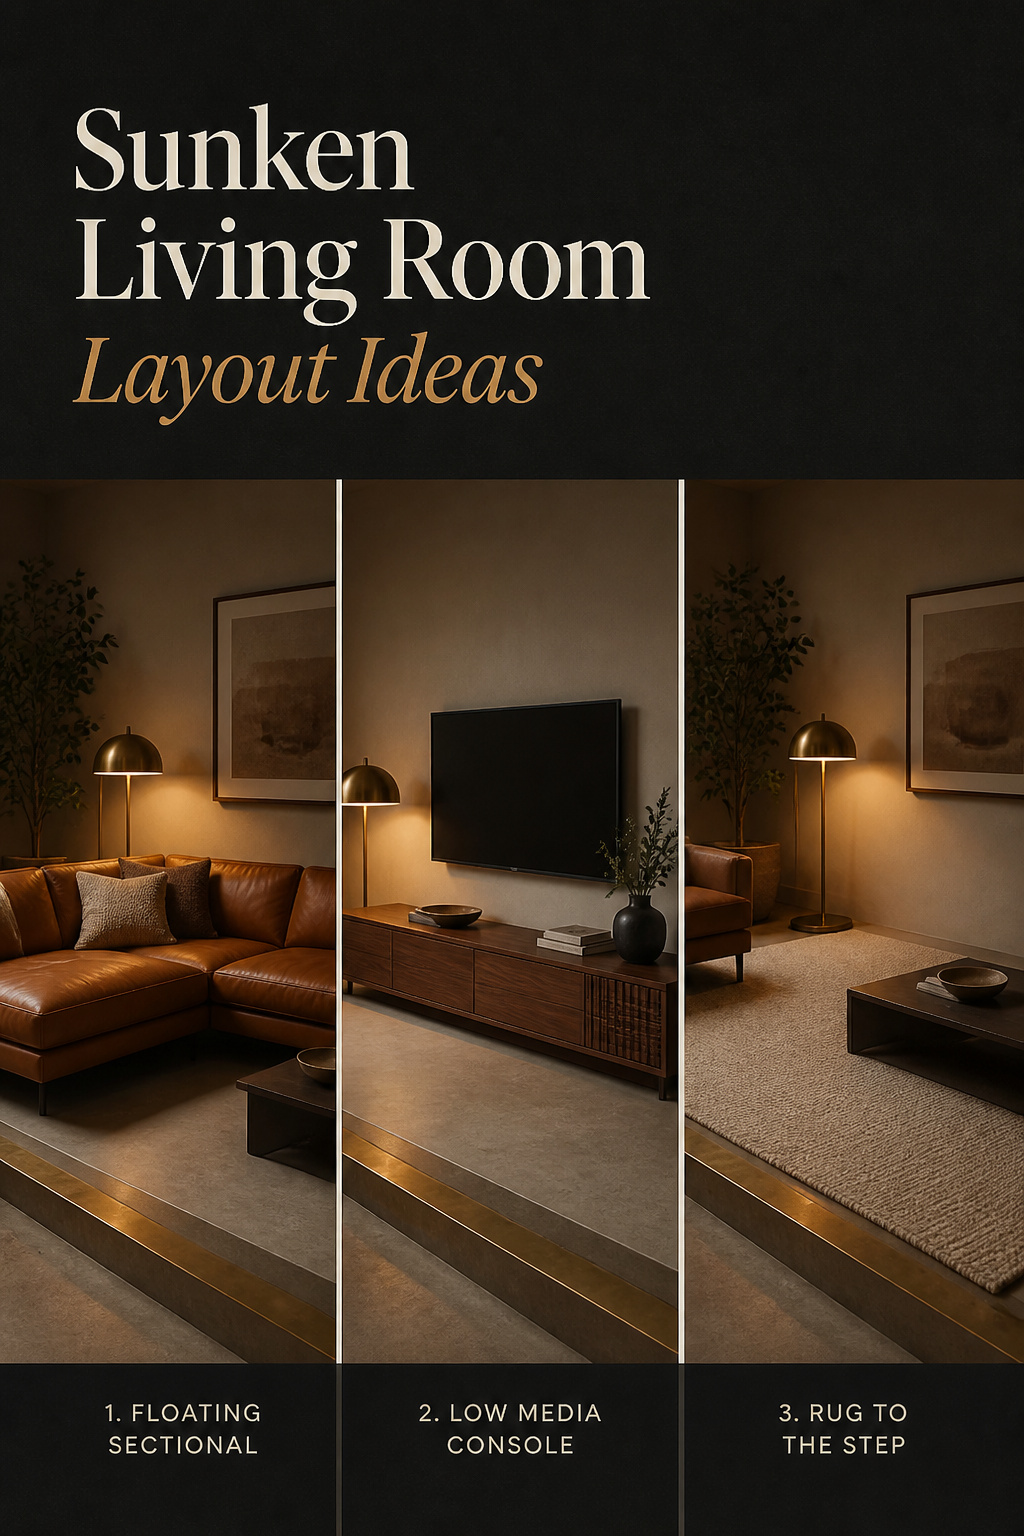

A sunken living room layout has to be planned before the furniture arrives, not after. For six years I lived in a small apartment where every object had to earn its footprint — the dining table was also the desk, and on weekends the workbench. That taught me a rule a sunken room makes unavoidable: plan the space first, then buy the furniture, never the reverse. Most people do it backwards. They own a sofa they like, carry it down into the lower level, and spend the next month shoving it wall to wall, boxed in on every side.

TL;DR
- Measure and tape out the lower level before buying anything, then keep the whole seating group within 2–4 inches of one low seat height; a sectional’s real footprint runs 94–156 inches, so check the pit’s clear width first.
- Float the seating off the walls and off the step, leaving a landing area at the base of the drop; hold at least 36 inches on the main path to the stairs and 30 inches on secondary routes.
- Set the TV’s centre from the pit’s own seat height, not the main floor’s 42–48 inch formula, and size the rug to sit fully inside the lower level with rug-plus-pad under 1 inch at the step edge.
Start With the Step Edge, Not the Sofa
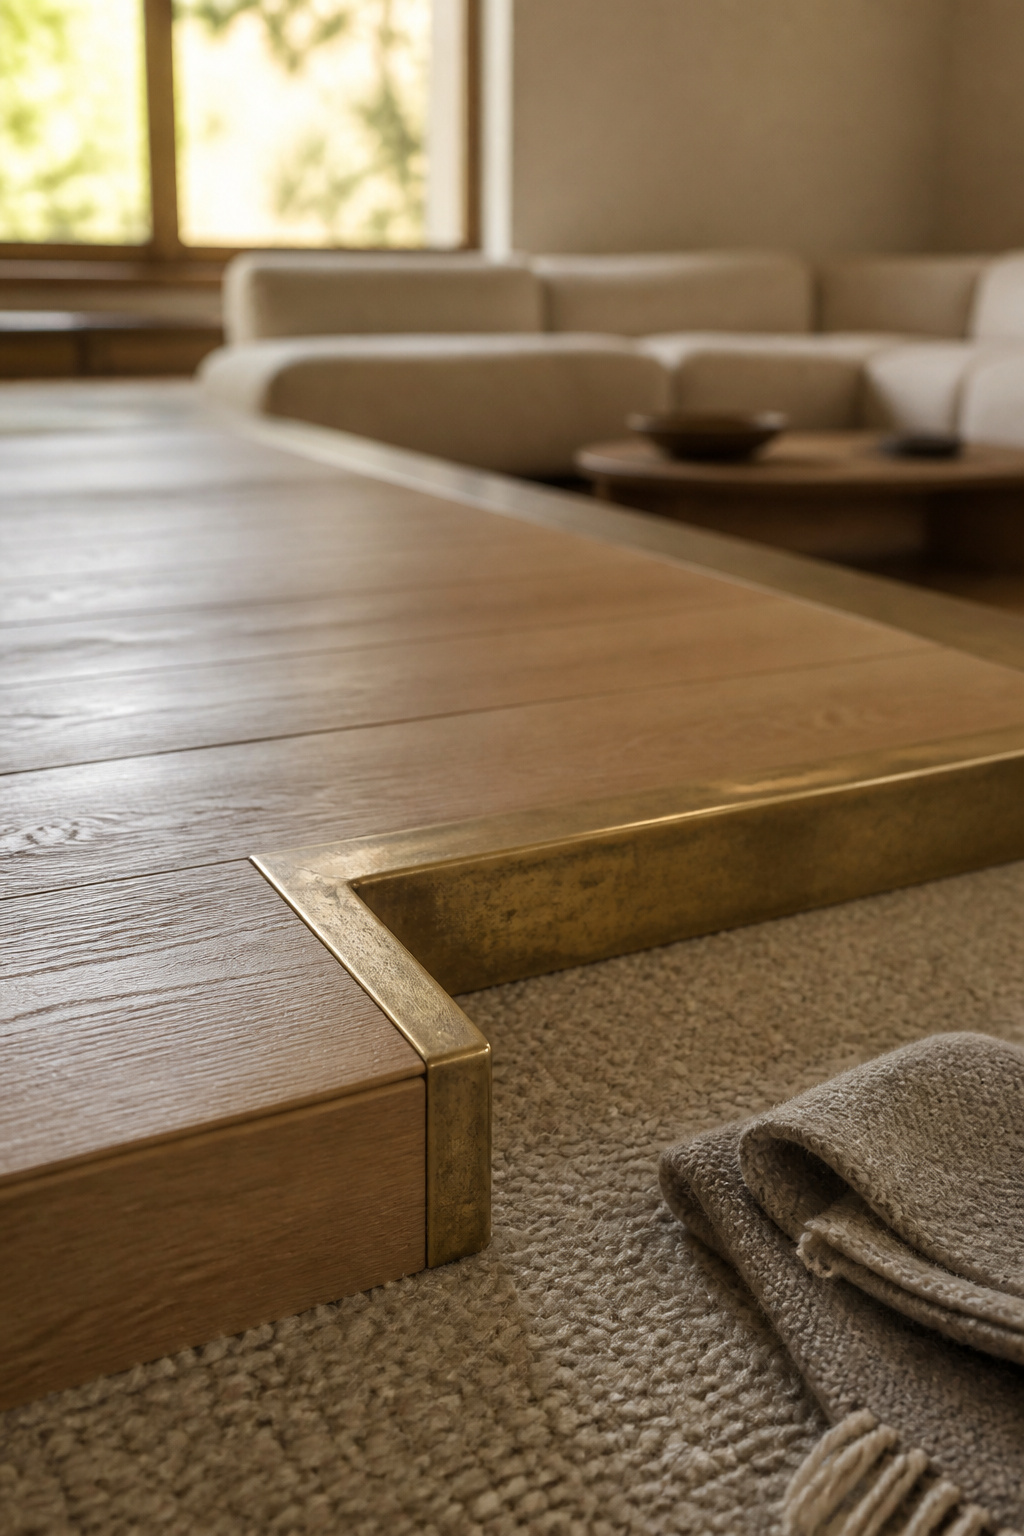
The step edge, not the sofa, sets every measurement that follows. A single sunken step is one unexpected level change, not the repeated rhythm of a staircase your foot already knows. So furniture scaled for a flat room can look wrong the moment it drops below that line. For the wider picture, I keep a complete guide to sunken living rooms; this piece is only about the furniture.
Why the drop dictates the layout before any piece gets chosen
Treat the drop as the room’s first fixed dimension; everything else answers to it. Good sunken layouts start from clear sightlines and a well-placed step, with furniture chosen to reinforce those cues, not fight them. A piece that looks right on the main floor can sit too tall below it, judged against the raised floor behind.
Measuring the lower level before you shop
First, measure the room’s length, width and height. Then tape the furniture’s real footprint onto the floor — masking tape catches mismatches a tape measure hides. Sunken step-downs typically run six to eight inches. Finally, measure the delivery route, including a sectional’s diagonal depth: a piece that fits the room can still fail to get down the step.
The one question that decides everything else: sit low or sit level
The first decision is not which sofa. It is how low everyone sits. Keep the whole grouping within about two to four inches of one seat height, and the coffee table no more than four inches below the cushion. Pick one low plane and hold it. Drop a standard-height armchair into a low group and the room starts to look like leftover furniture.
Sectional, Modular, or Mixed Seating: Choosing for a Sunken Floor
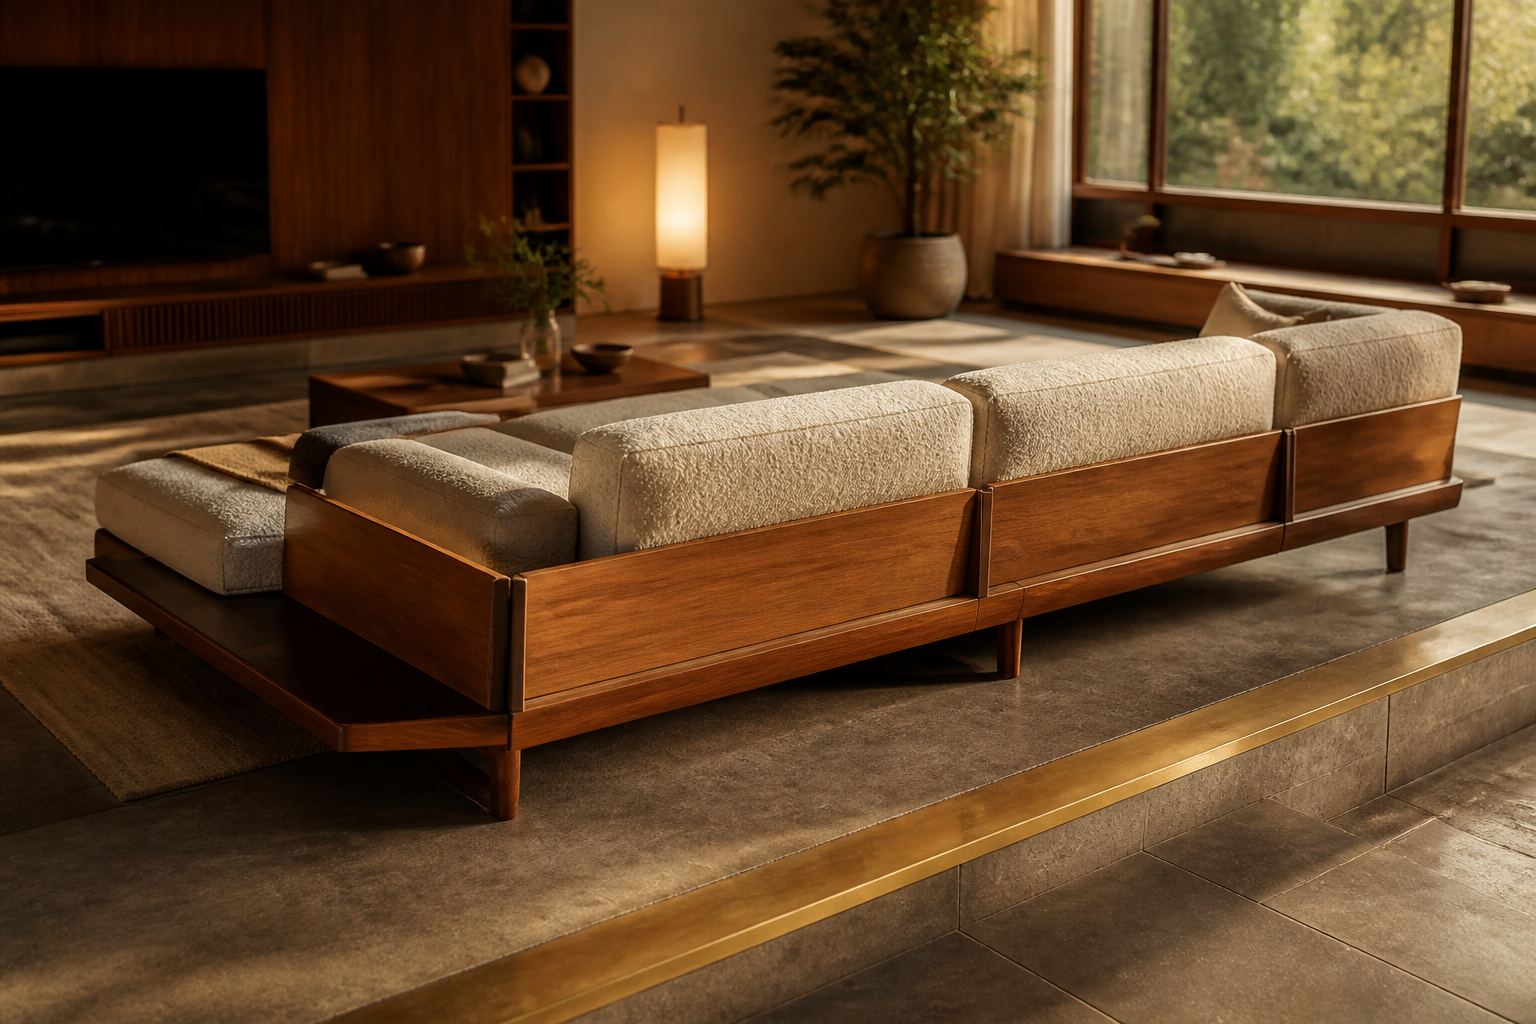
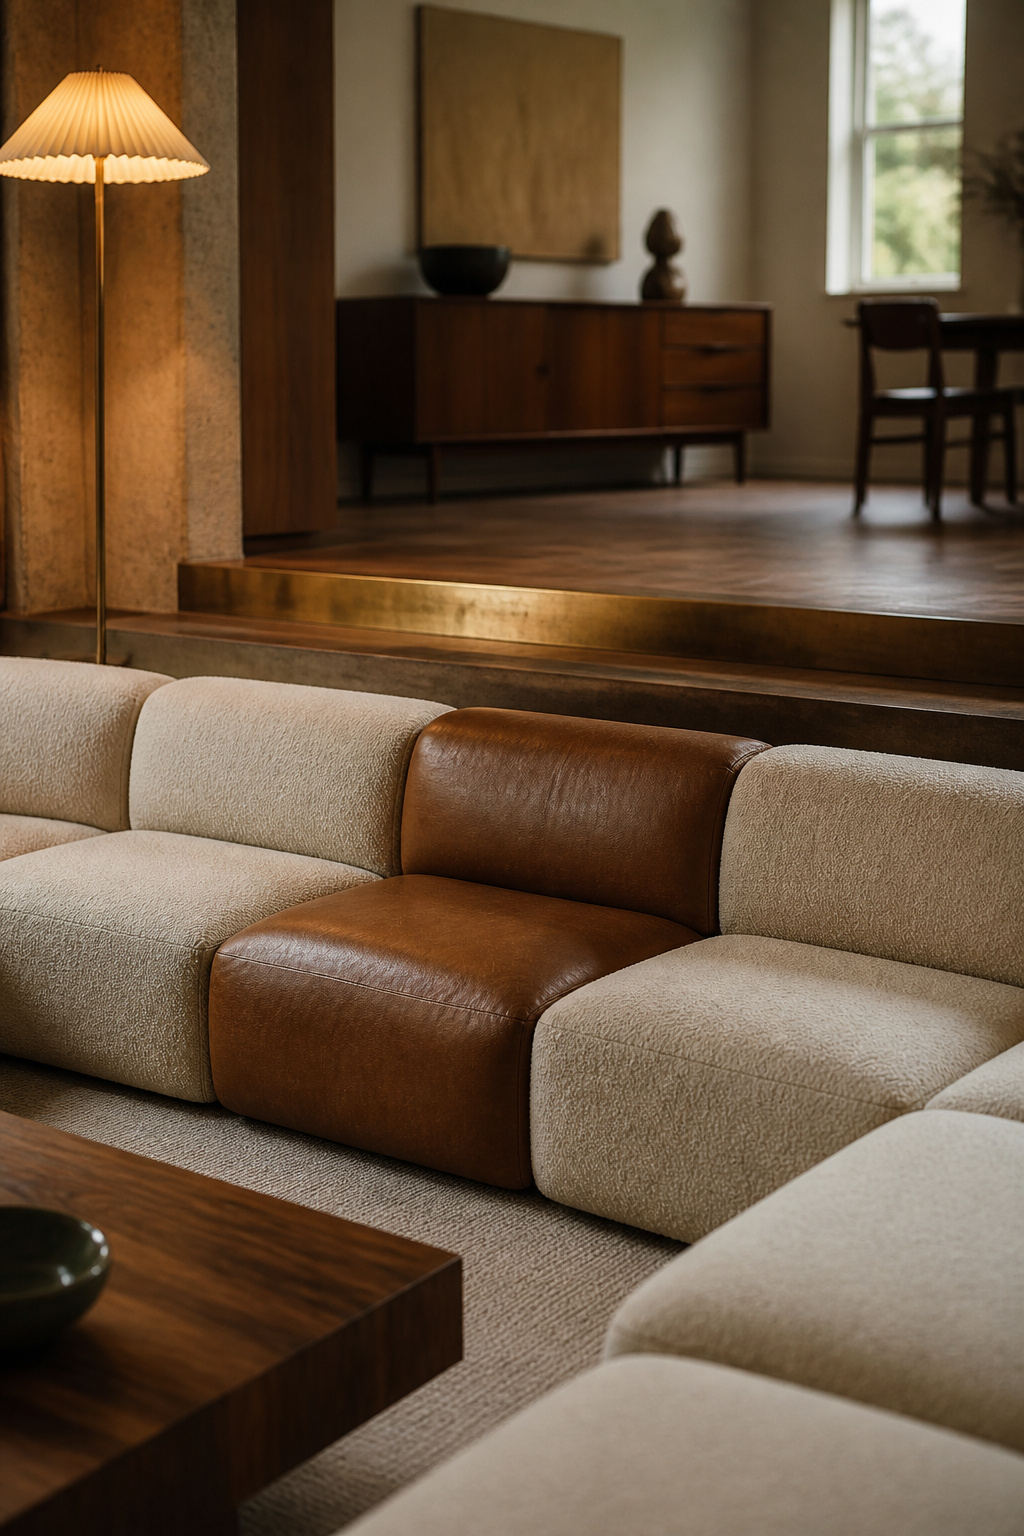
Standard sectionals run 90 to 109 inches wide, with a full footprint of roughly 94 to 156 inches once you count the chaise. Hold those numbers against the pit’s clear width before ordering. A quick check is the two-thirds rule: a sectional should fill about two-thirds of the wall behind it. Below that it gets lost; above it, it swallows the room.
When a sectional actually fits a lower level
Sometimes the honest answer is no. In one real 16-by-13-foot sunken family room, interior designer Diana Bier told the homeowner “no to sectionals — the room is too small,” and kept the existing sofa and loveseat rather than upsize. A sectional works only when the lower level’s clear width can genuinely absorb its footprint.
Modular pieces for irregular pit shapes
For an odd or irregular pit, modular seating is more forgiving: each unit can be added or dropped to match the perimeter, and armless or slim-armed ends keep sightlines open. The footprints are worth taping out first:
| Configuration | Minimum footprint | Suits |
|---|---|---|
| Single module | 28–36 in wide × 36 in deep | Filling a pit one unit at a time |
| L-shape (corner + 2 units) | 84 × 84 in | A square or corner lower level |
| U-shape (5–7 units, 2 corners) | 120 × 84 in | A wide pit or wrap-around seating |
For a circular pit, a curved modular sofa that echoes the drop’s shape looks intentional, where a straight run forced into a round footprint never quite does.
Mixing freestanding chairs with a built-in bench
Historic conversation pits leaned on built-in seating; the architect Paul Rudolph favoured minimalist built-in cushions to avoid loose pillows cluttering the line. The trade-off is that a built-in is static — once fixed, the arrangement can’t easily change. So here is the middle path I would reason toward, though no source prescribes it: anchor the group with a built-in bench, then add one or two freestanding chairs at its open end, matched to the bench’s low seat height. If you are building in a conversation pit from scratch, that hybrid keeps the fixed line and still lets you pull a chair in for guests.
Floating the Arrangement So the Room Doesn’t Feel Boxed In
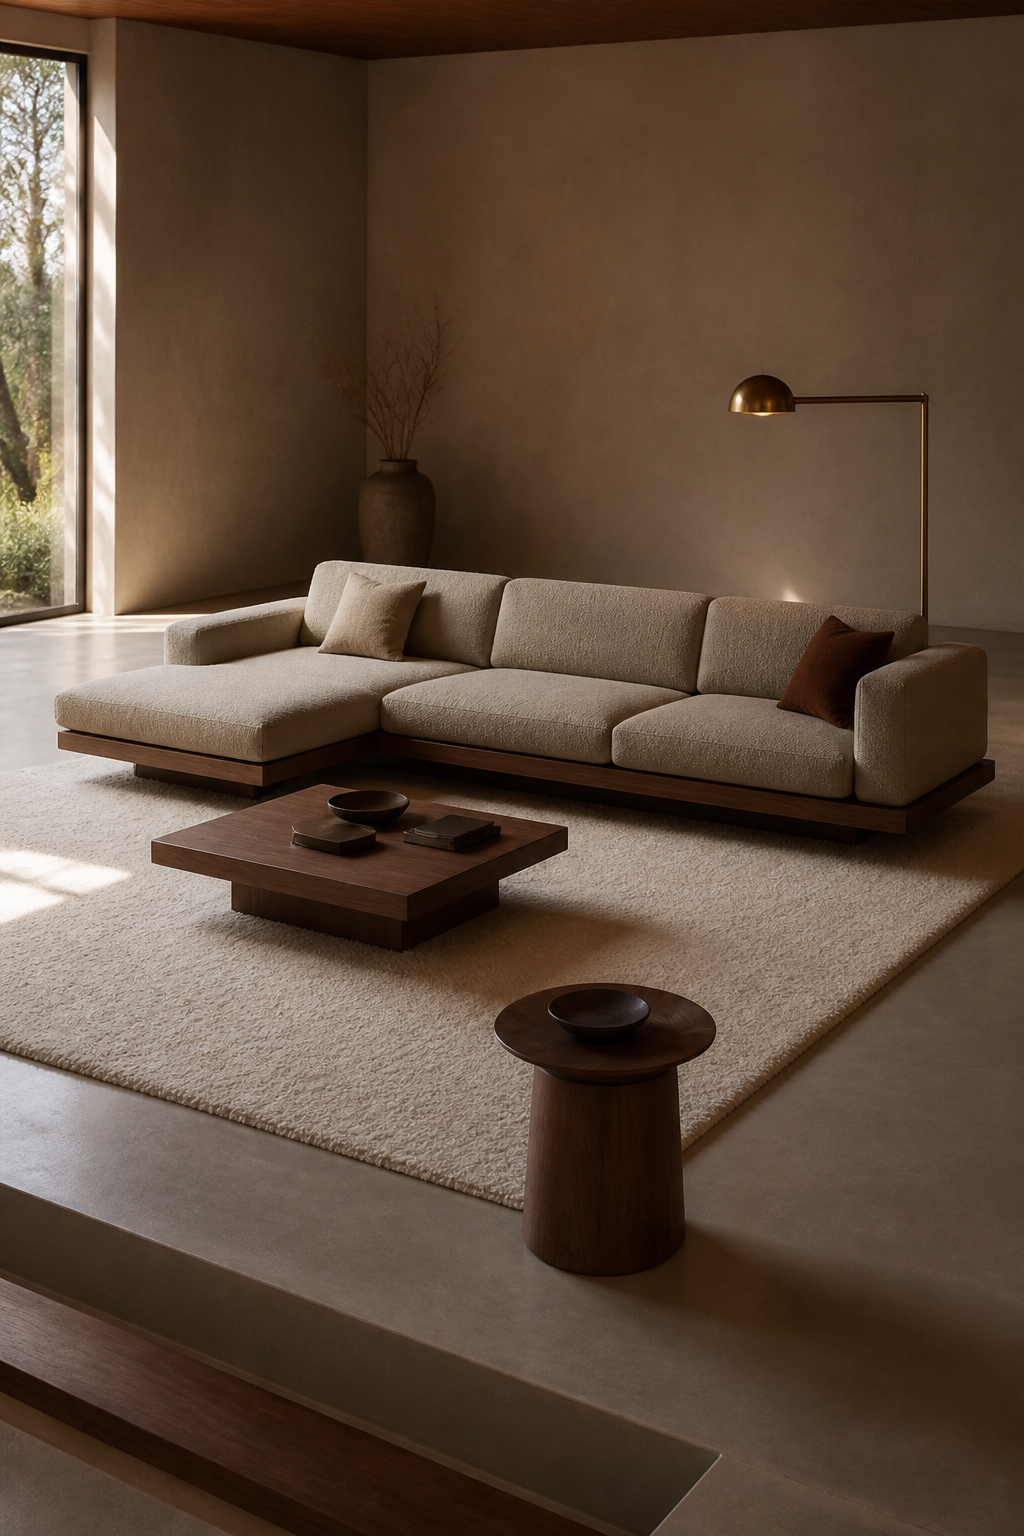
The instinct is to push every piece back against a wall. In a sunken room, that instinct works against you. Floating the seating a deliberate distance off both the walls and the step is what makes the lower level read larger instead of like a walled-in moat.
Why pushing furniture to the walls fights the drop
Hugging the walls fights the one thing a sunken room does well: framing a gathering space on its own. Pull the seating inward and the walls fall back visually. The wall space you free then goes to shelving or art.
Clearances that keep the lower level feeling open
Floating works only if the gaps stay walkable. Leave roughly 18 inches between the rug’s edge and the walls, and keep at least the front legs of every seat on the rug. For circulation, hold 36 inches on main routes and 30 inches on secondary paths, with 18 inches around the coffee table even in a tight room.
Using the step itself as a visual boundary instead of a barrier
Here is reasoning rather than a rule from any one source: the step’s material change already draws a boundary line, so floated furniture can lean on it instead of hugging the walls to make one. What the furniture must not do is crowd the step. Leave a generous landing area at the base of the level change, so the first stride down doesn’t meet a chair leg.
Placing the TV and the Real Focal Point
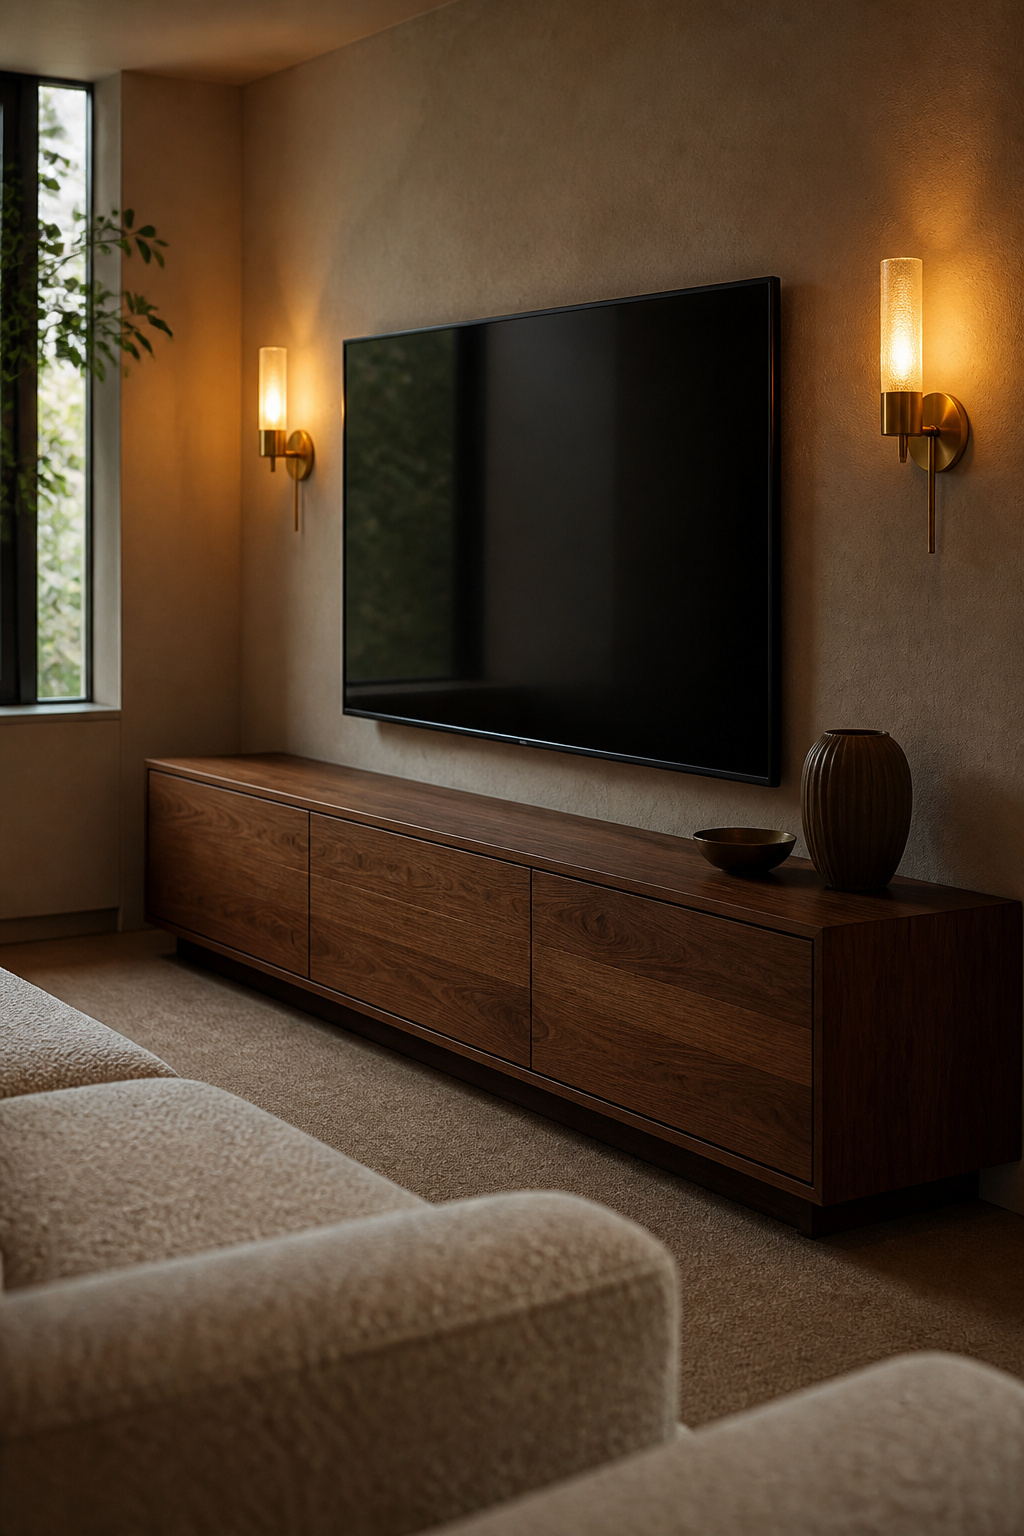
Where does the screen go, and how high? In a sunken room you cannot borrow the main floor’s answer. A sectional or a ring of chairs around the screen in a semi-circle keeps every seat’s view usable. Because layout and lighting get planned together, think about lighting the lower level as you settle the focal wall.
Sightlines from every seat in the pit or sectional
Test the view from every seat that gets used, not just the one nearest the screen. Sit in each spot and check two things: whether you feel visually cut off, and whether the screen height works from there. Safe circulation and clear sightlines come from the same layout decisions, so solve them together.
Mounting height for a lower seated eyeline
The professional standard puts a screen’s centre 42 to 48 inches from the floor: an 18-inch seat plus about 24 inches to a relaxed eye level. In a sunken room, redo that math from the pit’s actual seat height. For a 60-inch TV, roughly 32 inches tall, that lands the bottom of the screen near 26 inches above the lower floor.
When the fireplace, not the TV, should win the wall
Often the fireplace should take the wall. As Emily Henderson puts it, unless the firebox is genuinely low and linear, a TV mounted above it ends up too high to watch comfortably. Her four workable formulas cover most rooms: TV over a low linear fireplace; a corner fireplace with the TV opposite; the two side by side at eye level; or a credenza-mounted TV on an articulating arm so the fireplace stays the focal point.
Sizing the Rug to the Lower Level
Most people size a rug to the room. In a sunken room, size it to the lower level. A rug that anchors the seating group becomes the floor plan; one sized for total square footage, or shrunk to a scatter mat, makes the whole space look smaller than it is.
Rug dimensions that read right against a sunken footprint
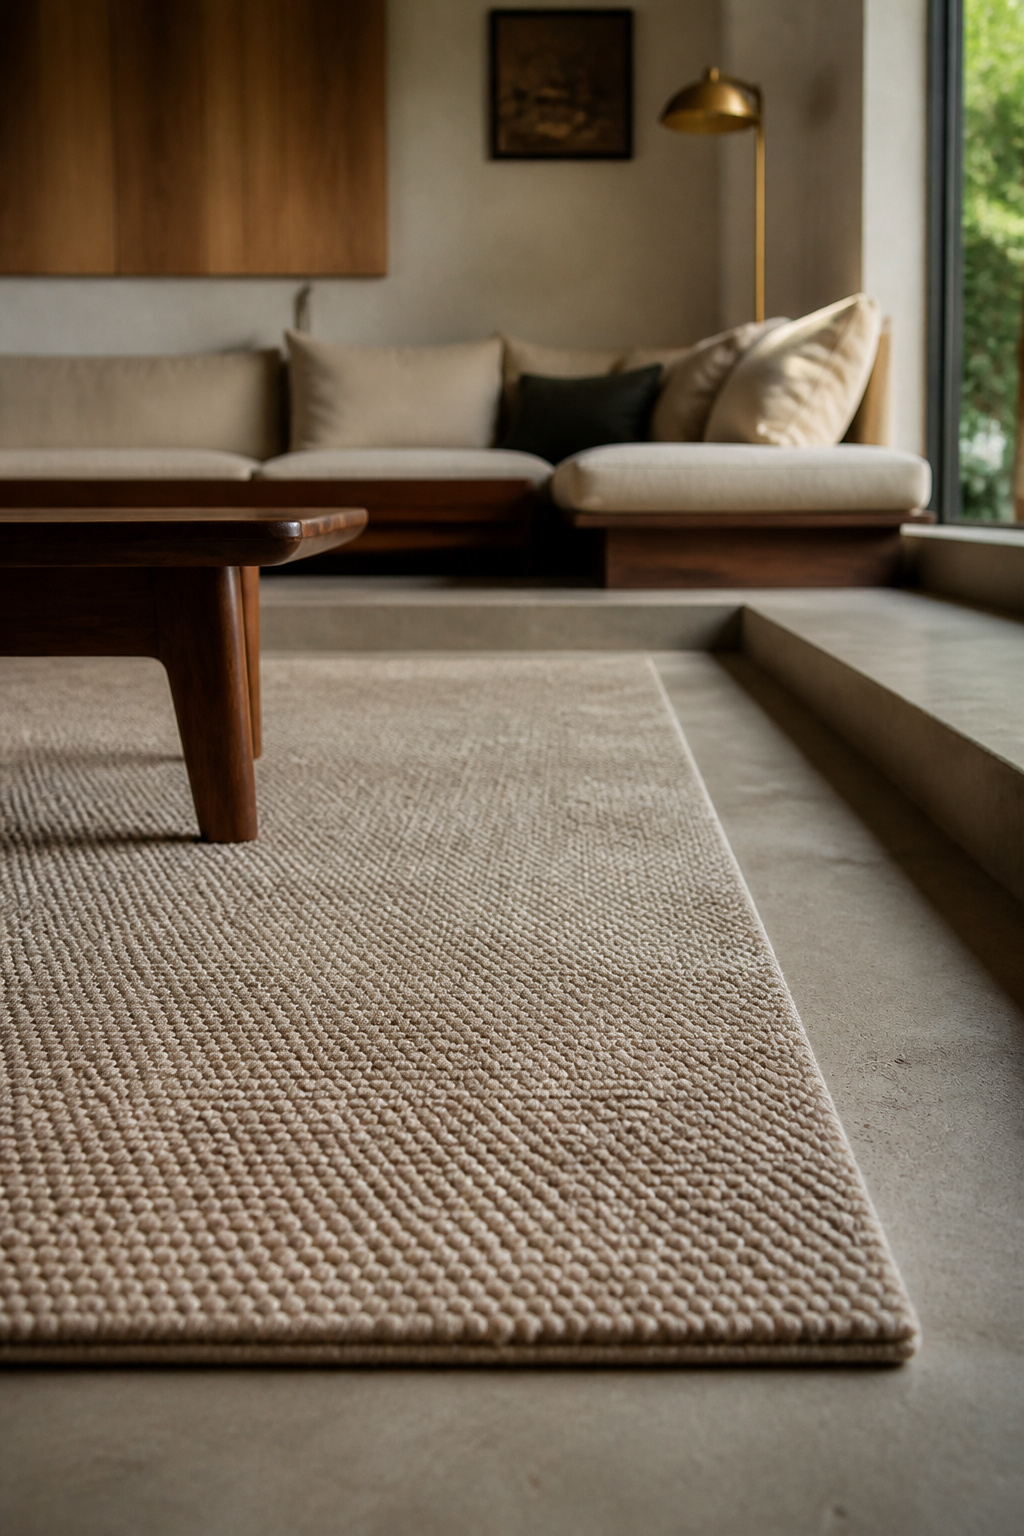
Start from an 8-by-10-foot minimum for a seating group, with 9-by-12 as the size most designers prefer, and all front legs on the rug. For a sectional, aim for a rug 8 inches longer than the piece on each side, or 6 at the very least. A 9-by-12 sectional usually wants 10-by-14 or larger — the “commit to the layout” size, where the rug stops looking like an accessory.
One rug for both levels versus stopping it at the step
In a genuinely stepped room, one rug should not try to serve both levels. Keep it fully inside the lower level and stop it before the step, leaving a visible border at the drop. An anti-slip underlay matters more here than on flat ground, because the step already asks more of a person’s footing.
Pile height that won’t trip anyone on the edge
Rug pile runs from low (1/8 to 1/4 inch) up to high (1/2 to 5/8 inch). General rug guidance keeps a rug plus its pad under 1 inch at the edge to avoid a trip hazard, and sizes the pad about an inch smaller than the rug all round. That advice isn’t written for sunken rooms, but by inference it matters most right at the step, where the floor already changes height. Keep the pile low near the drop and treat that under-1-inch figure as a ceiling.
Traffic Flow and the Committed Sunken Living Room Layout
Walk the taped-out layout at a normal pace before you commit. Plans that look open on paper close up the moment a real person crosses the room carrying a coffee. The advantage of freestanding furniture over a fixed built-in is exactly this: the path can be adjusted once the room shows you where people actually walk.
Where people actually walk versus where the plan assumes they will
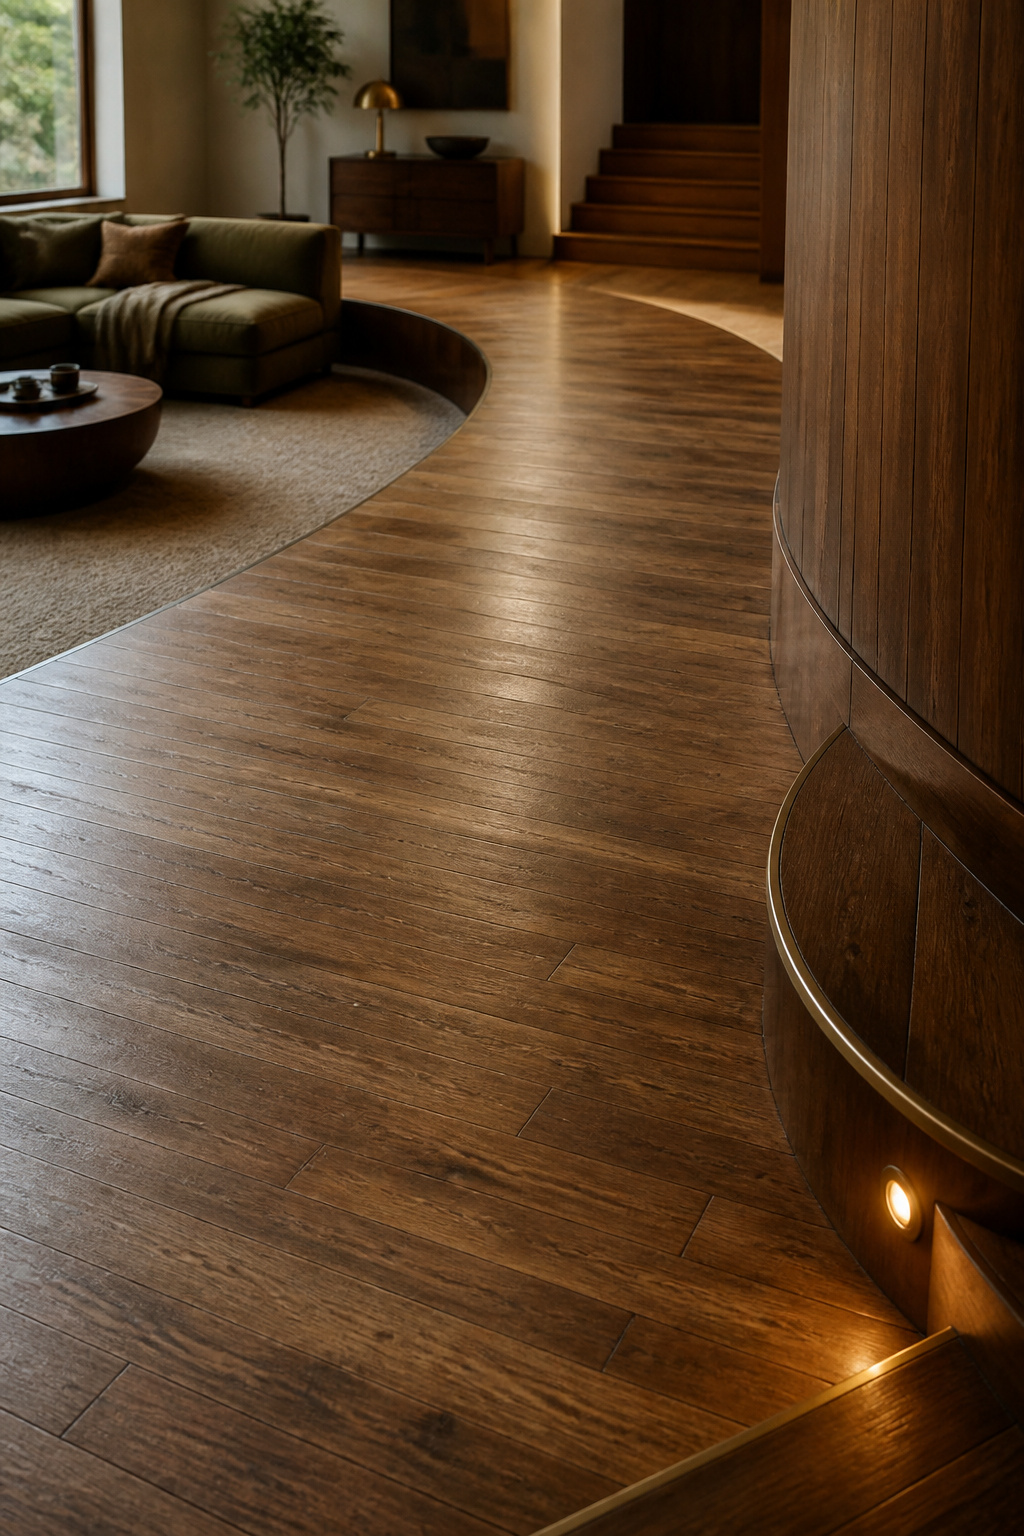
Keep at least one clear path that does not cut across the centre of the seating group. It is an easy rule to state and an easy one to break later, once a side table or ottoman quietly lands in the gap. Test it by walking it, not by drawing it.
Leaving a clear path to the steps from every angle
Hold at least 36 inches on the main route to the steps and 30 inches on secondary paths, from every direction someone might approach. A change in floor material at the threshold — oak to stone or tile — gives a tactile cue underfoot that reinforces where the level change is.
The committed layout: pulling it all together
Here is the sequence that removes the guesswork, in order:
- Measure the lower level and tape out the footprint; pick one low seat height for the whole group.
- Choose a sectional or modular configuration sized to the pit’s real clear width.
- Float it off the step, leaving a landing area at the base of the drop.
- Size the rug to sit fully inside the lower level.
- Set the TV or fireplace height from the pit’s seat height, not the main floor’s.
- Keep one walking path, at least 36 inches, clear to the steps.
Follow that order and the room stops being a puzzle. You will know where the seating goes, how high the screen sits, which rug fits and where the path stays open — from one committed plan instead of three half-tried ones. The first move costs nothing: tonight, tape the lower level’s footprint onto the floor and walk around it.
FAQ
Do you need special furniture for a sunken living room?
No dedicated furniture category exists. Standard freestanding pieces work, as long as the whole grouping stays within about two to four inches of one consistent low seat height rather than mixing in standard-height pieces. The one real requirement is checking footprint minimums against the pit, since an L-shape modular group needs roughly 84 by 84 inches.
Can a sectional go in a sunken living room?
Yes, when the pit’s clear width can absorb the sectional’s full footprint, roughly 94 to 156 inches depending on configuration, and the piece follows the two-thirds wall rule. In a genuinely small room, though, the answer may be no: designer Diana Bier told one homeowner with a 16-by-13-foot sunken room to skip the sectional entirely.
How do you make a sunken living room feel bigger?
Float the seating off the walls instead of pushing it back against them, which lets the walls recede and suggests more space. Keep the whole group on one low furniture plane, because mixed heights look like clutter. Then size the rug generously, toward 9-by-12 or 10-by-14, rather than letting it shrink to a scatter mat.