Skip to content
Decor Full
  • Bathroom
  • Living Room
  • Dining Room
  • Laundry Rooms
  • Bedroom
  • Kitchens
  • Entry Ways
  • Outdoors

galley kitchen layout with dining

Galley Kitchen Layout That Keeps Kids Out of the Hot Zone
November 16, 2026 by Sofia Martinez-Chen
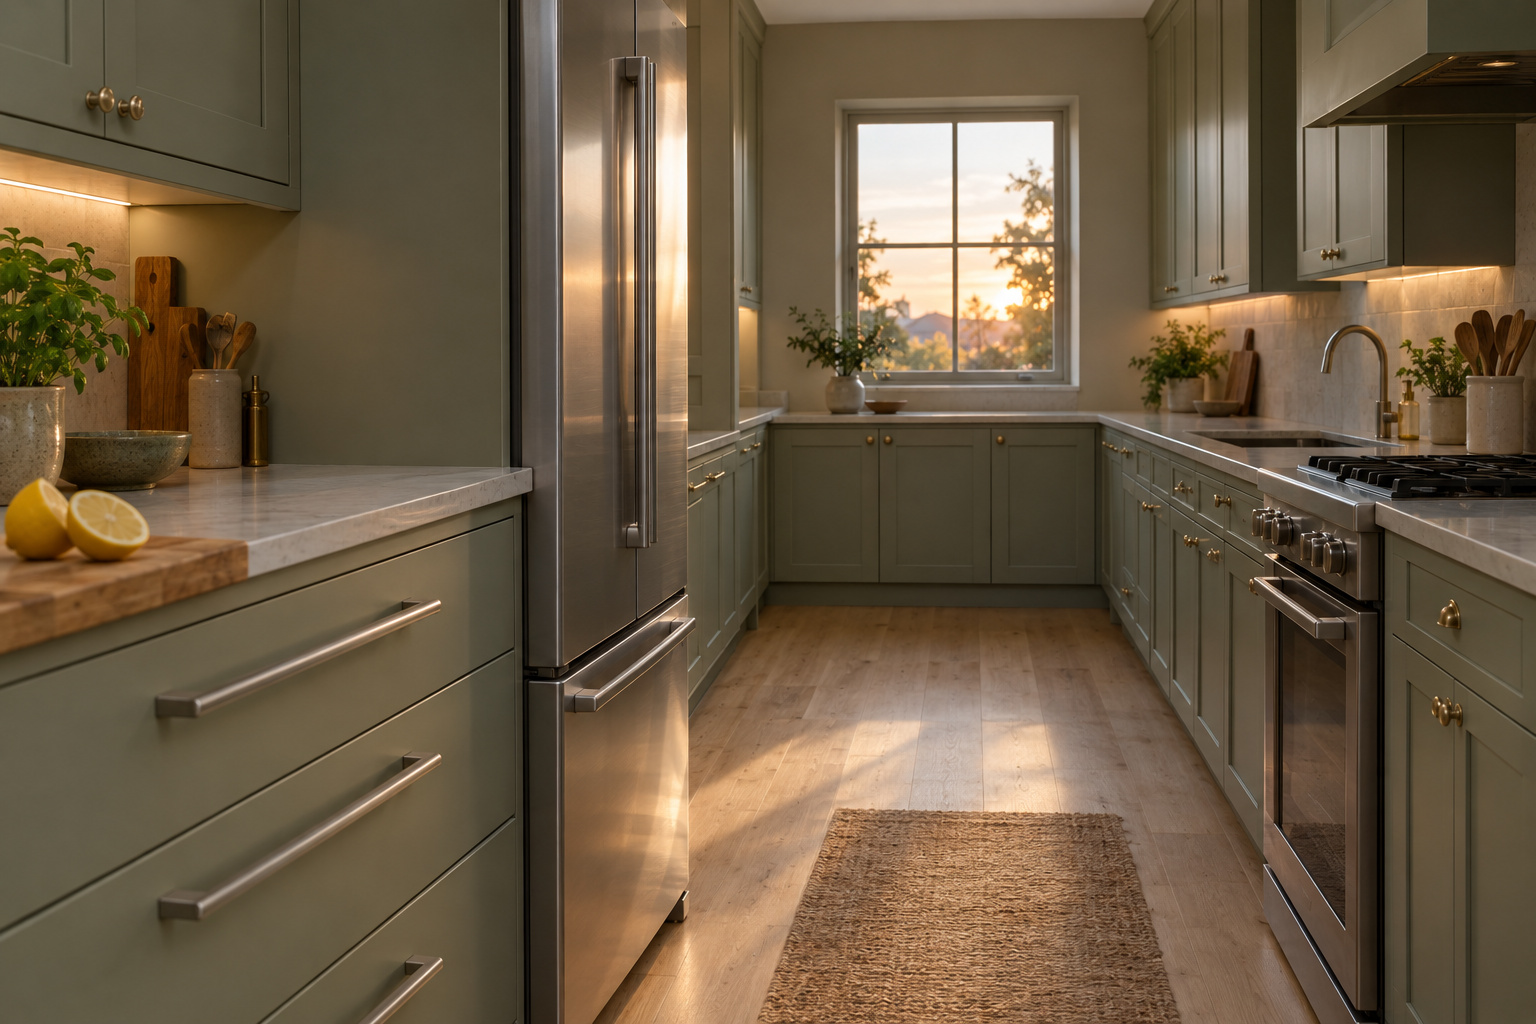
Narrow galley kitchen seen from the open end, with a tall fridge and a wide low drawer beside it and a lit window on the far wall

A galley kitchen layout for real households: sink and cooktop in the middle for the cook, and the fridge, cups, snacks and a kids’ drawer at the open end.

Categories Kitchens Tags galley kitchen layout, galley kitchen layout with dining, galley kitchen work triangle, one cook galley kitchen layout, through galley kitchen, where to put fridge in galley kitchen

Recent Posts

  • Kuba Cloth Wall Hanging: Mount It So It Lasts
  • Juju Hat Wall Decor That Doesn’t Spin, Shed or Sag
  • Where to Buy Authentic African Decor on a Budget
  • How to Use Baskets in a Living Room: Give Each a Job
  • Beadboard Laundry Room: How High It Should Really Go
© 2026 Decor Full • Built with GeneratePress