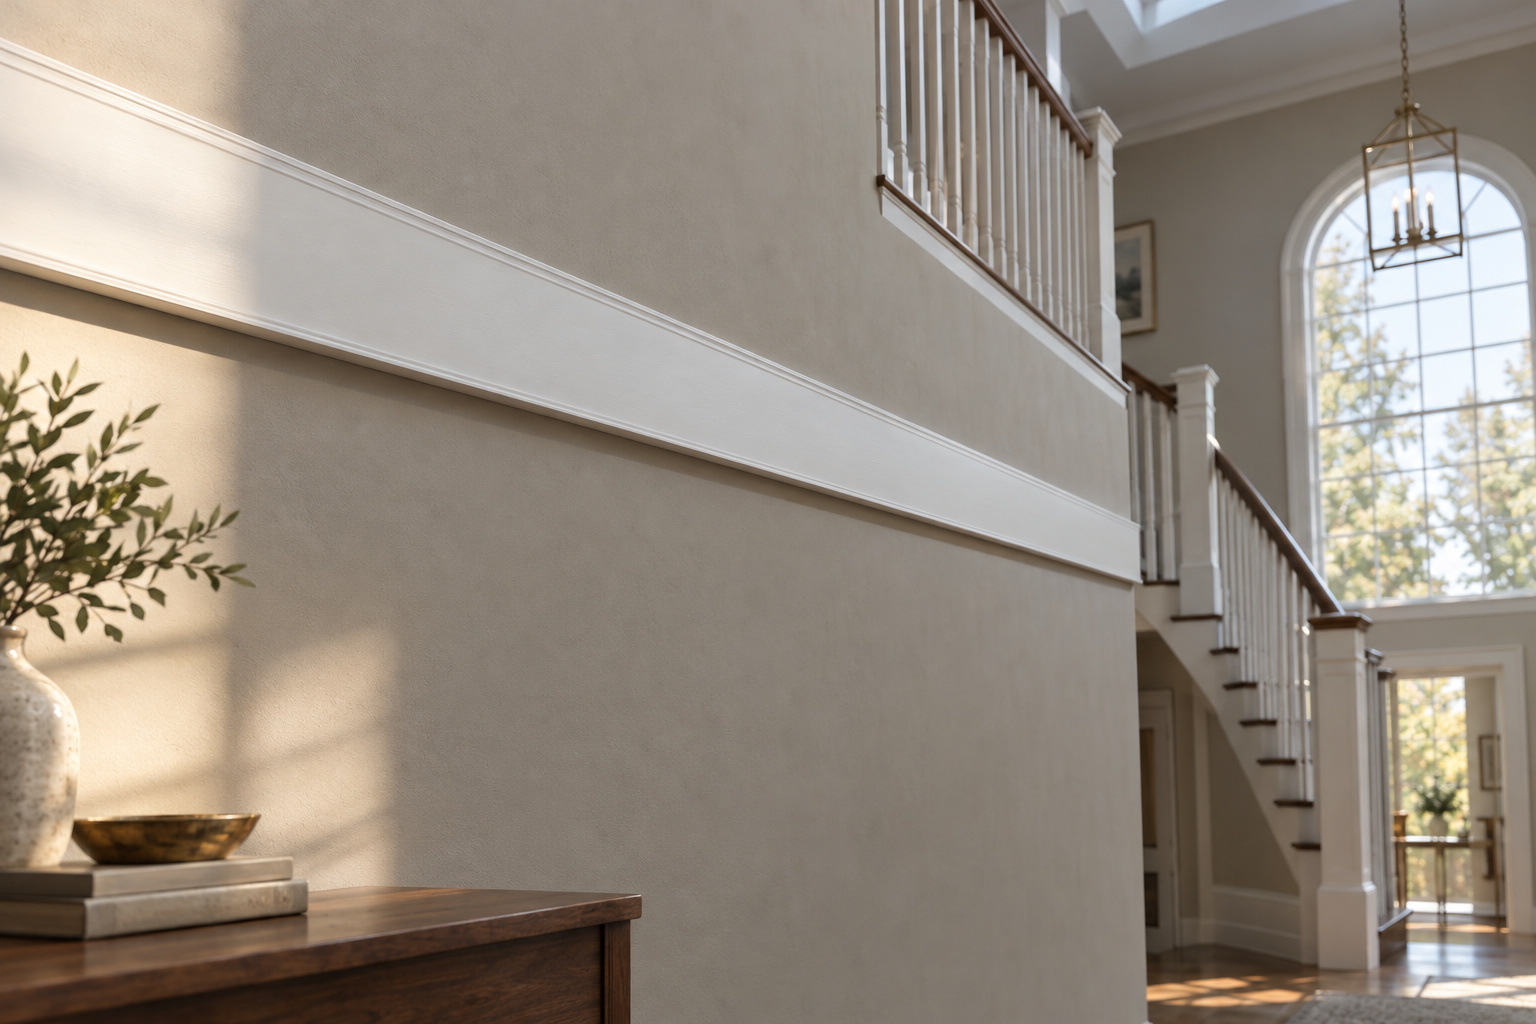

I lifted a plaster ceiling medallion out of a dumpster outside a gut renovation. It hangs on my workshop wall now. Everything about it was sized to be seen from the floor of a room, not from arm’s length. I have never found a ceiling tall enough to give it back its job. I took it anyway, because rescue comes first and the decision can come later.
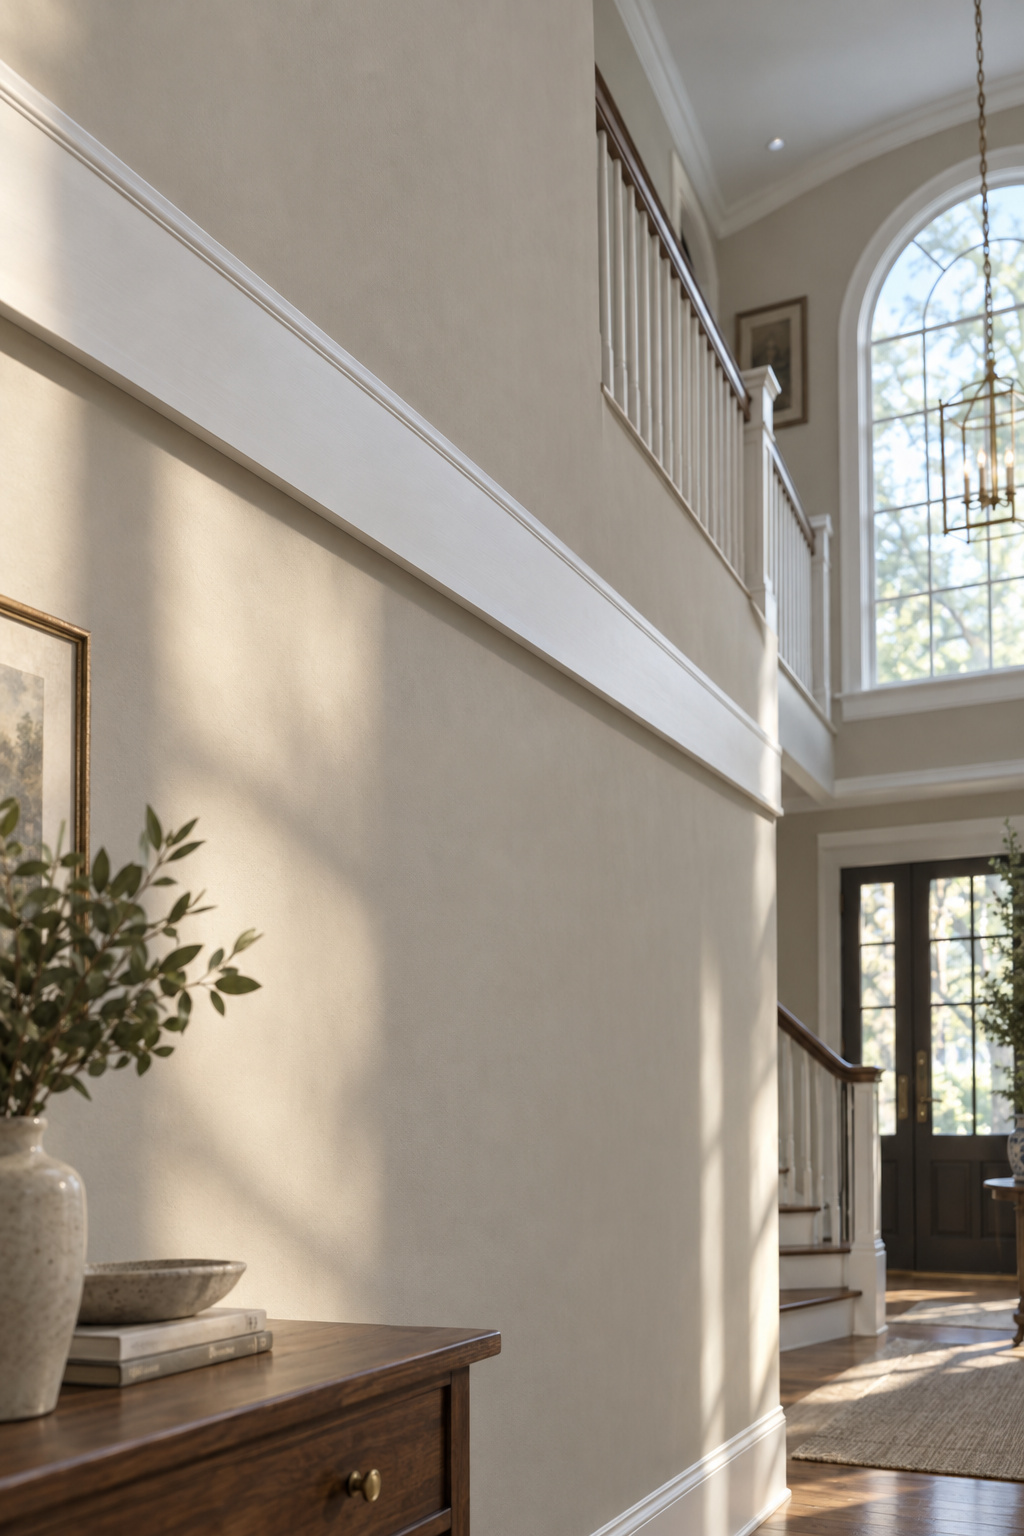
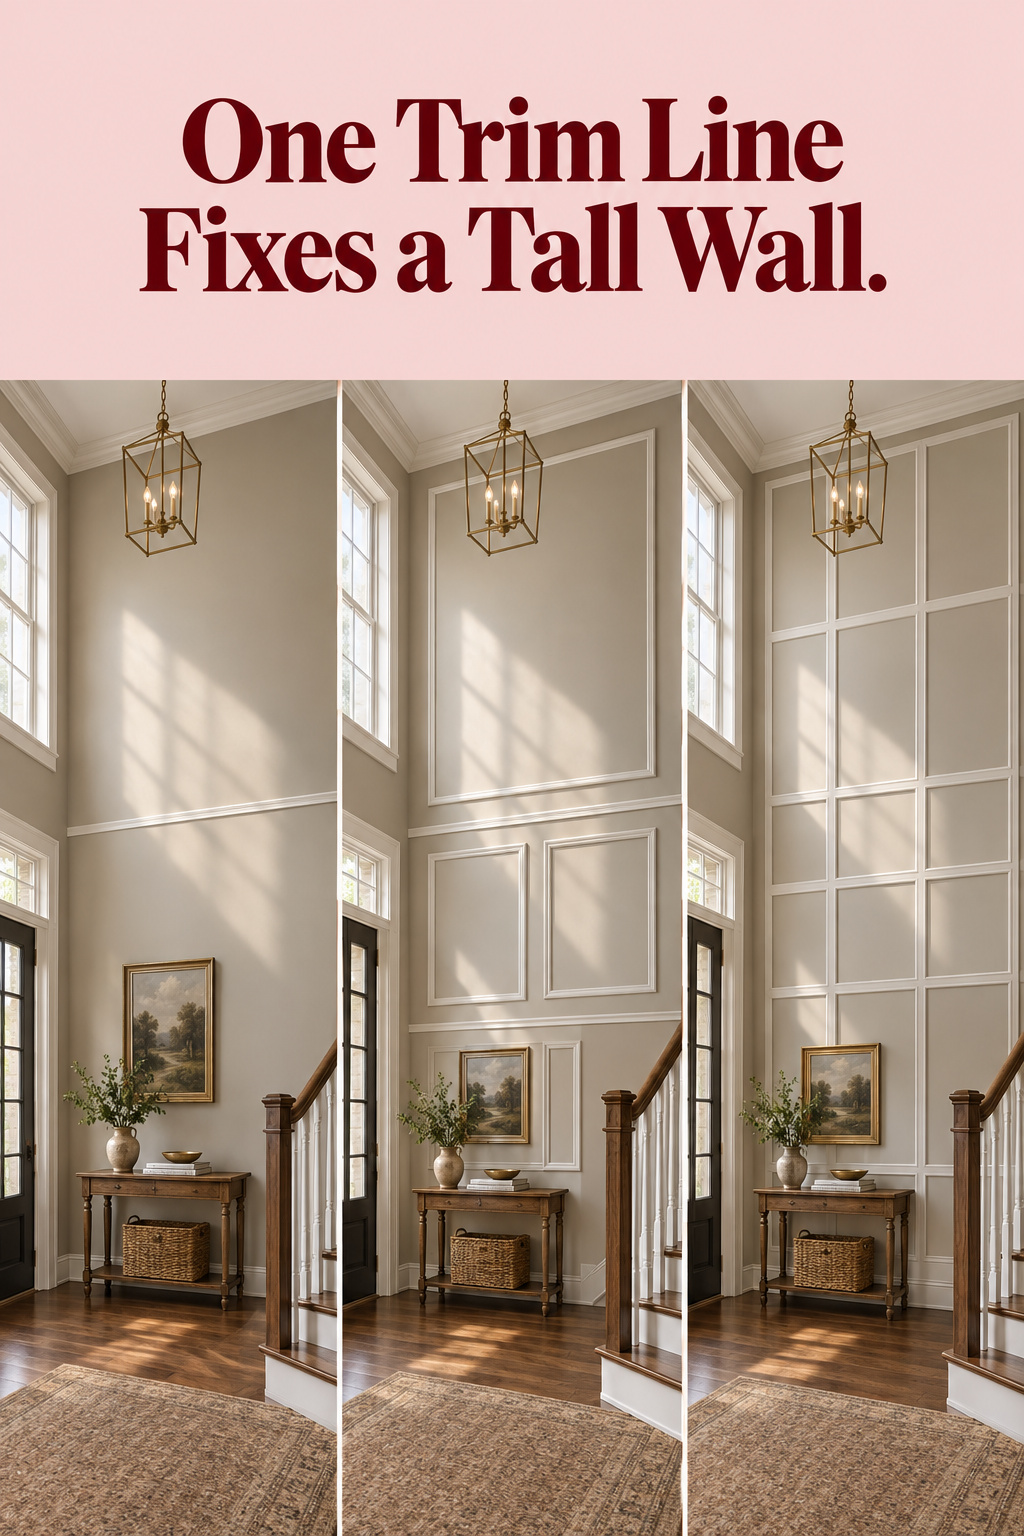
That order suits two story foyer molding too. Faced with a tall bare wall, most people price a grid of boxes from floor to ceiling, flinch, and leave it alone. Start with one horizontal band of trim near the line of the second floor. It tells the eye where the lower room stops and gives whatever hangs above it something to sit against.
TL;DR
- Run one band of trim at the second-floor line, 9 to 10 feet up: on a 17 ft wall that is 53 to 59 percent of the height, on a 20 ft wall 45 to 50 percent, below the two-thirds paint break in both cases.
- Size the band bigger than feels right, because a 1/8 in bead vanishes 12 feet up and the usual 163 base cap (11/16 x 1 3/8 in) is too fine to read from the door.
- One band across a 16 ft run is two 8 ft lengths of primed pine casing, $14.56 at 2020 prices, against roughly $430 for a full grid on an 18 x 15 ft wall; nail and caulk it rather than gluing.
Why tall period walls were split into bands, and where yours splits
A big piece of art floats near the landing, with nothing to say where one part of the room ends. The wall looks unfinished because it is undivided.
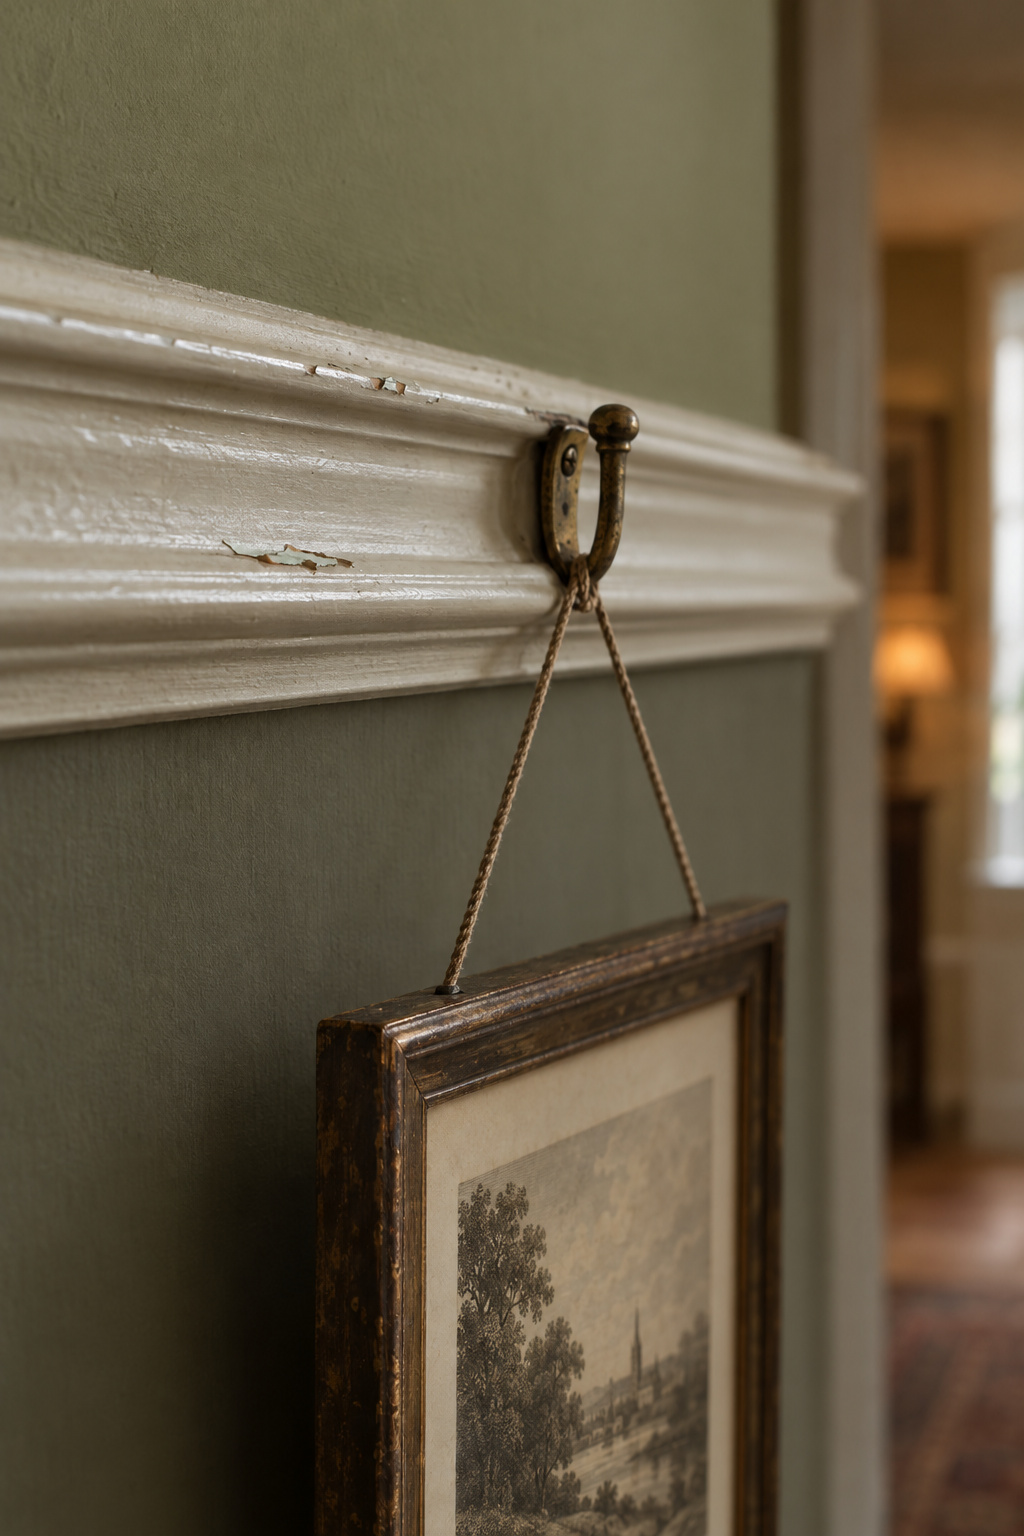
Older houses rarely left a tall wall that way. Victorian and Edwardian rooms were divided by named horizontal members, each with a job. The dado rail sat about where a chair back brushes the wall and protected the wall covering. The picture rail let people hang pictures from hooks without nailing into plaster, and Edwardian rooms often ran a frieze above it. Late Victorian rooms with ceilings of nine feet or more were given the full scheme of dado, field and frieze, to bring the eye down from the ceiling.
The carpenter Brent Hull calls the frieze “a proper stage” for the architrave and cornice, because “that plain, flat space allows the pause that helps develop the entire composition.” That plain pause is what I want a foyer band to give the art above it.
Period rooms hand us the habit of dividing a tall wall, not this particular height. I put the line at the second floor because it is the one height in a foyer that already means something: it is where the lower room’s ceiling would sit if the house had one. A band there is honest about the structure behind it.
Where the second-floor line falls, and how it squares with the two-thirds break
Measure from the finished foyer floor to the finished second floor. With a nine-foot ceiling below, the line lands about 10 feet up, on a wall that runs roughly 17 to 20 feet.
A published rule seems to argue with that. Better Homes & Gardens sets a two-tone break at about two-thirds of the wall’s height and warns that a 50/50 split cuts the room in half; the dark wainscoting entryway article leans on the same rule. But BHG is placing a paint break in a vaulted room. A trim band at the floor line marks a structural fact. Both can live on one wall.
On a 17 foot foyer
The line sits at 53 to 59 percent of the height. Two-thirds of the wall is 11.3 feet, so the paint rule wants its break 1.3 to 2.3 feet above the band. From the door that gap is hard to feel, so run the band at the floor line and start any color change at or a little above it.
On a 20 foot foyer
Here the rules part ways. The band lands at 45 to 50 percent of the wall, and two-thirds is 13.3 feet, 3.3 to 4.3 feet higher. A line near half is the split BHG warns against, and Dunn Trim Co. says a chair rail near half the wall “makes the room look undecided.” I would still put the band at the floor, because that is where the lower room ends, then give the upper wall something of its own: a color break set by the two-thirds rule, or a second element higher up. The trim line and the paint line do not have to be the same line.
Two story foyer molding options from one rail to a full grid, and what each costs
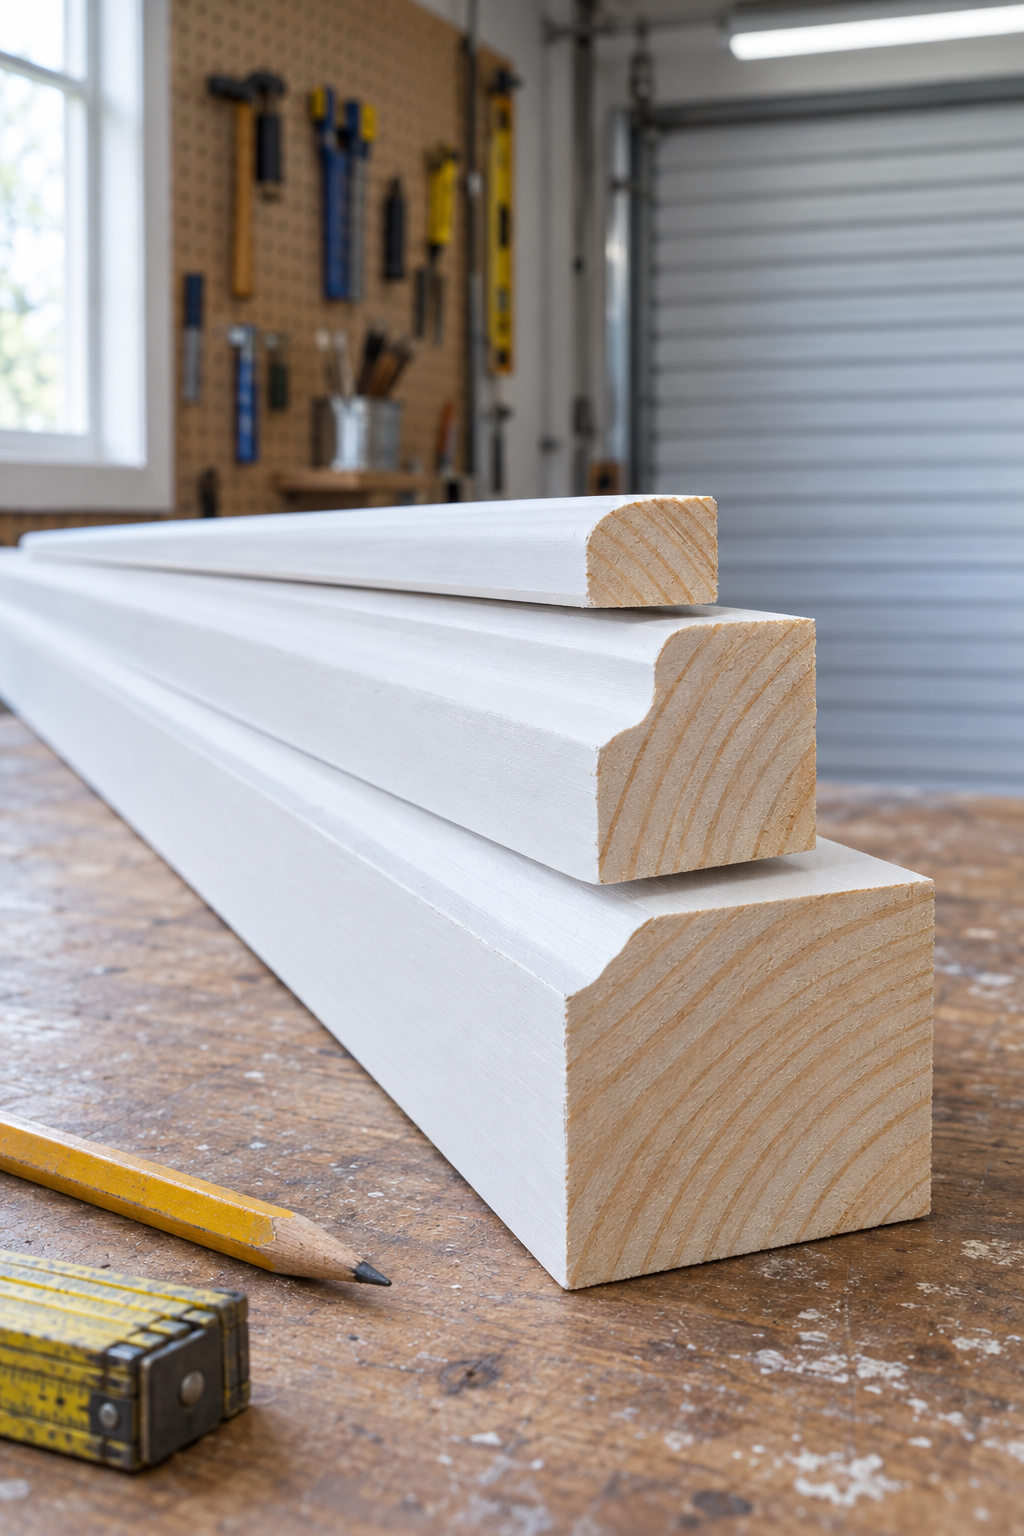
One band across a 16 ft run takes two 8 ft lengths; at 91 cents a linear foot for primed pine casing that is $14.56 in boards. The price dates from 2020, so use it for scale, not as a quote. A full grid scales from a small entry-wall build at about $1.59 a square foot: an 18 x 15 ft wall is 270 sq ft, so roughly $430.
| Option | Job it does | DIY materials and time | Easy to remove later |
|---|---|---|---|
| One band at the floor line | Marks where the lower room ends | $14.56 in boards for a 16 ft run (2020 prices) | Yes, if nailed and caulked |
| Band plus picture-frame boxes | Frames the field for art | About $200 and a weekend for one frame wall | Yes with pin nails and caulk; no if glued |
| Full board-and-batten grid | Patterns the whole wall | About $430 and 30 solo hours for 270 sq ft | Only if nailed; glue takes the drywall face with it |
| Picture rail | Carries art on hooks | Not priced separately | Yes, if nailed |
Paper above a rail is another upper-wall option. What hangs in the boxes or from the rail is its own decision, covered in choosing art for a two story foyer wall.
Board and batten I will defend on a tall wall. Shiplap I won’t: it was usually meant to be covered. I used to strip every painted door I could get my hands on down to bare wood. Then I learned that some doors were meant to be painted, and the bare wood was never meant to be seen. New trim in primed MDF or finger-jointed pine is built to be painted too. Old isn’t the same as original.
Make the profile bigger than feels right: sizes and spacing that read from the floor
I push sideways on every table in a shop before I look at what it costs, and most dealers have stopped being offended. Trim deserves the same test, because what looks generous in the store looks thin from the doormat.
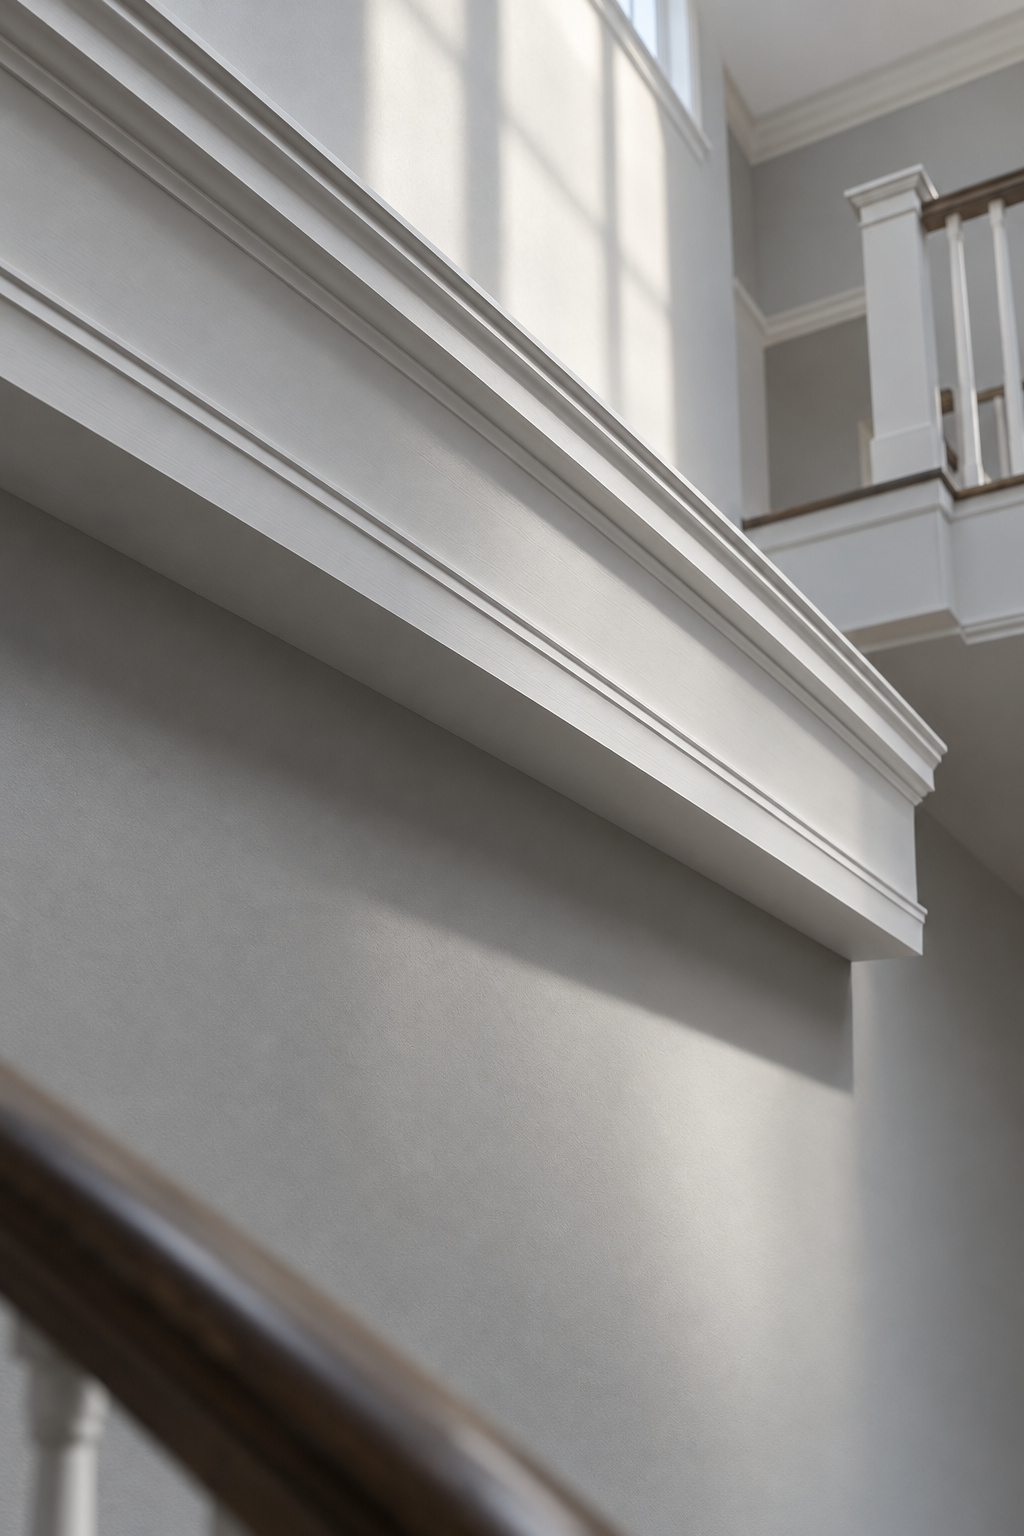
- Detail grows with distance. A 1/8 in bead that reads on a cabinet door “vanishes” on a crown 12 feet up in a two-story foyer. Two or three large steps beat six small ones.
- Borrow the crown and base numbers. Nothing is published for a mid-wall band, so use the nearest guidance. For ceilings of 12 ft and up, Dunn Trim Co. gives a base of about 8 to 10 in and a crown of 7 in and up, usually built from several pieces. The Boston Society for Architects wants at least 4 in of crown in a casual room with a ceiling of 10 ft or more, and 9 in in a formal one.
- Leave the 163 base cap for eye level. At 11/16 x 1 3/8 in it is the standard box molding, and it is too fine at height.
- Keep box gaps equal. The usual spacing is 2 3/4 to 3 1/2 in between boxes and up to 4 in above and below; one manufacturer’s guide uses 2 in. Spacing guidance stops at eight-foot walls, so consistency matters most.
- Mock it up. Tack two-foot samples at the real height, walk back to the door and squint. If the profile blurs into one soft lump, go bigger.
I would rather see a plain, bold band that is clearly from this century than a thin stock molding pretending to be an old cornice. New work should be honest about being new.
Installing trim at height: stud layout, adhesive and nails, and reaching the wall
Put the band up first. Every box is measured from it, and if you stop there you still have a finished wall.
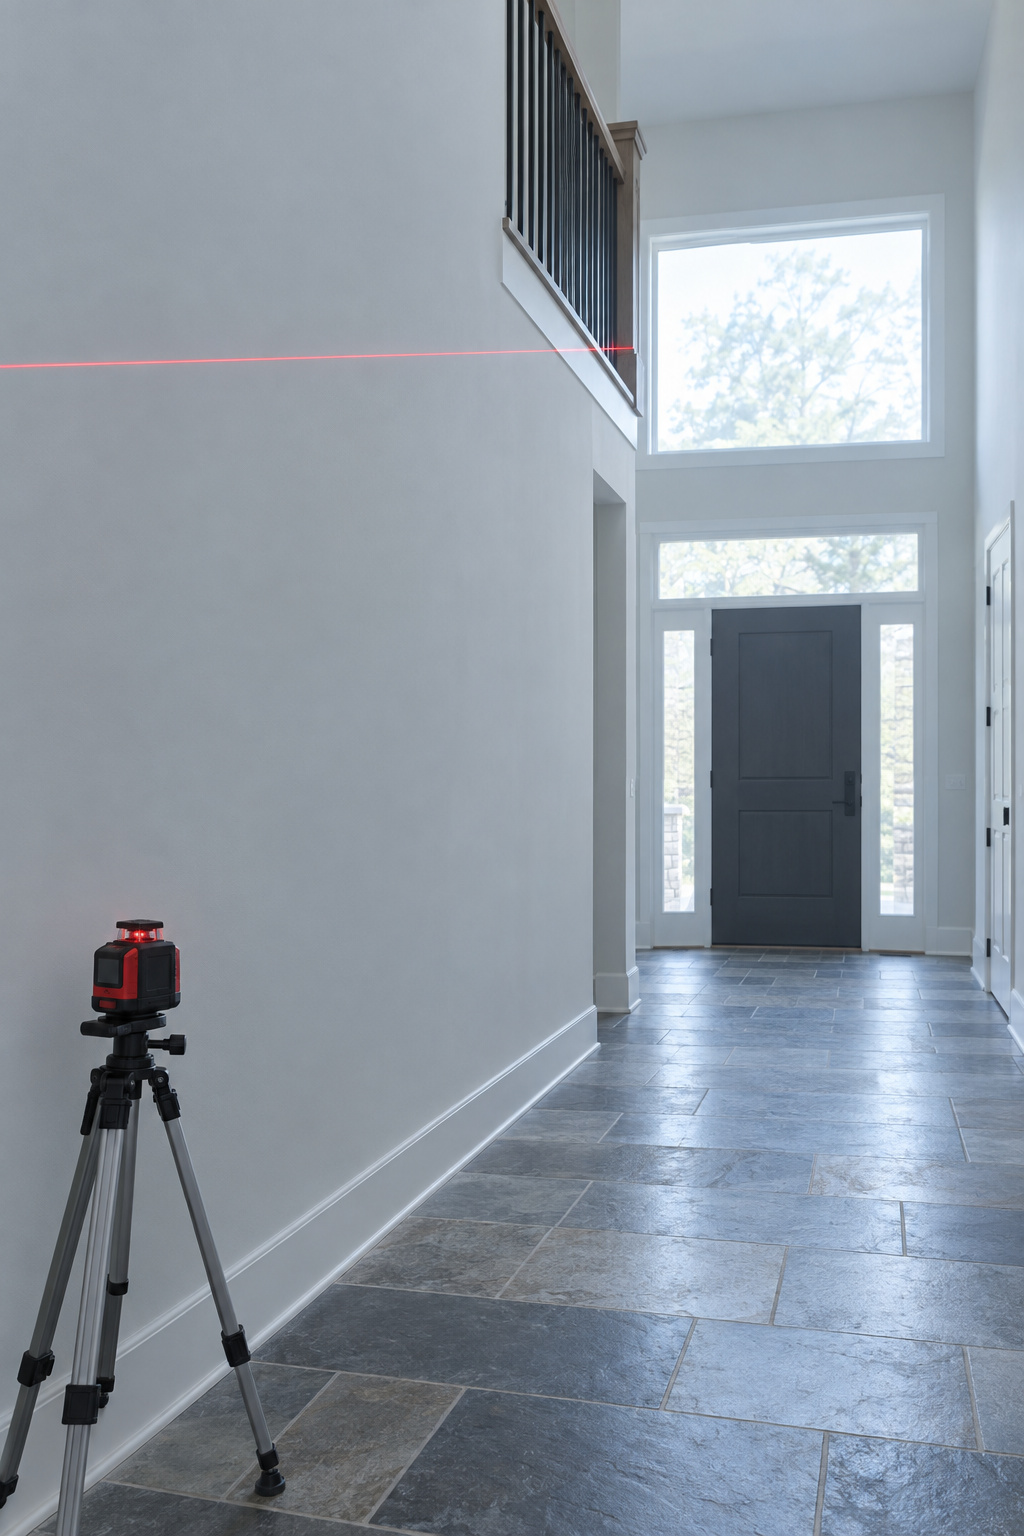
- Strike the line. Mark the second-floor height with a level and confirm it with a laser. Measure it twice, and never take the line off the ceiling or the baseboard; neither is reliably level.
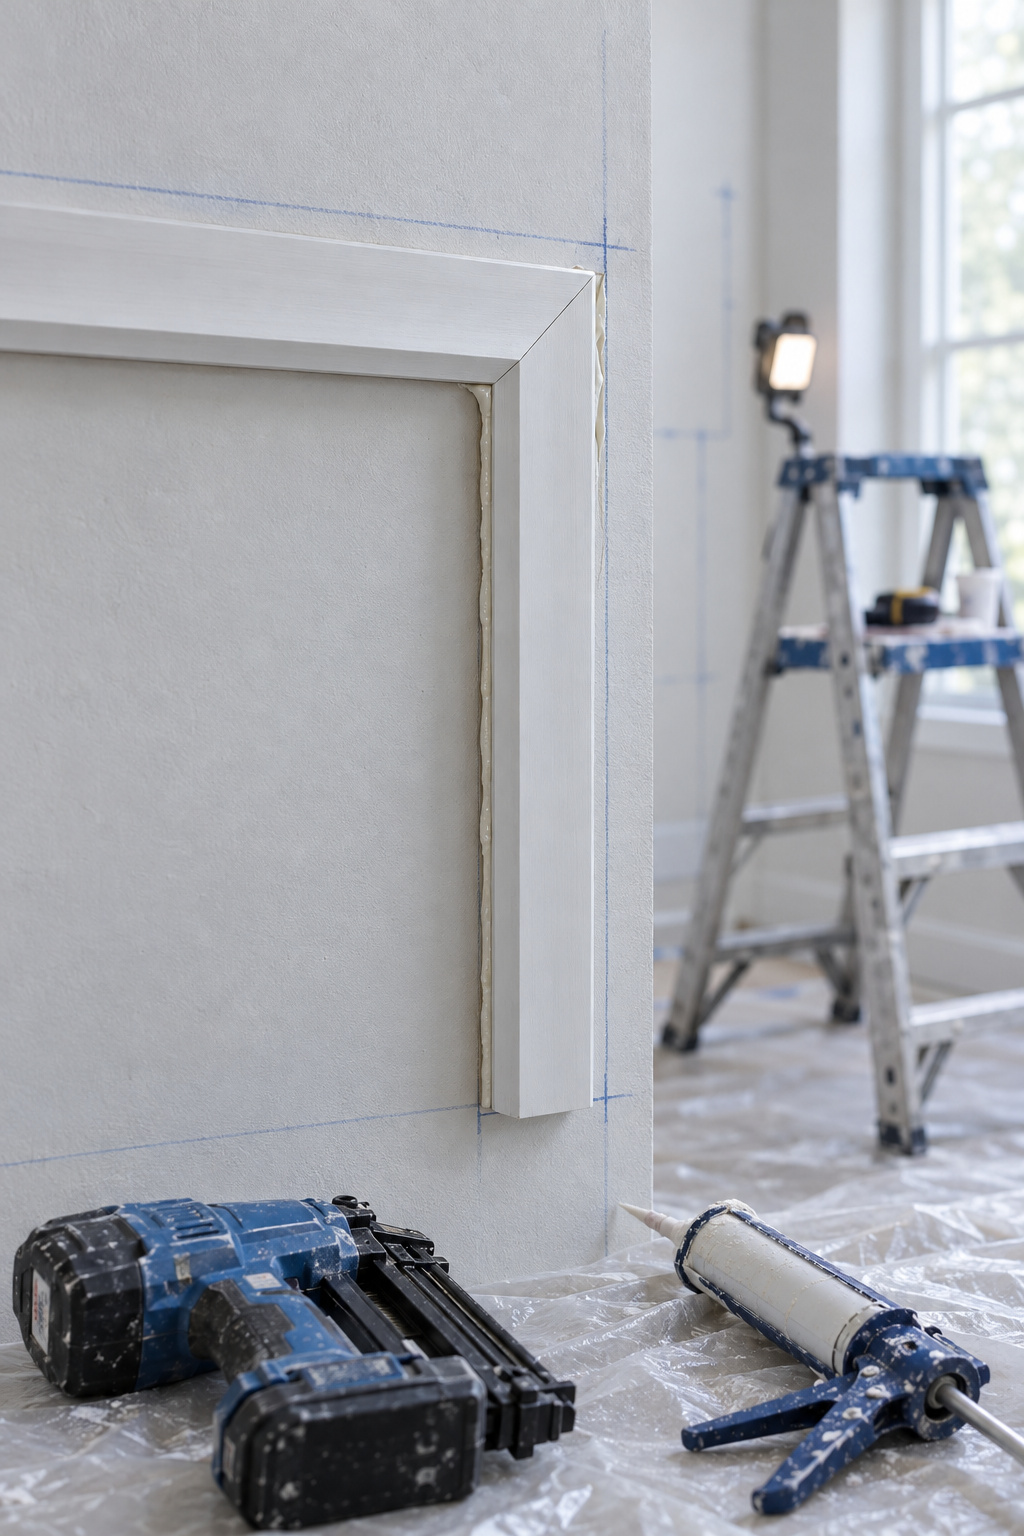
- Find the studs. Mark every stud along the line and nail the band into them, angling brads in opposite directions where a board needs extra grip.
- Decide about glue before you open the tube. Panel adhesive gives a permanent bond, which is exactly the problem.
I warm hide glue for furniture in an old baby-bottle warmer out in the carriage house, because it holds the right heat and nobody minds the smell out there. I use it because the next restorer can take the joint apart. Construction adhesive on drywall offers nobody that courtesy: if the trim comes down, the glue rips the wall’s face off with it. Nails into studs plus caulk will hold a band.
- Fill and caulk. Caulk the edges and miters, fill the nail holes and sand smooth.
- Finish in sections. At height, attach, fill, caulk and paint each stretch before you move the ladder or scaffold.
Reaching the top half is a job of its own, and the plan you would make for paint covers trim as well: start with planning the ladder and scaffold for high work.
The trim to run first, and the trim a future owner can remove
Every band on an old wall had a job, and this one has the clearest job on a tall foyer wall: it says where the lower room ends. Make it bigger than feels right, scale it by adding members rather than switching profiles, and live with it for a season. If the wall still looks unfinished then, add frames or a picture rail above. If it doesn’t, you have kept the grid money.
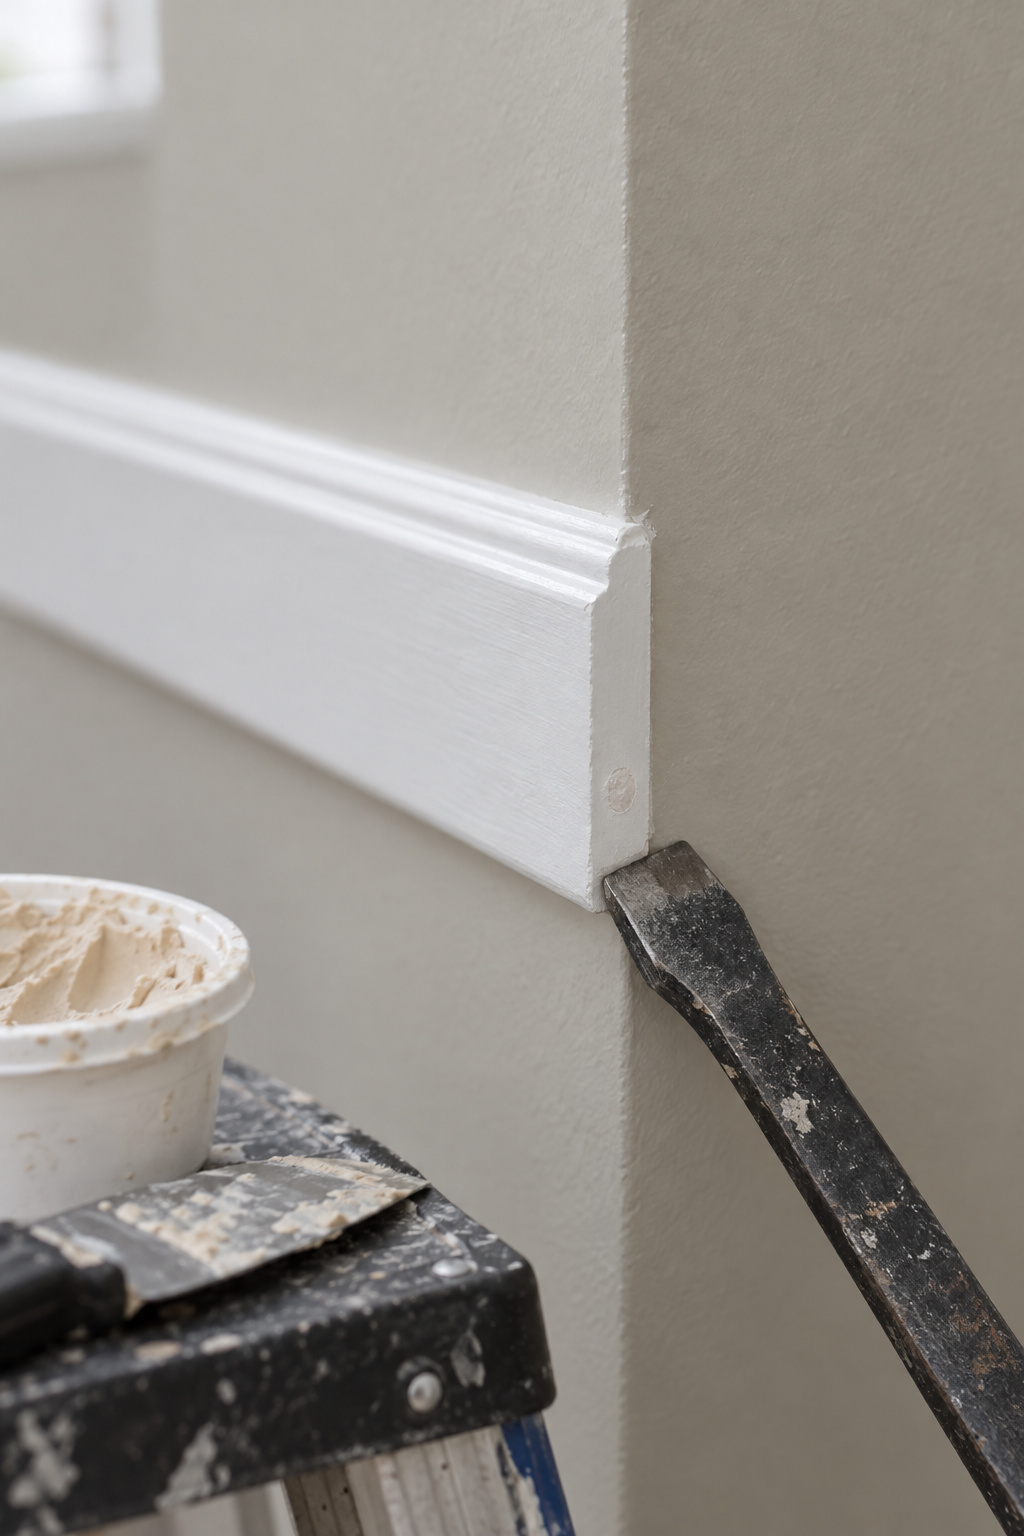
Leave off a full grid before the first line has proved itself, and anything glued. I write what I did and the date in pencil on the underside of anything I repair. A wall has no underside, so the courtesy to whoever owns the house next has to be in the method: trim someone can pry off and patch.
The cheapest reversible version is one band of primed pine casing across the run at the second-floor line, nailed into the studs, caulked and painted, for under twenty dollars in boards at those prices. For how the band works with the light, the art and the upper wall, see the full two story foyer decorating plan. Then find a pencil and mark the line.
FAQ
Can I paint two story foyer molding the same color as the wall?
Yes, but the trim then has to work harder. White trim on a white or very light wall loses its outline, so the band reads only by its own shadows and needs a bolder profile. Satin is the kinder sheen for a long run, because gloss shows every wave, dent and proud nail fill.
What material is best for molding on a tall wall?
Primed MDF or primed finger-jointed pine, the same stock most box walls use, and MDF is the cheaper of the two. A run longer than 8 ft needs a joint, so plan where the seams fall, fill them with wood filler and sand them flush before painting.
Does foyer molding need to follow the stair line?
No, but it helps when the stair already carries molding. One blogger continued the stair’s molding lines straight across a new foyer wall so the two read as one. Running frames up the stair itself means awkward angled cuts. Fixed lines such as a handrail or a door head make better guides than a ratio.