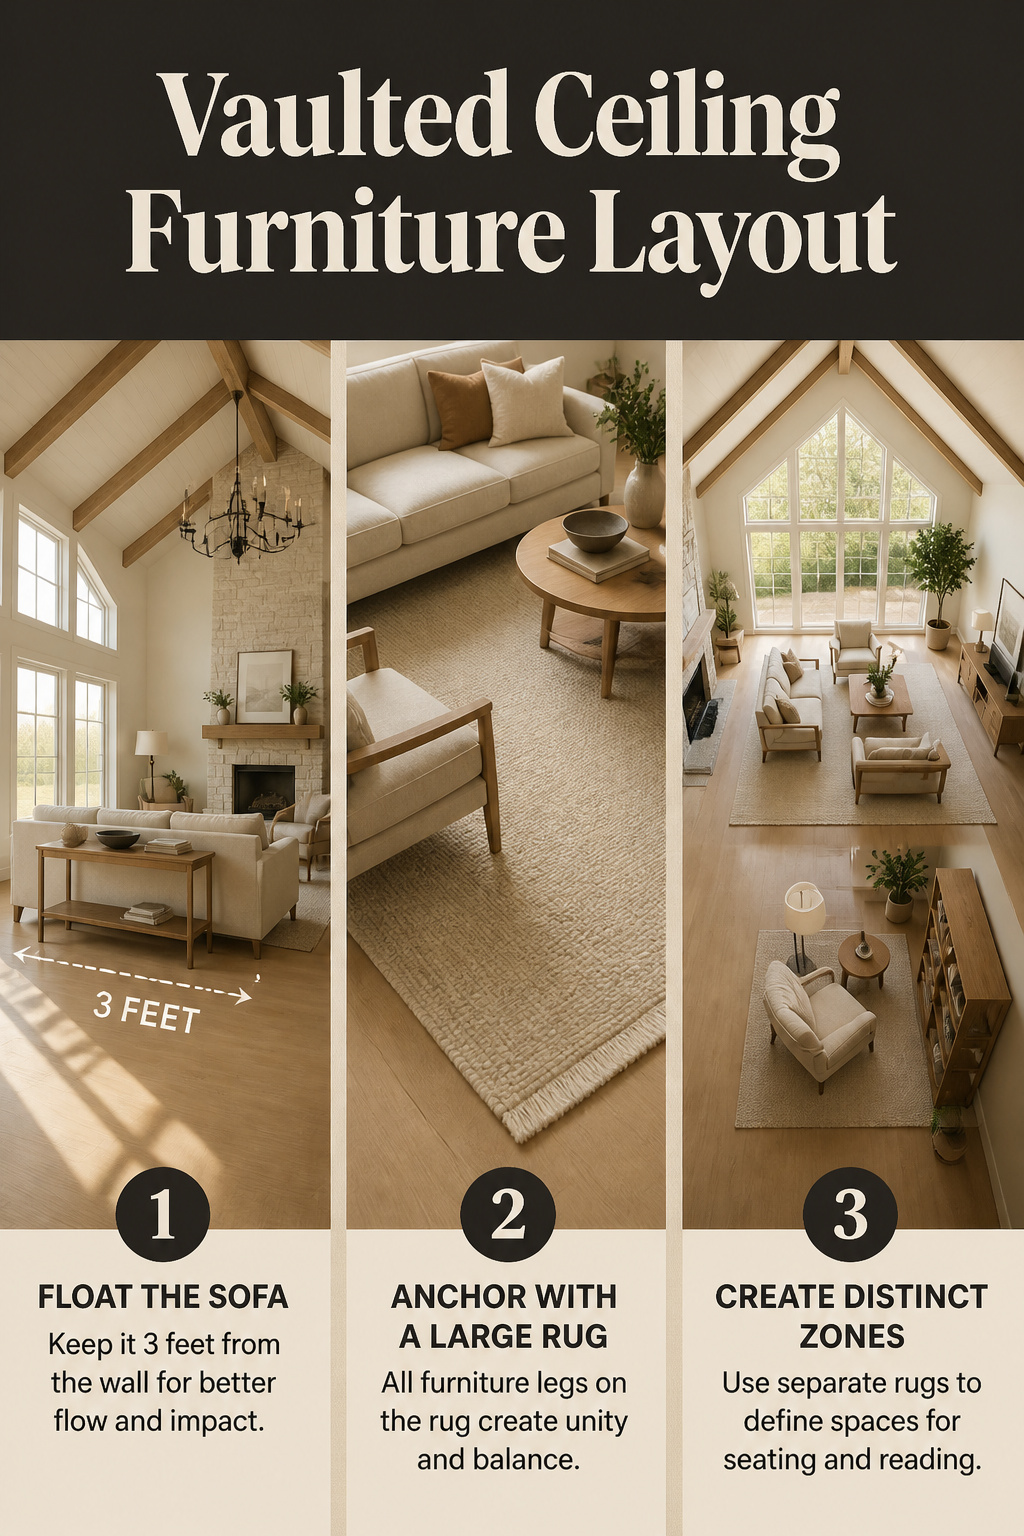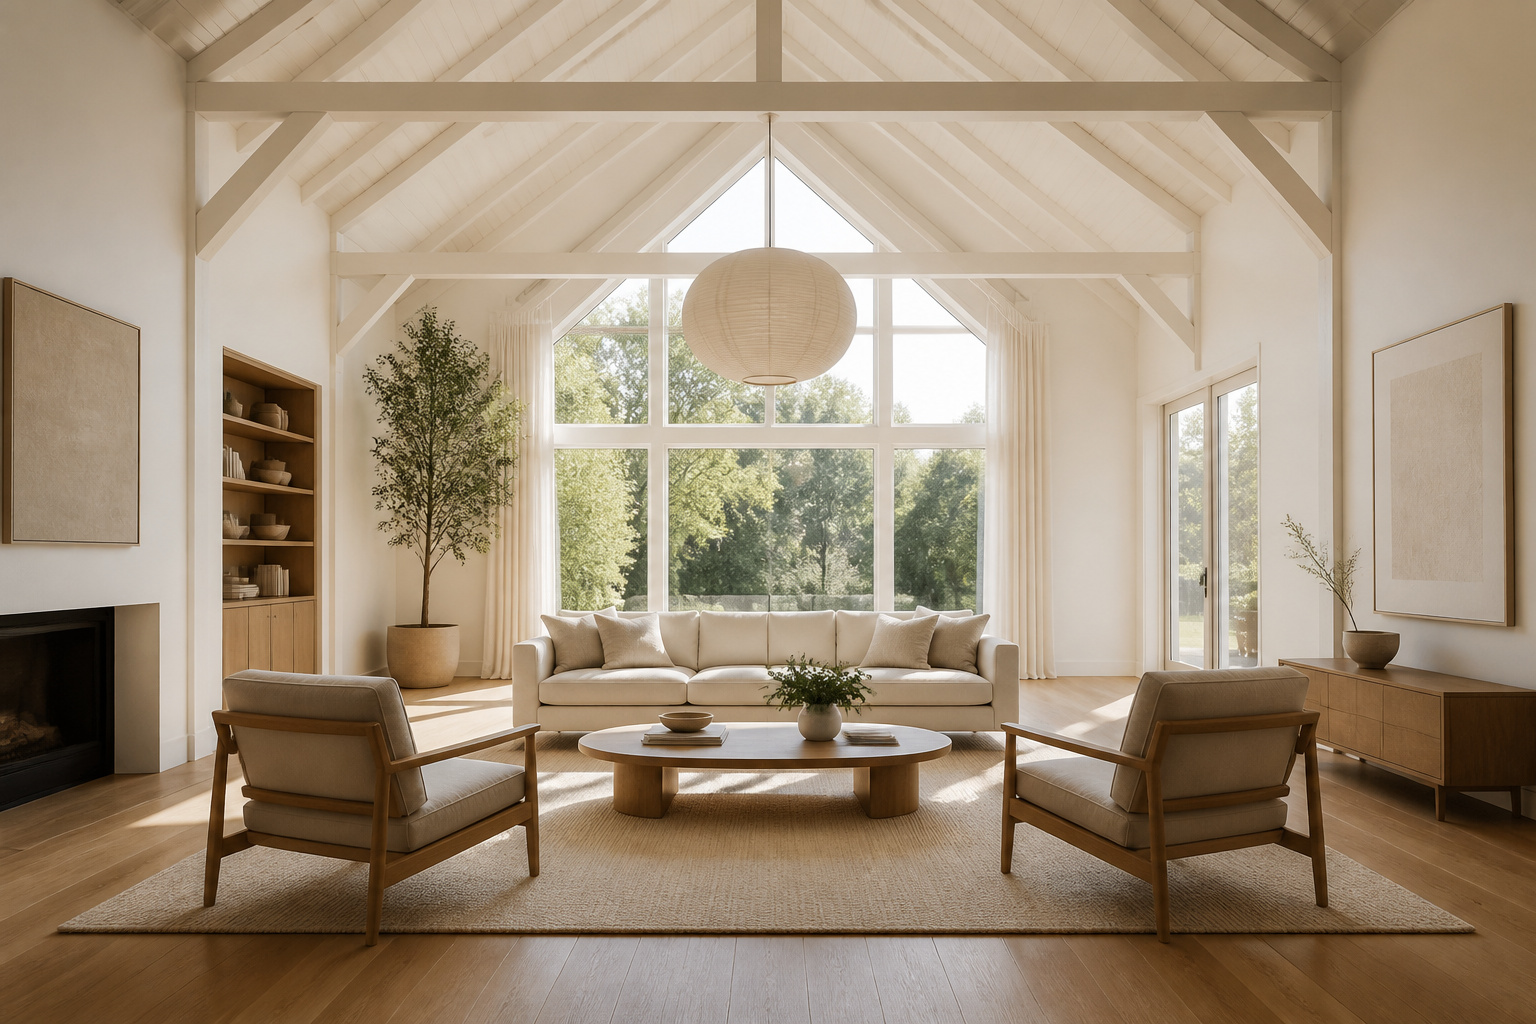

Stand in the doorway of a new vaulted living room and you can usually read the floor plan before anything is bought. Most people line the sofa along the longest wall, push the chairs into the corners, and leave the middle clear “to use the space.” It is the most natural instinct in the room, and it is the wrong one. A vaulted ceiling furniture layout that hugs the walls does not open the space up. It hollows it out, and the height you paid for turns the empty centre into a void.
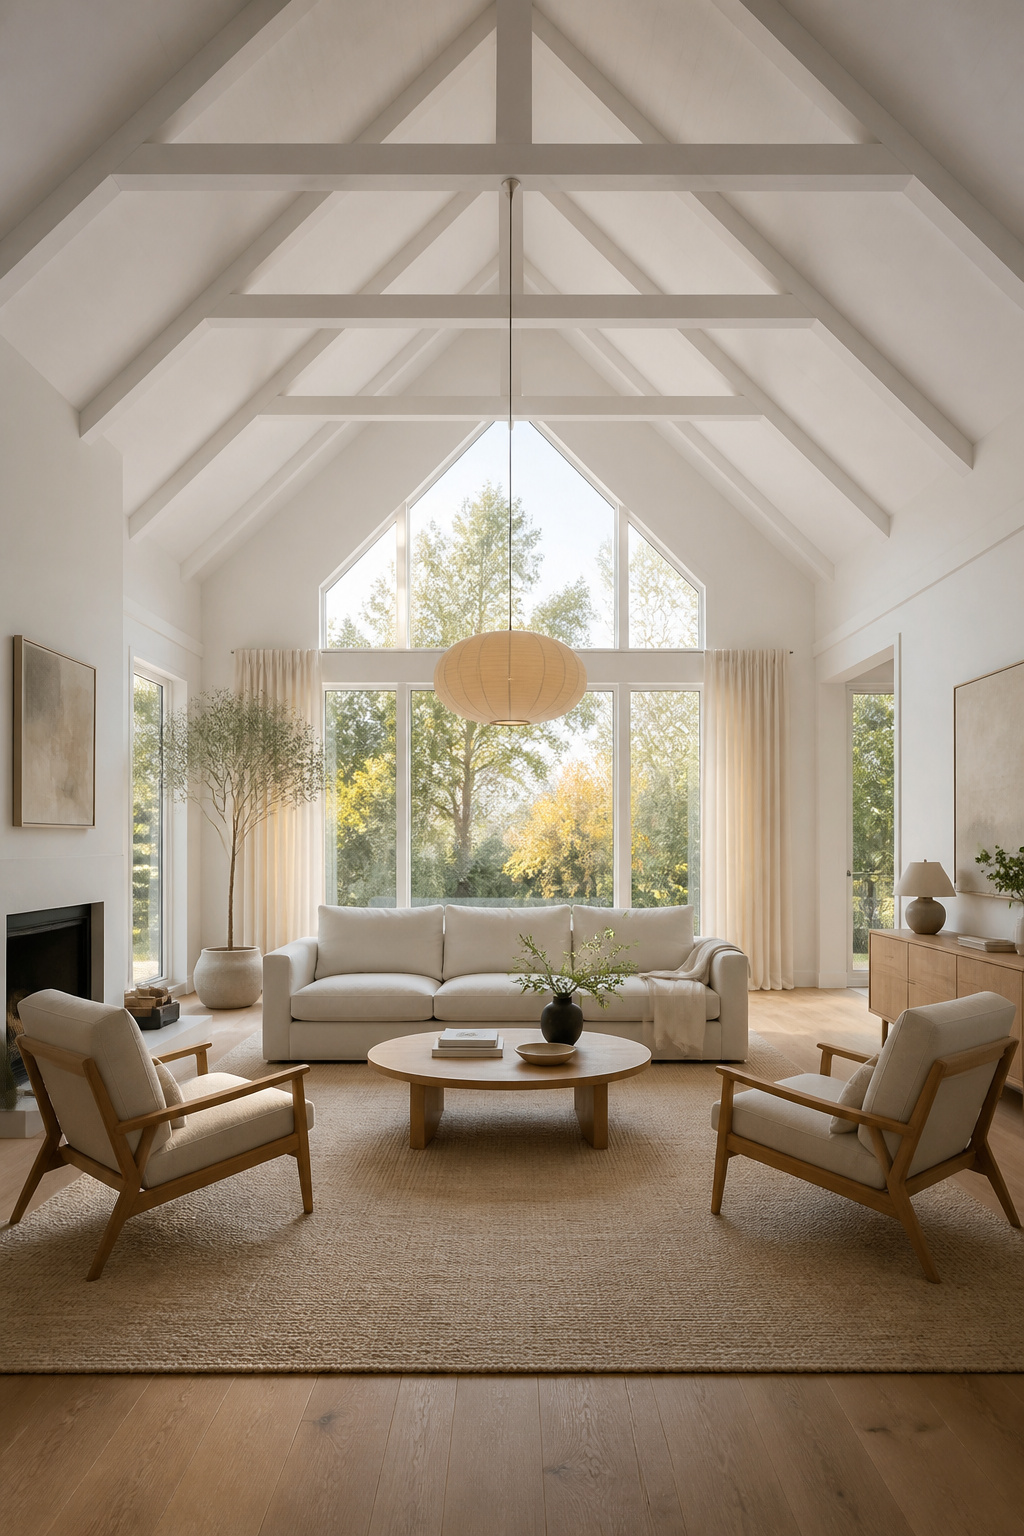
TL;DR
- Float the furniture, do not wall-hug it. Pull the sofa at least 3 feet off the wall and gather the seating inward; perimeter furniture leaves a 10–14 ft empty void that reads as a cold dance floor.
- Decide the rug first. A floating seating group needs all legs on the rug, which means a 9×12 ft minimum and usually a 10×14, with 8–18 in of floor showing at the edges.
- Build one human-scale conversation zone — seating no more than 8 ft apart, an oval coffee table at seat-height-minus-two — then let extra zones earn their own rug, light and beam bay.
Why Pushing Furniture Against the Walls Makes a Vaulted Room Feel Worse
The wall-hugging reflex comes from a fair-sounding idea: clear the floor and the room feels bigger. In a vaulted space the opposite happens. The taller the ceiling, the more that empty middle reads as a problem.
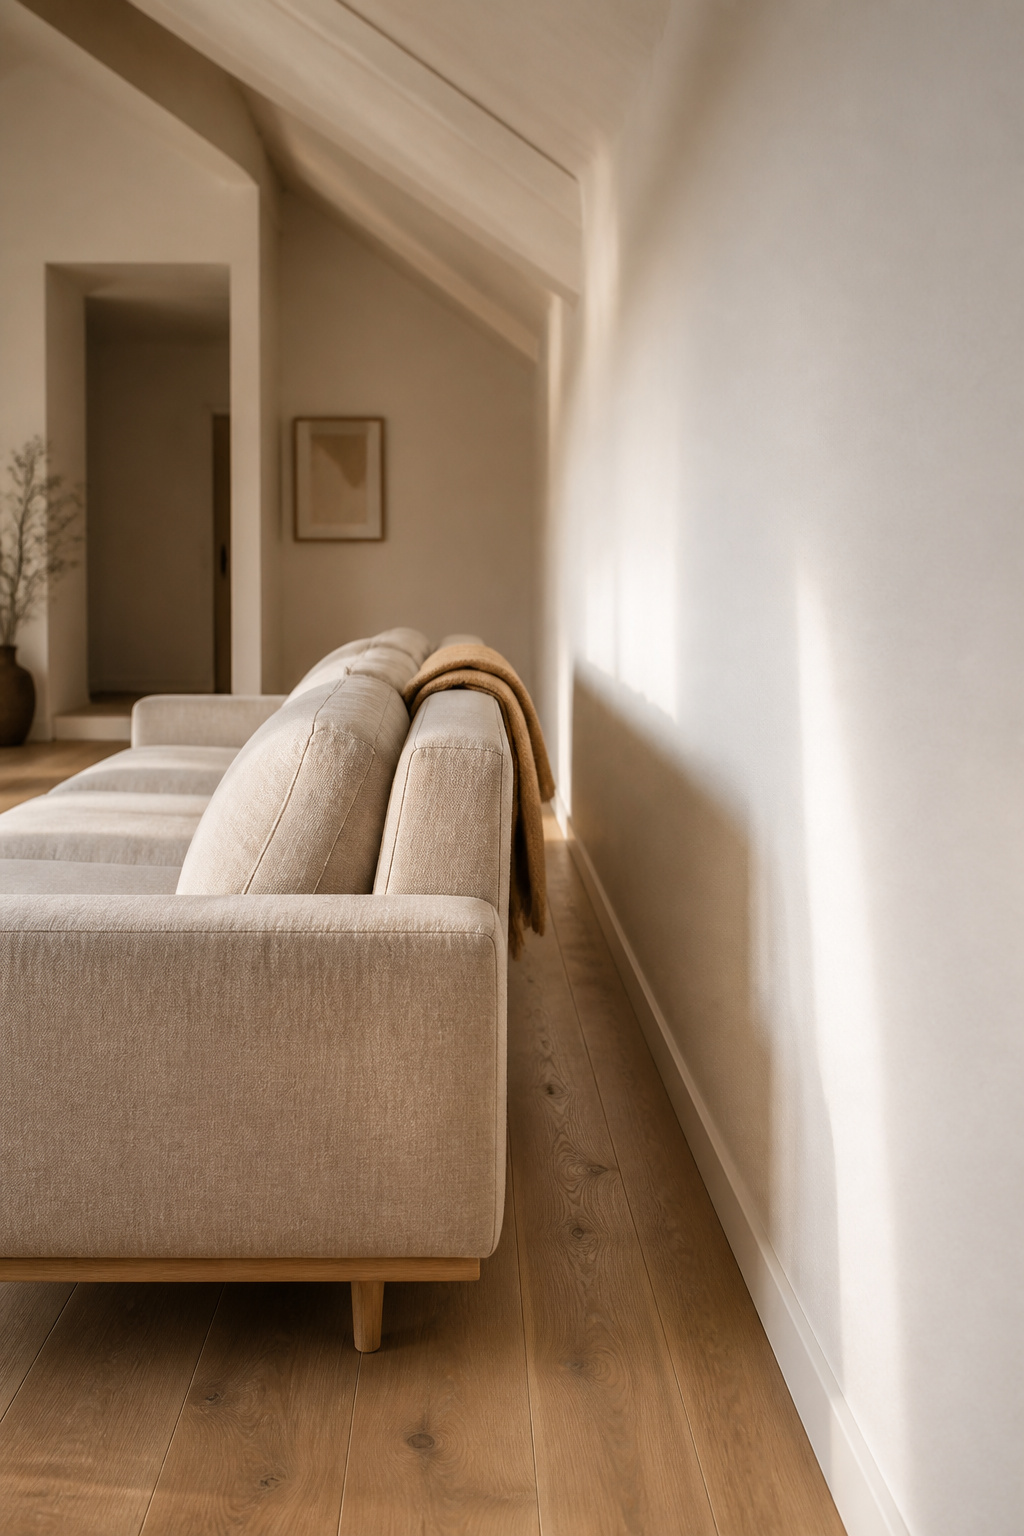
The wall-hugging instinct and why it leaves a cavernous middle
Push every piece to the perimeter and you leave a dead, uncrossable space in the centre — in a vaulted room that easily spans 10 to 14 feet of bare hardwood. It does not read as generous. It reads as a dance floor nobody asked for. There is a second cost: with no furniture on the floor mid-zone, the eye travels straight up the walls, and the room feels both flat and tall instead of inhabited. The height stops being a gift and starts being a draught.
What ‘floating’ furniture means, and why it works under height
Floating simply means pulling pieces away from the walls so they stand free — a sofa with its back exposed, not wedged into a corner. The interior designer Asma Florençon of Atelier Varenne calls it counter-intuitive: clients fear it will divide the room, but in practice it “gives the impression of larger spaces by letting the walls recede from the inhabited space, and allowing different islands of functionality to co-exist without any visible divisions.” That breathing gap behind the sofa adds depth a bare perimeter kills. In a tall room the gain is amplified, because the ceiling is no longer the only thing your eye can find.
The one question to ask before moving anything
Before you slide a single piece, answer one question: what do I want this room to do? A vaulted space usually has competing demands — conversation, reading, sometimes dining — and the layout flows from that brief, not from the room’s shape. Designer Marie Flanigan puts it well: think of each area “as having a purpose, whether it’s gathering around the fireplace, reading in a quiet corner, or enjoying conversation with guests.” Then protect the paths between those purposes: allow 3 feet of clearance for the main routes and 2 feet for secondary ones. Fix the traffic lines first, and the floating furniture has somewhere honest to live. This is the groundwork the whole of styling a vaulted ceiling living room rests on.
The Rug Anchor: The Foundation Every Vaulted Room Layout Needs First
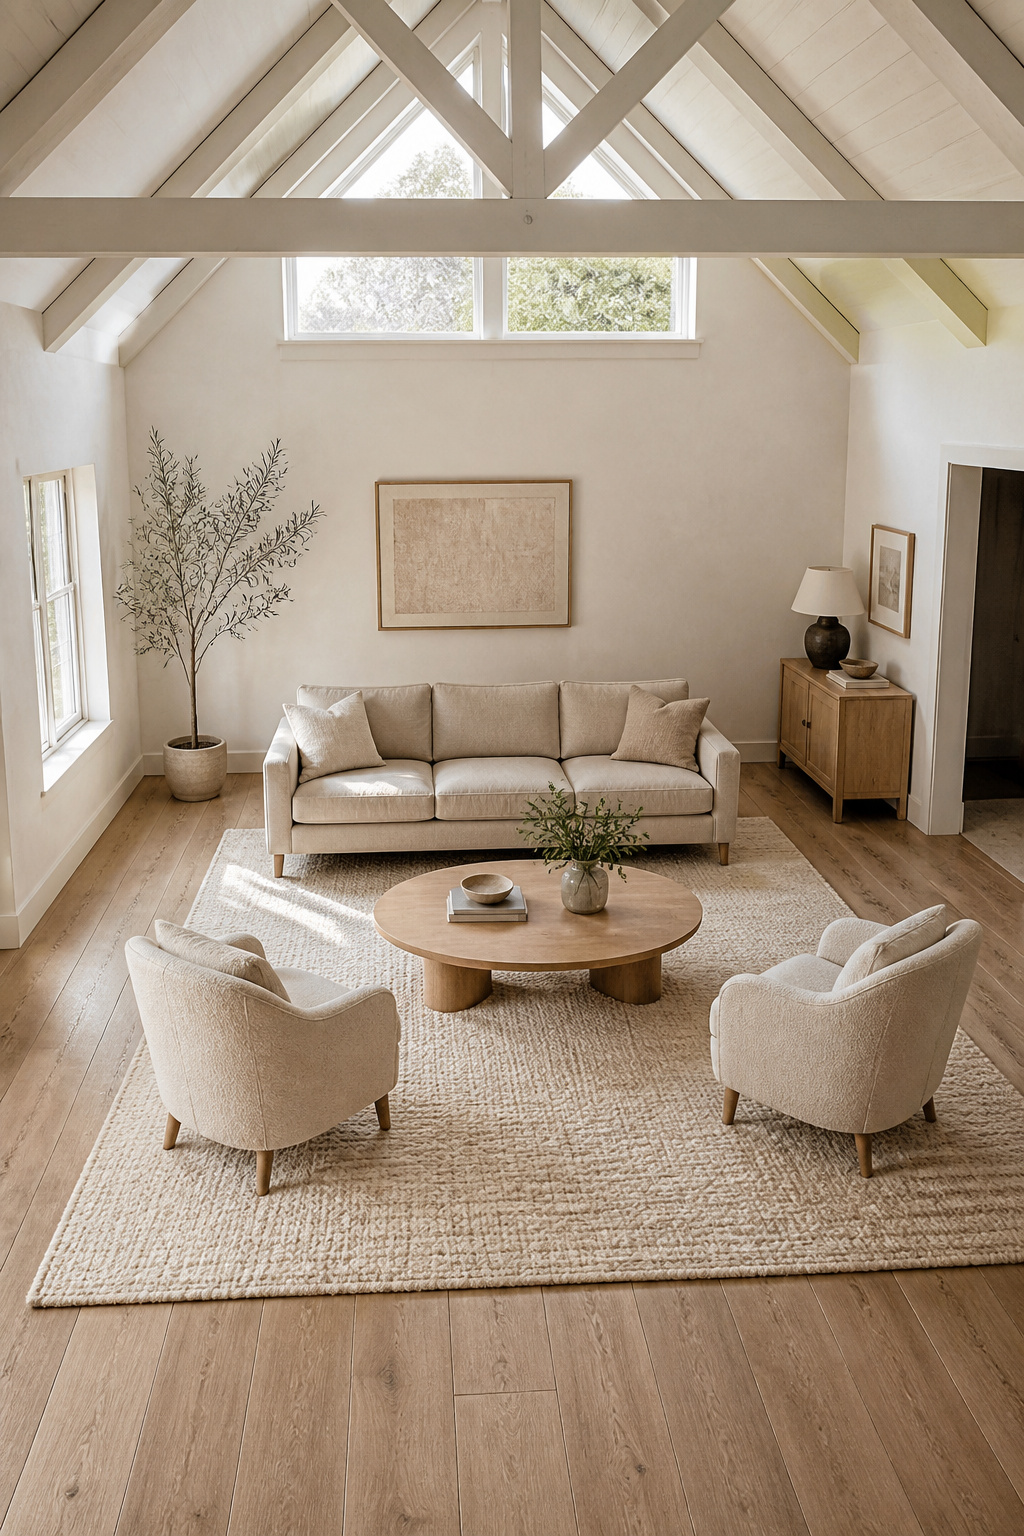
In a vaulted room the rug is not the finishing touch. It is the first structural decision, and the one every other choice answers to. With no walls dividing the floor, the rug is what tells the room where a zone begins.
Why the rug fixes everything else
A rug acts as an invisible wall: it defines a zone without building one, warms the floor, and pulls the furniture above it into a single unit. A rug that is too small does the reverse — the pieces look stranded in negative space, and under all that height the disconnection only sharpens. As designer Beatriz Rose of Byrdesign says, “the rug should be oversize and the sofa should sit effortlessly and comfortably within the rug.” Choose the rug big enough for the whole seating group, then place the furniture inside it.
Rug sizing for a vaulted living room
For a floating seating group with no wall behind it, the front-legs-on rule does not work — it needs a wall to act as a backstop, and a floated sofa has none. Put all legs on the rug instead. The sizes below are the reliable starting points.
| Room / arrangement | Rug size | Leg placement |
|---|---|---|
| Living room 12×18 ft or larger | 9×12 ft | All legs on |
| Open-plan vaulted space, blurred living/dining | 10×14 ft | All legs on |
| Sofa set against a wall (not floated) | 8×10 ft | Front legs on |
If you are between sizes, take the larger. Leave 8 to 18 inches of bare floor between the rug edge and the wall, so the rug frames the zone rather than reading as wall-to-wall carpet.
Material and pile for a room that already echoes
A hard floor under a tall ceiling is acoustically live — sound bounces off the ceiling plane and the floor at once, and the room rings. The rug is acoustic treatment as much as design. Wool is the best natural fibre for this: a typical wool rug carries a Noise Reduction Coefficient of 0.25 to 0.55, and a dense felt pad underneath lifts the pair to 0.65 or higher. For pile height, aim for at least half an inch — ideally 0.75 to 1 inch in a room this live. A flat synthetic weave looks the part and does almost nothing for the echo.
Creating a Human-Scale Conversation Zone Under the Volume
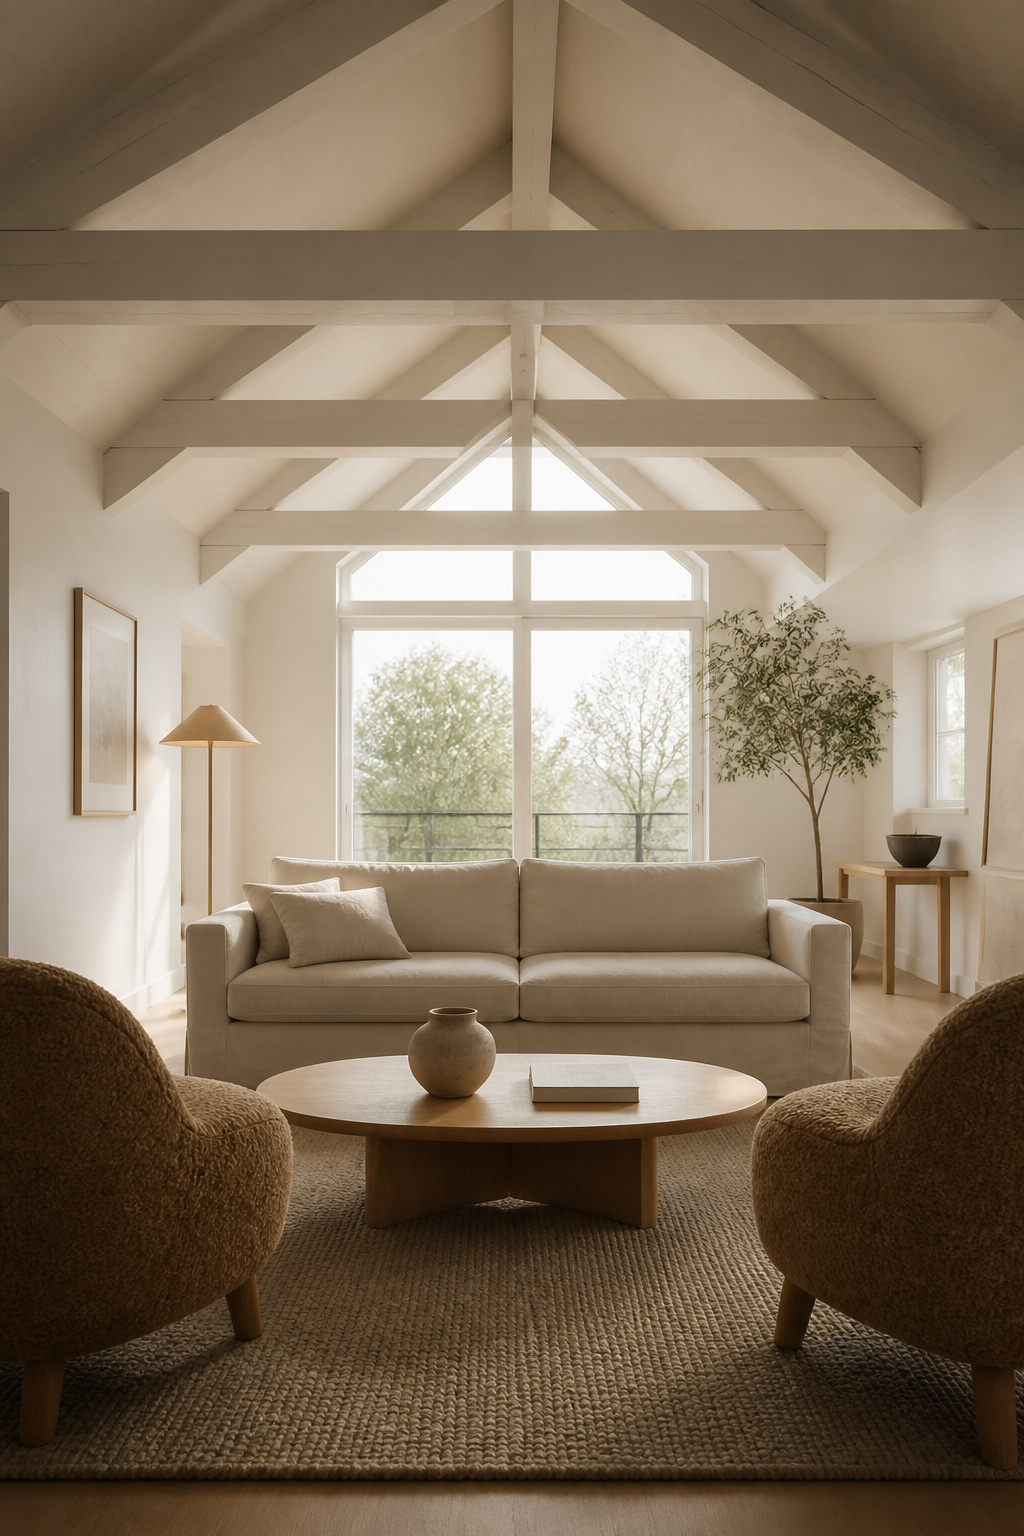
With the rug down, the real design act begins: a conversation zone that feels human even when the ceiling is 12 to 18 feet overhead. Human scale means sizing the seating to the people in it, not to the room. A 14-foot ceiling does not call for furniture spread 14 feet apart. It calls for furniture arranged at arm’s reach.
What human scale means at height
The practical limit for easy conversation — talking without raising your voice — is about 8 feet between occupied seats. Arrange the sofa and facing chairs so no two seats sit further apart than that. Keep the furniture low, too: a sofa back under 32 inches and a seat 14 to 17 inches off the floor holds its visual mass at the floor plane and lets the architecture breathe. A high-backed sofa of 85 to 100 cm competes with the ceiling’s vertical lines and loses.
Seating that contains the zone without enclosing it
The most durable arrangement for a vaulted room is also the simplest: one substantial sofa facing two accent chairs across a coffee table, the chairs angled slightly inward to encourage eye contact. It closes around the people in it without a wall in sight. Face the seats toward each other, not toward a screen — in a room whose height already supplies the drama, the zone’s job is conversation, not viewing. A console table and lamp behind the floated sofa quietly marks its back edge as the zone’s boundary.
The coffee table as the anchor
The coffee table sets the centre. Keep it 1 to 2 inches lower than the seat cushion — 40 to 46 cm is the sweet spot — so it stays reachable without adding visual weight. Length follows the two-thirds rule: roughly two-thirds the sofa’s length, so an 84-inch sofa wants a 48-to-56-inch table. Leave 16 to 18 inches between the sofa front and the table edge, close enough to set down a cup, open enough to walk past. In a vaulted room, choose an oval or round table over a rectangle: the curve softens the volume and lets people flow around it from every seat.
Defining Multiple Zones in an Open-Concept Vaulted Space
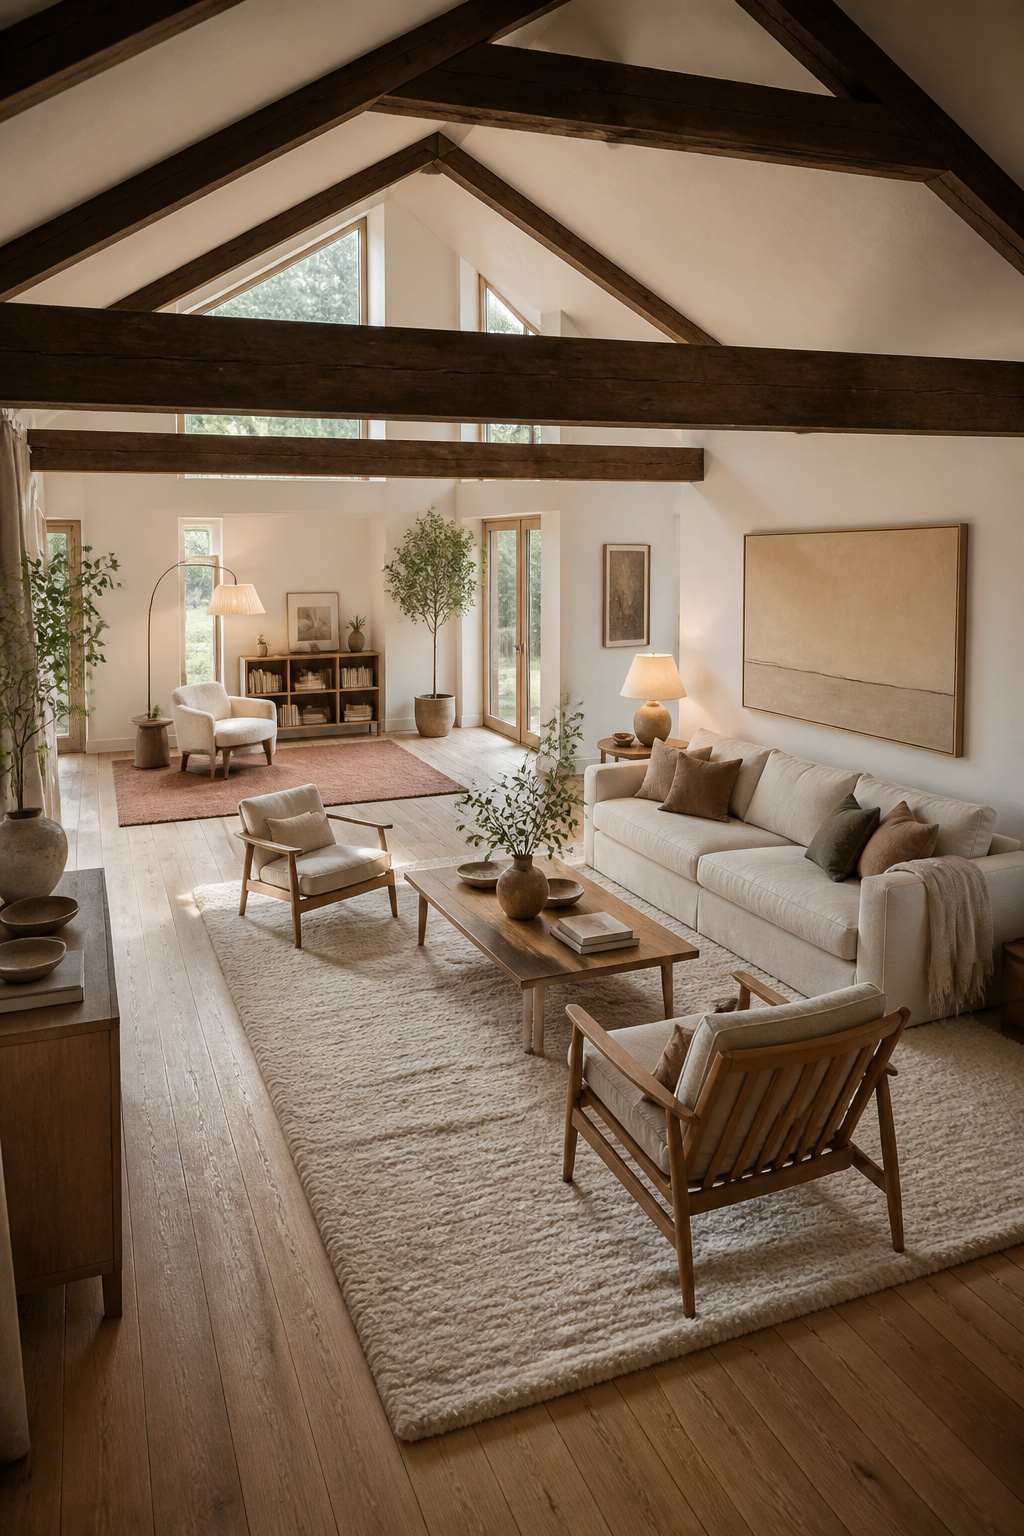
Many vaulted rooms have to hold more than one life — a main seating area, a reading corner, sometimes dining. The trick is giving each zone its own identity while keeping the whole space cohesive. Three non-structural tools do nearly all the work.
Reading, working, and dining in one volume
Each function signals itself through light and furniture. A reading zone wants a single floor lamp over one comfortable chair — a contained pool of light that says “this is not the sofa across the room.” A workspace settles best in a corner or under the lower run of an asymmetric vault, where the ceiling drops closer and the spot feels more private. A dining zone takes brighter, broader light: a pendant over the table is the clearest zone signal an open vaulted space has, anchoring the meal at mid-height while the vault soars above it.
Boundaries without walls
Rugs lead. Give every zone its own rug — related in tone and texture, distinct in size or shape — so the zones read as separate but belong to one room. Designer Paulina Hospod of Aha Interiors advises using “texture and lighting to define zones instead of walls — a rug, pendant, or shift in material can subtly separate conversation and reading areas without interrupting the room’s flow.” Lighting carries its share: a pendant anchors overhead, a floor lamp draws a tight pool, a sconce fills a transition. And one of the most efficient dividers of all is a sofa: place two back-to-back and their backs form a soft barrier between zones while both sides stay open and the volume stays whole.
Beams as natural dividers
A vaulted ceiling often hands you a divider for free. Exposed beams running across the room’s short axis split the floor into bays, and each bay beneath a run of beams reads as its own zone — no rug edge required. When you place the conversation group, align its rug and seating with a single beam-defined bay; the architecture above backs up the boundary the rug draws below. It is the one zone tool that costs no floor area at all, which matters in a room where overhead volume is plentiful and floor space is not. If your ceiling has them, lean on those beams to define the space.
Furniture Scale and Selection for a Vaulted Room
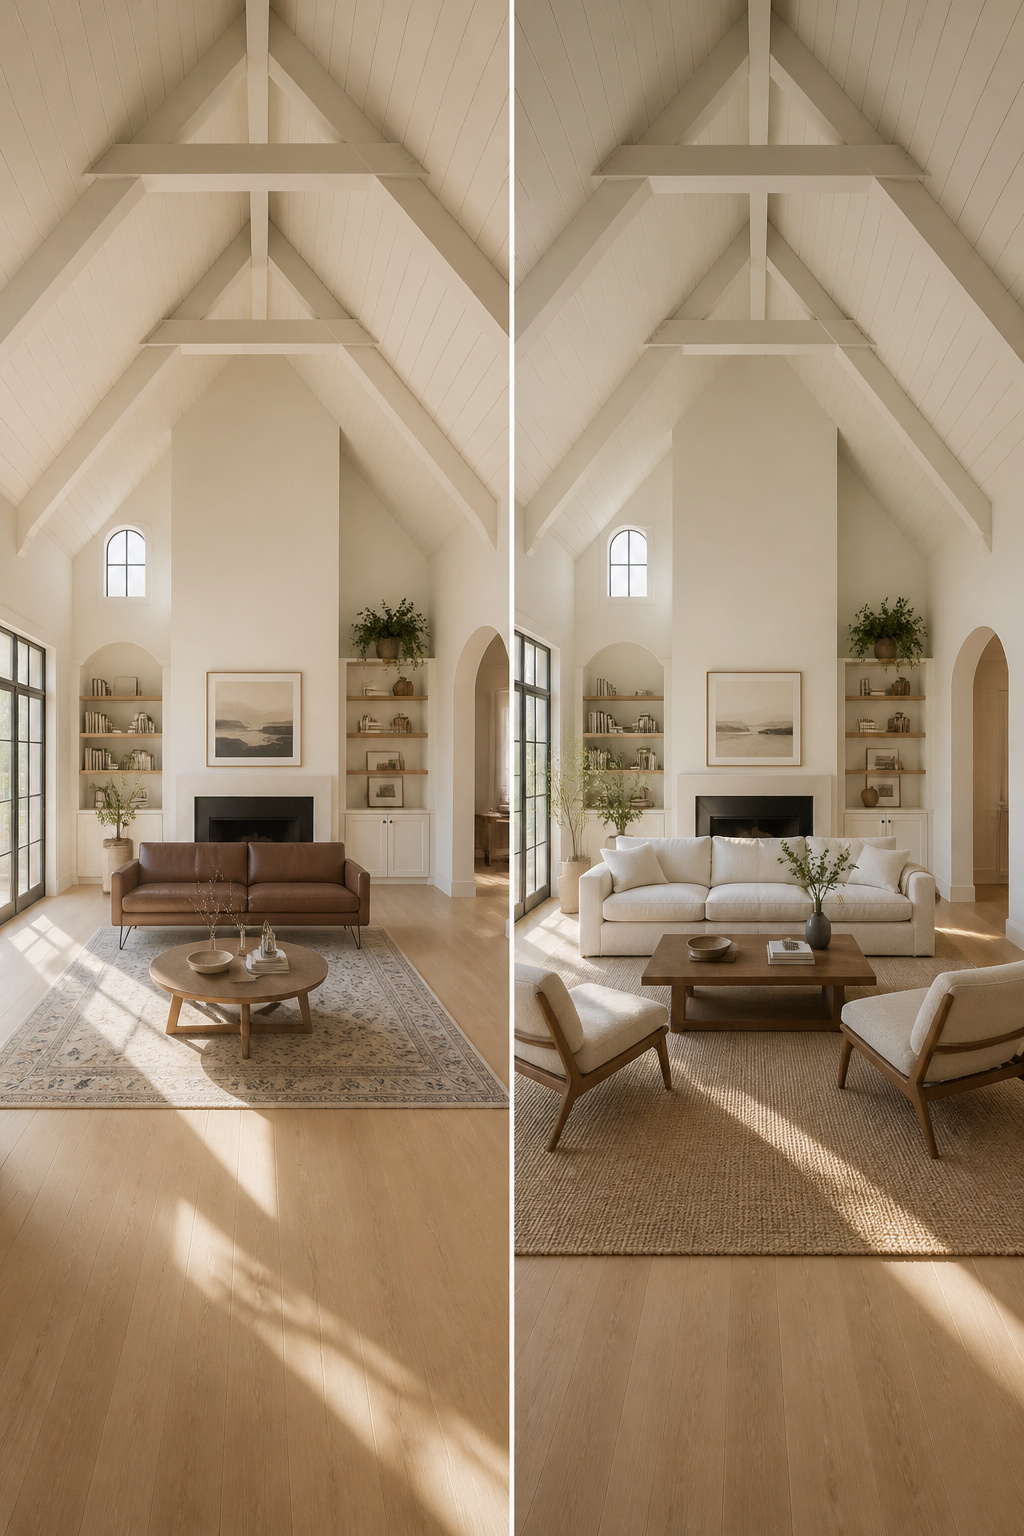
Standard furniture reads small in a vaulted room because it was designed for an 8-to-9-foot ceiling. Scaling up is not buying big for its own sake — it is choosing pieces whose mass holds the right proportion to all that vertical volume.
What ‘scaled up’ actually means
A 72-inch sofa sized for an eight-foot room looks stranded under a 14-foot vault; the ceiling-to-furniture ratio is simply off. For a primary sofa in a vaulted room, 84 to 96 inches is the right range — the same piece that would overwhelm a low-ceilinged room reads correctly here. Then keep the dominant pieces in proportion to each other: pair that 84-inch sofa with a coffee table around two-thirds its length, so the zone balances internally, not just against the room.
Three things to check at the showroom
When you are standing in front of a piece, three criteria tell you whether it will hold the floor.
| Criterion | What to look for | Why it works under height |
|---|---|---|
| Seat depth | 38+ in on a sofa, 32+ on a chair | Depth gives visual mass, so the piece belongs in the room rather than perches on it |
| Back height | Under 32 in, low profile | Keeps the mass at floor level and lets the ceiling do its own work |
| Base weight | Solid plinth or chunky legs, not thin hairpins | Visual weight low down anchors the furniture to the floor plane |
Take all three together and a piece grounds itself. Miss them and even a large sofa floats.
What to avoid
Three habits undo the work. First, anything that adds height the room already has — tall wingbacks, étagères, standing shelves inside the conversation zone all climb when they should anchor. Second, too many small pieces: they fragment the zone into scattered parts, the floor equivalent of wall-hugging. Nordic arrangement trusts fewer, larger, considered pieces over a crowd of little ones. Third, the floating-sofa trap: pull a sofa to the centre without a rug big enough to hold the whole group, and it strands in open floor like an abandoned island. The rug always comes first. The same scale logic, tightened for a tight footprint, runs through the small footprint high-ceiling ideas spoke.
Vaulted Ceiling Furniture Layout: The Decision Sequence From First Move to Last
Every step here constrains the next, which is why the order matters more than any single choice. Start with the rug — not the sofa — and the rest falls into place.
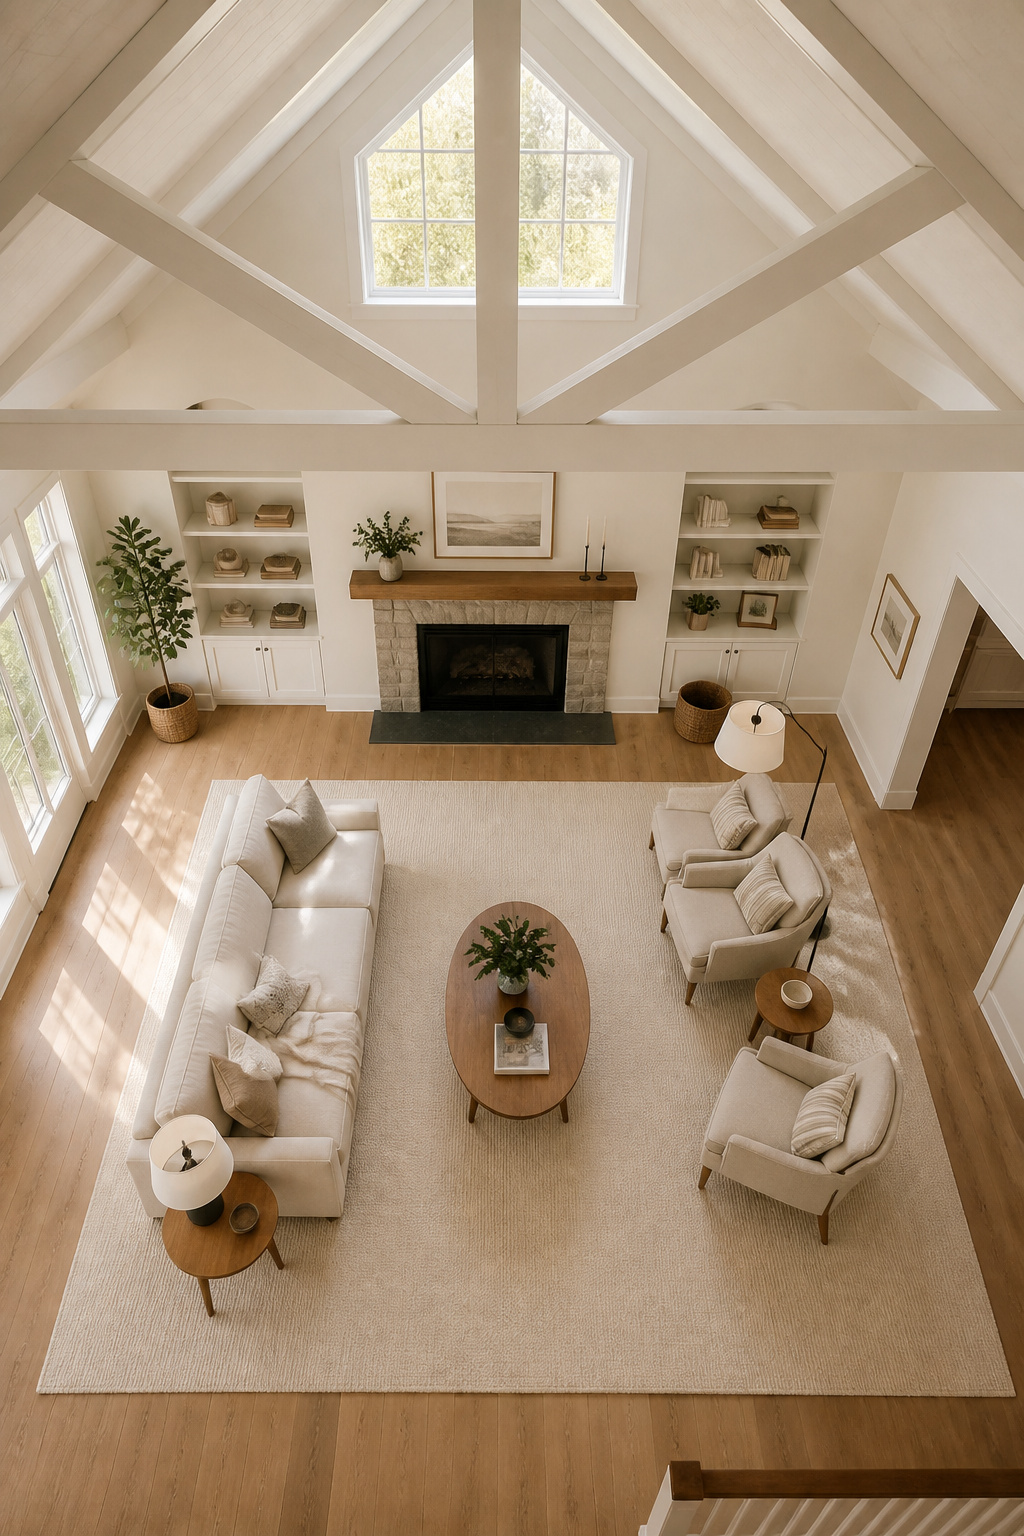
- Position the rug. Before buying anything, tape the rug’s footprint on the floor with painter’s tape. Run the long axis toward the focal point — fireplace, window view, or media wall — not along the wall, and leave 8 to 18 inches of floor at the edges. Confirm the zone size against your windows and traffic paths while it costs nothing.
- Place the primary seating. Set the main sofa inside the rug, floated at least 3 feet off the wall, with facing chairs or a second sofa no more than 8 feet away. This fixes the conversation zone before any other decision is made.
- Add side and accent pieces. End tables, accent chairs and side tables come after the seating is fixed. Their job is to close the zone’s perimeter and carry function — a surface for a lamp or a drink — not to anchor the zone.
- Finish with lighting. Floor lamps, pendants and table lamps go in last, positioned to complete the zone’s sense of enclosure. A lamp inside the seating group draws a ceiling of light at human height — the simplest way to make a 14-foot ceiling feel intimate down where you sit.
Judging the layout in its worst light
Here is the discipline I would not skip. A vaulted room is at its hardest on a dim winter morning, when the light is low, the shadows long, and the ceiling looms most. So before you commit a single purchase, stand inside the taped-out layout at exactly that hour and read it honestly. If the zone feels warm and held, it works. If it feels cold and scattered, the cause is almost always one of three things: the rug is too small, the lamp positions are wrong, or the seating is too spread out — and each is correctable before money is spent.
So the first move is the cheapest one. Mark the rug on the floor in painter’s tape before you buy it. Live with that rectangle for a few days, walk the paths around it, sit where the sofa will sit, and let the room tell you whether the zone is the right size. Get the rug right, and the vaulted ceiling stops being the problem in the room and becomes the best thing in it.
FAQ
Should you float furniture in a room with a vaulted ceiling, or push it against the walls?
Float it. Pushing furniture against the walls leaves an empty void in the centre that reads as cavernous — the opposite of what you want. Floating the sofa and chairs inward on a large rug creates a human-scale zone that makes a tall ceiling feel generous. The one exception is a room under 12 feet wide, where wall placement may be needed for traffic flow.
What size rug do I need for a large open living room with a high ceiling?
For a floating seating group with no wall anchor, you need all furniture legs on the rug — typically a 9×12 ft minimum, and more often a 10×14. A 9×12 suits a room of 12×18 ft or larger; a 10×14 fits an open-plan vaulted space. Leave 8 to 18 inches of floor showing at the edges, and if in doubt, size up rather than down.
How do you divide an open-plan vaulted ceiling room into separate zones?
Combine three tools: distinct rugs, one per zone and related but not identical; dedicated lighting that belongs to each zone’s activity, such as a pendant over dining or a floor lamp at a reading chair; and any existing overhead beams as natural bay dividers. Back-to-back sofas also split a space efficiently without blocking light or adding height.