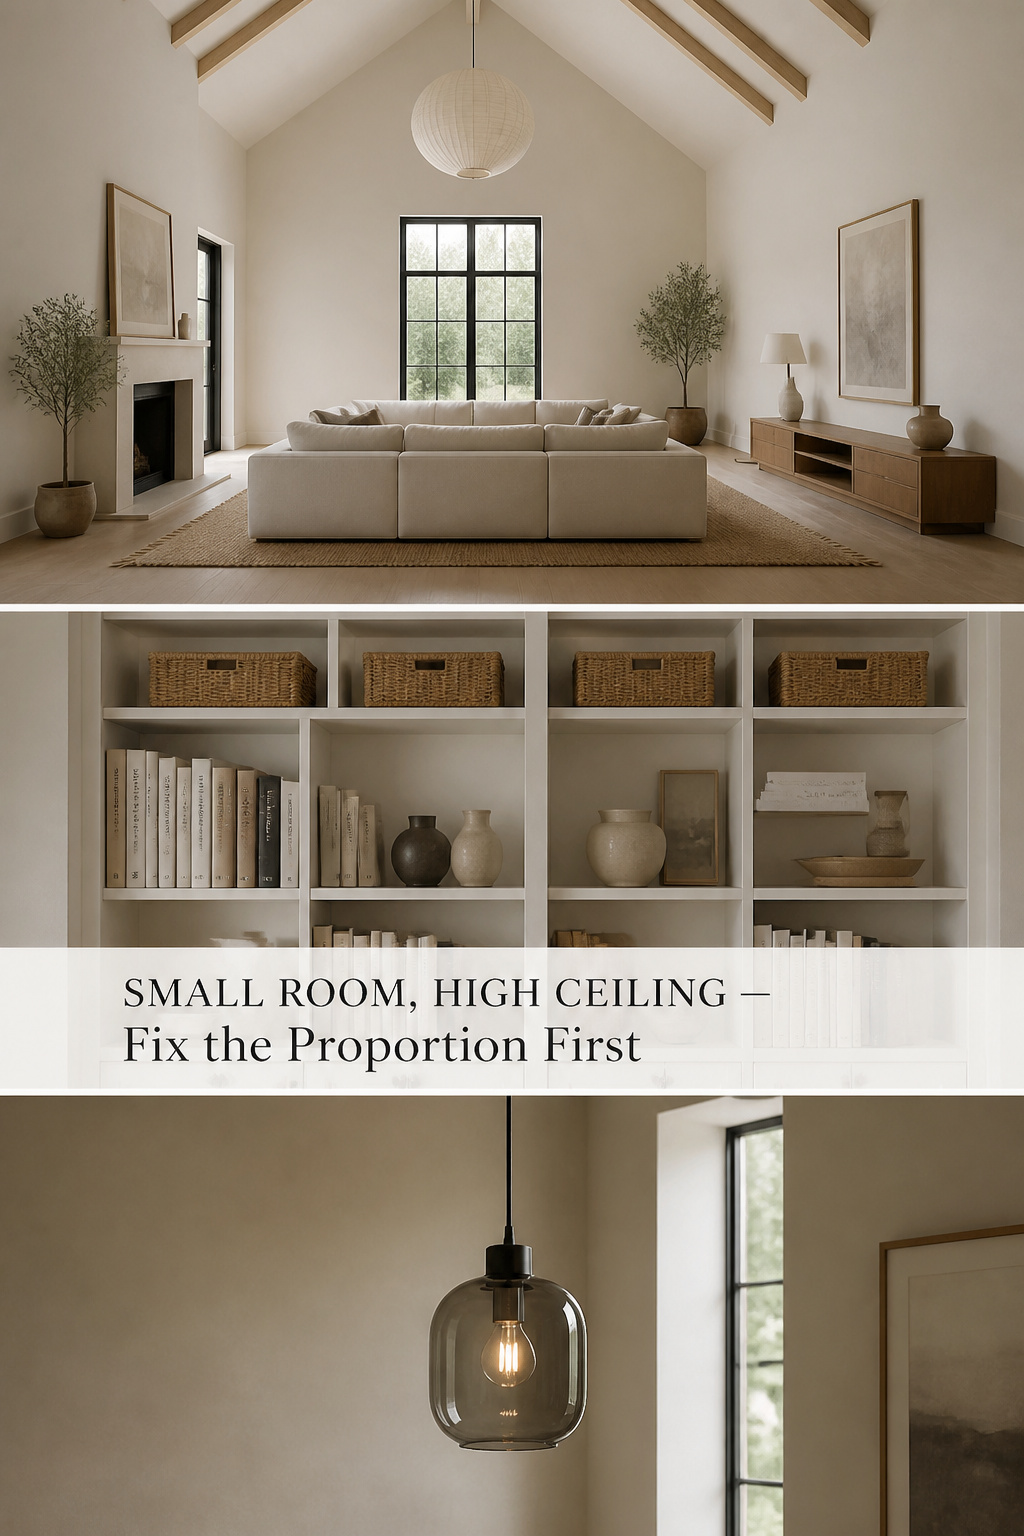
A small room with a high ceiling does not feel cramped the way most small rooms do. It feels like the bottom of a shaft. The floor is tight, the walls run up past anything you can reach, and the eye keeps travelling toward an empty volume you never use. Architects call it the elevator-shaft effect, and most small living room high ceiling ideas miss it, because the standard advice was written for big rooms — oversized furniture and wide rugs that assume floor space you do not have. The fix is the opposite. Resolve the proportion first, and the room becomes the calm, taller-than-average space it was always meant to be.
TL;DR
- Fix proportion before furniture: paint the upper wall and ceiling two or more shades deeper than the lower wall, or set a shelf rail at the 8-foot line so the eye reads the room as stopping there.
- Keep furniture low and grounded — a sofa back under 30 inches, all seats within 2 to 4 inches of each other, grouped tight on a flat-weave rug rather than spread to the walls.
- Use the height as storage on one wall only, keep the other three clear, and drop a pendant to 7 feet so light reaches the human zone.
The Tall-and-Narrow Trap: Why Small Rooms With High Ceilings Feel Off
I once spent a whole project talking a client out of apologising for her living room. She kept calling it awkward — too small, she said, for a ceiling that tall. It was not awkward. It was unresolved, and the moment we named the real problem, the work became obvious. Constraint is not the enemy here. Unaddressed proportion is.
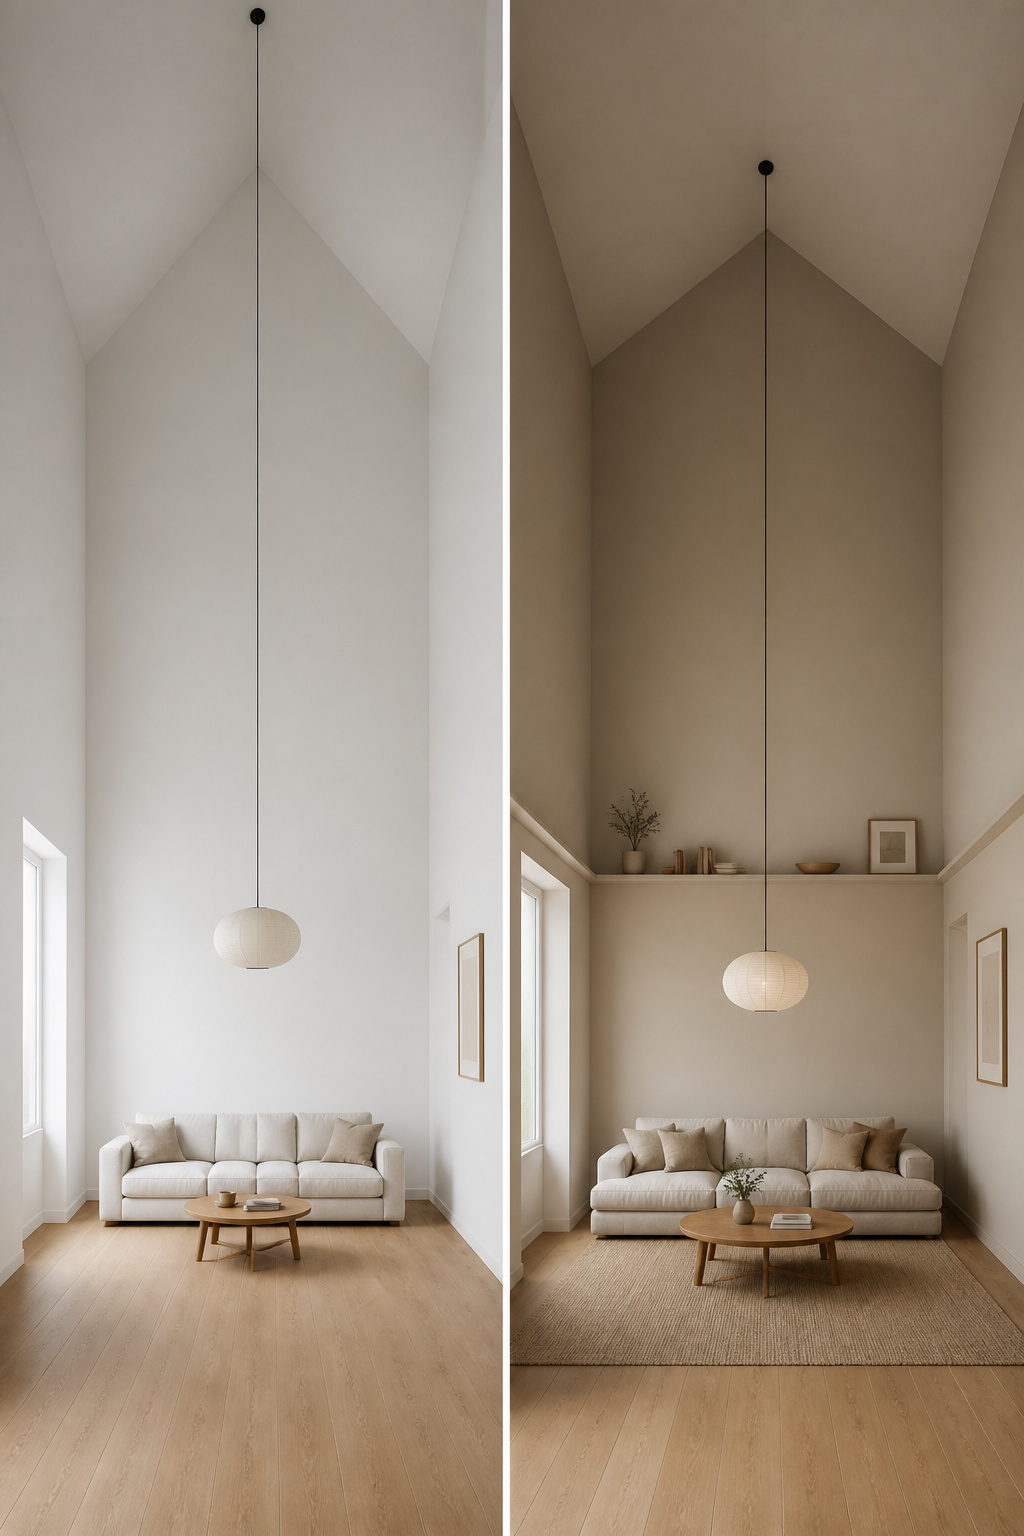
When height dramatically exceeds footprint, the room reads like a corridor
The trouble is a ratio. When a ceiling climbs to 12 feet over a 10-by-10-foot floor, the height exceeds the room’s widest dimension, and the eye reads the space as vertical. A larger room absorbs a tall ceiling; a small one is overwhelmed by it. So the standard playbook backfires: oversized pieces and a sweeping rug compete for floor a compact room cannot spare.
The Malmö principle: small-space discipline applied to a tall room
I think of the fix as a discipline, and the Swedish word lagom — just the right amount — describes it best. No object enters without a clear job. Every piece serves the floor first. The height gets used on purpose, not filled by accident. This is my own framing rather than a rule you will find written down, but it follows from how Nordic homes handle staggering ceilings on tight footprints. Keep the seating low, hold the lower walls in soft neutrals that bounce light, and the height reads as breathing room instead of emptiness.
What changes when you solve proportion first
Furnishing first never works, because no single sofa can fix a wall-height problem. Establish a visual ceiling first — a band of paint, a picture rail, a line of shelving at human height — and then every later choice is made against a resolved backdrop. As Livingetc notes, when a tall room works you cannot say why, and when it does not you feel it instantly. The proportion fix is invisible when it succeeds. That is the point, and it is the foundation of a high-ceiling living room design guide the rest of this article builds on.
Low-Profile and Multifunctional Furniture for Small High-Ceiling Rooms
With the proportion settled, furniture is the first thing you actually buy — and height is the decision that matters most. Low and grounded is the rule; tall and freestanding works against you.
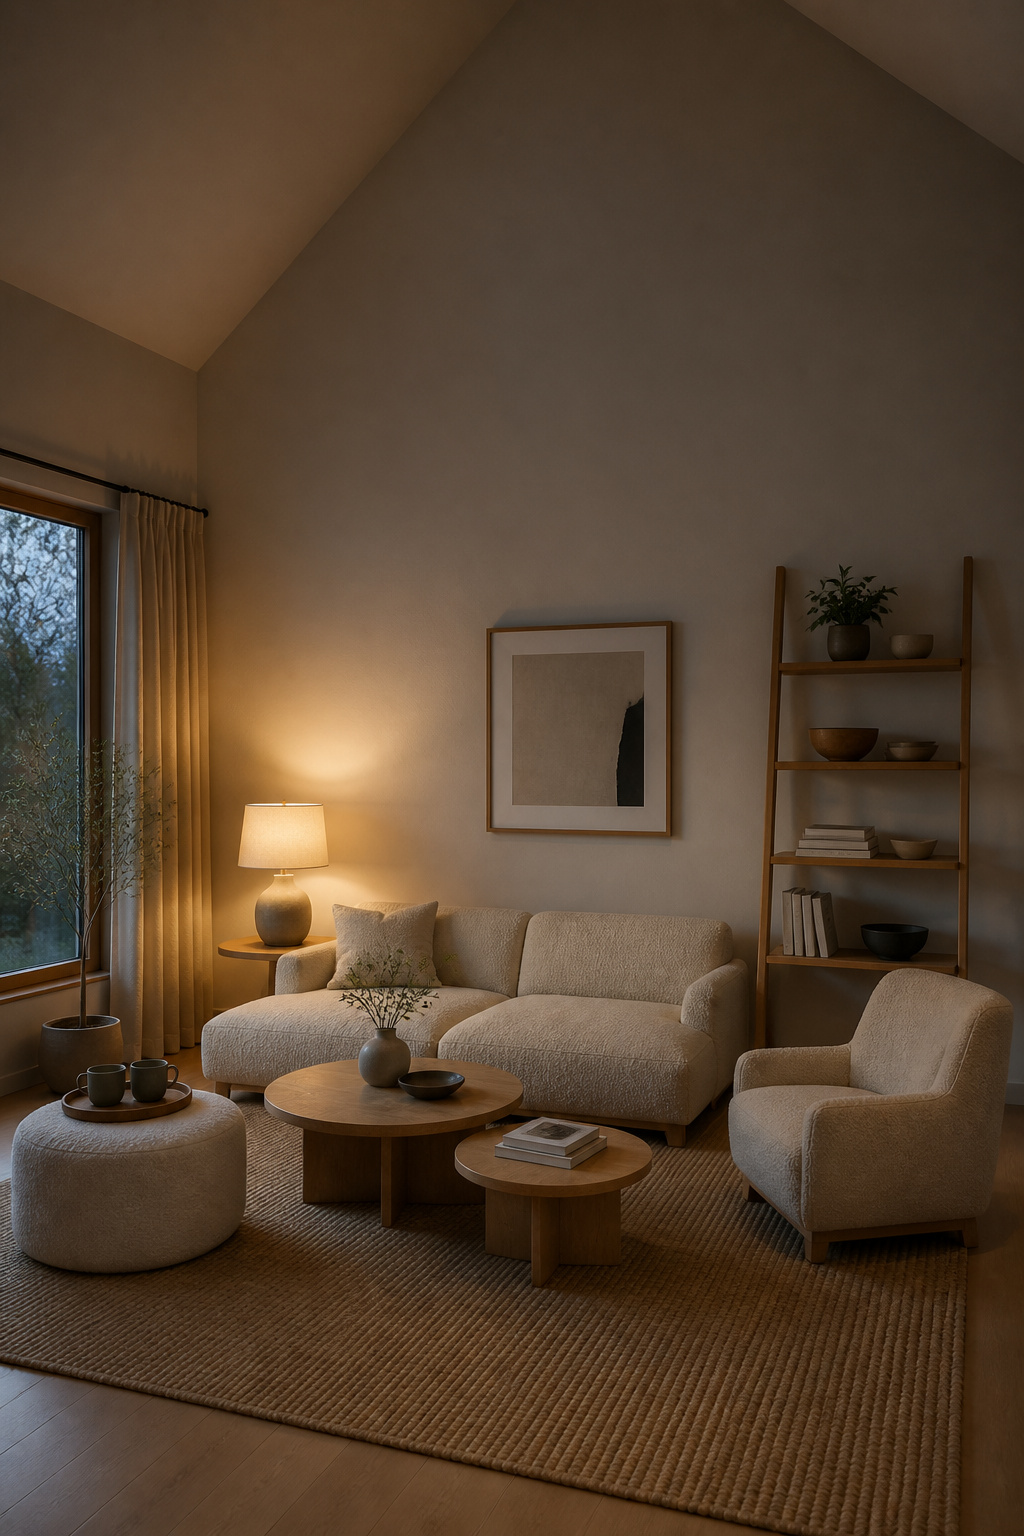
Why low-profile pieces ground a small room
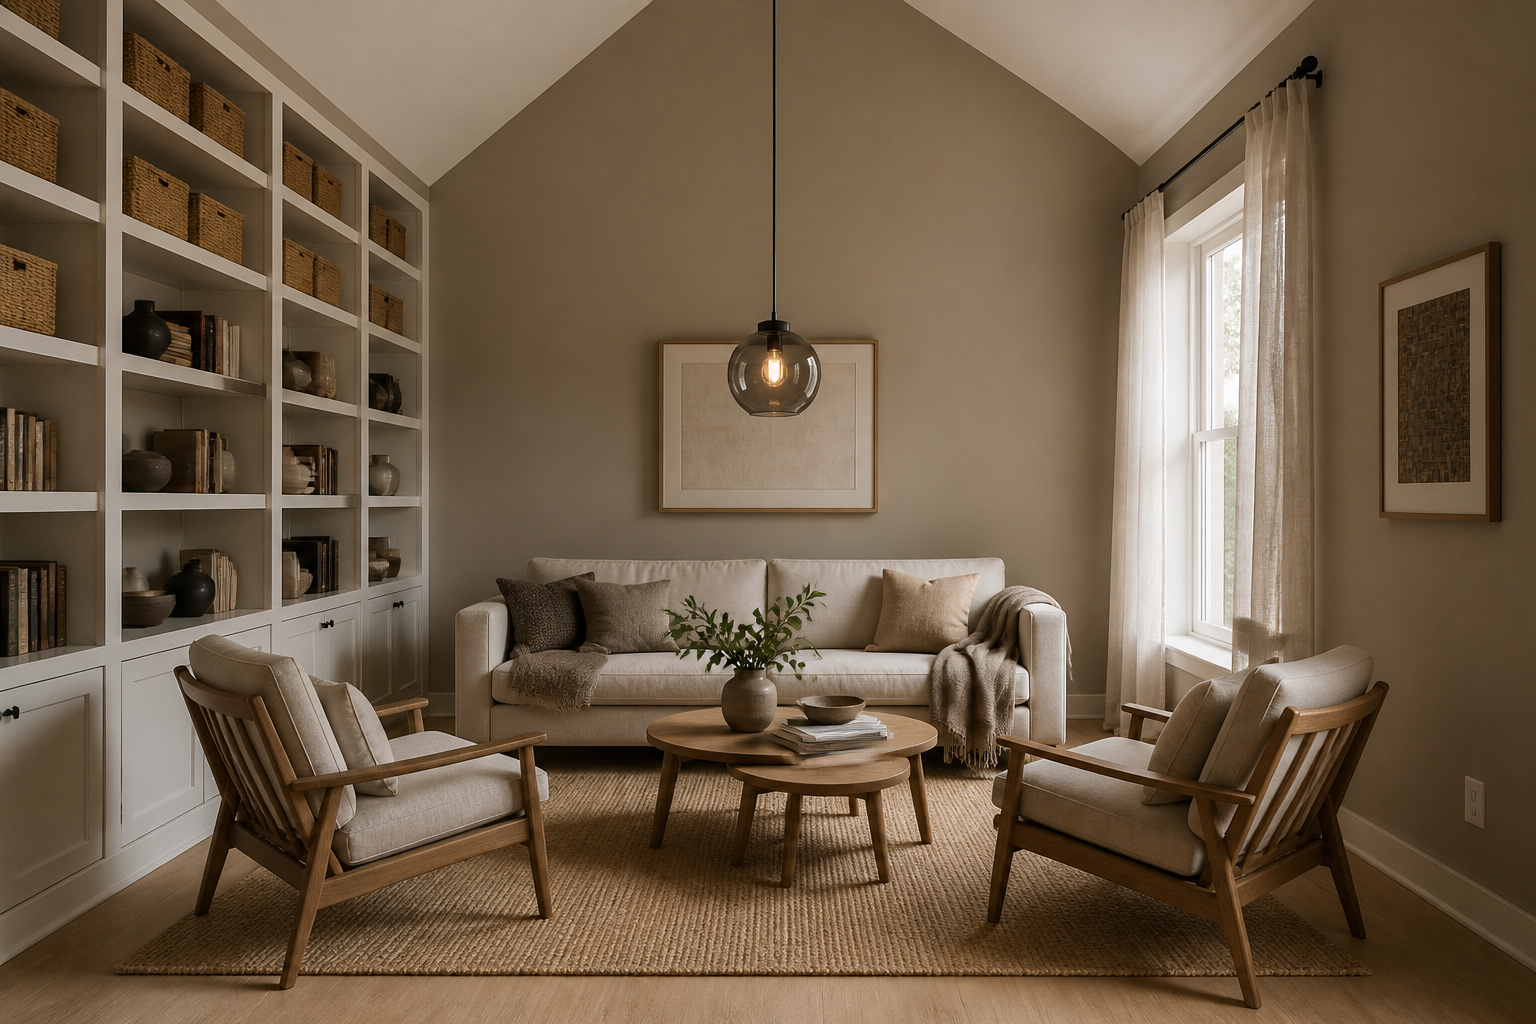
A low-profile sofa has a back height of 30 inches or less, with a seat 14 to 17 inches off the floor rather than the usual 17 to 19. That lower line keeps the dominant horizontal surface below eye level, so the floor reads wider and the ceiling becomes height rather than void. Keep every seat within 2 to 4 inches of the others; a 16-inch sofa next to a 21-inch armchair breaks the grounded plane. And in a room under 12 feet wide, avoid sofas deeper than 26 inches, since depth eats floor a small room cannot give back.
Multifunctional pieces that earn their floor space
In a small footprint, every piece should do more than one job. The table sets out the three that carry the most.
| Piece | Jobs it does | Why it suits a small tall room |
|---|---|---|
| Storage ottoman | Footrest, coffee table (with a tray), concealed storage | Replaces a coffee table and a chest at once, recovering floor area |
| Slim-arm sofa bed | Daily seating, guest bed | No bulky rolled arms or frame, so it holds the low horizontal line |
| Nesting tables | One to three surfaces, stacked away when idle | Two or three tables in the footprint of one |
If you buy only one of these, make it the storage ottoman — it consolidates the most functions for the least floor.
What to avoid: anything that adds height you already have
Some pieces fight the room. A freestanding bookcase of 72 to 84 inches plants a second vertical mass against a ceiling that is already tall; if you must use one, keep it to two-thirds of the wall height and choose an open ladder frame over a solid back, so wall and light read through it. The same logic rules out tall armoires, canopy frames, and column-style floor lamps over 66 inches. The priority here is horizontal: wide, low, grounded.
Light Palettes and Mirrors: Keeping a Small Room Airy, Not Tight
Colour and mirrors do a different job here than in a large tall room. The goal is to extend the floor, not to acknowledge the height — you already have plenty of that.
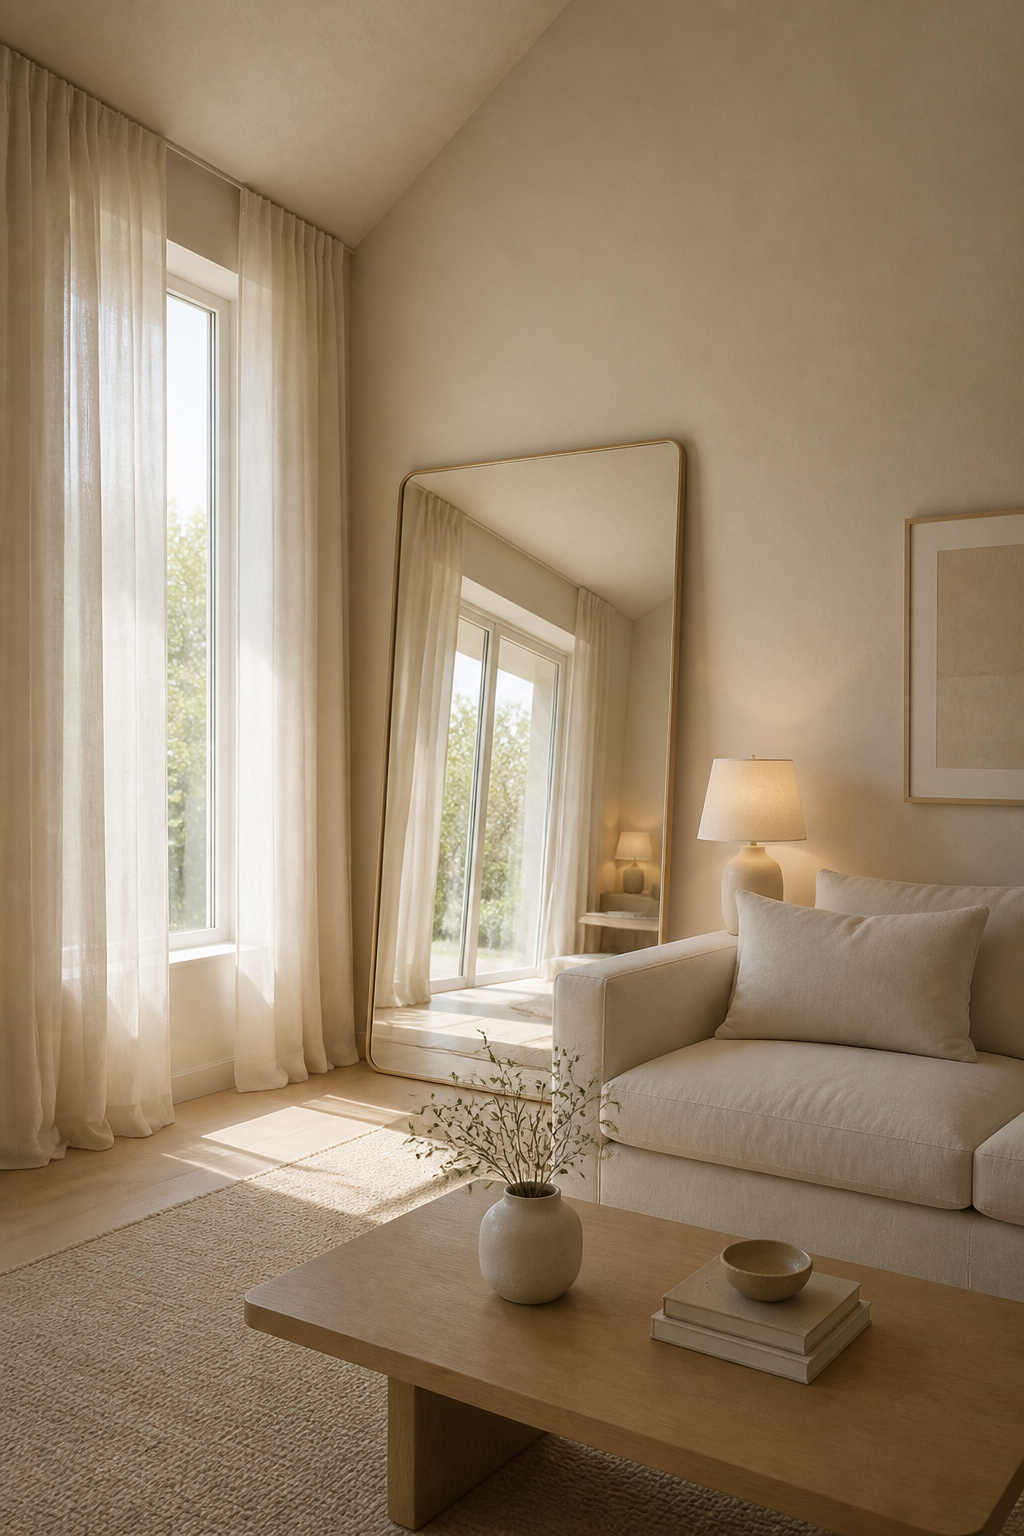
Why a warm light palette works differently in a small tall room
In a large room a dark lower wall anchors the space. In a small one it closes the walls in, shrinking the footprint while the ceiling stays high — exactly backward. So keep the lower walls a warm light neutral: oatmeal, warm white, sand. Push any colour into textiles instead. The pale palette reflects daylight across a tight floor and makes the room read more generous than its dimensions. For the ceiling itself, carry the two-tone technique — a slightly deeper shade above the break line — to bring the perceived height down without darkening the lower walls.
Mirror placement to extend the footprint, not the height
A mirror in a small tall room should widen the floor, not double the ceiling, so hang it to extend the horizontal sightline. A large mirror across a short wall, or set behind the sofa, makes the room appear to continue past its back wall. Best of all is a mirror facing a window: it reflects the view, lends a depth that was never physically there, and doubles the daylight at floor level. Skip the instinct to hang one high above the sofa — that only stretches the height the room already has too much of.
Window treatments that let light in without exposing the room
Daylight is the small room’s best friend, so the treatment has to admit it while holding privacy low. A layered approach gives the most control: a linen sheer for daytime diffusion, with a roman shade or blockout blind on the same track for evening. As Adele Lonergan and Maria Lindegren of Covet Noir advise, set curtains outside the window frame and run them floor to ceiling, just kissing the floor. Pushing the rod 6 to 12 inches past the frame on each side makes the window read up to two feet wider and floods more light in.
Using Vertical Height as Storage and Display
Here is the one genuine gift of a small tall room: volume overhead you can turn into storage without spending a square inch of floor. The trick is restraint — one wall taken to full height, the other three kept clear.
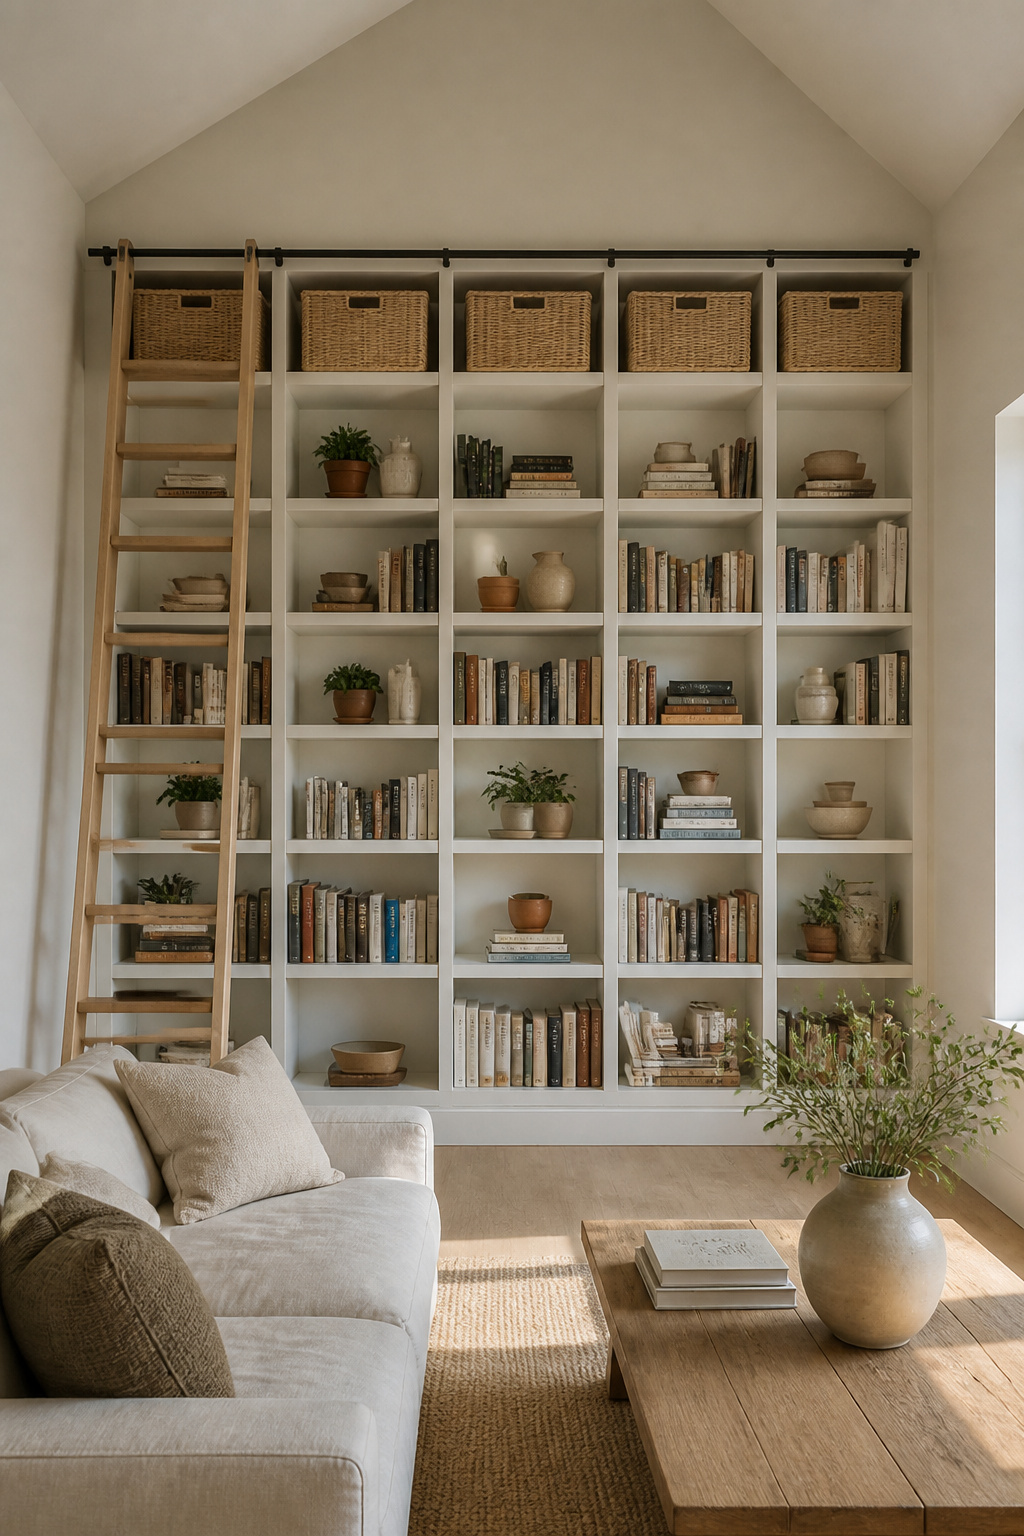
Floor-to-ceiling shelving: when it helps and when it crowds
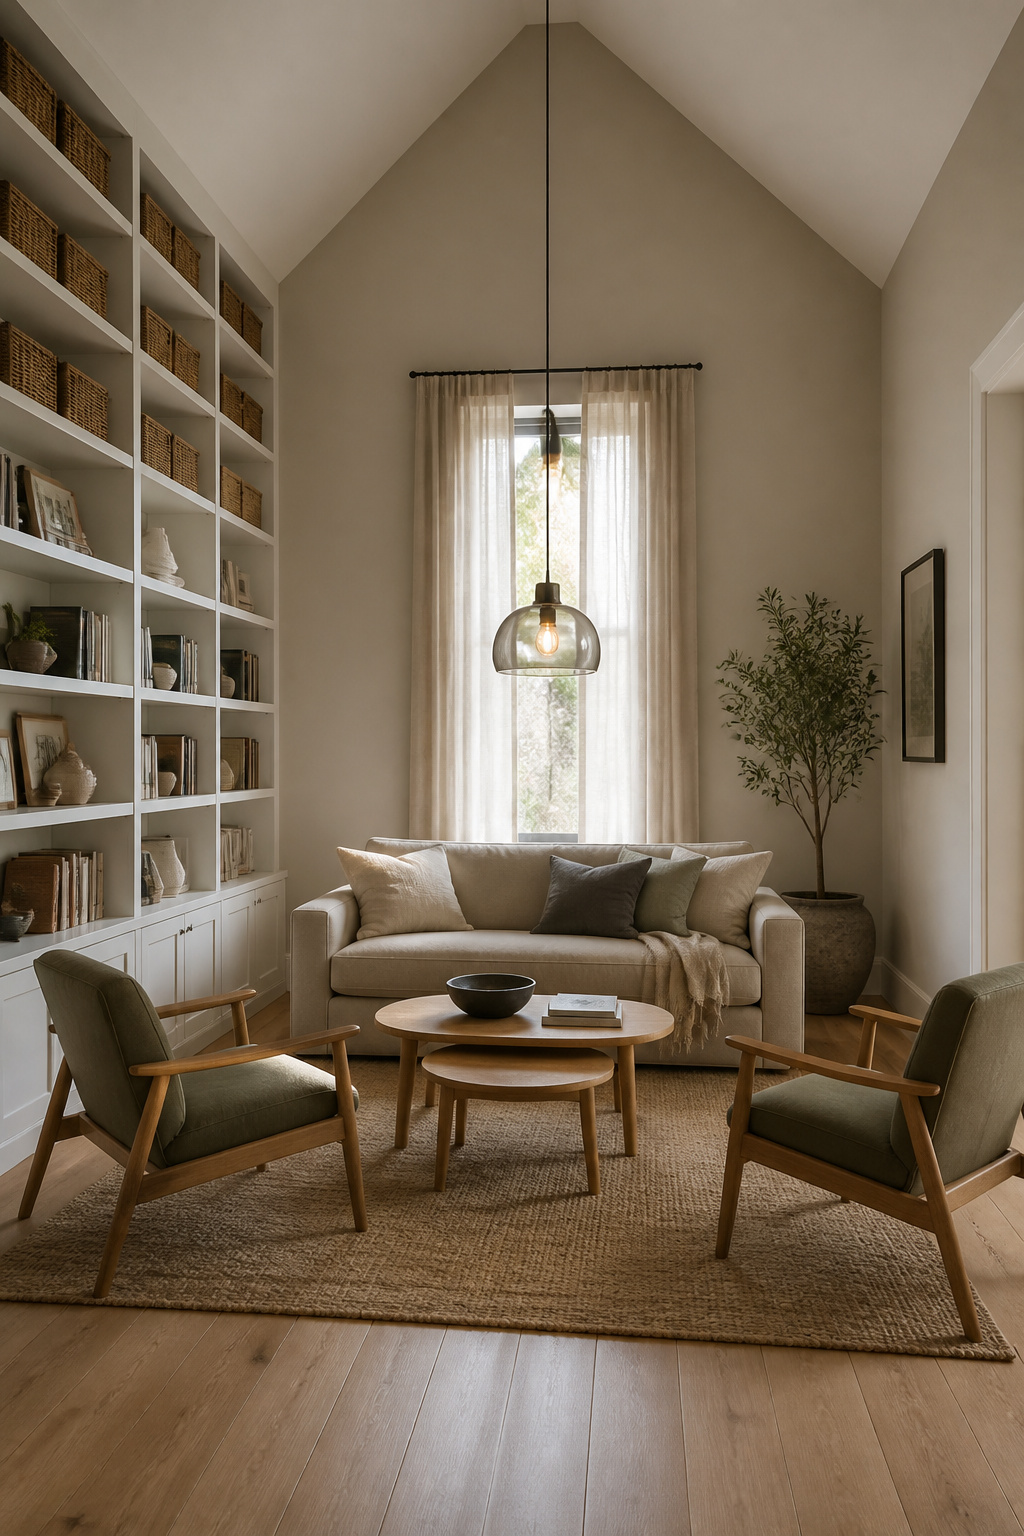
Built-in shelving on a single wall converts the tall plane into usable depth the room badly needs. It crowds the moment you apply it to a second wall or run deep shelves throughout. Zone the depth: shallow 10-to-12-inch shelves at eye level and above to keep the space open, deeper 14-to-16-inch shelves only at base-cabinet level. Keep the unit in white-painted MDF or pale oak — light wood reads as part of the wall, where a dark finish reads as a competing block of colour. Use 12-inch spacing in the lower two-thirds for books and ceramics, with wider gaps above.
Take one wall to full height; keep the others clear
Choose the wall most visible from the entrance or the main seat and make it the full-height feature. The other three then read as space rather than potential storage, which keeps a small room open. Two shelving walls compete and shrink the footprint even when the floor stays clear. If a full built-in is too much, two or three shallow column-stacks — floor to ceiling, with visible wall between them — give the same vertical use with more breathing room.
What lives on the upper shelves you cannot reach daily
Above the 6-foot line you are out of daily reach, so reserve it for things you retrieve at most seasonally. I am inferring this from how the same problem gets solved in closets and bedrooms rather than from living-room-specific guidance, but the principle carries: lightweight baskets, spare textiles, display-only objects. Pale wicker baskets and linen boxes do double duty — they conceal seasonal storage and read as texture from below, lighter on the eye than stacked books at head height. For styling those high display moments, the tall wall decor and shelving spoke goes deeper. A slim library ladder on a track is the honest access tool; it beats a step stool left out.
Lighting a Small High-Ceiling Room: Full Illumination to Read Larger
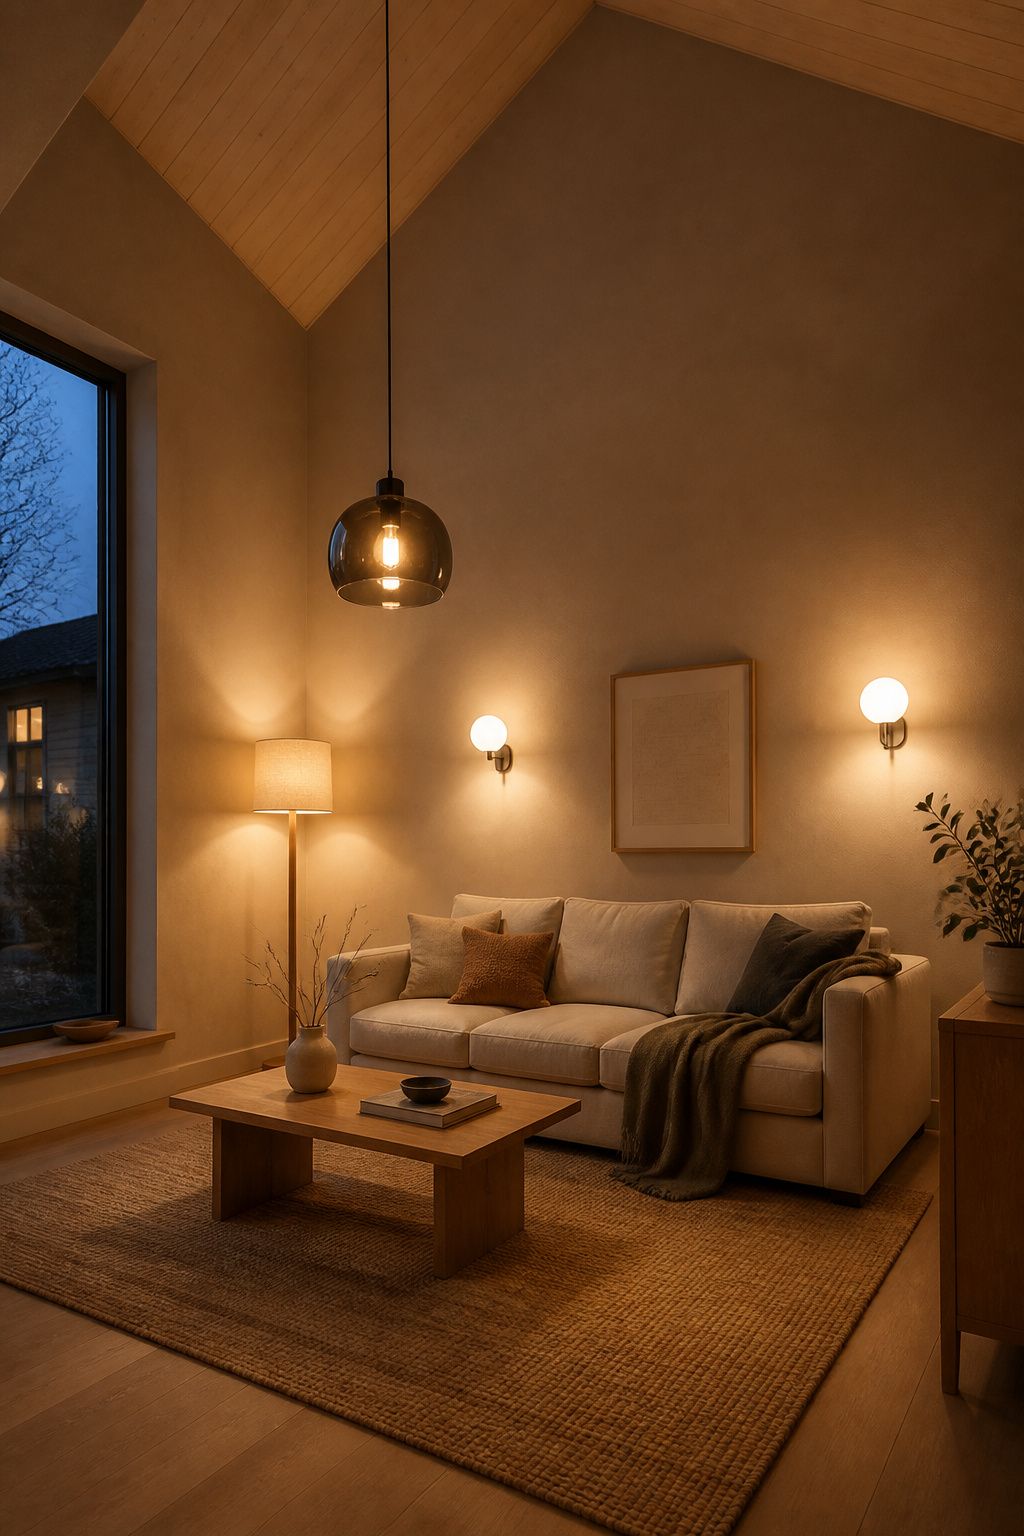
Lighting a small tall room runs counter to instinct. More light, spread across several heights, makes the room feel larger — not smaller. Under-light it and you compound both problems.
Why under-lit small tall rooms feel smaller and darker
A single overhead source leaves a bright top and a shadowed living plane, and that dark gap makes walls appear closer and the ceiling taller than they are. Three or more sources at different heights read as spaciousness, because the eye roams without hitting shadow. Distance hurts too: an 800-lumen fixture at 13 feet delivers roughly 20 to 25 percent less useful floor-level light than the same fixture at 8 feet. So aim for 200 to 300 lux of ambient light, and expect to need more fixtures than you would guess.
The pendant-down-low principle
The single most effective move is to drop a pendant on a long cord so its base sits around 7 feet above the floor. That pulls a warm source into the human zone and draws the eye down from the apex. Keep the shade medium — a 10-to-20-inch diameter anchors the room without overwhelming a small floor. Put it on a dimmer: full for ambient light that reads larger, low for an intimate evening, no second fixture required.
Sconces and floor lamps as the mid and base layers
Two more layers finish the room. Wall sconces conserve the floor a small room cannot spare while filling the mid-height band a pendant cannot reach laterally; mount them at 65 to 70 inches and aim them to wash the walls, not uplight the ceiling, so the walls appear to recede. A floor lamp with a linen shade then lights the corner the overhead misses, bridging the low furniture to the tall wall above. For where those lamps belong once the seating is set, the furniture layout and zoning spoke maps it out. Hold every source at 2700K so the small room never splits into warm and cool zones.
Putting the Small Living Room High Ceiling Ideas Together in Five Steps
The order matters as much as the moves, because each decision sets up the next. This is the sequence I would follow — my own framework rather than a rule handed down — proportion before furniture, furniture before palette, palette before storage, storage before light.
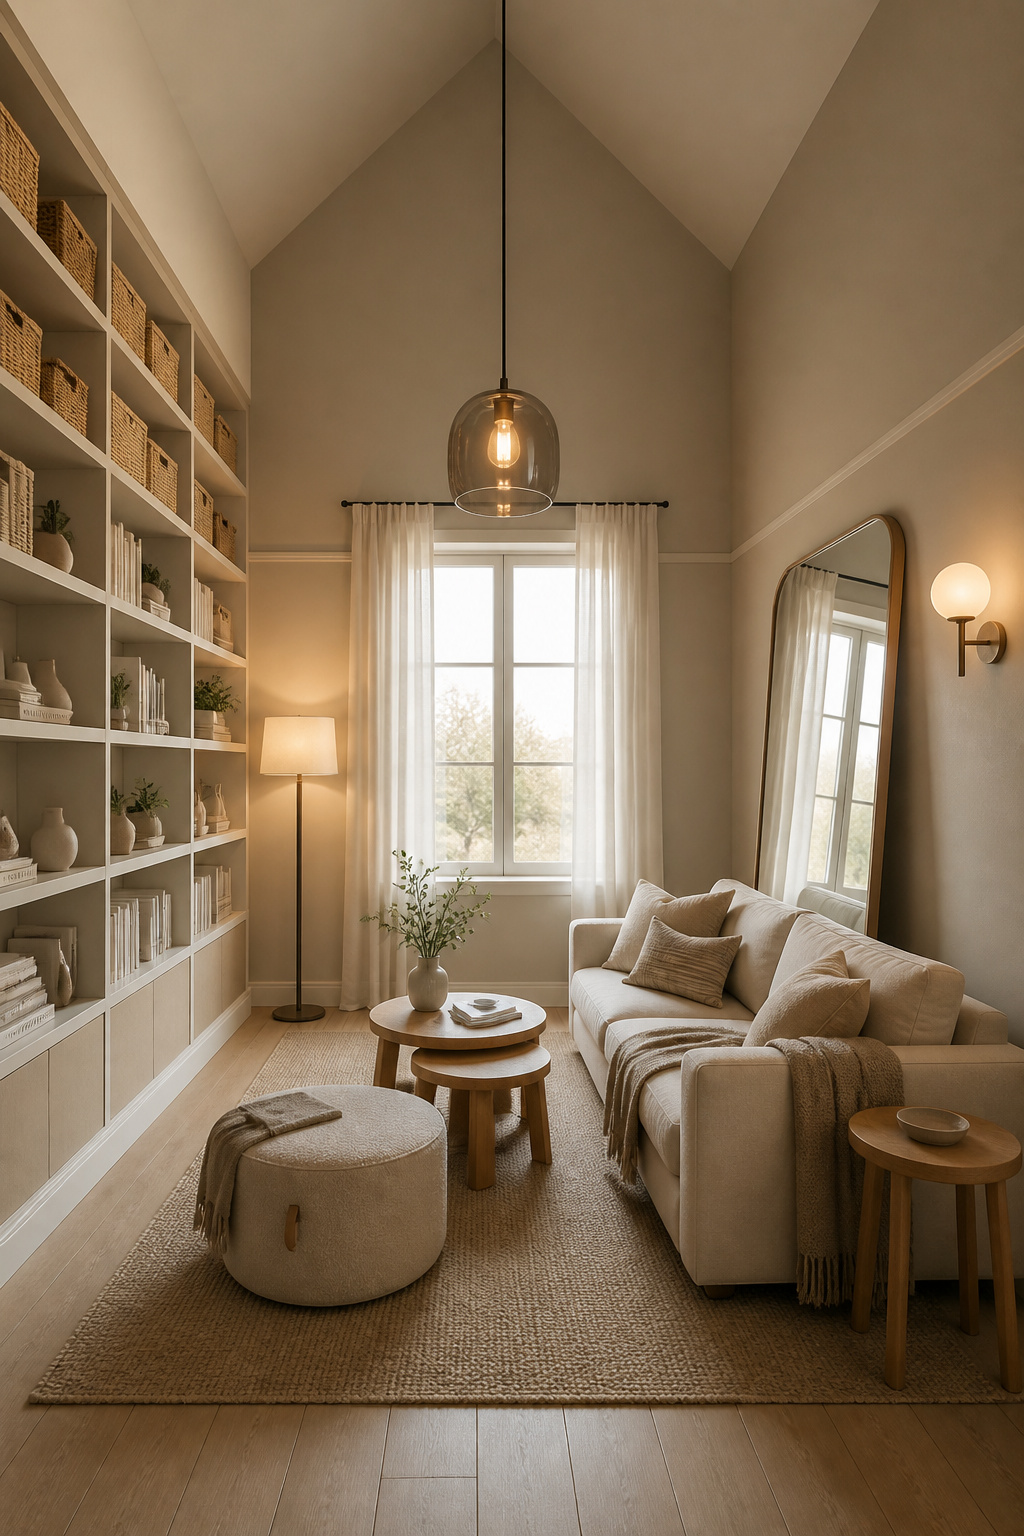
- Fix proportion before buying any furniture. Paint the upper wall and ceiling two values deeper than the lower wall, or set a shelf rail at the 8-foot line. For a free test first, tape a horizontal line at 8 feet and live with it a few days — the impact is immediate.
- Choose low, multifunctional furniture. A sofa back under 30 inches, the storage ottoman, nesting tables over a fixed coffee table. Anchor it all on a flat-weave rug covering two-thirds of the seating footprint, or the low pieces float and the room reads under-furnished.
- Set the light palette. Paint the lower walls a warm neutral that matches the upholstery tone, then place one large mirror where it reflects the window or main light source — structural, not decorative.
- Use the vertical height. One wall of floor-to-ceiling shelving in pale wood at 10-to-12-inch depth: daily items low, wicker baskets high, the other three walls clear.
- Light it last. Drop the pendant to 7 feet over the seating, mount two sconces at 66 to 70 inches opposite the shelving, and place one floor lamp in the darkest corner — all at 2700K, all on dimmers. The right positions only reveal themselves once the furniture is down.
Work the sequence and the room resolves: proportion settled, furniture grounded, walls airy, height earning its keep, light warm where you sit. The ceiling is still tall — it is simply no longer the problem. Start with Step 1 today.
FAQ
How do you make a small room with very high ceilings feel less overwhelming?
Address proportion first: paint the upper wall and ceiling two shades deeper than the lower wall, or set a shelf rail at the 8-foot mark so the eye reads the room as stopping there. Then group furniture tight on a flat-weave rug and drop a pendant to 7 feet, bringing light into the human zone.
What furniture works best in a small living room with a high or vaulted ceiling?
Low-profile sofas with a back height of 30 inches or less work best, keeping the visual weight low and the sightlines clear. Add multifunctional pieces — a storage ottoman, slim-arm sofa bed, nesting tables — since a small footprint cannot spare room for single-purpose furniture. Avoid tall bookcases and any deep or canopy-framed piece.
Should you use tall furniture or low furniture in a small room with a high ceiling?
Low furniture wins on every count: it keeps the visual centre of gravity on the floor, makes the limited area feel larger, and gives the ceiling a human-scale zone to sit above. The one exception is built-in floor-to-ceiling shelving on a single wall, which turns the height into storage. Keep all seat heights within 2 to 4 inches.