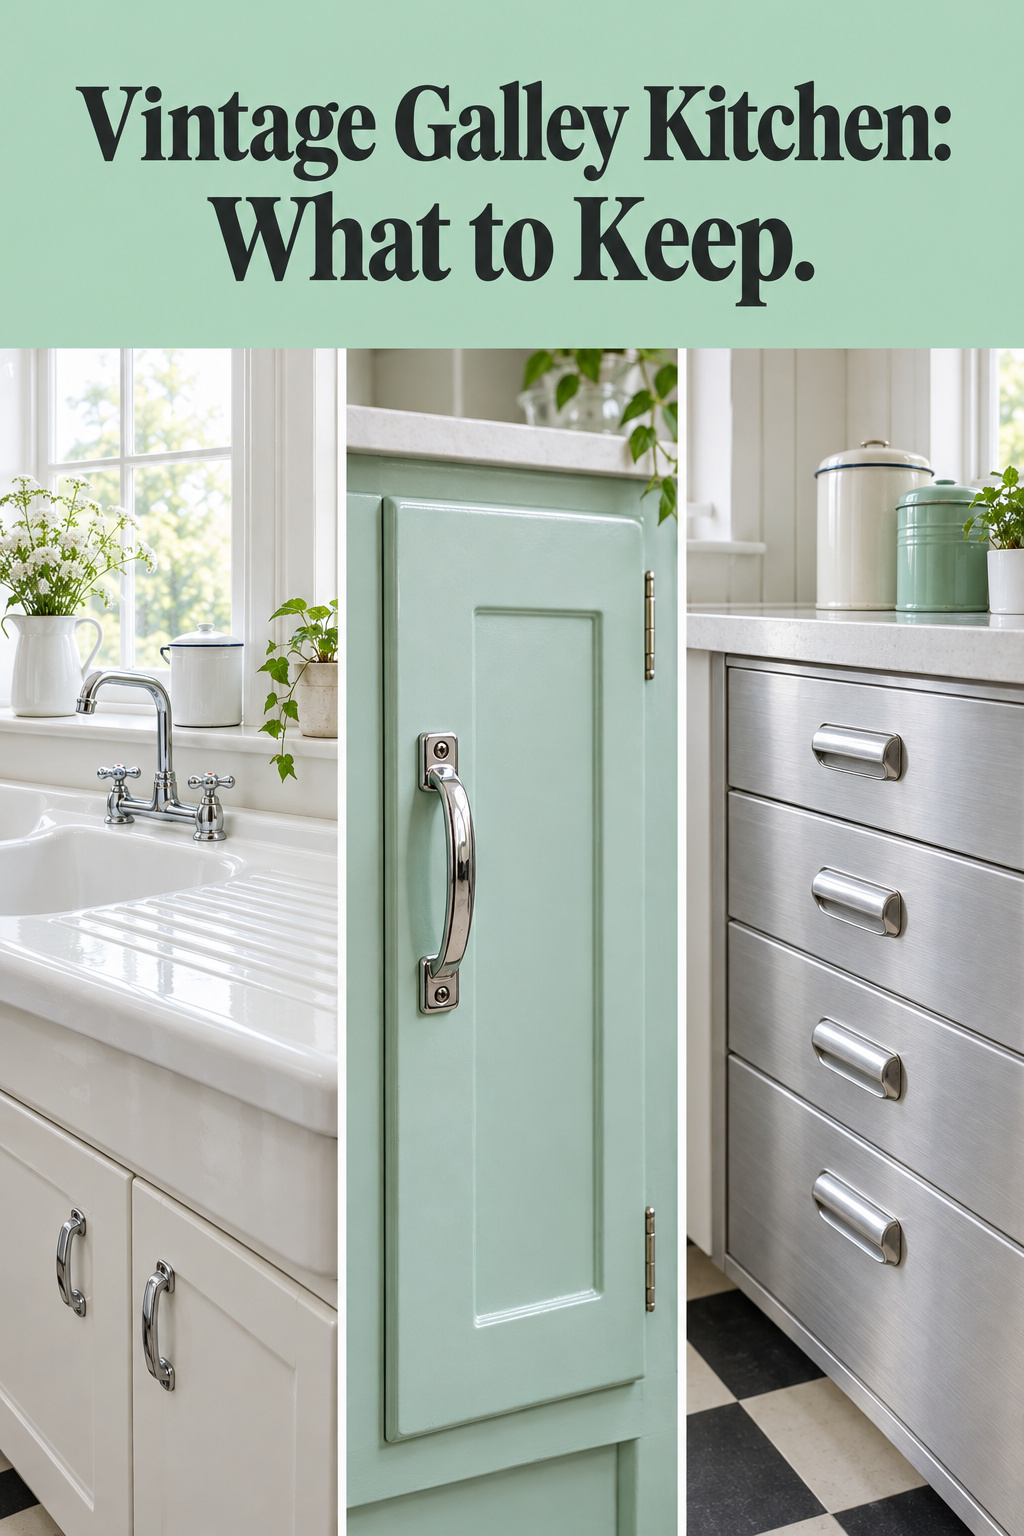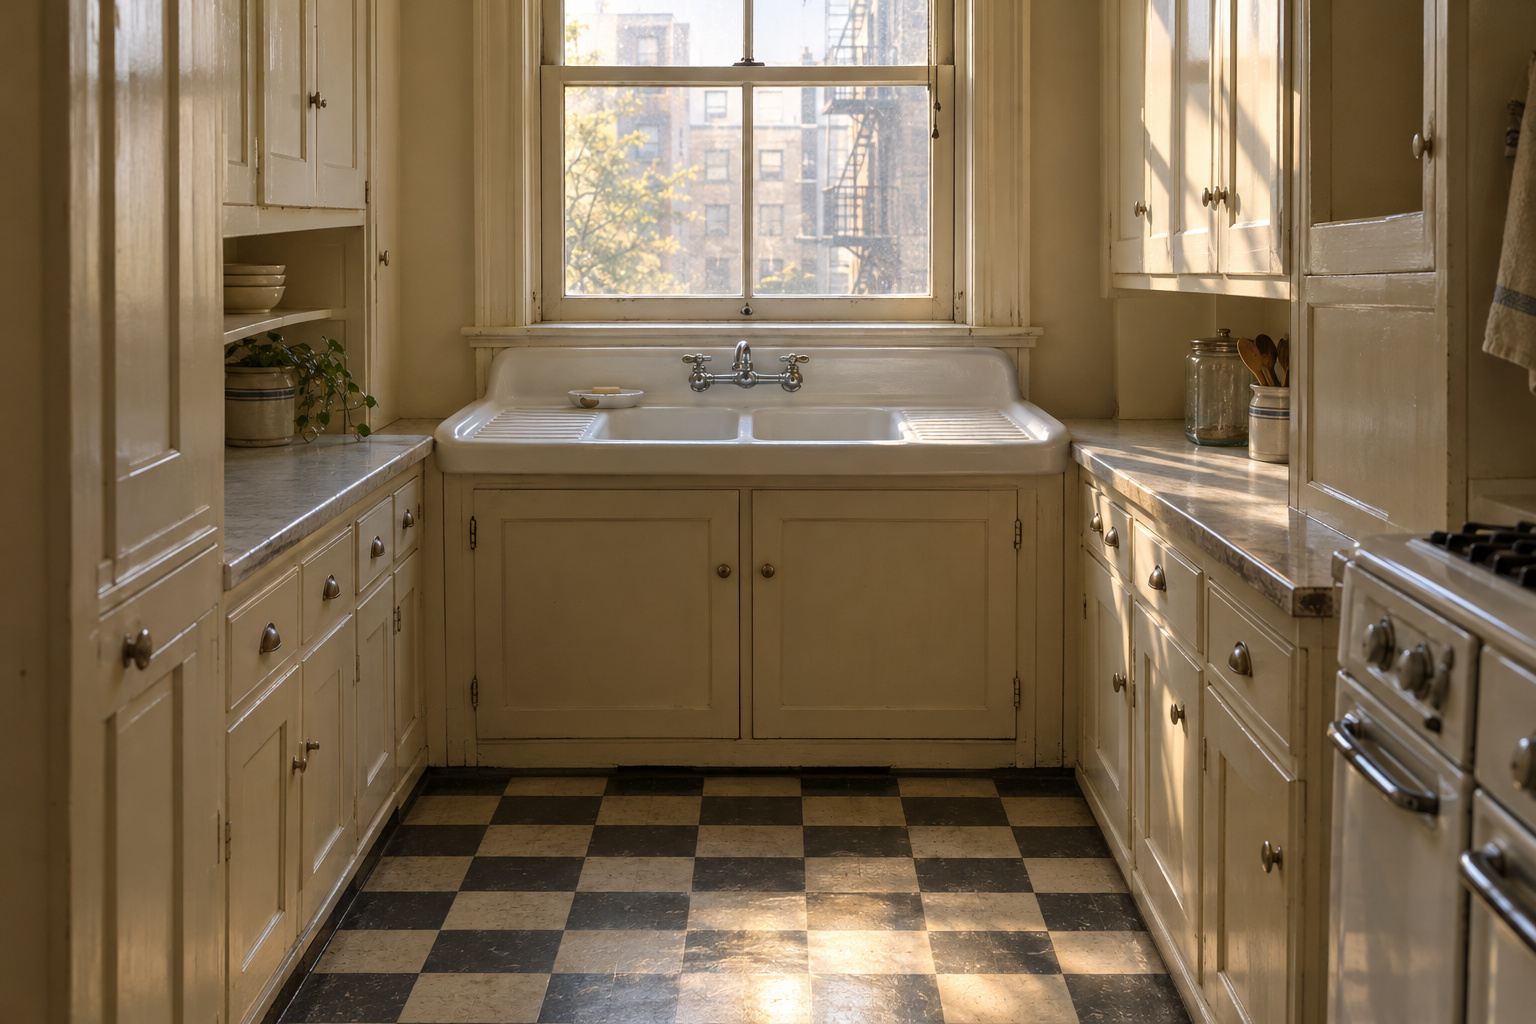

A folding rule lives in the door pocket of my pickup, beside a tape measure and a small magnet. It is the first thing I carry into an old kitchen, and it opens across the aisle from one counter edge to the other. Then I put the magnet on a cabinet door to see whether it holds.
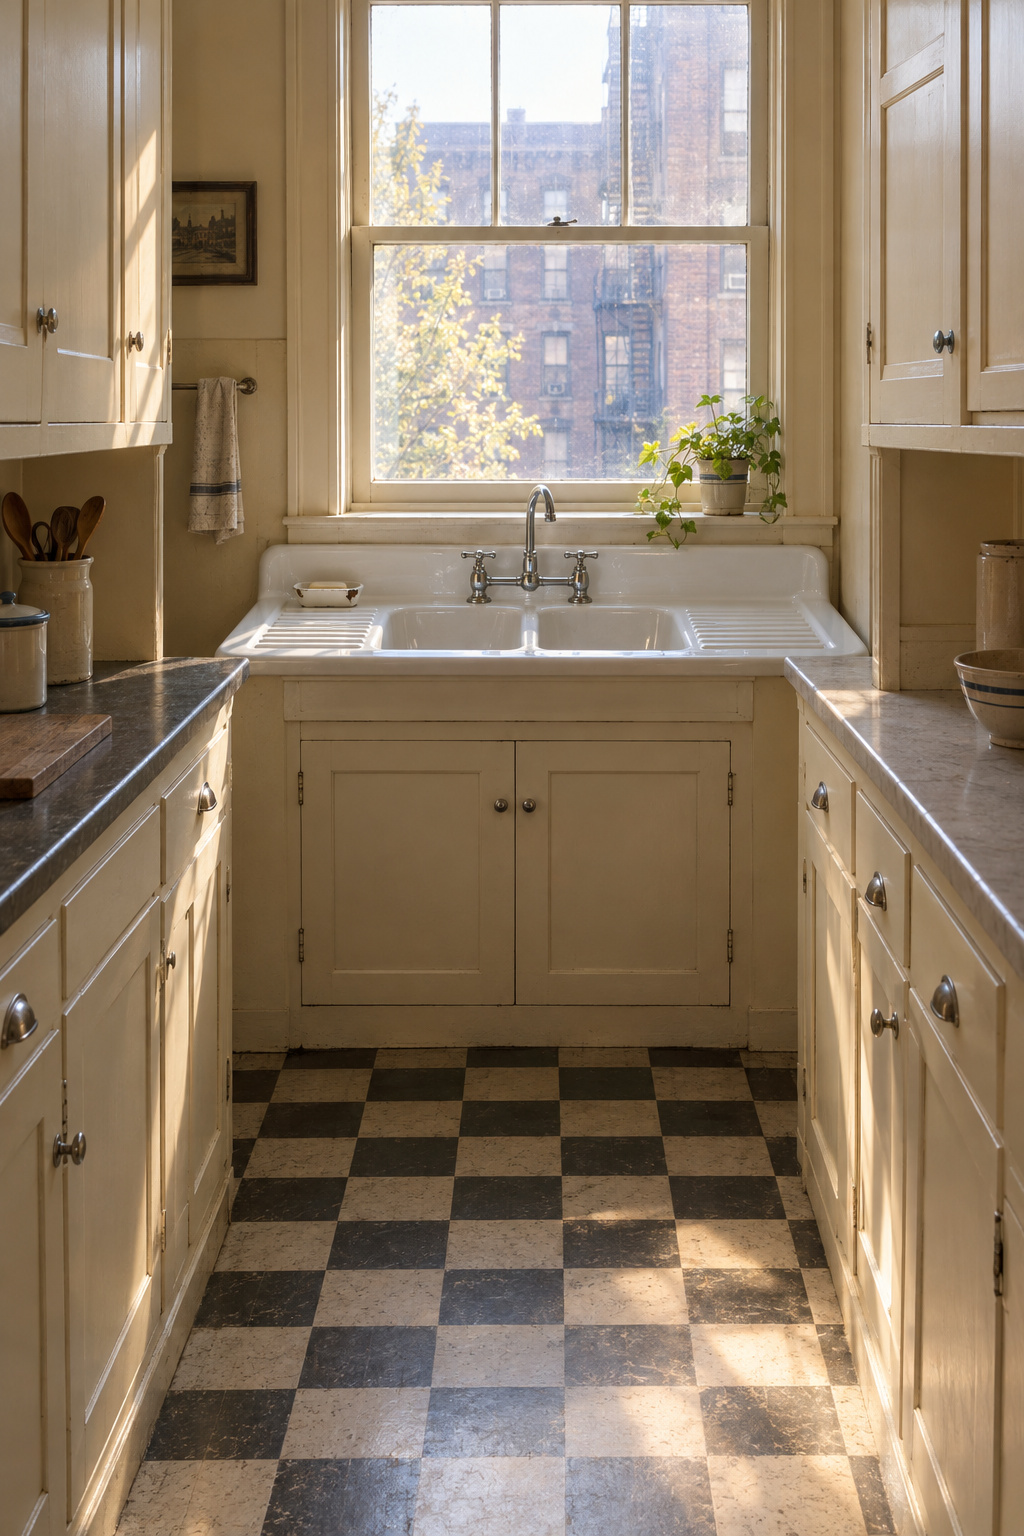
In a vintage galley kitchen, those two readings tell me more than the paint color does. Many old galleys were planned as compact work rooms, descended from kitchens designed to save the cook steps, and the magnet tells you whether the steel boxes from that plan are still on the wall. Before you gut one, find out what it was designed to do. In my experience, keeping that plan costs less than undoing it, and the room can still get modern wiring, light and air.
TL;DR
- Many old galleys descend from deliberately planned work kitchens: the 1926–27 Frankfurt kitchen was about 3.44 by 1.87–1.90 m and sized for one cook to work alone.
- Check what is original before you keep or scrap it: most steel cabinets were white from about 1945 to 1953, then pastel or two-tone to about 1963, and every paint layer gets a lead test first.
- Keep sound boxes and replace the function: obsolete wiring, rotted or asbestos-laden flooring and rusted pipe are the parts that can’t be saved.
What a Vintage Galley Kitchen Has That New Ones Can’t Buy
Let’s see what it’s made of. A showroom can’t sell you any of these, and each is worth keeping for a reason you can name:
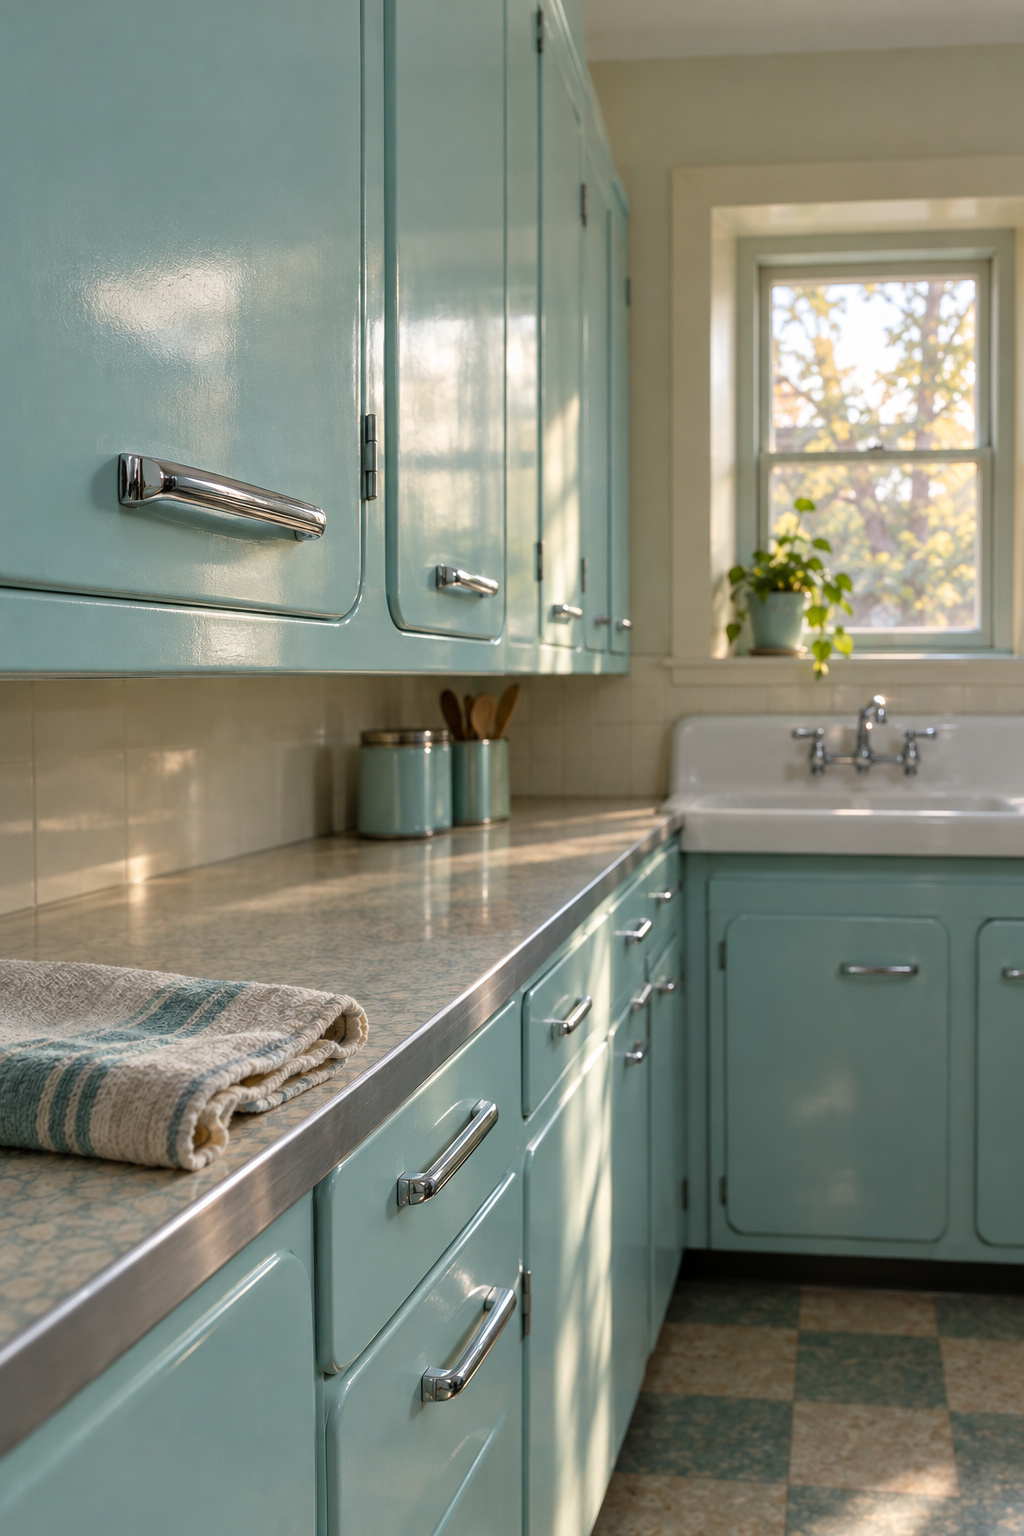
- Original cabinet boxes. Postwar steel and wood cabinets were often very well built, and steel came as standard in Levittown houses after the war. Sometimes a coat or two of paint and new hardware is all they need.
- An enamel sink. Drainboard sinks of the period were generally porcelain enamel over cast iron or steel, and a worn one can be re-porcelained by a specialist firm.
- Period colors as found. An original color is evidence of when the room was fitted.
- The window at the end. Compact plans made it easy to drop the window or tuck a kitchen into a dark corner, so a surviving end window was somebody’s decision.
- The layout itself. Two runs close enough to work between is the arrangement everything else was fitted to.
That last item is why I treat the plan as the feature; the cabinets and the sink hang off it. There are plenty of good design ideas for galley kitchens, and in an old one the first is to leave the bones alone long enough to understand them.
The 1926 Frankfurt Kitchen: A Galley Built for One Cook
My partner teaches high-school history and asks what year a piece is before asking what it cost. For the galley as a planned work room, my answer is 1926, in Frankfurt.
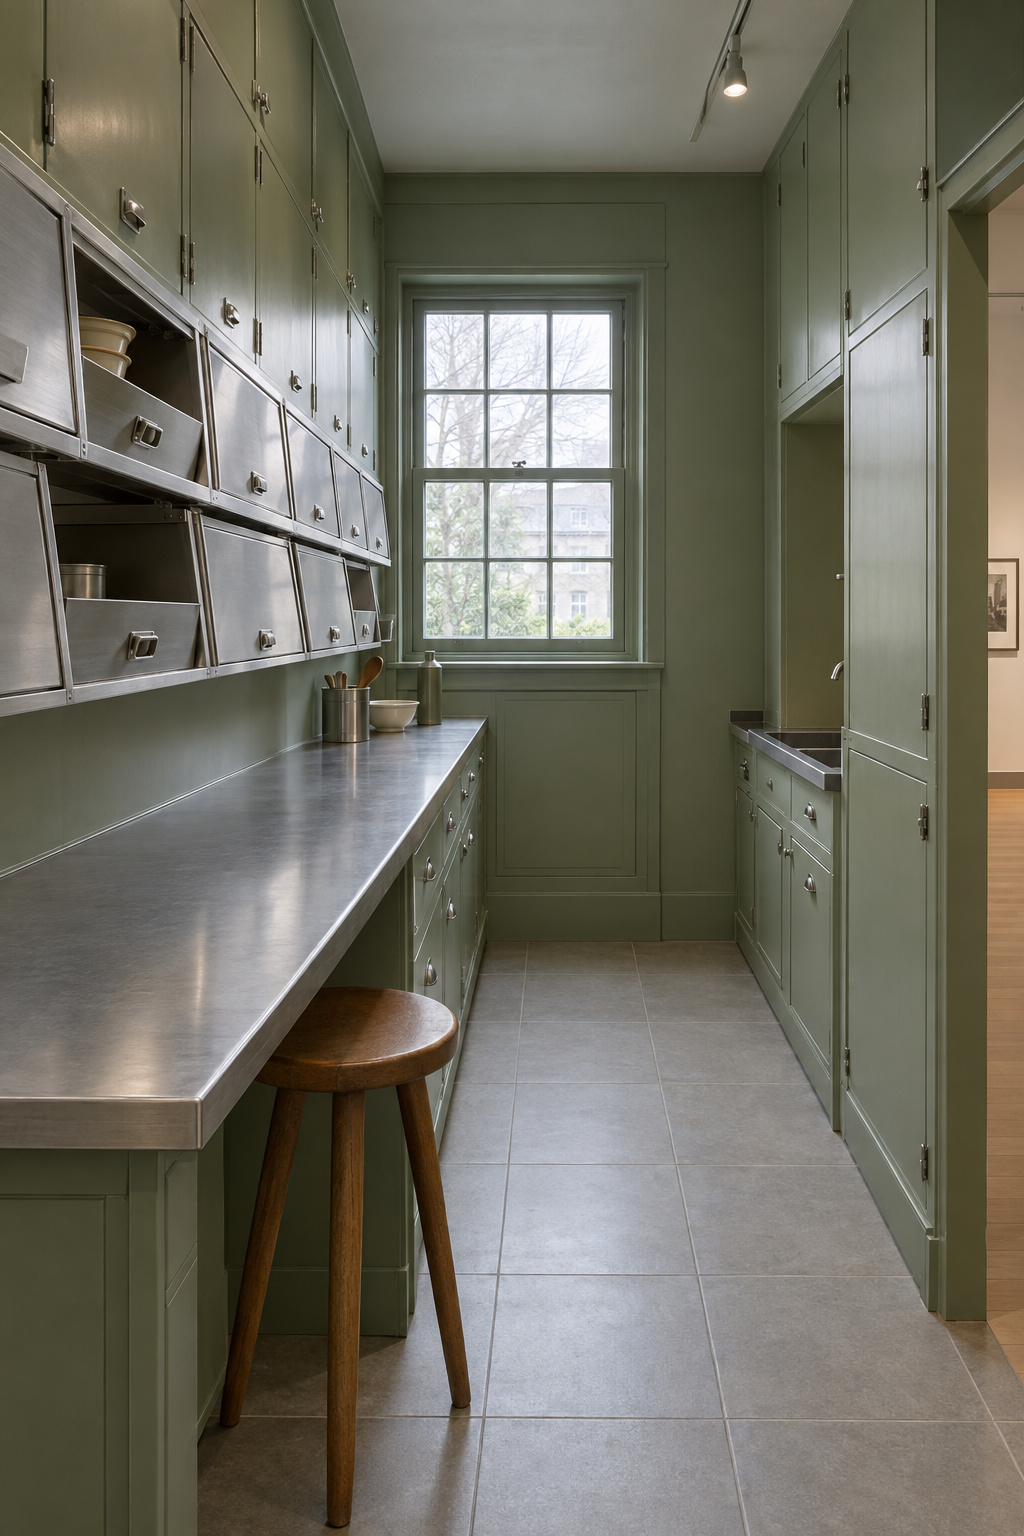
The Austrian architect Margarete Schütte-Lihotzky, working in the city’s building department, designed the Frankfurt kitchen for its public housing, and about 10,000 were installed. There were about thirty versions, none larger than about 7 m². The best-known measures about 3.44 m long by 1.87–1.90 m wide, which is 11.3 by 6.1–6.2 ft. The width was set so the cook could get from the washing-up side to the stove side by turning around, and the dining table moved to the living room so the kitchen could shrink. The V&A, which owns one, puts it bluntly: the room was “only big enough for the housewife to work alone.” She took cues from railway dining-car kitchens.
The idea is older than Frankfurt. Catharine Beecher compared the kitchen to a steamship’s galley in 1869, where “with one or two steps the cook can reach all he uses.” American plan books and efficiency writers kept pushing step-saving layouts into the postwar years.
Not every American galley inherited the intent. Sarah Archer, who wrote a book on the midcentury kitchen, calls the postwar ones “the make-do option”. Many were still laid out as compact work rooms. The only way to know which you have is to stand in it.
Before You Gut It, Find Out What the Room Was Planned to Do
Stand at the sink with the doors still on the cabinets and the old floor still down. Turn toward the stove and count the steps, if there are any. That is the plan talking, and it deserves a hearing before the dumpster arrives.
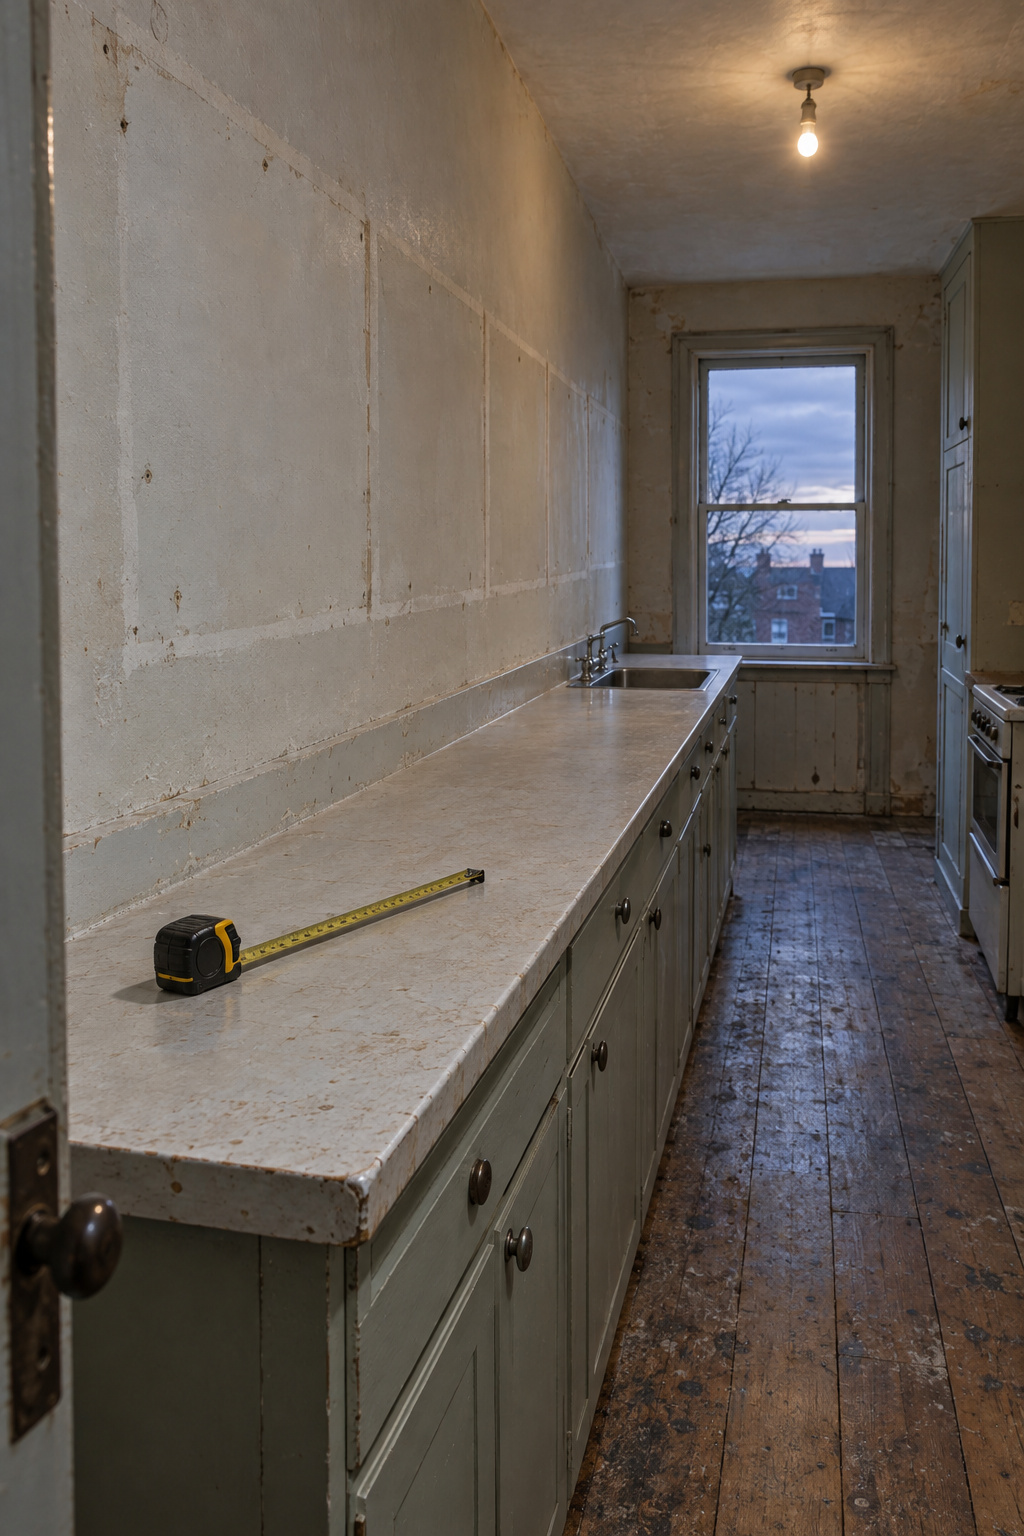
Never trust a contractor in a hurry to demolish. Ask one question at the interview: what would you do with my cabinets? The answer you want sounds like “keep them, they don’t build them like that anymore.” Then run the check in this order:
- Read the room by reach. Note what sits within one turn of the cook: sink, stove, the stretch of counter between them. That is the plan you are about to keep or lose.
- Sort original from later. An oak refacing or a granite top from a previous remodel has no preservation claim. Be ruthless with those.
- Check the systems. Until the late 1970s kitchens were often wired on a single 15-amp circuit, and newer cabinets or appliances don’t prove anyone upgraded the wiring. Look for fuses in the panel and cloth-covered wire.
- Write two lists. Name every element you are keeping in the scope of work, and list the functions that need replacing.
- Get a repair quote before a replacement quote. Repair is the more reversible choice.
Rough-in for wiring and plumbing comes before cabinet refinishing, so the cabinets often come off the wall. Label every one and draw the elevations. Measure it twice. My test for anything on the replace list is whether the next owner could undo it.
Old Isn’t the Same as Original: How to Check Before You Keep It
I once bought a painted cupboard for its color and left it wrapped in plastic in the carriage house for a month before I got around to testing the paint. Wrong order. Fall for the color after you know whose color it is.
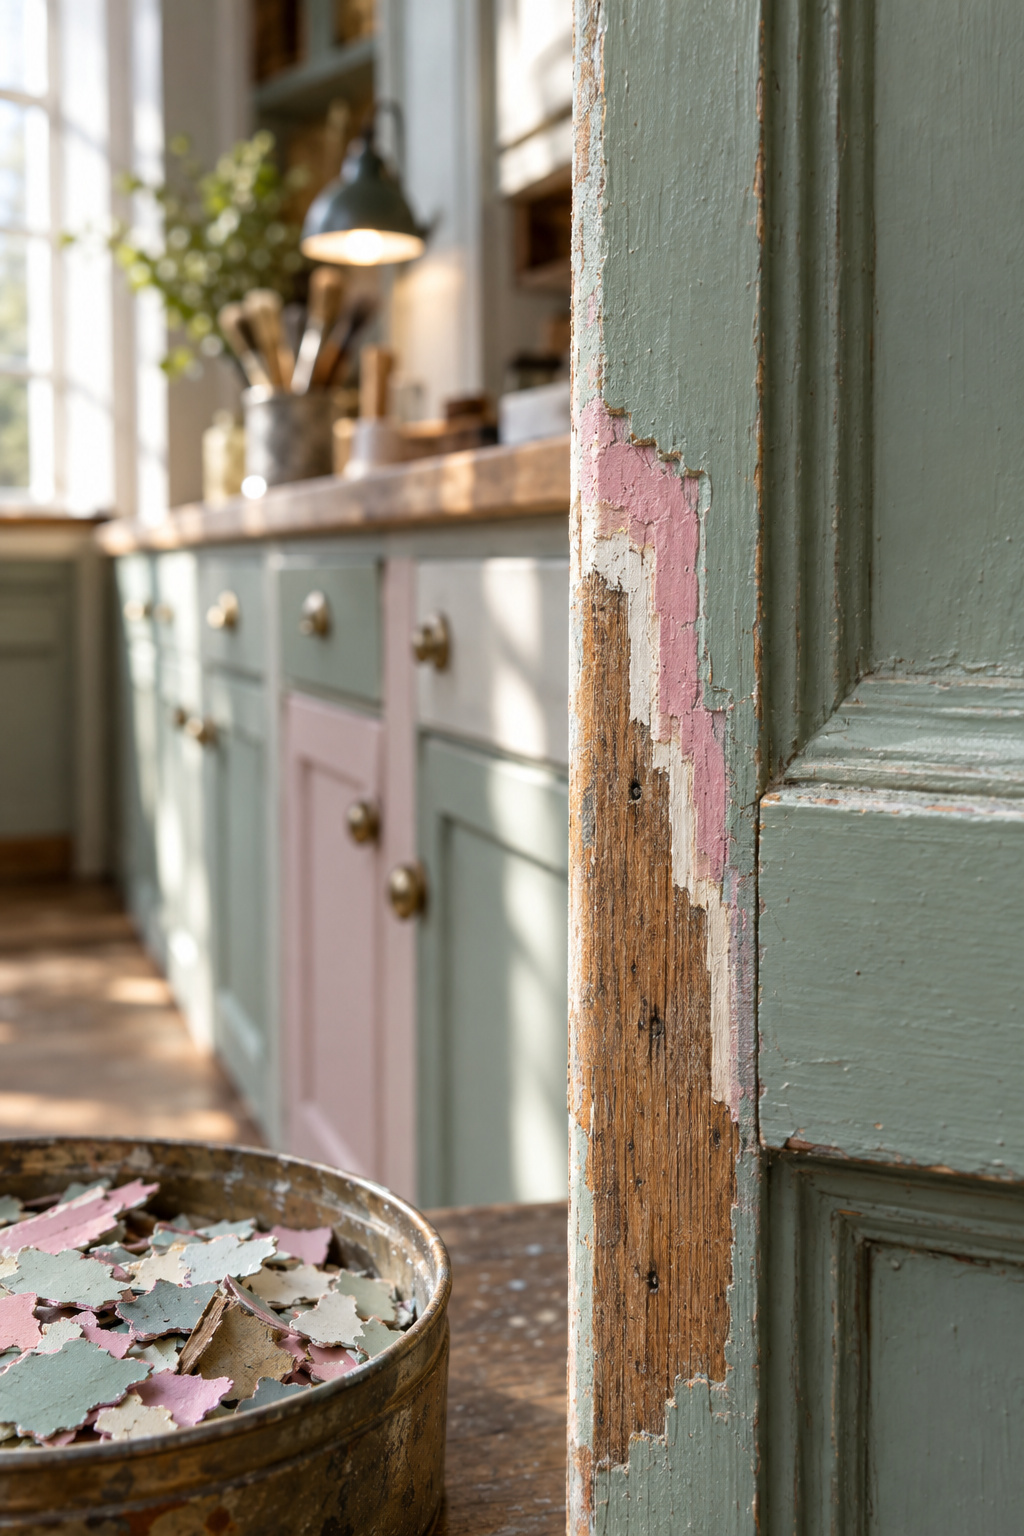
Start on the back of a door, where nobody looks; the layers there show the first finish. I keep labeled paint chips in the workshop for exactly the argument over what counts as original. Test every layer for lead before anything gets sanded or stripped; before 1950 some house paints were as much as 50 percent lead by dry weight.
Steel cabinets have a documented timeline. Use the table as a first read, then trust the paint layers over it:
| Era | Tell-tale detail | What it means for treatment |
|---|---|---|
| c. 1898 to early 1940s | Freestanding Hoosier-type cabinet, not built in | A piece of furniture that may predate the galley; treat it on its own terms |
| 1930s | Deco or streamline steel, doors and drawers often inset rather than full overlay | Often an original fitted run; disassemble before any refinishing |
| c. 1945 to 1953 | Steel, mostly white | White is probably the original finish |
| c. 1953 to 1963 | Pastel or two-tone steel, some textured finishes | A pastel may well be original; test before repainting |
| Mid-1960s to 1970s | Wood takes over; some steel boxes carry wood doors | A wood front on a steel box may be original |
| Later remodels | Oak refacing, granite tops | No claim on you; replace freely |
Avocado, harvest gold and coppertone were mostly appliance colors, so a steel cabinet in one of them deserves a second look. A period color you find is a feature to keep. Choosing a new one is a different job.
Keep the Boxes, Replace the Function
Kitchens are the one room where I think modern function should usually win. You cook in there every day, and the parts that can’t be saved are the dangerous or failing ones: obsolete wiring, rotted or asbestos-laden flooring and wallboard, and rusted or blocked pipe. Replace those without guilt and keep the boxes.
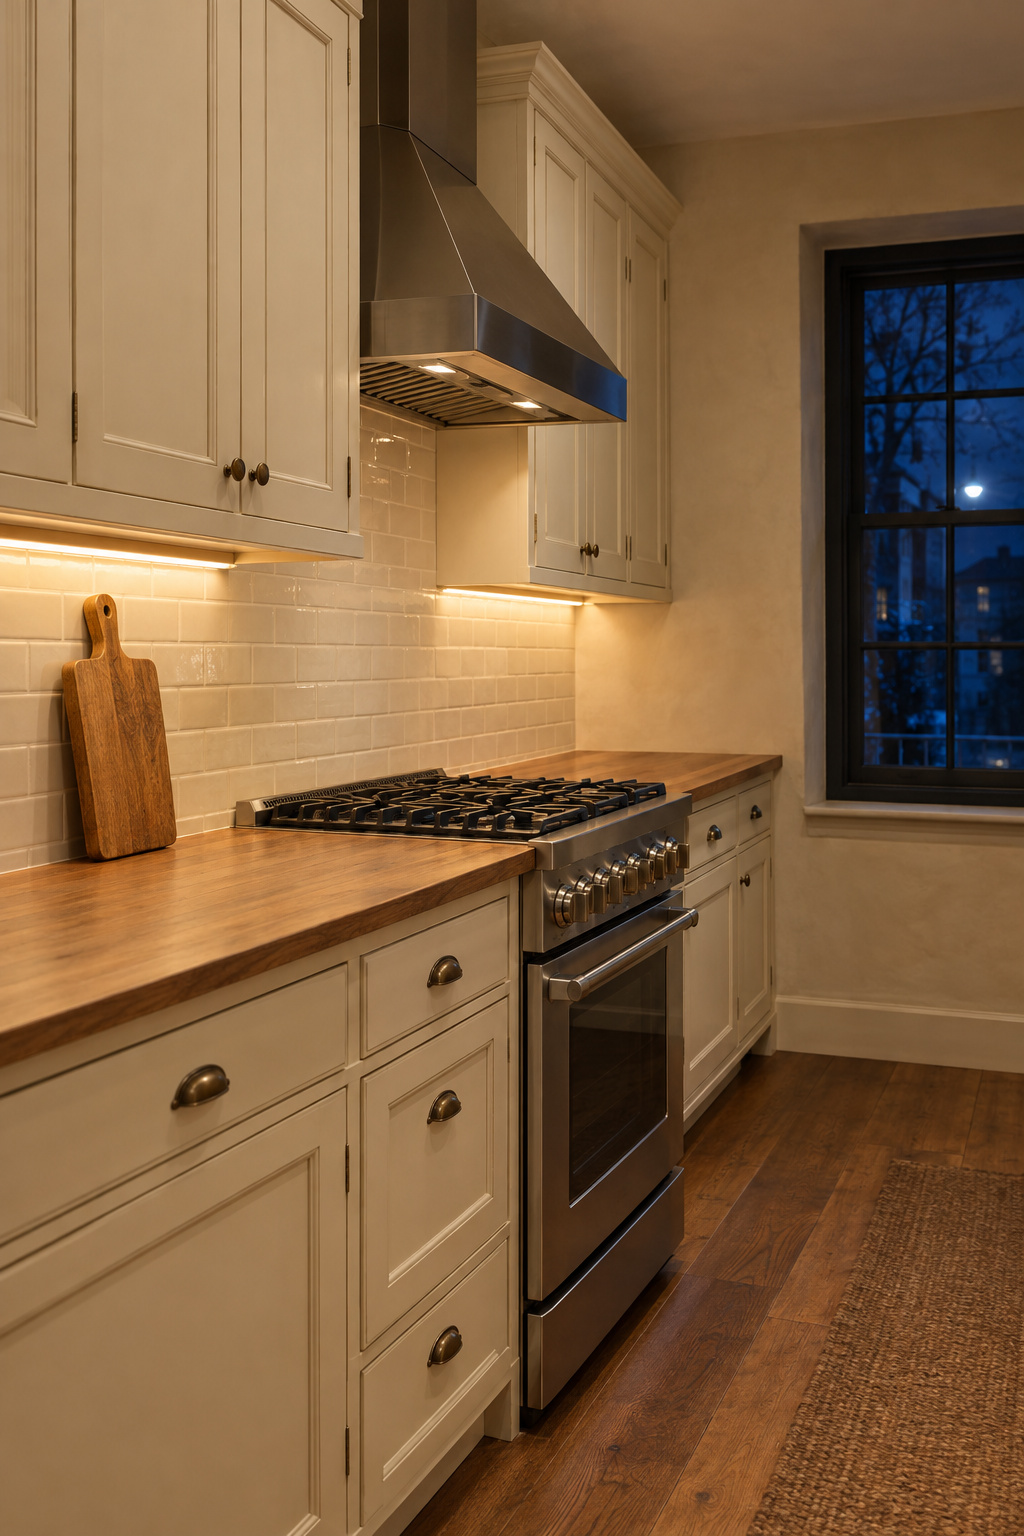
Cabinet boxes: refinish, refit or replace
Steel cabinets get their old gloss back only if they come apart and go to an industrial painting or auto body shop; ask about heat, because doors have warped in the oven. One couple’s original St. Charles cabinets, professionally repainted with a two-part epoxy made for metal, were holding up well after seven years. Wood doors in birch or mahogany can almost always be revived: a mild degreaser, veneer tape and hide glue for chips, then wiping varnish or Danish oil. Going darker is easy and going much lighter is hard, because old stain lodges in the grain. If the boxes are sound but the door style fights the house, keep the boxes and replace the fronts.
Wiring and counter light
Current kitchen checklists call for two 20-amp small-appliance circuits serving the counter, with GFCI protection on the counter outlets. That is an electrician’s work, and your local inspector decides what applies to your house. Plan the circuits with counter light in mind; there is a good guide to putting a light on each counter.
Ventilation and appliances
Even the Frankfurt kitchens changed function. With no electric refrigerators in the 1920s, they had a low cupboard vented from outside, and the stoves in the V&A’s example are probably late-1930s replacements. Exhaust rules are set locally; Upland, California, for one, requires the hood to vent outdoors with no recirculation. A thicker new floor can raise the level by roughly ⅜ to ¾ in, enough to stop a dishwasher sliding back under the counter.
Live in It a Season Before You Pick Up the Crowbar
My own kitchen has been half-restored for years. Its worktable is a plain pine one I have never raised, because I sit down at it to roll pastry, and only living with it told me that. A season in a vintage galley will show you which of your complaints are about the plan and which are about the wiring.
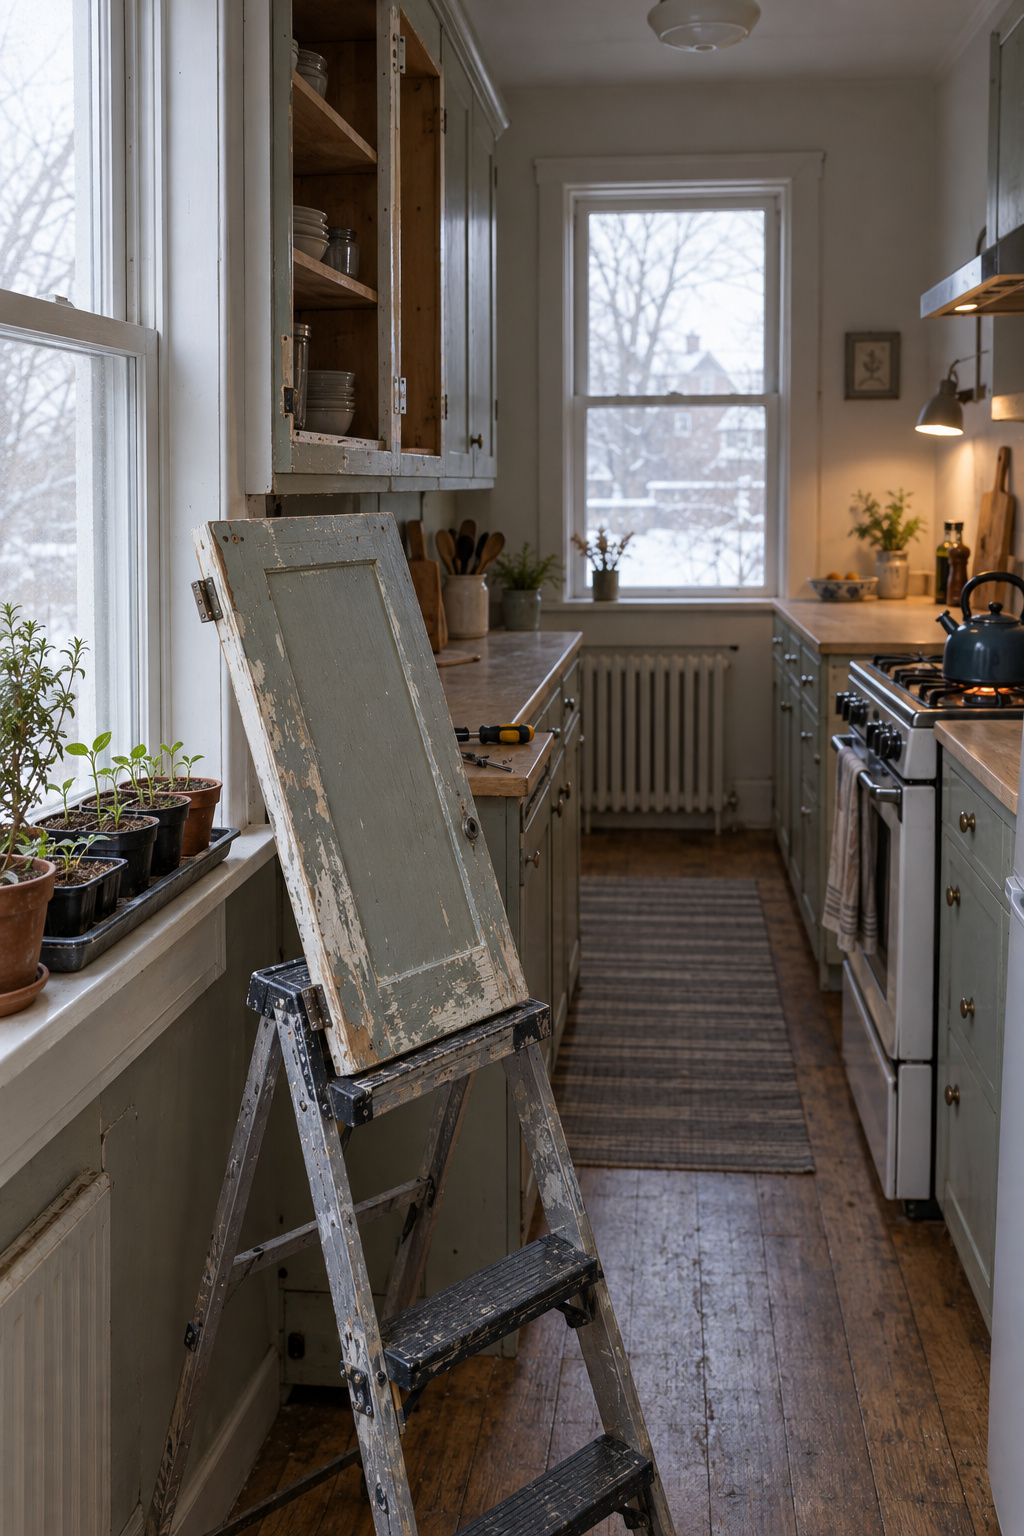
Store what you remove. I write what I did and the date in pencil on the underside of anything I repair. Leave a note for the next one, especially about anything hidden under a new floor. When the replace list is written, pricing the changes an old galley needs comes next. Your first step is cheaper: get the wiring age and the original finishes checked.
Not everyone will agree with keeping the plan. From the 1970s, critics argued that the compact kitchen shut the cook away from the rest of the household, and Schütte-Lihotzky herself later said, “I would never have built that damned kitchen!” They have a point, and the argument isn’t settled. I would still cook in the plan for a season before letting anyone knock it through.
FAQ
How do you care for a vintage enamel kitchen sink?
Gently, and with nothing abrasive. Kohler’s care advice for its new enameled cast iron sinks rules out abrasive cleaners and rubber dish mats, which can trap stain-causing bacteria. Retro Renovation reports that Kohler also says no to Comet, Zud, Bar Keepers Friend and vinegar. Never leave acids sitting on old enamel; damage from a strong acid can’t be repaired.
Does a vintage galley kitchen help or hurt a home’s resale?
It depends on your local sales. A 1999 University of Maryland thesis found a 14 percent price premium for Charleston historic homes with intact interiors, while the National Association of Realtors said in 2024 that remodeled kitchens help houses sell faster and for more. Neither studied galleys. Ask an appraiser what comparable homes nearby sold for.
Are lead paint and asbestos a worry in a vintage kitchen?
They can be, in any home built before 1978. The EPA warns that sanding or scraping old paint can create dangerous lead dust, and paid renovation work in those homes needs EPA-certified renovators. The CPSC lists old floor tiles, sheet-vinyl backing and flooring adhesive as possible asbestos sources, and you can’t tell by looking. Have both tested by a certified professional before anything is disturbed.