

“How much to knock that wall out?” It’s the first question in most narrow kitchens I walk into, usually asked with a finger pointed at the wall.
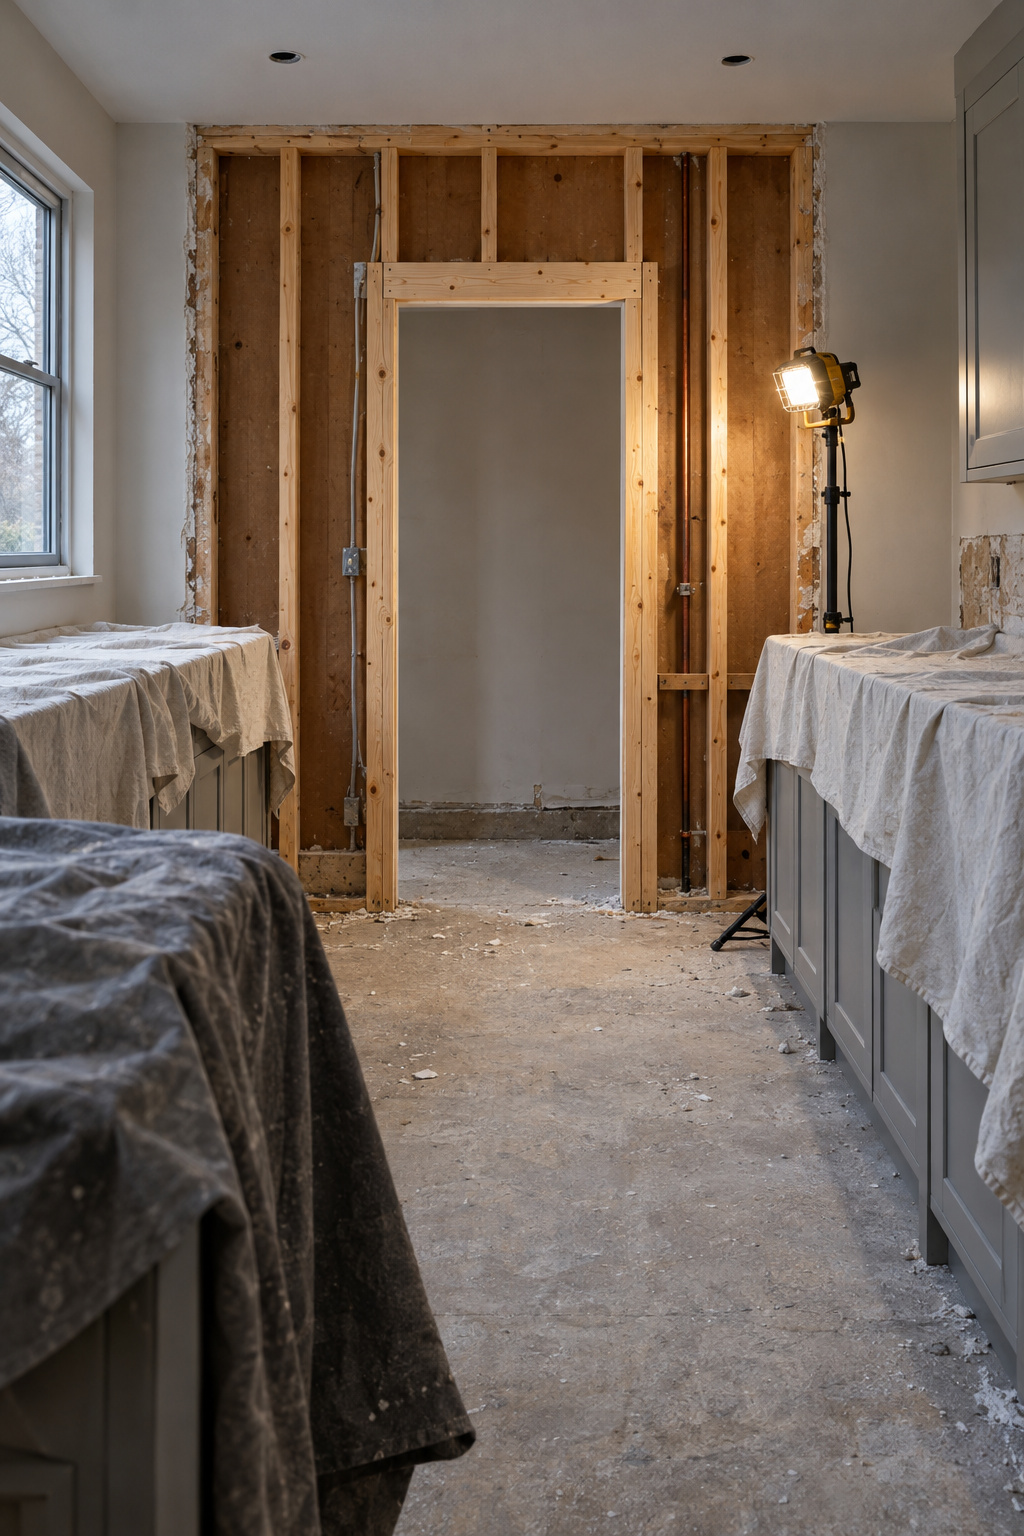
Sometimes the wall is the cheapest good idea in the room. Sometimes it’s the most expensive one, and the difference is what the wall carries. In a galley kitchen remodel, the money goes to moving things: the sink, the gas line, a wall holding up the floor above. So price the changes that leave the sink, range and structural walls where they are first, and climb one tier at a time until something fixes your kitchen.
TL;DR
- Price a galley in four tiers (refresh in place, slimmer appliances, one opening, then plumbing or gas), and stop at the first tier that fixes what’s wrong.
- A wall that carries nothing usually comes out for $300 to $1,000, while a load-bearing one runs about $1,200 to $10,000 plus an engineer, a permit and a beam.
- Moving a sink runs from a few hundred dollars along the same wall to $3,000 to $6,000 or more onto another wall, and gas or the main panel goes to a licensed pro with a permit.
Galley kitchen remodel cost: what the published ranges cover and what they leave out
Angi puts a galley remodel at about $150 a square foot, anywhere from $75 to $250 or more. That tells you what a kitchen-sized job costs, not which line items made it.
Angi’s small-kitchen budget split shows the other half. When nothing gets relocated, cabinets are the biggest slice at 28% and plumbing is about 3%. The pipes are cheap while they stay put. The expense starts when one has to go somewhere new.
No cost guide prices a galley move by move, so here is the ladder I’d price, cheapest first.
| Tier | What changes | Published cost ranges | Who does it |
|---|---|---|---|
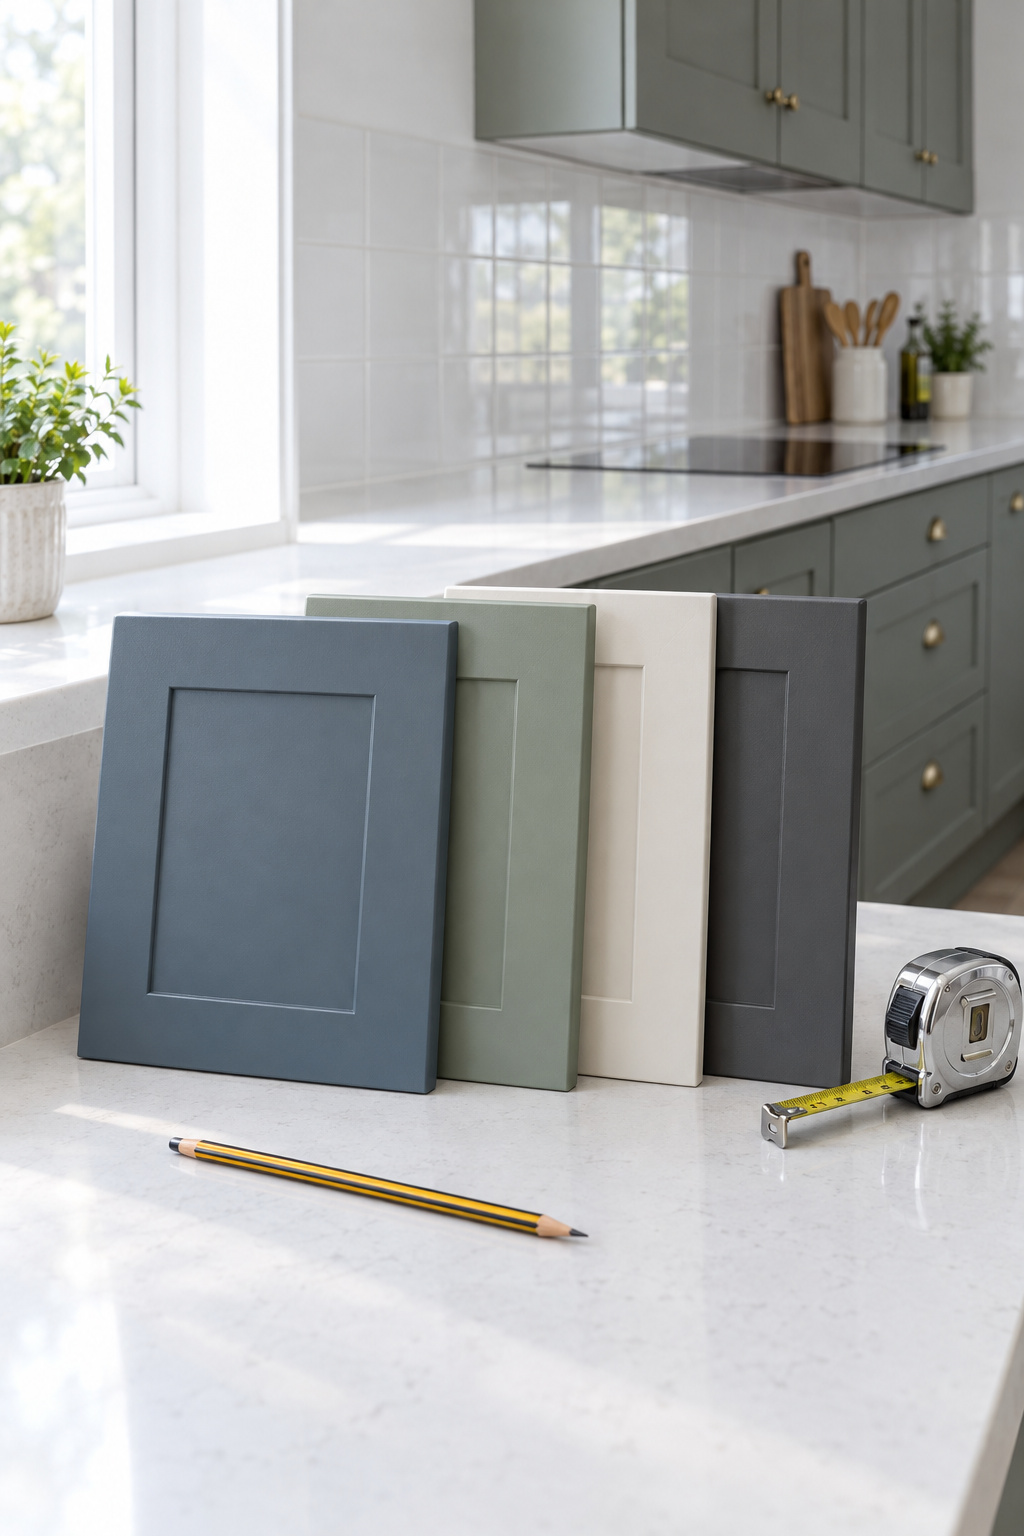
| 1. Refresh in place | Fronts or paint, counters, lighting, pulls | Refacing $2,000 to $13,000; recessed light $125 to $300 a fixture | You, plus a counter installer; first build to some builds |
| 2. Swap and shift | Slim appliances, fridge to the end of a run, one run of uppers down | Fridge water line $150 to $500; wall or floor repair $500 to $2,000 | You, plus a plumber for the water line; some builds |
| 3. Open one end or wall | A non-structural or load-bearing opening | $300 to $1,000 non-structural; $1,200 to $10,000 structural, plus engineer | Some builds if non-structural; engineer and contractor if structural |
| 4. Move the services | Sink, gas line, range | Sink a few hundred dollars on the same wall to $3,000 to $6,000 across; gas $375 to $7,000 by source and run | Licensed plumber or gas pro; confident builder for the patching |
Tier one: new fronts, counters and lighting with the sink, range and walls staying put
Start with the things you touch every day: doors, counters, light and pulls. Nothing moves, so no plumber.
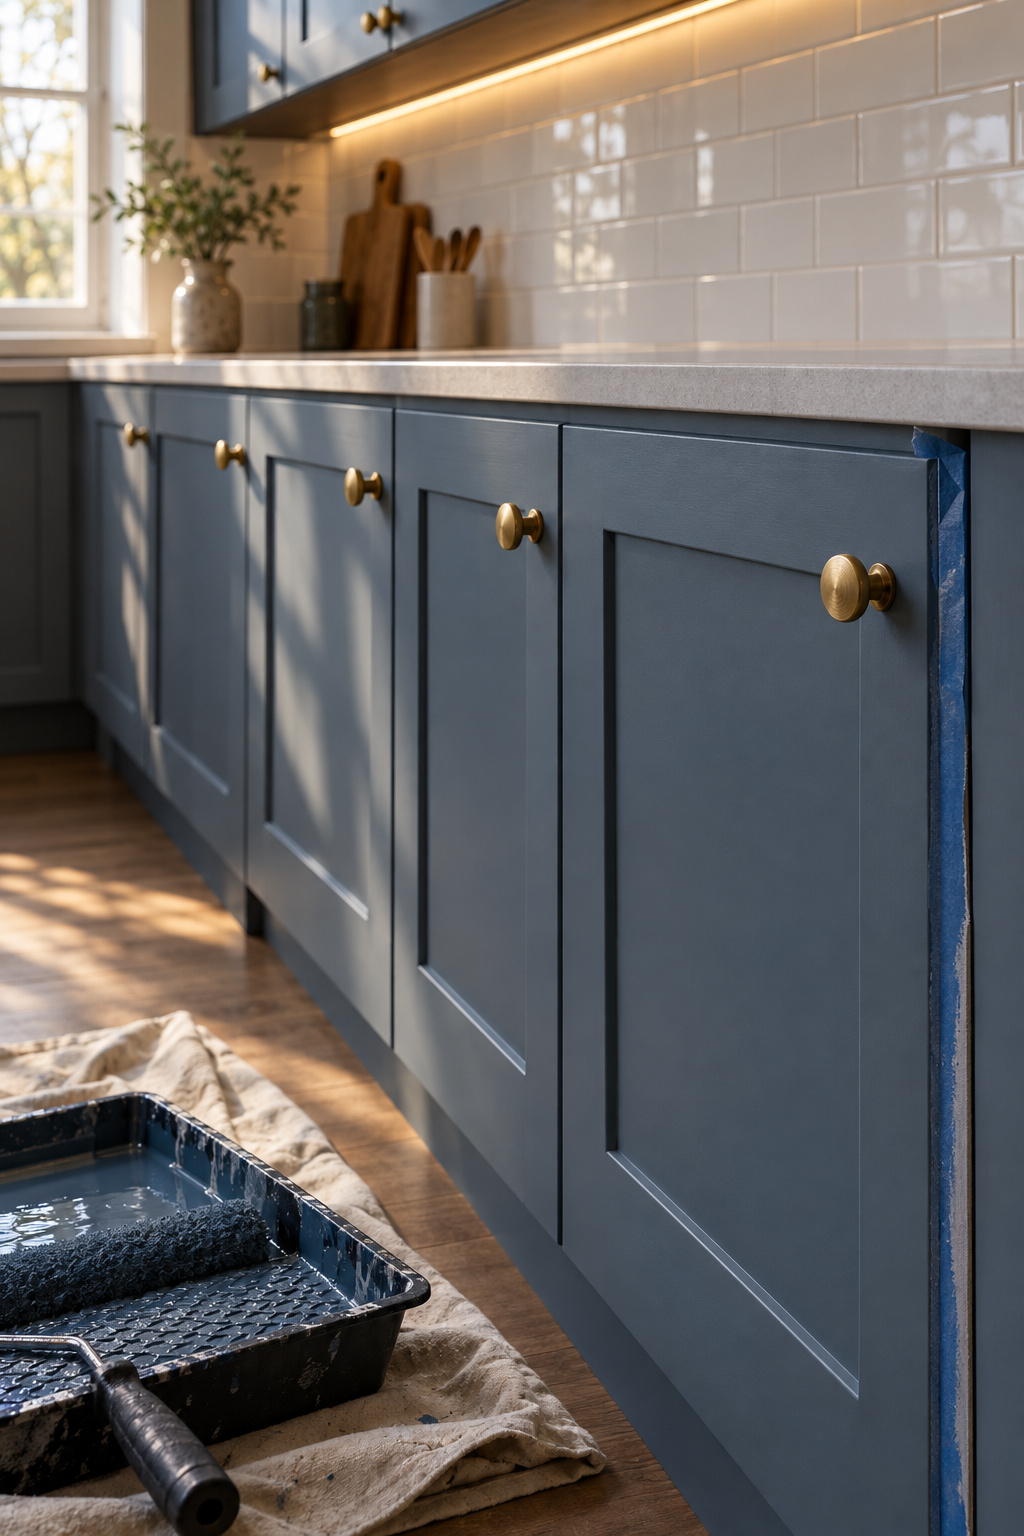
Refacing quotes are all over the place, from about $2,000 for a small kitchen to $13,000 for an average one, and much of that gap is veneer versus laminate versus solid fronts. HomeAdvisor makes the point I’d make on a crew: refacing can cost more than new stock cabinets once labor is counted, so reface only boxes you like where they already sit. Measure your counter before you price it per square foot, because a galley has far less of it than the “average kitchen” in a cost guide.
When I ran crews, labor and materials were separate lines on every quote, plus a weekend nobody asked for. In a kitchen the extra time is drying between coats.
The mistake I see most at this tier: someone paints cabinet fronts without degreasing them, and before long the finish lifts right at the pull edges, where hands and cooking grease meet. Recovery is the boring step they skipped: strip the lifted edges, scrub with a degreaser, sand, prime and recoat.
I keep hardware-store receipts tucked in the truck’s sun visor, because on a refresh something always goes back. Before you cover anything up, spend an hour deciding what to keep in an older galley, because square, dry original boxes are worth refacing and swollen ones are not.
- Paint or reface fronts on boxes you keep (paint suits a beginner, refacing is a step up)
- Replace counters on the same footprint
- Add light where you work and new pulls
Tier two: slim appliances, the fridge moved to the end and one run of uppers taken down
Trade a 30 in range for a 24 in one, a 36 in fridge for a 24 in one and a 24 in dishwasher for an 18 in one, and you free 6 + 12 + 6 = 24 in of run, about the width of one more base cabinet. That sum assumes all three sit on the same run. In a galley they usually don’t, so each run gets its own smaller share. Slim models sell at mid-range to premium prices, so the inches still cost money. A counter-depth fridge also stops the fridge door sticking out into the walk.
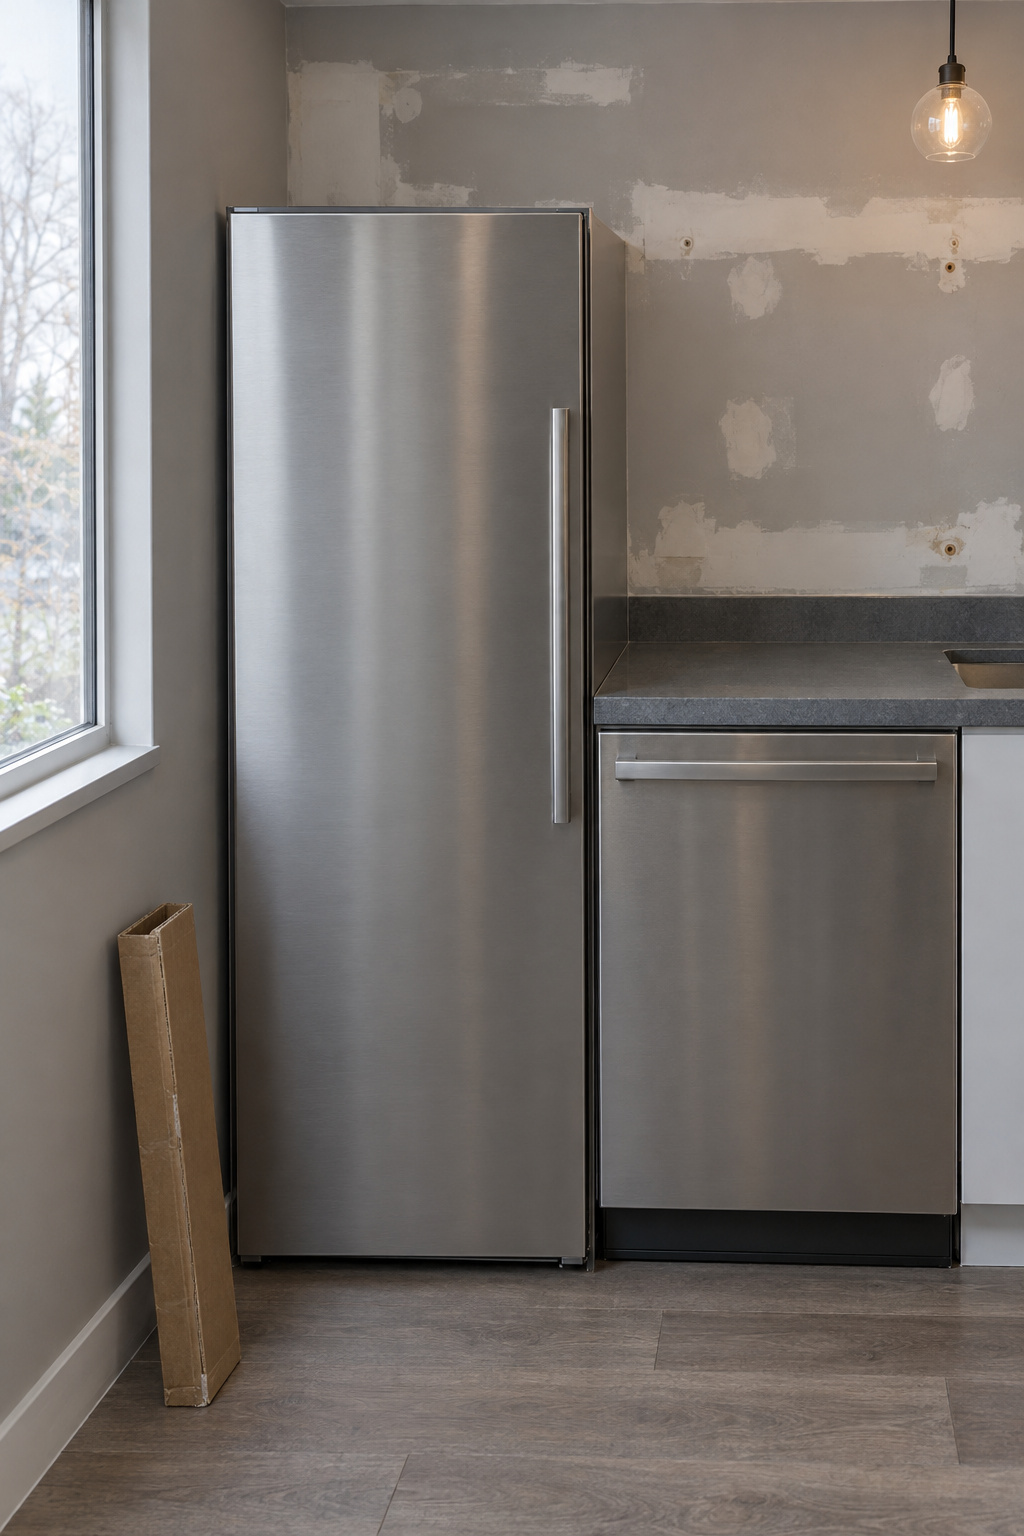
Moving the fridge to the end of a run has no published total. Price the parts: the water line, an outlet if one needs moving, and the patch where the fridge used to stand. Check the door swing against the end wall before you commit. Work out where each appliance should end up first, so everything moves once.
Taking down one run of uppers is mostly unscrewing, patching and painting. Angi puts demolition at $4 to $7 a square foot, drywall about $1.50 a square foot and painting $300 to $750 a room. Every screw I take out of a wall goes into a coffee can until the job is finished. The patching takes the weekend, not the cabinets.
- Slim or counter-depth appliances where the walk is tight
- Fridge to the end of a run, priced part by part
- One run of uppers down, wall patched and painted (some builds)
Tier three: opening one end or the wall, and the load-bearing check before anyone swings a hammer
Open one end, not both walls, because every opening takes its cabinets with it. One published galley lost four cabinets’ worth of storage to its opening and had to build it back.
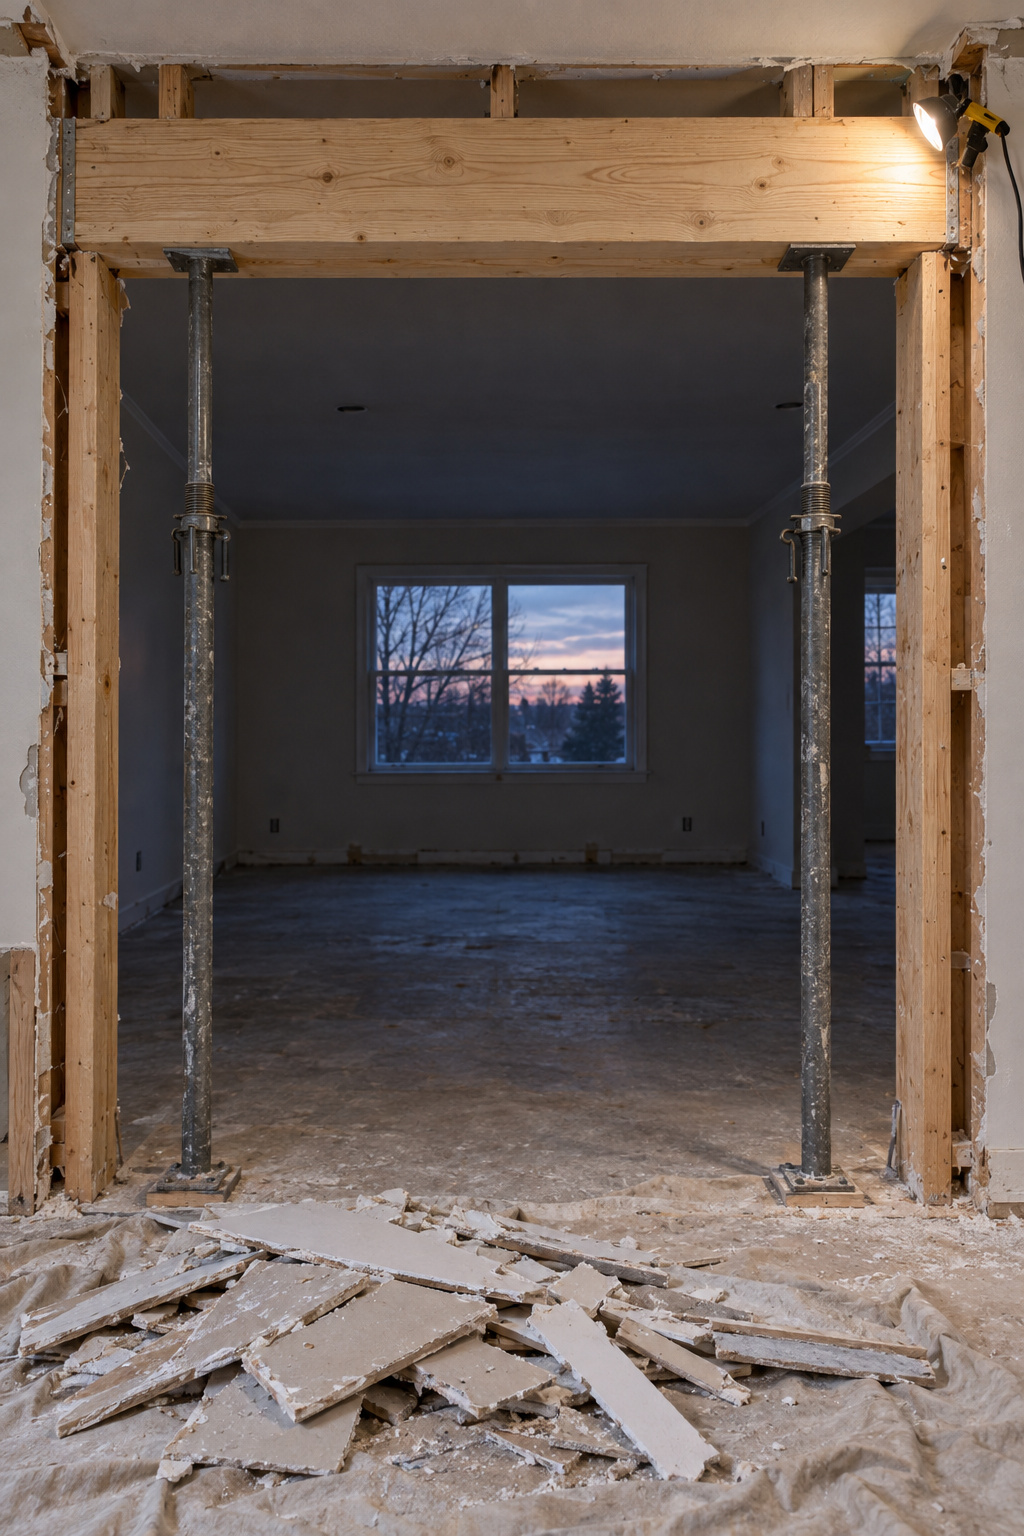
I keep a pencil behind my ear in the shop and still lose one a week. Use yours to mark where the opening would go, then stop. The order is: find out what the wall carries, get the engineer’s plan if it carries anything, pull the permit, and only then swing the hammer. Visible clues can’t tell you a wall is load-bearing; an engineer’s assessment is the only sure test. Try it the other way round and here’s what you’ll see: a hole you now need a permit for, with the engineer working backward from it.
If the wall is not load-bearing
The guides agree on $300 to $1,000 for removal, which makes it the bargain of the whole ladder. You’ll still usually need a permit. Quotes that include finishing come in higher, because the floor, trim and paint around the opening take longer than the demolition.
If the wall is load-bearing: engineer, permit, beam
Here the guides split. Angi puts a single-story load-bearing wall at $1,200 to $3,000, and HomeAdvisor at $1,200 to $5,000, so don’t treat Angi’s top figure as a ceiling. Add a structural engineer at $200 to $1,400, then the beam, which takes the top of the published range to about $10,000. A confident builder can do the patching afterward; the beam is a contractor’s job.
Tier four: moving the sink, a gas line or the range is where the budget disappears
Ask one question before you move a sink or a range: how many inches does it gain, and could a tier-two swap gain the same? A slimmer range gives back a few inches without a plumber in the house.

A short slide along the same wall runs from a few hundred dollars to a few thousand, depending on the plumber; onto another wall, it’s $3,000 to $6,000 or more. A concrete slab adds $1,000 to $3,000. The drain also has to vent into the stack, which makes even a short move a plumber’s job.
Gas is worse. Angi prices moving a gas line at $375 to $750, while a Florida builder puts a typical kitchen move at $2,000 to $4,500. Run length and how much wall and floor get opened explain the gap.
That’s a pro job. If the work involves gas or the main panel, call a licensed pro, get the permit and let the inspector see it. I don’t bend on that one. Unlicensed gas work can void your homeowners insurance.
Before you sign a quote for this tier, check:
- Plumbing, demolition, materials, permits and restoration are separate lines
- The licensed pro pulls the permit, with rough-in and final inspections booked
- Whether the run goes through a slab or a crawlspace
- Who repairs the floor and tile after the plumber opens it
- How many inches the move gains, written next to its price
Galley kitchen remodel before and after: what two real budgets paid for, and the one rule to decide with
What two published before-and-after budgets actually bought
Apartment Therapy’s $5,000 galley (2022) is the only one of these redos with line items. A wall that carried nothing came out for $1,500, and a peninsula went where it stood. New cabinets, an island, a countertop, lights and installation came to $3,000, split $2,000 materials and $1,000 labor. Paint, hardware and wall planks aren’t itemized. The old cabinets were painted and the fridge stayed: tier one plus a non-structural tier three.
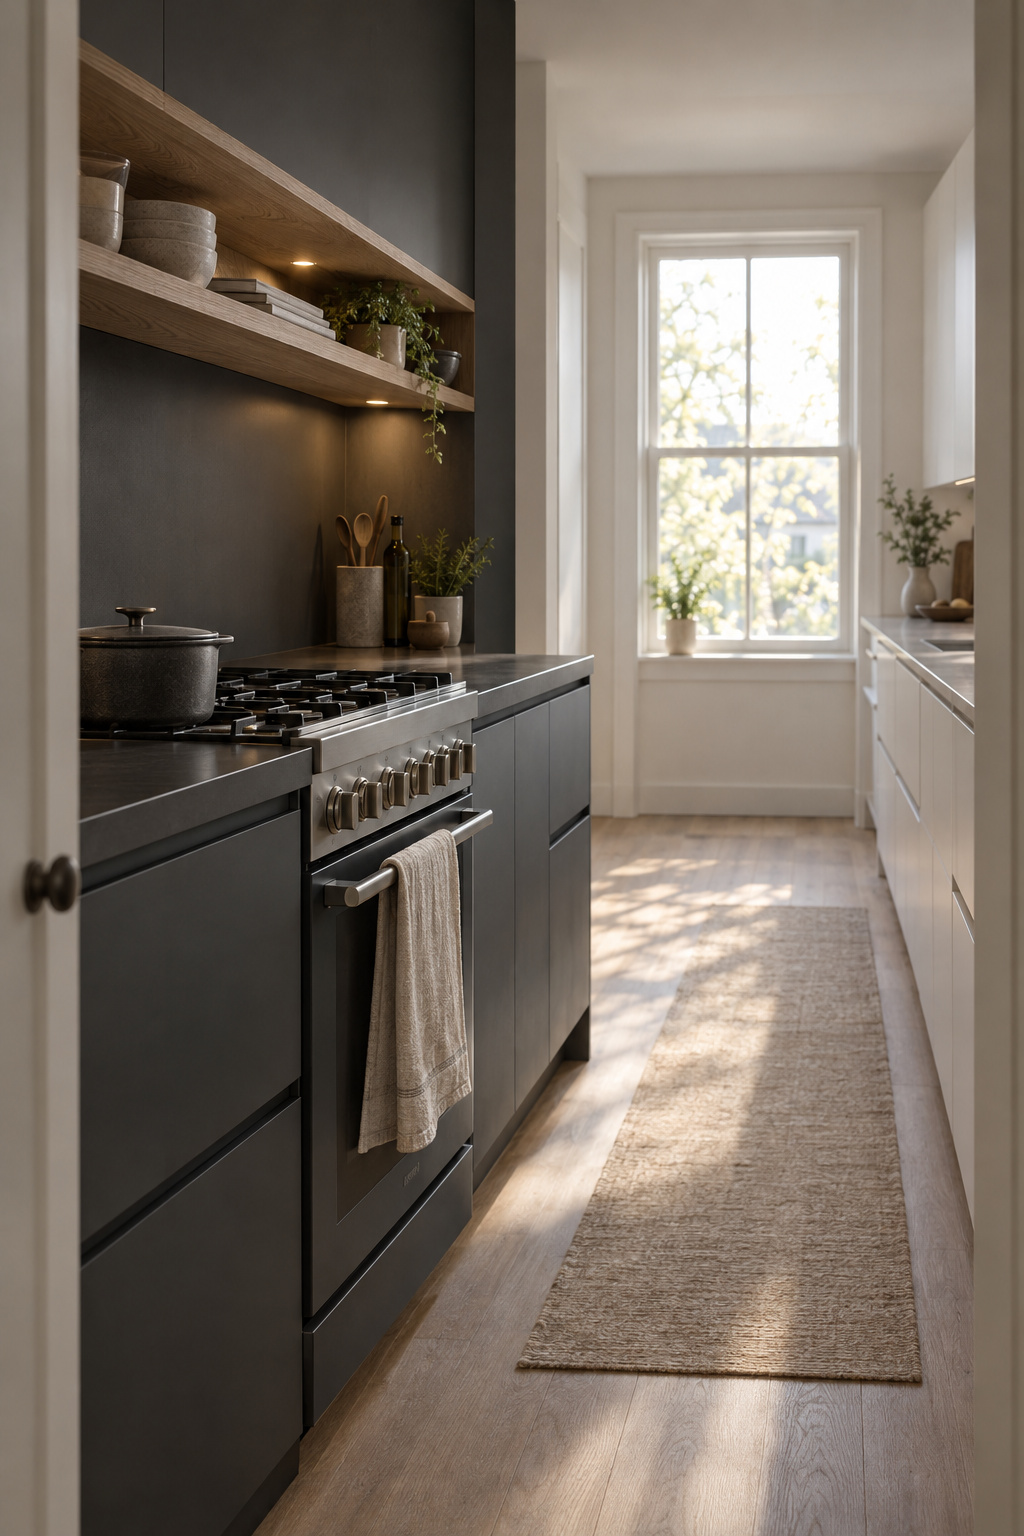
The $8,000 galley (2023) took about six months. The owner removed a 5-foot section of wall, put new Shaker doors on the kept boxes, added quartz counters, and did the demolition, drywall, tiling and built-ins herself. She reckoned hiring it all out would have cost two or three times as much. The appliance hookups stayed where they were.
Neither moved the sink or the range. I’d read both totals as budgets, not quotes, since the $8,000 leans on the owner’s own labor. The rule they point to is the one I’d give anyone: price the tier that leaves the sink, range and structural walls where they are before you price anything structural.
Your first step this week
In my Saturday class, nobody touches a saw for the first hour. They measure the same board until everyone gets the same number. Do the kitchen version:
- Measure each run and the walk between them, twice.
- List what actually fails: the walk, the light, the storage or the wall.
- Get two quotes for tier one.
- Call an engineer or a gas pro only if no cheaper tier fixes something on your list.
If the list comes back short, with nothing that needs to move, skip the remodel and start with galley kitchen ideas that need no remodel.
FAQ
How long does a galley kitchen remodel take from demolition to the last coat of paint?
A cosmetic refresh takes about 2 to 4 weeks of work, a standard remodel 6 to 8, and a full gut 10 to 16. The whole project runs two to three times longer, because cabinets and stone counters have lead times, so order them before demolition starts.
Can I stay in my house while the galley kitchen is out of service?
Yes, most people do. Set up a temporary kitchen near a sink with a microwave, kettle, toaster oven and an induction burner, and move the fridge to the garage or a hallway. Hang plastic sheeting against dust, budget for takeout, and ask your contractor about extra power.
Does a galley kitchen remodel raise the value of a house enough to pay for itself?
Sometimes, if you keep the layout. Remodeling’s 2025 Cost vs Value report found a minor midrange kitchen remodel recouped 113% at resale, against 51% for a major one. Those are national averages for a 200 sq ft model kitchen, not a galley, so treat resale as a partial rebate.