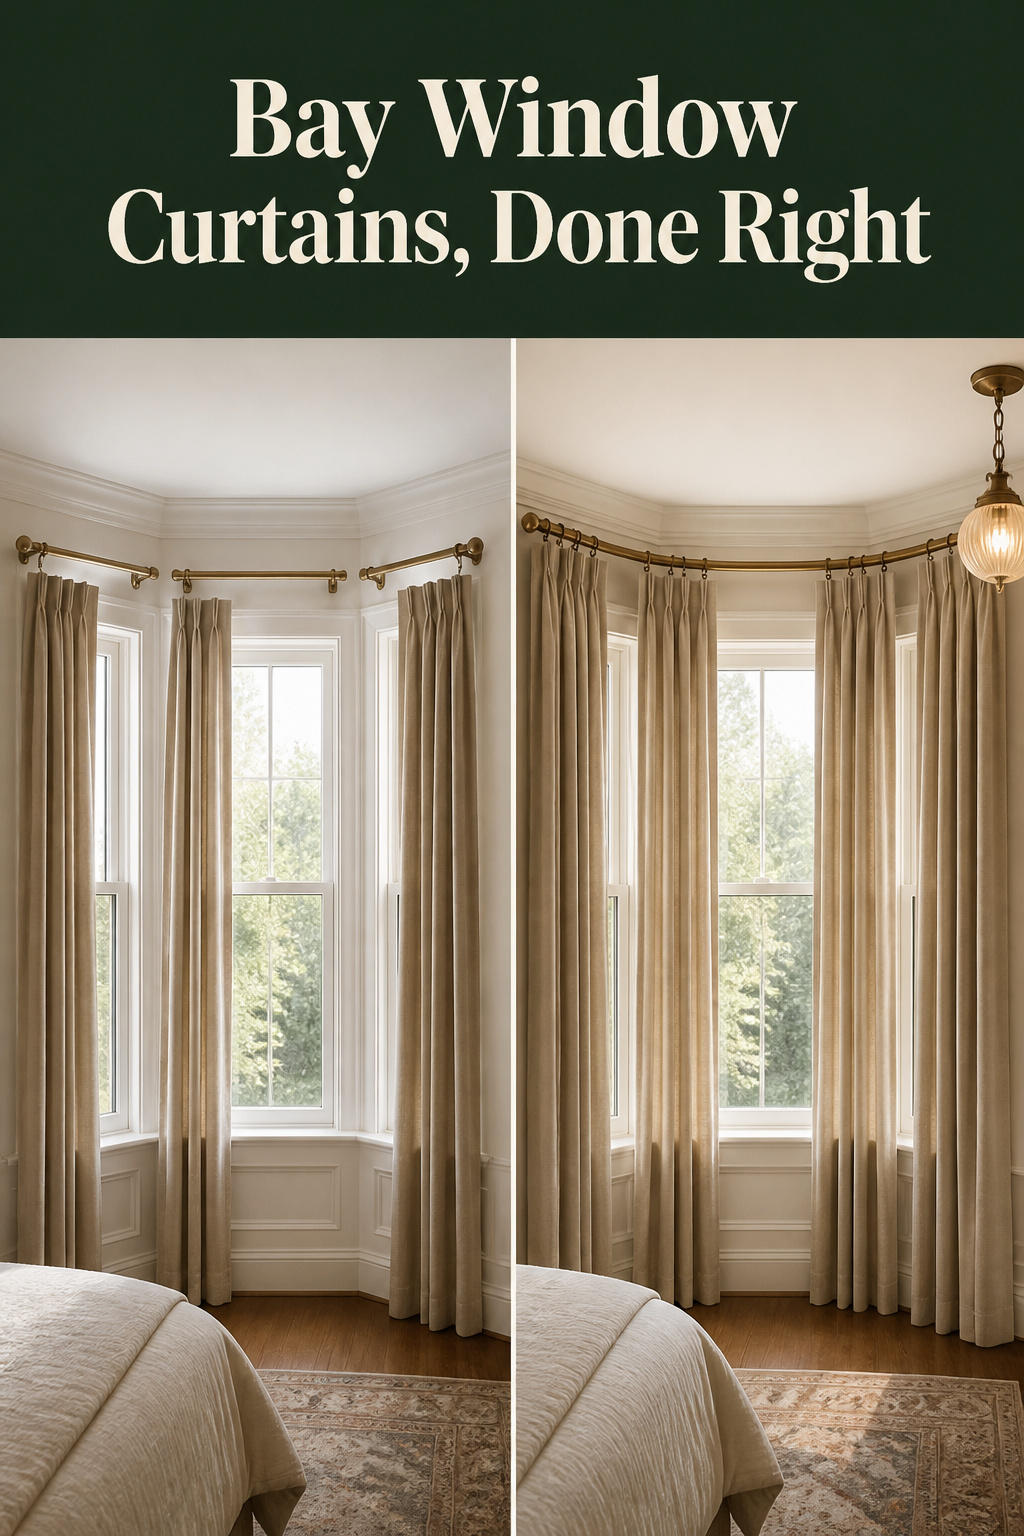
The canted bay window in a Victorian bedroom is not one window pretending to be three. It is genuinely three, and the geometry is deliberate. After London building codes loosened in the late 1800s to allow facades that projected past the exterior wall, the three-sided bay spread through terraced and semi-detached streets as a marker of status and a way to pull light and floor space out of a dense city plot. That trapezium plan, viewed from above, tells a true canted bay from a gently curved bow. It is also why most bay window curtain ideas leave owners stuck: standard single-rod advice was written for one flat pane, but a bay has two or three meeting at fixed angles.
TL;DR
- A bay window needs curved hardware, not a straight rod: a flexible, hand-bent track lets panels glide around every corner, while separate straight rods leave visible gaps and seams at the angled joins.
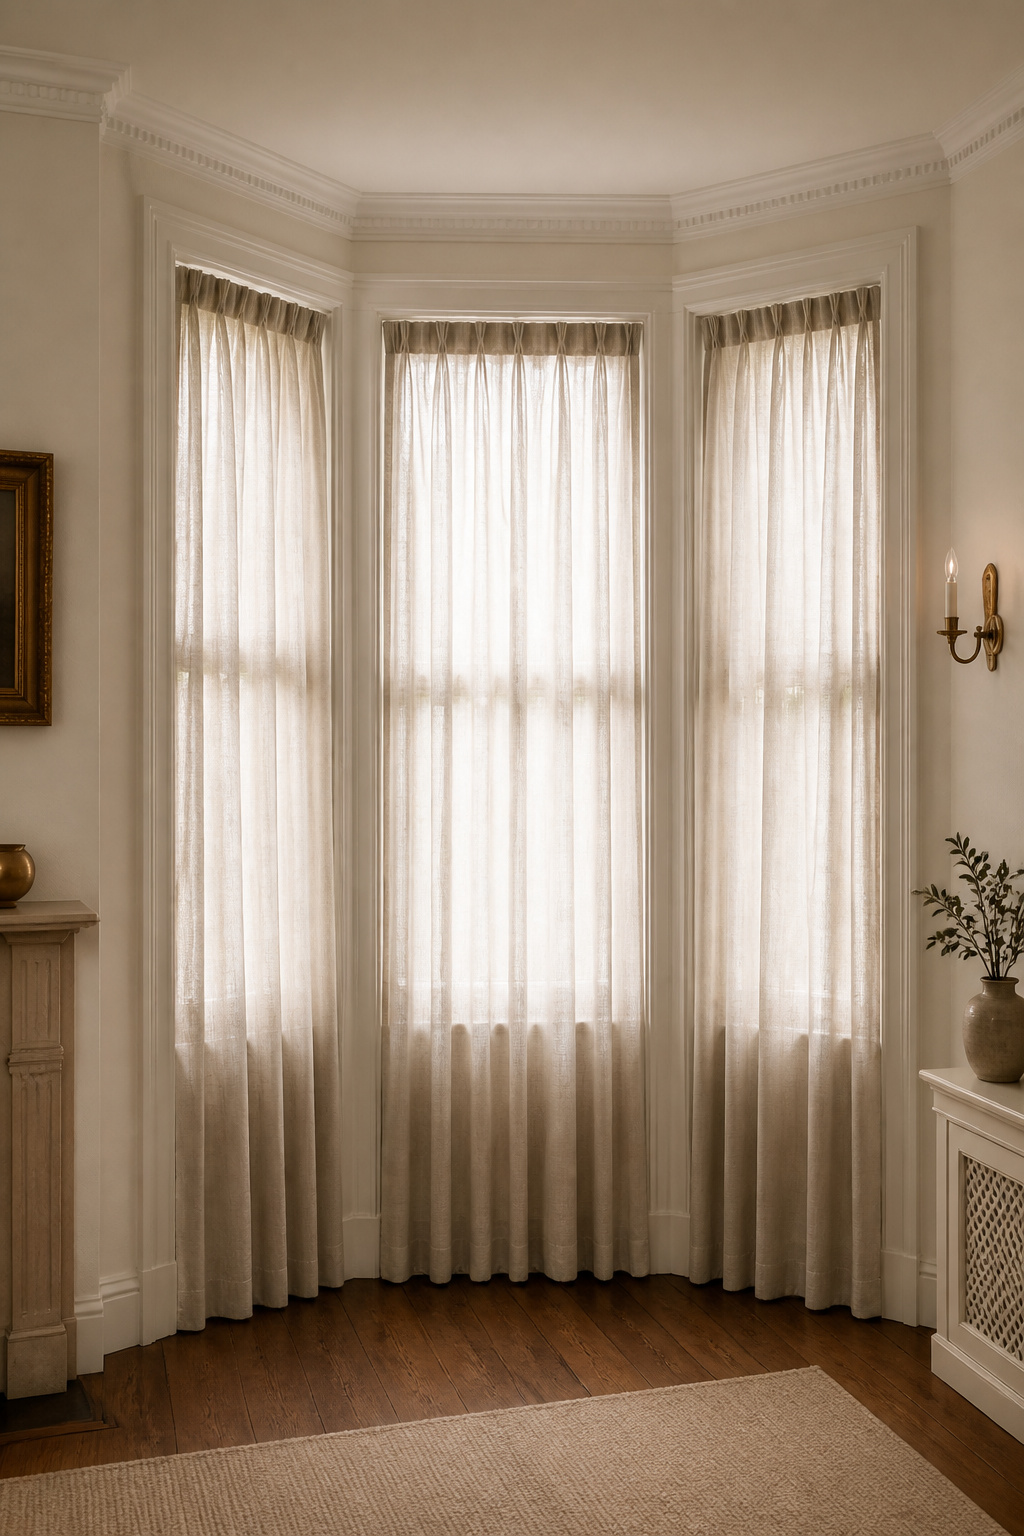
- Dress it pane by pane, not as one wide window — a typical three-pane bay takes 3 to 4 panels at the same fullness ratio (roughly 2 to 2.5 times each pane’s width), so proportion holds around the bend.
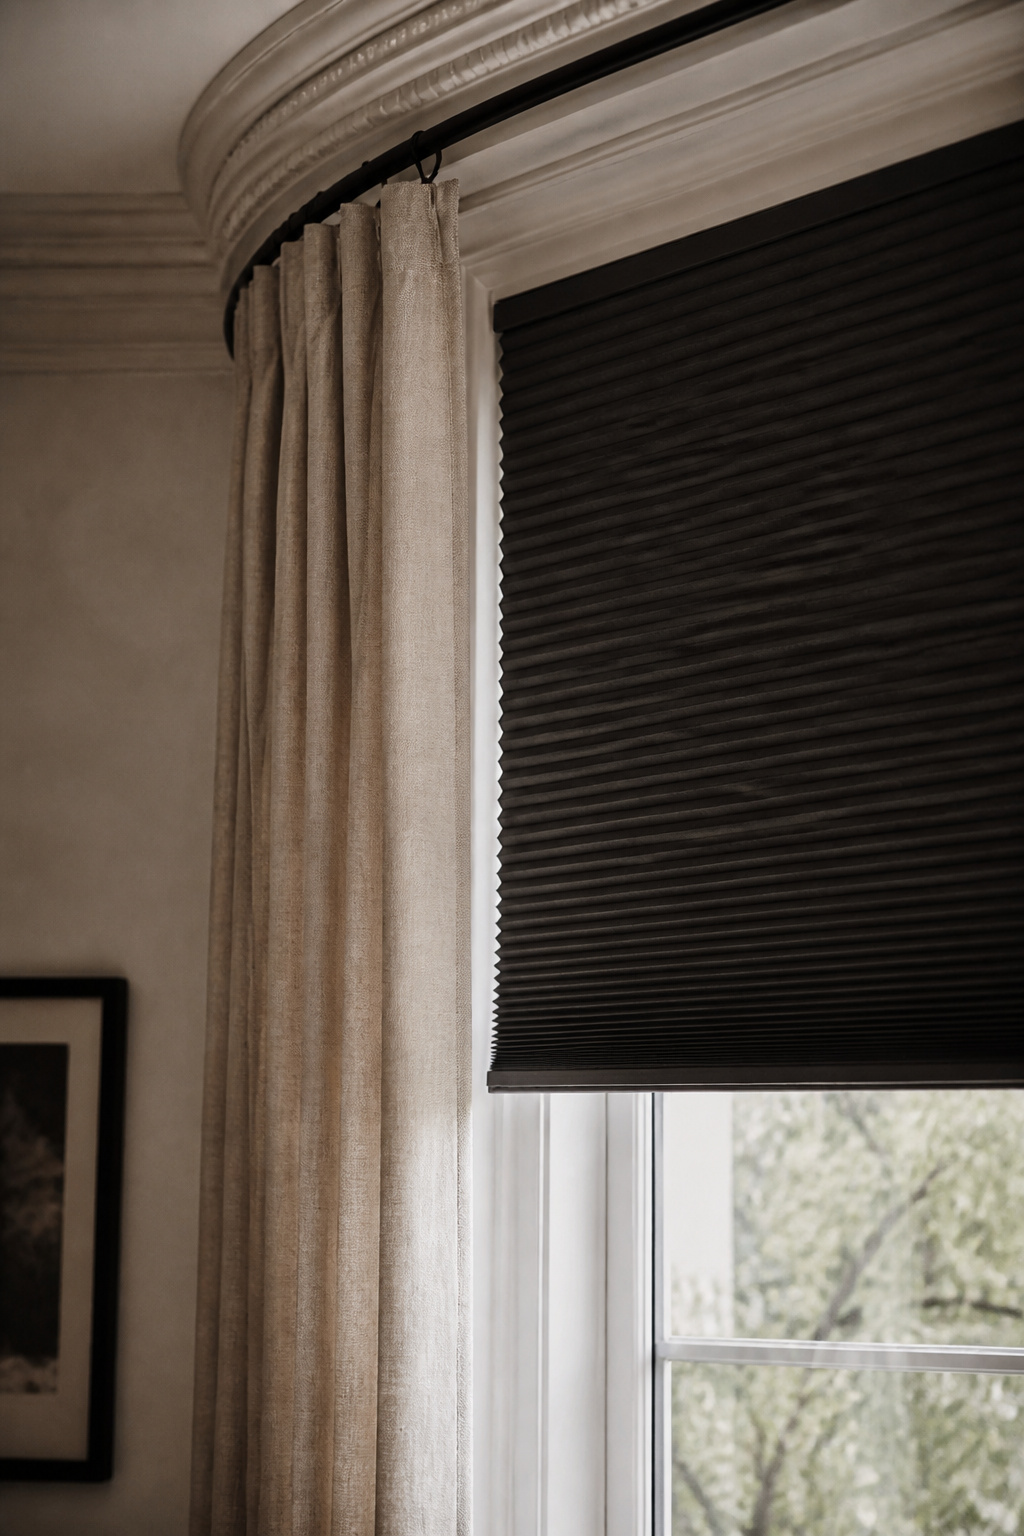
- For darkness, layer a blackout shade or blind under the curtain on each individual pane; a curved-track curtain alone leaves the corner seams leaking light.
Why Bay Window Curtain Ideas Need Different Rules
The architectural lineage of the bay window
The bay window’s ancestor is the oriel — a projecting upper-storey window common in medieval England, carried on brackets or corbels. By the sixteenth century, bays had settled into English homes as rectangular or polygonal openings glazed with mullioned, leaded glass, before the Victorian and Edwardian boom that made them a fixture of terraced facades.
What makes the angled shape a genuine design puzzle
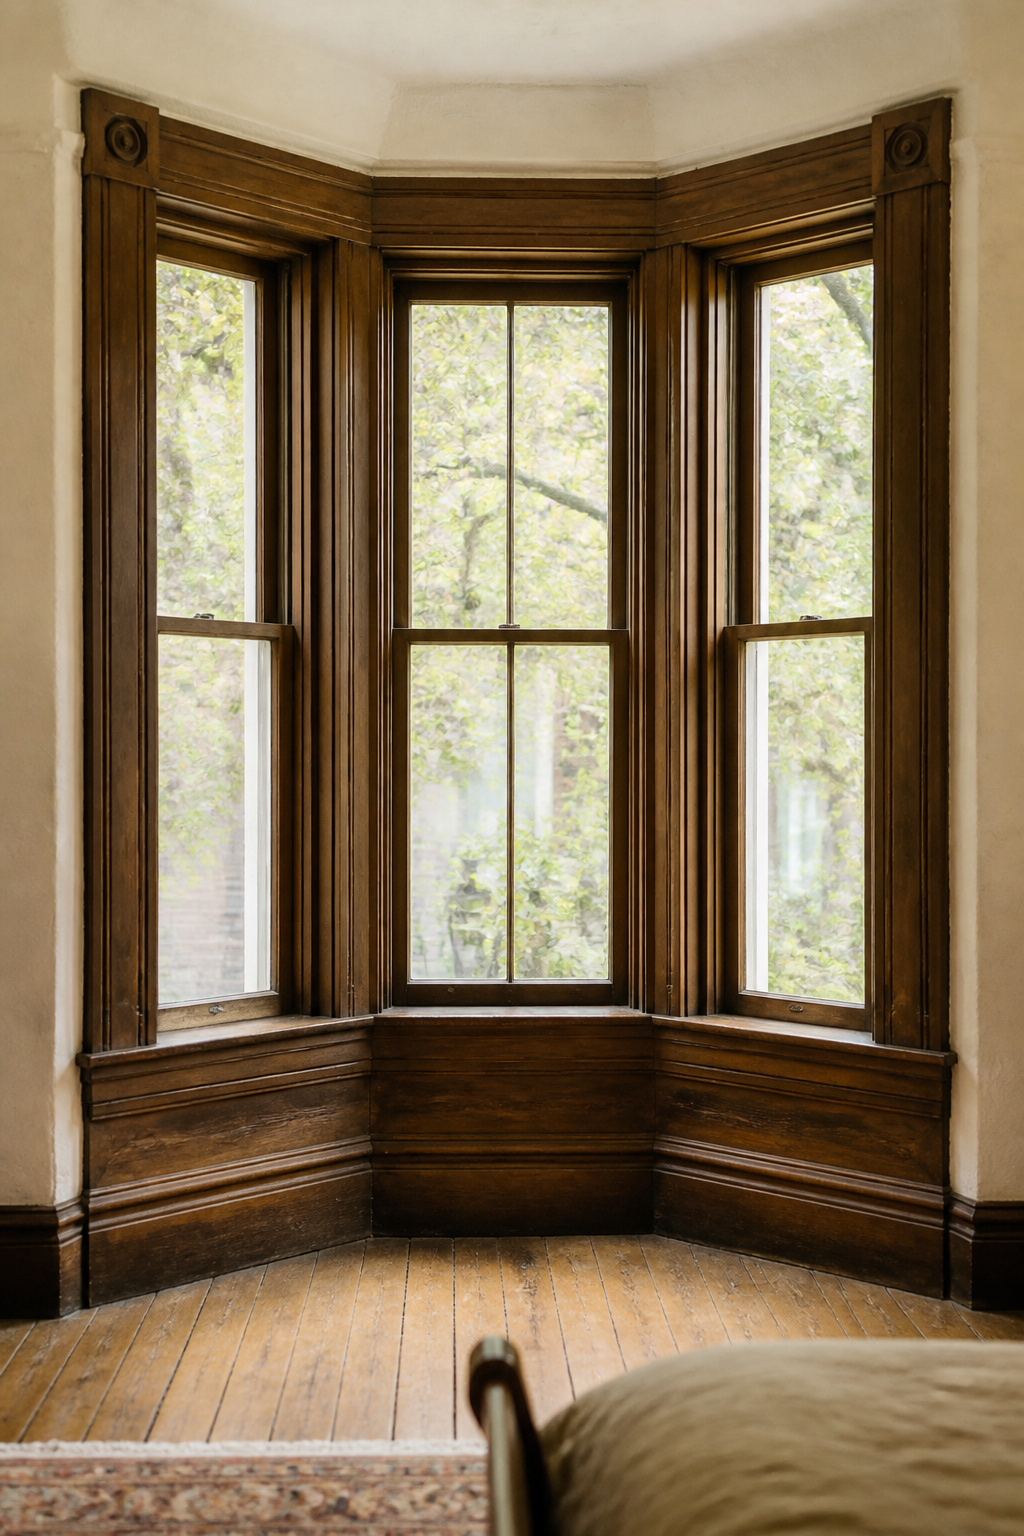
A canted bay is usually a large fixed centre pane flanked by two smaller operable panes, each angling back to the wall at roughly 30 or 45 degrees. That is a different animal from a bow window, whose three to six panes curve away far more gently, at 10 to 15 degrees. The distinction matters because the two shapes take non-interchangeable hardware: a bow flows in a continuous arc, while a bay meets at sharp, defined corners the fabric has to bridge.
Why standard rod advice falls short here
With straight rods you get two poor options: a small rod over each section, or one long rod spanning the whole alcove. Both leave gaps where a single curved system would run clean, and a rod engineered for a sharp 45-degree bay simply will not work on a shallow 10-degree bow. Measure each pane junction before you order anything; a mismatch between hardware angle and window angle is the most common bay-window installation failure there is.
Curved Track Systems Explained
Flexible track vs. custom-bent rod
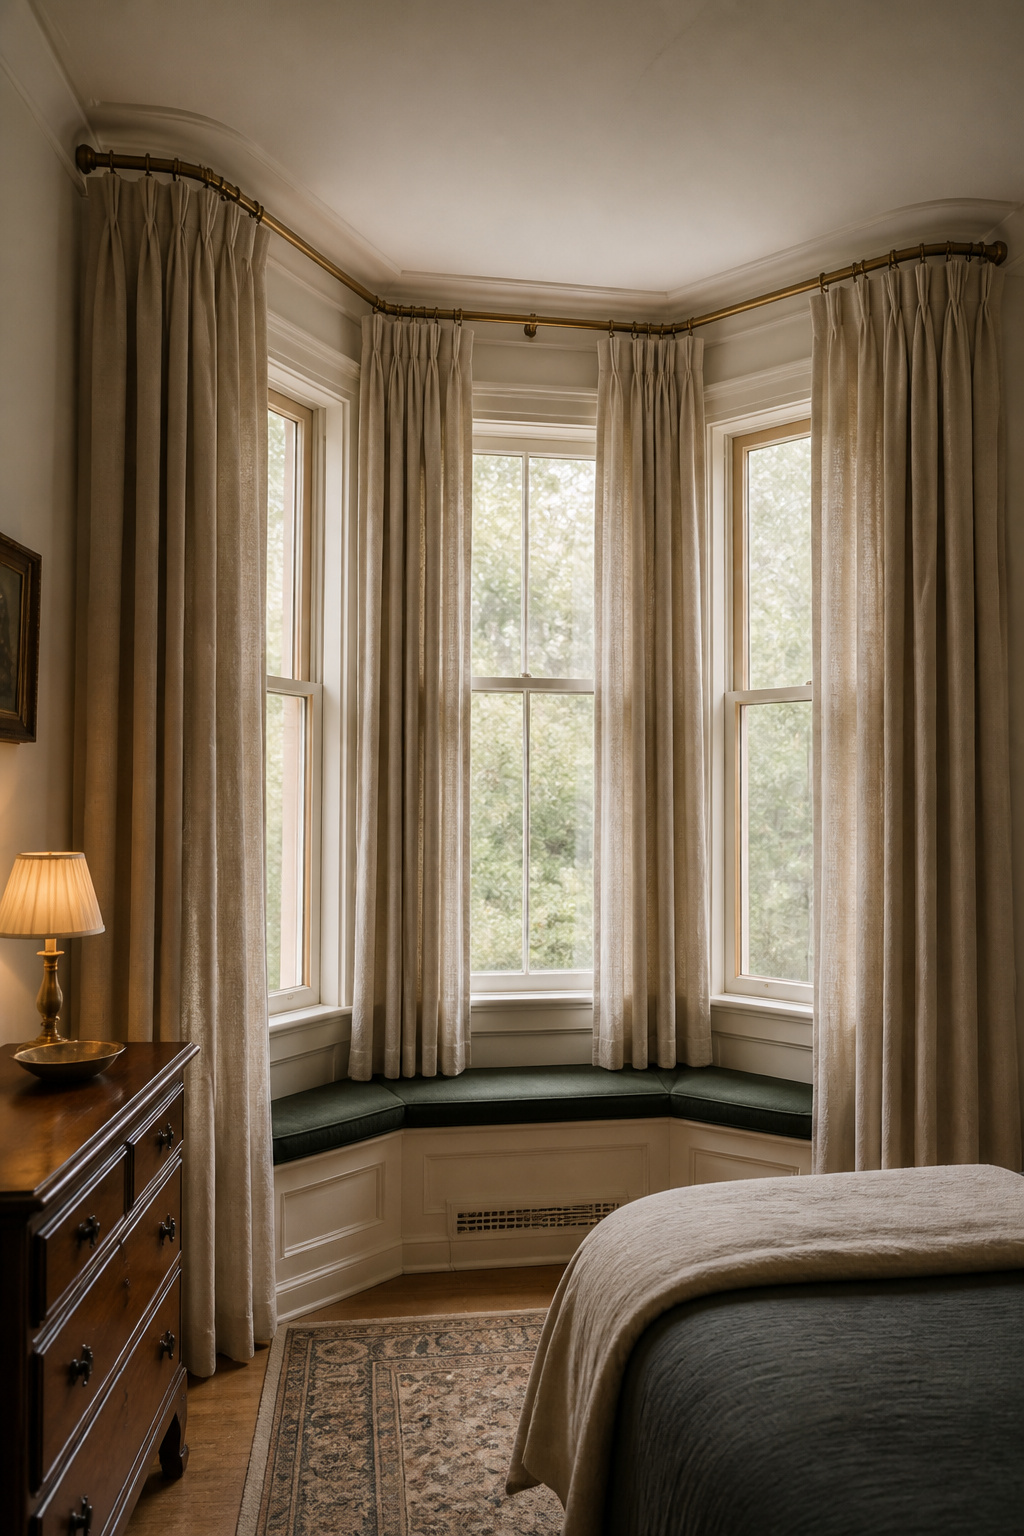
You can bend a curtain rod to follow a bay’s contour, but a rod hangs from wall brackets that interrupt the panels’ glide at every corner. A flexible track solves that: it runs the full window as one continuous channel, so panels pull clear of the glass when open and close completely for blackout — the single run that eliminates the gaps separate straight rods leave across the panes. It is bent by hand on site and cut to length, no splicing or pre-bending. It earns its keep at the bends, where special bearing systems keep the glide effortless so a curtain won’t catch pulling around a 45-degree corner. Reserve lightweight bendable tubing for sheers; heavier curtains need a heavy-duty track rated to carry them.
Ceiling-mounted vs. wall-mounted options
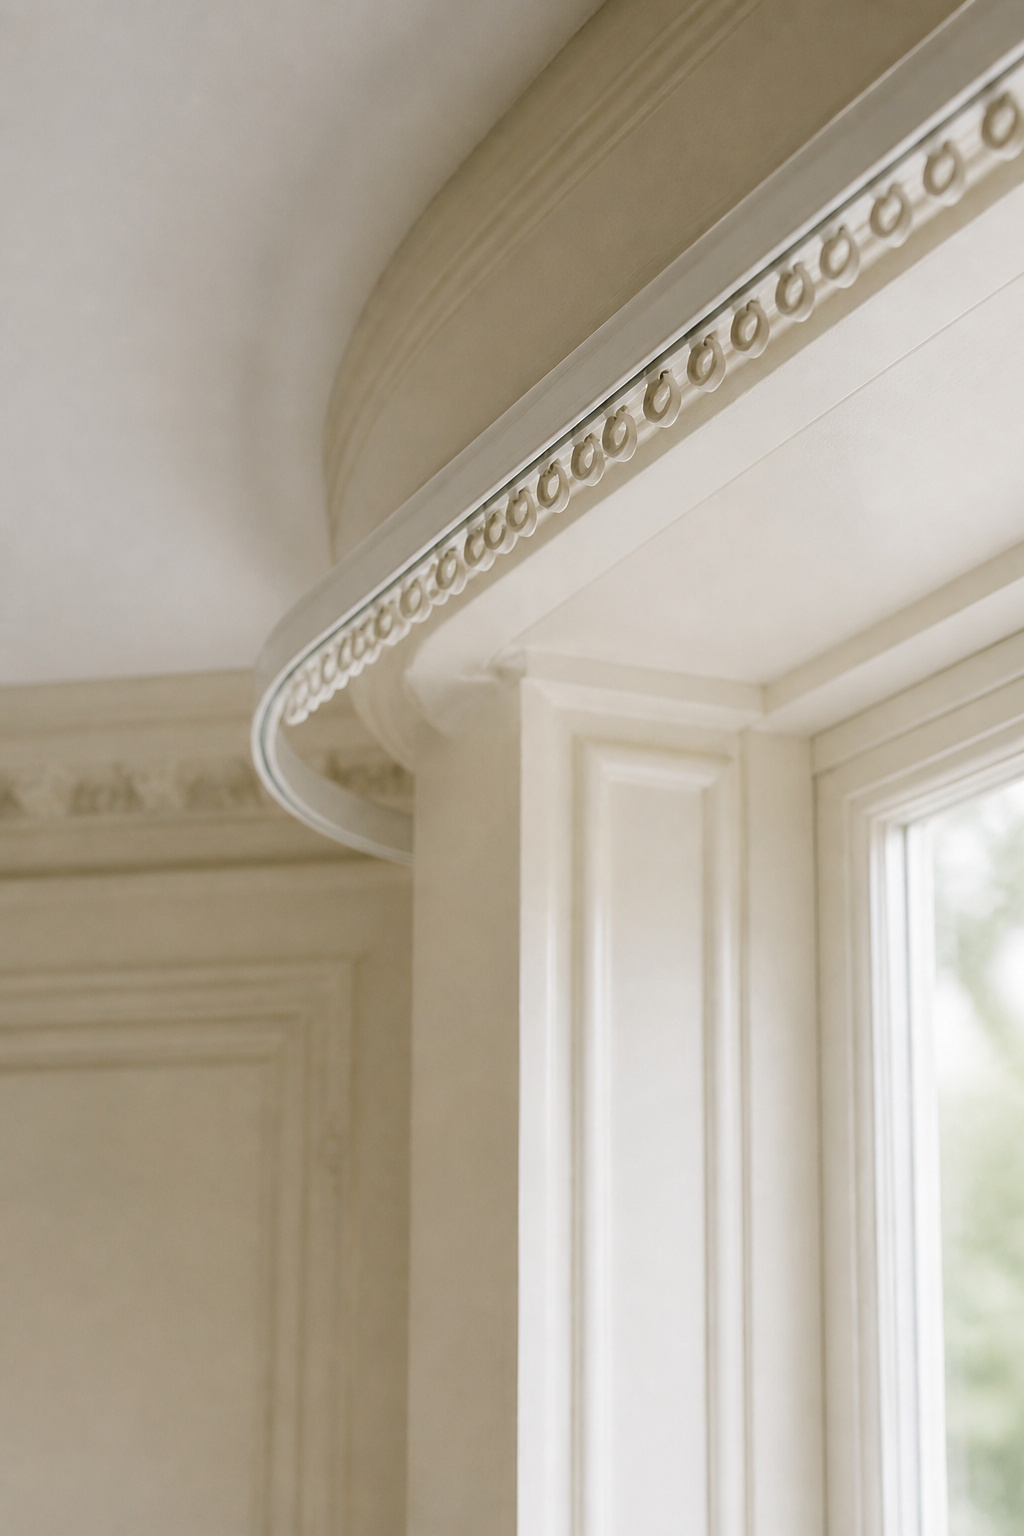
A ceiling-mounted curved track is usually the cleanest answer: cartridges go up at roughly 9 to 10 inch intervals, the track snaps into them and takes the window’s exact angled shape, and curtains run floor to ceiling without bracket clutter. The catch is structural, and real in older homes — an uneven ceiling or a lath-and-plaster one that won’t hold fixings can rule it out. Ceiling systems also work only with certain headings — pencil pleat, pinch pleat, or wave — so decide heading and mount together. Wall-mounted track is easier to install, generally cheaper, and takes nearly any curtain weight; heavy or oversized bay curtains sometimes need it for that extra support.
Panel Proportions Across Multiple Sections
How many panels per pane
A typical three-pane bay takes three or four panels in total, and the fullness ratio you pick has to stay identical on every pane or one side reads thinner than the next:
| Pane | Panels needed | Fullness ratio |
|---|---|---|
| Each side pane | 1 panel | Matches centre pane’s ratio |
| Wide centre pane | 1 to 2 panels | 2 to 2.5x pane width (linen/sheer: 2.5–3x; velvet: 1.5–2x) |
| Larger/wider bay configurations | 4 to 6 panels total | Same ratio held across every section |
Install individual treatments for each segment rather than one wide curtain, and symmetry holds across the angled shape.
Keeping proportion consistent around the bend
The trap is quiet inconsistency: measure each section separately, then double that section’s width for its own fabric requirement, rather than eyeballing an average across the bay. Hold the rod height level too — the same 4-to-6-inches-below-the-ceiling placement should run flat across all three panes, so the curtain line never steps up or down at an angle change.
Centre window vs. side window treatment
The centre pane is usually the largest and fixed, the sides smaller and operable — so the centre wants proportionally more fabric width, not an identical panel count to each flank. What you keep consistent is the approach: a layered treatment — a decorative front curtain over a functional base shade — applied the same way to centre and sides makes a bay read as one considered decision rather than three argued out at the corners.
Solving the Blackout Problem on Angled Panels
Why bay windows leak more light at the seams
Blackout curtains rarely fail through the fabric; they fail at the edges. On a bay, that ordinary edge problem multiplies, because every angled corner creates its own seam — two or three separate meeting points instead of the one a flat window has, and narrow panels widen the gap further. The fix is the standard gap-closing rule, applied to each individual pane rather than just the outer edges of the whole bay: mount the track at least 8 inches above the frame and extend it around 10 inches past it.
Layering a blind under curtains on each pane
Three separate treatments, one per pane, give better light control than any single wide curtain. The reliable method pairs a functional base layer on each pane — a blackout cellular shade, or a Roman shade with a blackout liner — with the decorative curtain on the shared curved track above. That base layer does the sealing: blackout lining can block up to 99% of light at the fabric level, while the curtain adds the insulation a bare shade can’t. If you’re choosing that base fabric, our guide to choosing blackout curtains for sleep covers percentages and headings.
Where to accept some light leak
Not every bay needs to fight to the last lux. A shallow bow at 10 to 15 degrees shows far less seam leak than a sharply canted bay at 45, because the fabric has less angle to bridge at each join. If you value the character of the bay over total darkness, strong blackout across the flat centre pane while accepting a little leak at the corner seams is a sound trade — full seam-tight blackout on a sharp bay generally needs custom, pane-specific hardware that costs meaningfully more than a flat-window install.
When a Bay Window Eats Into a Small Room
Reclaiming the window seat as usable space
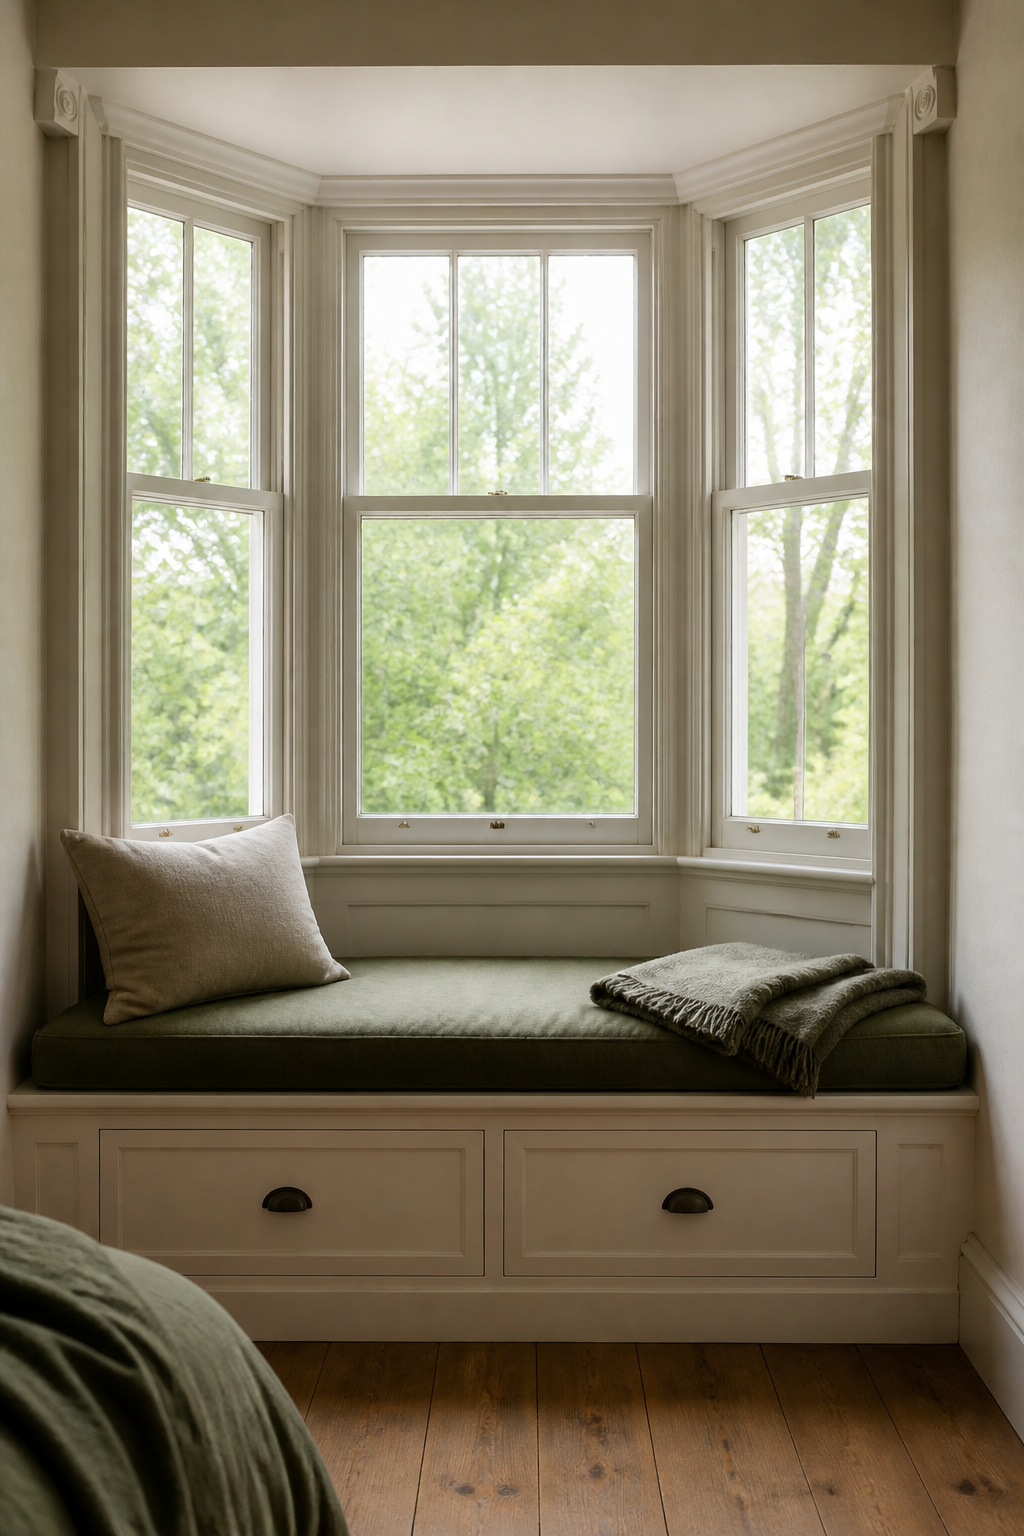
I spent two years restoring a Victorian terrace with my father, and the bay in the front bedroom taught me something I’ve trusted ever since: an empty alcove is wasted floor space. A fitted bench puts it to work as both seating and storage, and a built-in can offer up to twice the storage of a freestanding bench because it uses the full depth and width of the alcove. Check the proportions first — window seats sit best at 17 to 20 inches deep and 16 to 21 inches high from the finished floor. Build the front straight rather than angled; a straight face maximises the usable storage inside.
Choosing treatments that don’t crowd a tight bedroom
In a small room, restraint does more than fabric. Keeping treatments minimal — or skipping them on the side panes entirely — preserves the openness and light the bay was built to gather. Shutters suit smaller bays because they sit flat to the frame instead of stacking fabric into the room. Keep the seat’s styling to a few essentials so the alcove reads calm rather than crowded. For the wider logic of doing less on a modest window, our space-saving ideas for small windows carry it further.
The Bay Window Rules Worth Remembering
The three decisions that matter most
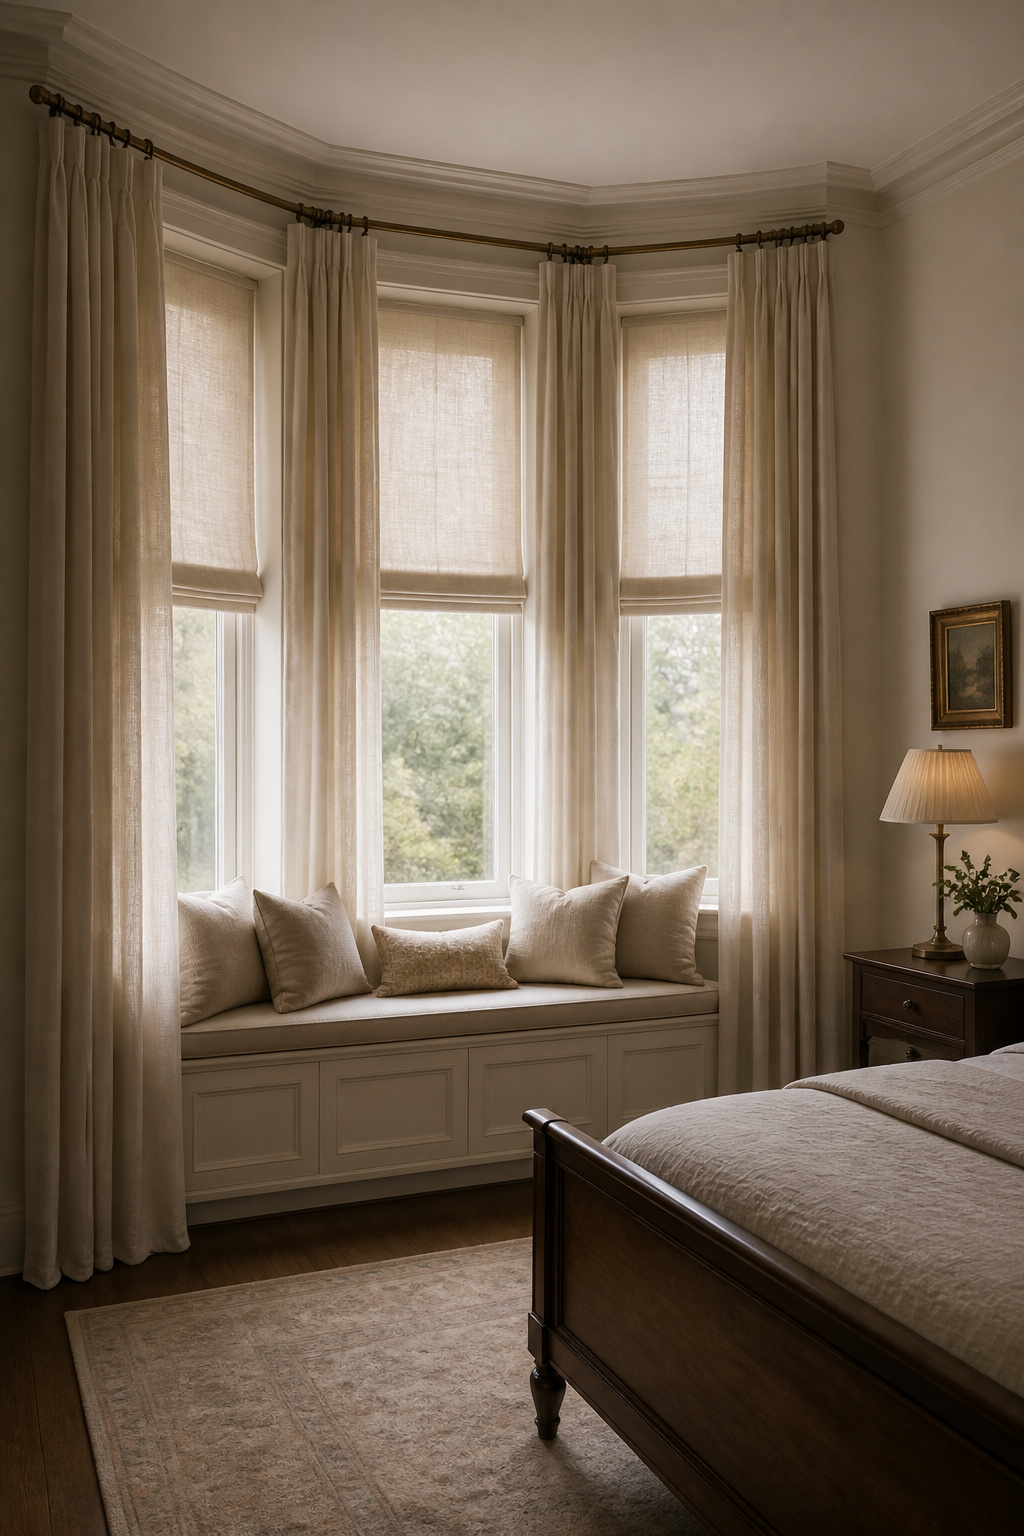
Three decisions carry the whole job. First, confirm the shape: a true angled bay (25 to 45 degrees, sharp corners) or a shallow bow (10 to 15 degrees) — the track engineering differs. Second, choose a flexible, hand-bent curved track over a custom-bent rod for any curtain meant to open and close. Third, hold the same fullness ratio and rod height across every pane so proportion doesn’t break at the joins, and layer a blackout shade pane by pane rather than trying to black out the bay as one unit.
What to ask a hardware specialist if you’re unsure
If you’d rather hand the measuring to someone, arrive with three questions:
- The exact measured angle of each pane junction — a specialist needs the real degree, not an estimate, to engineer the track correctly.
- Whether the ceiling structure can actually hold a ceiling-mounted track — most fraught in an older home, where plaster won’t always take fixings.
- What fabric weight the track is rated for — a bendable rod fine for sheers can fail under heavier blackout cloth.
Get those three answers and a bay stops being intimidating. For the full picture on every window in the room, explore all bedroom window treatment ideas.
FAQ
Do you need a special curtain rod for a bay window?
Yes. Standard straight rods leave visible gaps and seams at a bay’s angled corners, so most installations use either a curved rod matched to the window’s exact angle or a flexible, hand-bent track. A rod built for a sharp 45-degree bay won’t work on a shallow 10-to-15-degree bow, so measure the angle before ordering. Bendable tubing suits sheers; heavier curtains need a heavy-duty track.
How many curtain panels do you need for a bay window?
A typical three-pane bay window needs three or four panels in total — one for each side pane and one or two for the wider centre pane. Larger or wider configurations may need four to six panels to keep proportion consistent across every section. Total fabric width should still run roughly 2 to 2.5 times each pane’s width for proper fullness, applied pane by pane rather than averaged across the whole bay.
Can you get blackout curtains for a bay window?
Yes. The recommended approach layers a blackout cellular shade, or a Roman shade with a blackout liner, on each individual pane, with a decorative curtain on the curved track over the top. A single continuous blackout curtain across the whole bay tends to leave the angled corner seams exposed. Blackout lining blocks up to 99% of light at the fabric level, but full seam-tight blackout on a sharply angled bay usually needs custom, pane-specific hardware.