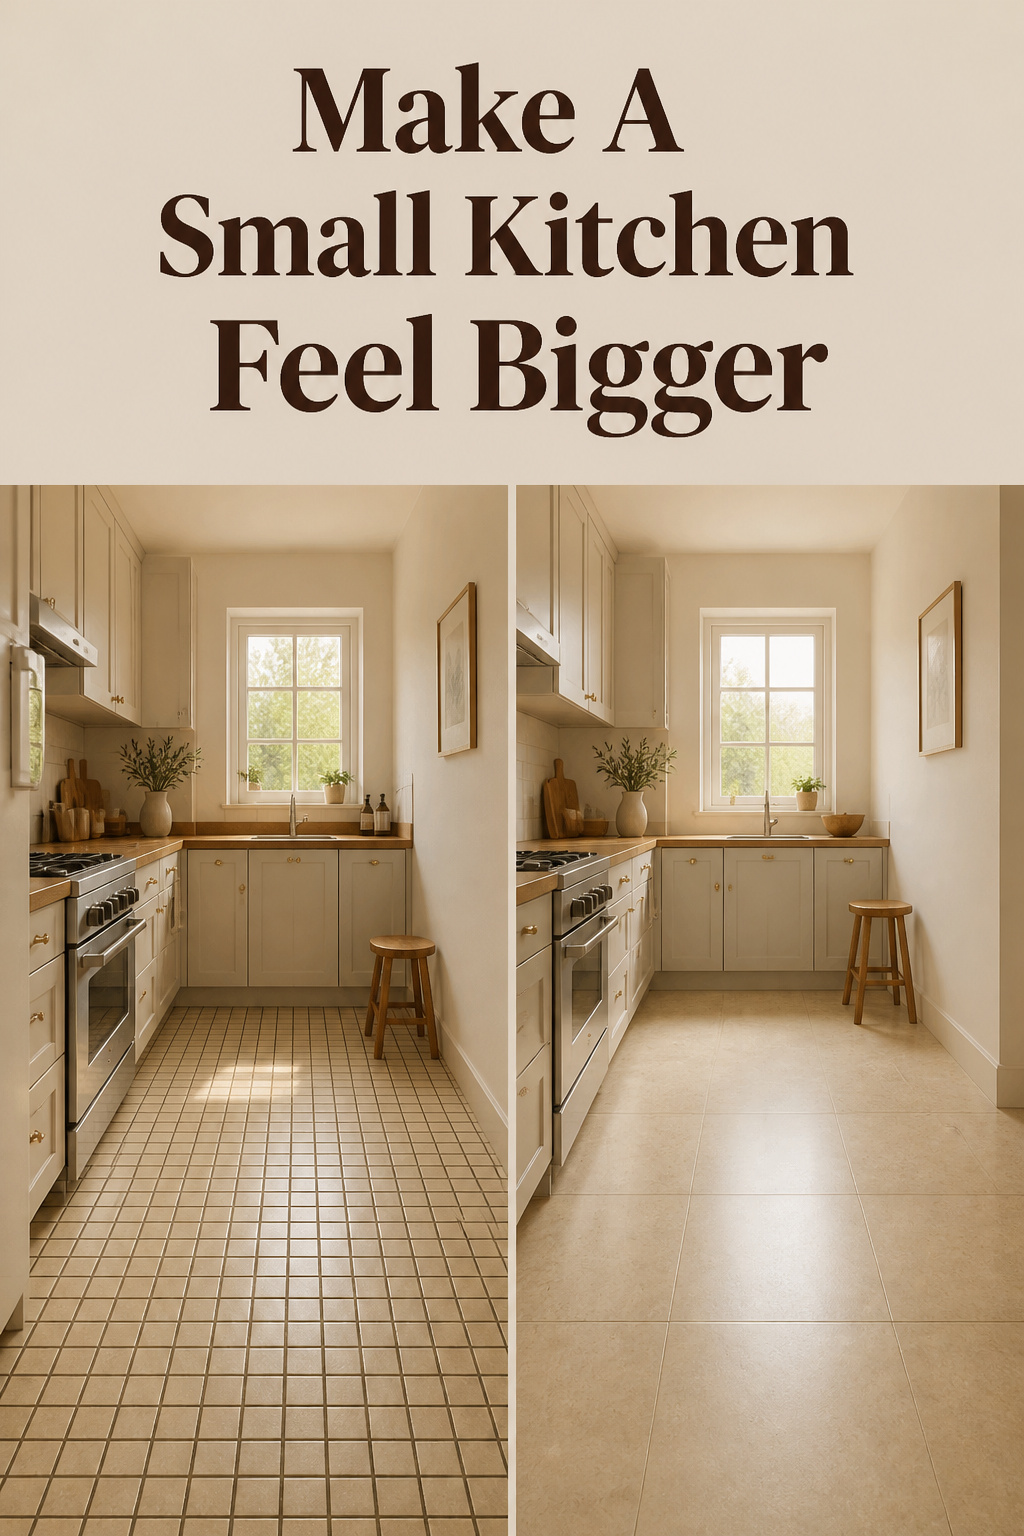
A small kitchen is not a problem to be solved. It is a set of proportions to be respected. Most small kitchen flooring ideas open on material — which surface is toughest, which is cheapest. The more useful question is spatial: how much of this room’s apparent size is decided by the plane underfoot? You can change that without moving a wall.
TL;DR
- On a 100-square-foot floor, 24×24-inch tile lays roughly 25 tiles; 6×6-inch lays roughly 400. The eye counts grout lines, not square footage.
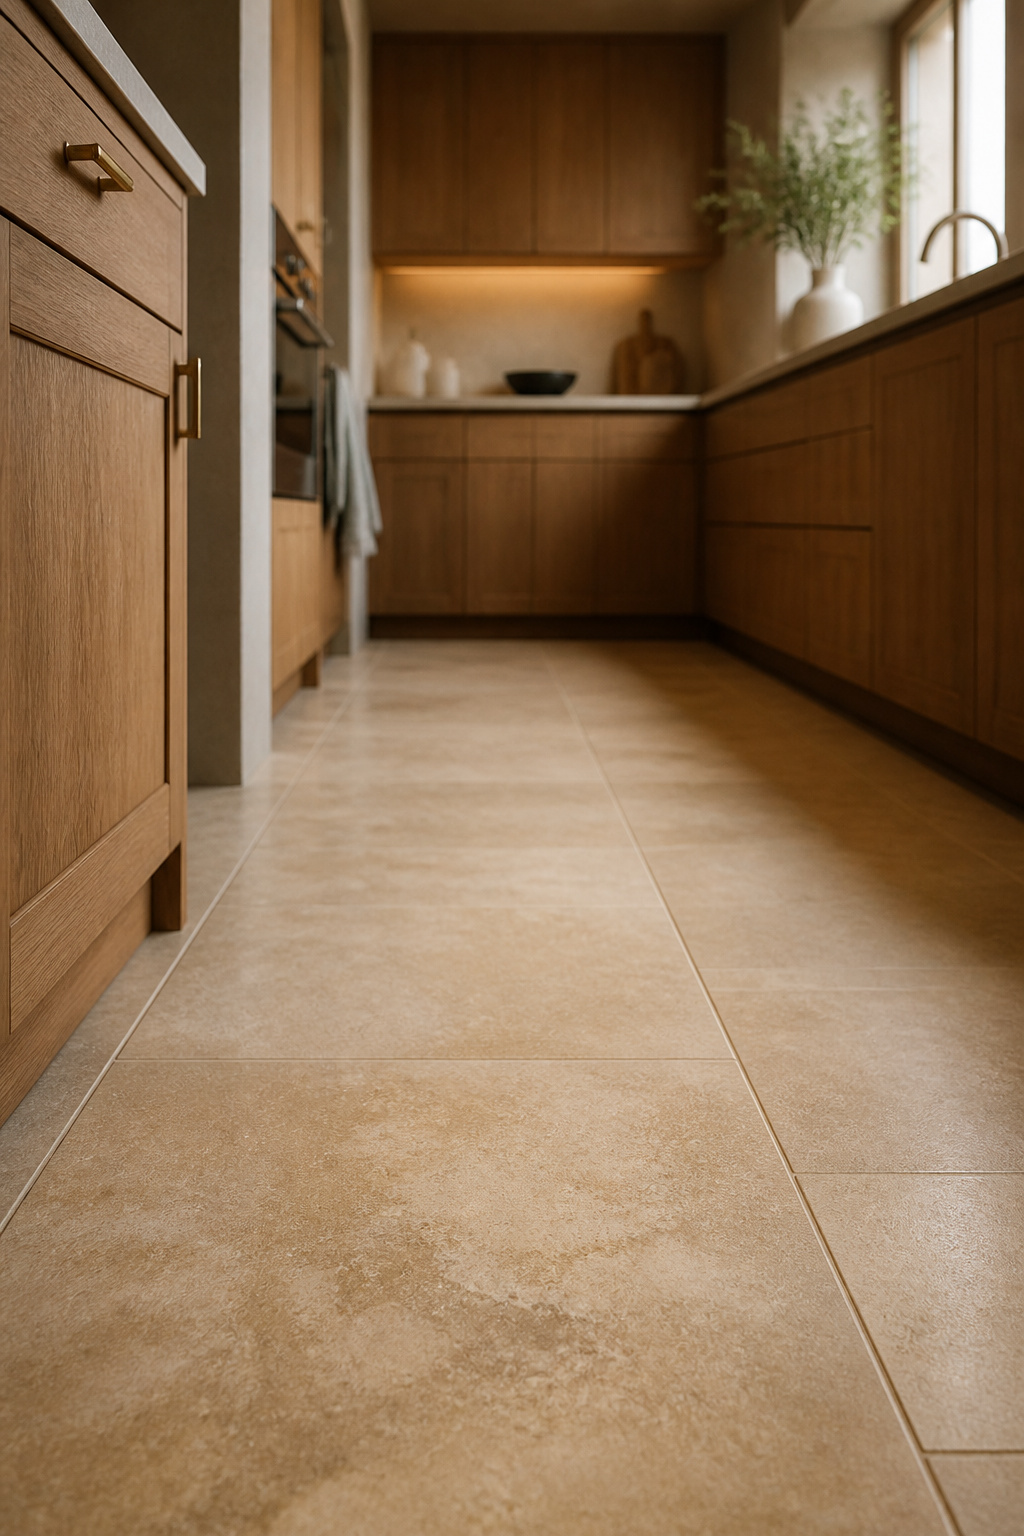
- 12×24 inches is the small-kitchen sweet spot. Going larger needs a subfloor flat to 1/8 inch over 10 feet.
- Match grout to tile for one plane, and run planks along the room to elongate or across it to widen.
I lived six years in a thirty-eight-square-metre apartment in Malmö. Every object owned a place; the dining table was also the desk, and on Saturdays the place where small repairs got done. That discipline made the flat work. It did not make it feel bigger. The floor did that. Light is the first material of any room, and the floor gives it back.
The Instinct That’s Backwards: Why Bigger Tile Reads Calmer
Small room, small tile is the common instinct here, and it is backwards.
What Small Tile Actually Does to a Small Room
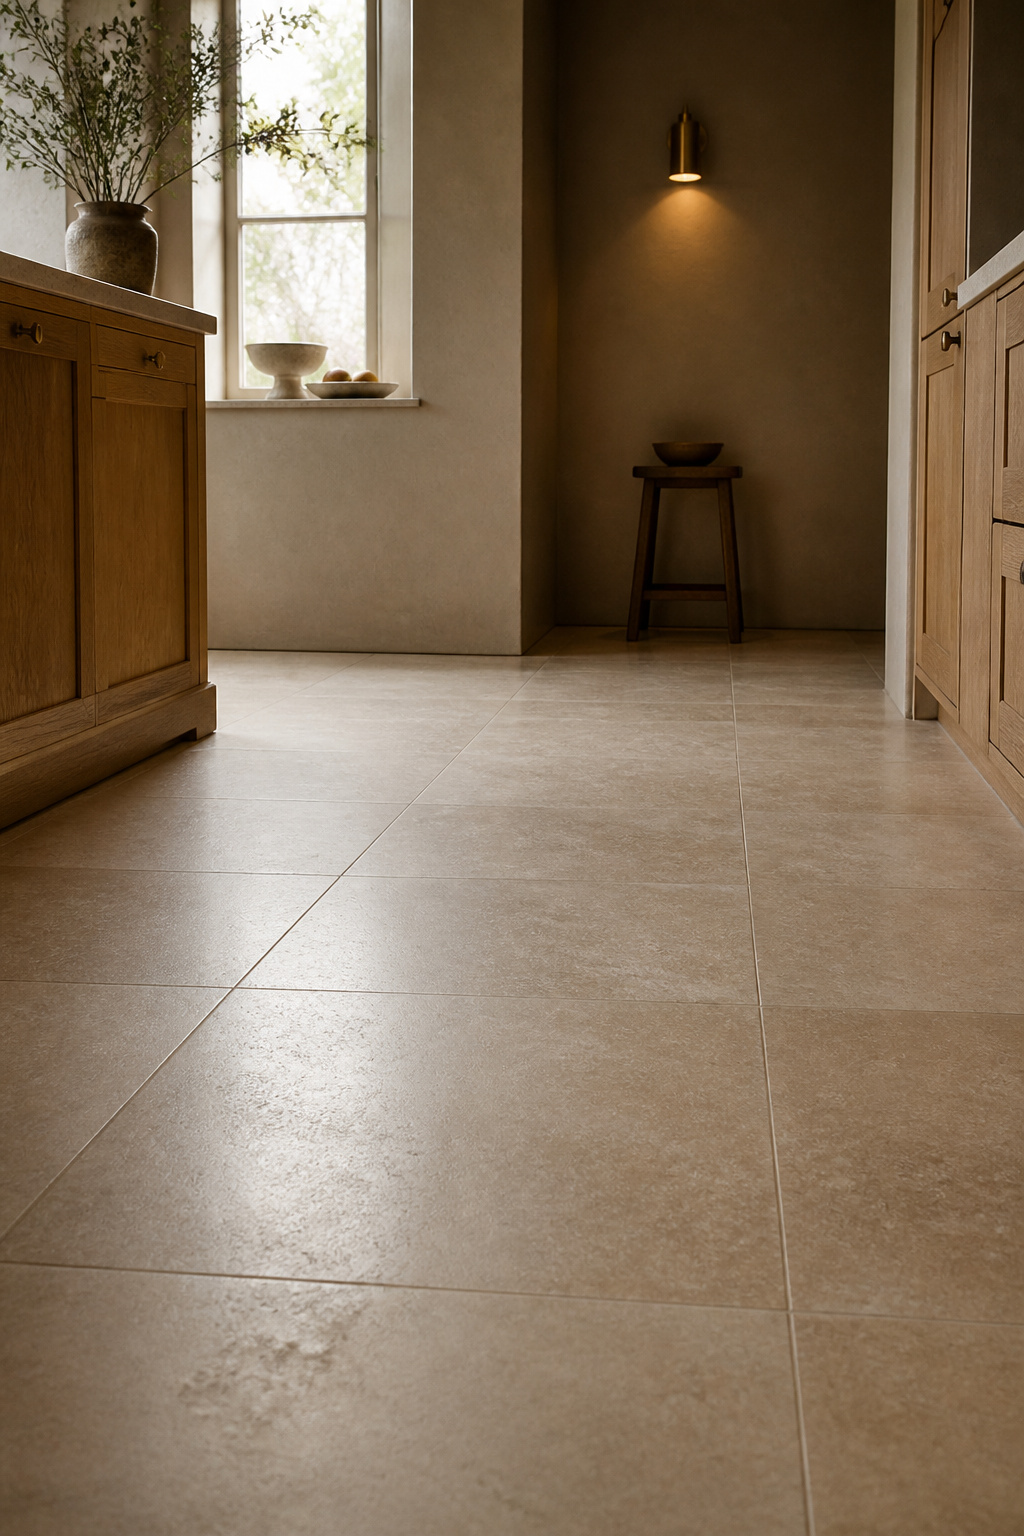
Grout lines are boundaries, and the eye counts breaks when it judges a room’s size. On a 100-square-foot floor, 24×24-inch tile lays roughly 25 tiles. In 6×6-inch tile, roughly 400. The area has not changed; the subdivisions have gone up sixteenfold.
Mosaic, small hexagon and 4×4-inch formats are the busy floors that shrink a small kitchen. They build a grid, and a grid boxes a room in. That is the one choice here I would argue against every time.
The Grid Effect of Too Many Grout Lines
For the closest analogous room — a small bathroom floor — designers set a 12×24-inch minimum, with 24×24 and 24×48 for maximum expansion. If you want a busy tile, keep it to a narrow strip behind the range. Tess Carver’s survey of kitchen floor ideas covers how each material looks; this page is about how big the room feels.
Grout Contrast: Dissolve the Lines or Draw Them on Purpose
Lagom is the Swedish habit of the right amount. Grout colour is where a small floor either practises it or announces itself.
Matching Grout to Tile for a Quiet Floor
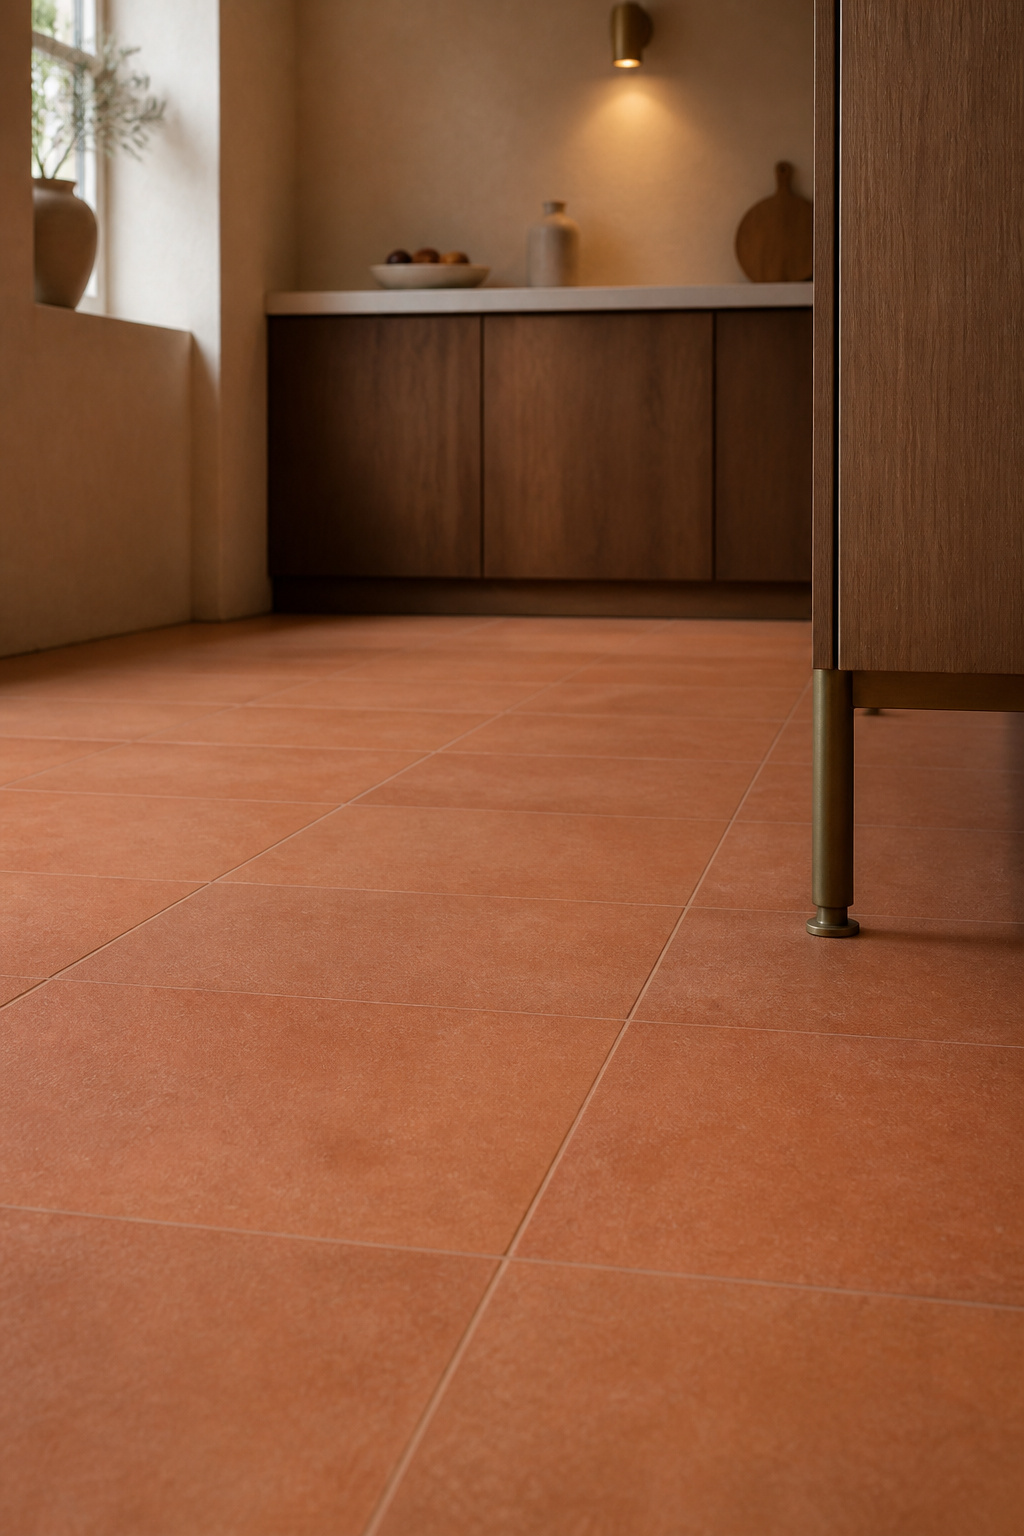
Match grout to tile and the joints stop being separate elements; the surface reads as one continuous plane. Width is a second lever. The standard indoor floor joint is 1/8 inch sanded, with 1/16 to 1/8 inch the usual kitchen range, and the narrow end is the quieter one.
When a Contrast Grout Line Actually Helps
One case exists for the opposite. Contrast grout emphasises the joint, and every variation in tile size and position with it — right when the layout is the subject, wrong when floor area is. Guidance defaults to matching, and so do I.
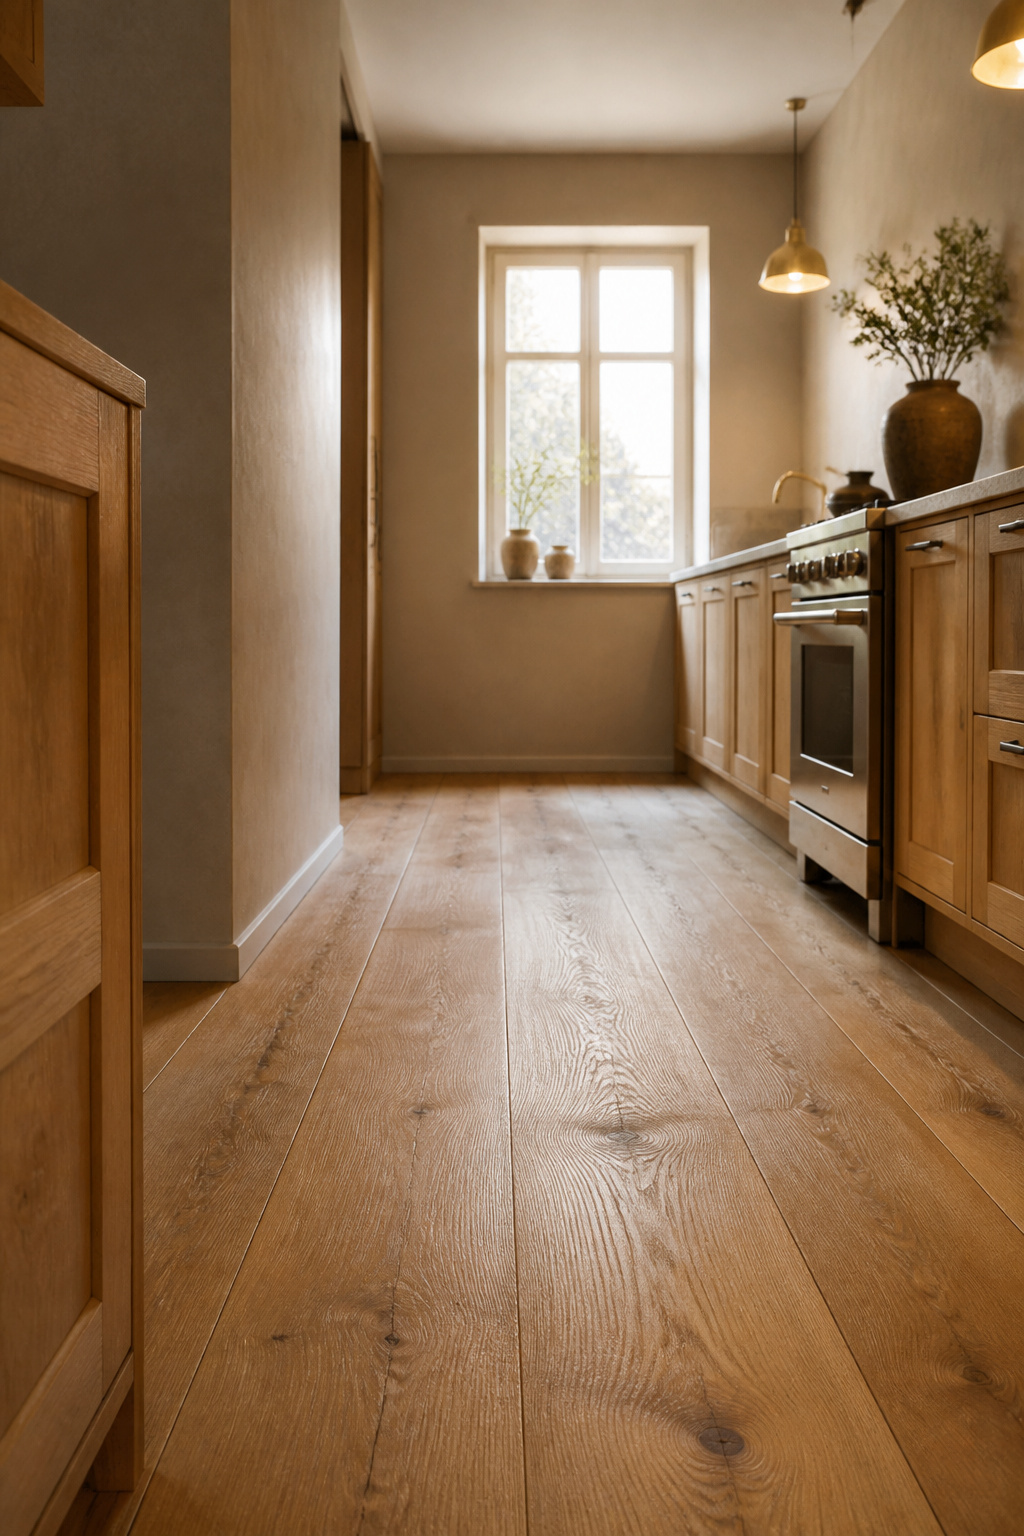
Which Way Should Planks Run in a Galley?
The published guidance on plank direction disagrees with itself, and the disagreement is where the real decision starts.
Running Length vs Running Width
The dominant rule is plain: in a galley, run the flooring along the length of the space.
The light rule is not settled. Some guidance says to run planks with the light, so seams do not catch shadow. Other guidance says the opposite — perpendicular to it, to show the plank’s colour and detail. Bob Thomas, lead designer at Hearth and Petals, adds a third: in a narrow kitchen, lay planks perpendicular to the longest wall, or diagonally, to stretch the room across rather than along.
So the real decision is elongate or widen, and those are opposites. Length makes a long room longer and more corridor-like. Across pushes the walls apart and gives up the long sightline. Name the dimension that is failing. If your galley already feels like a tunnel, do not lengthen it further.
What Changes With an Island
Before direction, clearance. NKBA’s Kitchen Planning Guidelines set a 60-inch minimum between opposing counter runs in a two-wall galley, the same figure they apply to a U-shape. An island fitting inside that splits the long run into two shorter sightlines, and elongation stops where the eye meets one.
Carrying One Floor Into the Next Room
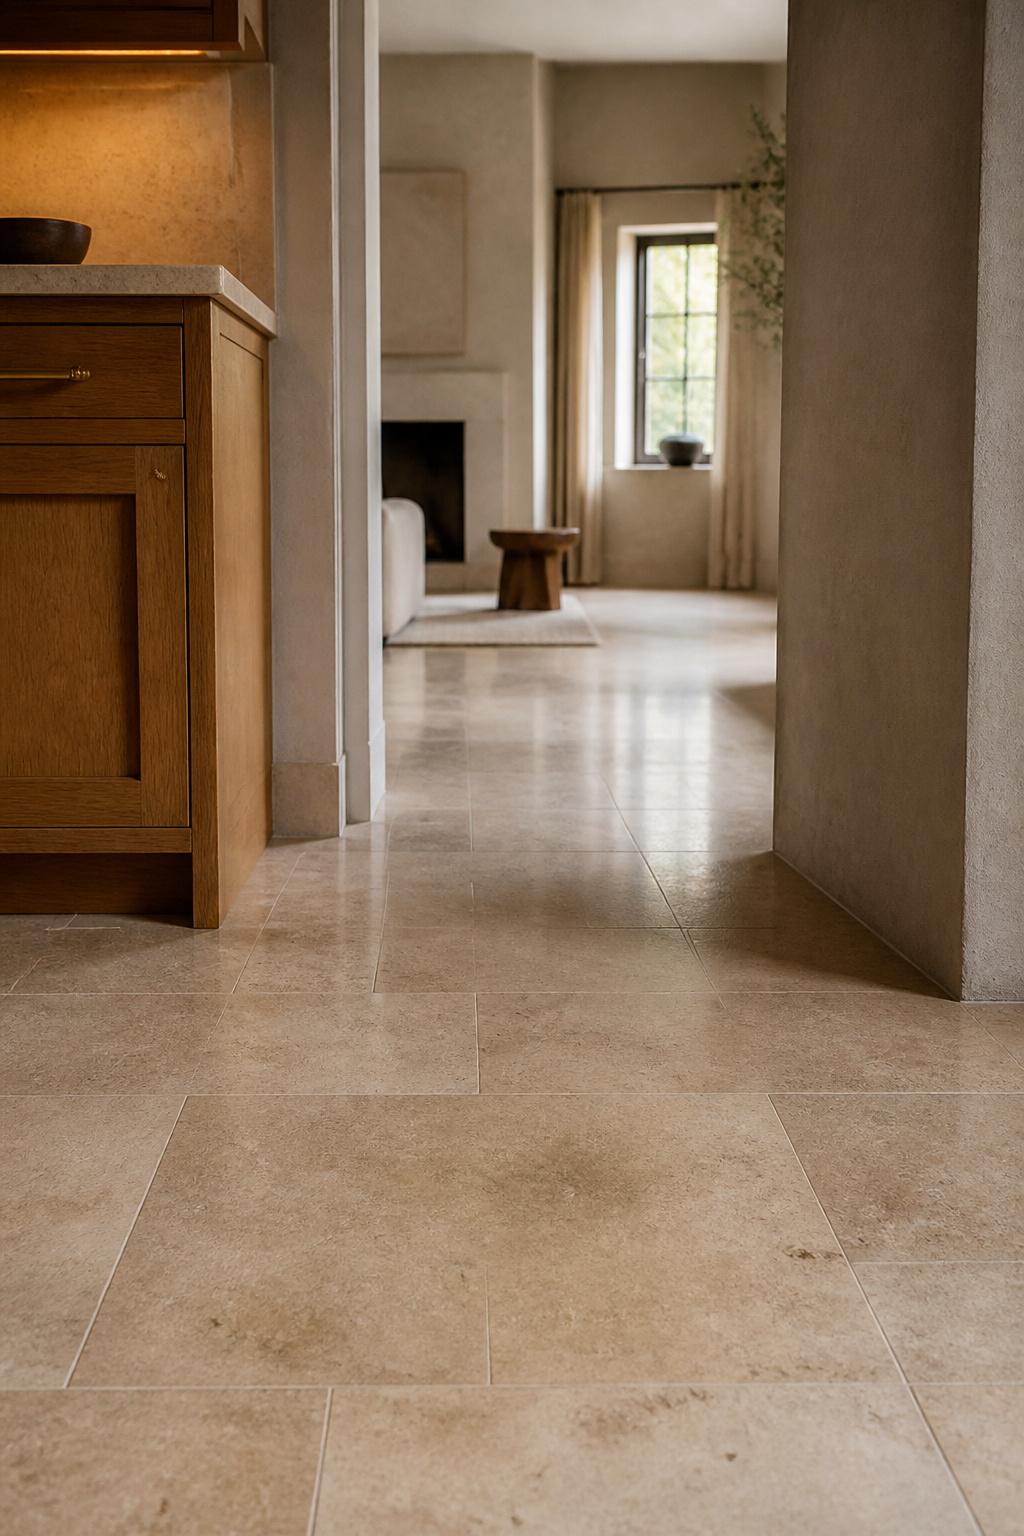
The doorway is where a small kitchen gives back apparent size it could have kept.
When It Buys Apparent Square Metres
Deborah Sauri of TriVistaUSA Design + Build puts it directly: run the same flooring from the kitchen into the adjacent rooms and the whole area feels larger and more connected. Scaled down to this kitchen alone, the mechanism still holds: the eye stops counting this room’s own footprint at the doorway only if something changes there. Carry the floor through, and the kitchen’s true edge disappears into whatever lies beyond it — the room borrows depth it does not actually have.
When It Flattens the Space
It is not free, though. A small kitchen that needs to read as its own defined workspace loses that definition when the floor simply keeps going. An area rug at the threshold, or a change of colour rather than a full material break, re-draws this room’s own edge without giving up the size it borrowed everywhere else.
The Threshold Question
Whether the rest of the house should share this floor is the bigger decision, and Tess Carver’s survey of every kitchen floor look is where that gets settled room by room. Inside this kitchen, the only question is whether its own boundary should stay visible or disappear at the door — and disappearing is what makes a small room measure larger than it is.
Reflectance and Light With One Window
In a kitchen with a single window, the floor is the largest surface capable of giving that light back.
Matte and Honed Finishes vs Gloss
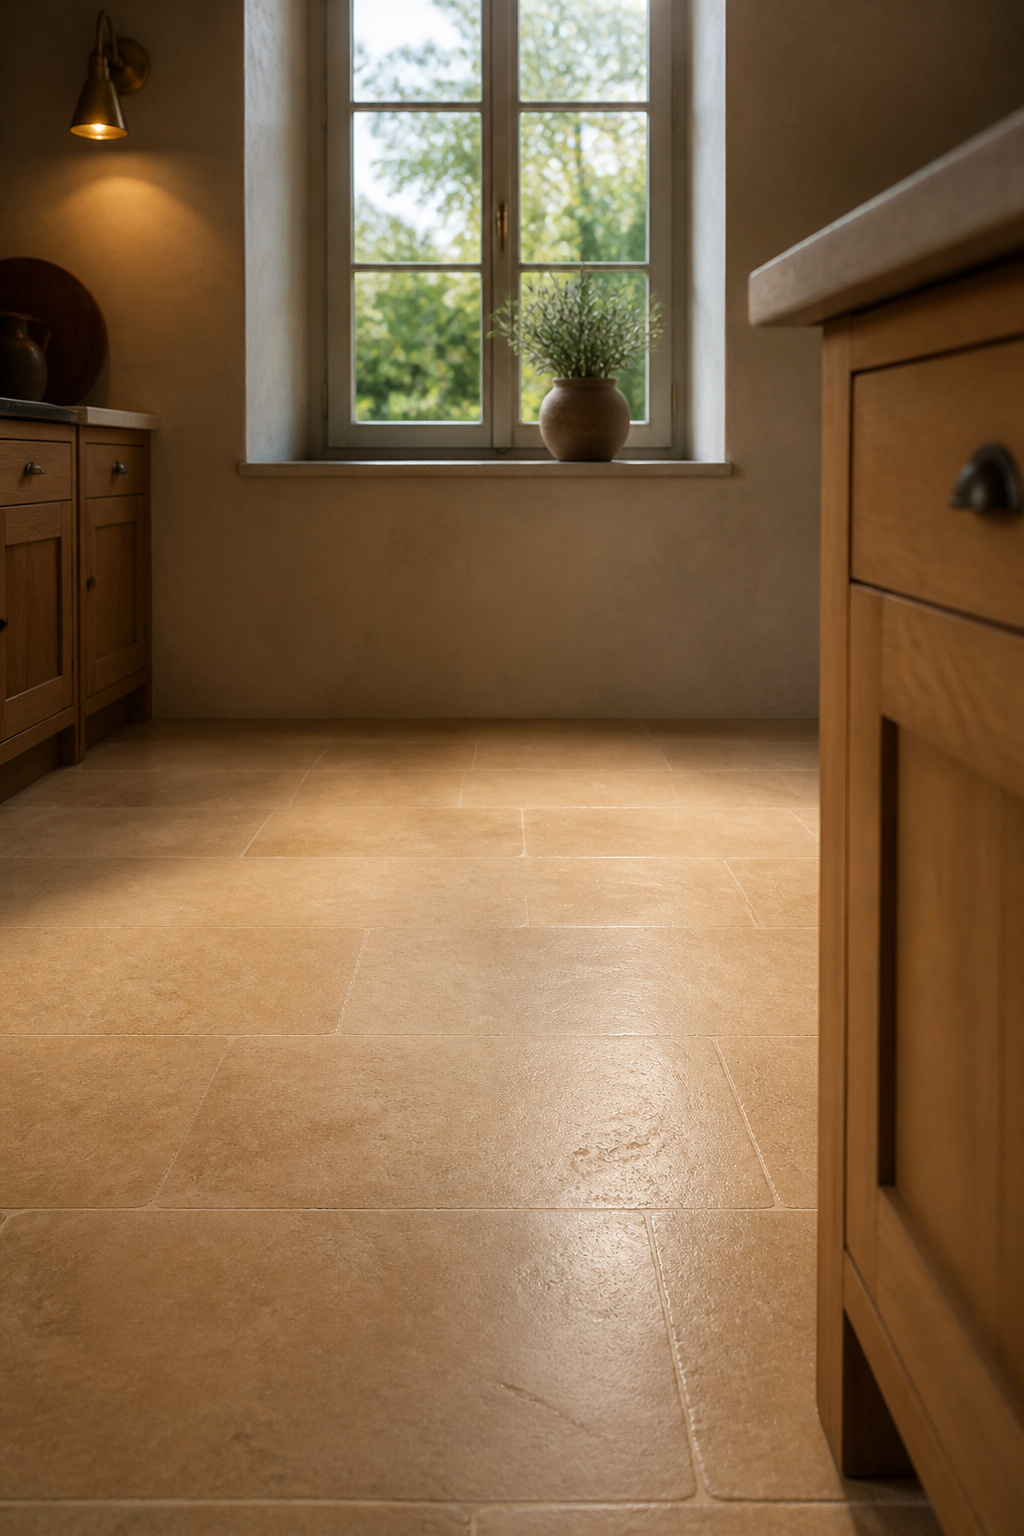
Honesty first: this is where flooring articles invent numbers. Reflectance data specific to floors barely exists, so the figures below come from paint, where light reflectance value is documented, and serve as a proxy. By sheen, flat and matte return roughly 0–5% of the light falling on them, eggshell 10–25%, satin 25–35%, semi-gloss 35–70%, gloss above 70%.
Gloss therefore looks like the obvious answer. Honed limestone or oiled oak sits near the bottom of that scale and does cost you reflected light. What it buys is a surface behaving like stone rather than a mirror.
Light vs Mid-Tone Floors Near a Single Window
Tone is the bigger lever, and the same paint-derived framework is the clearest scale for placing a floor.
| Depth band | LRV range | Where a floor sits |
|---|---|---|
| White | 82–94 | Beyond floors |
| Off-white | 73–81 | Cool-leaning |
| Light | 55–72 | Honey oak, dijon limestone |
| Light-medium | 40–55 | Deeper oak |
| Medium | 20–40 | Grounding |
| Medium-dark | 10–20 | Absorbing |
| Dark | 2–10 | Near-black |
Take one row: Light, 55 to 72. The effect is about lightness, not hue — published guidance names light wood tone alongside the paler options, so honey oak or dijon limestone at that end does the same work without the room turning cold. Where a room gets no direct sunlight, Farrow & Ball recommend pushing target LRV up five to ten points and favouring warm, yellow-based undertones. A kitchen with one window is close to that condition, so the warm floor is no compromise. It performs better.
That tone against the cabinetry is a separate question, taken up from the cabinet side in floor colour against white cabinetry.
Small Kitchen Flooring Ideas: Sizing Tile for a Small Footprint
Everything above converges on one number, and on knowing when to leave it.
Tile Size Rules of Thumb
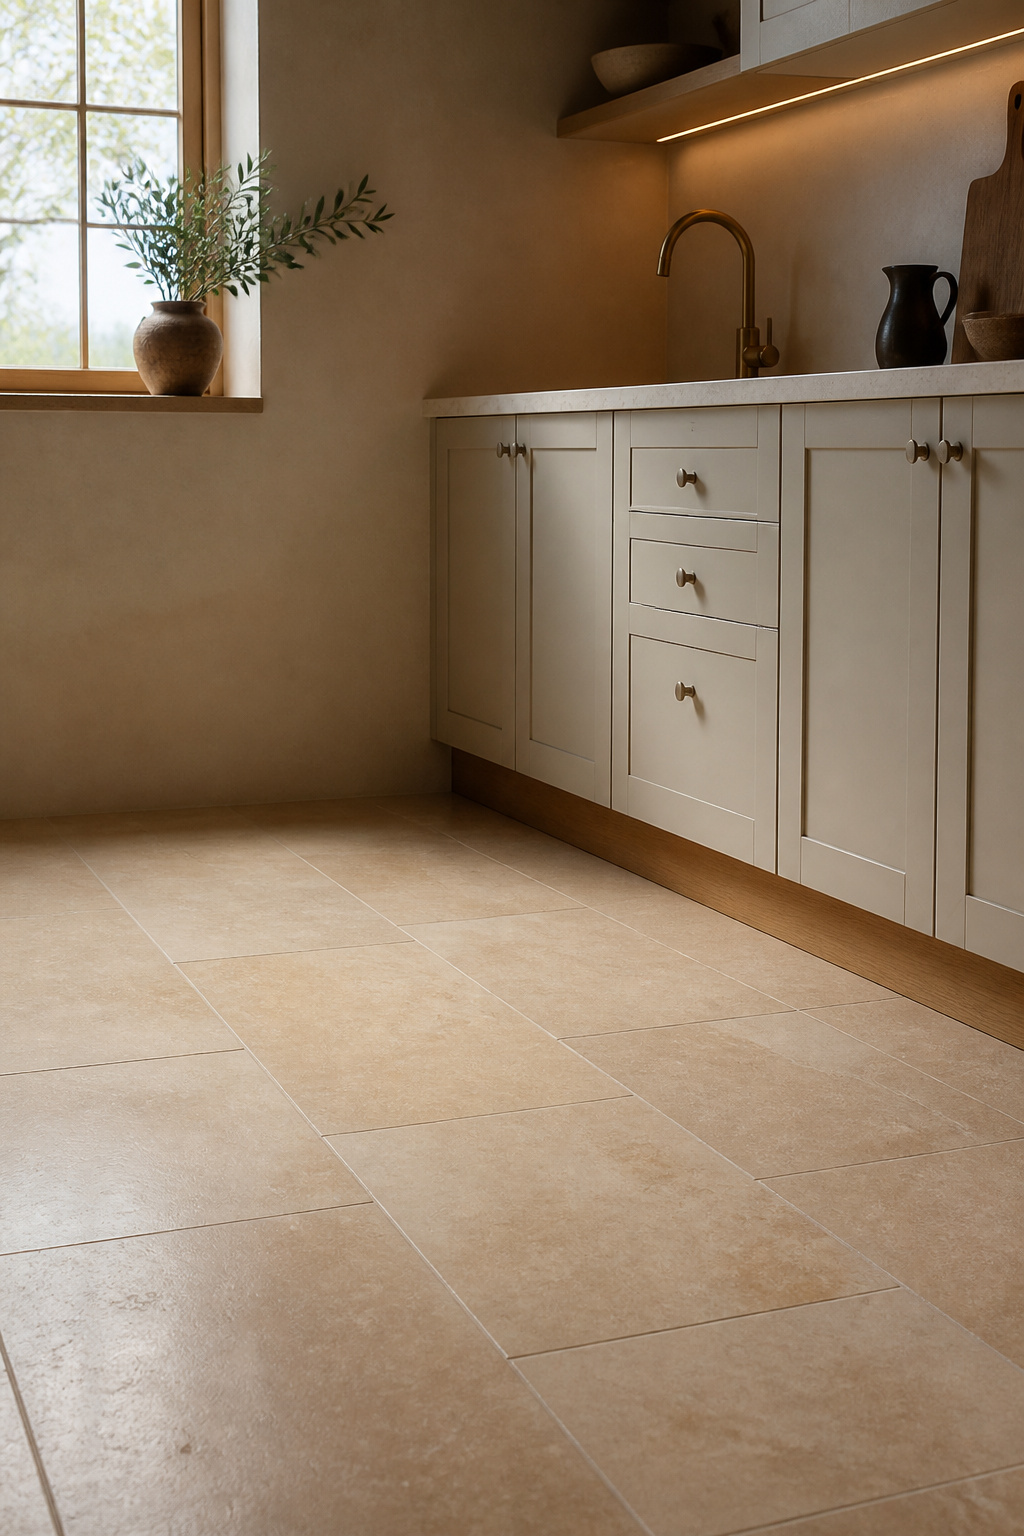
Four figures cover most small kitchens:
- 12×24 inches — the sweet spot. Laid with the long side perpendicular to the longest wall, it widens a narrow room.
- 18×18 inches — a solid square-format alternative.
- 24×24 inches — most floor per tile, most installation difficulty.
- 1/8-inch minimum joint — ANSI A108.02, for rectified tile with a side over 15 inches in running bond.
A large tile still needs a real joint — a quieter one, relative to its size.
When to Break the Large-Format Rule
Two conditions send you back a size. Obstacles come first: cut waste climbs with every toe kick, appliance gap and doorway jog, so a crowded footprint loses more of a 24×24 tile to the saw than a 12×24. Flatness comes second: large-format tile needs a subfloor flat to within 1/8 inch over 10 feet. If that prep pushes the budget, there are low-cost floors for a small footprint worth reading first.
So: 12×24 or larger, in a matte warm-light stone or a pale honey oak. Grout matched at a narrow joint. Direction chosen against the failing dimension.
The flat I lived in never gained a square metre, and never needed to. A room stops feeling small when the eye stops being interrupted. That is a floor decision, and it is yours to make.
FAQ
Does a light-colored floor really make a small kitchen look bigger?
Yes, in principle. A lighter floor returns more of the room’s available light, and published designer guidance credits pale stone and light wood tone alike with opening up cramped kitchens. The effect is reflectance rather than hue, so a honey or dijon tone works as well.
Is large-format tile harder to install in a small kitchen?
Yes. It needs a subfloor flat to within 1/8 inch over a 10-foot span, where smaller tile forgives more, and it generates more cut waste in a footprint full of cabinet runs and appliance gaps. TCNA and ANSI also tighten deflection from L/360 to L/480 once a side passes 15 inches.
Does a rug help or hurt the sense of space on a small kitchen floor?
Both, depending on shape. A runner whose proportions match the aisle can make a galley-style kitchen appear longer and more streamlined. A rug in the wrong shape, or carrying a bold busy pattern, does the reverse and leaves a tight aisle feeling cramped.