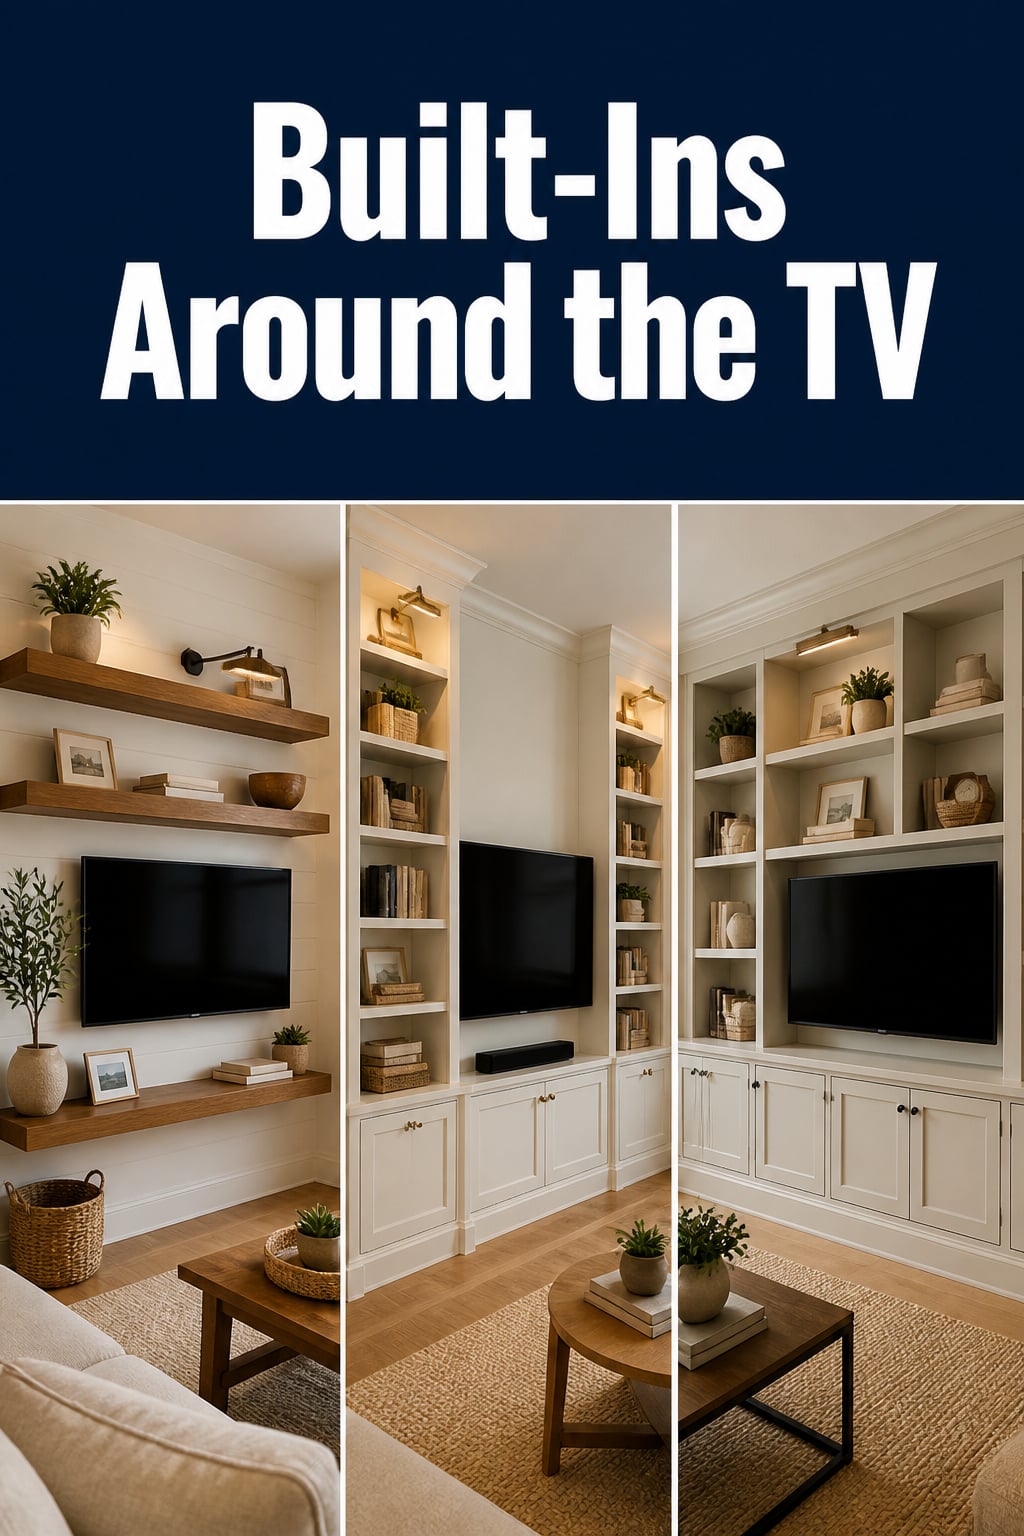
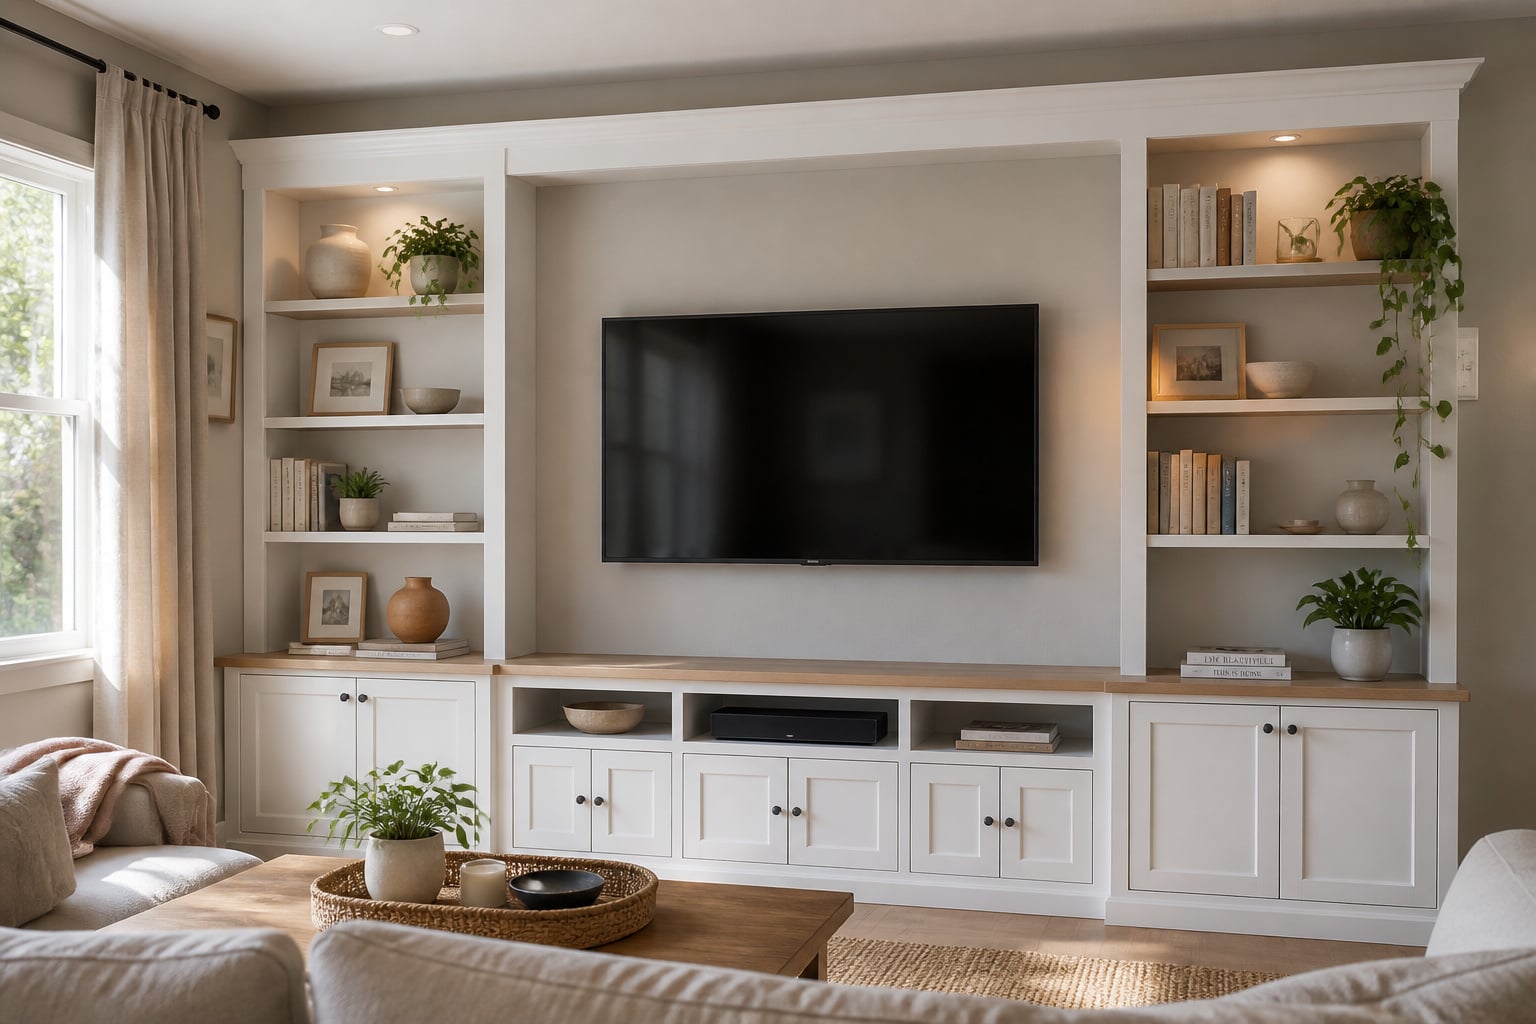
Here’s the part nobody tells you before you call a cabinet maker: the built ins around a TV you’ve been pinning mostly aren’t custom. A custom entertainment center averages about $9,000. A pair of floating shelves flanking the screen costs $80. And from the couch, lamps on, the visual difference is smaller than the price gap suggests — the look comes from proportion, trim, and paint, not a five-figure invoice.
TL;DR
- Built ins around a TV span four tiers: floating shelves (~$80, renter-safe), IKEA bookcase hacks (~$400), stock-cabinet builds (under $2,000 DIY), and full custom (avg $9,000). The look is mostly trim and paint, not wood cost.
- Floating shelves hold 45–50 lbs per stud they hit, so a 36-inch shelf into two studs carries 90–100 lbs — plenty for books and a streaming box. Drywall anchors alone top out near 25–50 lbs and won’t hold media gear.
- Flank shelves should run wider than the screen and roughly two-thirds the TV’s height or taller to look designed; the console below should sit 18–24 inches tall and at least 6 inches wider than the TV.
I ran crews for a remodeling contractor in Tennessee for years before going solo, and that job drilled one thing into me: pros measure, beginners guess. Built ins are exactly where guessing shows. Here’s the measured version — four ways to frame your screen, what each costs, and the numbers that keep it from looking bolted on.
The Built-In Spectrum: From Floating Shelves to Full Cabinetry
What ‘built-ins’ actually means — four distinct approaches
“Built-in” describes a look, not a single build. Floating shelves are planks on hidden brackets. Freestanding bookcases — IKEA BILLY or stock units — get trimmed and painted to read as fitted. The stock-cabinet build turns pre-made kitchen cabinets into a wall with face frames and molding. The full custom built-in is carpenter-cut to your exact wall. The look is achievable without a single custom-cut board.
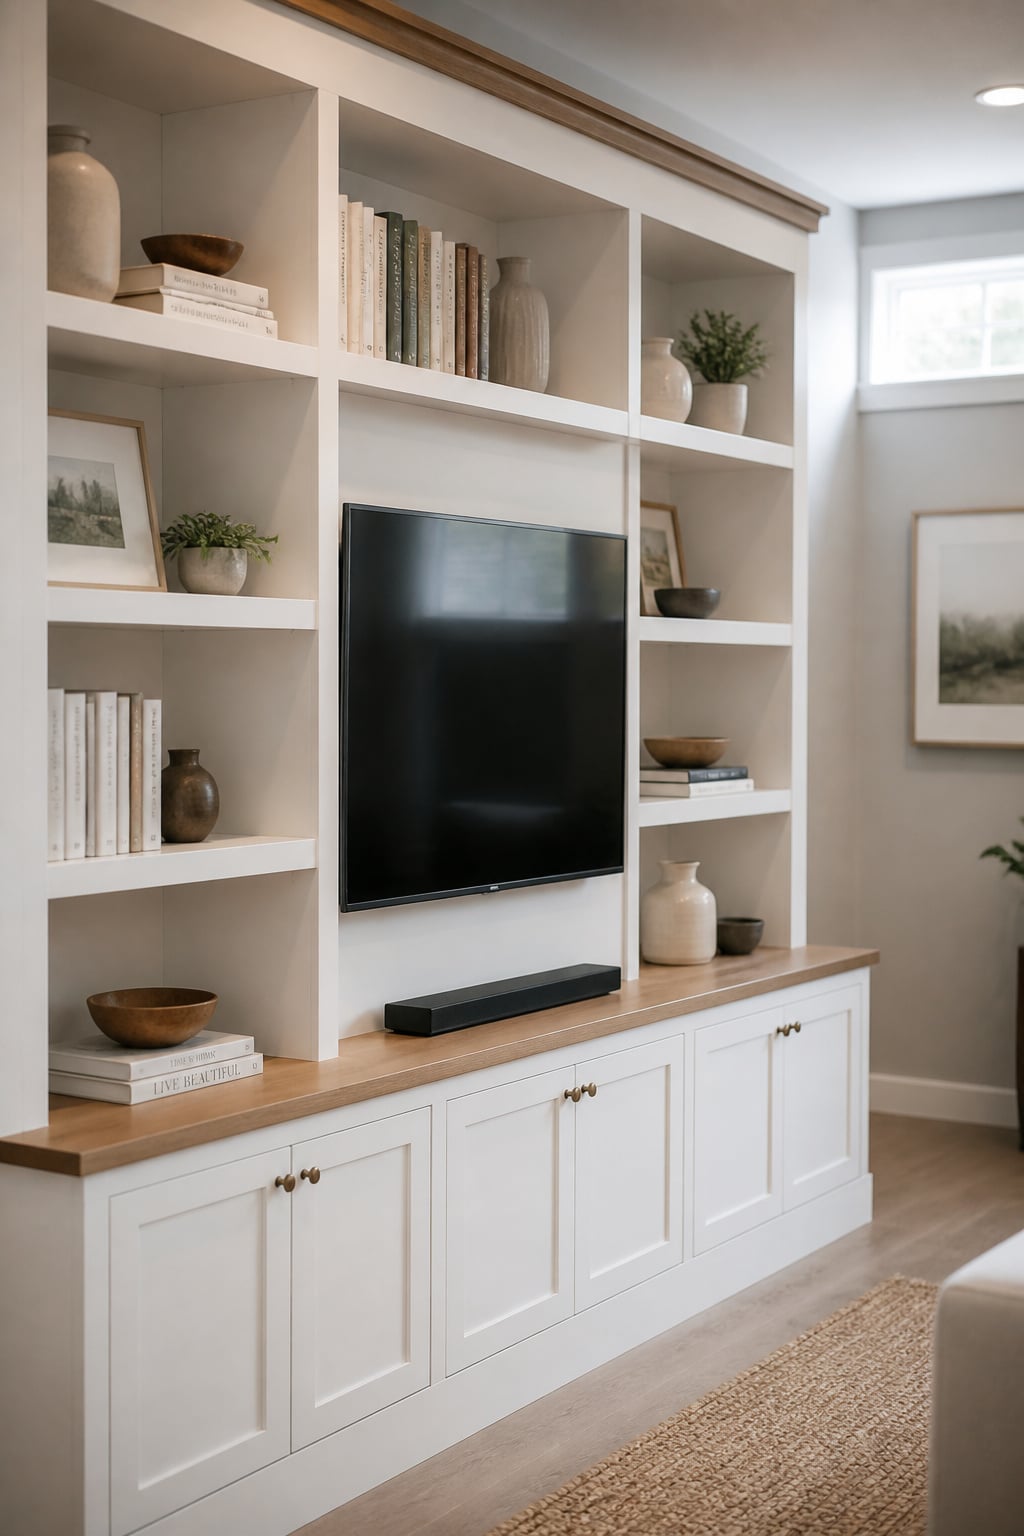
Cost reality: $80 shelves vs. $8,000 custom cabinetry and everything between
Most of the spread is labor and finishing, not material. Add 15–25% over your material estimate for the boring stuff — primer, caulk, two coats of paint.
| Approach | Approx. cost | DIY-able? | Rental-safe? | Storage gain |
|---|---|---|---|---|
| Floating shelves | $80–$250 | Yes (first build) | Yes | Display only |
| IKEA bookcase hack | ~$400 | Yes (some builds) | No | High, open + boxed |
| Stock-cabinet build | $1,000–$2,000 | Yes (confident builder) | No | High, closed + open |
| Full custom built-in | $5,000–$15,000 (avg $9,000) | No | No | Maximum |
One designer got a $16,000 cabinet quote and built the same wall from IKEA Sektion cabinets for under $4,000 — per Fixr’s data, labor is often two-fifths to two-thirds of a custom job, not the wood.
Which approach matches your rental status, skill level, and budget
If you rent: floating shelves only — they leave nothing but patchable bracket holes. Newer to tools? The IKEA hack is the best impact-for-effort. Built a cabinet door before? The stock-cabinet route adds closed storage. Save custom for walls badly out of plumb, electrical work, or a hardwood you can’t fake.
Floating Shelves on Either Side of the TV: The Fastest Route to a Built-In Look
Shelf depth and width proportions that ground the screen
Match depth to load: 8 inches for decorative display, 10 inches for gear like a streaming box or soundbar. Every extra inch lengthens the lever arm and cuts capacity. For width, run each flank 24 to 36 inches — as Ben Kuhl of Shelf Expression puts it, a shelf narrower than the TV looks like it’s hiding behind the screen. Stack shelves 10 to 14 inches apart.
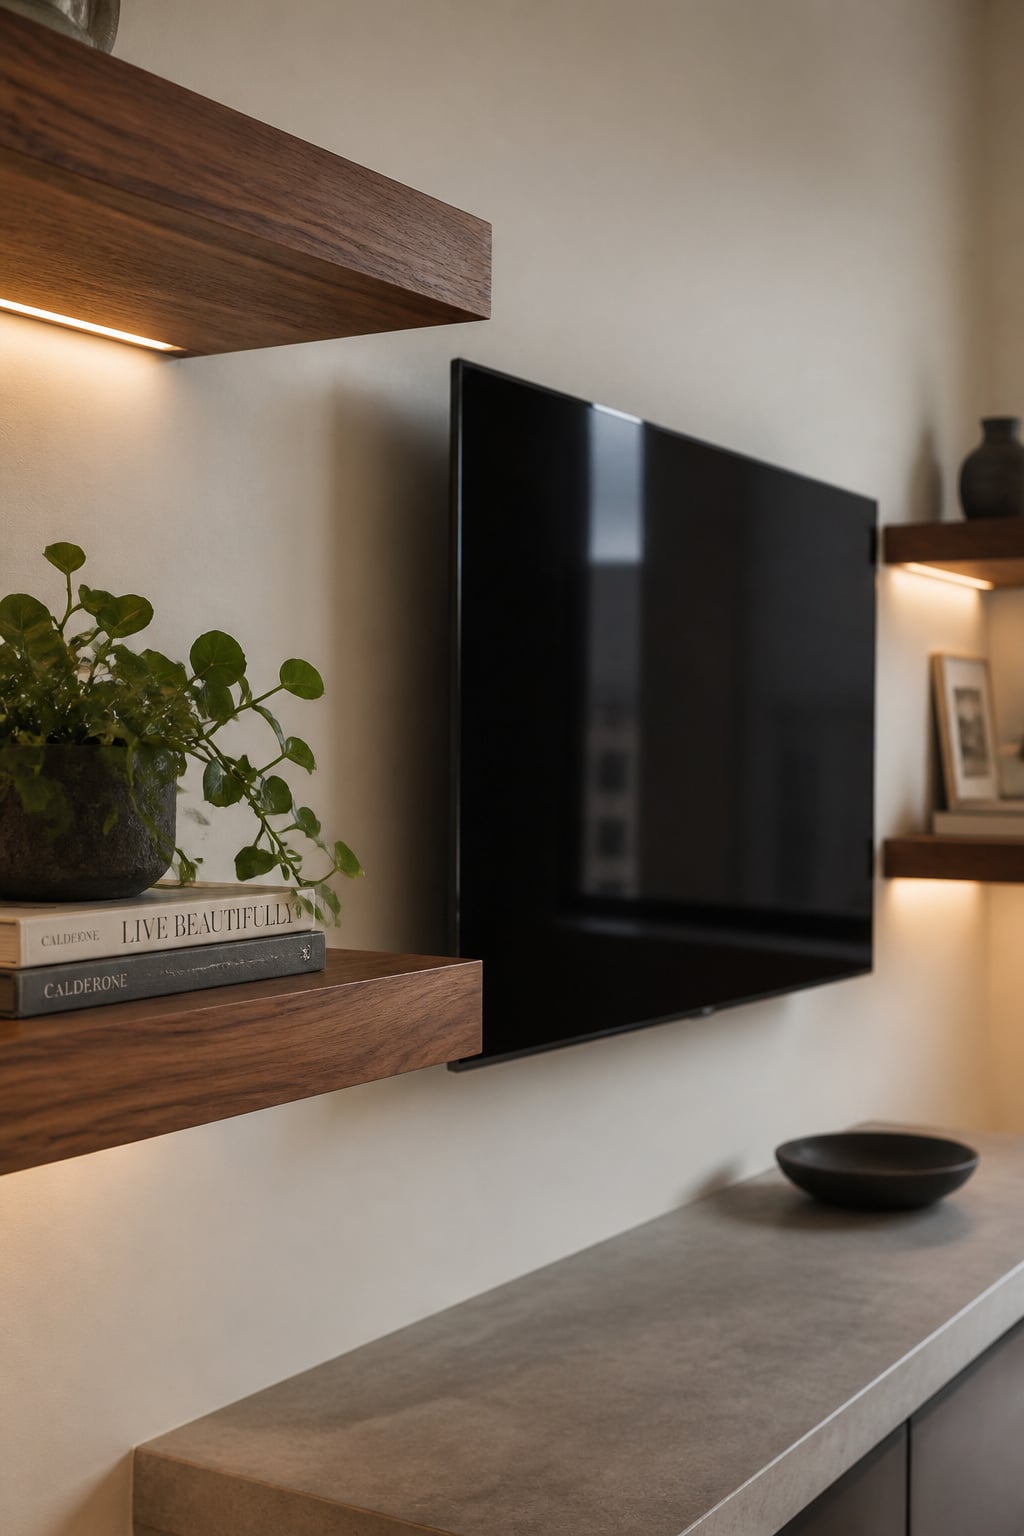
Stud-finding, blocking, and weight rating — what actually holds
The number that saves the project: a bracket holds 45–50 lbs per stud it’s fastened to. Two studs gets you 90–100 lbs; a third gets 135–150. US studs sit 16 inches apart. Do not hang media weight on drywall anchors alone — they top out near 25–50 lbs. When studs don’t land where you need them, screw 2×4 blocking between them behind the drywall.
The honest install sequence:
- Find and mark every stud across the shelf run.
- Mark shelf heights with a level — full width.
- Cut in 2×4 blocking where a shelf can’t reach two studs.
- Pre-drill pilot holes into the studs.
- Drive bracket screws into solid wood, never drywall alone.
- Slide the shelf on and check it dead level before loading.
- Load heavy items near the brackets, not at the unsupported ends.
Tools needed, with the cheaper route beside each:
- Stud finder — a magnetic one works if you’d rather not buy electronic.
- Drill/driver — the one tool you can’t fake; borrow before buying.
- Level — a box level, or the phone app for short runs.
- Pre-cut boards — the hardware-store cut counter will size them for you.
How many shelves, and how high to run them
Three shelves per flank is the sweet spot; four or more reads as a bookcase. Keep the TV’s center at 42 to 48 inches off the floor — seated eye level. Don’t stack shelves tight above the chassis, where heat warps unsupported solid wood and a low shelf eats your sightline.
Flanking Bookcases: The IKEA and Stock-Cabinet Approach
Which IKEA and big-box units work as TV flanks — dimensions that matter
The IKEA BILLY is the default: 31.5 inches wide, 11 deep, 79.5 tall, with a 15.75-inch narrow version and extenders that reach about 93.25 inches for taller ceilings. That 11-inch depth sits right in the living-room sweet spot. Two standard BILLYs flanking a screen eat 63 inches of wall before the TV cavity and cable gap, so measure first. Want chunkier? The HEMNES runs 14 inches deep.
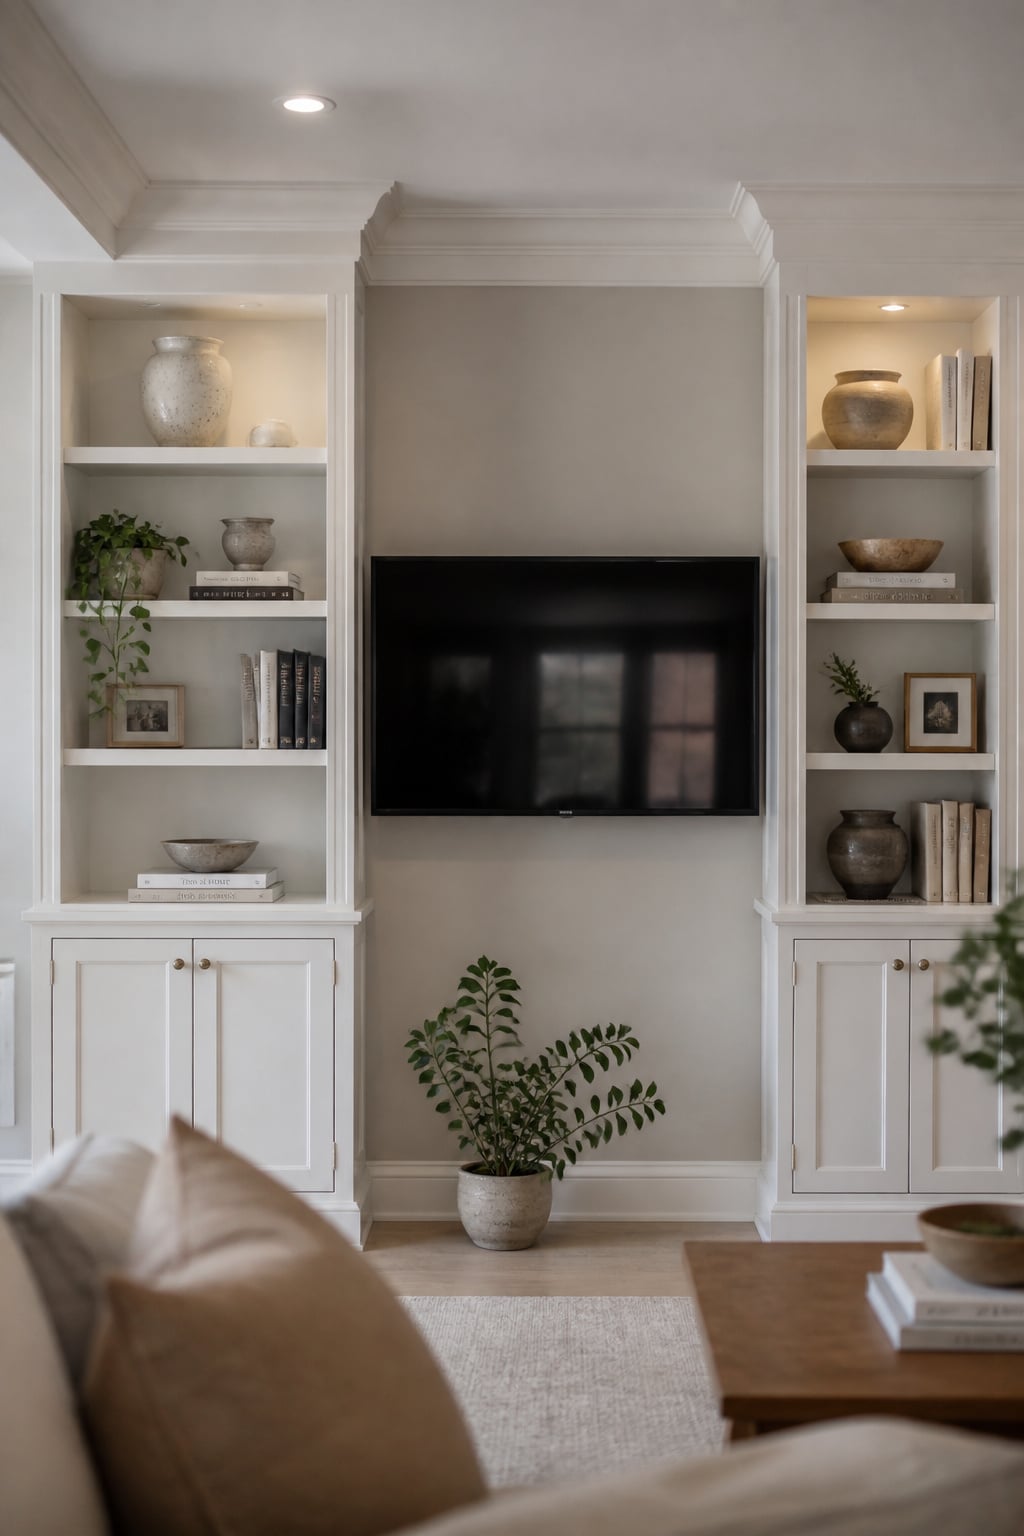
Scribing to the ceiling and wall for a true built-in look
Four moves separate “bookcase shoved against a wall” from “built-in.” Pry off the baseboard so units sit flush, then reuse it on the front face. Add crown molding to close the ceiling gap. Shim each unit 1–2 inches off the floor before anchoring so the reinstalled baseboard doesn’t leave a gap. Then caulk every seam. As Leslie Lambert put it: without caulk at the crown, baseboard, and wall edge it reads as furniture; with caulk and matched paint it reads as one unit.
Securing freestanding units so they pass the tip test
This isn’t optional. BILLY ships with a tip warning and anchoring hardware — a loaded unit above a living room is exactly the scenario it exists for. IKEA supplies two L-brackets per unit; use three (top, middle, bottom), every screw into a stud, not drywall. Attach the bracket to the cabinet side first, then stand the unit up — reverse that order and lining up studs is nearly impossible.
One mistake I see constantly: paint sheen. BILLY is glossy white; wall paint is flat or eggshell, and even the “same” white reads differently in two finishes. Paint the units and trim in one semi-gloss or satin.
Full Built-Ins: What the Custom Route Involves and When It’s Worth It
What drives cost in custom cabinetry — it’s not the wood
Paint-grade pine runs $2–$4 a board foot, and most “custom built-ins” are poplar or paint-grade maple, not exotic hardwood. The money goes to labor — 30–50% of the total, at $66–$121 an hour over one to two weeks — concentrated in precision fitting: scribing to an out-of-plumb wall, cutting around outlets and trim. A square room can cut 20–30% off labor time. Relocating an outlet usually needs a permit: $50–$400 depending on jurisdiction.
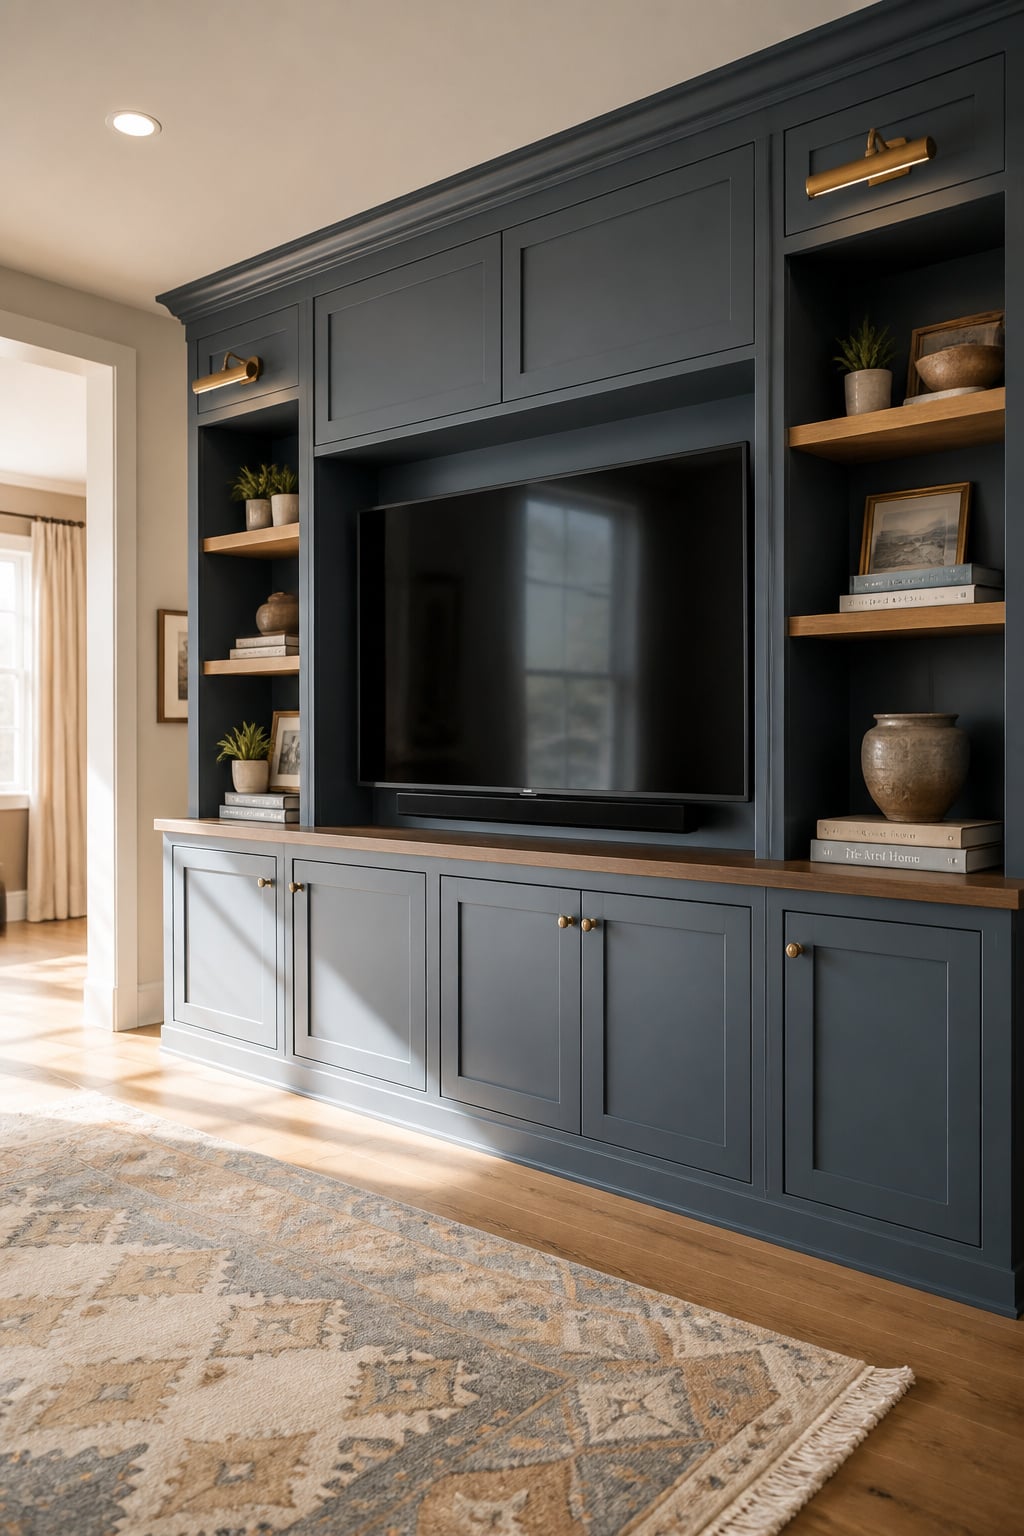
The stock-cabinet build: kitchen cabinets repurposed for the living room
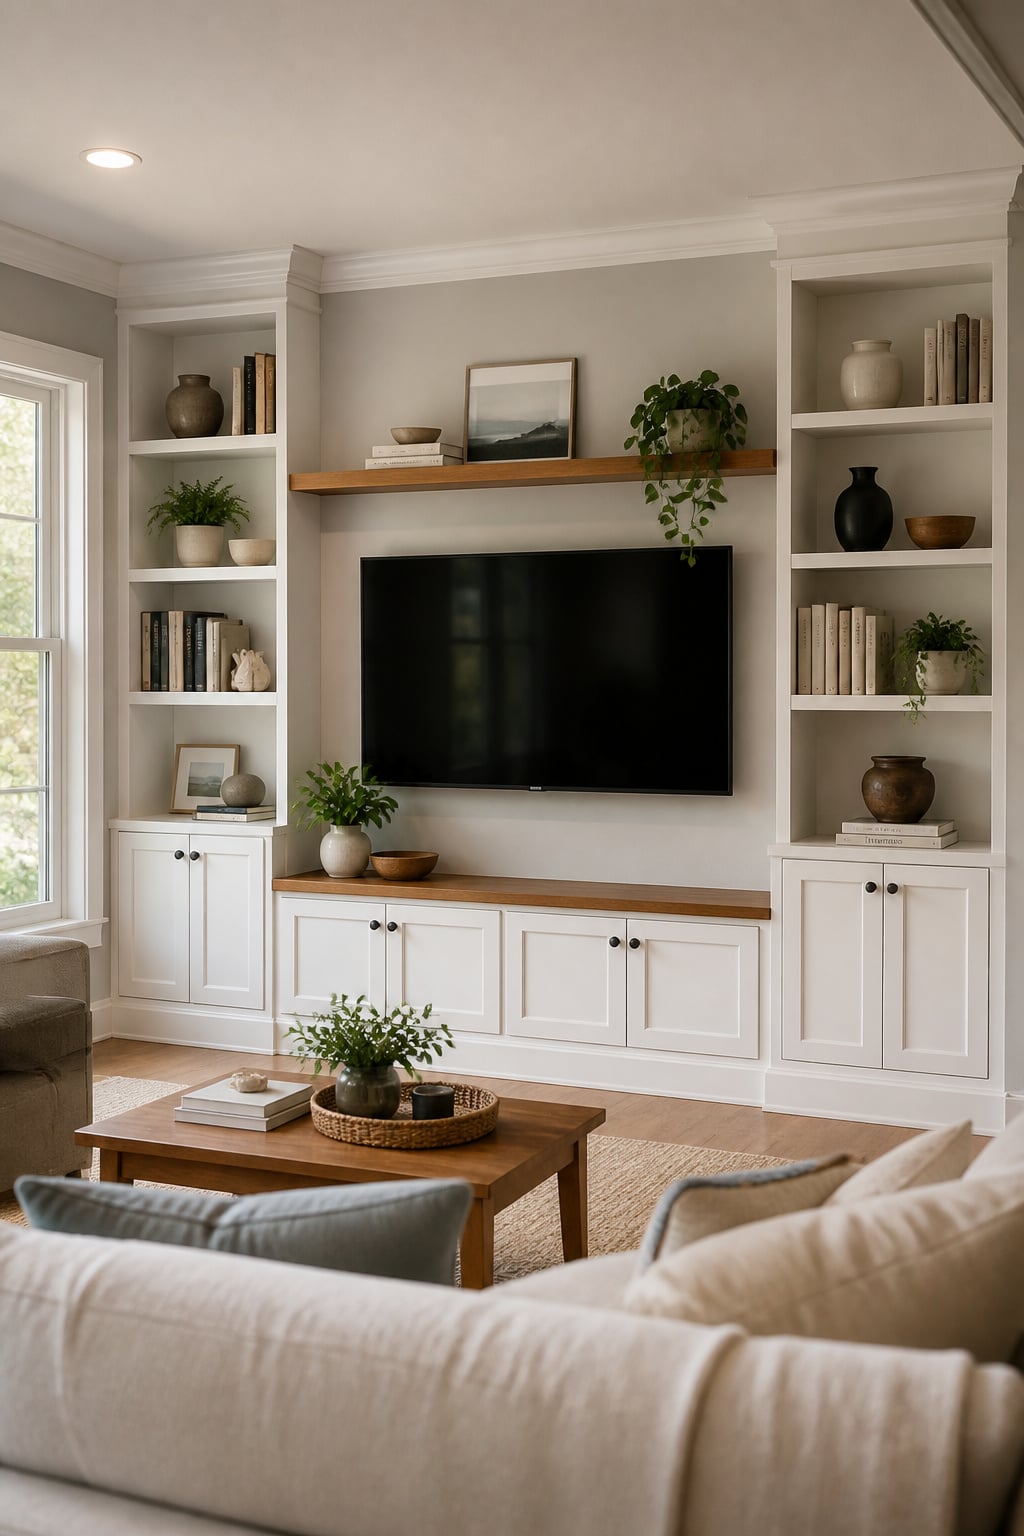
Here’s the cheap version pros don’t advertise. Stock base cabinets from Lowe’s or Home Depot run $60–$300 each. Five to eight of them, plus framing, face-frame boards, molding, and paint, builds a full wall for under $1,000–$2,000 DIY. Sequence: 2×6 base frame, cabinets set on it, face frame, crown, prime and paint. Frame a 2×4 support behind the TV cavity and drill a cable pass-through into the cabinet below. Want texture in the center? Set the cabinetry against a wood slat backdrop.
When to hire a carpenter vs. when a confident DIYer can do it
The skill gate is short: if you’ve swapped a cabinet door or built furniture, you can manage the stock-cabinet build. You need a miter saw (missing it is a hard stop), a circular saw, a drill/driver, a Kreg Jig, a stud finder, a level, and a jigsaw. Hire out when the wall is seriously out of plumb, when outlets need relocating, or when you want matched-grain hardwood. Angi’s 2026 data puts a DIY entertainment center at $1,800 in materials against $4,000 to hire it out — a $2,200 saving if you’ve got the skill.
Proportions That Make Built-Ins Around a TV Look Designed, Not Bolted On
None of what follows is a code or standard — it’s the practical eye I built on jobsites. Get these numbers right and the result stops looking improvised.
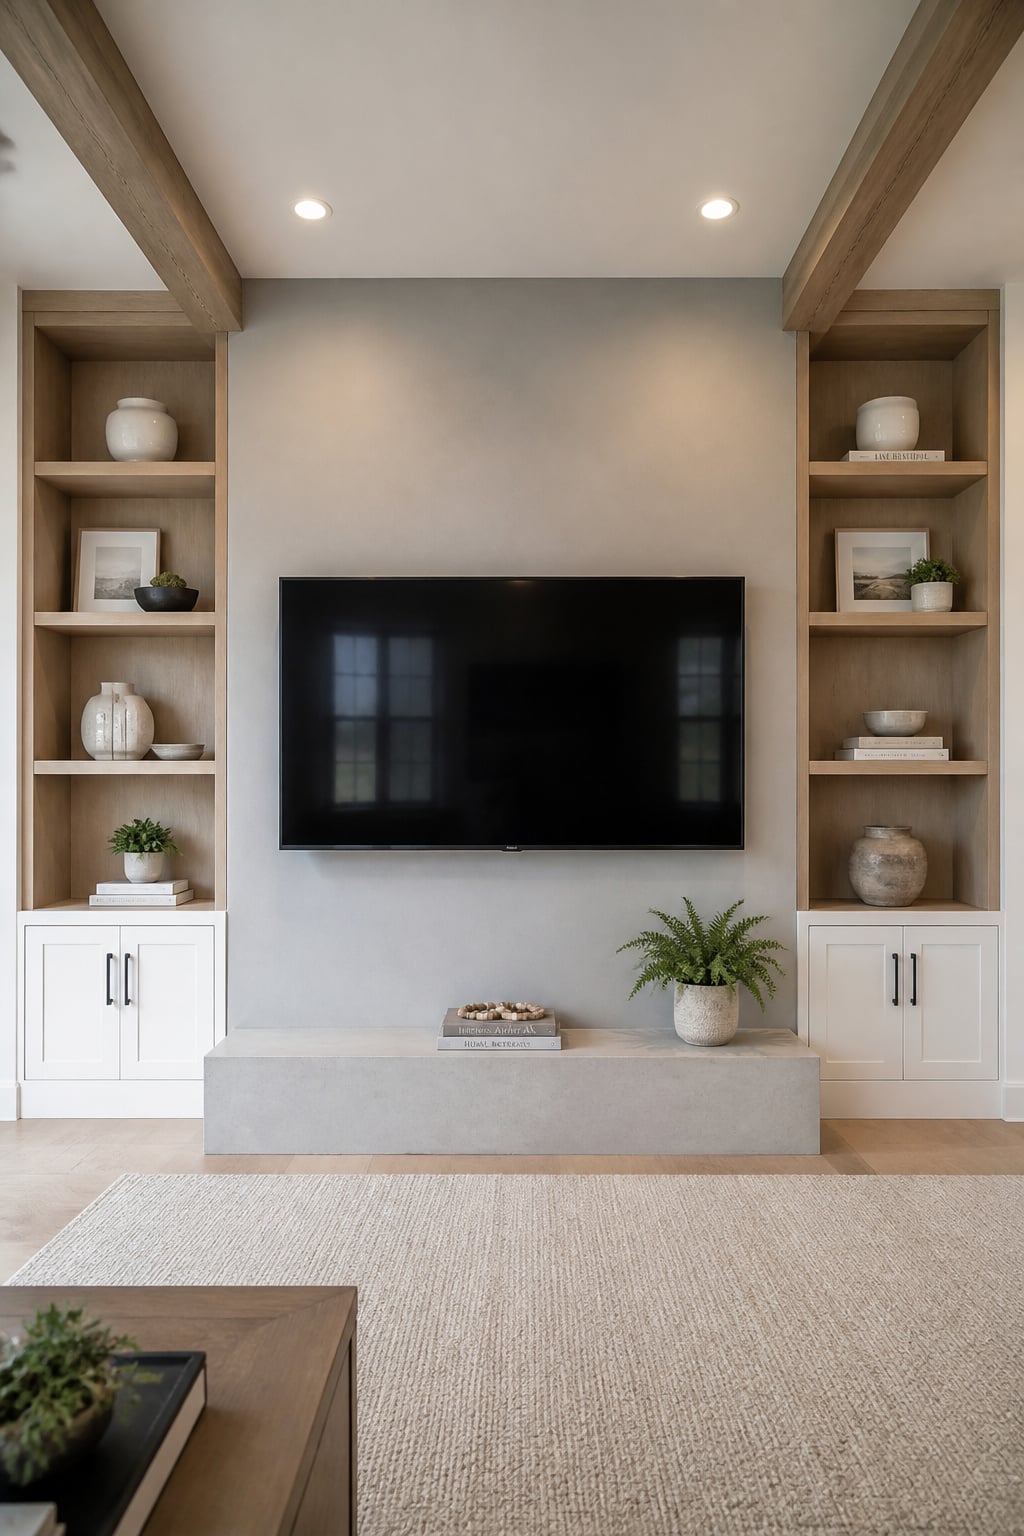
| Element | Recommended proportion | Common mistake |
|---|---|---|
| Flank width per side | 24–36 in; wider than the screen | Shelves narrower than the TV |
| Flank height | ~2/3 the TV’s height or taller; ideally floor-to-ceiling | Flanks level with the TV — reads tacked-on |
| Shelf spacing | 10–14 in, varied | Identical spacing — reads as a grid |
| Console height | 18–24 in (TV center at 42–48 in) | Throws off seated eye level |
| Console width | TV width + 6 in minimum | Stops short of the flanks |
The TV-to-flank height ratio — and why symmetry isn’t always right
My framing rule of thumb: keep flanks at least two-thirds the TV’s height — flanks level with the screen look bolted on. Symmetry is the safe default for traditional rooms; in modern spaces, staggered shelves at different heights often look better. Designer Emily Henderson goes further: make the TV roughly half the width of the cabinetry beside it and the wall stops being about the screen.
Vertical rhythm: shelf spacing that feels considered
Space shelves 10 to 14 inches apart, and don’t make every gap identical. One 10-inch gap and one 14-inch gap reads as a composition; equal spacing reads as a wire rack. A single shelf above the TV caps the wall without blocking your view.
The console below the TV: height, depth, and what it does to the wall’s balance
Size the console backward from the screen. 18 to 24 inches tall lands the TV center at the 42–48 inch seated sweet spot. 15 to 18 inches deep swallows AV gear without crowding the walkway. Make it at least 6 inches wider than the TV, and in a built-in, run it out to the flanks’ outer edges — a console that stops short leaves a gap the eye catches every time.
Styling the Shelves So the TV Stops Dominating
The rule of three and what to put where so the eye moves
Group objects in odd numbers. Three is the smallest grouping the eye reads as a pattern without working at it, and odd numbers create movement — the eye travels between pieces instead of stopping on a mirrored pair. A reliable trio: one tall element, a stack of three or four books, and a small sculpture or trailing plant.
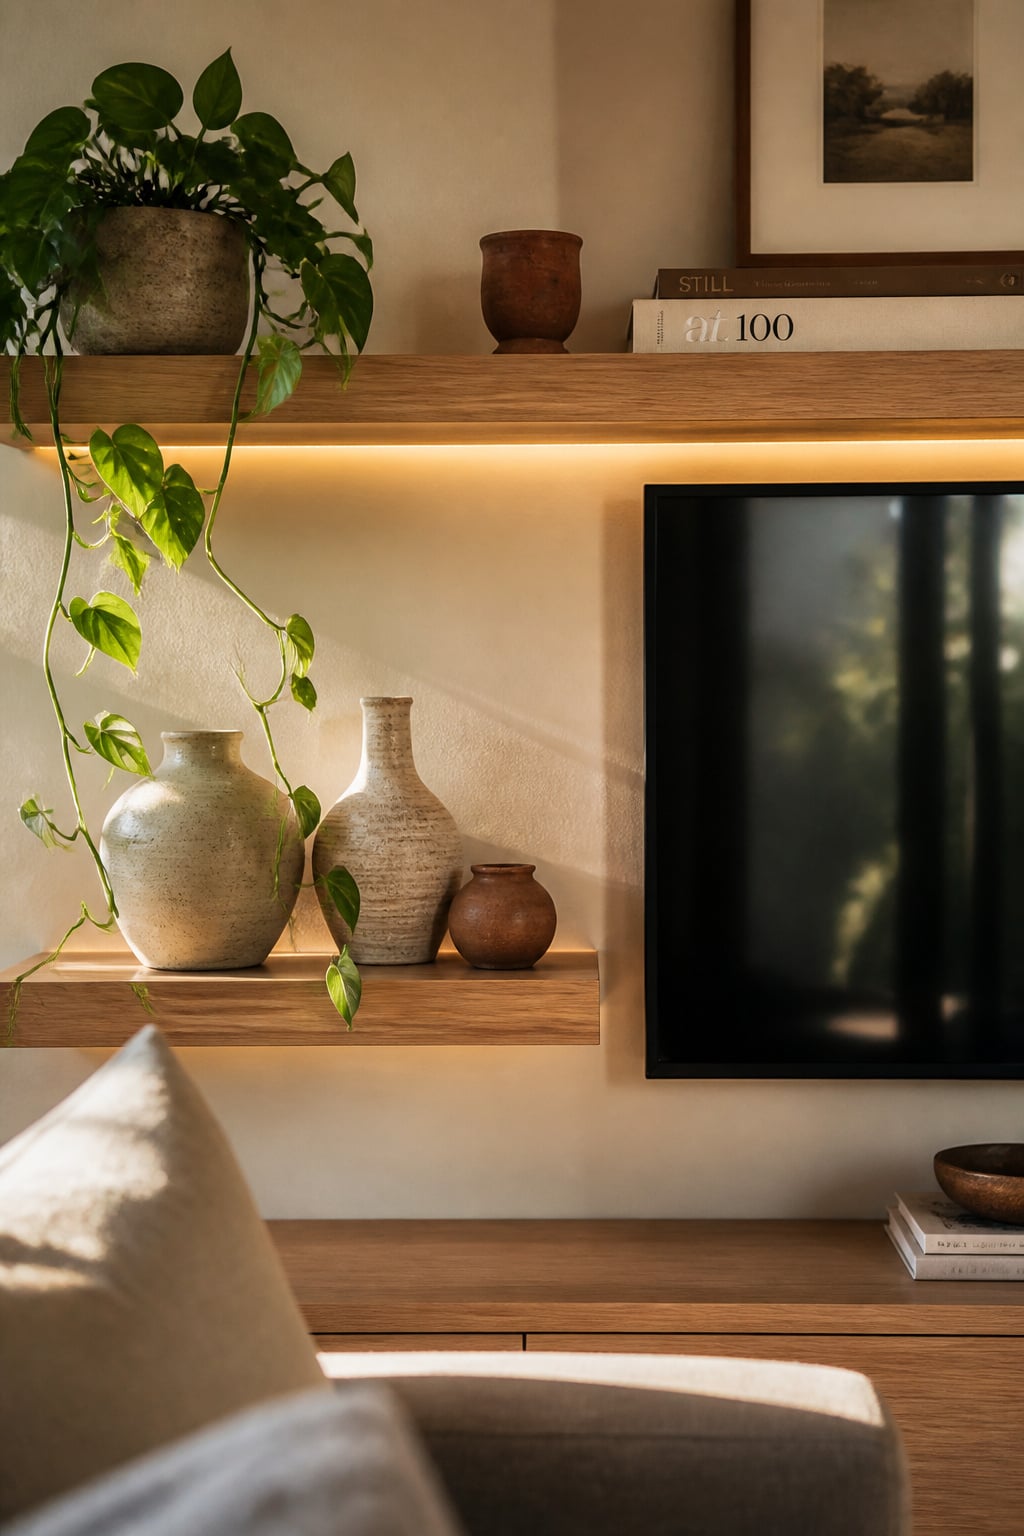
A few principles worth keeping:
- Vary height across each shelf so the silhouette zigzags instead of running flat.
- Use books as anchors — a stack of three to five gives height and a base for a small object.
- Add a plant — trailing pothos breaks up the TV’s hard geometry.
- Stagger front-to-back — prop a print against the wall, set a vessel in front, and a flat shelf gains depth.
- Leave 40% bare — negative space makes the rest look intentional, not crammed.
Alternate tall-to-short across opposing shelves. Don’t style every shelf identically — matching count, heights, and density looks manufactured, not curated.
Cable management inside the built-in — routing before the shelves go in
This is the regret I hear most: nobody plans cables until the back panels are on, and by then fixing it means opening drywall. Plan the route first. For stock and IKEA builds, drill a grommet hole through the panel aligned to the outlet, run the cords inside, and close the door. For a fully hidden, code-safe result, run in-wall conduit from the mount into the cabinet before panels go up — built-ins are the ideal place to route the cables out of sight.
Start with the cheapest move that fits. Renting? A pair of floating shelves this weekend gets you the built-in look for $80 and an afternoon — find your studs, cut your blocking, done. Own the place and want storage? Price two BILLYs and a length of crown before you call a cabinet maker. Either way, measure your wall and mark your studs before you buy a thing. When you’re ready to weigh this against the other directions a screen wall can take, the full rundown of TV wall styles and options lays them side by side.
FAQ
How do you make floating shelves look like built-ins around a TV?
Match shelf width and spacing on both sides of the screen — symmetry signals the arrangement was planned, not improvised. Run the shelves from low console height up toward the ceiling rather than stopping mid-wall, and paint the shelves the same color as the wall so they read as one designed surface.
What is the ideal shelf depth for built-ins next to a TV?
Use 8 inches deep for purely decorative shelves holding books, plants, and candles — the professional default for display. Go to 10 inches for functional shelves carrying media gear like streaming boxes or game consoles. Twelve inches is the practical maximum; deeper reads as furniture and cuts weight capacity through lever effect.
Can you build TV built-ins yourself without custom carpentry?
Yes. The IKEA BILLY hack — two flanking units anchored to studs, with crown molding, caulk, and matched paint — costs around $400 and needs only a miter saw, drill, and level. A stock-cabinet build runs under $2,000 DIY and looks indistinguishable from custom at viewing distance, saving roughly $2,200 compared to professional installation.